



Location
Agent Comments
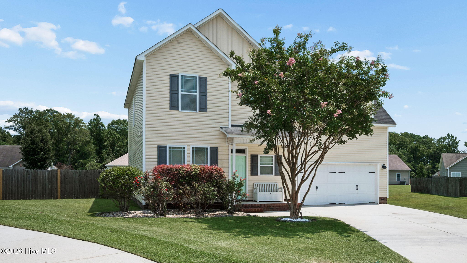
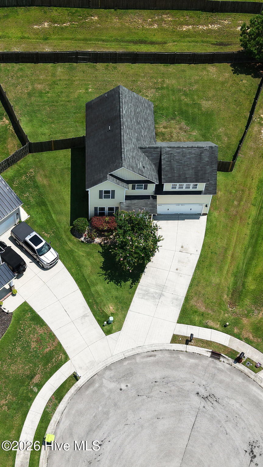
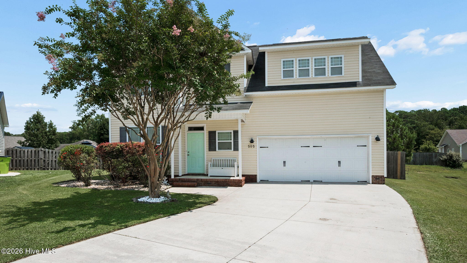
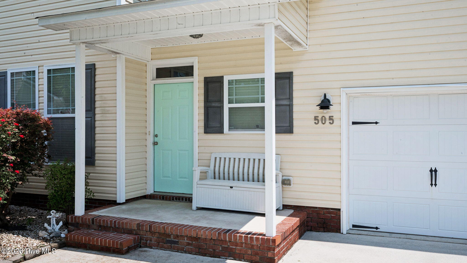
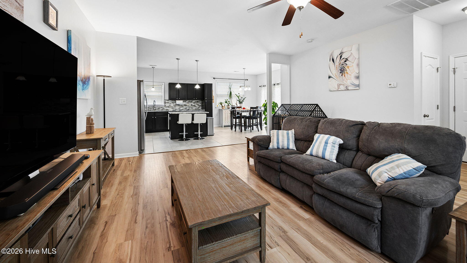
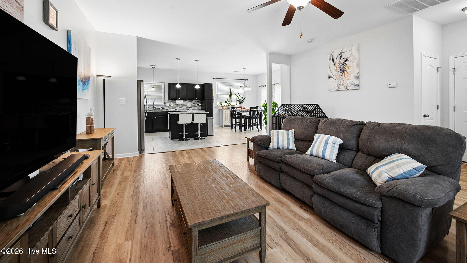
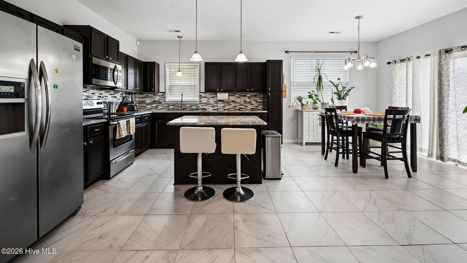
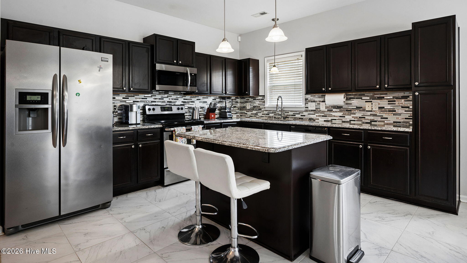
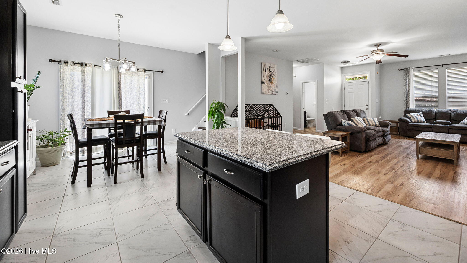
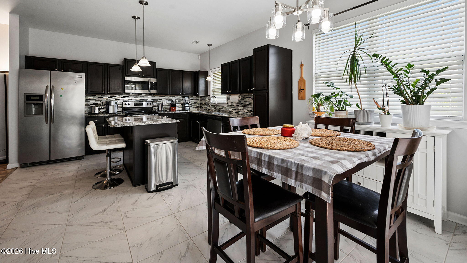
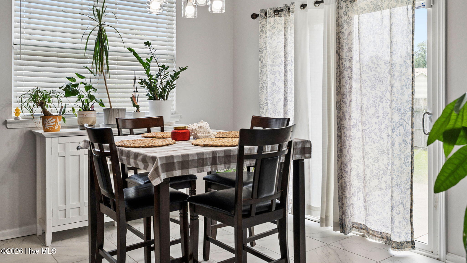
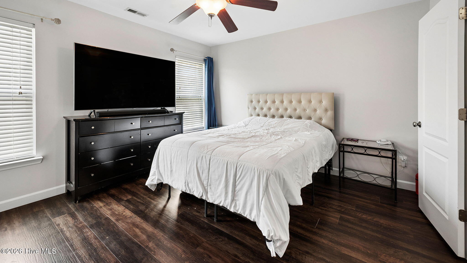
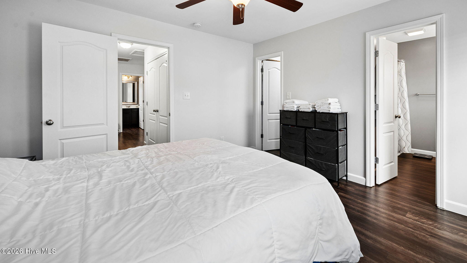
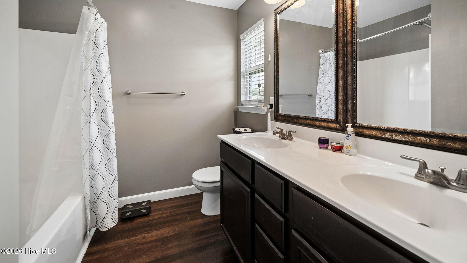
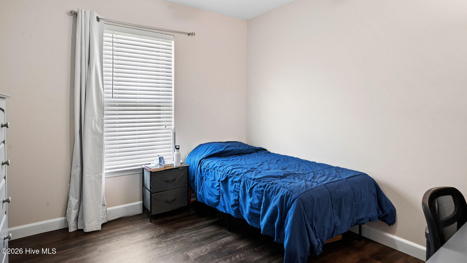
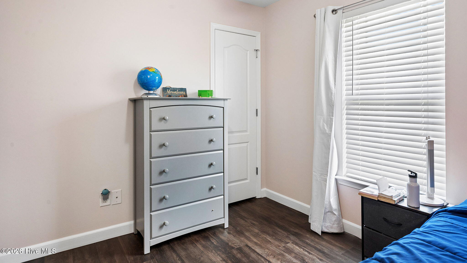
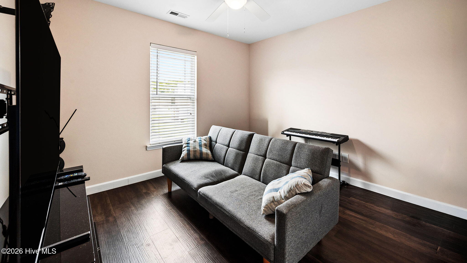
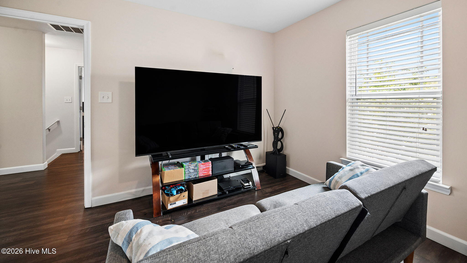
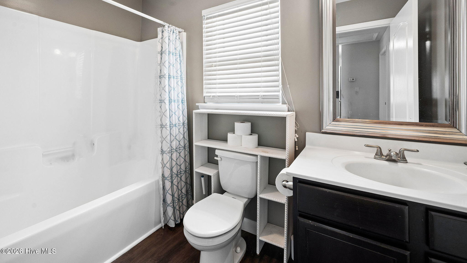
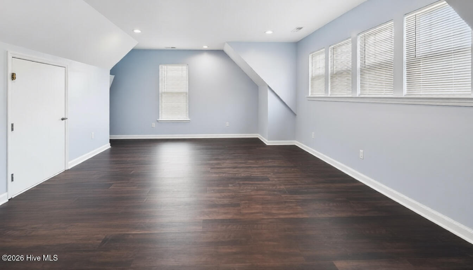
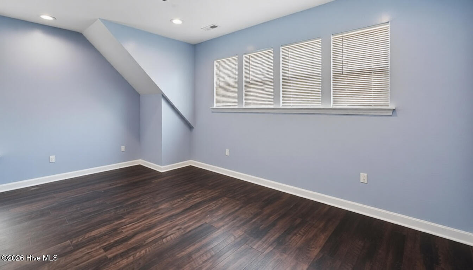
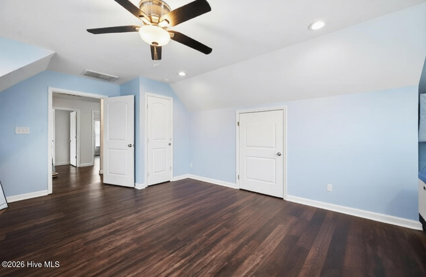
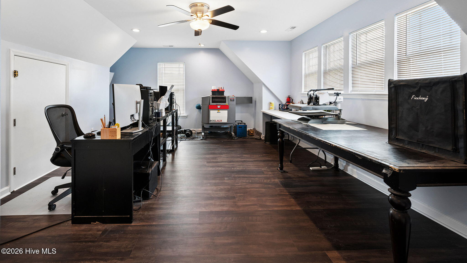
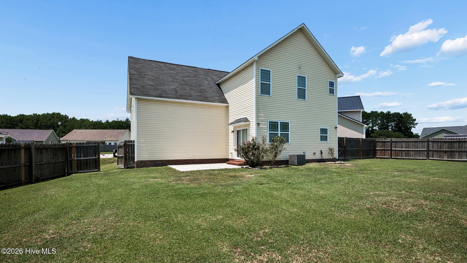
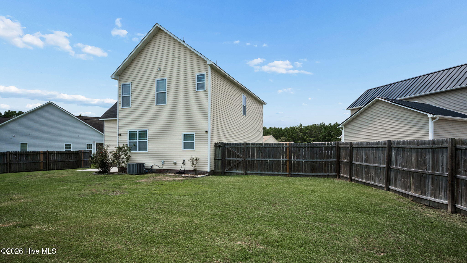
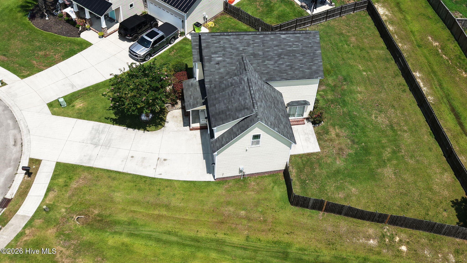
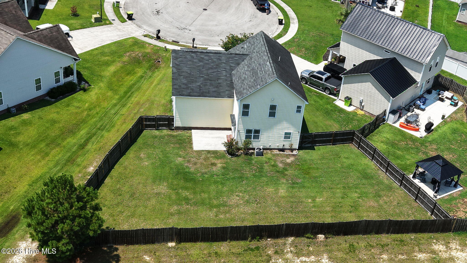
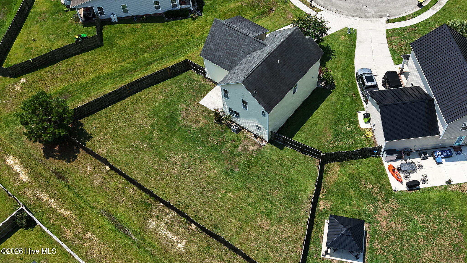
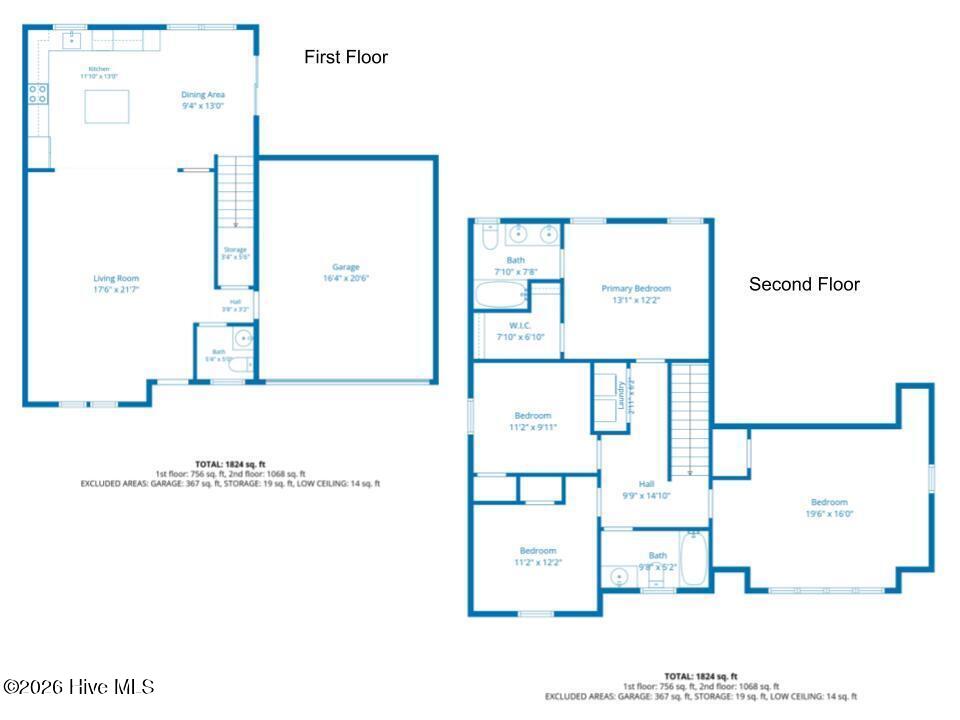
Discover comfortable coastal living in this spacious home nestled on a quiet cul-de-sac in the desirable Swannsborough Acres community, just 10 miles from Emerald Isle Beach. Enjoy the convenience of nearby shopping, dining, Starbucks, Walmart, and an easy commute to Camp Lejeune's back gate. The inviting covered front porch welcomes you into a thoughtfully designed floorplan featuring four bedrooms, 2.5 bathrooms, a neutral color palette, and durable flooring throughout with no carpet. The spacious family room flows seamlessly into the eat-in kitchen, complete with a center island, granite countertops, tiled backsplash, stainless steel appliances, and abundant dark-toned cabinetry for exceptional storage. Upstairs, the private primary suite offers a walk-in closet and an ensuite with dual sink vanity. Two additional guest bedrooms, a full hall bath, centrally located laundry room, and a versatile bonus room or fourth bedroom with abundant natural light and extra storage provide flexible living space to fit your lifestyle. Outside, enjoy a fenced backyard with gates on both sides of the home for easy access, along with a 2-car garage and expansive driveway offering plenty of parking for family and guests.
Amenities
- Washer
- Self Cleaning Oven
- Dryer
- Dishwasher
- Electric Range
Interior Features
- Cool System: Central Air, Ceiling Fan(s)
- Heat System: Electric, Heat Pump
- Floors: 0
- Rooms: Living Room, Dining Area, Dining Room, Bathroom 2, Master Bedroom, Bathroom 1, Bedroom 2, Bedroom 3, Bedroom 4, Bathroom 3, Laundry, Other
- Interior: Walk-in Closet(s), High Ceilings, Kitchen Island, Ceiling Fan(s), Blinds/Shades, Eat-in Kitchen, Walk-In Closet(s), See Remarks
Exterior Features
- Parking: Garage Faces Front, Concrete, Garage Door Opener, On Site, Garage
- Siding: Vinyl Siding
- Roof: Shingle
- Exterior: None
Additional Features
- County: Onslow
- Property Type: Single Family Residence
- Tax Number: 1319g-74
- Year Built: 2013
Recently Viewed