



Location
Agent Comments
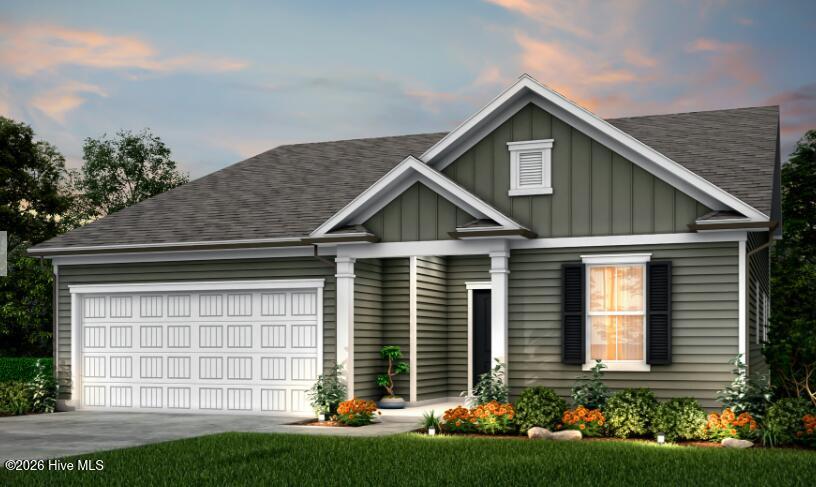
Stunning upgraded Bedrock floor plan in Southport Meadows offering 3 bedrooms, 3 baths, a spacious loft, finished storage area, and a screened lanai designed for comfortable coastal living. This thoughtfully designed home features an open-concept layout with luxury vinyl plank flooring throughout the main living areas and common spaces, while the second-floor bedroom and loft provide additional flexibility for guests or hobbies.
The kitchen is beautifully appointed with staggered cabinetry, granite countertops, designer subway tile backsplash, cabinet hardware, under-cabinet lighting, pendant lighting, upgraded faucet, single-bowl sink, and natural gas range. The spacious gathering room flows seamlessly to the covered lanai and patio, creating an ideal space for indoor-outdoor entertaining.
The owner's retreat offers a luxurious bath with double vanity, granite countertops, tiled shower walls, and upgraded cabinetry. Additional highlights include full-yard irrigation, brushed nickel finish package, window casings, upgraded trim package, faux wood blinds, washer and dryer, smart home technology, TV prewiring, Cat6 outlets, ceiling fan prewires, and garage door glass inserts. Located just minutes from historic downtown Southport, area beaches, golf courses, shopping, and dining, this exceptional home combines modern finishes with low-maintenance coastal living
Amenities
- Vented Exhaust Fan
- Built-In Microwave
- Disposal
- Dishwasher
- ENERGY STAR Qualified Appliances
- Tankless Water Heater
- Gas Range
Interior Features
- Cool System: Central Air
- Heat System: Forced Air, Natural Gas
- Floors: 0
- Rooms: Living Room, Dining Room, Dining Area, Office, Master Bedroom, Bedroom 2, Bedroom 3, Loft, Bonus Room
- Interior: Master Downstairs, Walk-in Closet(s), Tray Ceiling(s), High Ceilings, Entrance Foyer, Kitchen Island, Pantry, Walk-in Shower, Blinds/Shades, Smart Thermostat, Walk-In Closet(s), Wired for Data
Exterior Features
- Parking: Garage Faces Front, Attached
- Siding: Fiber Cement
- Roof: Architectural Shingle
Additional Features
- County: Brunswick
- Property Type: Single Family Residence
- Tax Number: 205kc097
- Water/Sewer: Brunswick County Public Utilities
- Year Built: 2026
Recently Viewed