



Location
Agent Comments
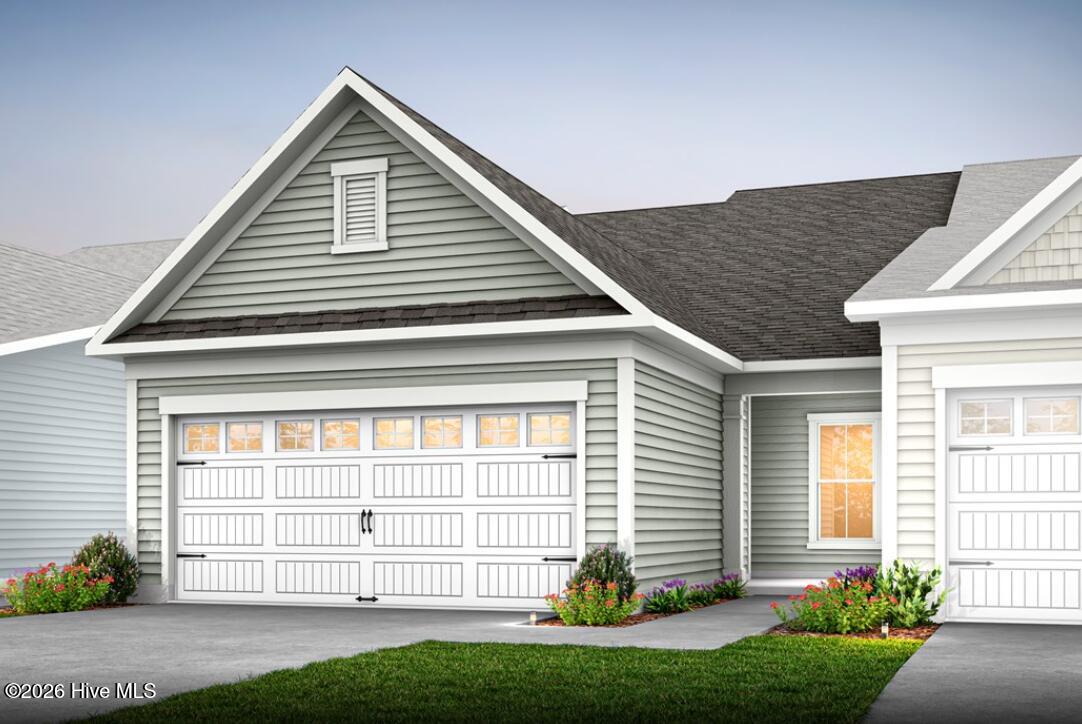
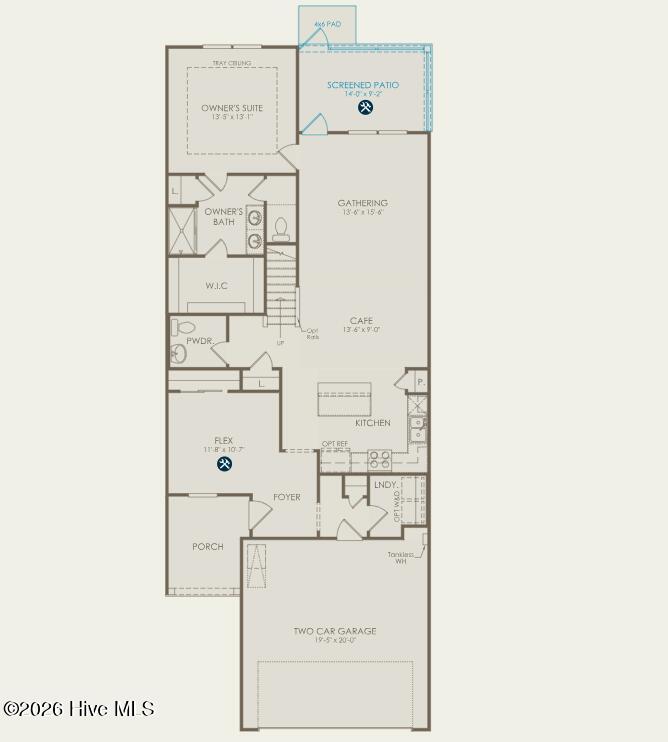
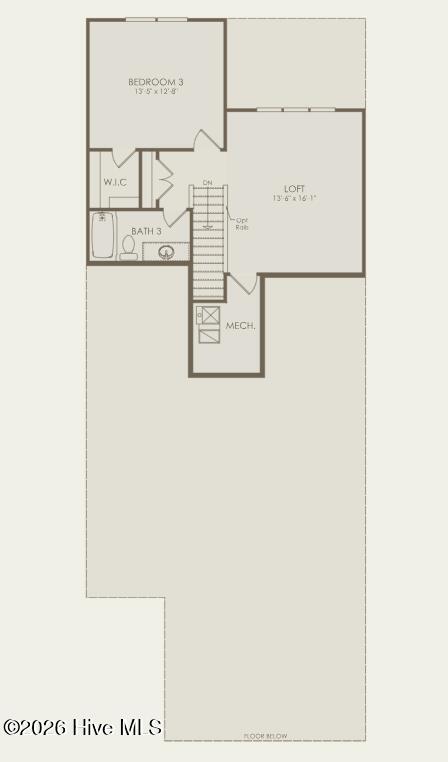
Welcome to the beautifully appointed Colton floor plan in sought-after Southport Meadows! This thoughtfully designed home offers modern coastal charm with over $74,000 in upgrades and designer finishes throughout. The open-concept layout features a flexible living space, spacious gathering room, and a stunning kitchen showcasing Calacatta Gold quartz countertops, white cabinetry, upgraded fixtures, designer tile backsplash, pendant lighting, and a Whirlpool appliance package including refrigerator.
Enjoy effortless indoor-outdoor living with a large, screened patio and fully irrigated yard. The luxurious owner's suite features upgraded LVP flooring and a spa-inspired bath with quartz countertops, designer tile selections, and brushed nickel finishes. Additional premium upgrades include wood stair treads with metal baluster railings, crown molding, traditional trim package, faux wood blinds, LED lighting throughout, ceiling fan pre-wiring, smart home technology with Ring and Honeywell systems, washer and dryer, TV prep package, and an enhanced garage with decorative hardware and glass inserts.
Southport Meadows offers exceptional value with a low HOA that includes high-speed internet and lawn maintenance, allowing for easy, low-maintenance living. Plus, enjoy a pool, fitness center, dog park, and pickleball courts. Conveniently located just minutes from historic downtown Southport, waterfront dining, shopping, golf, and the beautiful Brunswick County beaches, this home perfectly blends style, comfort, and coastal convenience
Amenities
- Built-In Microwave
- Washer
- Refrigerator
- Ice Maker
- Dryer
- Disposal
- Dishwasher
- ENERGY STAR Qualified Appliances
- Tankless Water Heater
- Gas Range
Interior Features
- Cool System: Central Air
- Heat System: Forced Air, Natural Gas
- Floors: 0
- Rooms: Master Bedroom, Bedroom 2, Loft, Dining Room, Living Room, Office, Dining Area
- Interior: Master Downstairs, Tray Ceiling(s), Kitchen Island, Pantry, Blinds/Shades, Smart Thermostat
Exterior Features
- Parking: Garage Faces Front
- Siding: Fiber Cement
- Roof: Architectural Shingle
Additional Features
- County: Brunswick
- Property Type: Townhouse
- Tax Number: 205kc042
- Water/Sewer: Brunswick County Public Utilities
- Year Built: 2026
Recently Viewed