



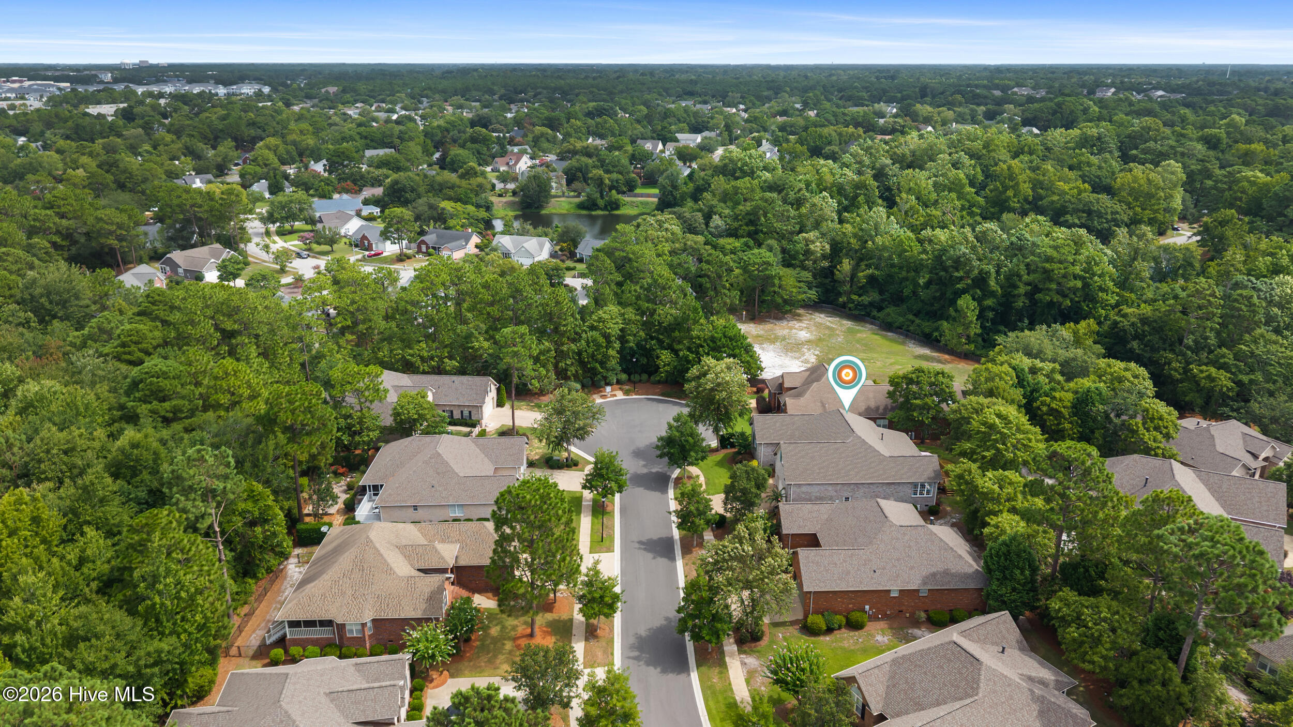
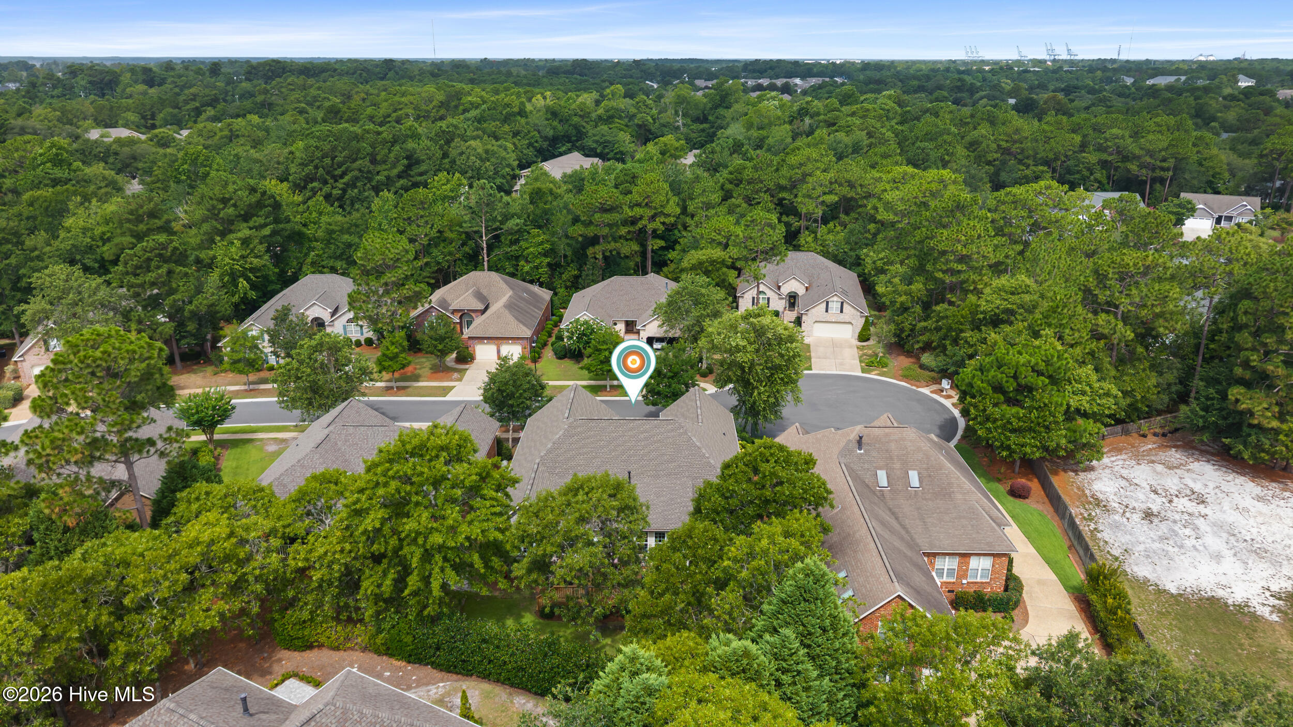
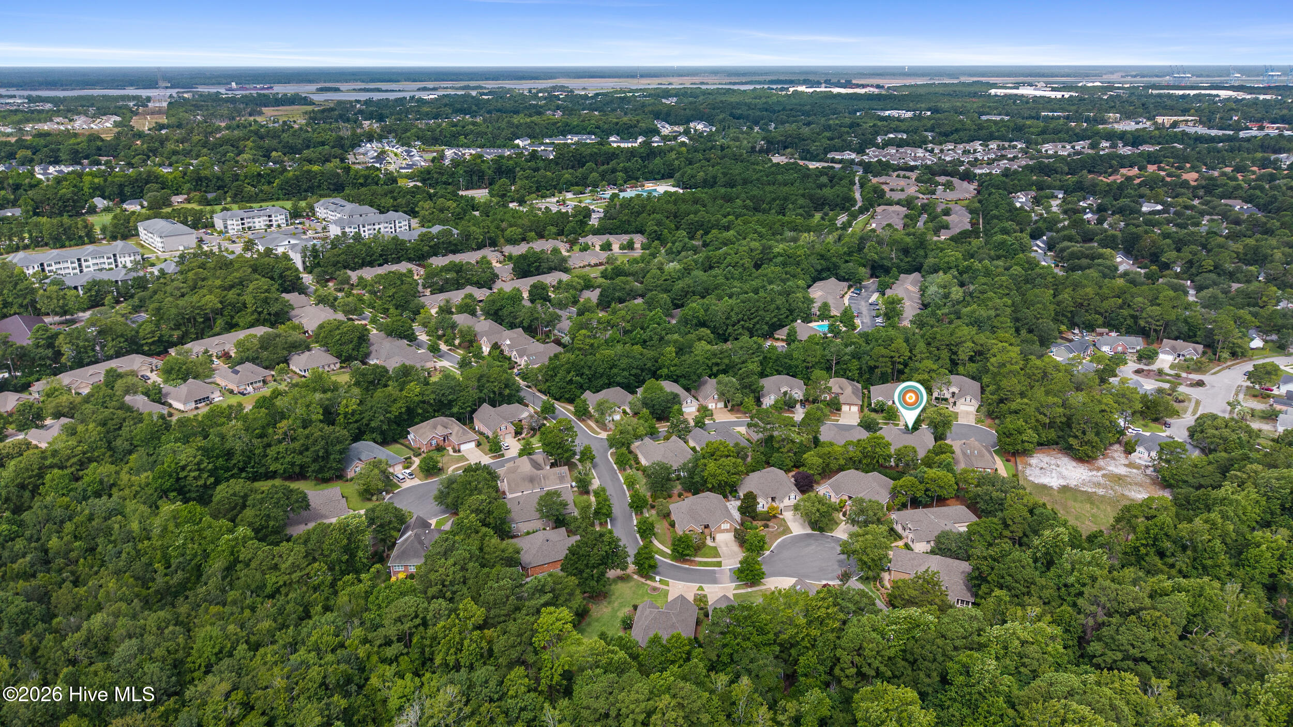
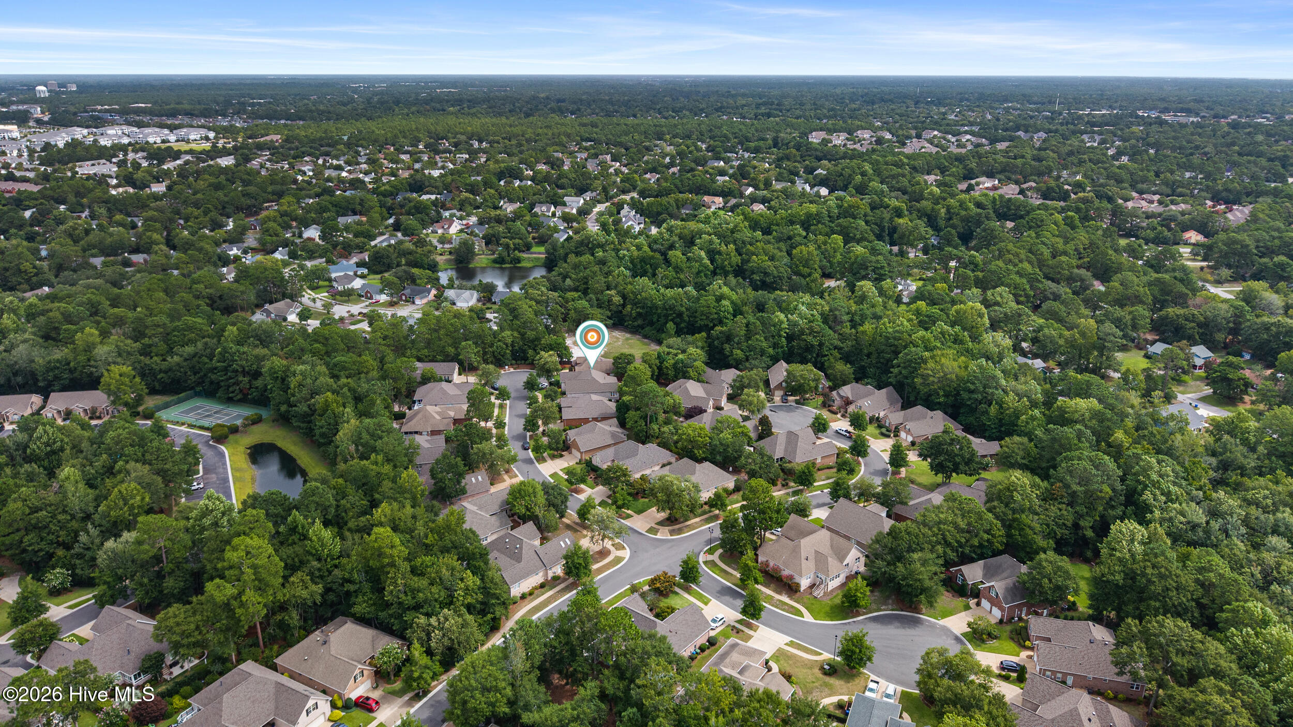
Location
Agent Comments
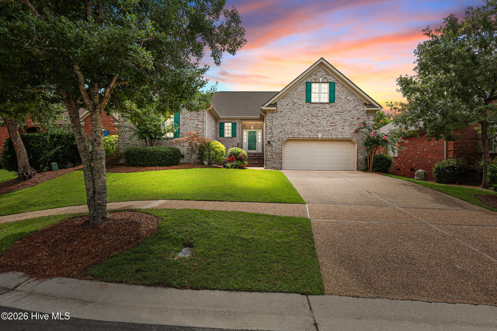
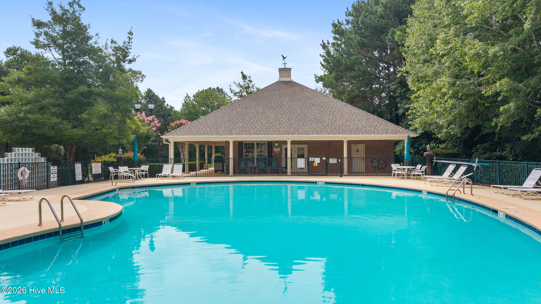
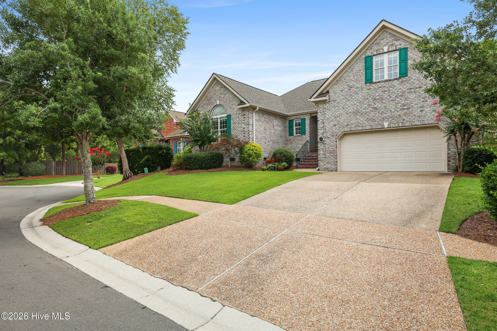
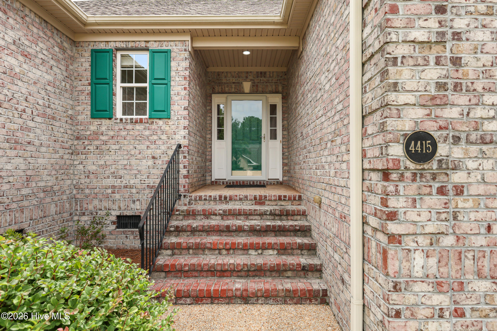
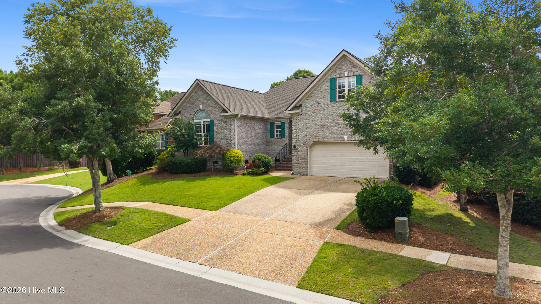
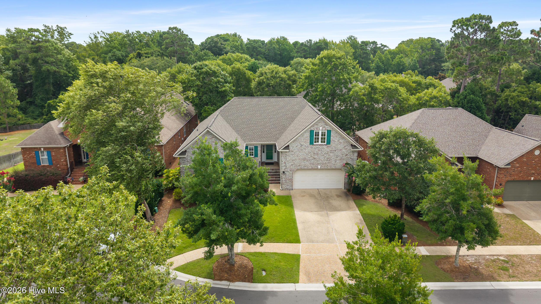
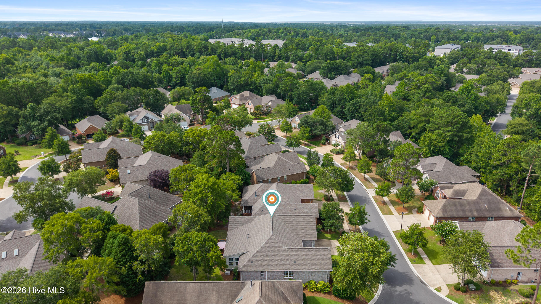
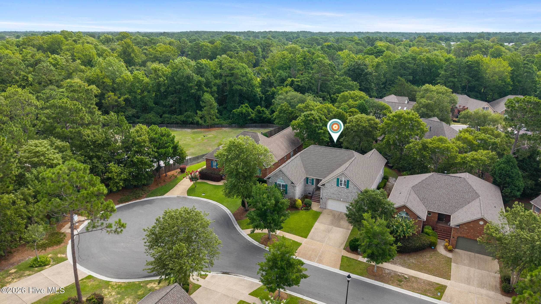
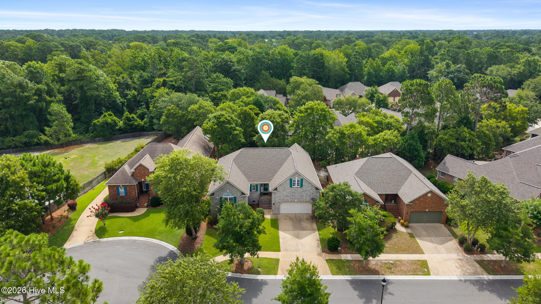
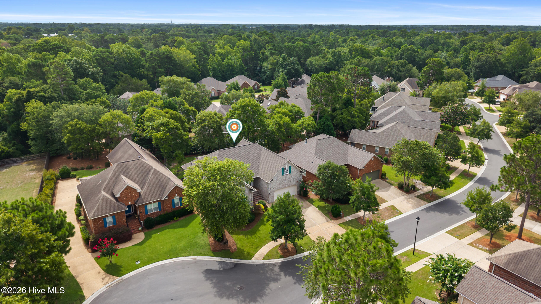
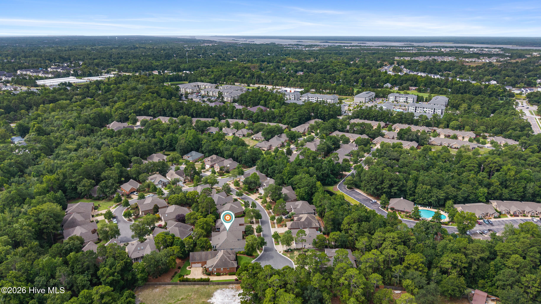
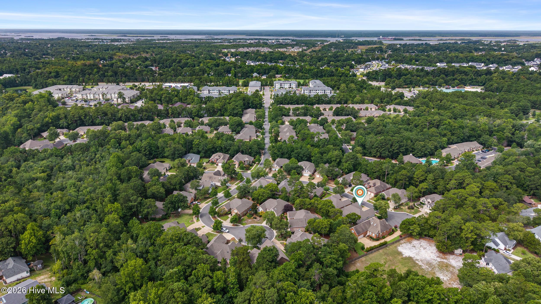
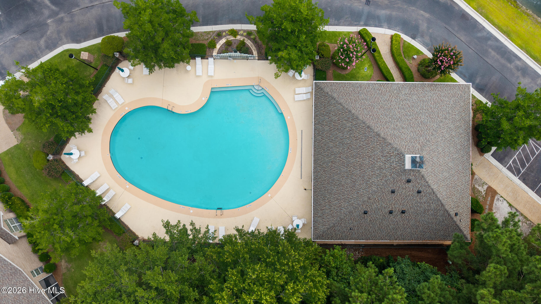
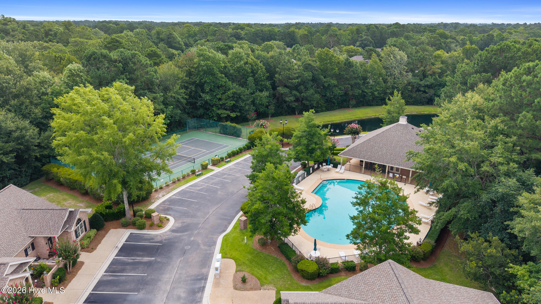
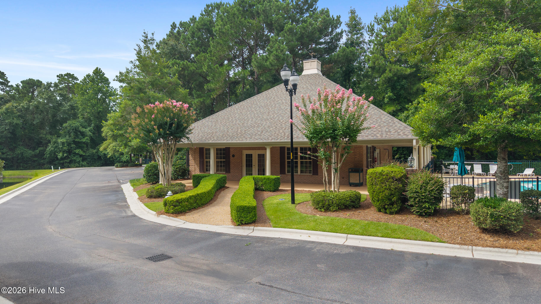
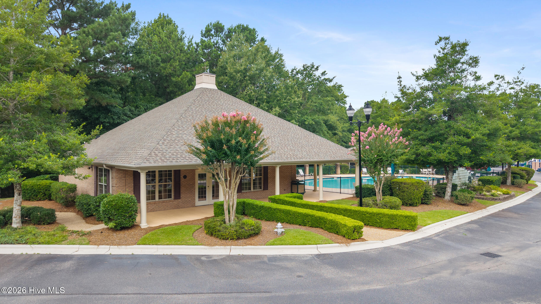
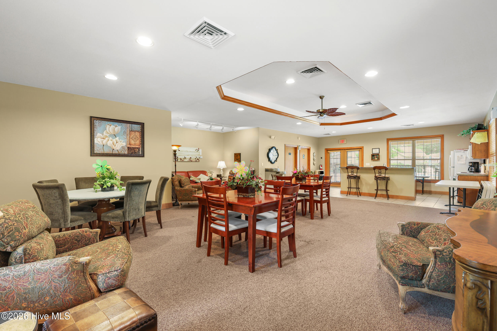
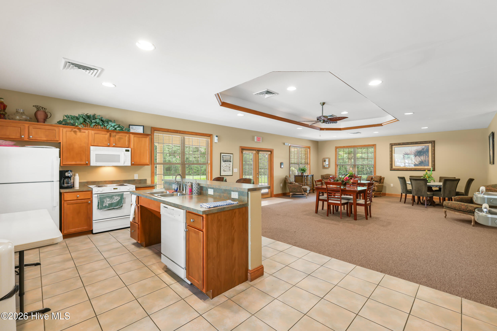
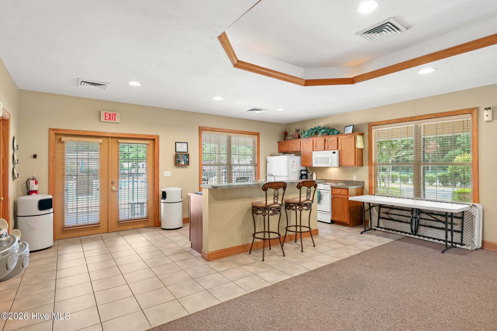
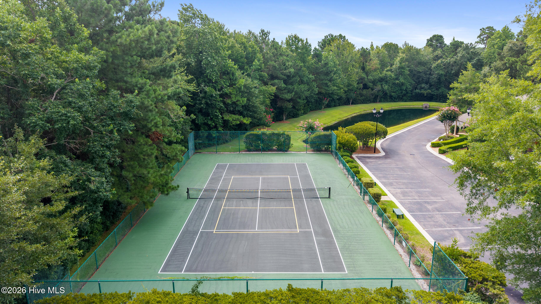
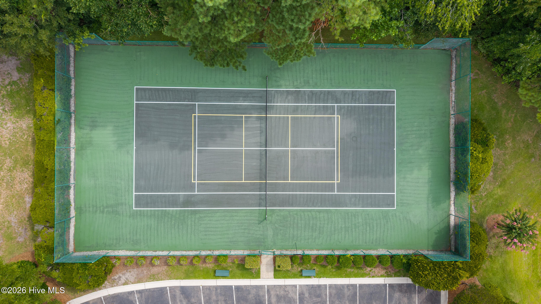
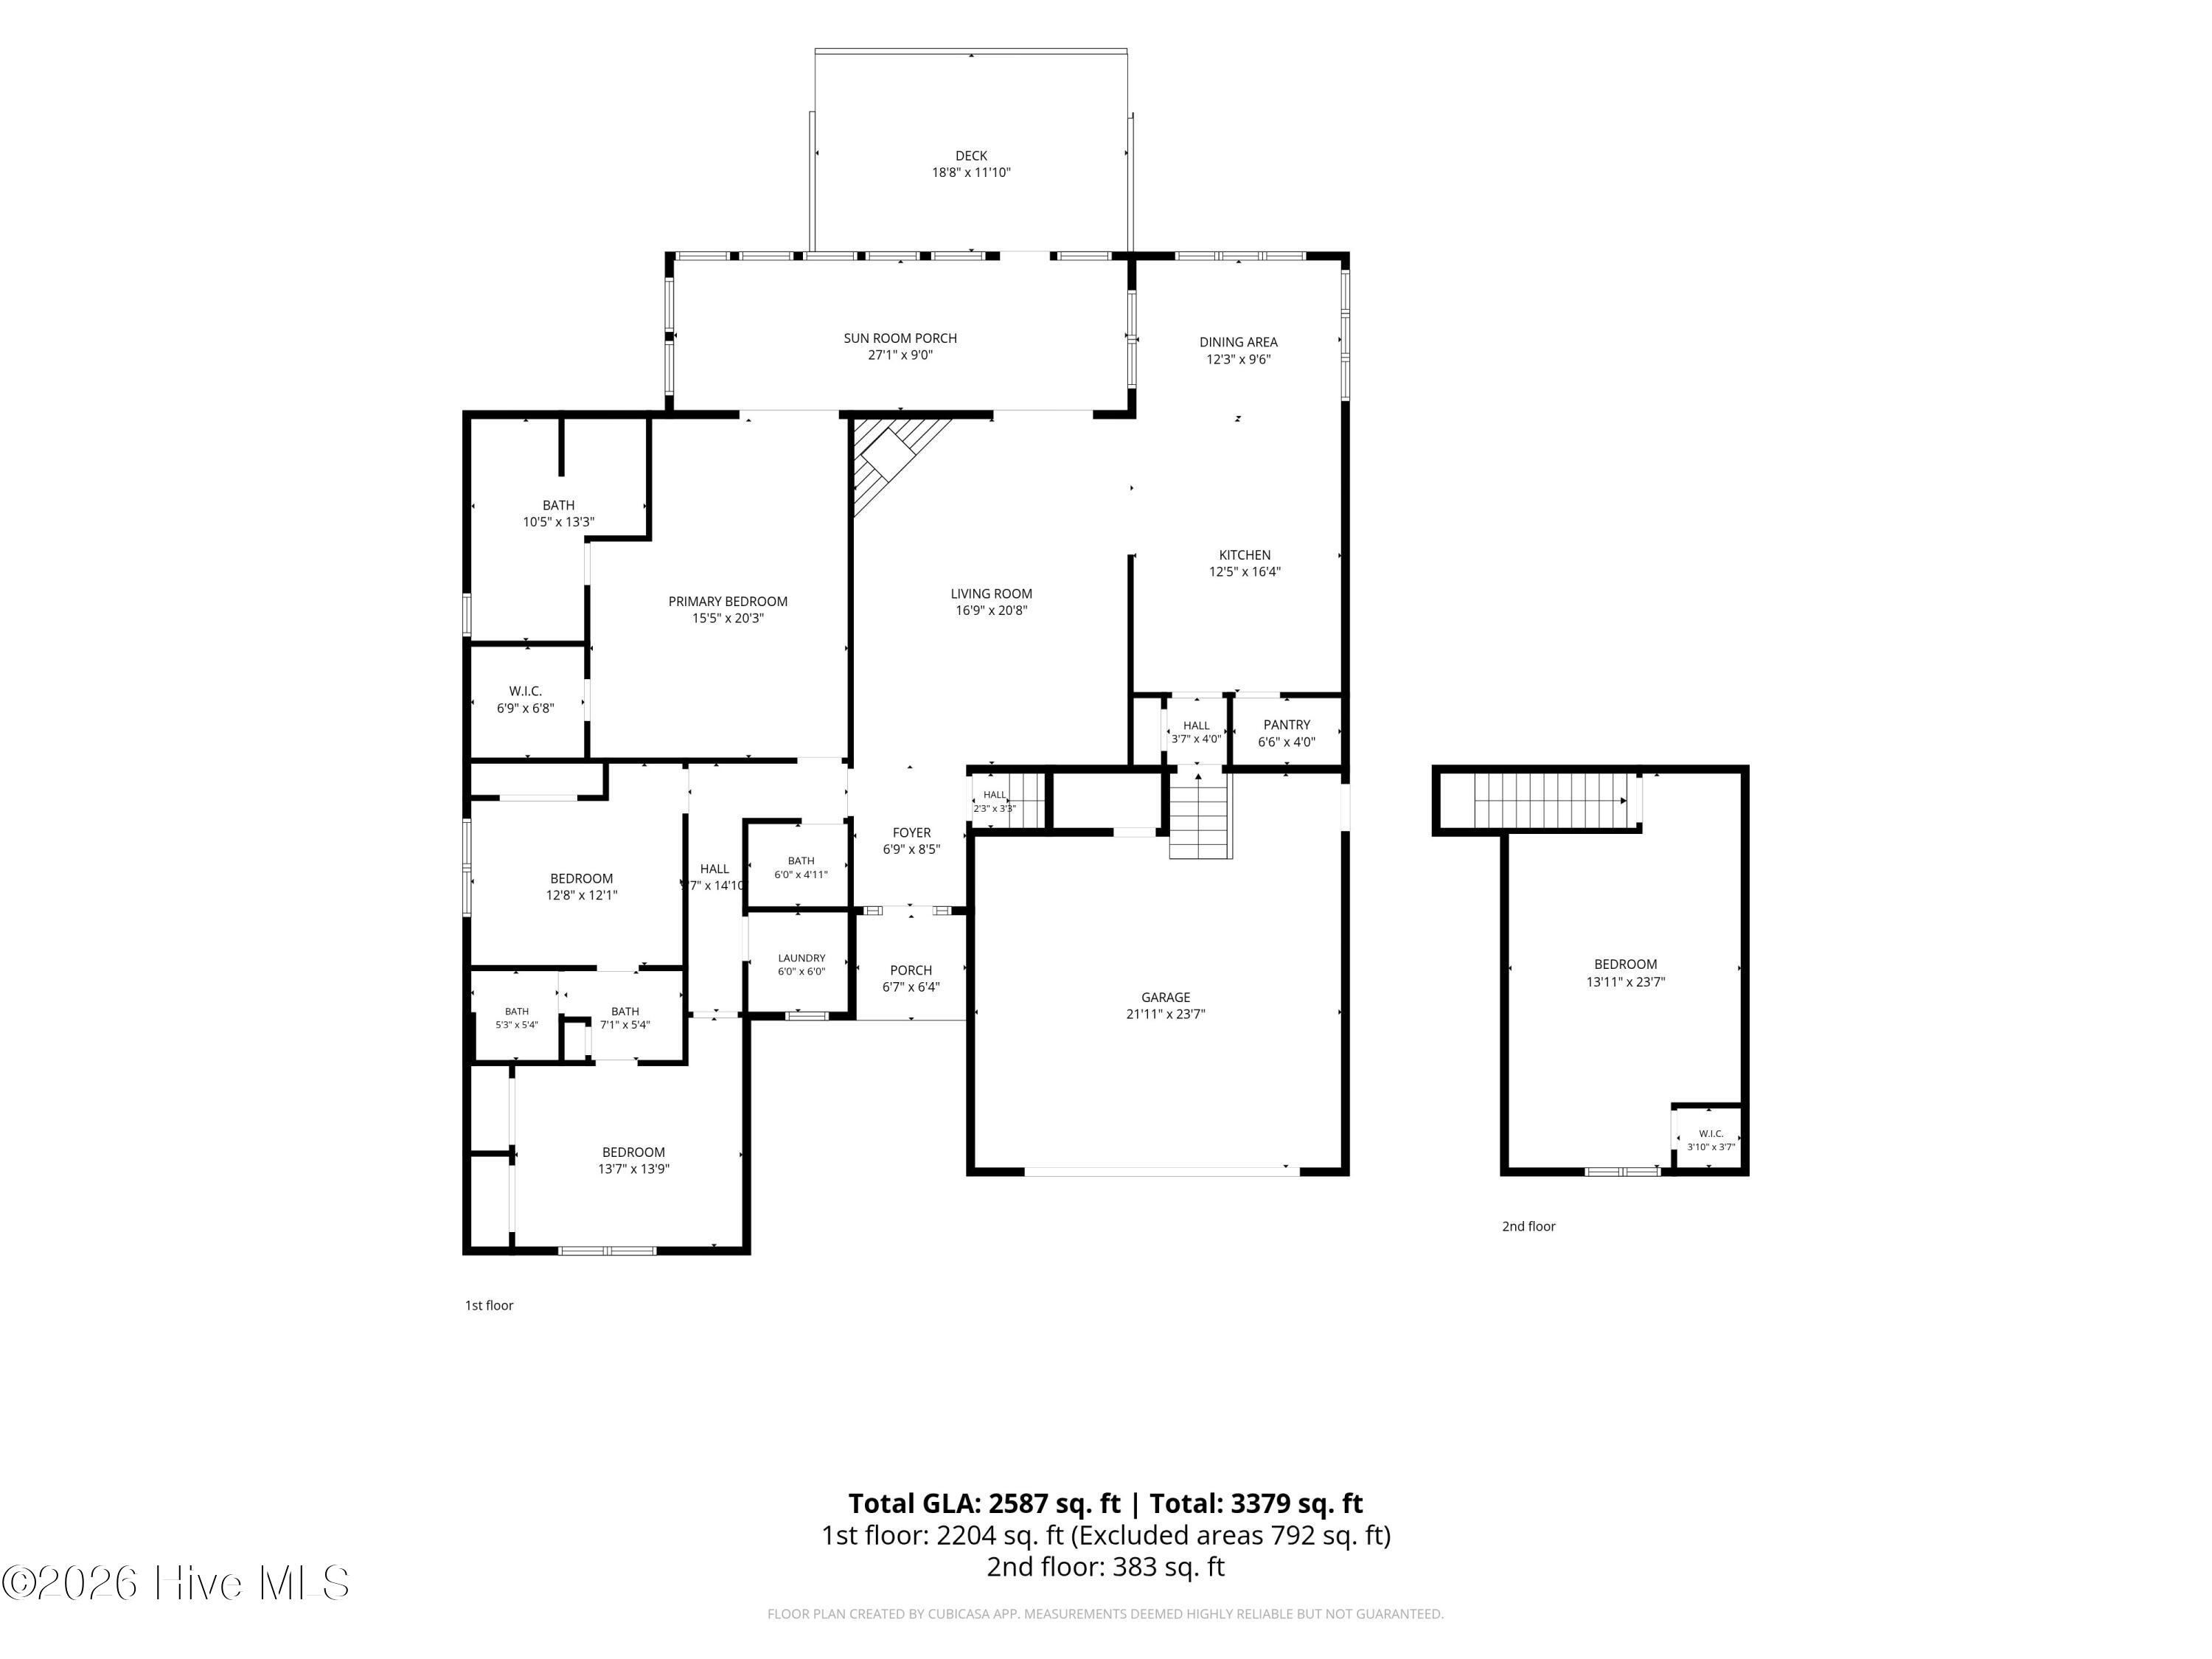
Tucked at the end of a quiet cul-de-sac in sought-after Fairfield Park, this all-brick 4-bedroom, 2,587 sq ft home delivers the space, storage, and easy convenience Wilmington buyers keep asking for. Fairfield Park residents enjoy a clubhouse, community pool, and pickleball court, with the Pointe and Cameron Museum within a 2-minute drive and Carolina Beach, Mayfaire, and Wrightsville Beach within 20 minutes -- it truly boasts a central Midtown location.
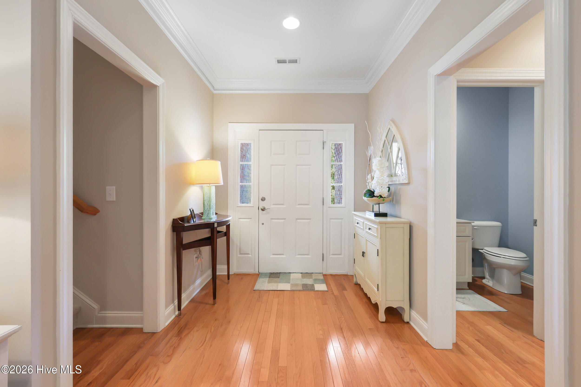
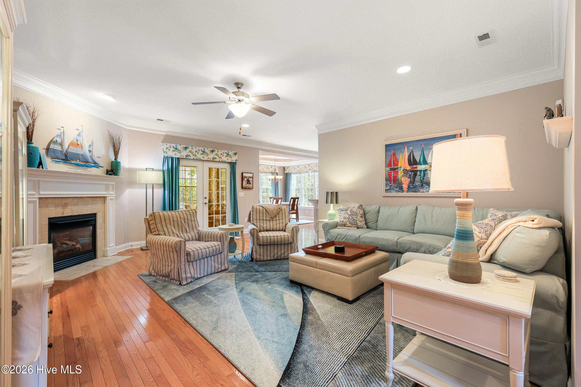
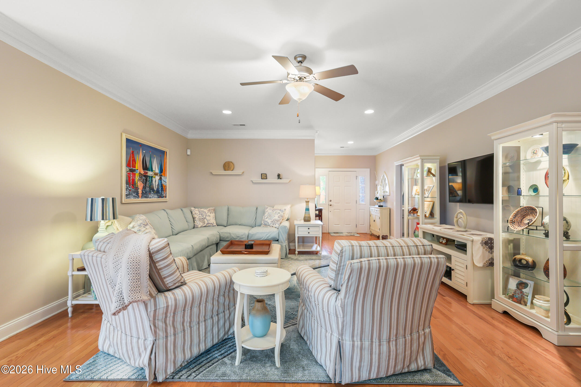
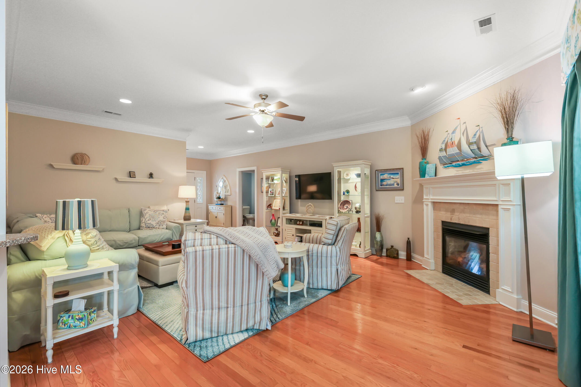
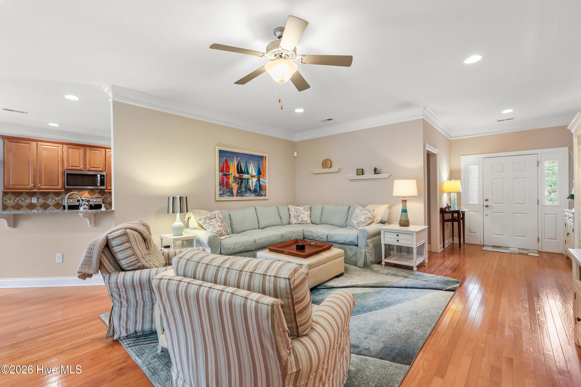
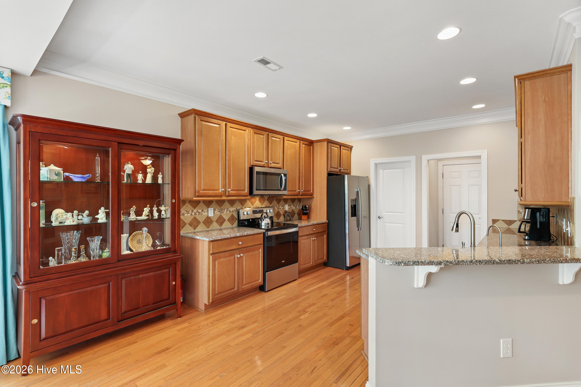
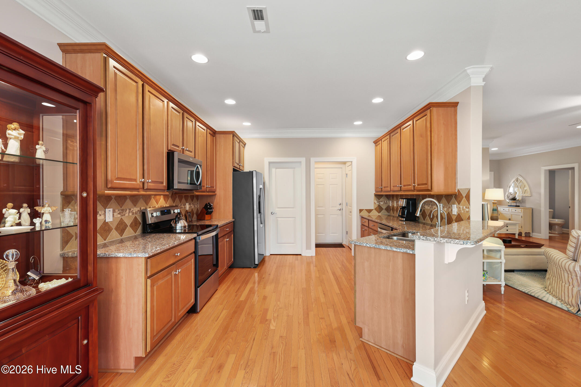
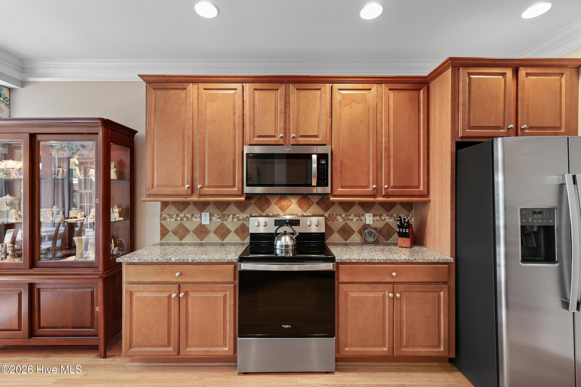
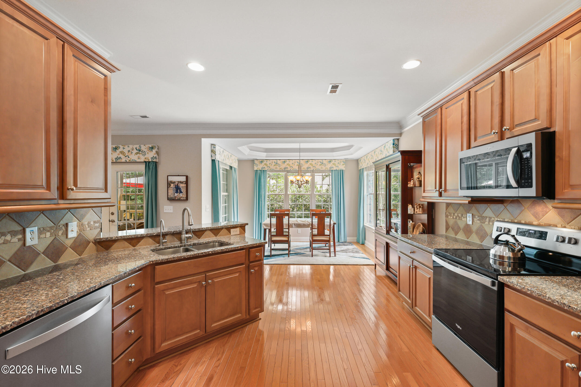
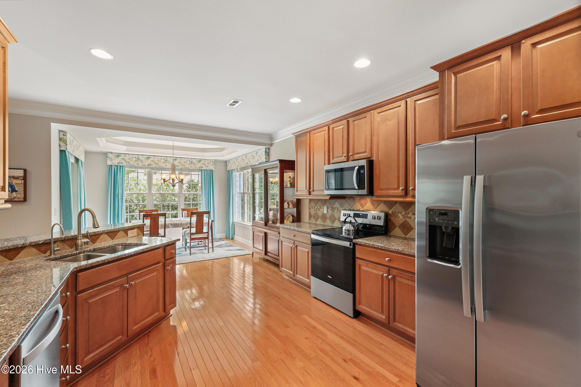
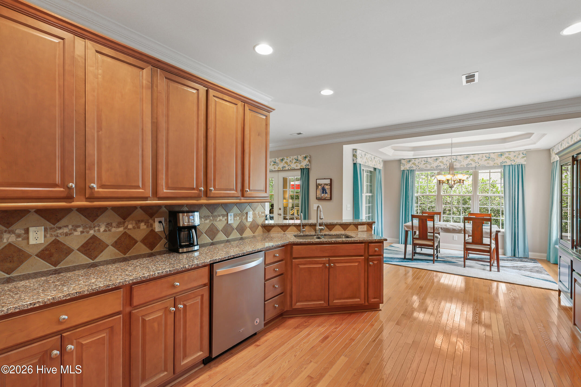
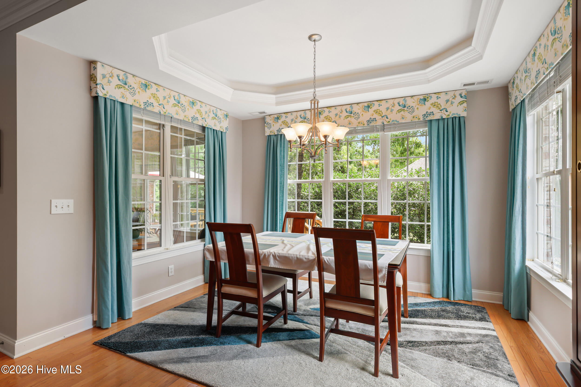
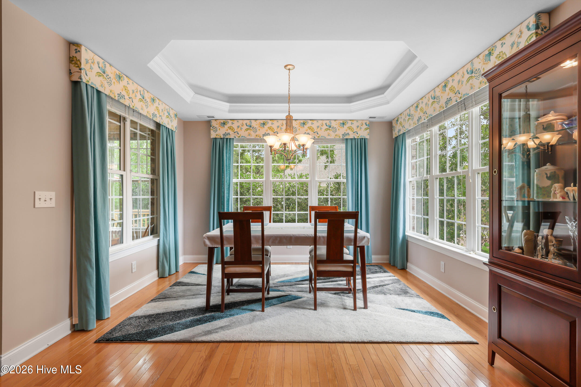
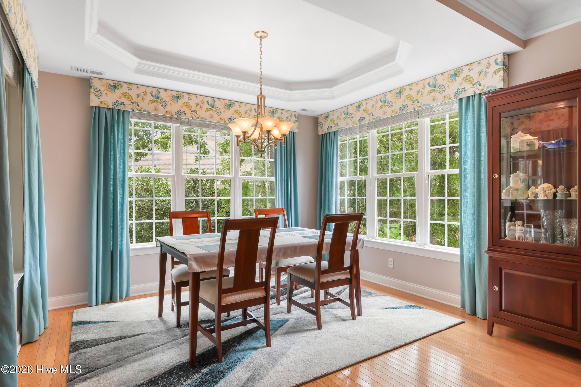
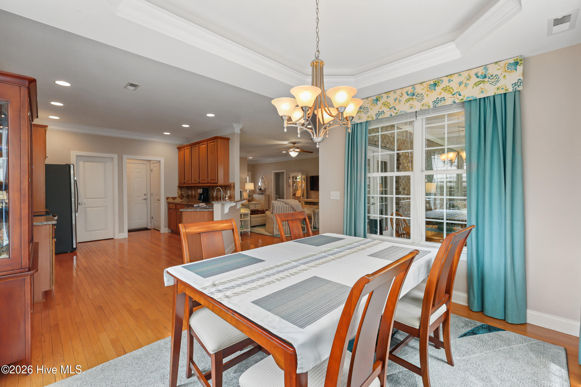
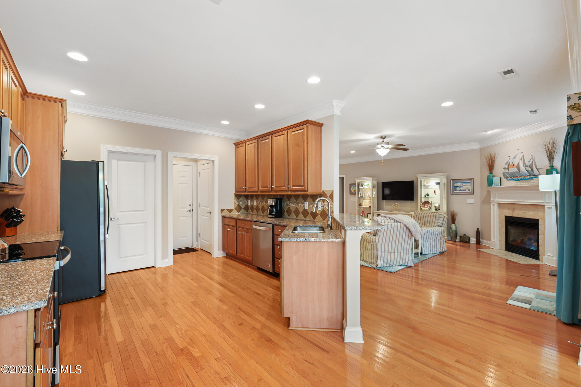
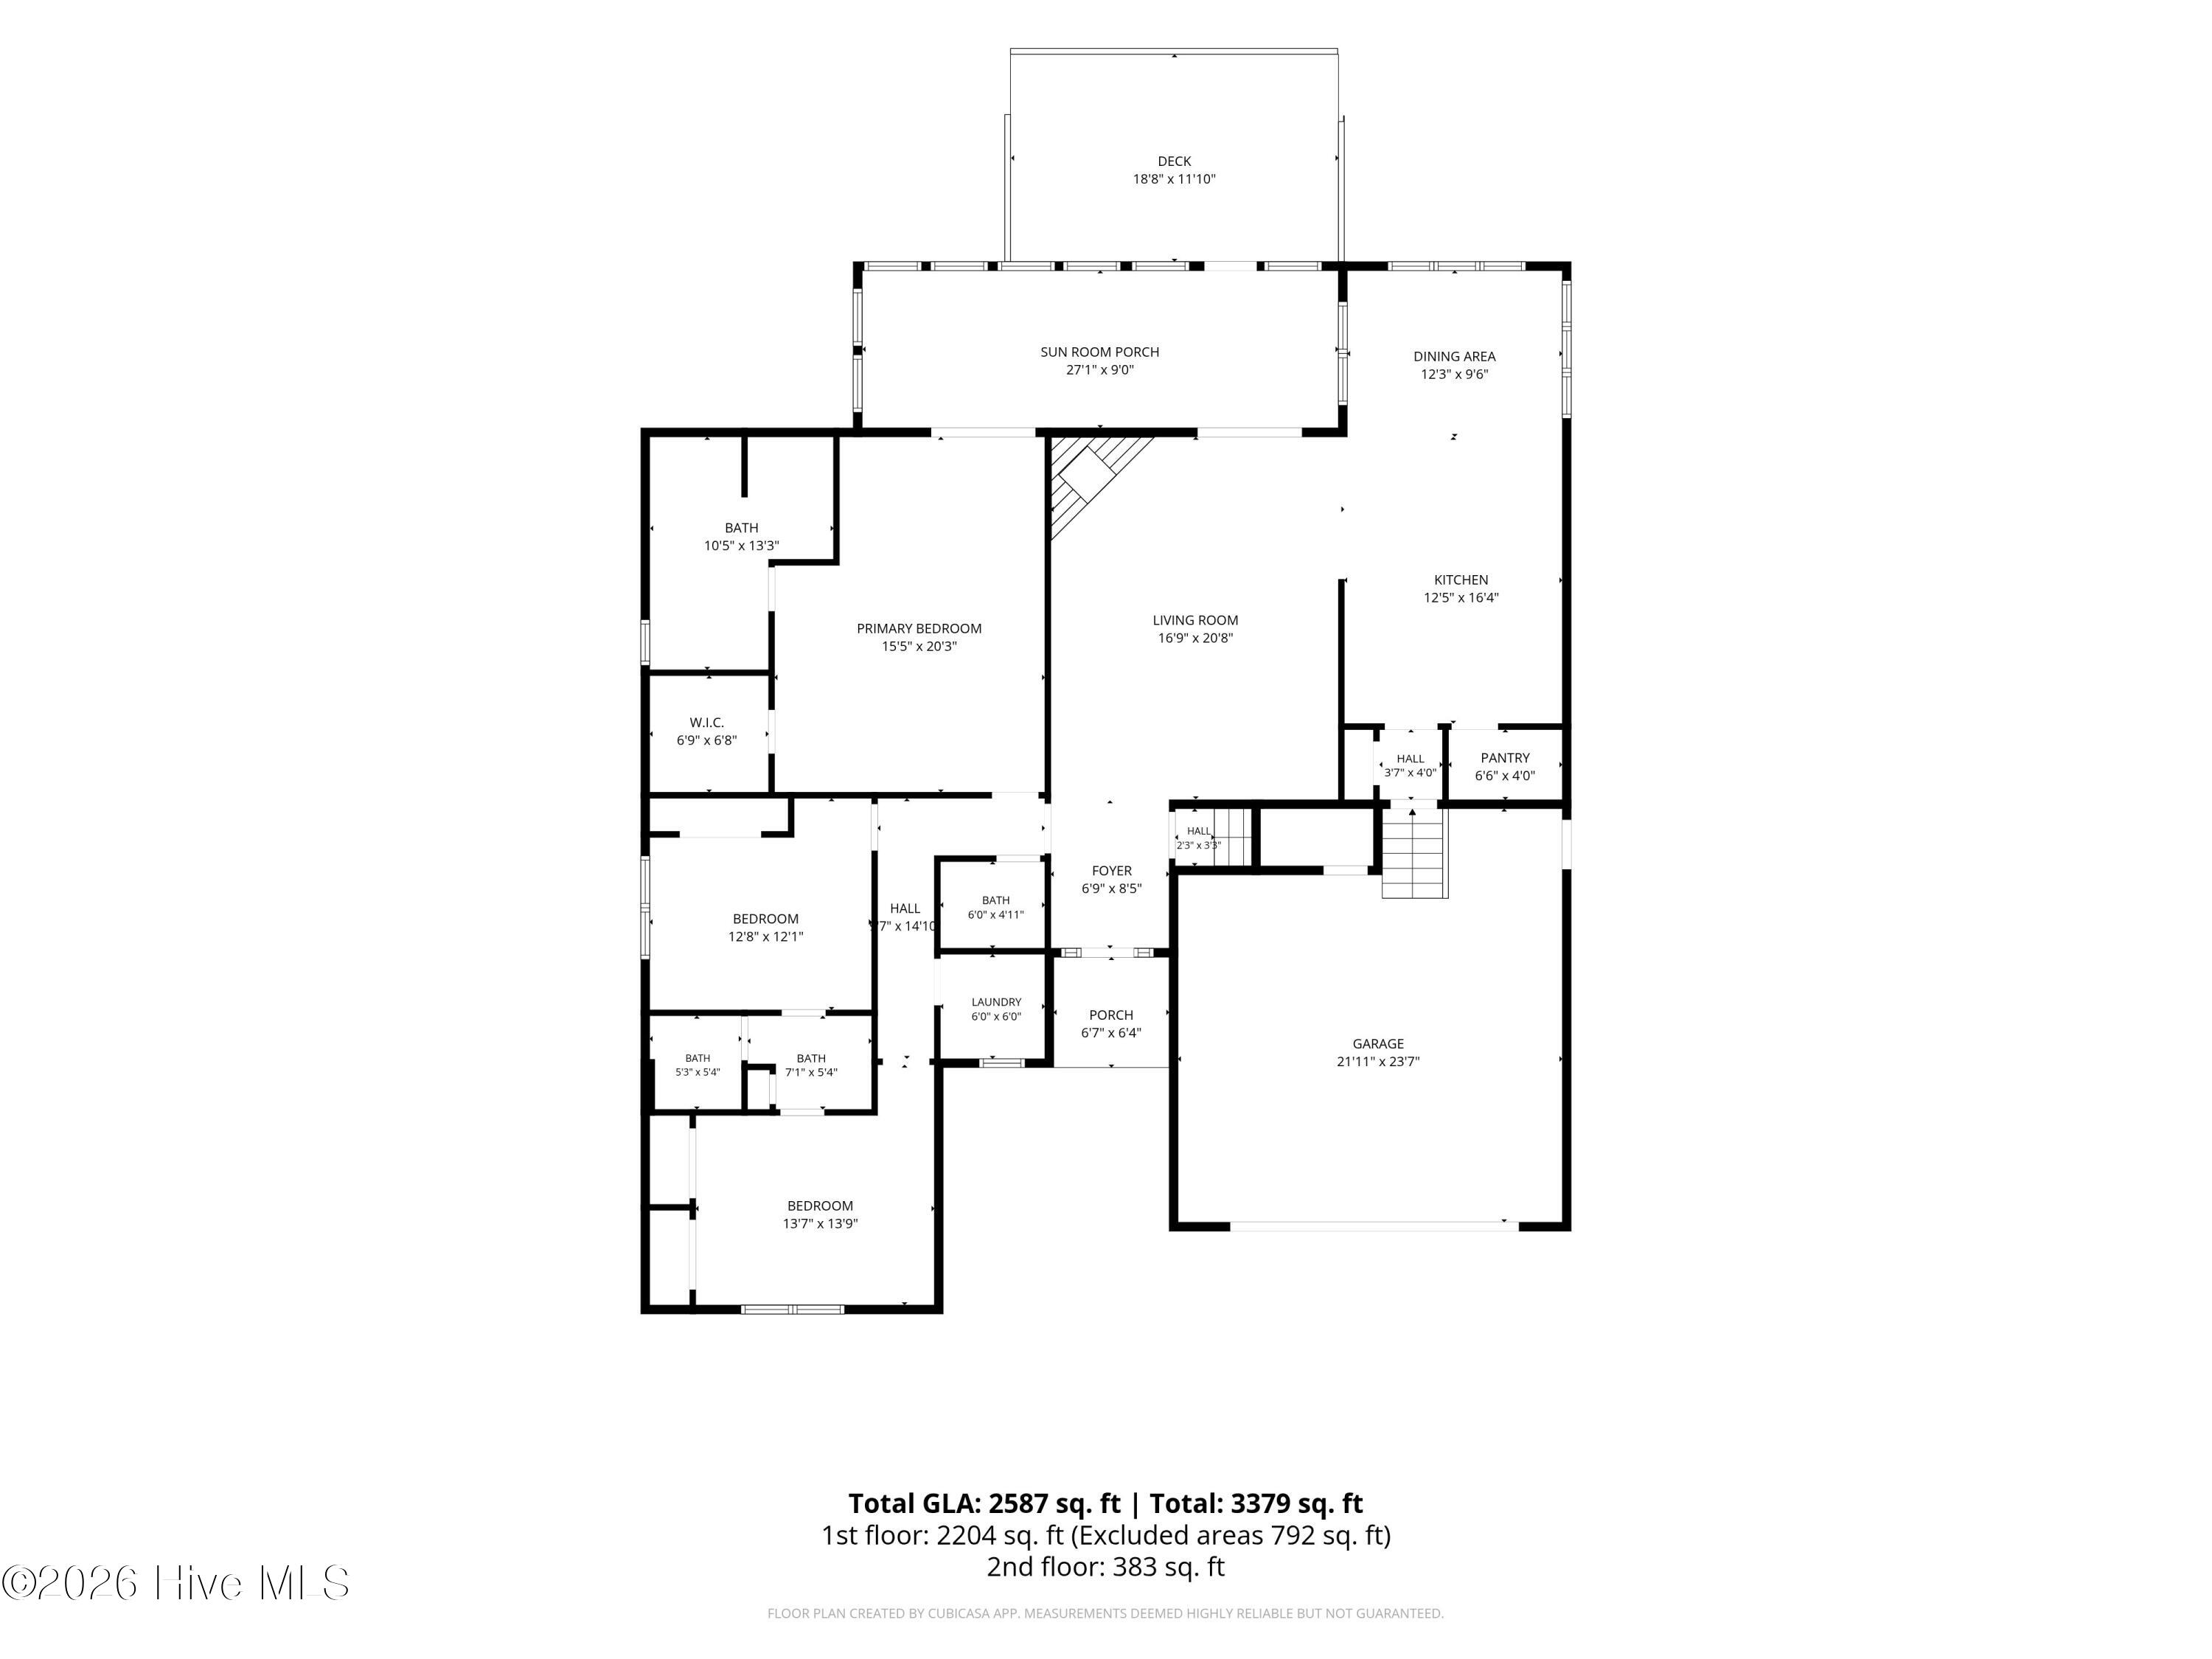
Inside, rich hardwood floors run through an open living area anchored by a gas-log fireplace and crown molding, flowing into a bright kitchen with granite counters, tile backsplash, newer stainless appliances, generous cabinetry, and a pantry, with a reverse osmosis system feeding the sink and refrigerator for pure drinking and filtered ice/water on demand. The breakfast bar opens to a gorgeous tray-ceiling dining room.
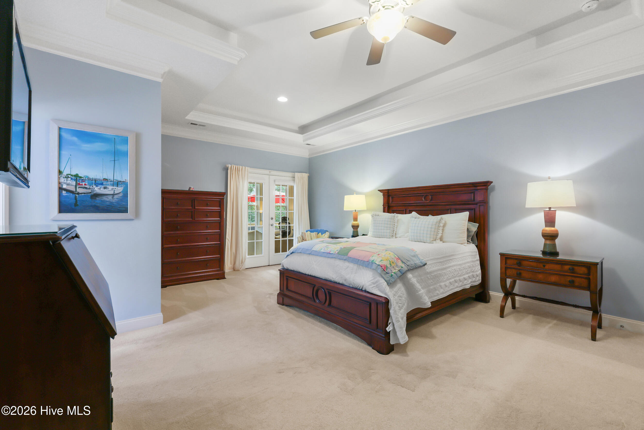
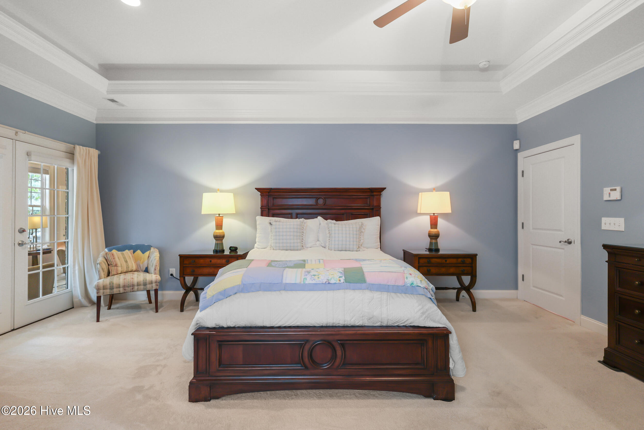
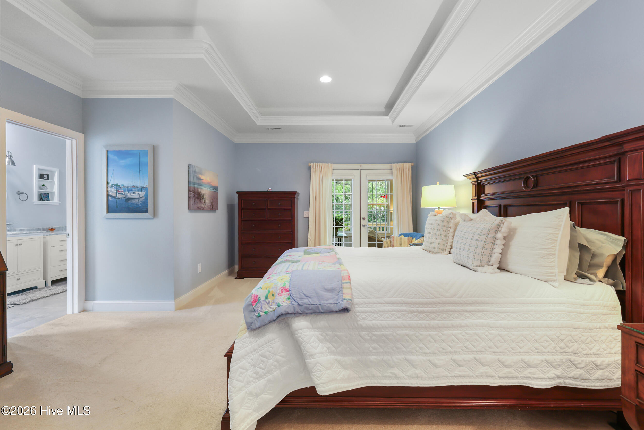
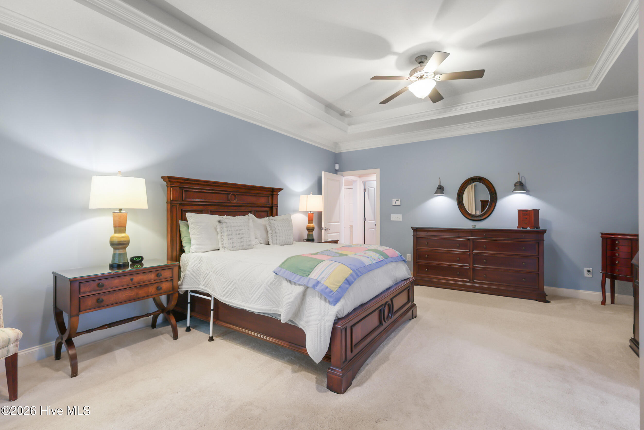
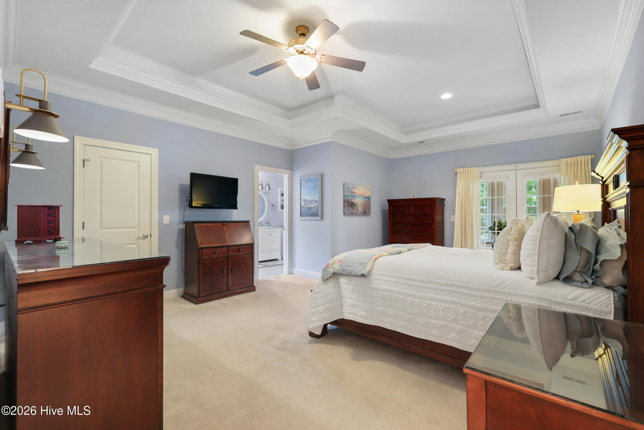
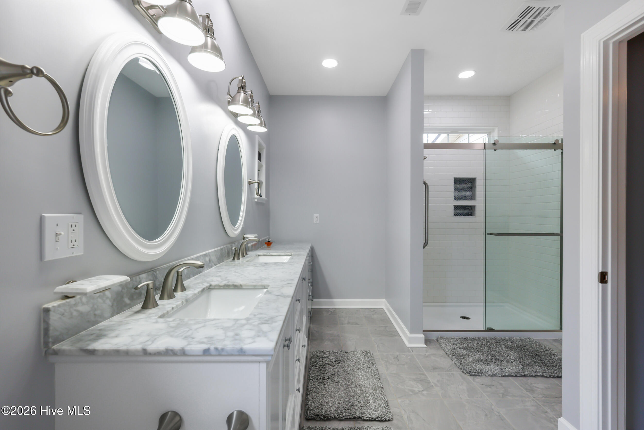
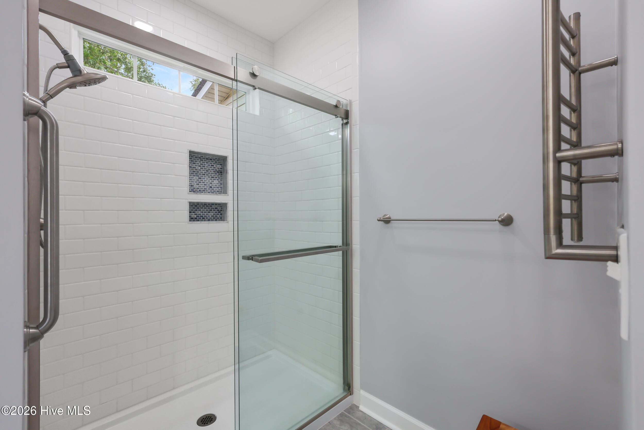
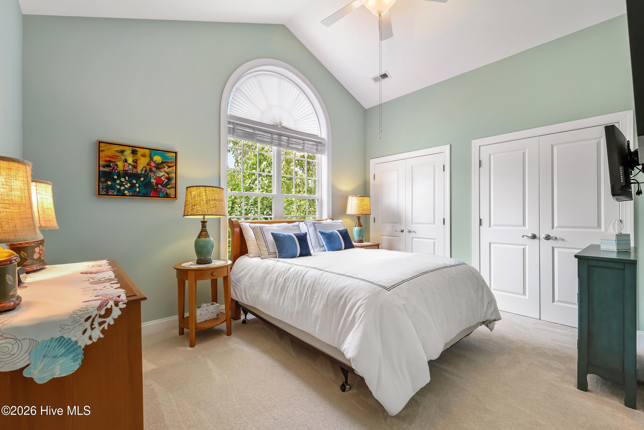
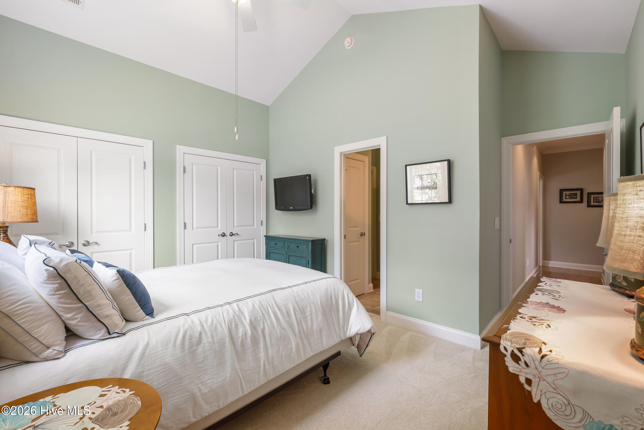
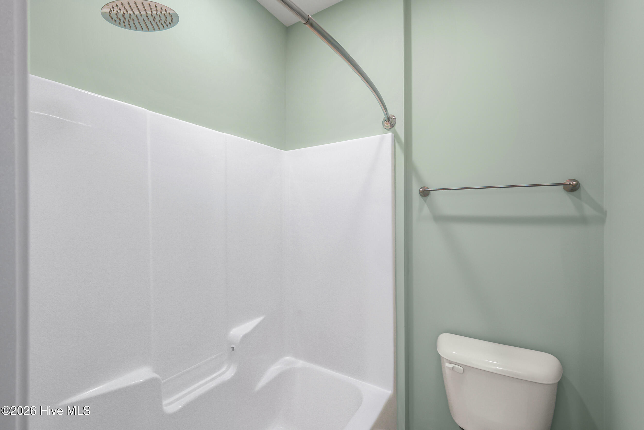
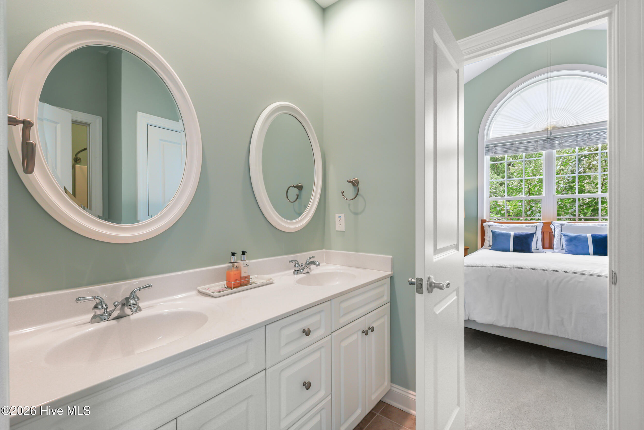
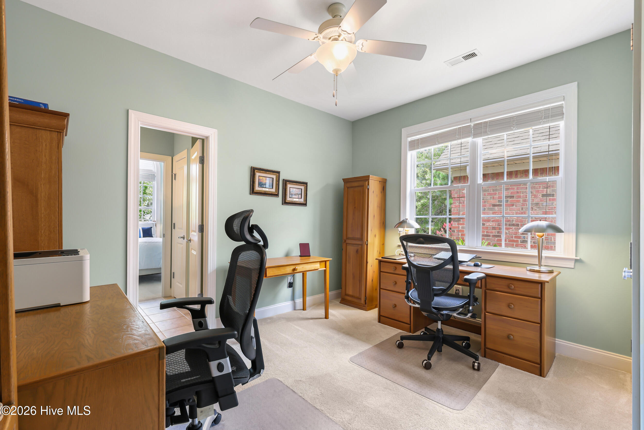
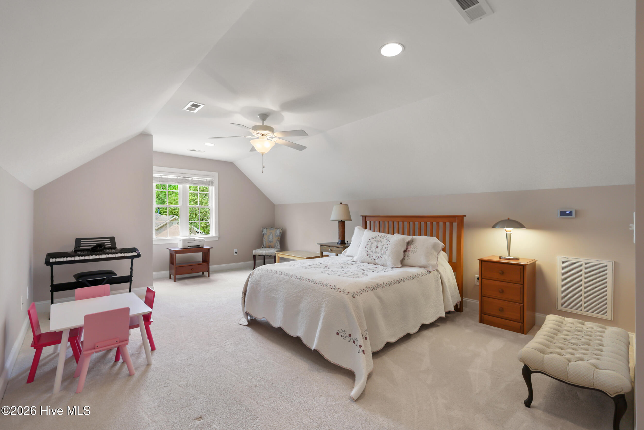
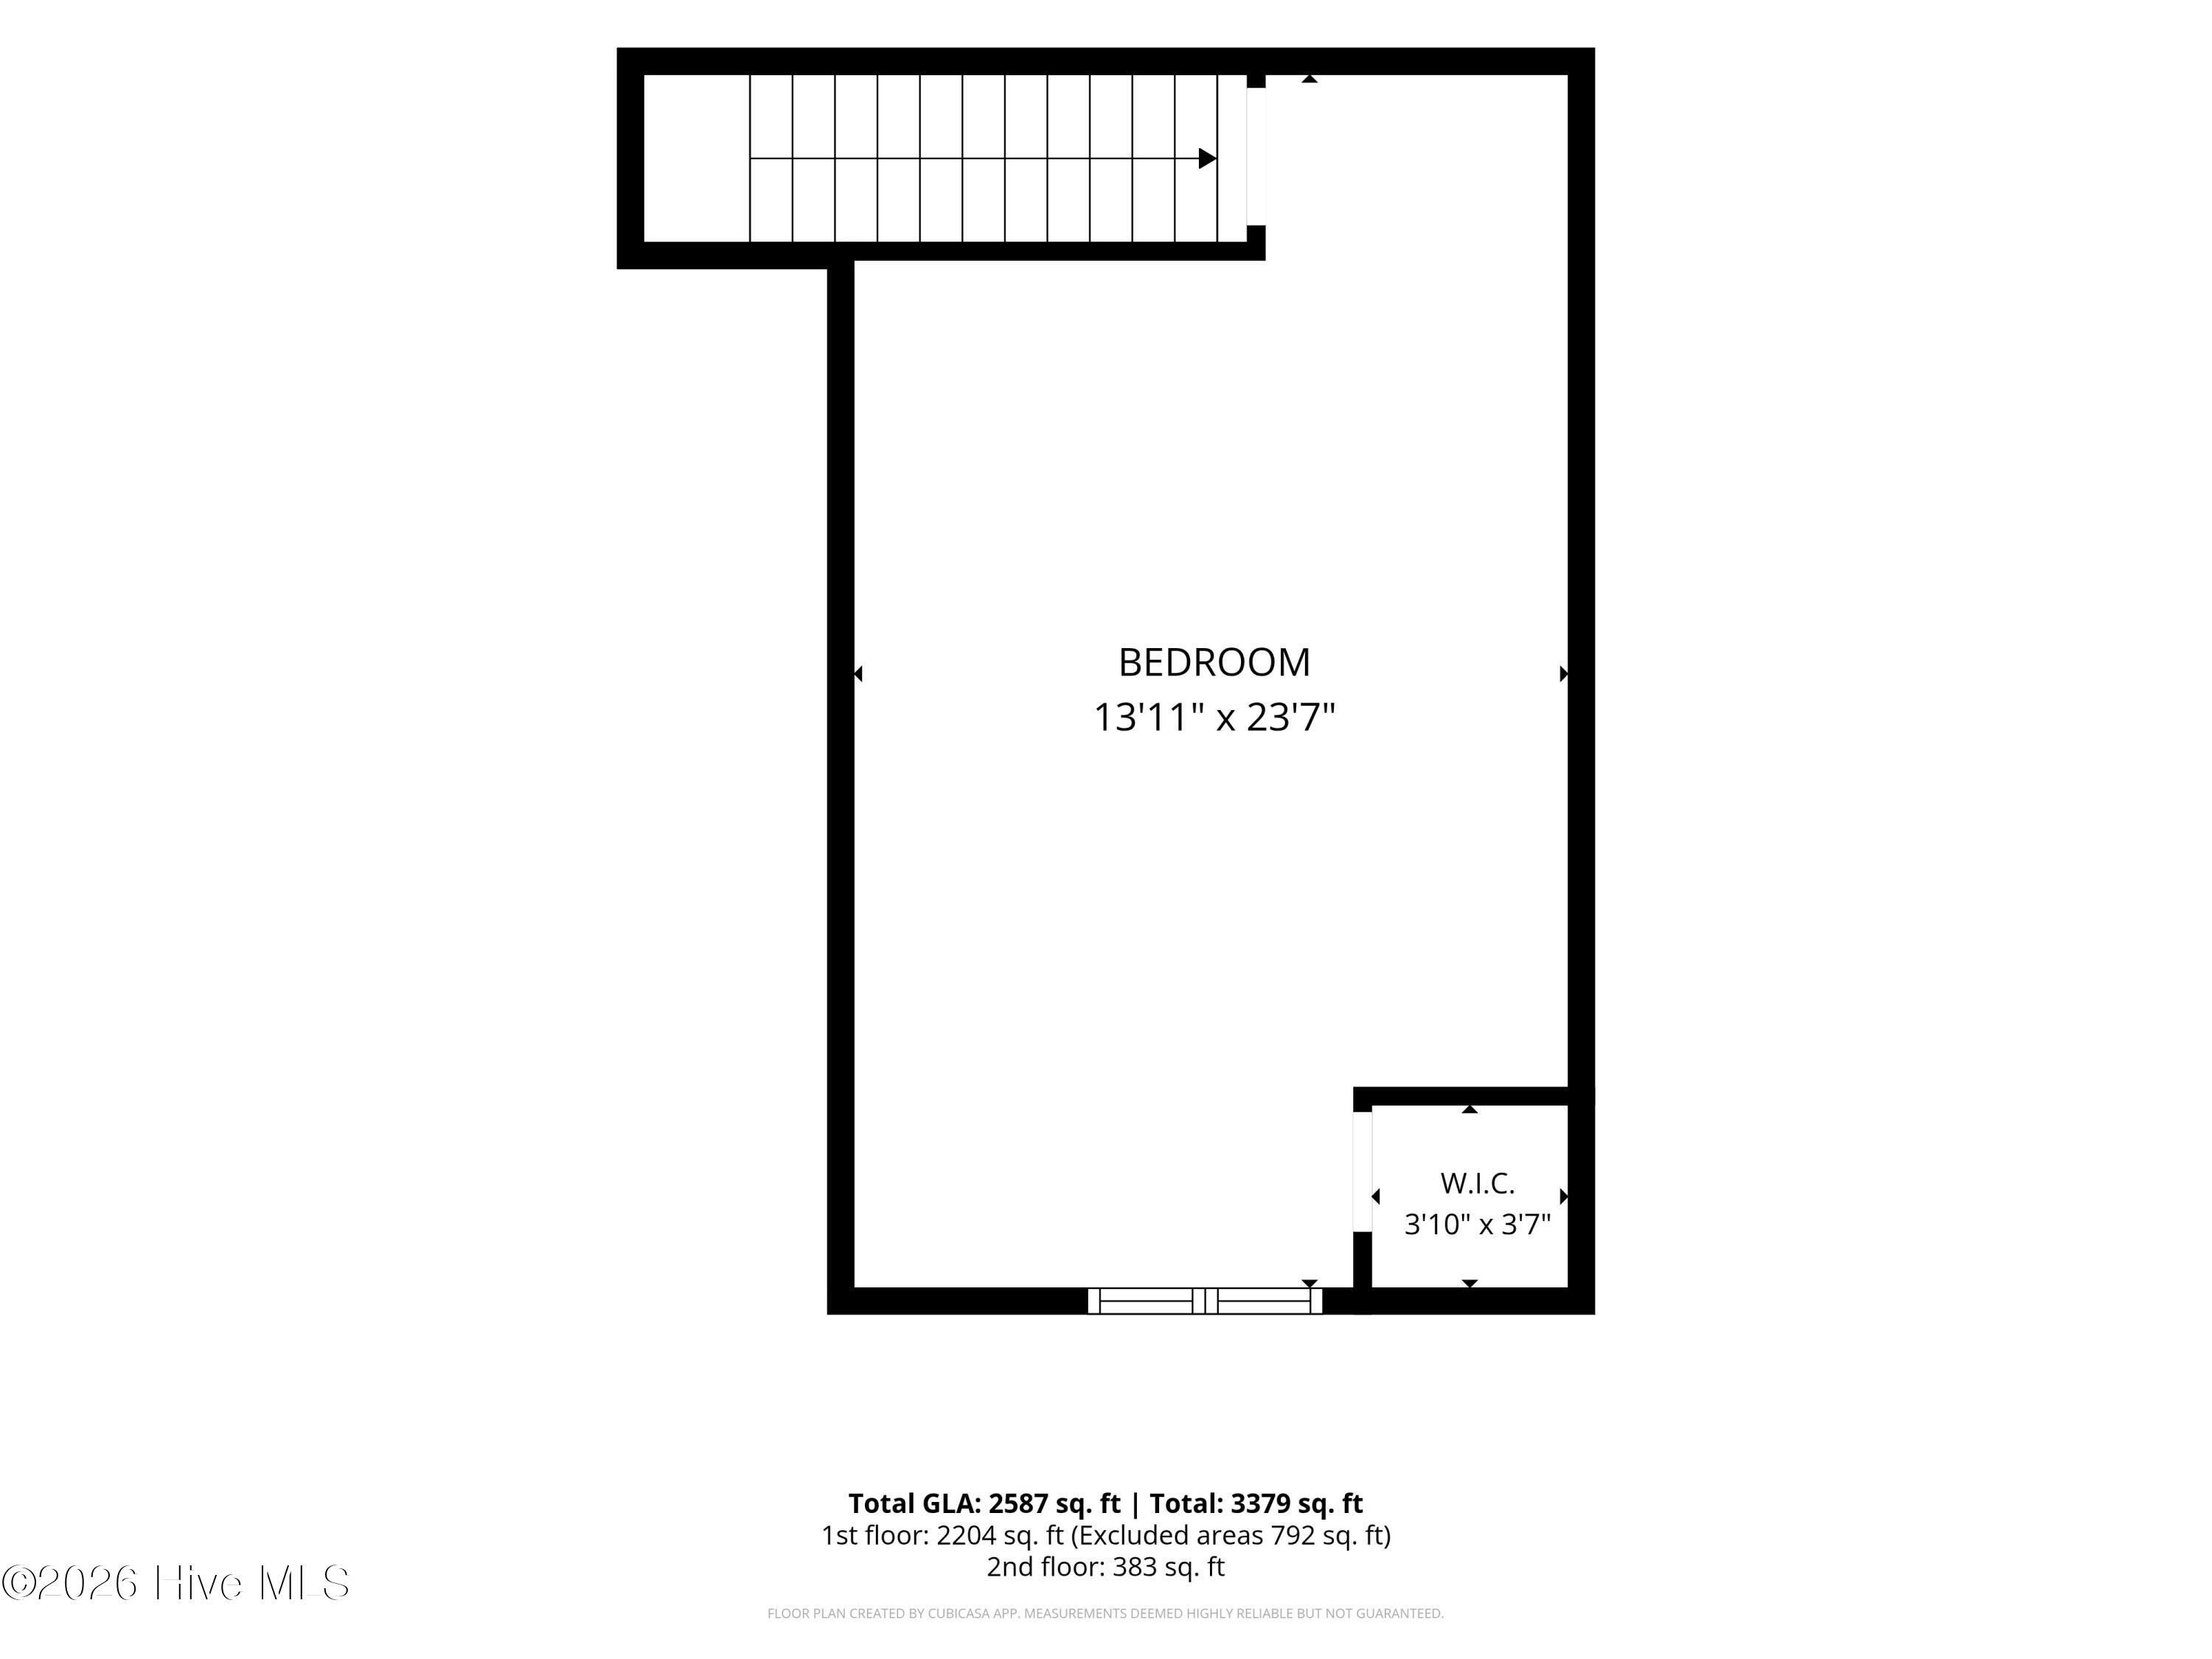
The main-level primary suite features a spa-style bath with a generously sized walk-in shower and a towel warmer. Two additional bedrooms downstairs share a Jack-and-Jill full bath, while the fourth bedroom lives upstairs -- a flexible bonus space perfect as a private guest room, home office, or FROG. Ample storage runs throughout, including a walk-in attic and four large hanging shelves in the oversized garage.
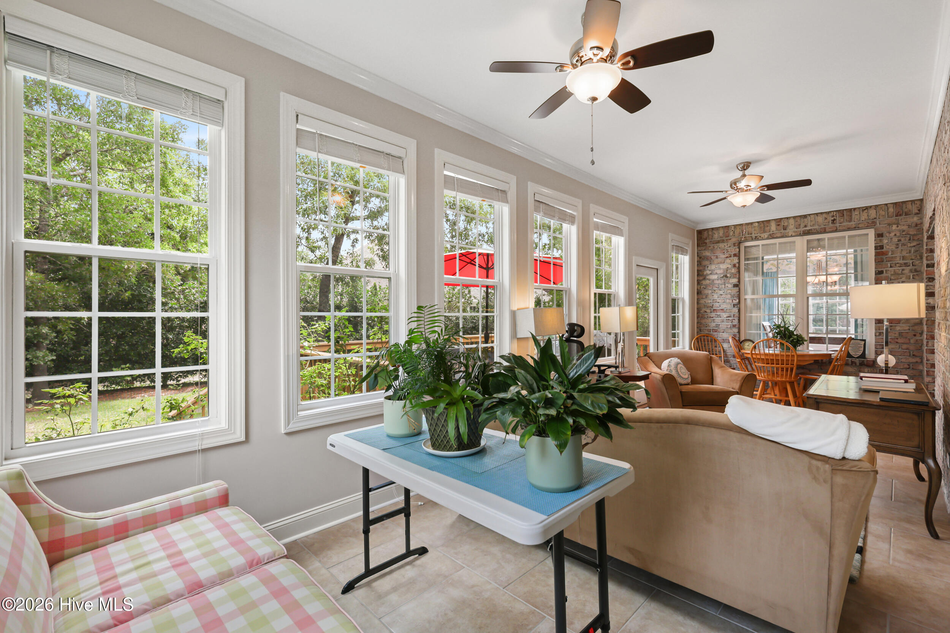
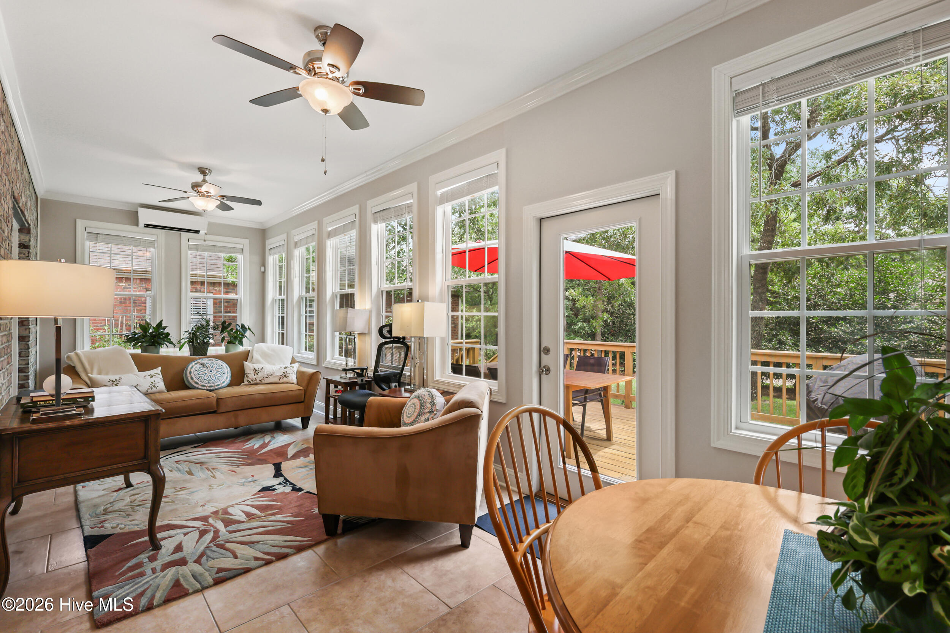
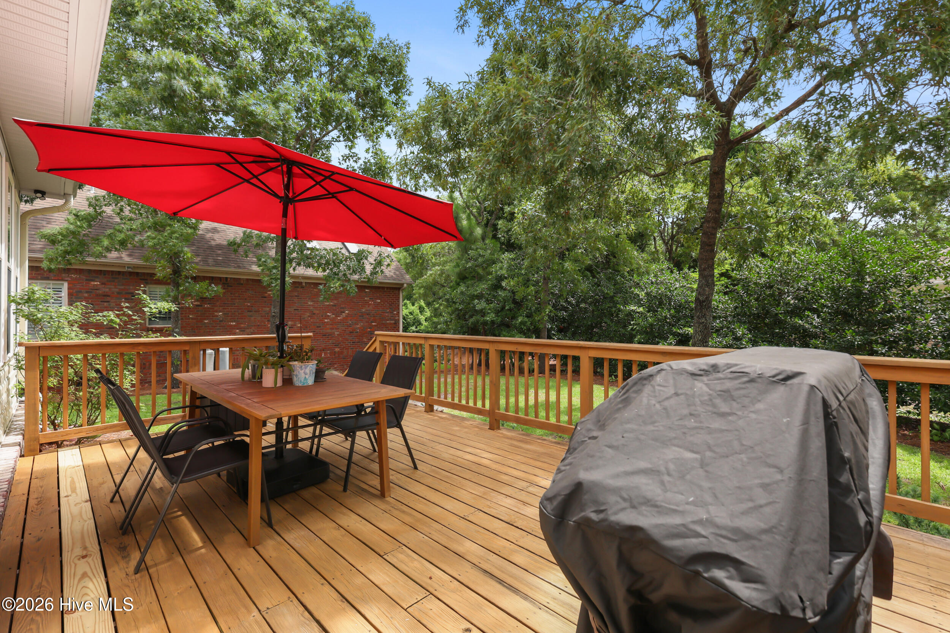
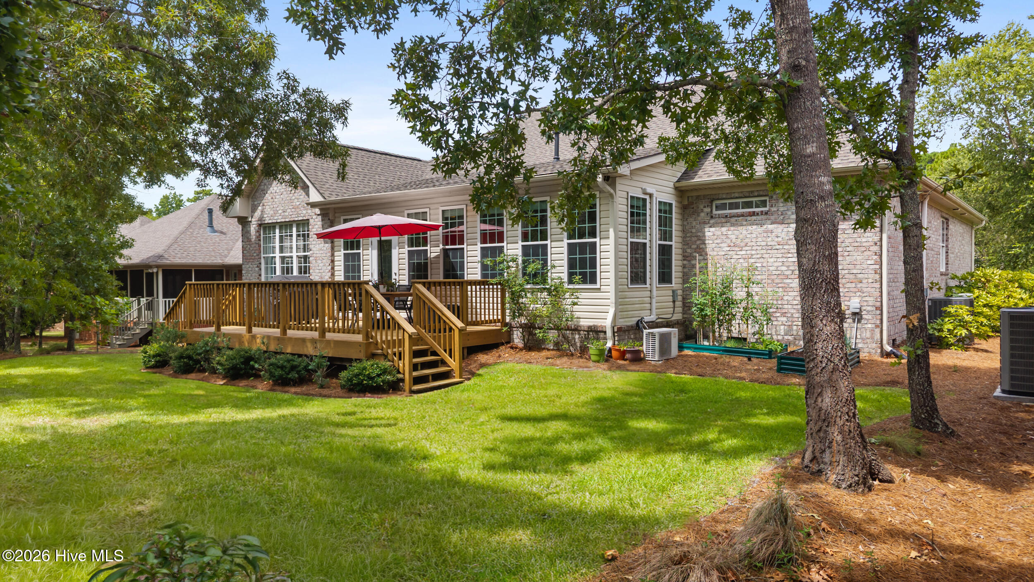
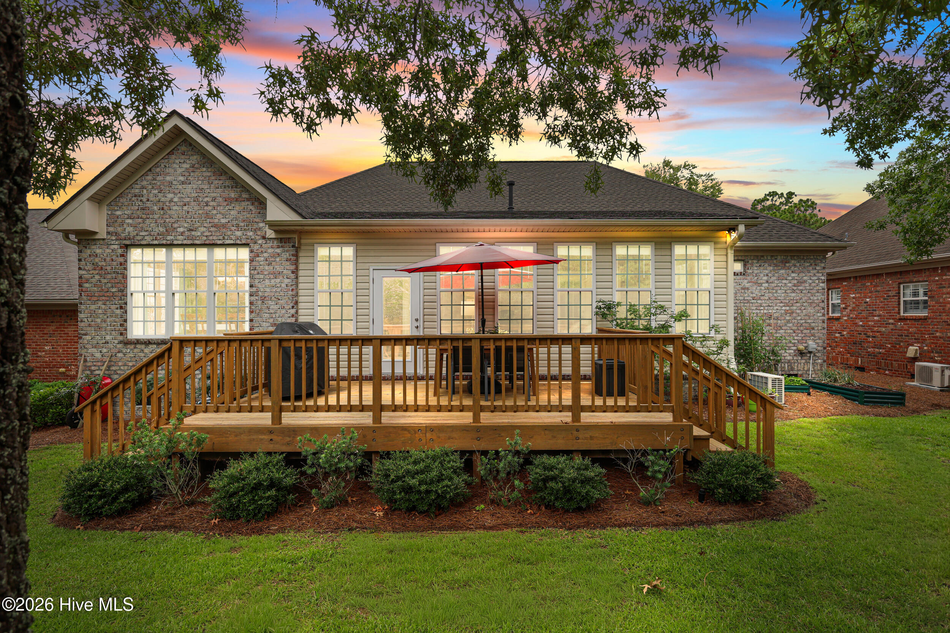
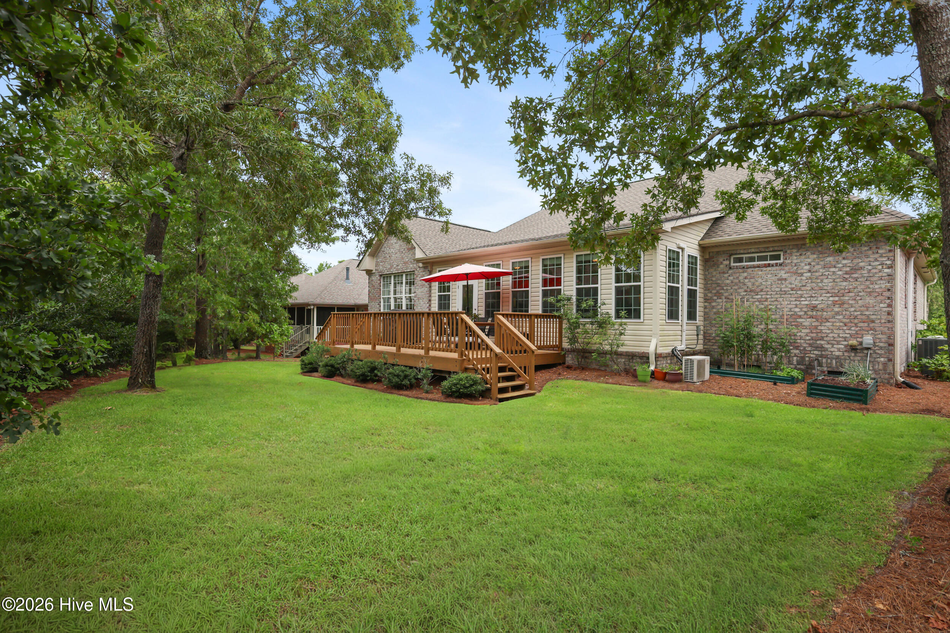
The showstopper is the 27-foot sunroom -- a wall of windows, exposed brick accent wall, tile flooring, and dual ceiling fans -- overlooking the private back deck and wooded rear yard. Recent updates bring real peace of mind, including a newly installed Fortified roof and HVAC system, both just two years old.
Amenities
- Electric Oven
- Electric Cooktop
- Built-In Microwave
- Self Cleaning Oven
- Refrigerator
- Ice Maker
- Disposal
Interior Features
- Cool System: Central Air, Heat Pump
- Heat System: Propane, Heat Pump, Electric, Forced Air
- Floors: 3
- Rooms: Dining Room, Living Room, Dining Area, Master Bedroom, Bedroom 1, Bedroom 2, Sunroom, Bedroom 3
- Interior: High Ceilings, Ceiling Fan(s), Pantry, Blinds/Shades, Gas Log
Exterior Features
- Parking: Garage Faces Front, Additional Parking, Paved
- Siding: Brick, Brick Veneer
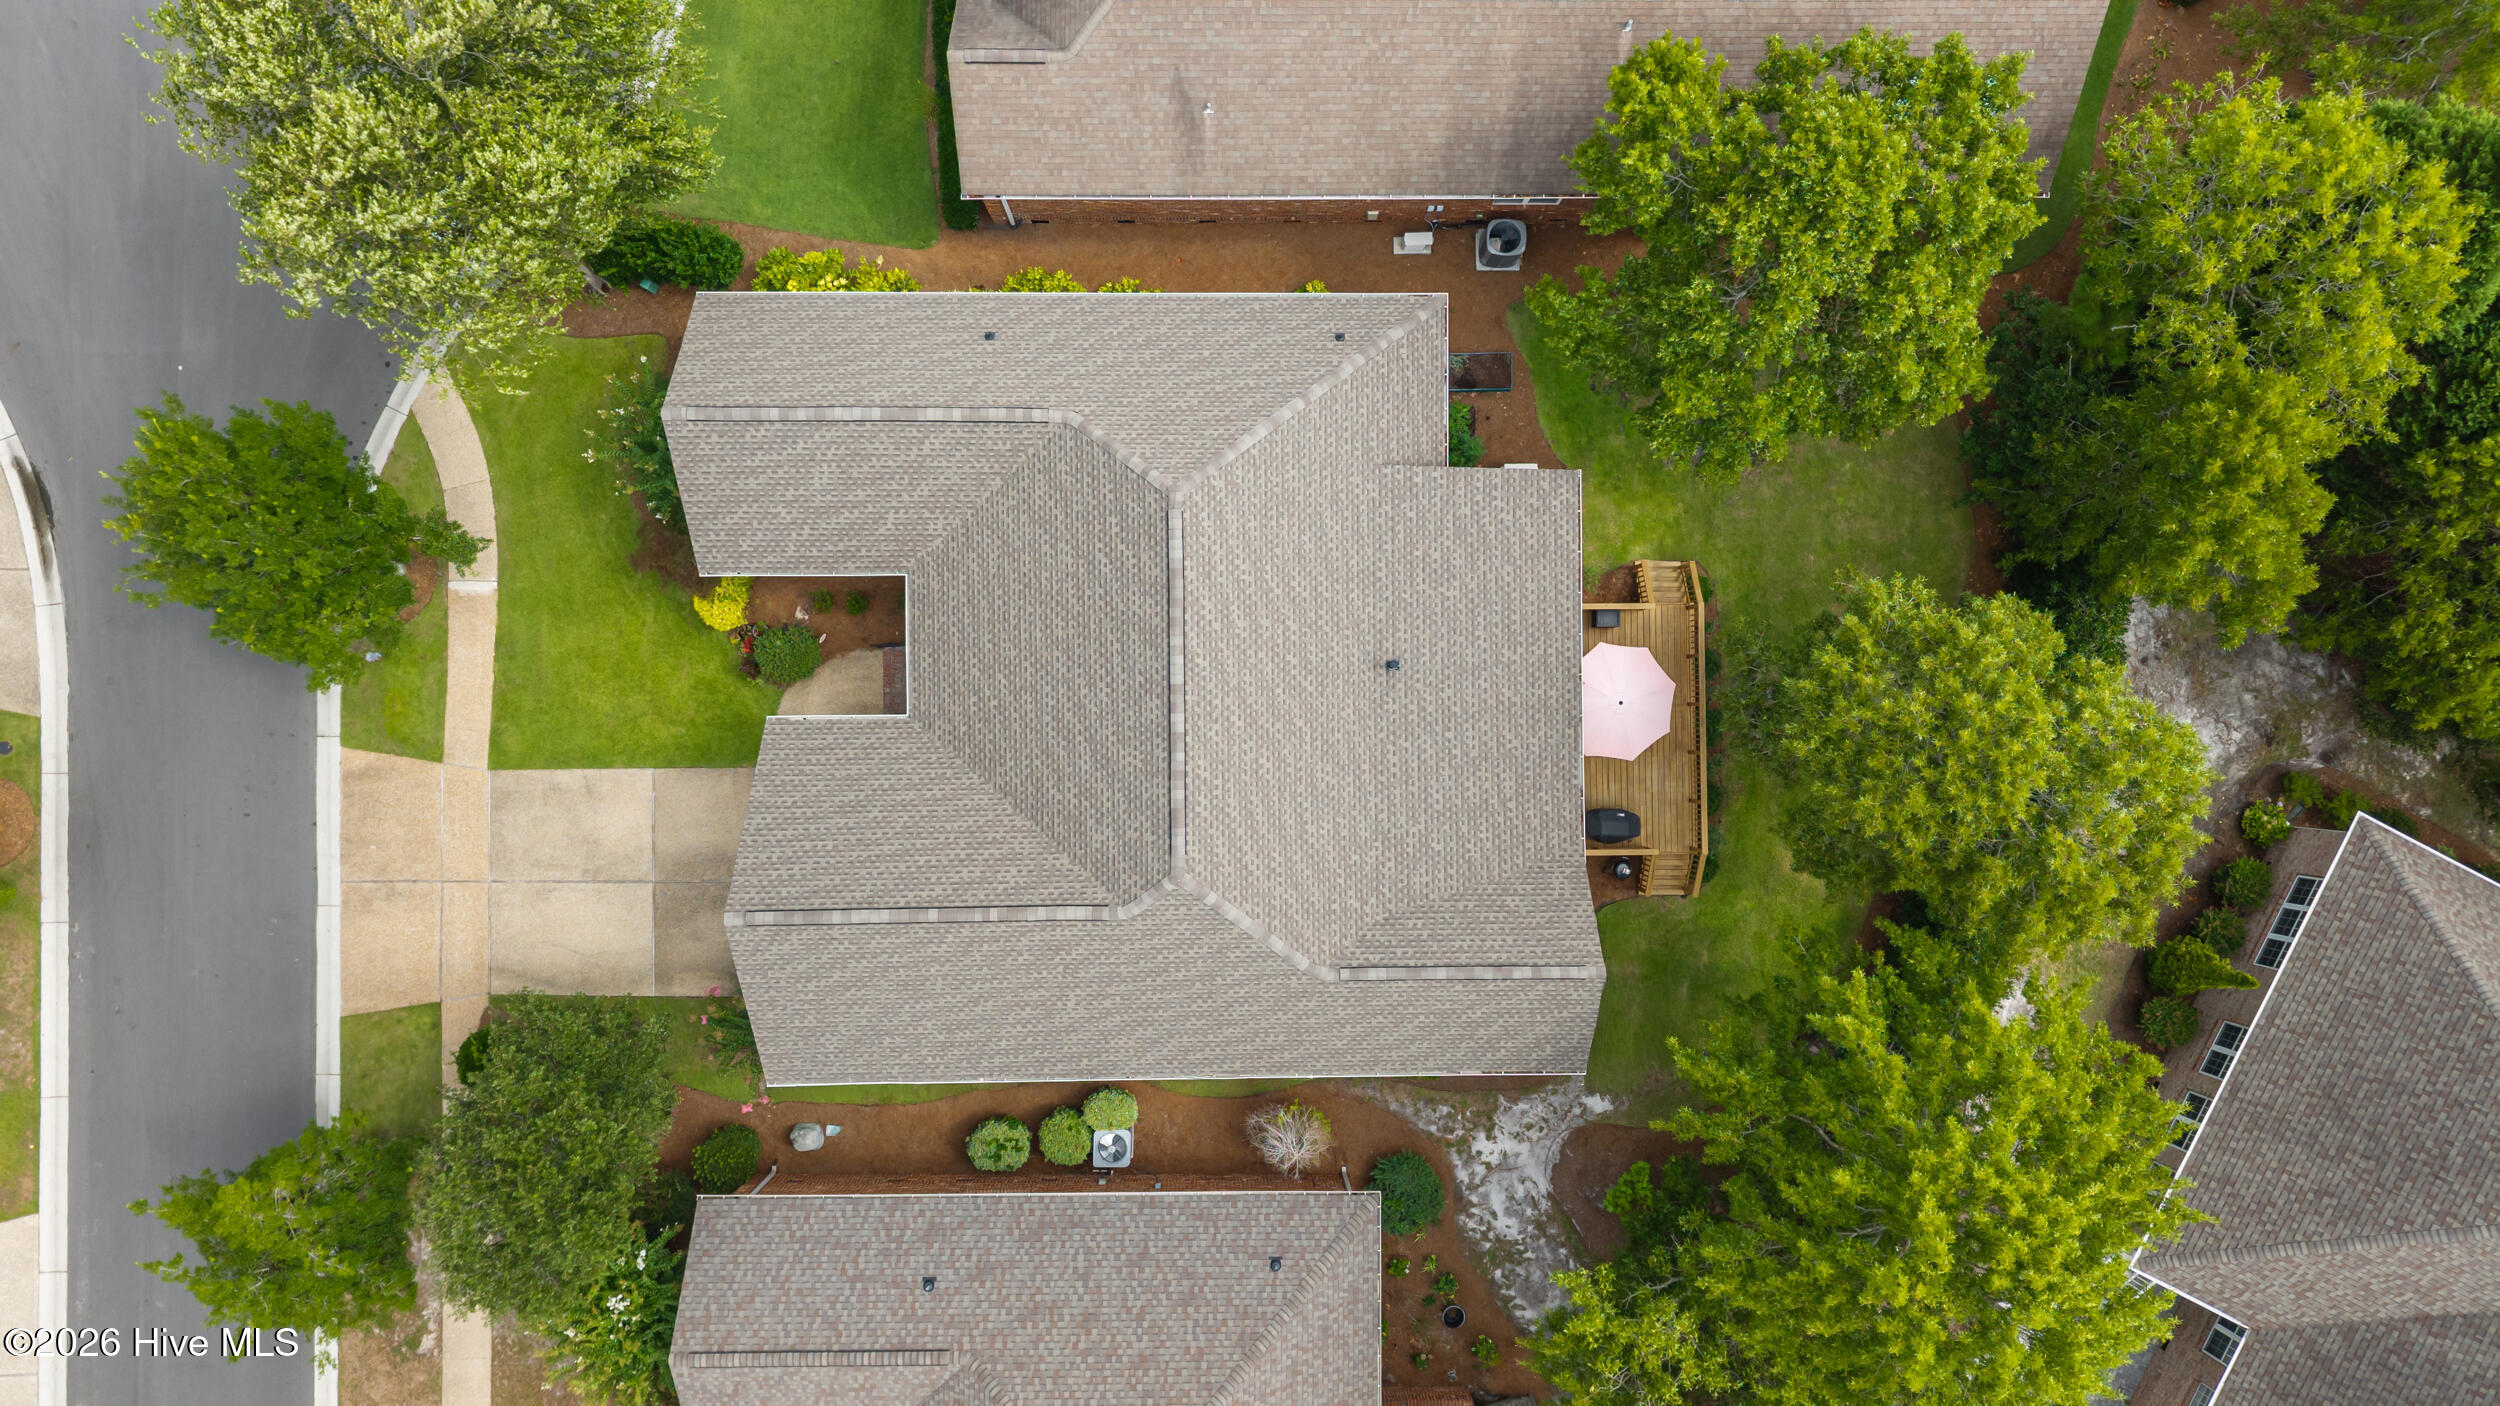
- Roof: Architectural Shingle
- Exterior: See Remarks
Additional Features
- County: New Hanover
- Property Type: Single Family Residence
- Tax Number: R07000-003-080-000
- Water/Sewer: City/Town
- Year Built: 2006
Recently Viewed