




Location
Agent Comments
$7,000 seller concession or do as you choose. PRICED TO SELL!
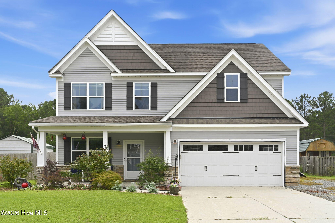
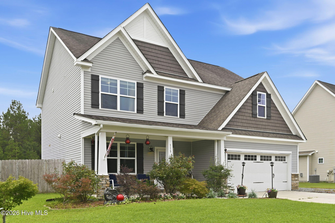
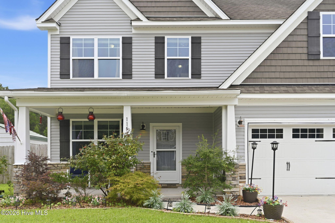
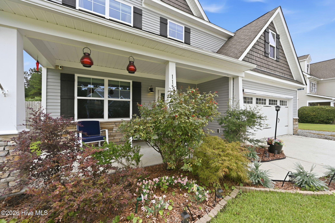
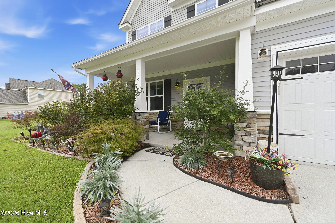
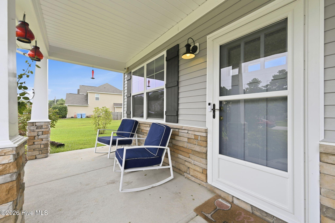
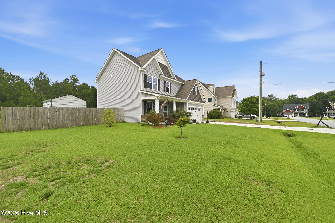
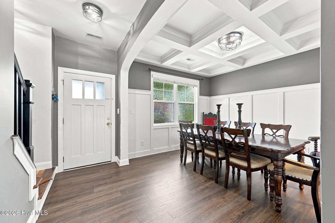
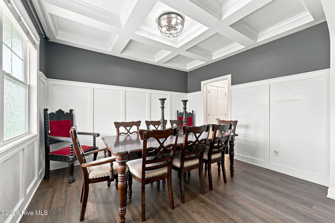
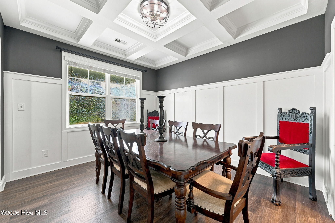
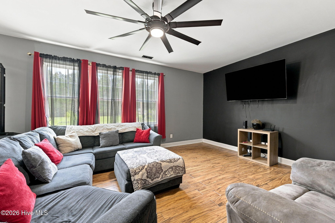
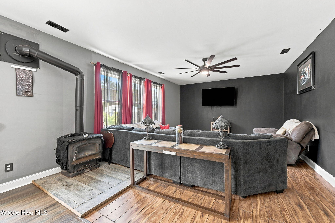
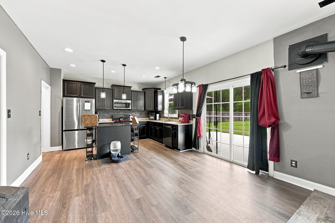
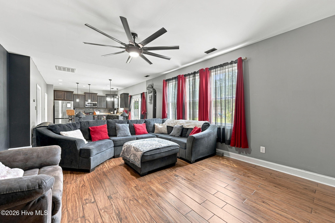
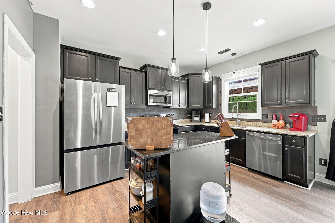
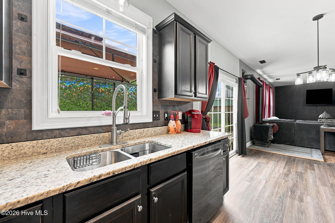
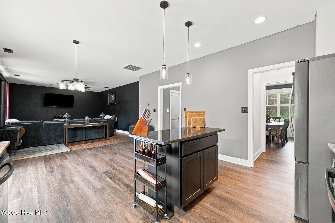
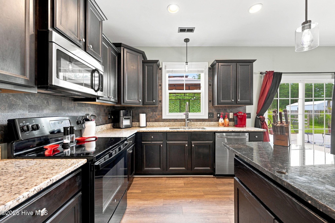
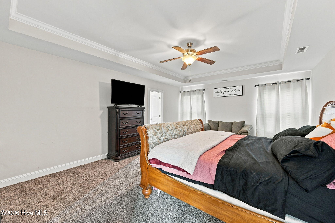
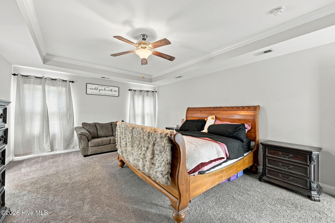
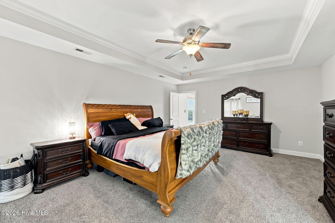
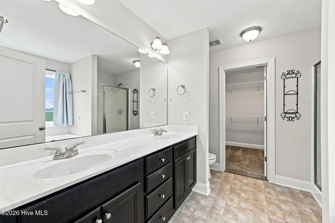
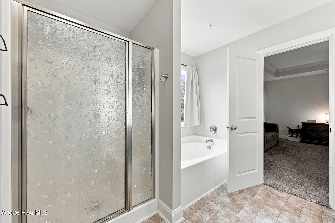
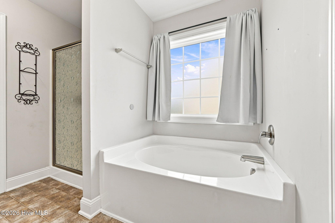
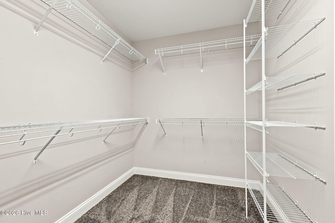
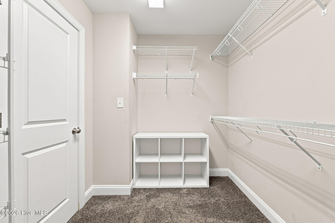
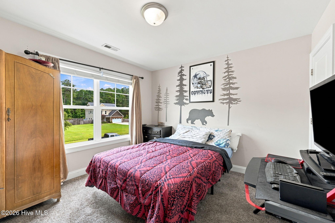
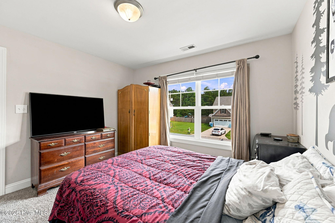
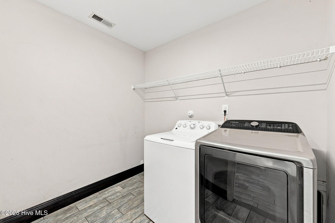
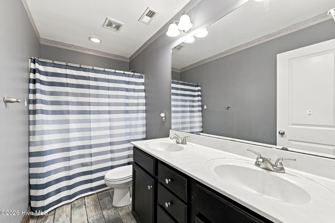
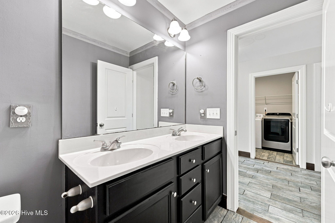
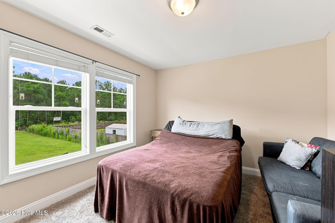
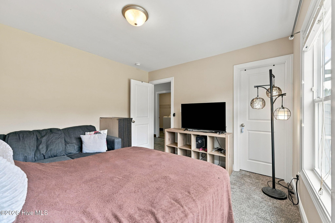
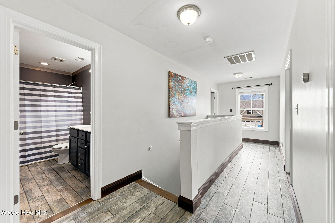
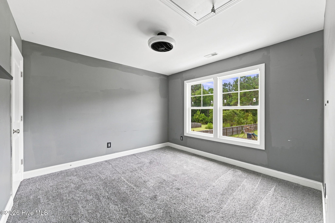
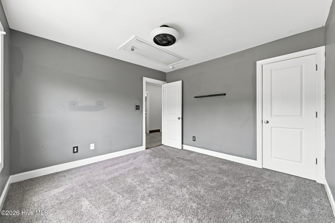
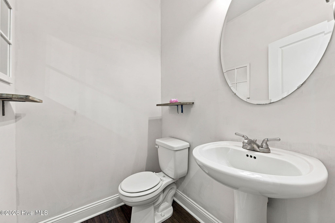
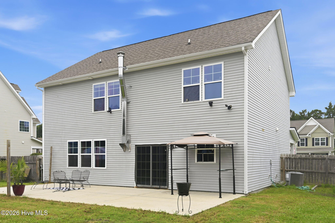
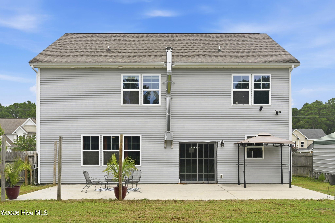
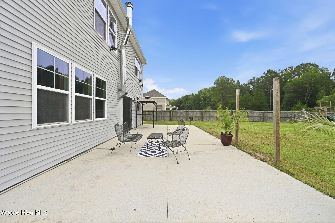
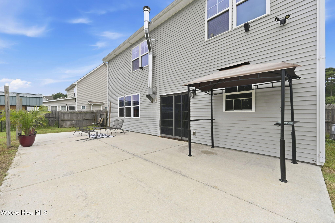
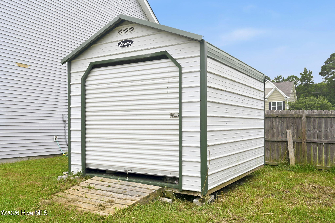
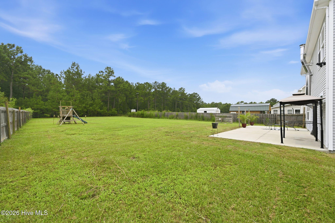
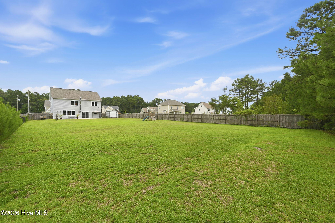
This Cameron floor plan is composed of 4 bedrooms, 2.5 baths with 2,196 heated Square Feet. The 1st floor consists of LVP and ceramic tile flooring and new lighting, new ceiling fan, and an unused wood burning fireplace. Modern open floor concept includes a kitchen with granite countertops and a stainless-steel fridge (2022), and kitchen island. Walk-up the stairs on cedar wood stairs to the 2nd floor consisting of ceramic tile hallway. 4 bedrooms have carpet flooring with walk-in closets. With about ½ acre lot, you can enjoy the privacy of the fully fenced backyard with an extended patio sized at 34.5 x 16. Enjoy lots of parking a 2 - car garage, as well as additional parking on side of home for RV (with hookup) or boat.
Amenities
- Electric Oven
- Electric Cooktop
- Built-In Microwave
- Dishwasher
Interior Features
- Cool System: Central Air
- Heat System: Electric, Heat Pump
- Floors: 5
- Rooms: Bedroom 2, Bedroom 3, Office, Master Bedroom, Dining Room, Other, Dining Area, Living Room
- Interior: Walk-in Closet(s), Ceiling Fan(s), Walk-In Closet(s)
Exterior Features
- Parking: Garage Faces Front, On Site, Paved
- Siding: Vinyl Siding
- Roof: Architectural Shingle
Additional Features
- County: Onslow
- Property Type: Single Family Residence
- Tax Number: 33d-8
- Year Built: 2014
Recently Viewed