



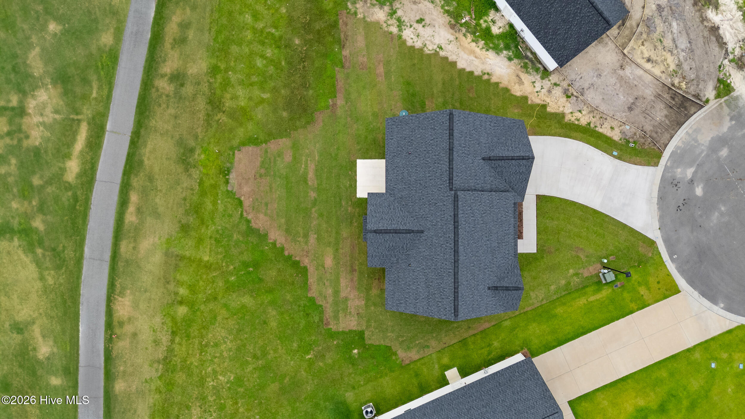
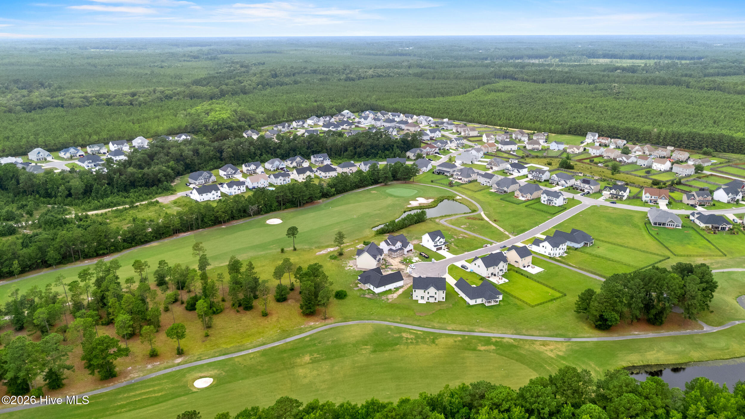
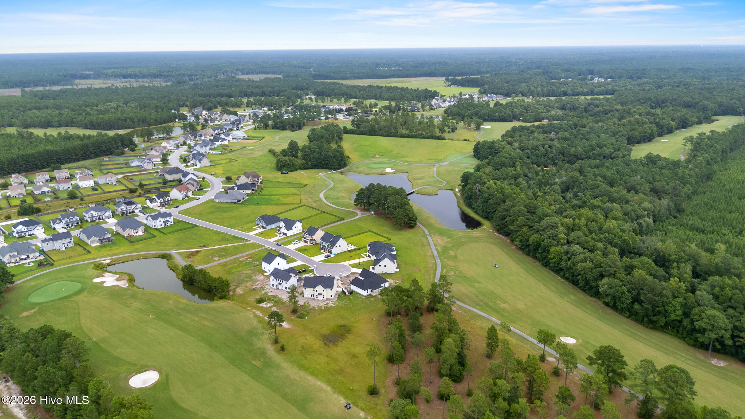
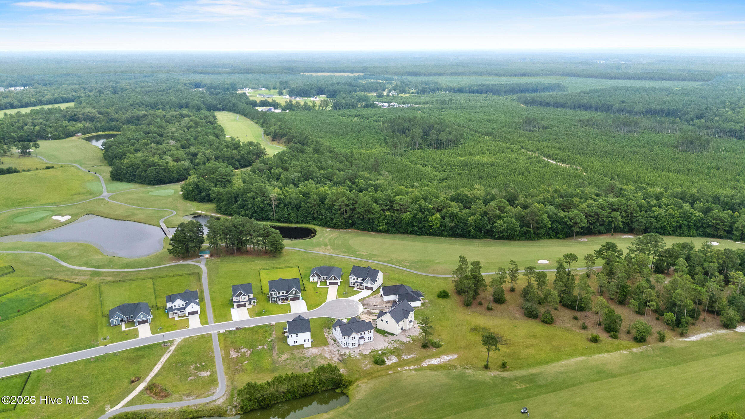
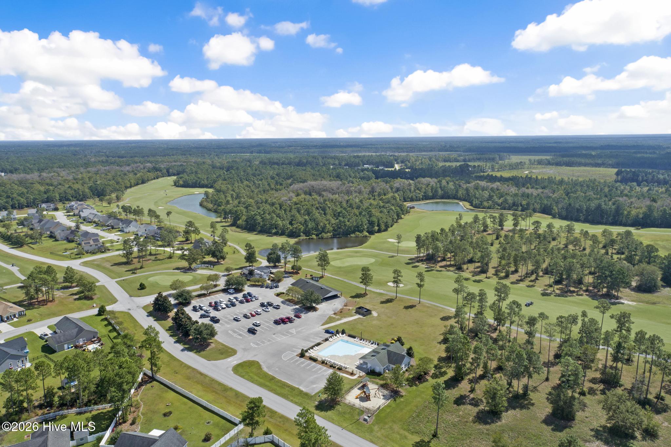
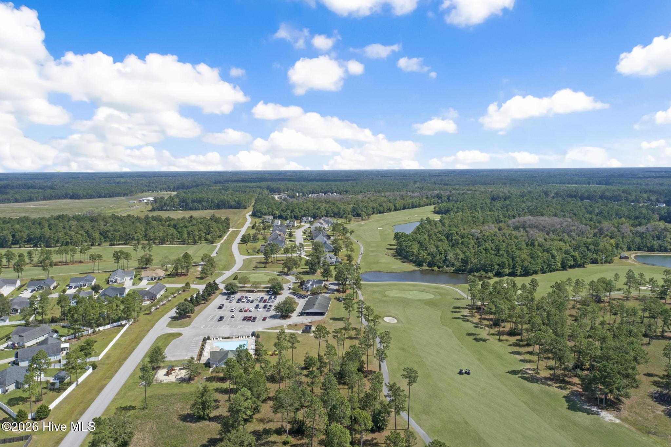
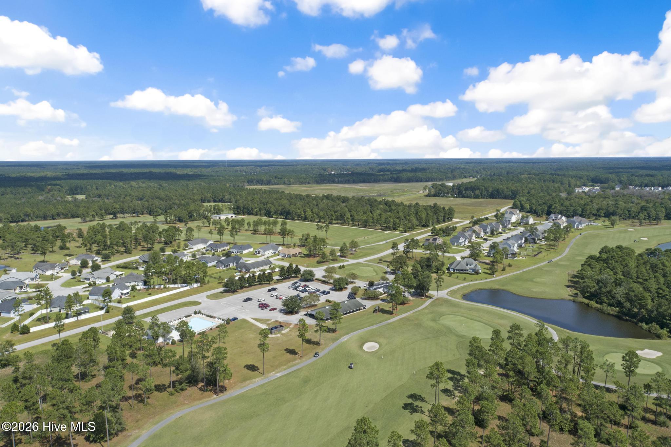
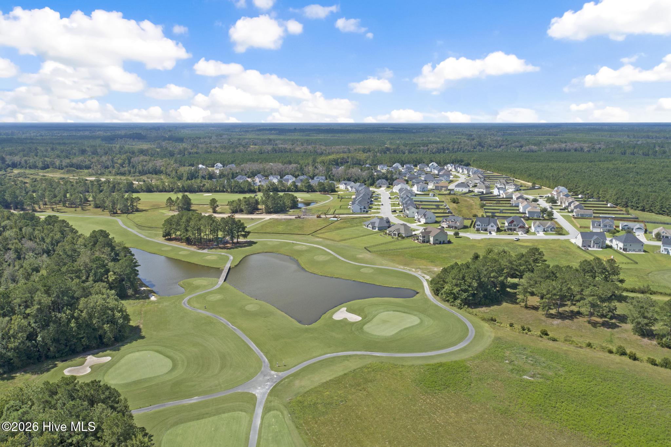
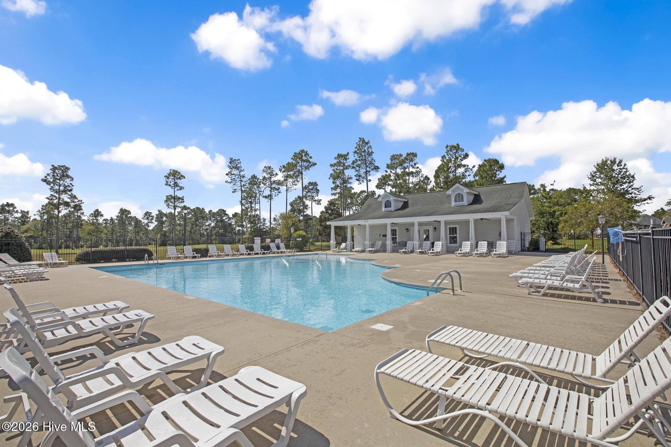
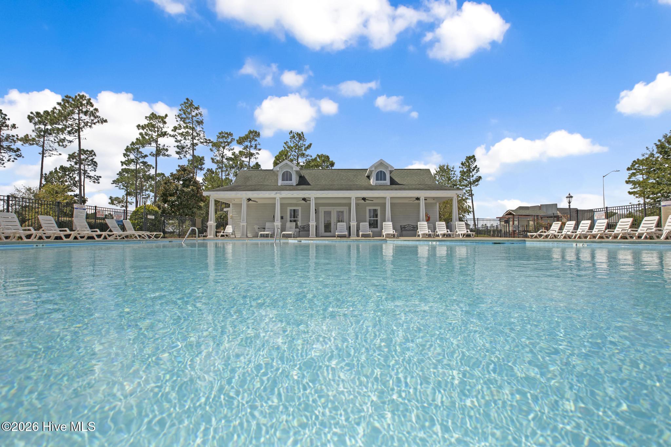
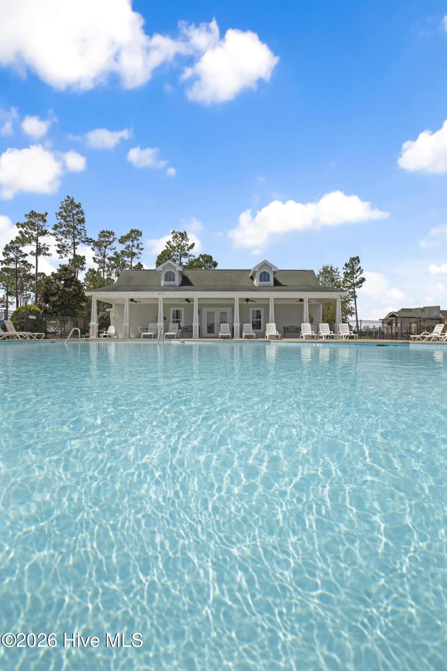
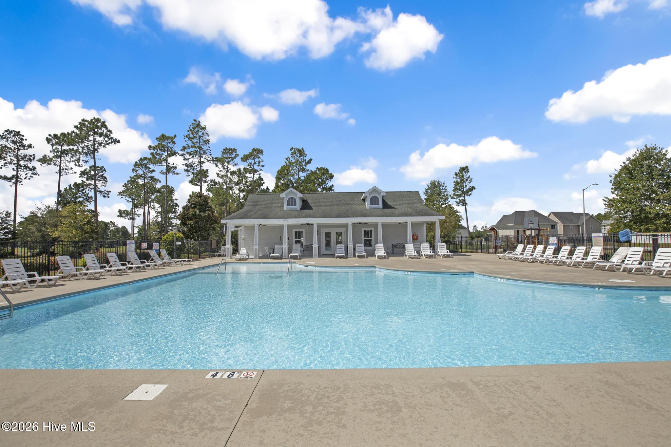
Location
Agent Comments
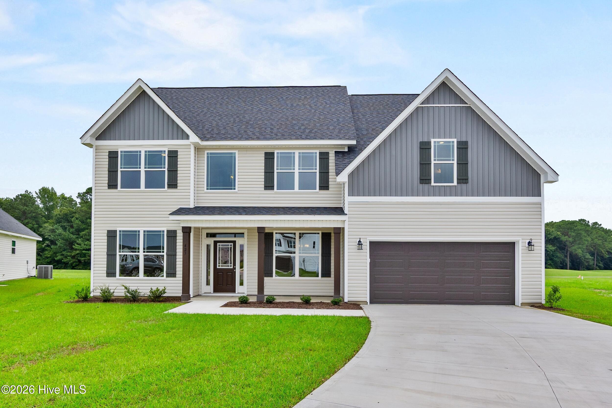
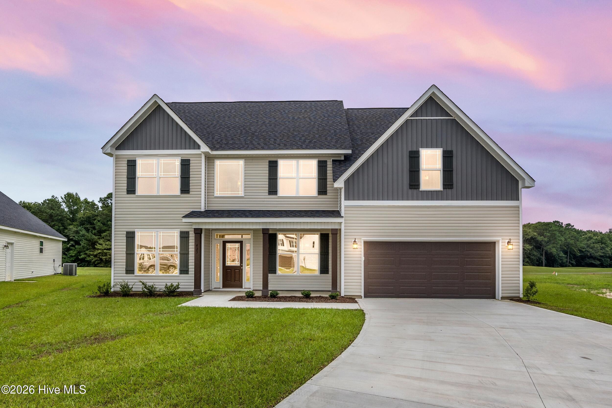
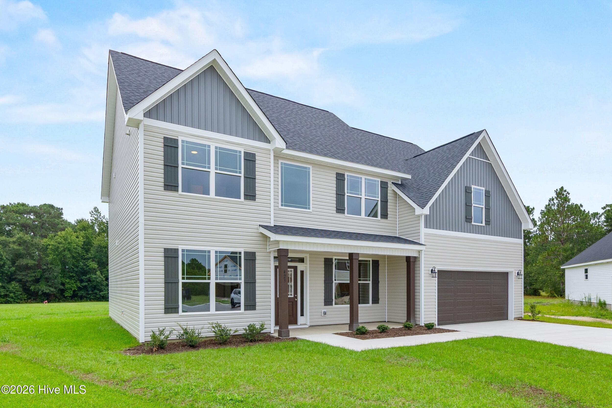
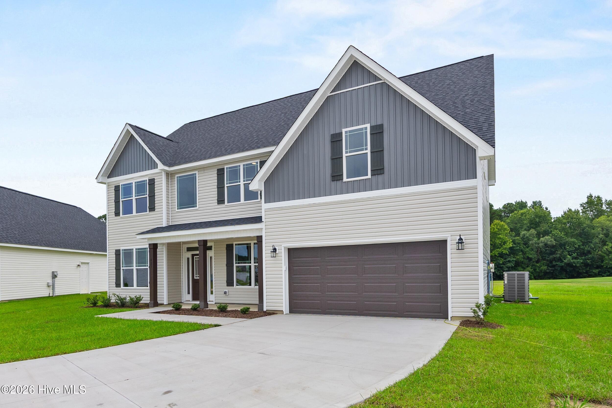
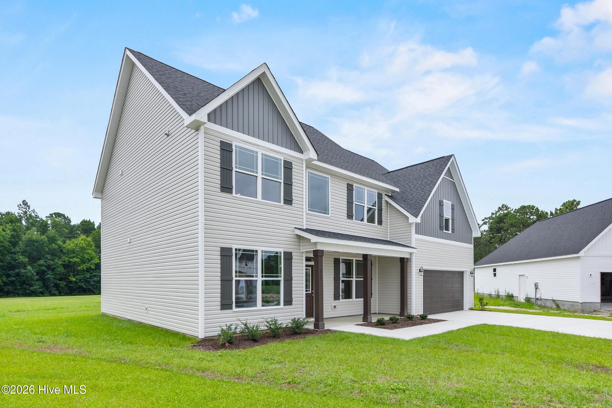
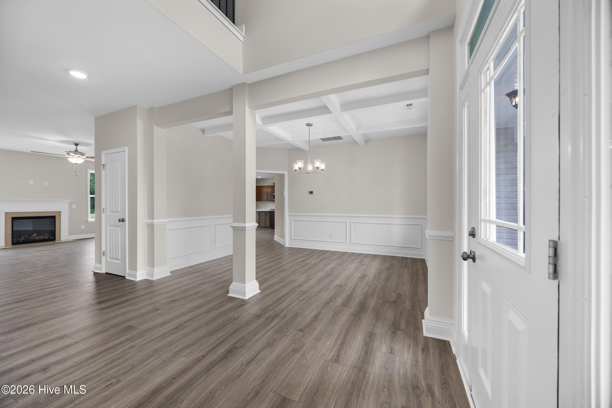
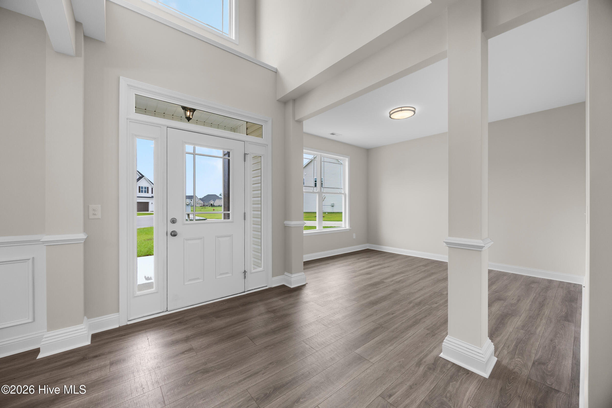
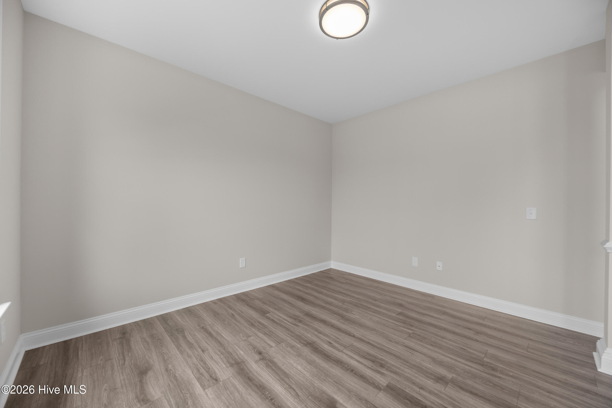
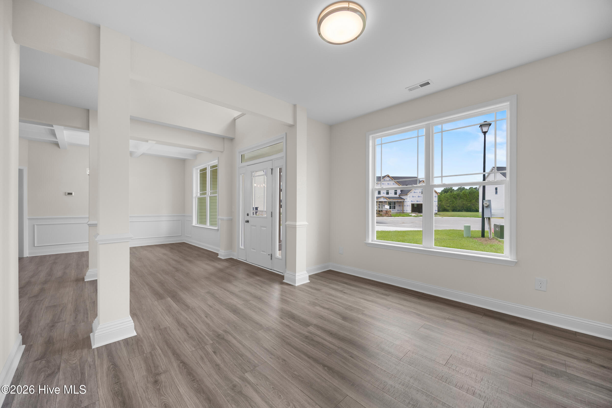
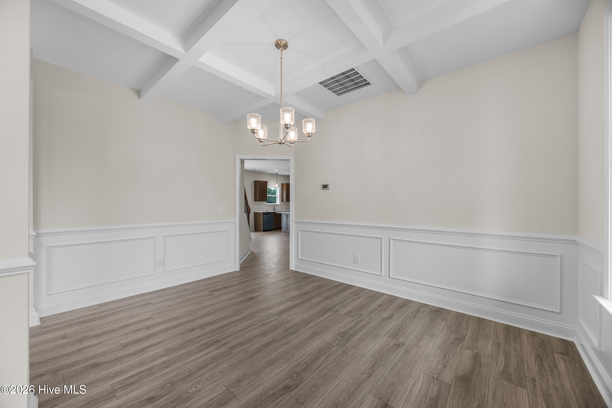
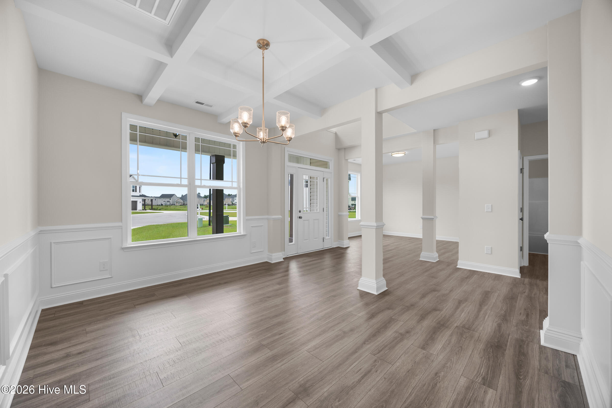
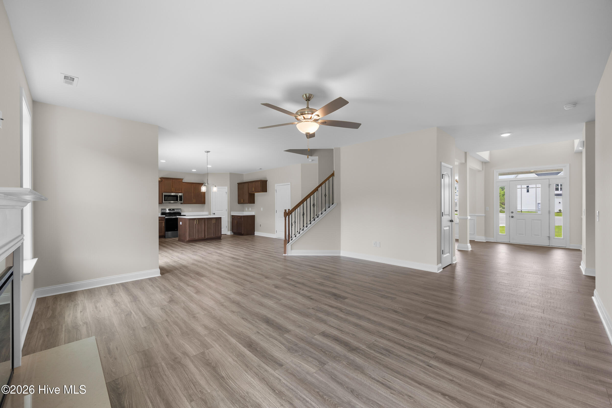
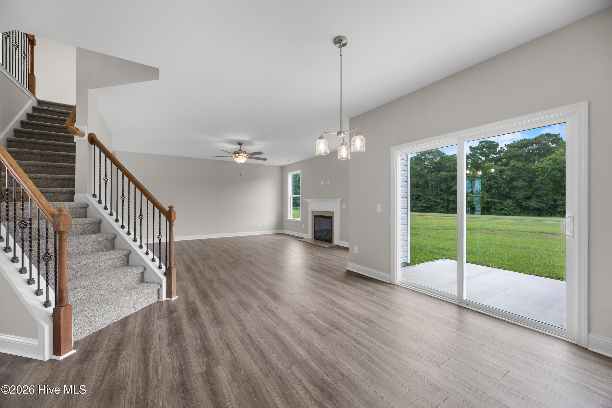
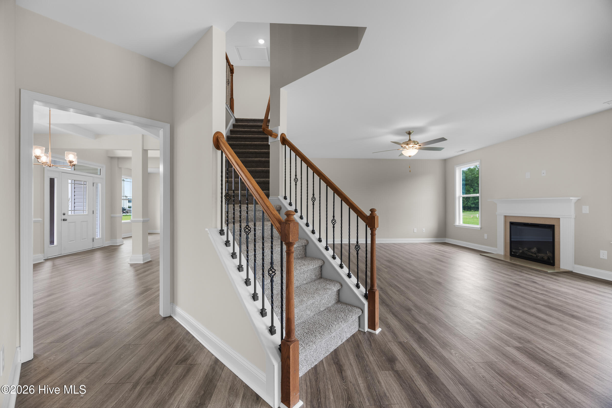
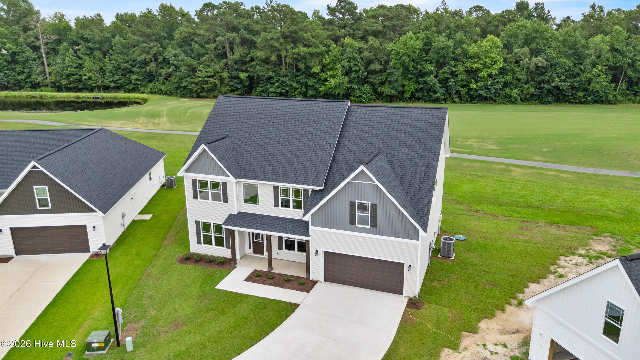
*Builder offering $5,000 at closing* Welcome to The Hamilton in Southwest Plantation! With over 3,000 heated square feet, this well-designed home offers plenty of space for everyday living and entertaining. A two-story foyer welcomes you inside, where you'll find a formal dining room with coffered ceilings and a dedicated office on the main level.
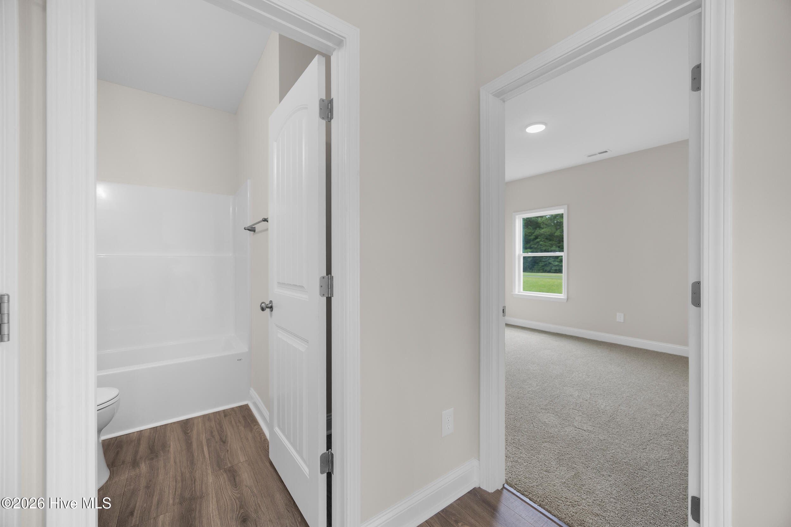
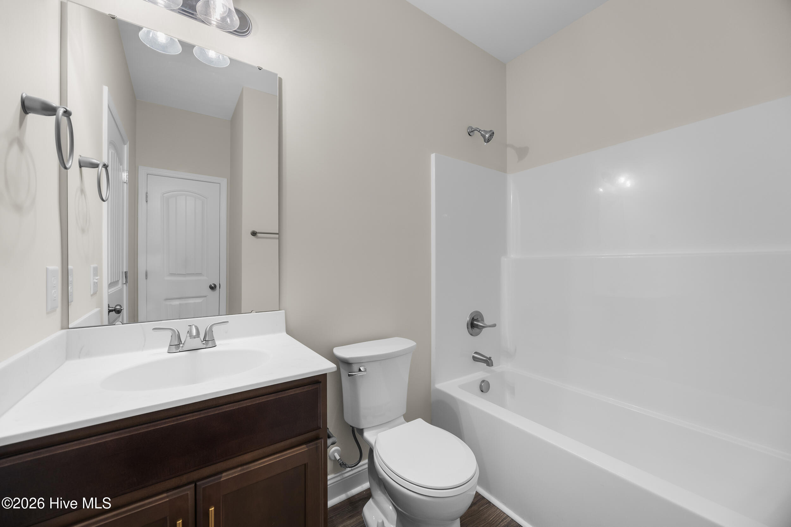
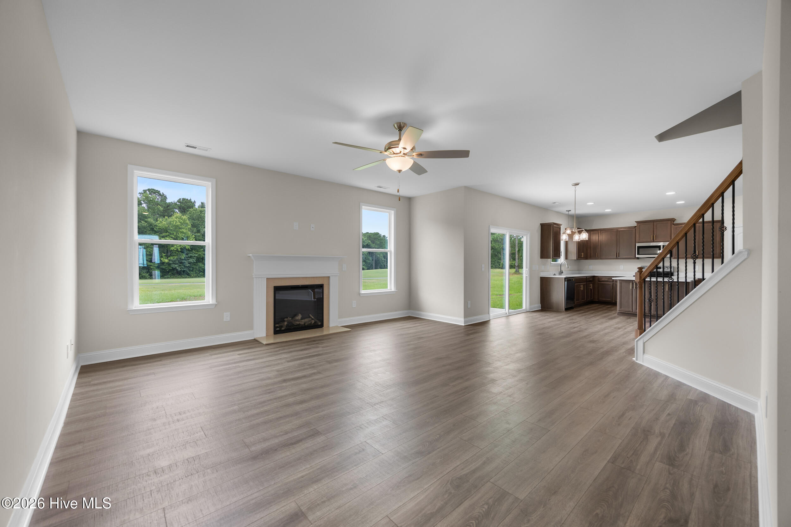
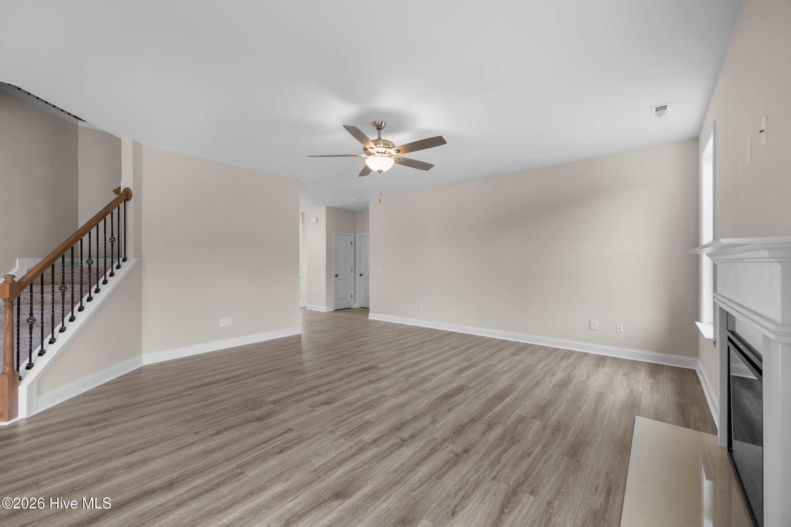
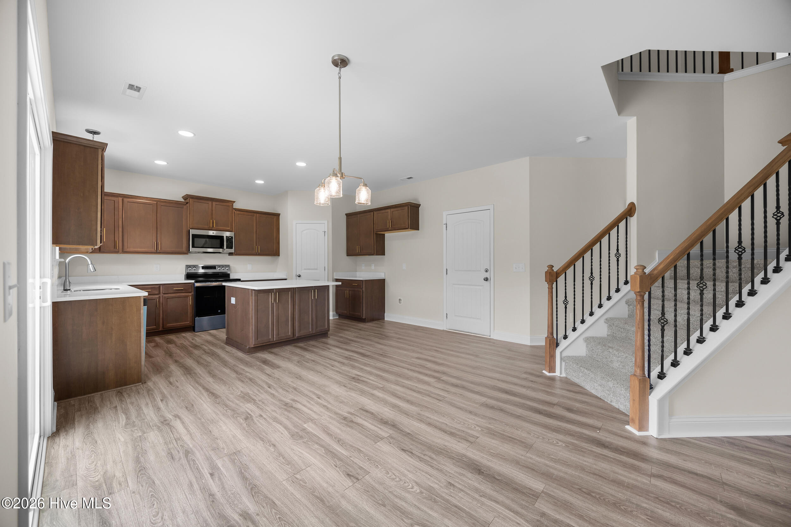
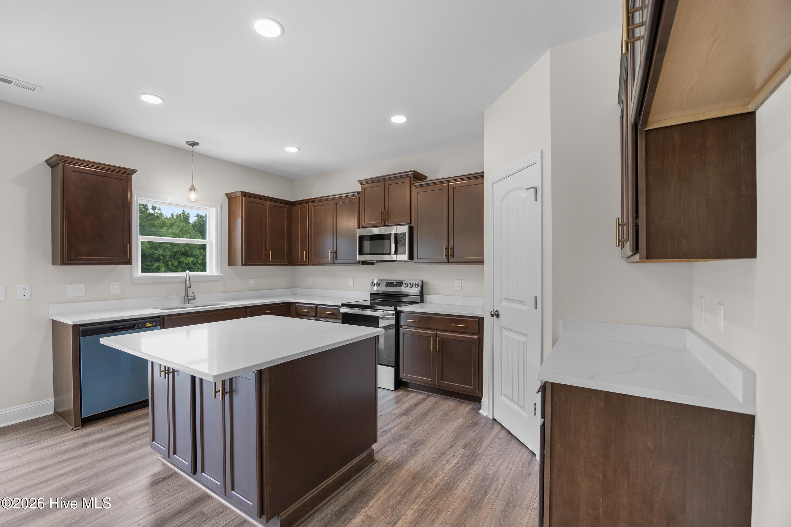
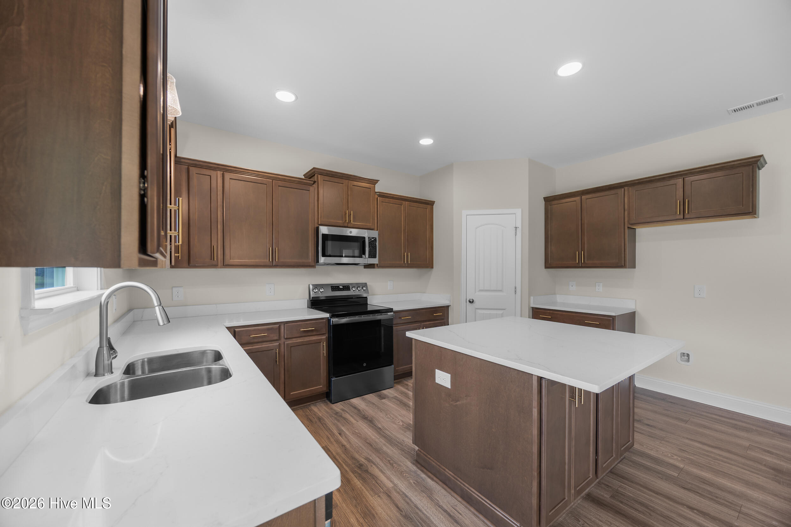
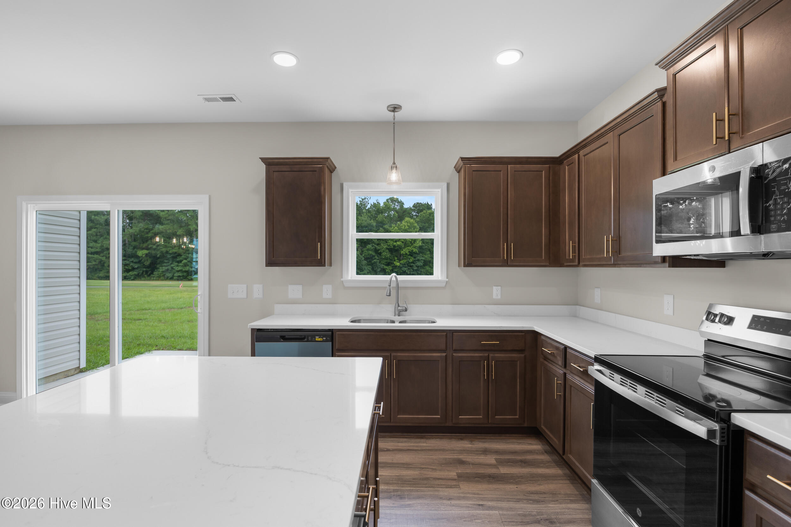
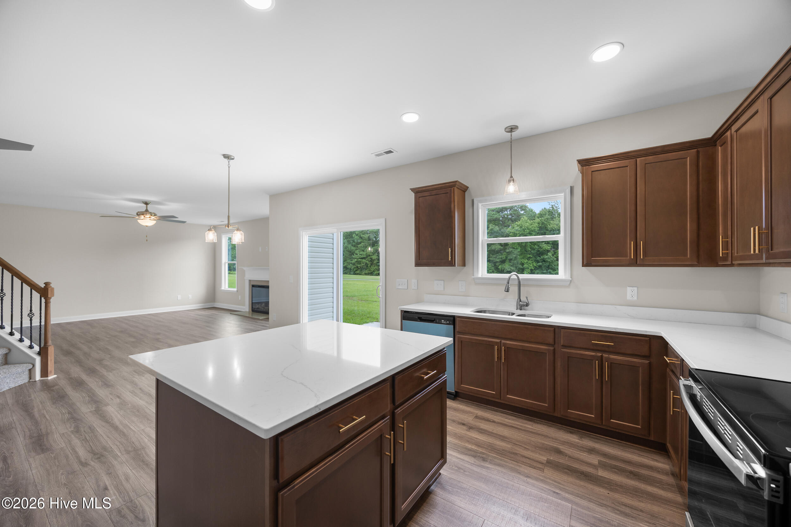
The kitchen features granite countertops, abundant cabinet space, and overlooks the breakfast area and spacious living room with a fireplace, making it the heart of the home. A first-floor guest bedroom with access to a full bath is perfect for visitors or extended family.
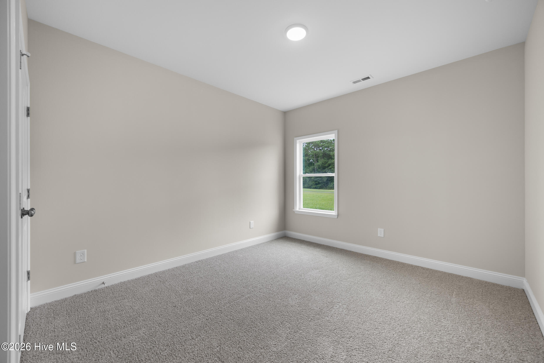
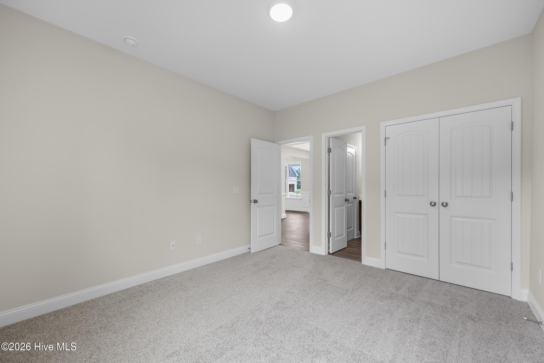
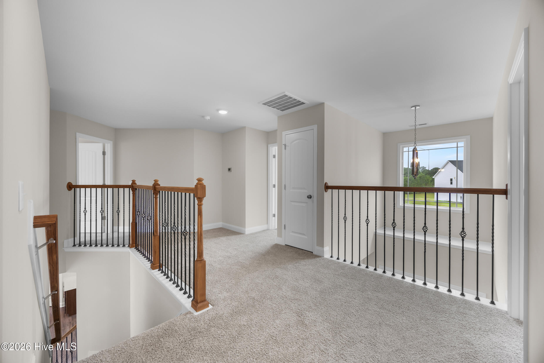
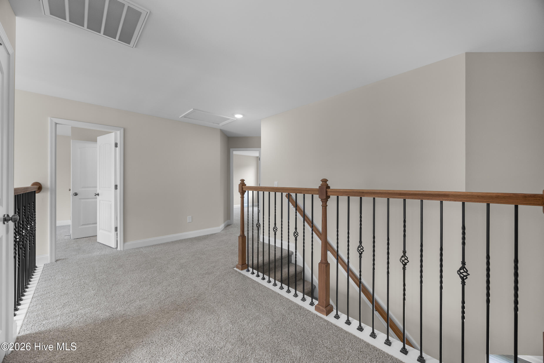
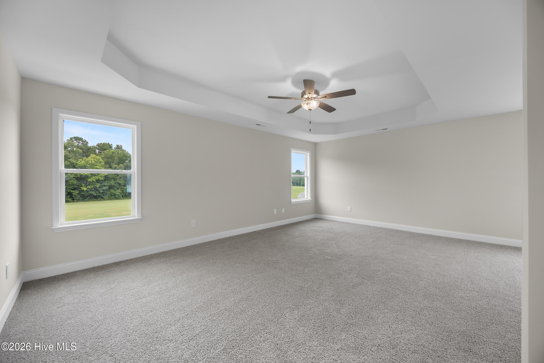
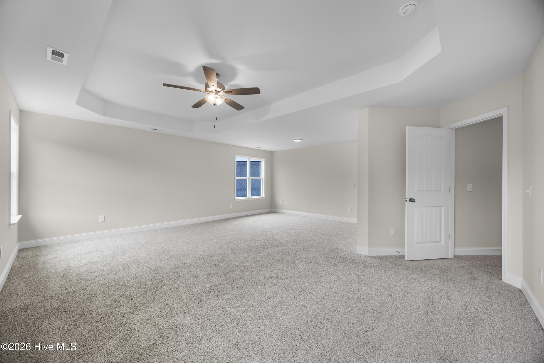
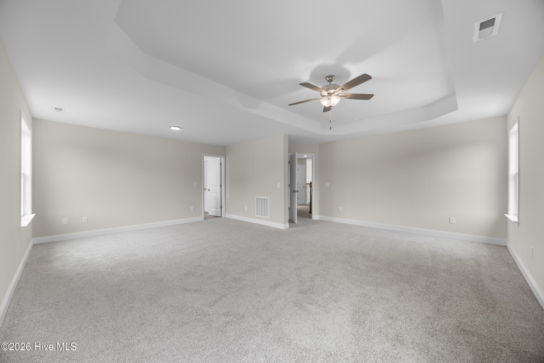
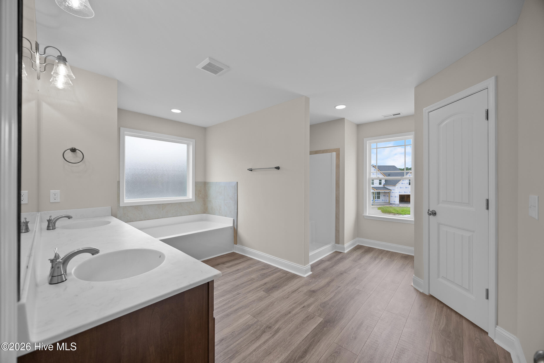
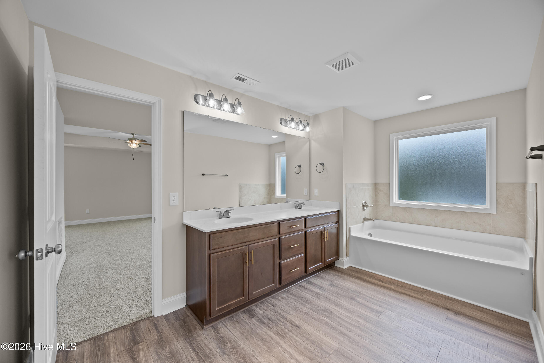
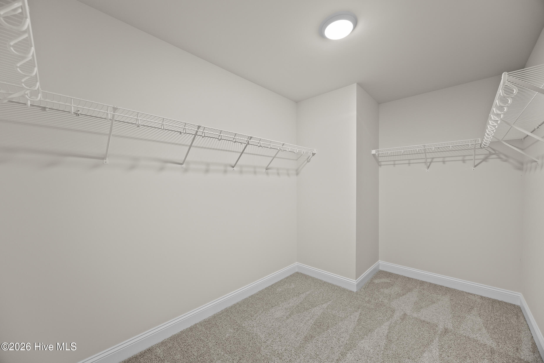
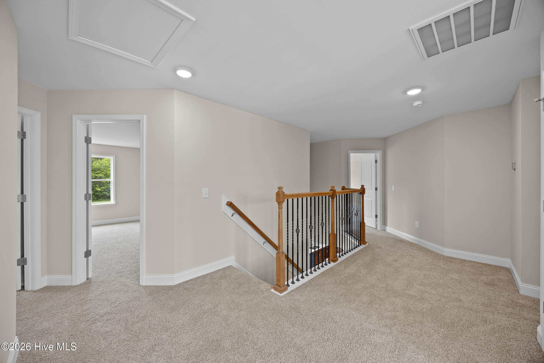
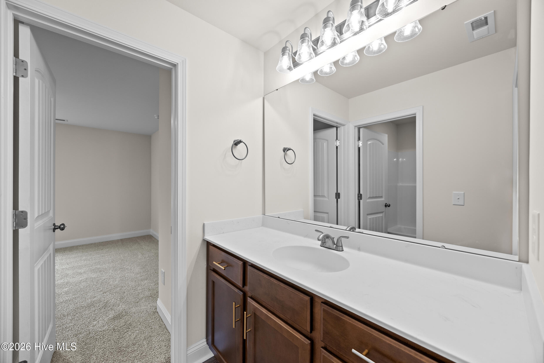
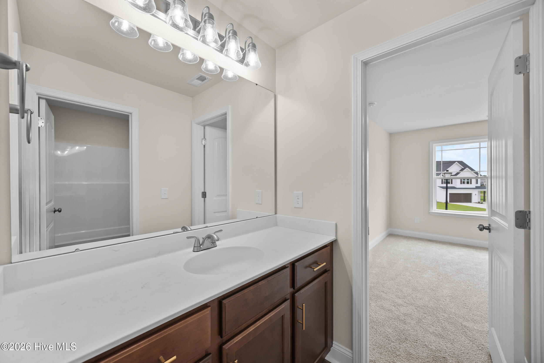
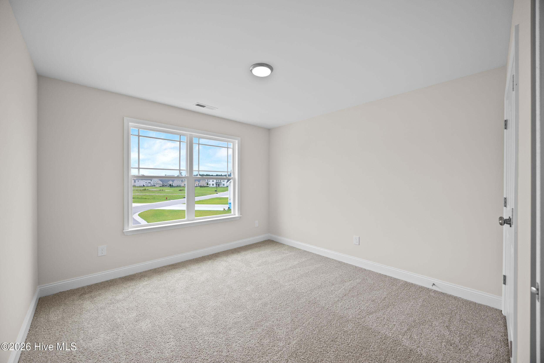
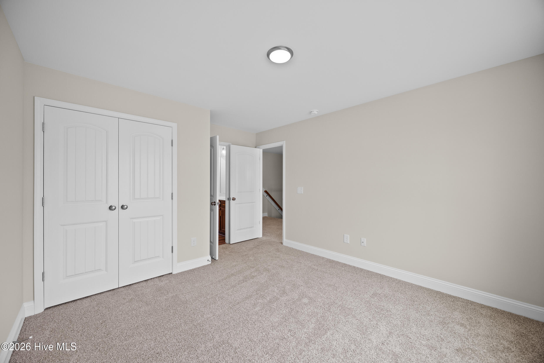
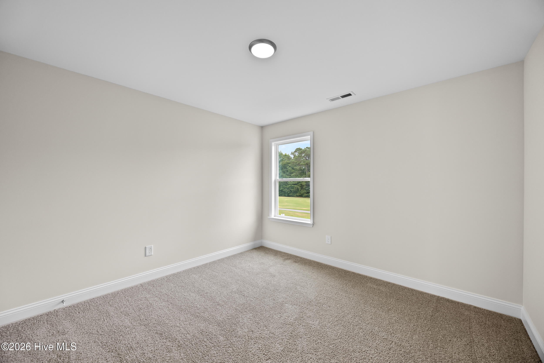
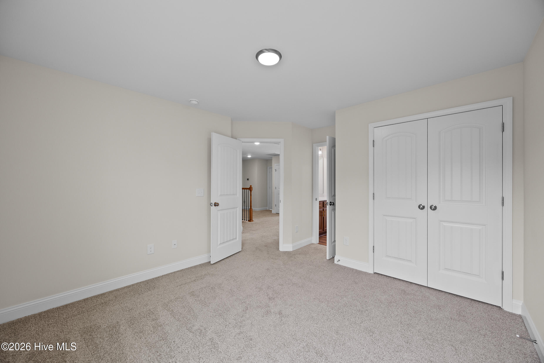
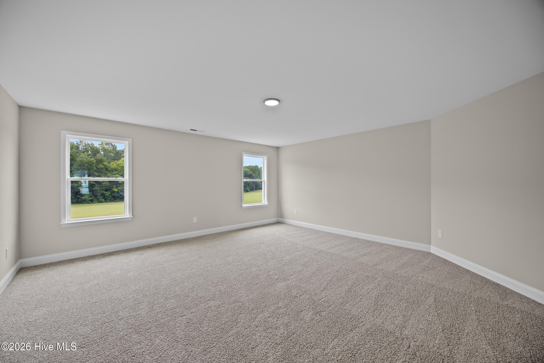
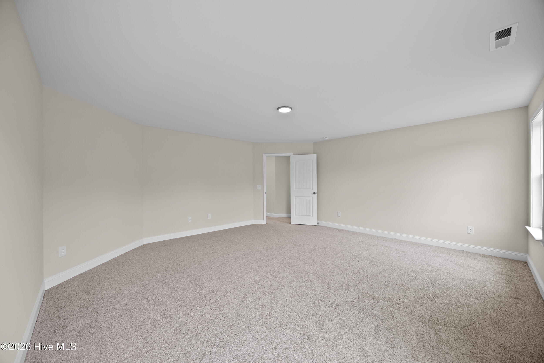
Upstairs, the primary suite offers a private retreat with a large sitting area, walk-in closet, and spacious ensuite bath. Two additional bedrooms and a generous bonus/media room provide flexible space for a playroom, home gym, or second living area.
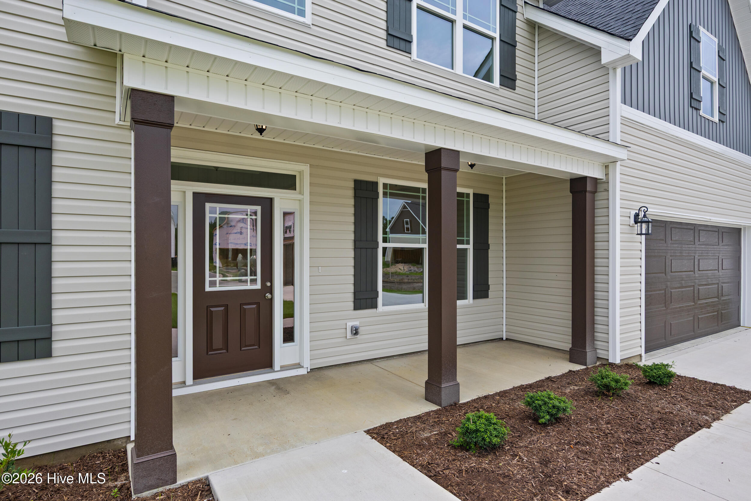
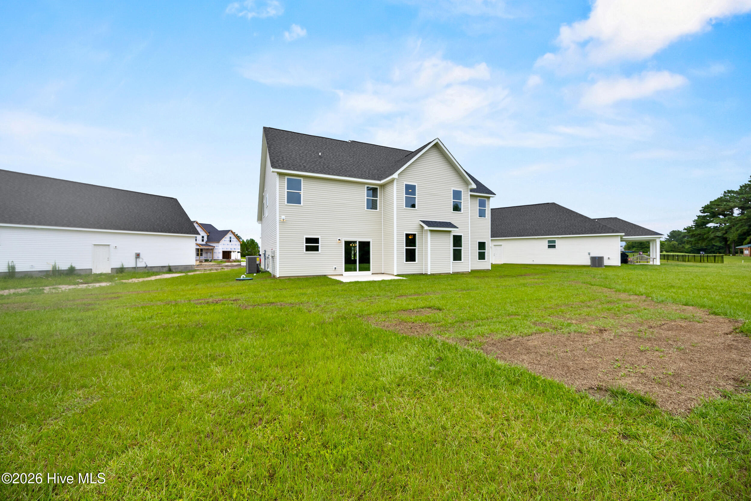
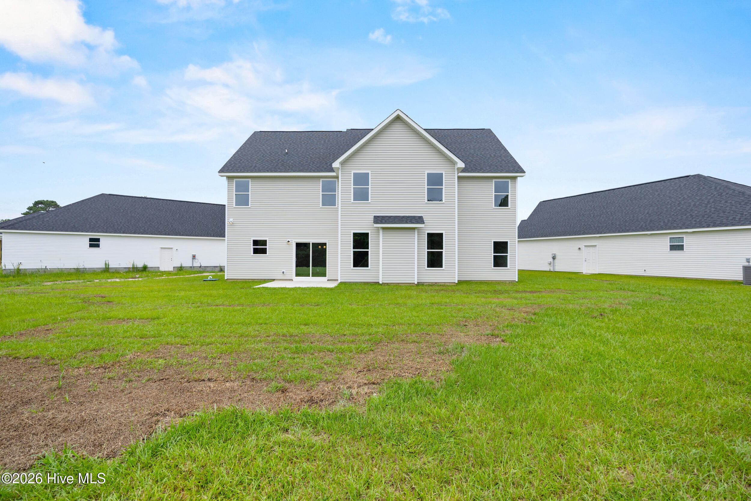
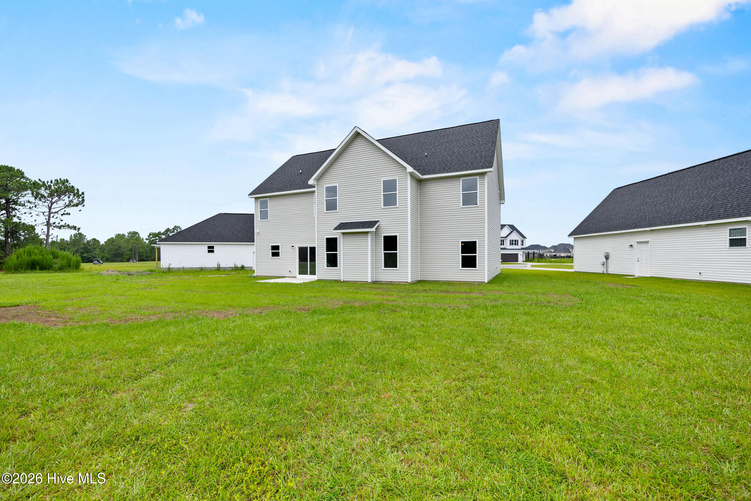
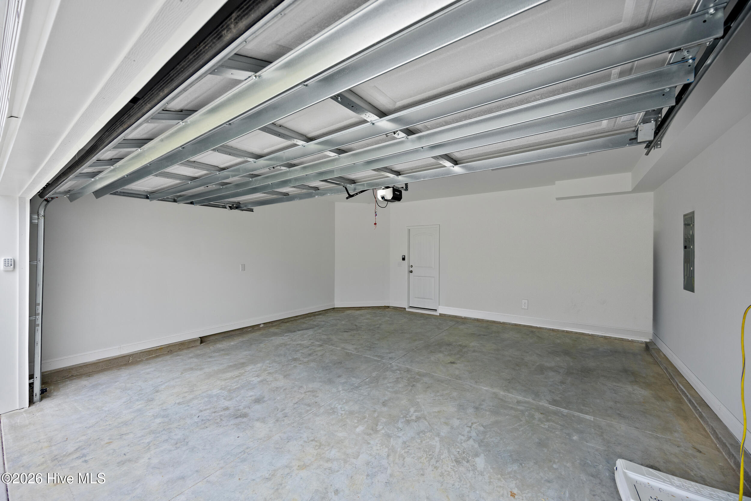
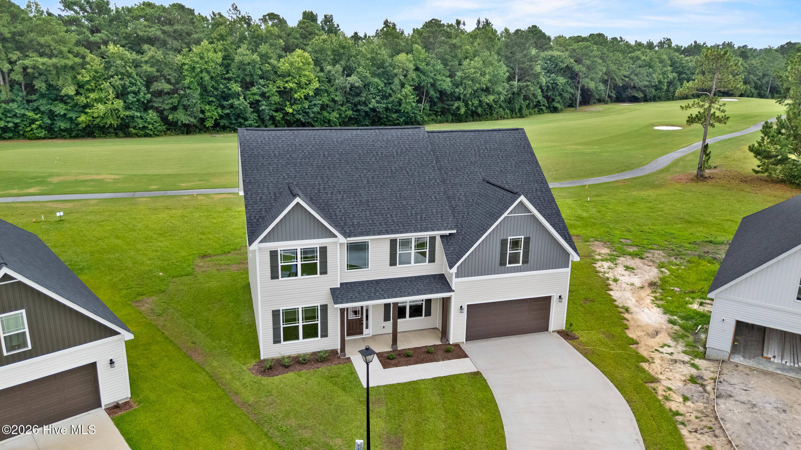
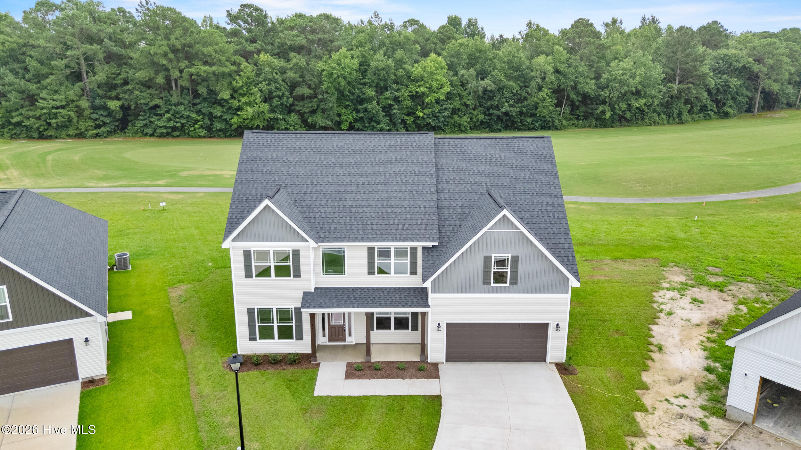
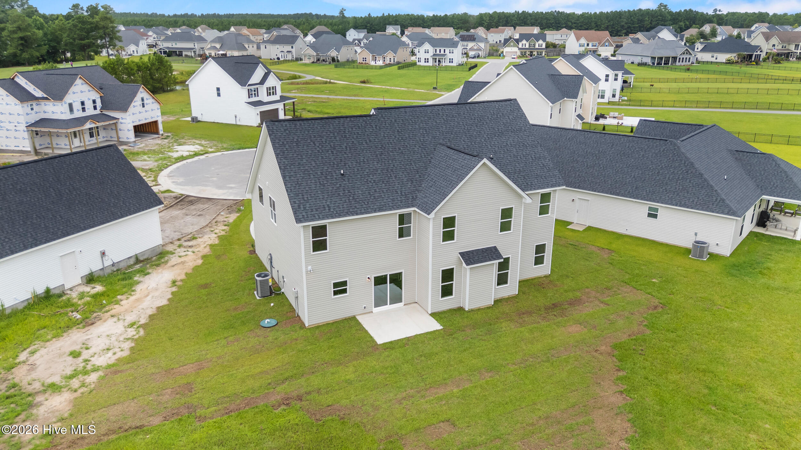
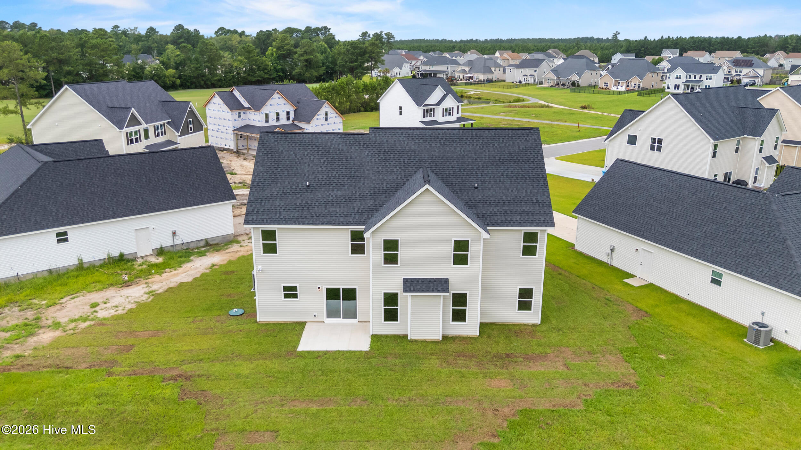
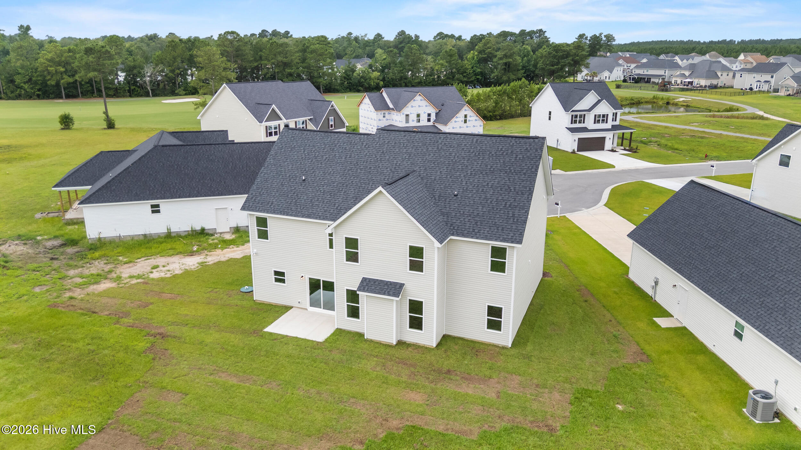
Throughout the home you'll find hardwood floors, trey ceilings, granite countertops, and thoughtful architectural details. Outside, enjoy a covered front porch, open back patio, and attached two-car garage.
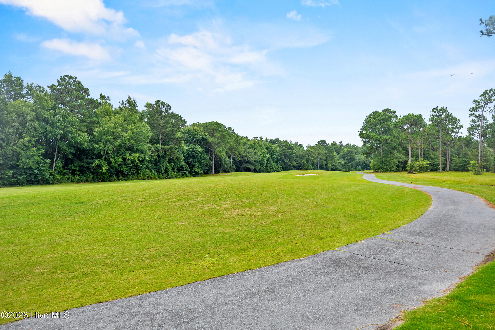
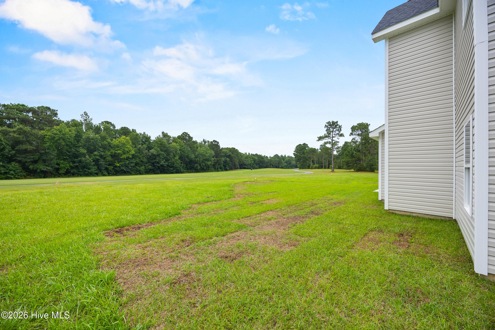
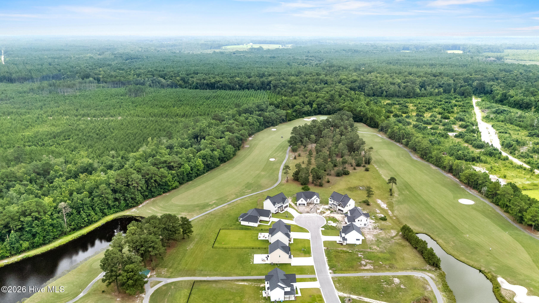
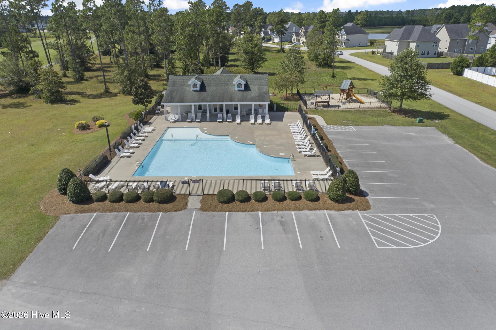
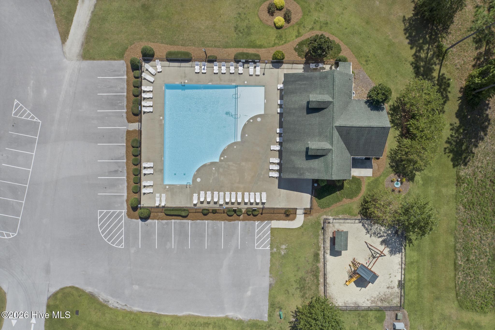
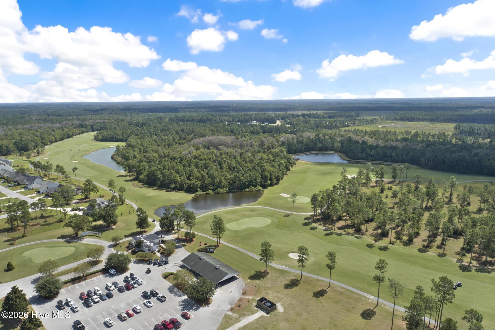
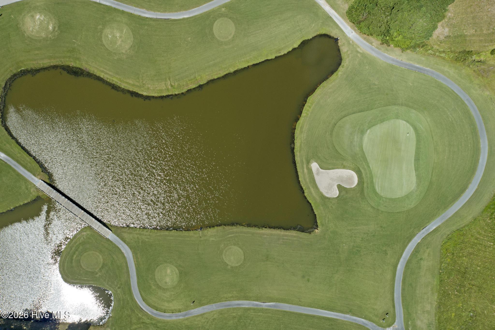
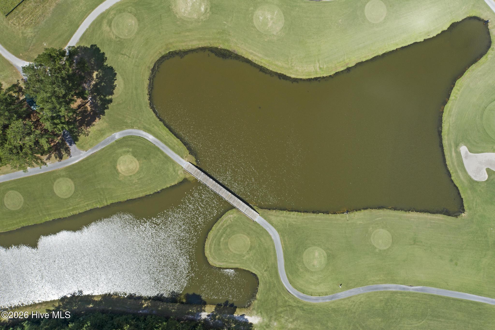
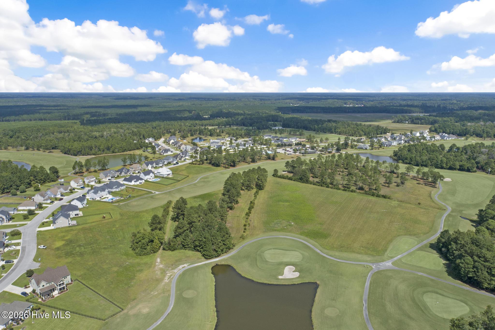
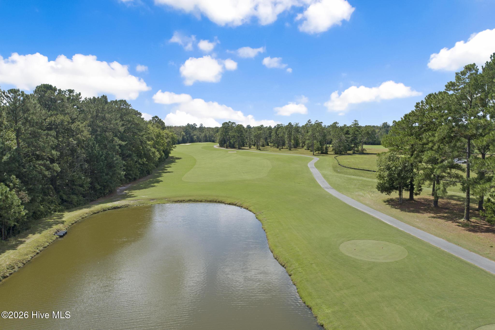
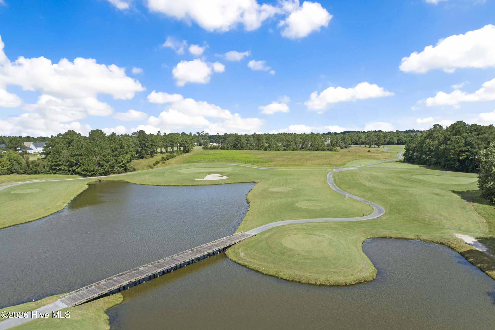
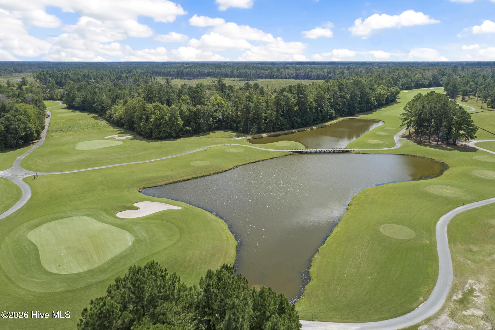
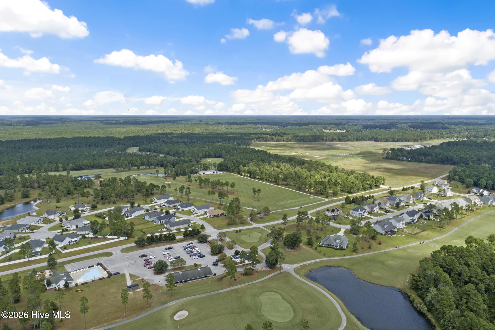
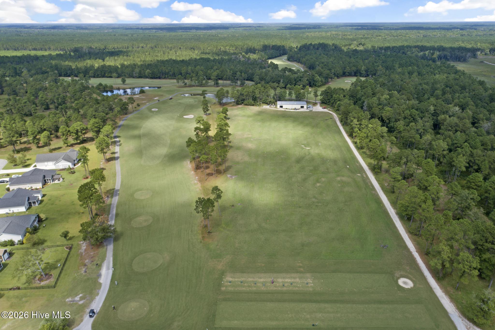
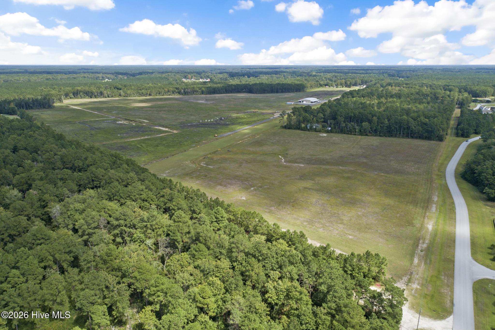
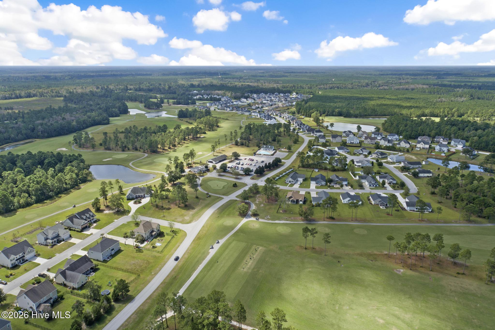
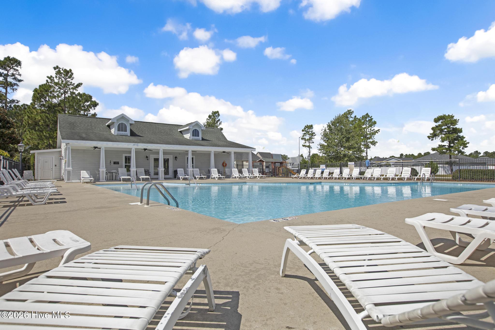
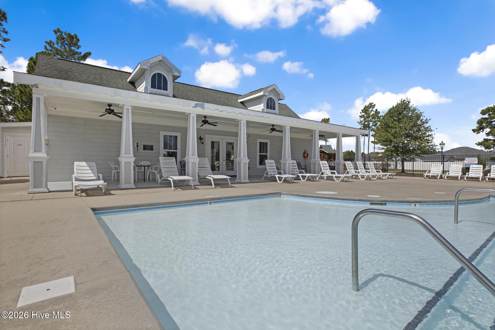
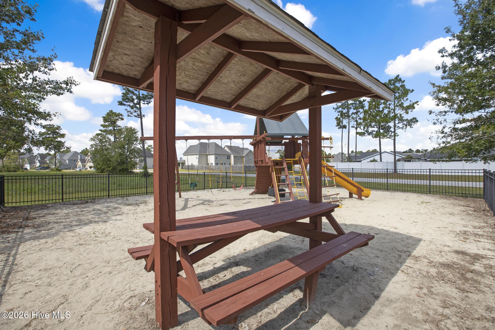
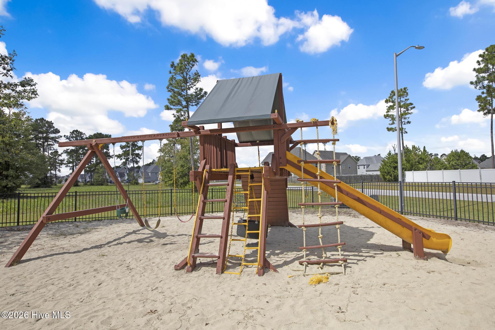
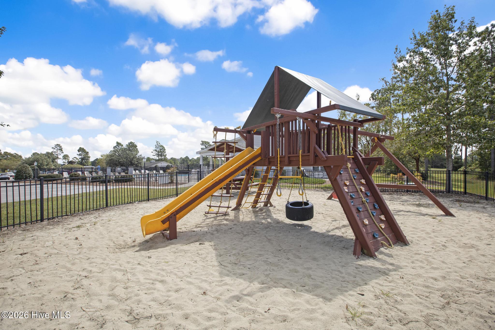
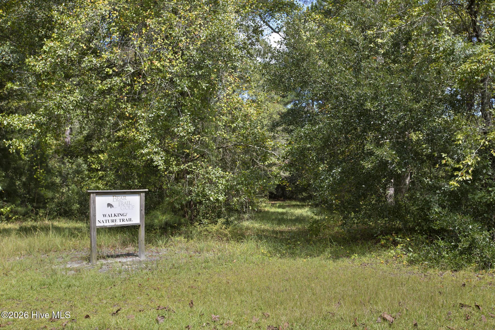
Southwest Plantation is centered around the championship Bear Trail Golf Course, offering a beautiful setting and a convenient location close to schools, shopping, dining, and Camp Lejeune. This home combines space, function, and classic style in one of Jacksonville's most desirable golf course communities.
Interior Features
- Cool System: Central Air
- Heat System: Electric, Heat Pump
- Floors: 1
- Rooms: Master Bedroom, Bedroom 2, Bedroom 3, Bedroom 4, Bonus Room, Office, Bathroom 1, Bathroom 2, Bathroom 3, Dining Room, Dining Area
- Interior: Walk-in Closet(s), Tray Ceiling(s), Entrance Foyer, Kitchen Island, Ceiling Fan(s), Pantry, Walk-in Shower, Walk-In Closet(s)
Exterior Features
- Parking: Garage Faces Front, Attached, On Site, Paved, Garage
- Siding: Vinyl Siding
- Roof: Shingle
Additional Features
- County: Onslow
- Property Type: Single Family Residence
- Tax Number: 2147483647
- Year Built: 2026
Recently Viewed