



Location
Agent Comments
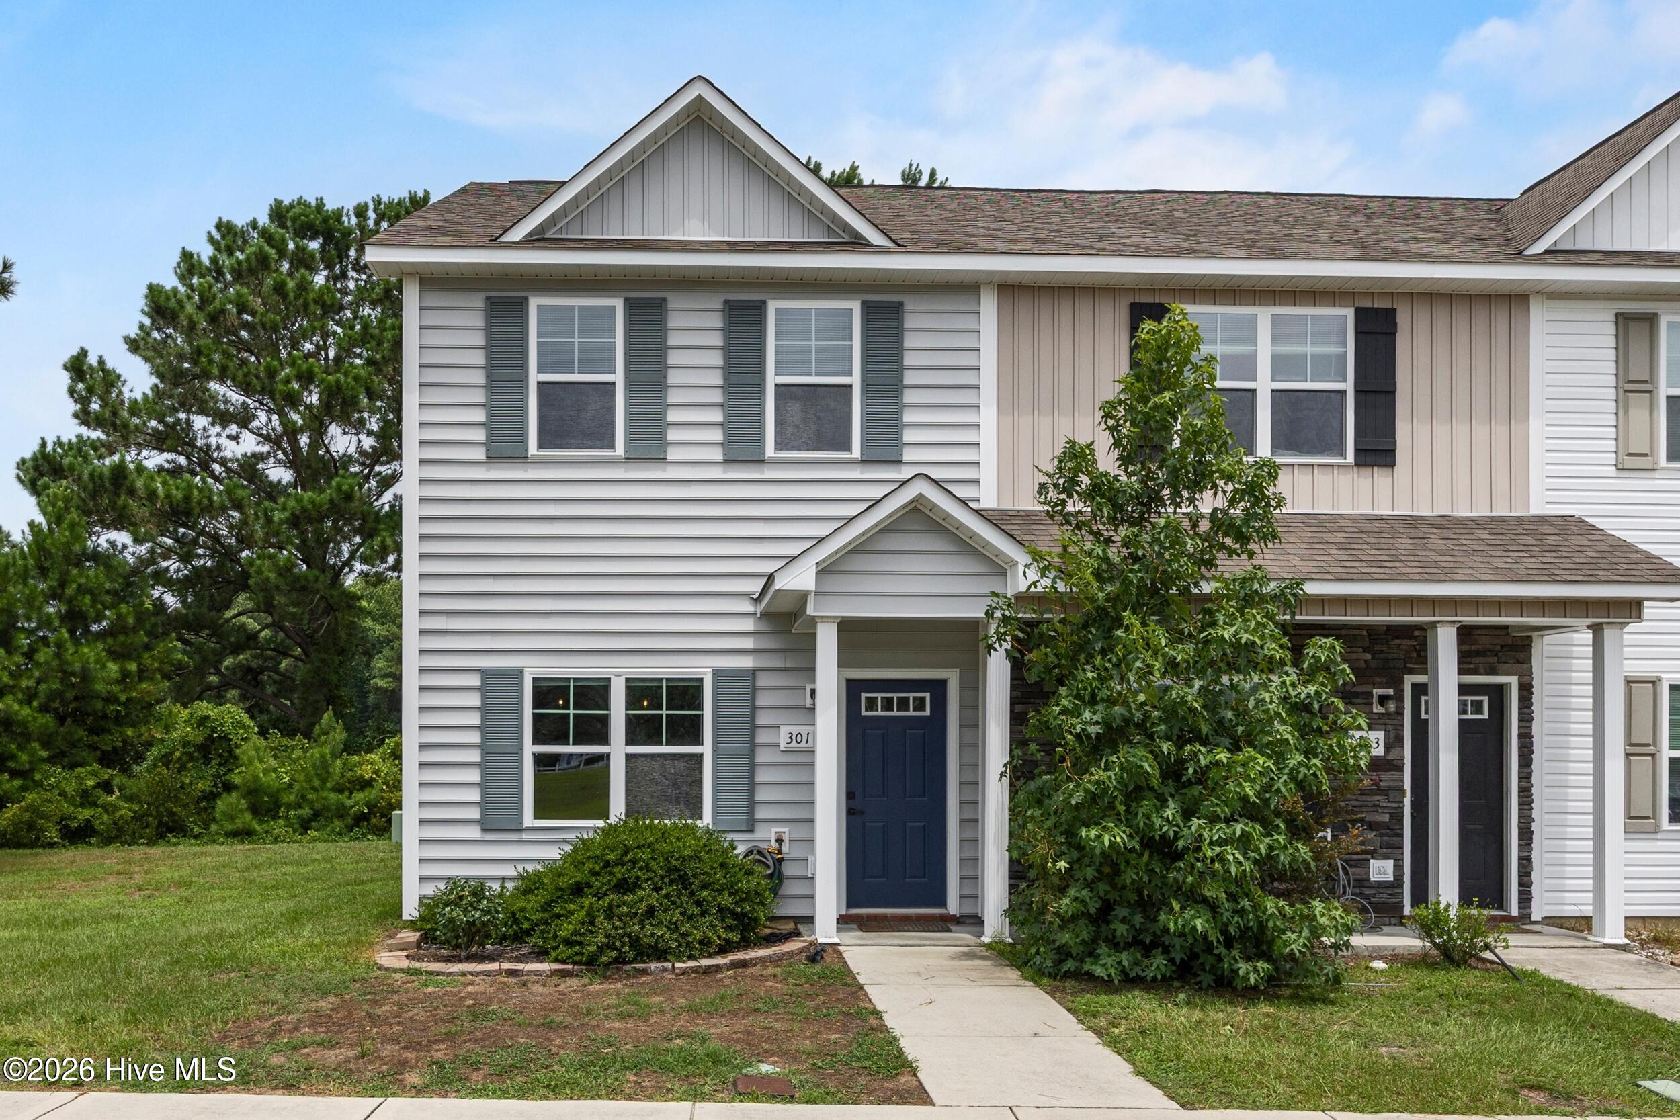
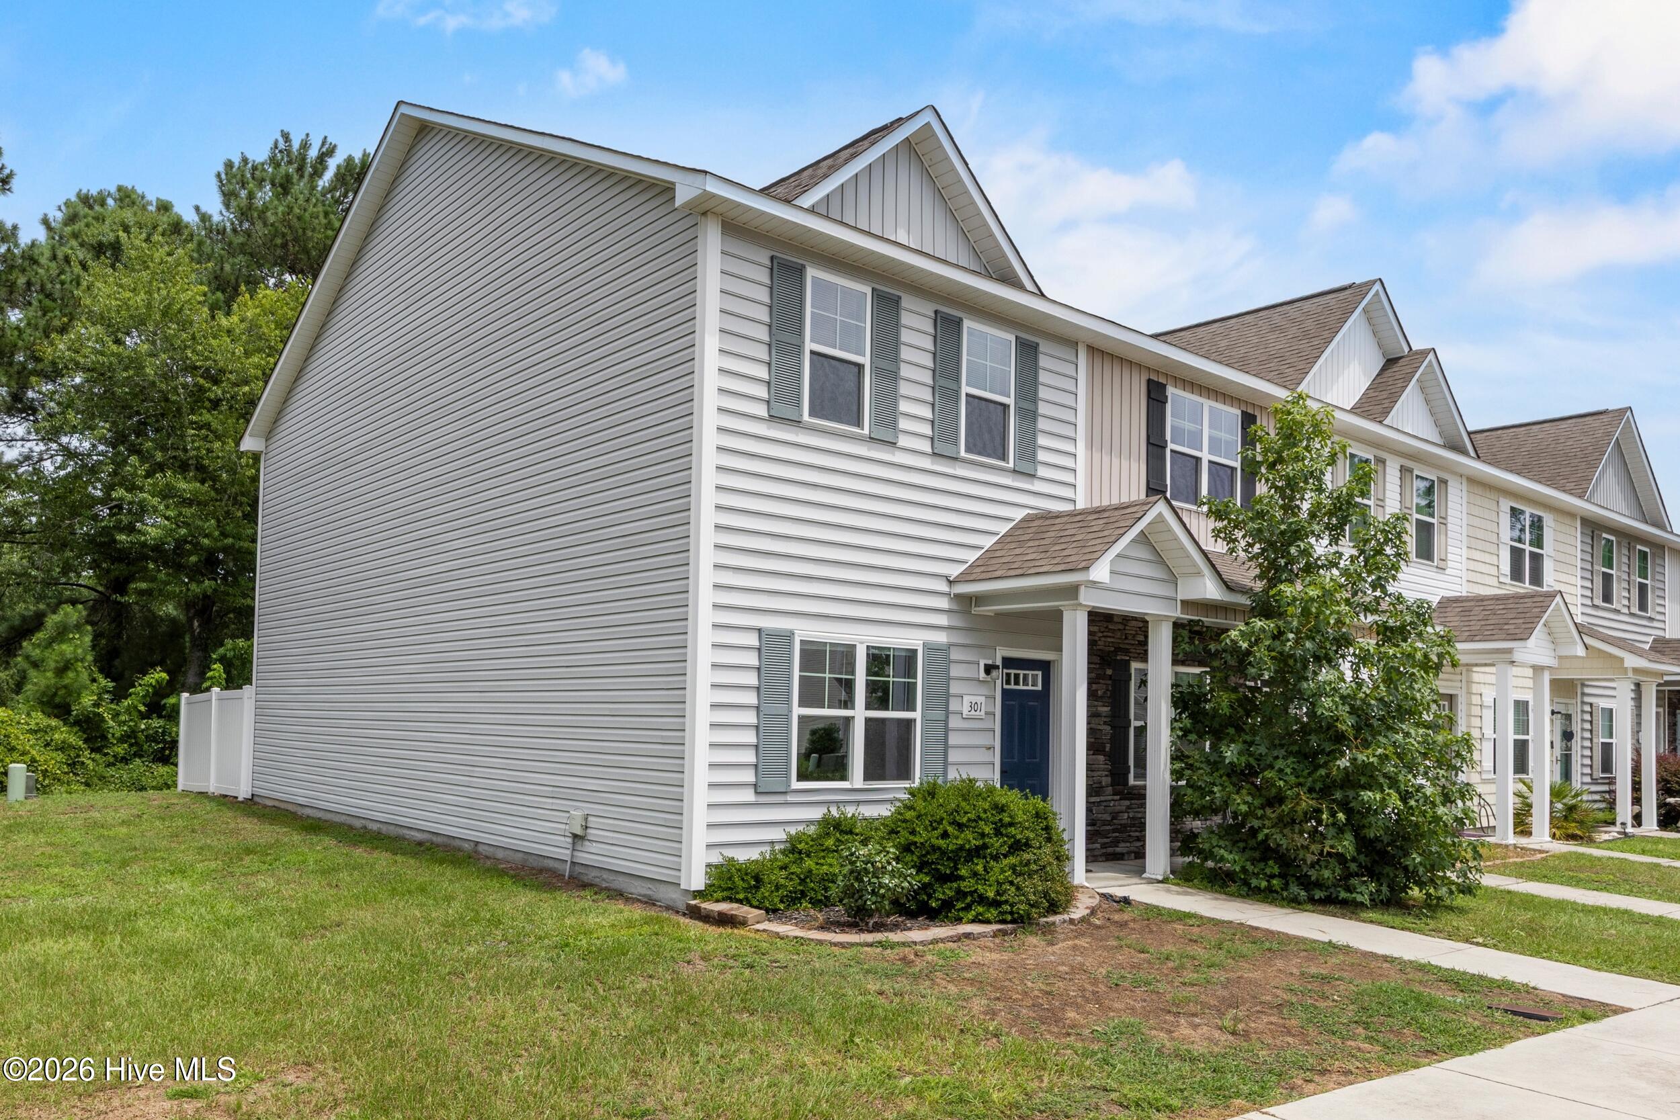
Low-maintenance living, a prime coastal location, and thoughtful upgrades--welcome to 301 Justice Farm Drive. Perfectly positioned just minutes from Camp Lejeune, Stone Bay, MARSOC, and the beaches of Topsail Island, this end-unit townhome offers the convenience today's buyers are looking for.
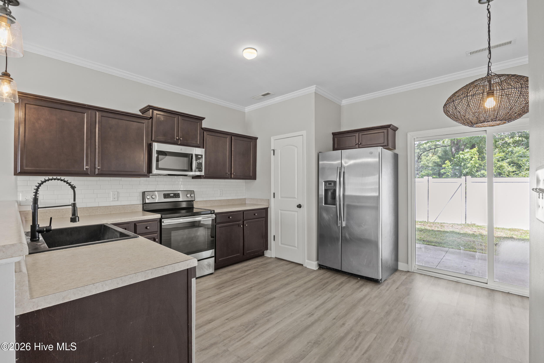
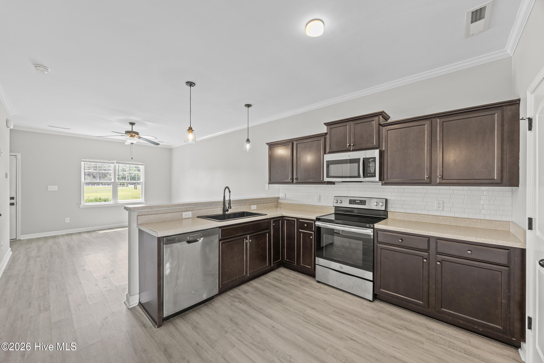
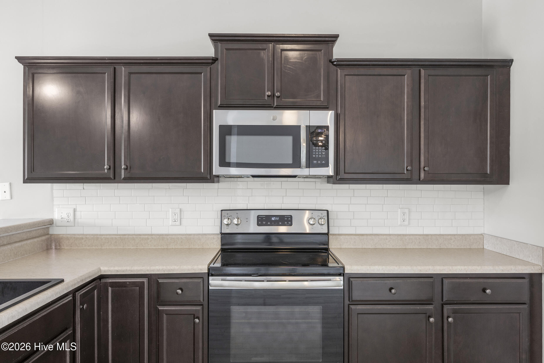
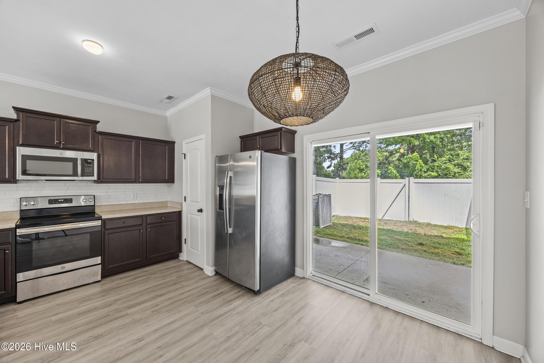
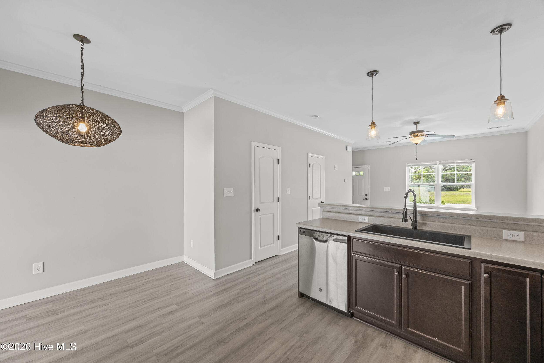
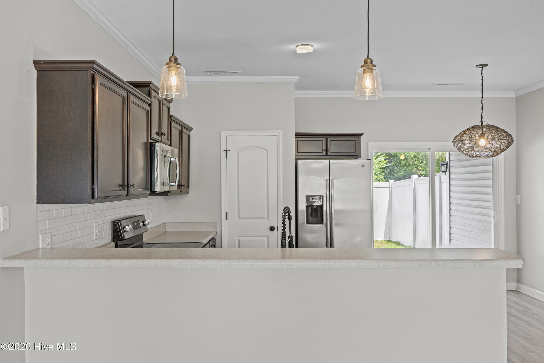
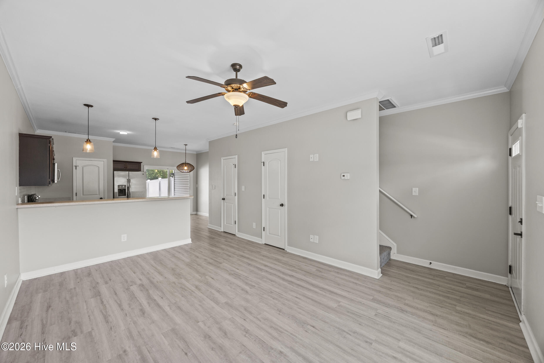
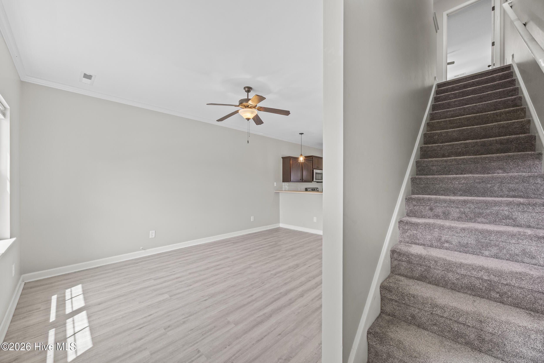
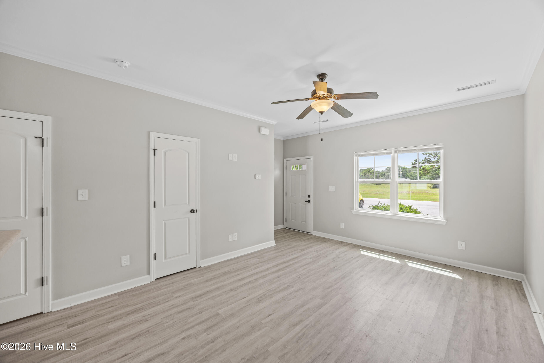
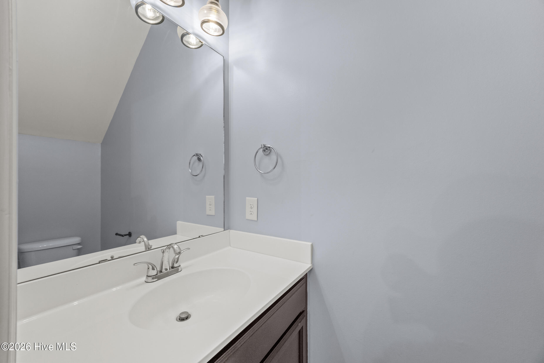
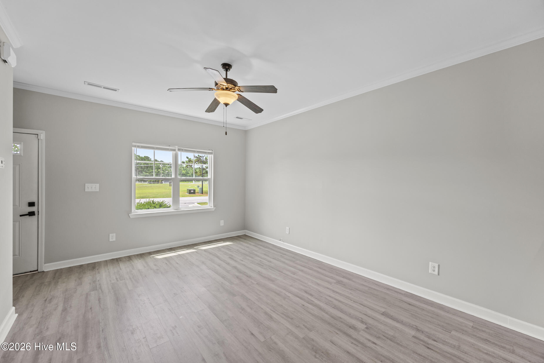
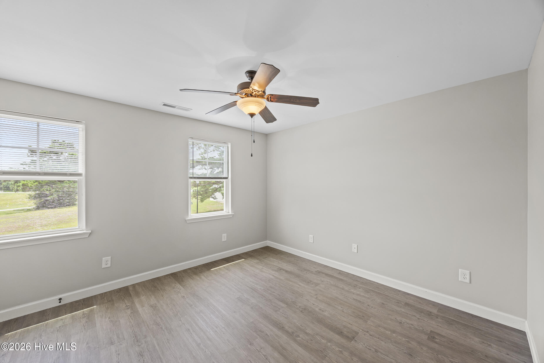
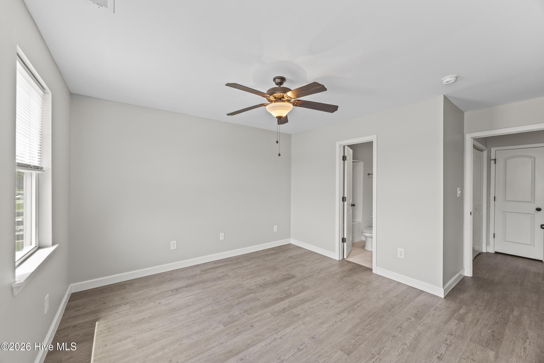
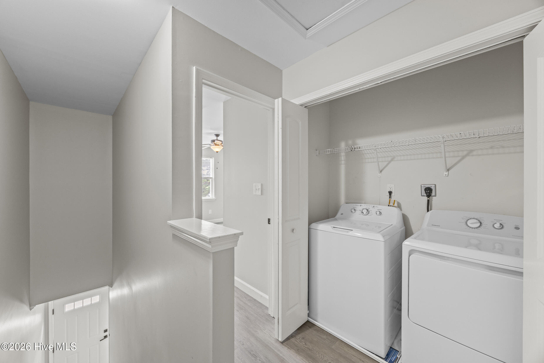
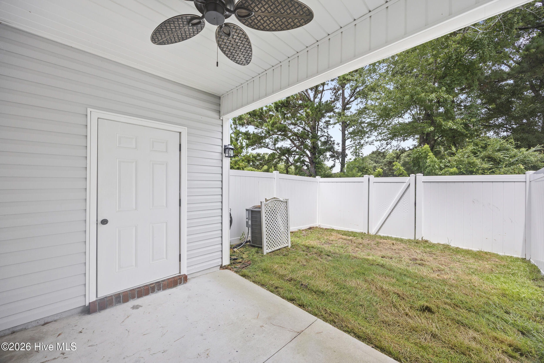
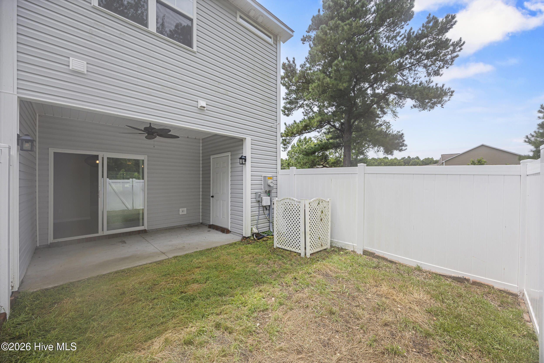
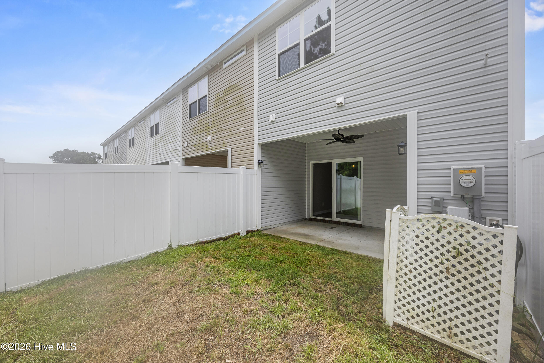
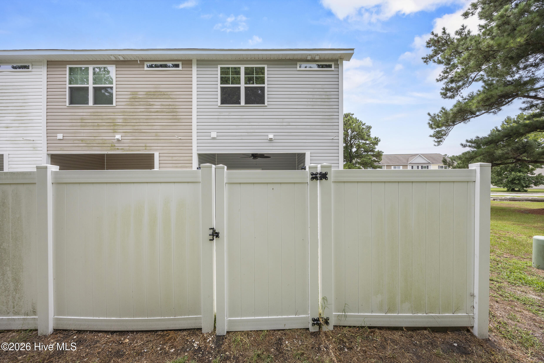
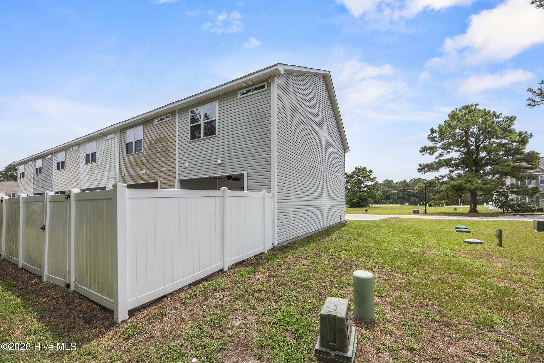
Move-in ready from day one, this home includes all kitchen appliances plus the washer and dryer, making your transition effortless. Inside, you'll find durable LVP flooring throughout the main living areas, an open-concept layout designed for everyday living, and a kitchen featuring stainless steel appliances, a timeless subway tile backsplash, and a deep farmhouse-style sink that adds both function and character. Natural light fills the living space, while the private fenced patio offers the perfect place to relax after a long day.
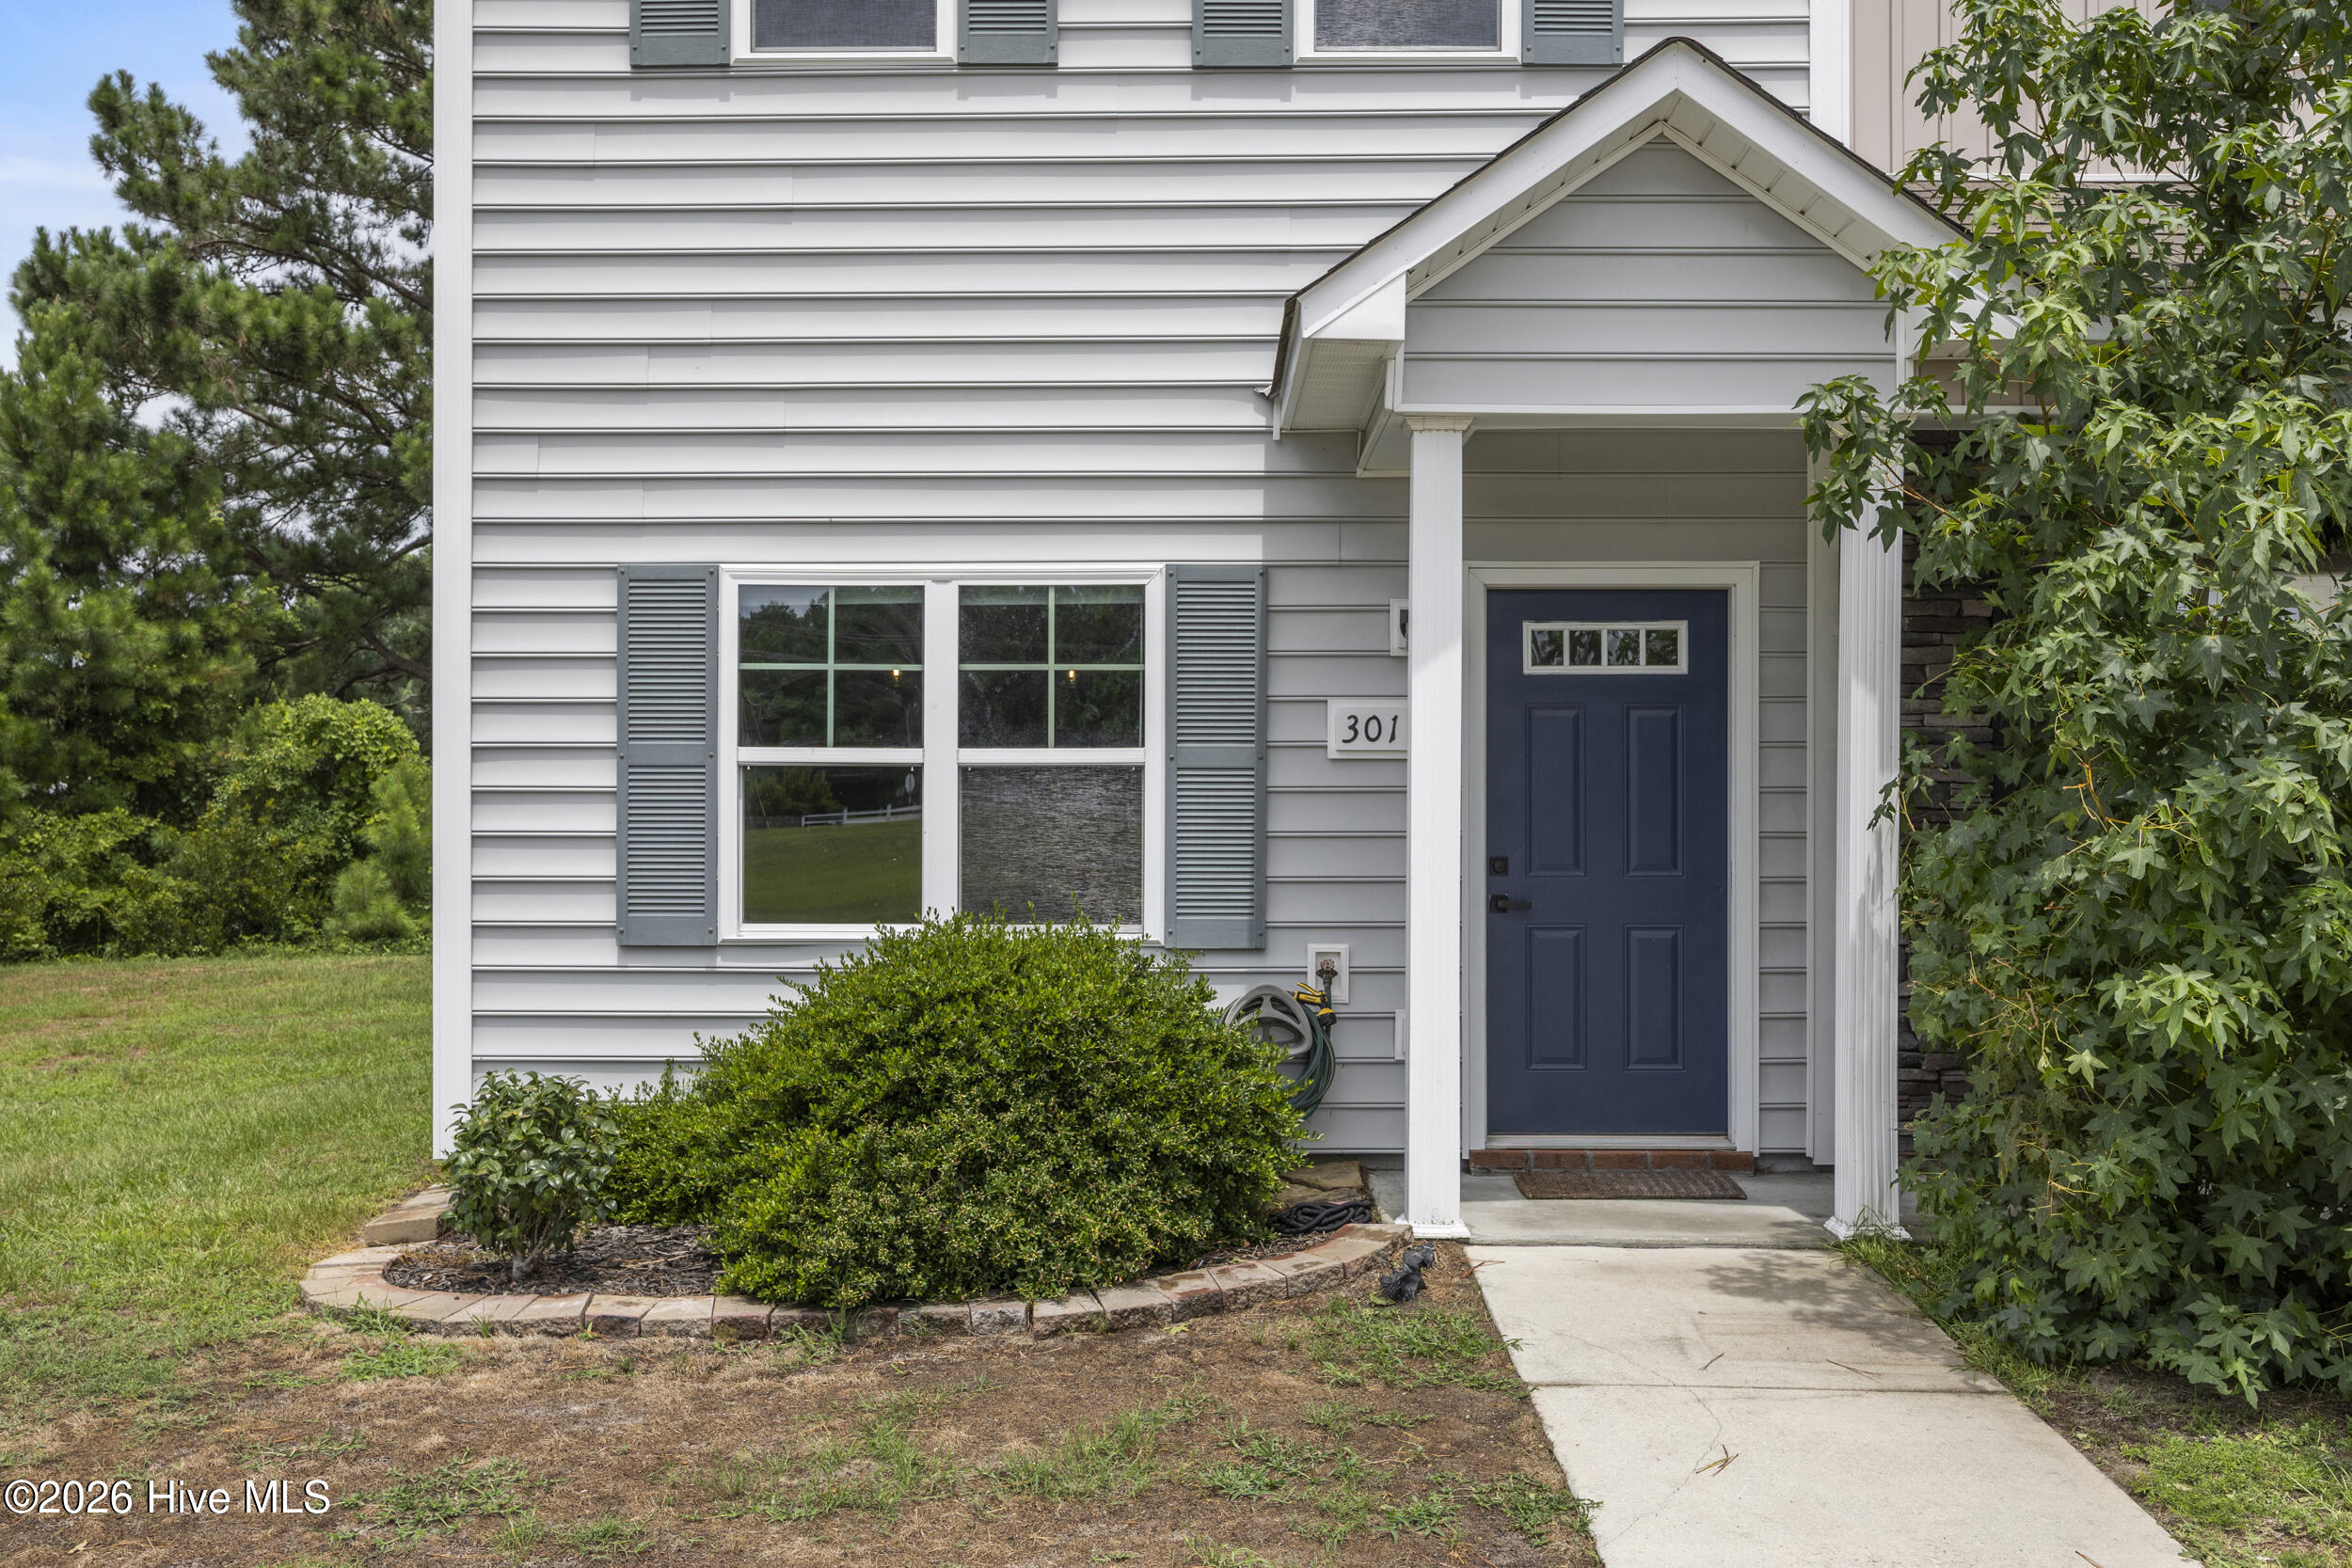
As an end unit, you'll enjoy added privacy, extra green space, and only one shared wall--giving it the feel of a single-family home without the maintenance. Whether you're relocating for the military, buying your first home, or adding to your investment portfolio, this home is ready for its next owner.
Just unpack, settle in, and start enjoying everything coastal Carolina has to offer.
Amenities
- Electric Oven
- Built-In Microwave
- Refrigerator
- Dishwasher
Interior Features
- Cool System: Heat Pump
- Heat System: Heat Pump, Electric
- Floors: 1
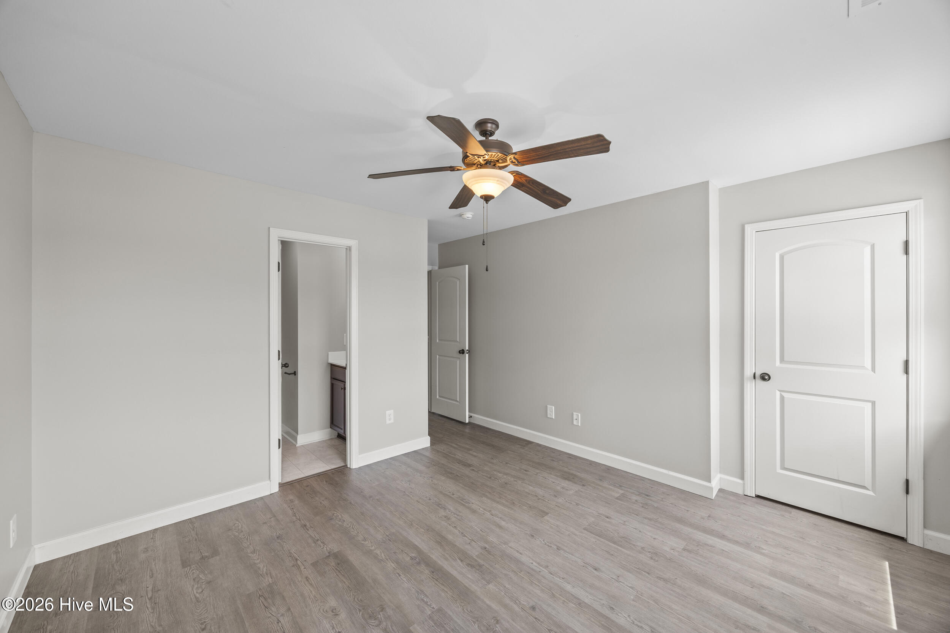
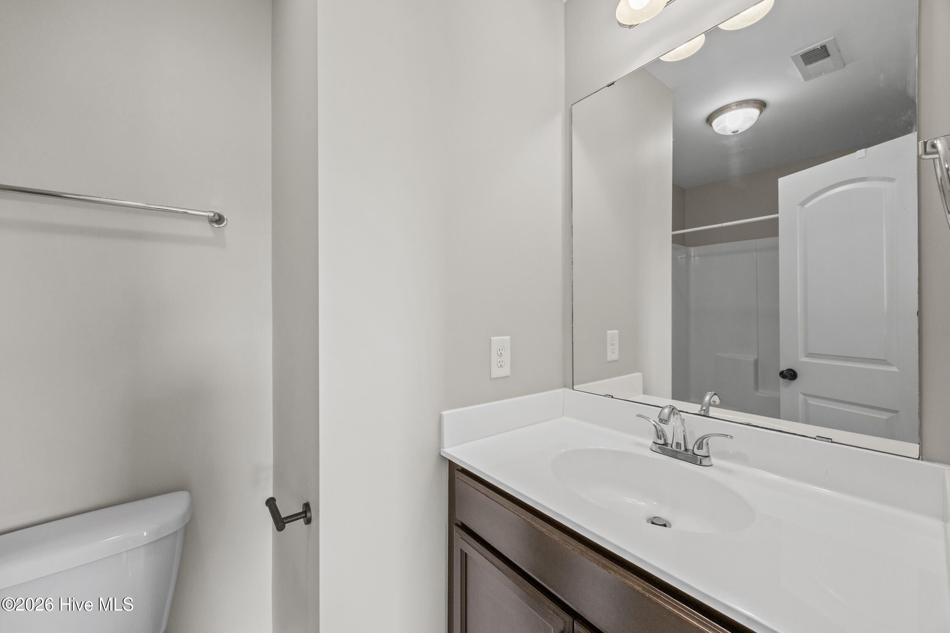
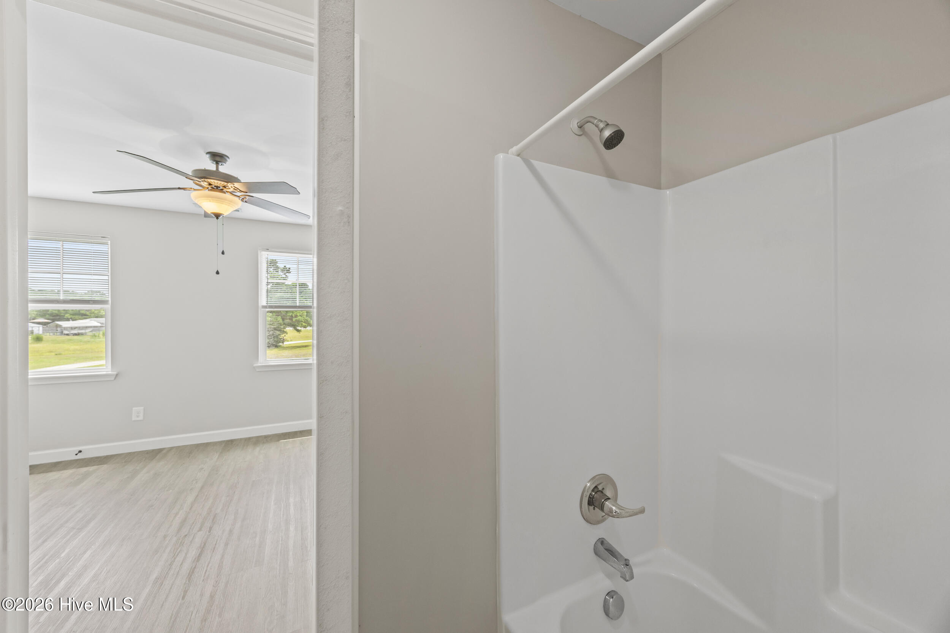
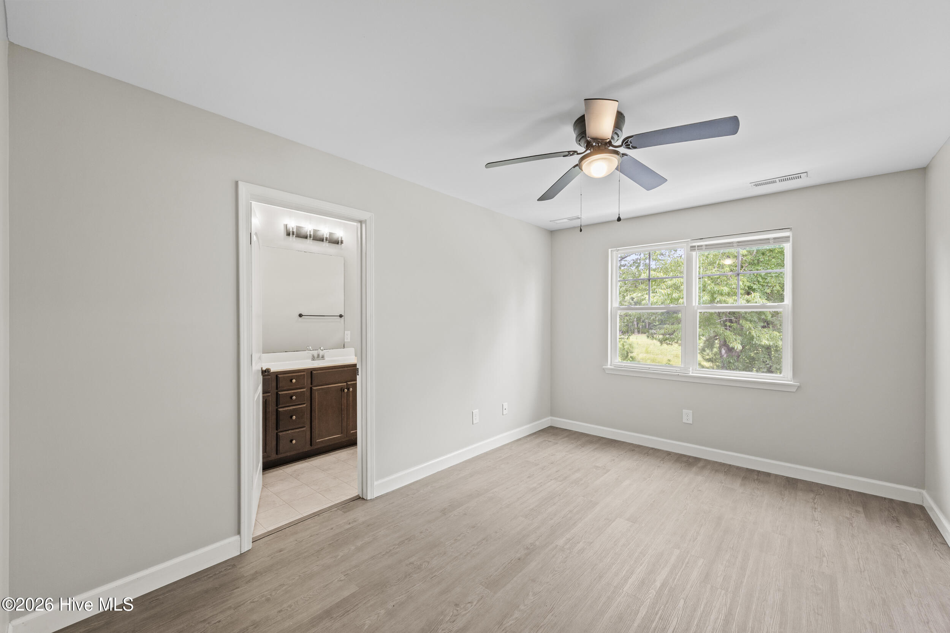
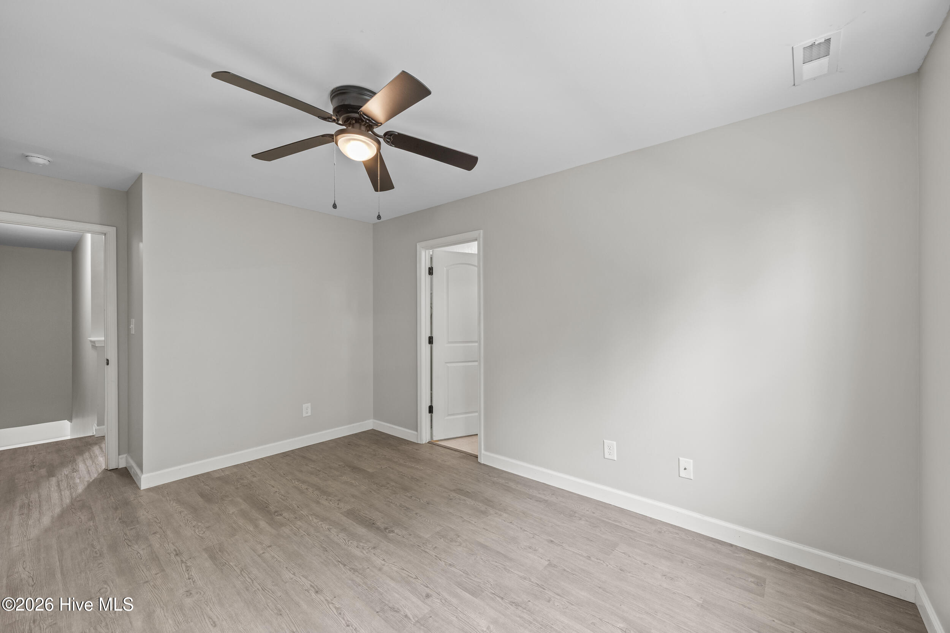
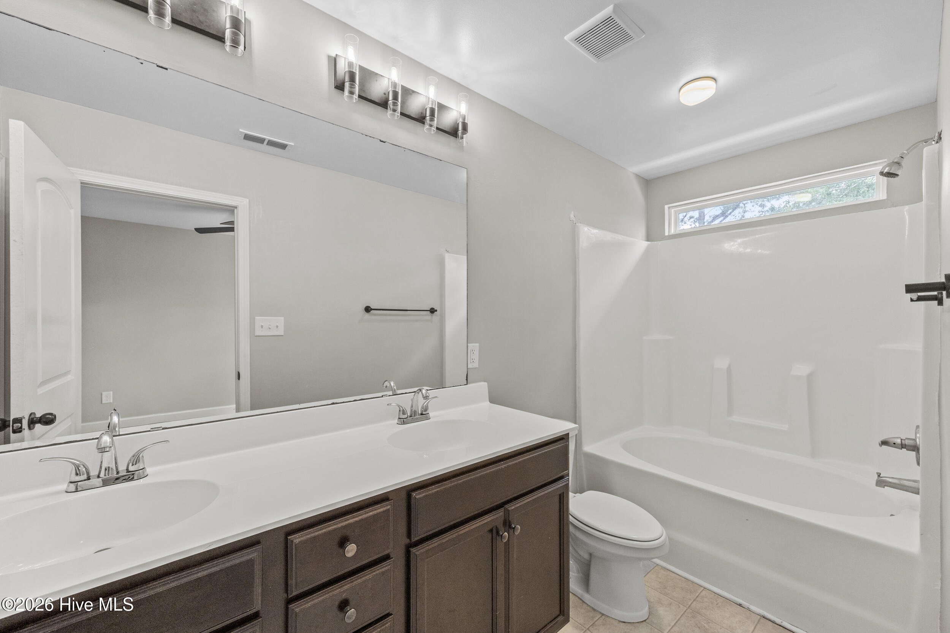
- Rooms: Living Room, Dining Area, Breakfast Nook, Master Bedroom, Bedroom 2
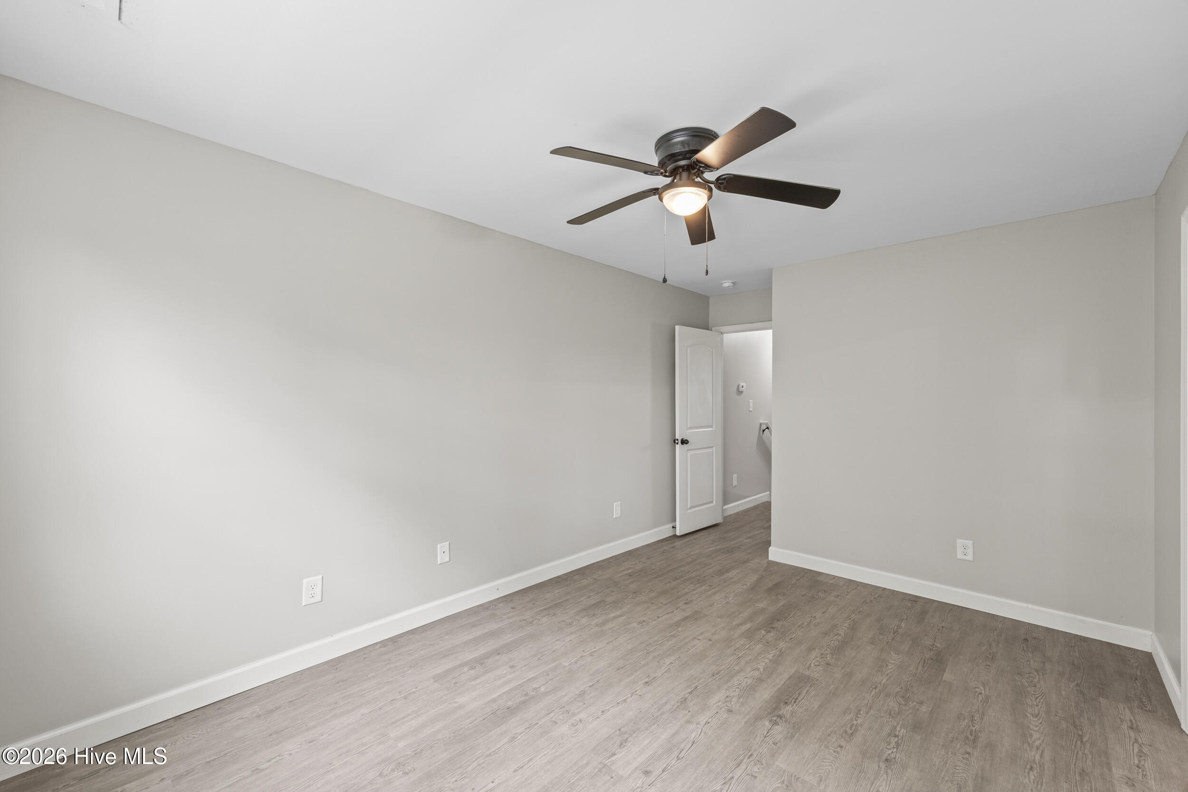
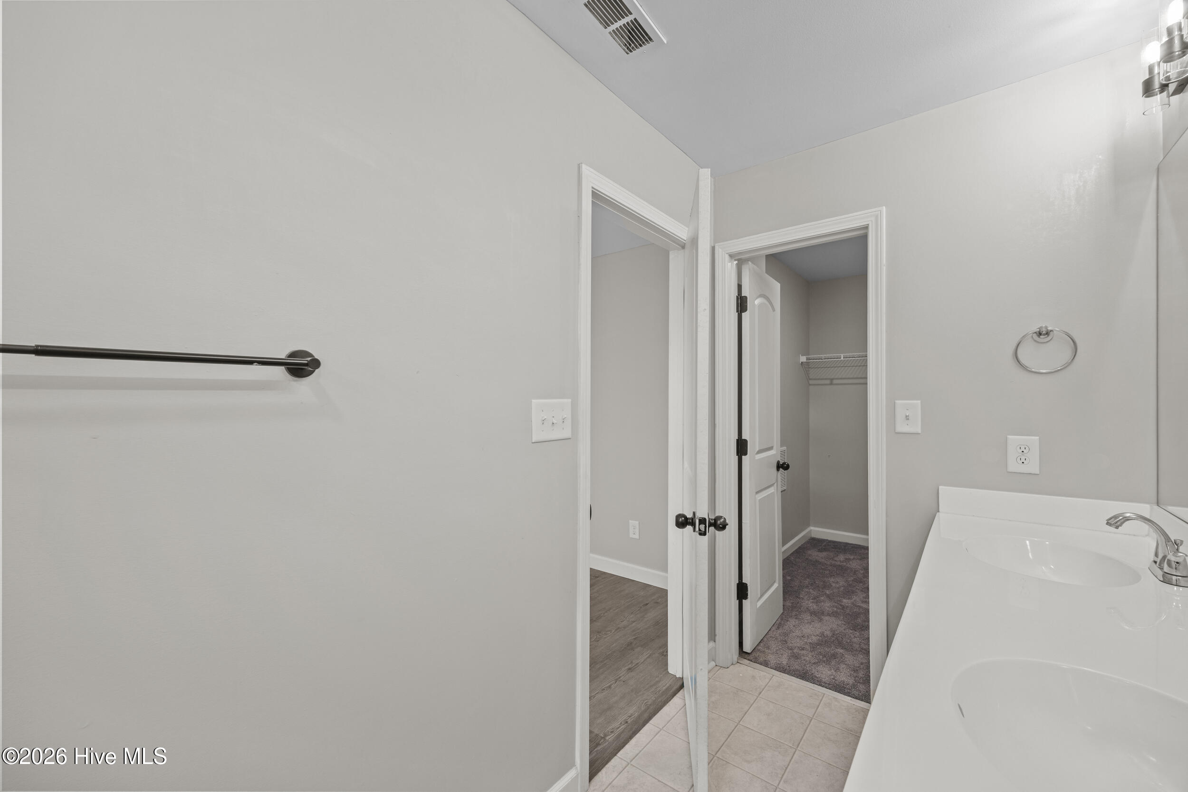
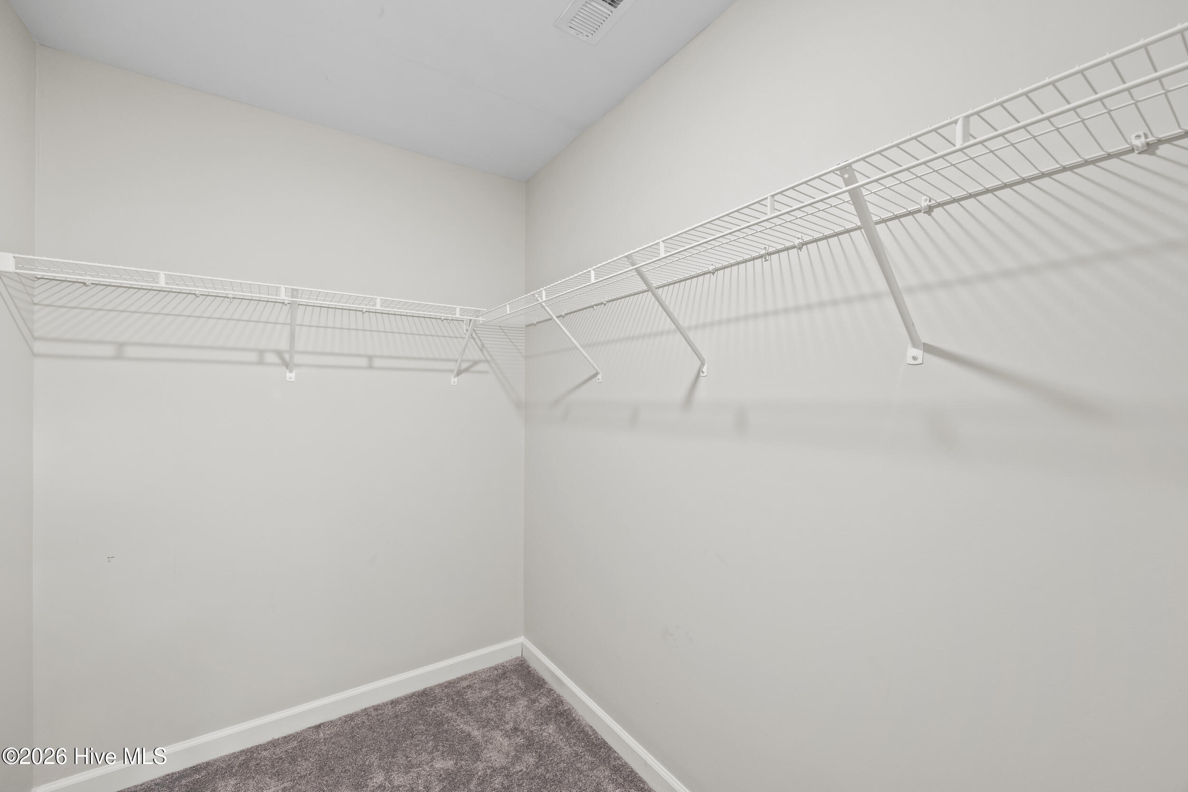
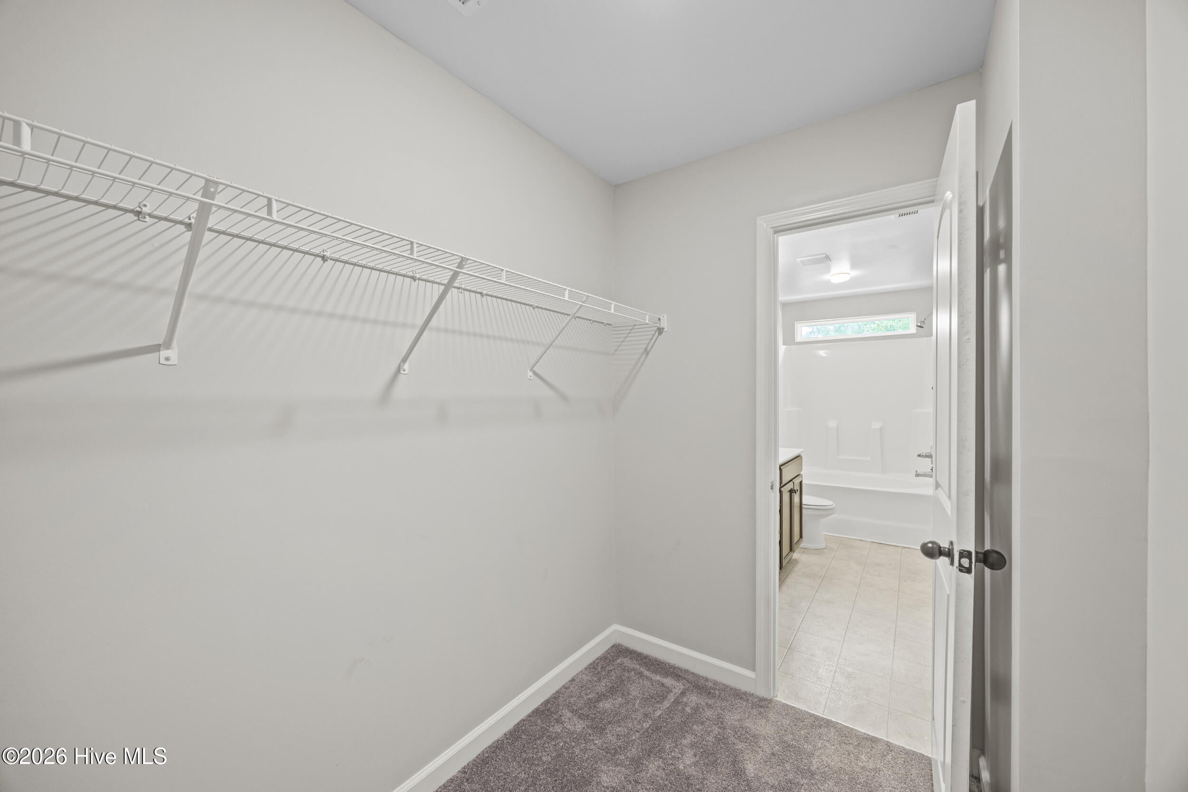
- Interior: Walk-in Closet(s), Ceiling Fan(s), Pantry, Blinds/Shades, Walk-In Closet(s)
Exterior Features
- Parking: Paved
- Siding: Vinyl Siding
- Roof: Architectural Shingle
- Exterior: Cluster Mailboxes, End Unit
Additional Features
- County: Onslow
- Property Type: Townhouse
- Tax Number: 772f-30
- Year Built: 2019
Recently Viewed