



Location
Agent Comments
Calling All Investors, DIY Enthusiasts, & First-Time Home Buyers!
403 Dale Drive, Jacksonville, NC 28540
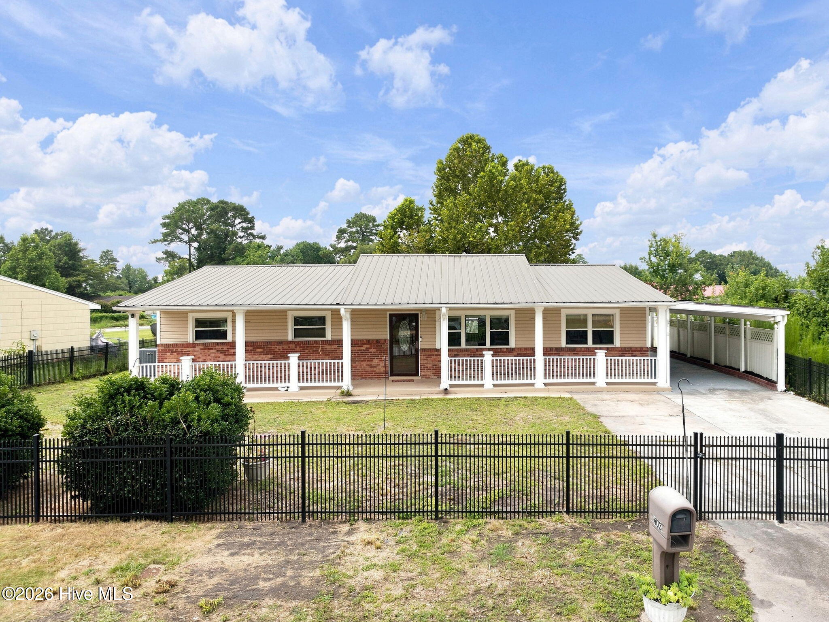
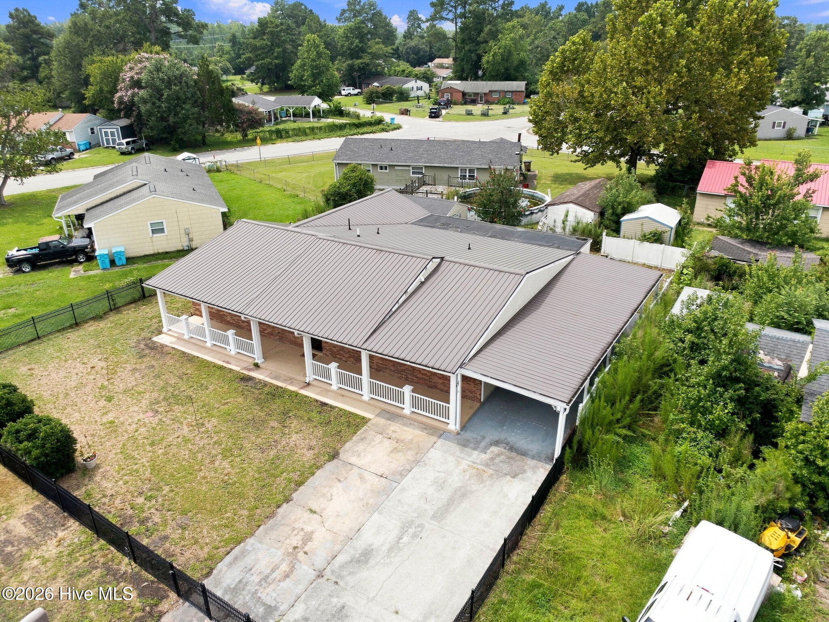
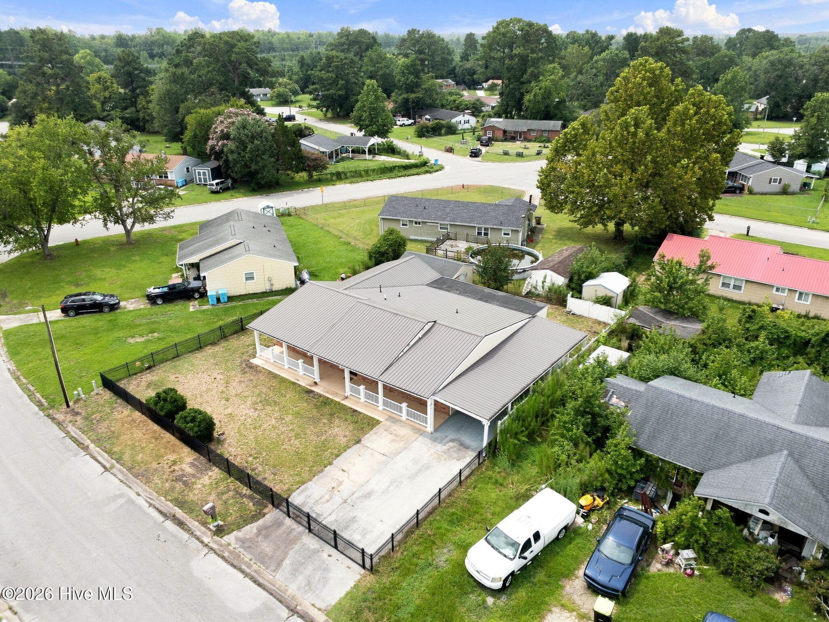
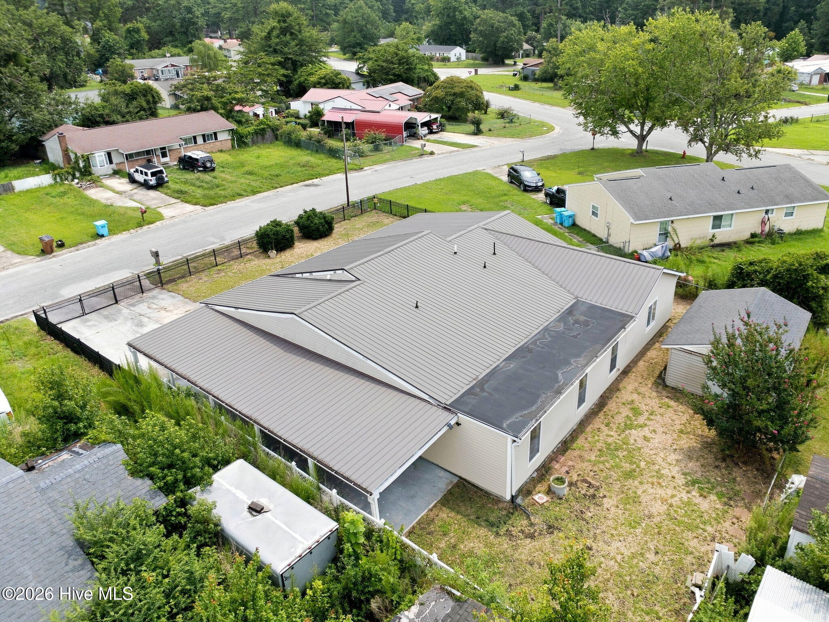
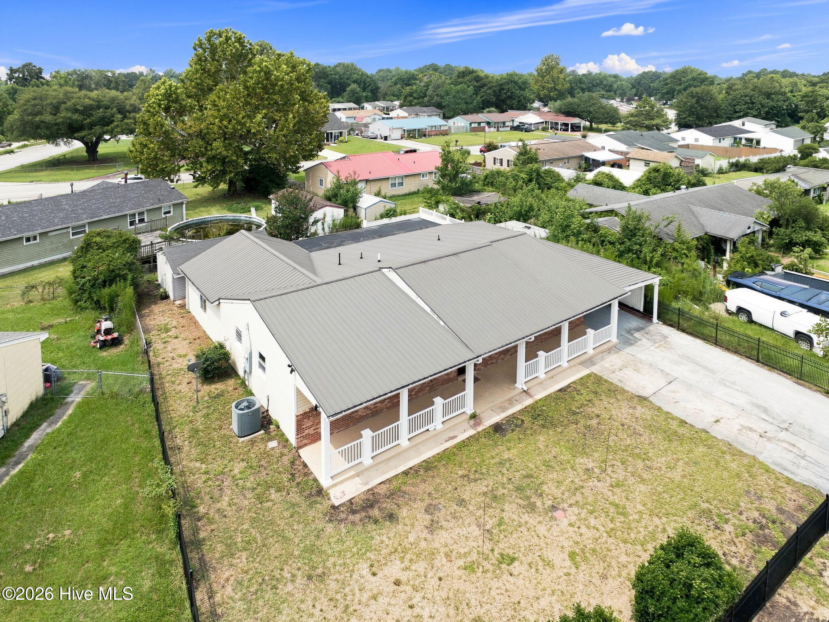
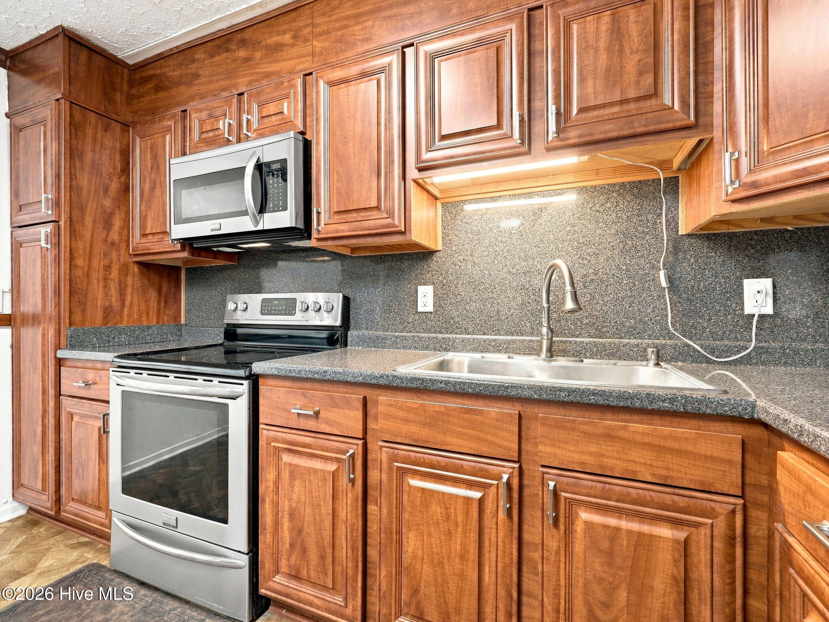
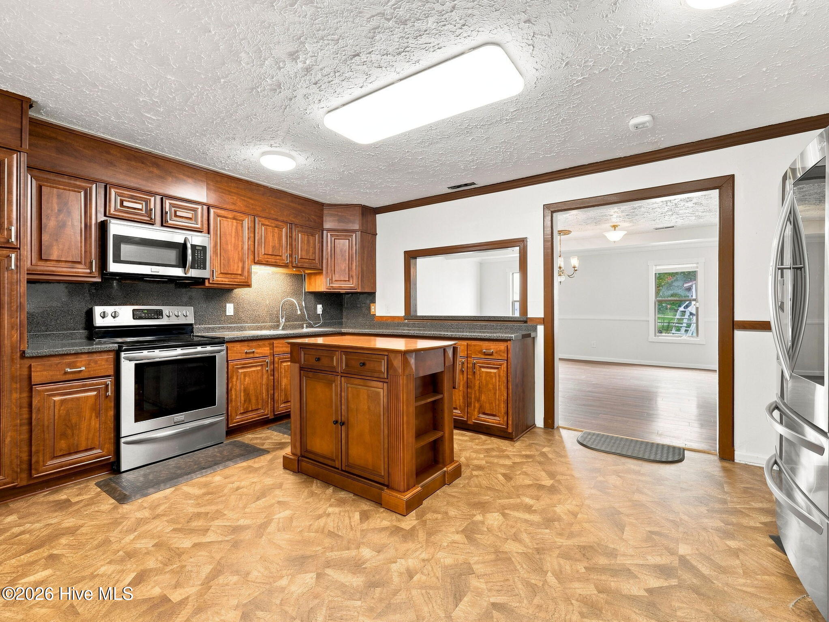
Opportunity is knocking! If you've been searching for a home with incredible potential, this is the one you've been waiting for. Whether you're an investor looking for your next project, a DIY enthusiast ready to add your personal touch, or a first-time home buyer looking to build instant equity, this home deserves a look.
Being sold AS-IS, this property is priced to sell. Pull the comparable sales and complete a CMA, you'll quickly see this home is priced below market value with outstanding upside potential.
Property Highlights:
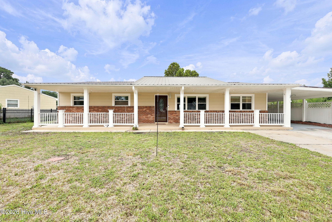
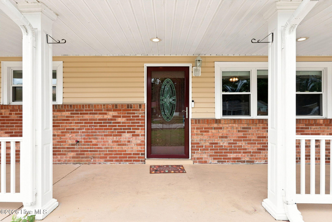
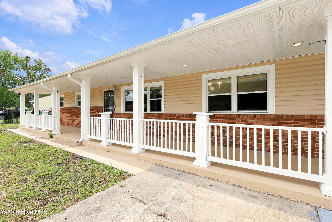
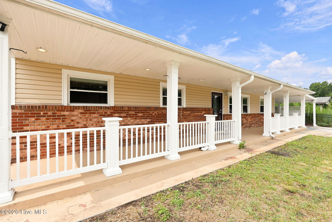
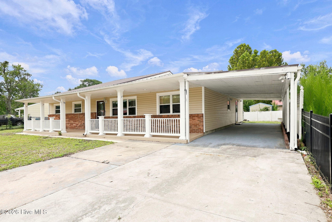
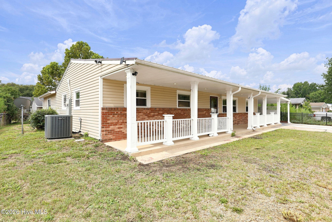
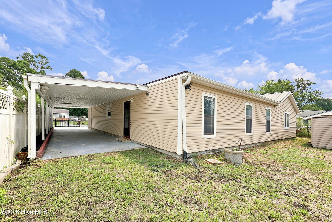
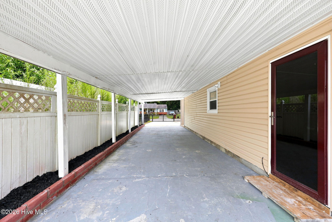
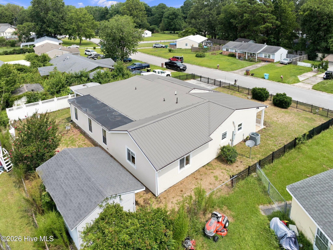
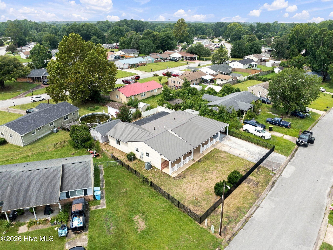
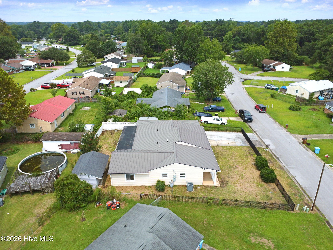
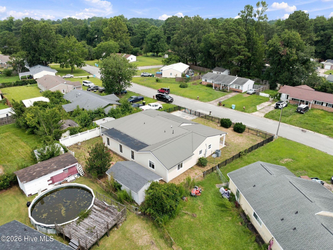
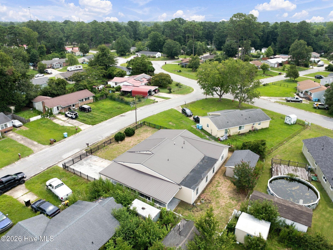
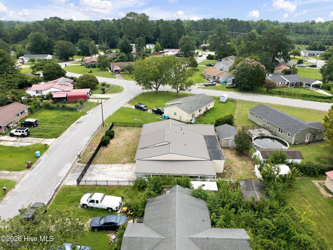
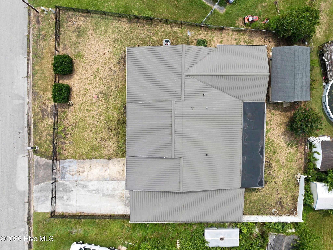
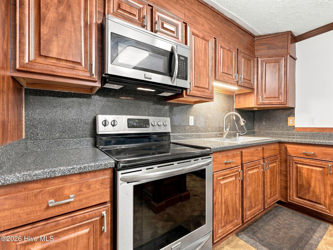
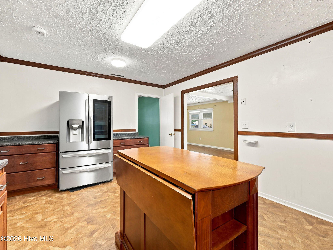
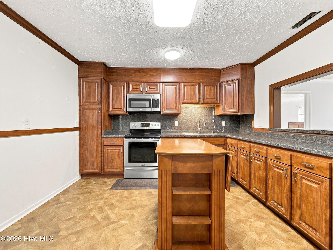
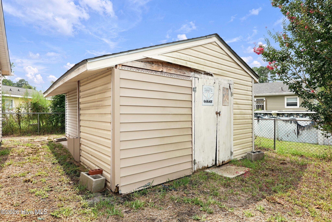
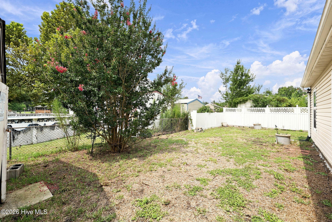
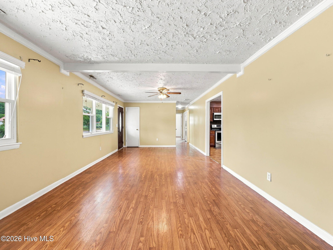
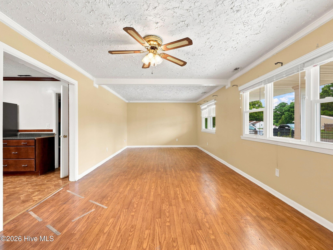
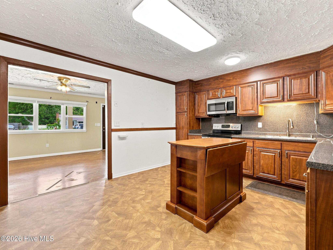
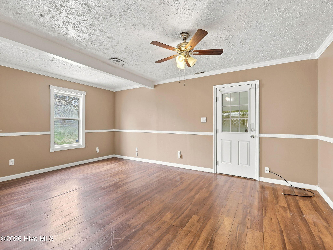
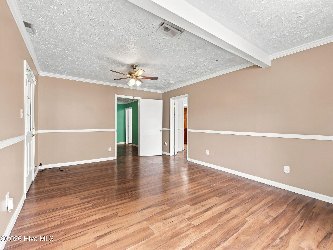
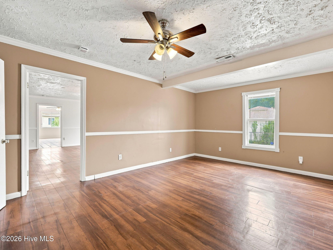
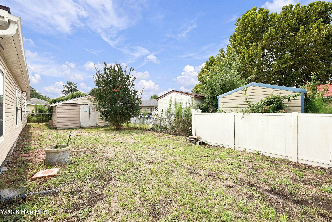
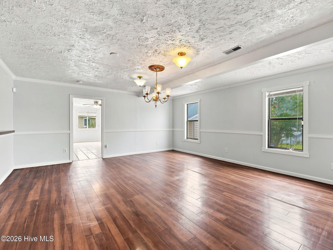
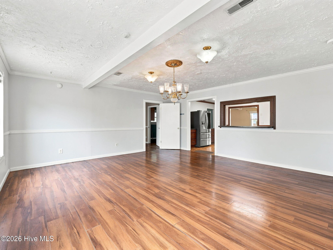
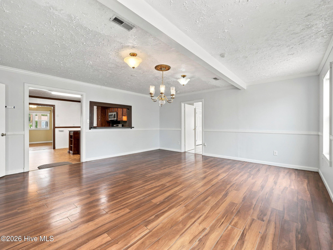
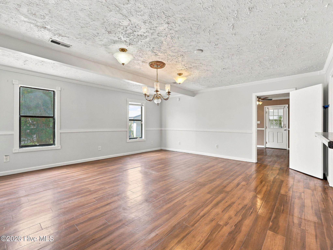
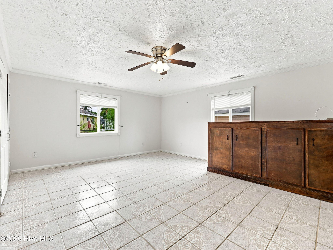
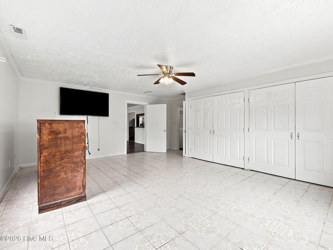
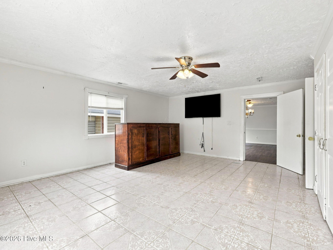
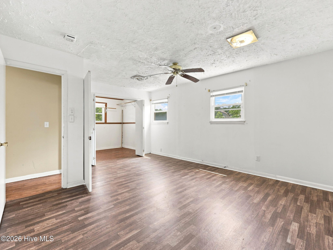
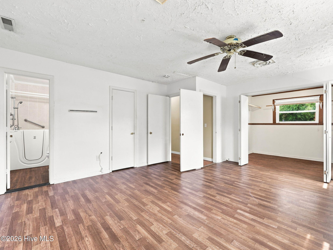
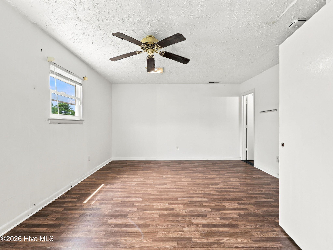
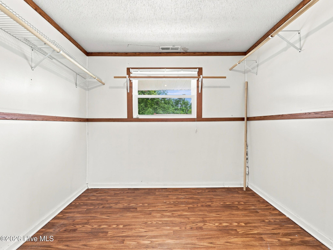
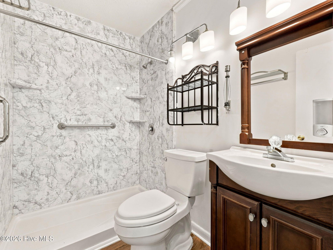
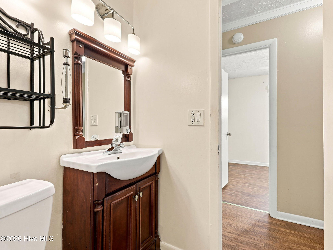
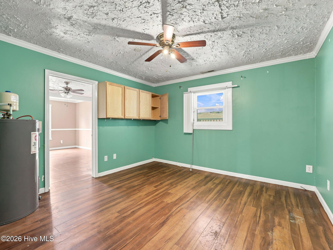
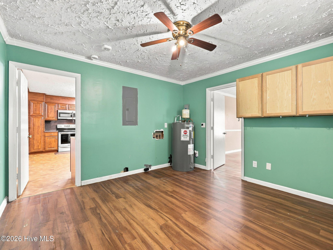
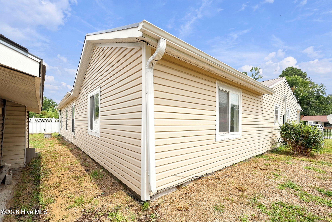
2,259 square feet of living space, Located outside the Jacksonville city limits, Covered front porch, Spacious primary bedroom with a large walk-in closet, Oversized laundry room, perfect for a mudroom, office, or flex space, Central A/C is in working condition, Large fenced backyard with a storage shed, covered carport that fits 2 vehicles, Extended driveway with parking for up to 2 additional vehicles, Fully fenced property for added privacy, Kitchen appliances convey with the home (TV and dresser do not convey.)
The possibilities are endless with this property. With solid features already in place and room to make it your own, this home is ready for its next owner.
Don't miss your chance to own a property with this much potential at this price. Schedule your showing today before it's gone!
Amenities
- See Remarks
Interior Features
- Cool System: Heat Pump
- Heat System: Heat Pump, Electric
- Floors: 2
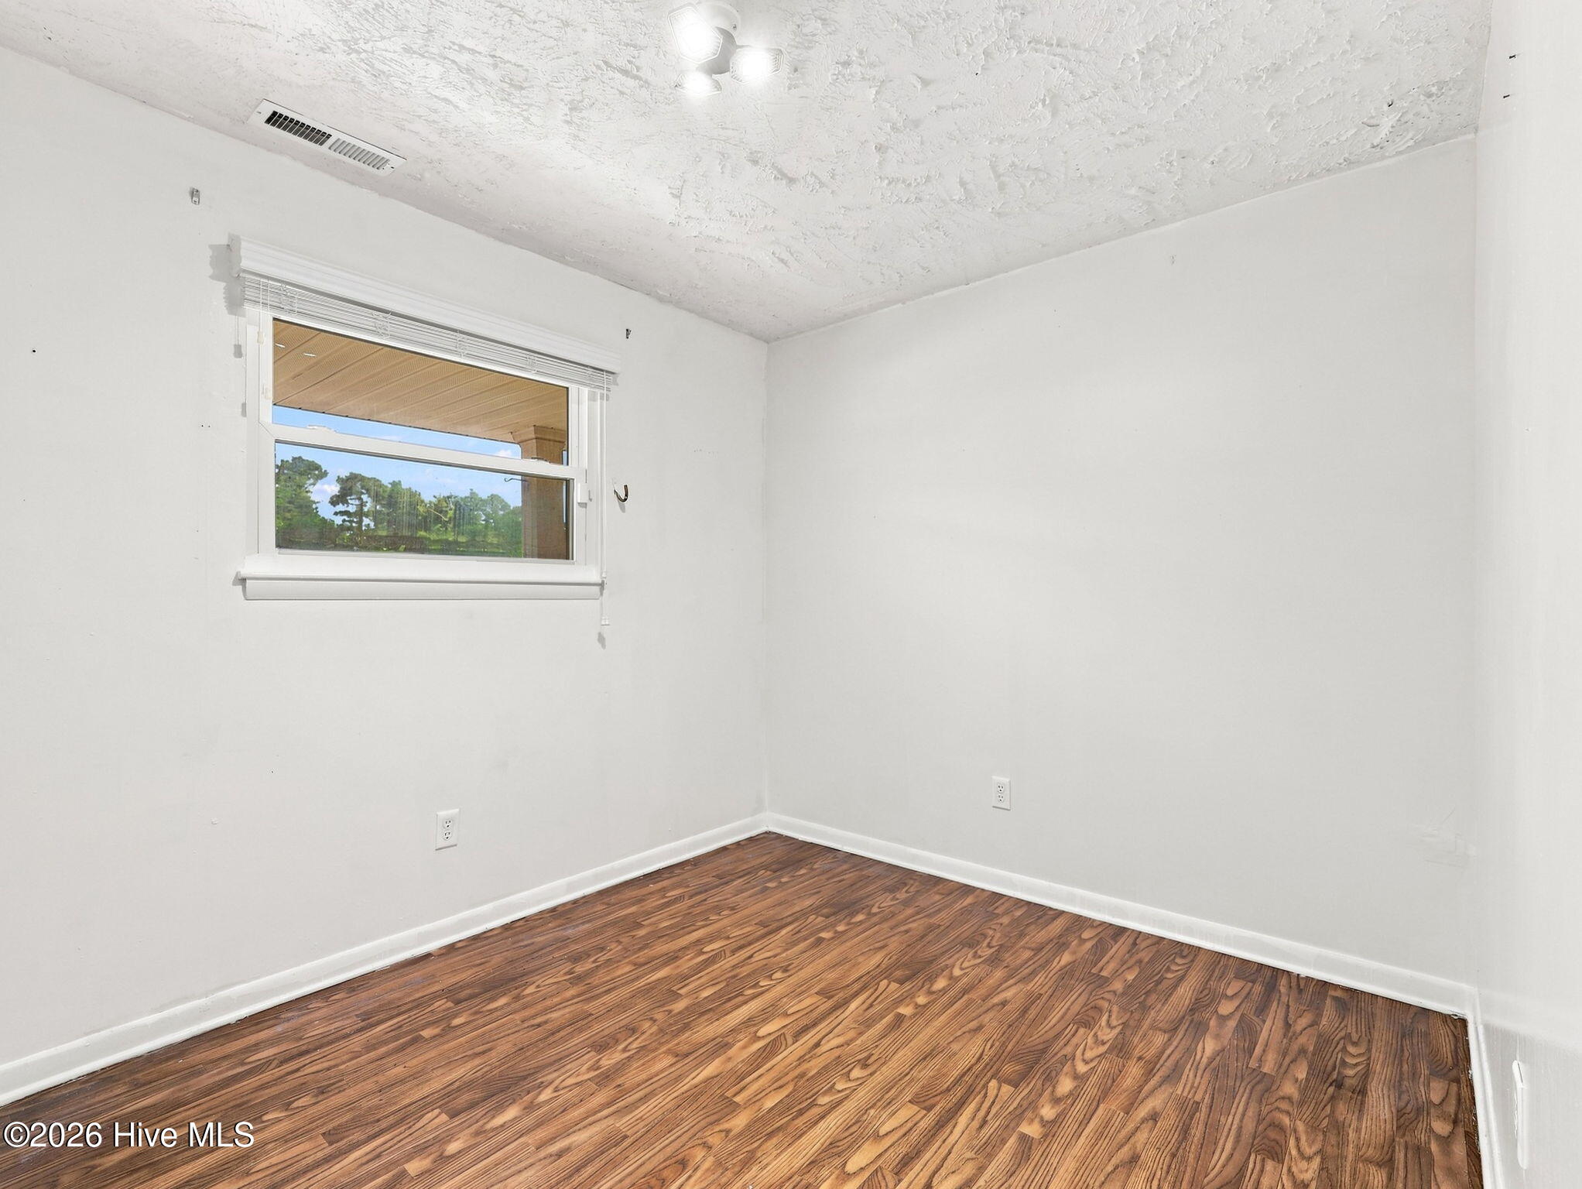
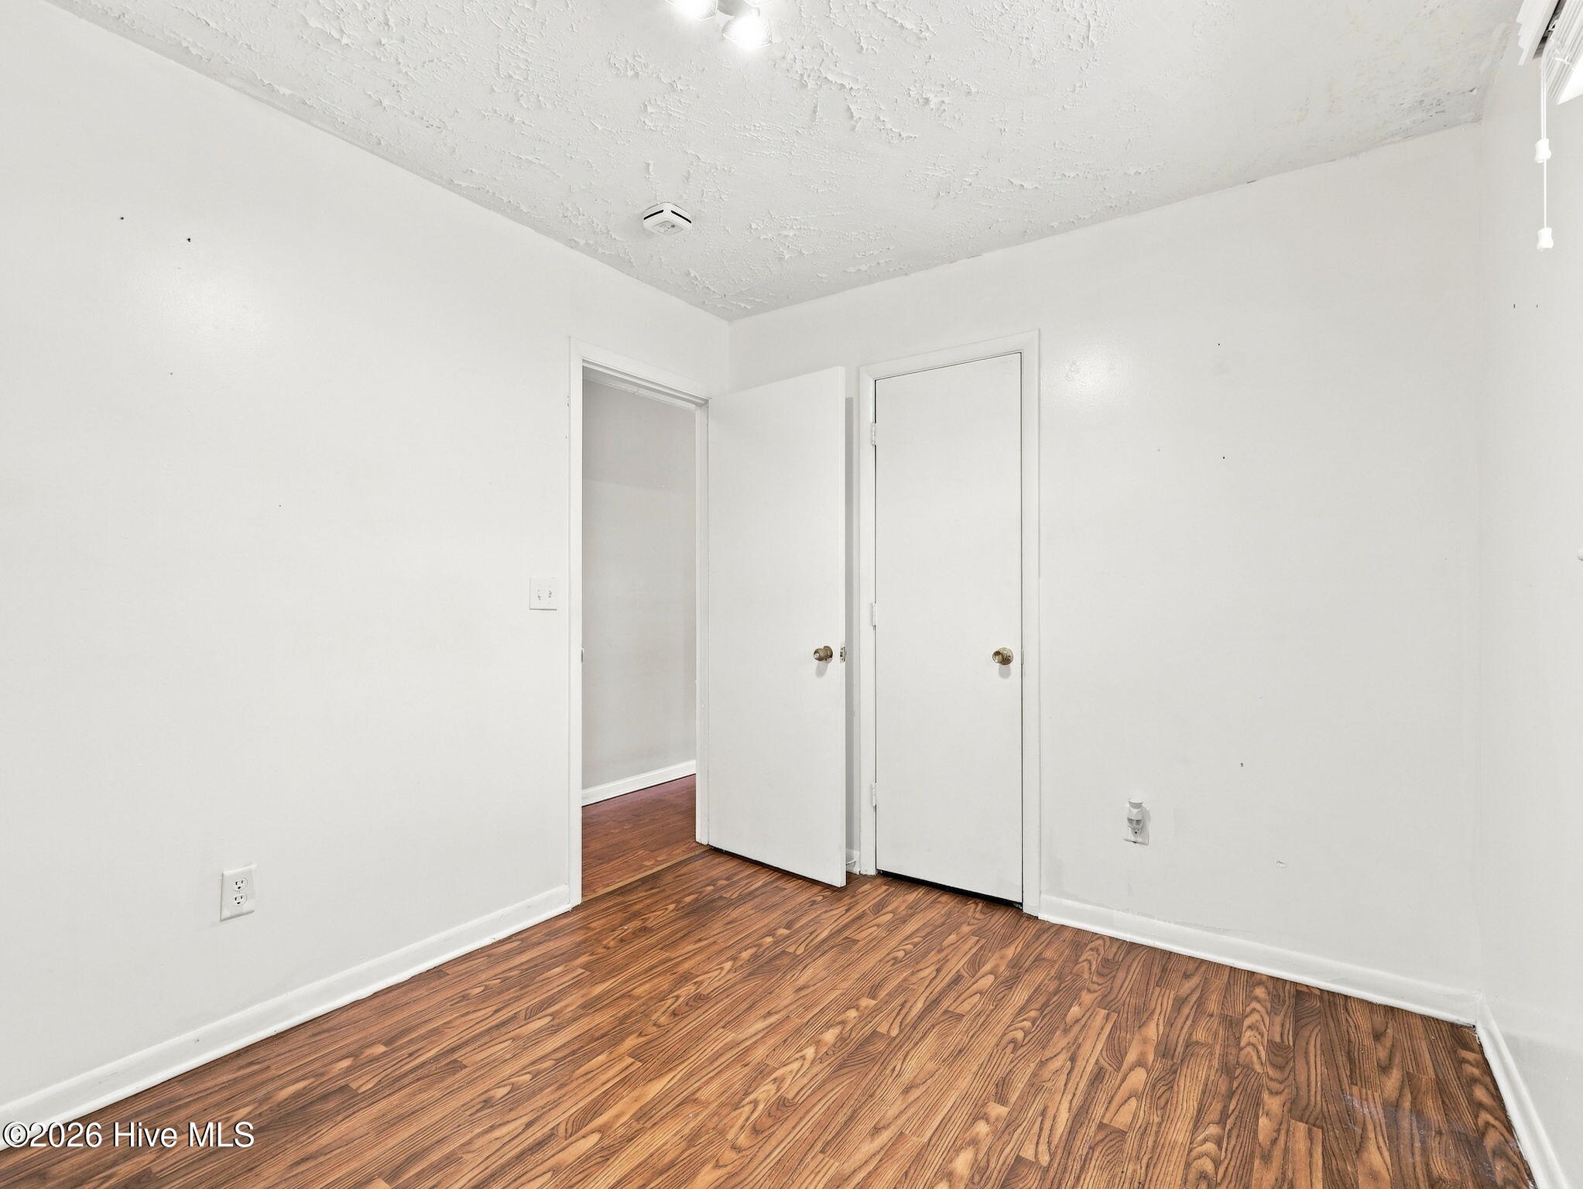
- Rooms: Master Bedroom, Bedroom 1, Bedroom 2, Living Room, Dining Room, Laundry, Dining Area
- Interior: Walk-in Closet(s), Ceiling Fan(s), Walk-In Closet(s)
Exterior Features
- Parking: See Remarks, On Site, Paved
- Siding: Brick, Vinyl Siding
- Roof: Metal
- Exterior: See Remarks
Additional Features
- County: Onslow
- Property Type: Single Family Residence
- Tax Number: 329b-104
- Year Built: 1972
Recently Viewed