



Location
Agent Comments
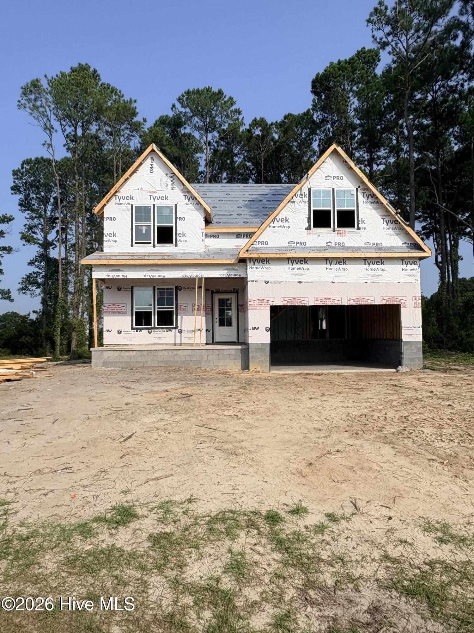
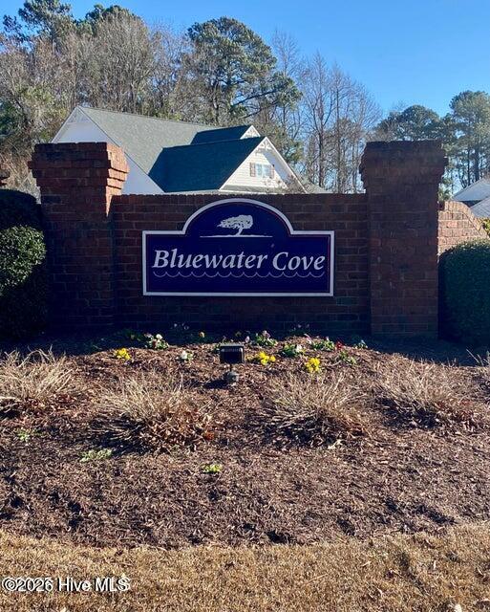
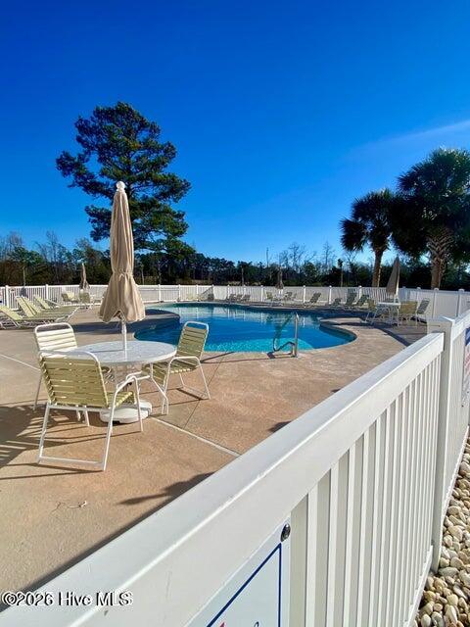
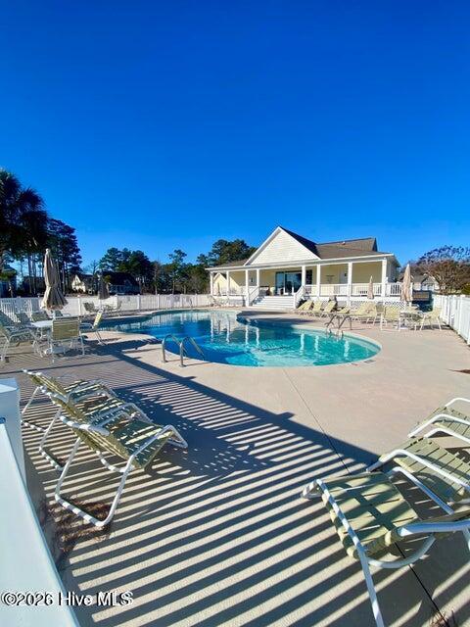
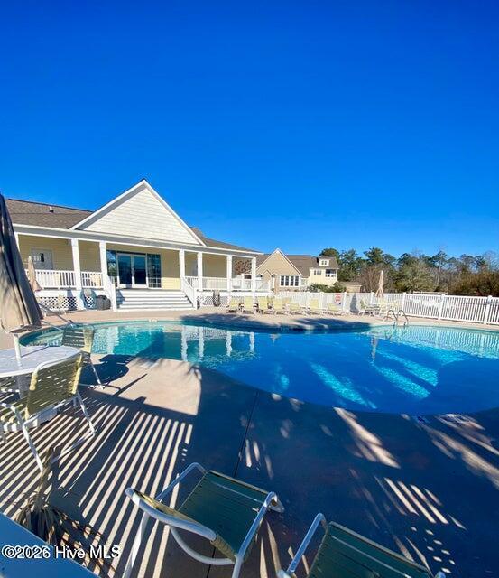
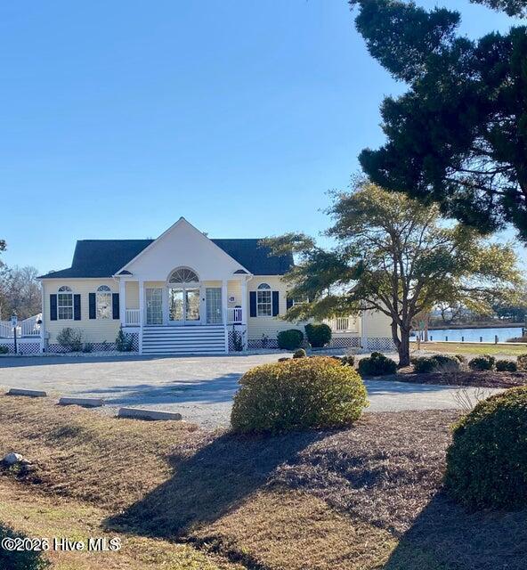
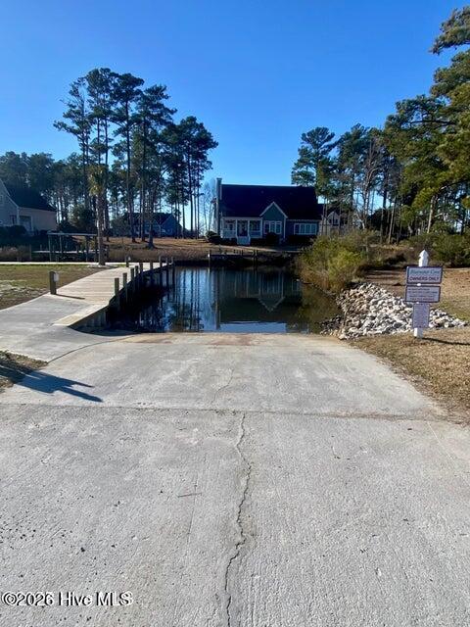
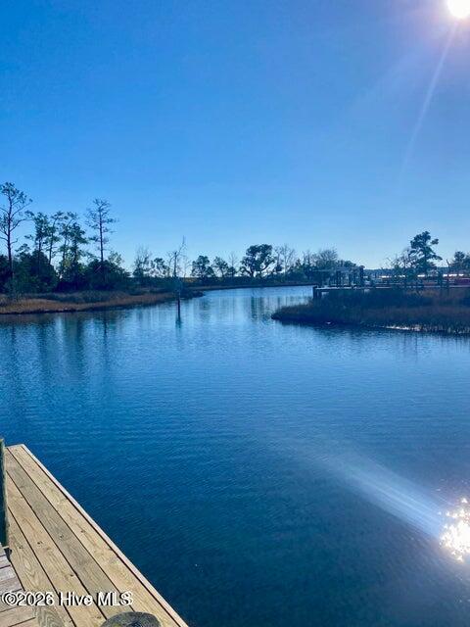
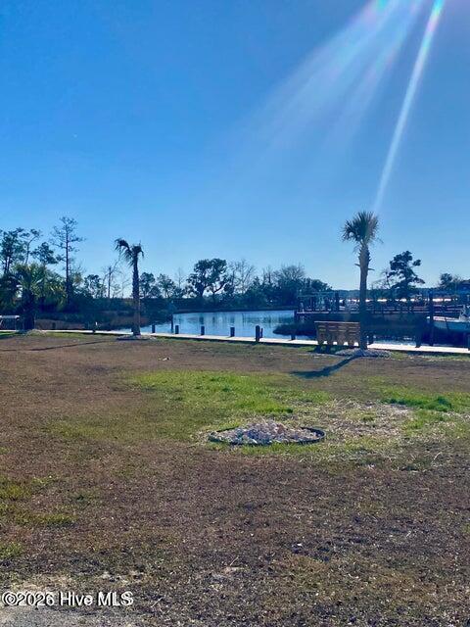
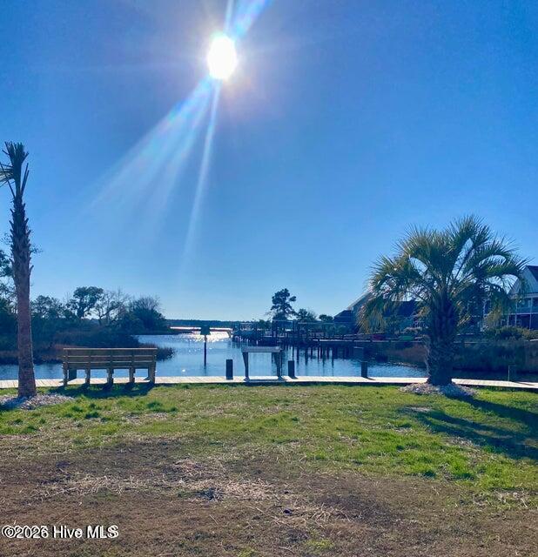
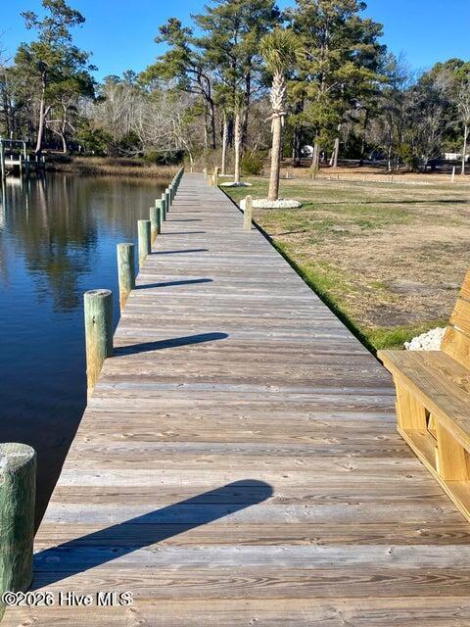
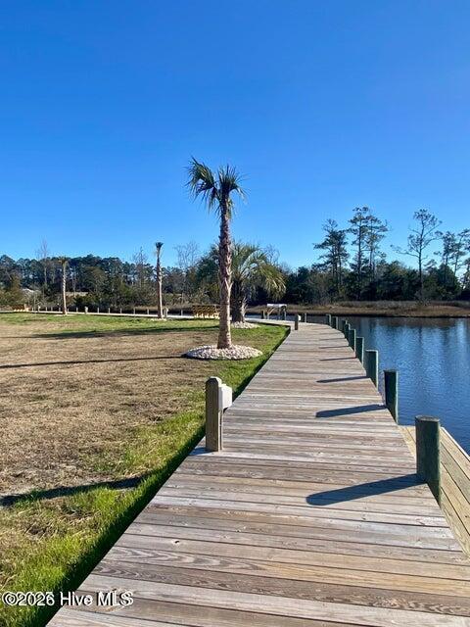
Southern coastal living at its finest in the gated waterfront community of Bluewater Cove! Brand new, beautiful custom home with fantastic layout featuring ample cabinetry, thoughtful details, and plenty of storage throughout. Main level offers spacious primary suite, study or flex room, large family room with cozy fireplace, open kitchen and dining areas, and convenient full bathroom. Upstairs, find two generous bedrooms, full bathroom, loft, and bonus room, perfect for guests! Embrace the serene outdoors while relaxing or entertaining on the covered porch. Appreciate easy and low maintenance with vinyl and beautiful stone exterior. Bluewater Cove offers fantastic amenities including clubhouse, community pool, day dock, boat ramp, and storage for boats and trailers. Located only a short drive from beautiful Crystal Coast beaches, local dining and shopping, award-winning schools, and area bases, this Swansboro location is unbeatable! This tranquil retreat provides easy access to the ICW for boat rides to downtown Swansboro, island hopping, a day of fishing, and other water adventures! Don't miss this opportunity to call this gem in ''The Friendly City by the Sea'' home!
Amenities
- Electric Oven
- Built-In Microwave
- Dishwasher
- Electric Range
Interior Features
- Cool System: Central Air
- Heat System: Electric, Heat Pump
- Floors: 0
- Rooms: Master Bedroom, Dining Area, Living Room, Bedroom 1, Bedroom 2, Office, Bonus Room, Loft
- Interior: Master Downstairs, Walk-in Closet(s), High Ceilings, Kitchen Island, Ceiling Fan(s), Pantry, Walk-In Closet(s)
Exterior Features
- Parking: Garage Faces Front, Concrete, Garage Door Opener, On Site, Paved
- Siding: Stone Veneer, Vinyl Siding
- Roof: Architectural Shingle
Additional Features
- County: Carteret
- Property Type: Single Family Residence
- Tax Number: 2147483647
- Water/Sewer: West Carteret Water Corp
- Year Built: 2026
Recently Viewed