



Location
Agent Comments
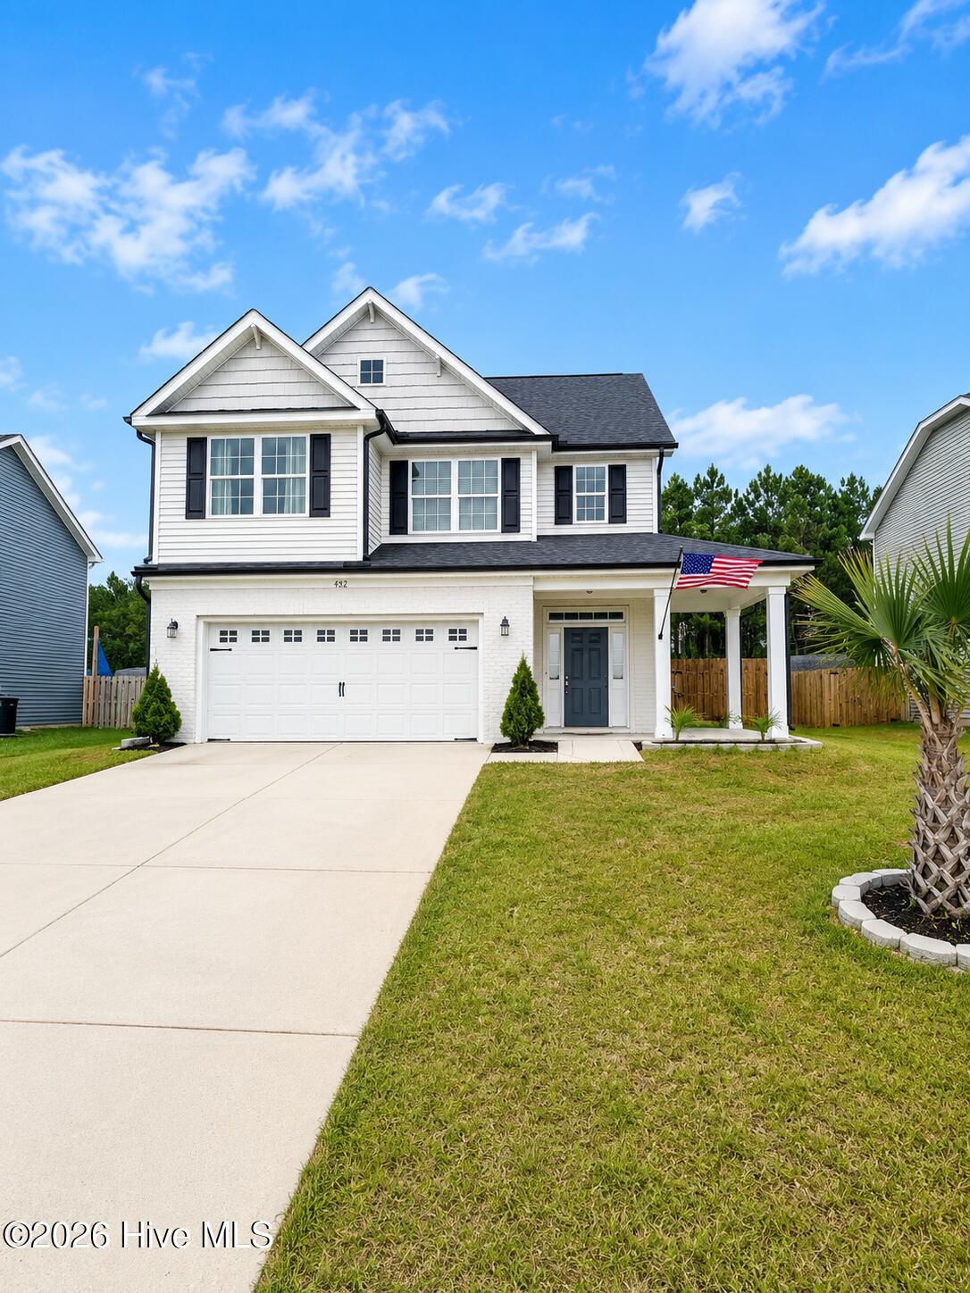
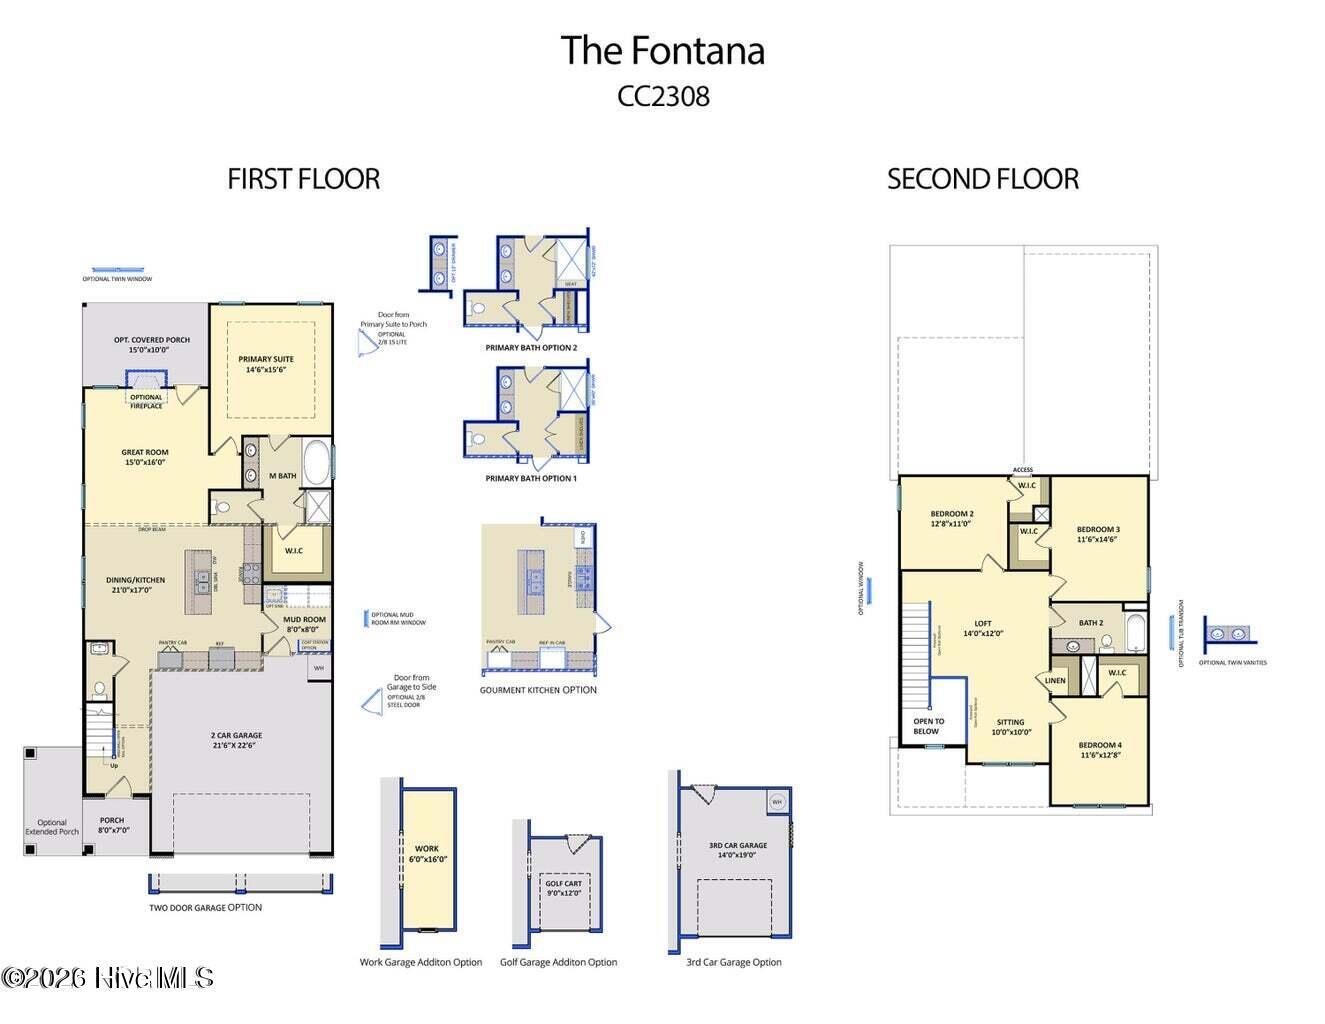
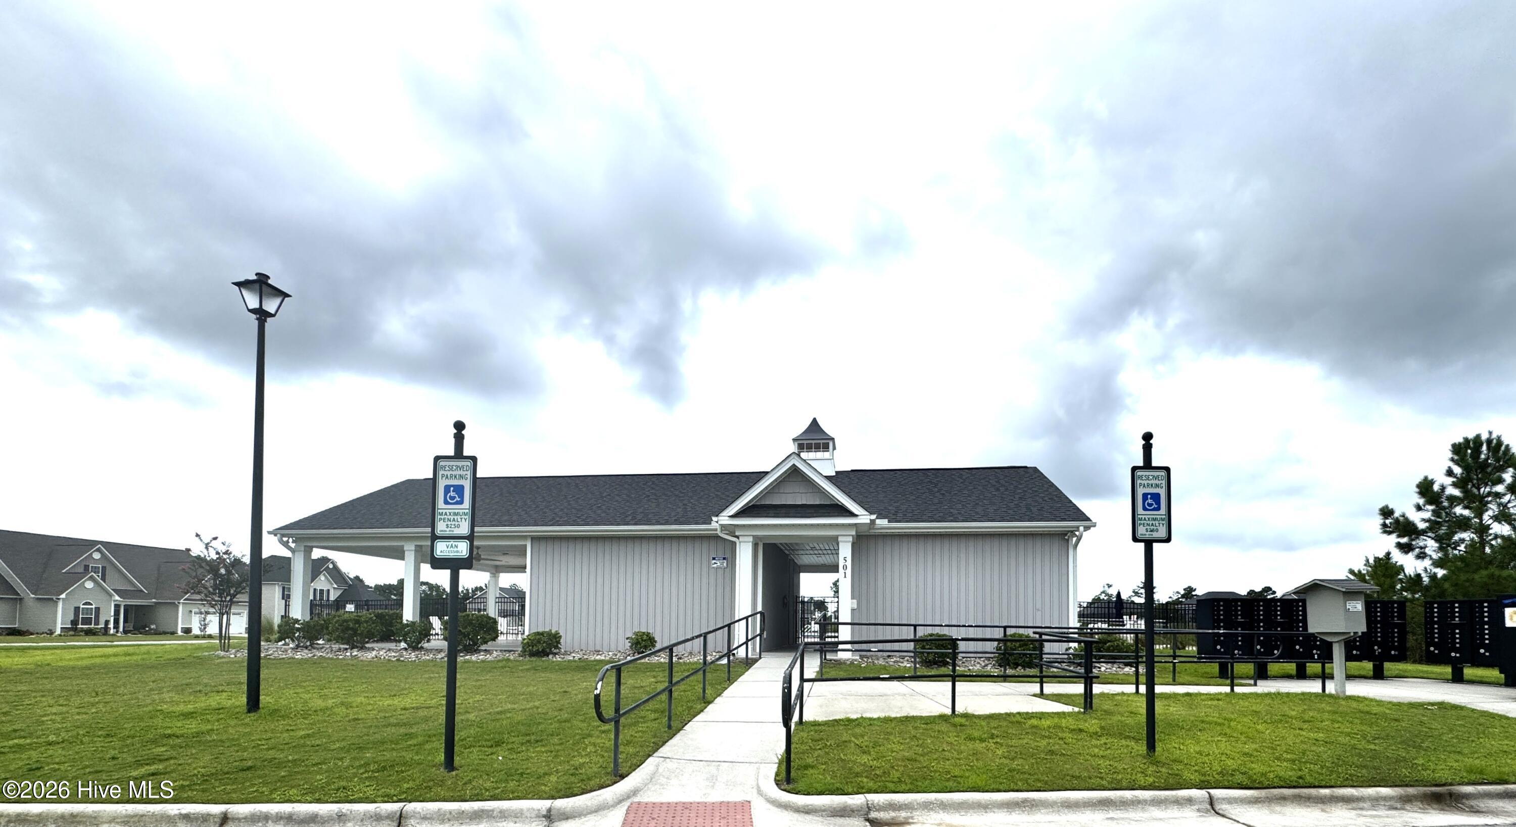
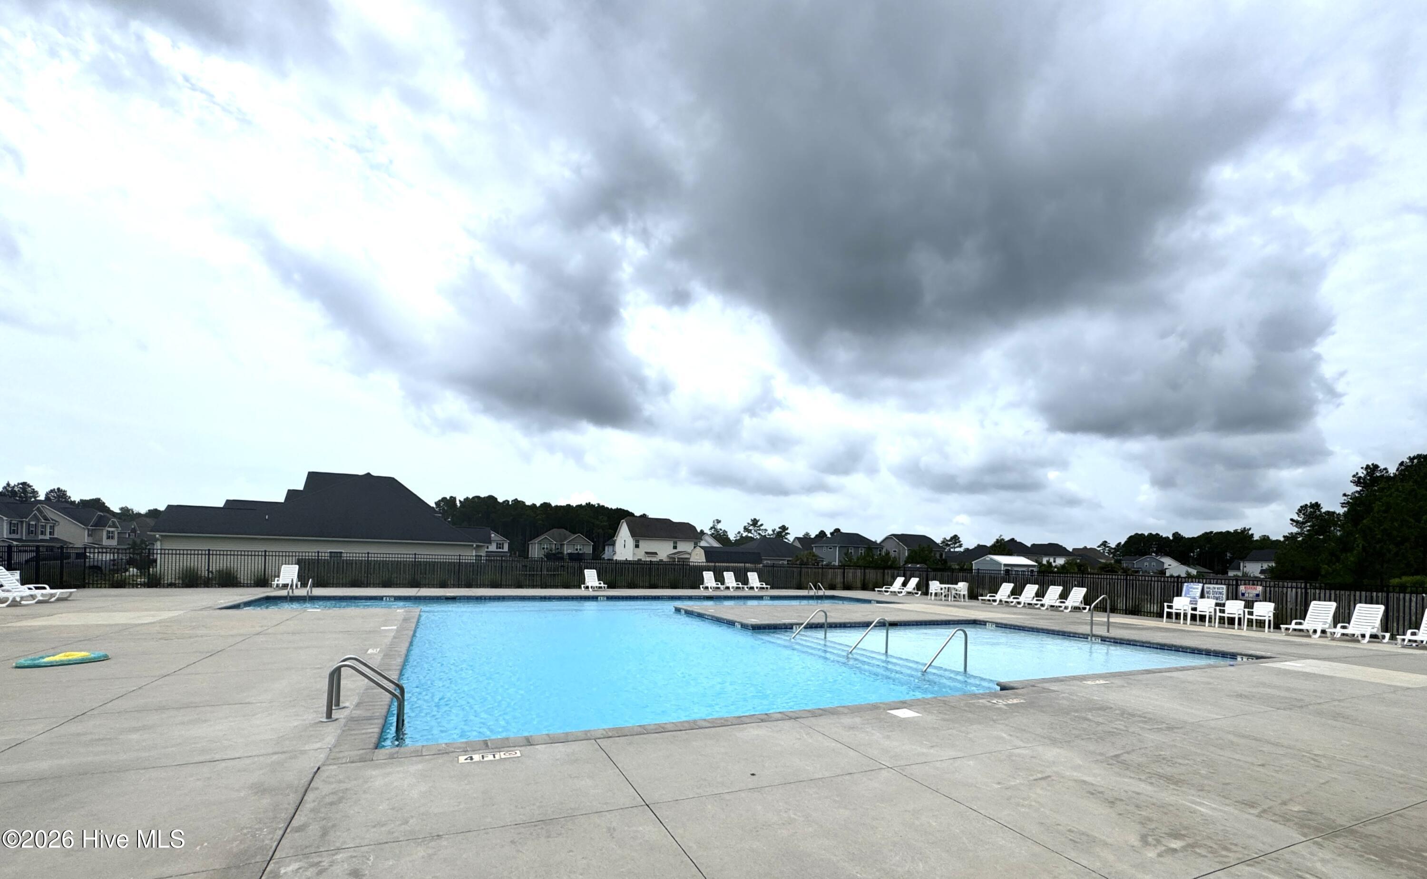
INTERIOR PHOTOS COMING SOON- Welcome to this beautiful 4-bedroom, 2.5-bath home in the desirable Oyster Landing community of Sneads Ferry! Designed with comfort and functionality in mind, this open-concept floor plan features a spacious living area with an electric fireplace, a well-appointed kitchen with a large island and pantry, and a separate laundry room for added convenience. The main-level primary suite offers a peaceful retreat with a tray ceiling, an oversized walk-in closet, dual vanity sinks, a deep soaking tub, and a separate walk-in shower. Upstairs, you'll find three additional bedrooms, a versatile loft perfect for a second living area, home office, or playroom, and plenty of space for family or guests. Step outside to enjoy the covered rear patio overlooking the fenced backyard--ideal for entertaining, relaxing, or letting pets play. Residents of Oyster Landing also enjoy access to a community pool, and the home is conveniently located just minutes from Stone Bay, Camp Lejeune, beaches, shopping, dining, and schools. 1 Pet Welcome with owner approval- $150 nonrefundable pet fee, no bully breeds. Don't miss the opportunity to make this exceptional Sneads Ferry home yours!
Amenities
- Electric Oven
- Built-In Microwave
- Refrigerator
- Dishwasher
- Electric Range
Interior Features
- Cool System: Central Air, Heat Pump
- Heat System: Heat Pump, Electric
- Floors: Carpet, Vinyl, Wood
- Rooms: Dining Area, Dining Room, Living Room, Master Bedroom, Bedroom 2, Bedroom 3, Bedroom 4, Loft
- Interior: Walk-in Closet(s), High Ceilings, Entrance Foyer, Master Downstairs, Wash/Dry Connect, Kitchen Island, Ceiling Fan(s), Walk-in Shower, Walk-In Closet(s)
Exterior Features
- Parking: Garage Faces Front, Concrete, Garage Door Opener, Garage
- Exterior: None
Additional Features
- County: Onslow
- Property Type: Single Family Residence
- Tax Number: 747d-202
- Water/Sewer: Municipal Sewer, Onslow Sewer Authority
- Stories: 2
- Year Built: 2022
Recently Viewed