



Location
Agent Comments
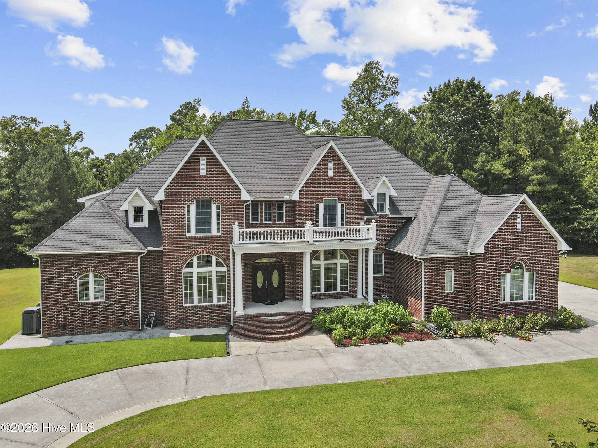
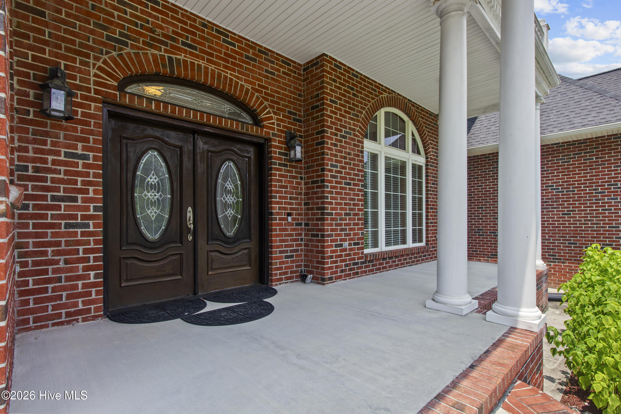
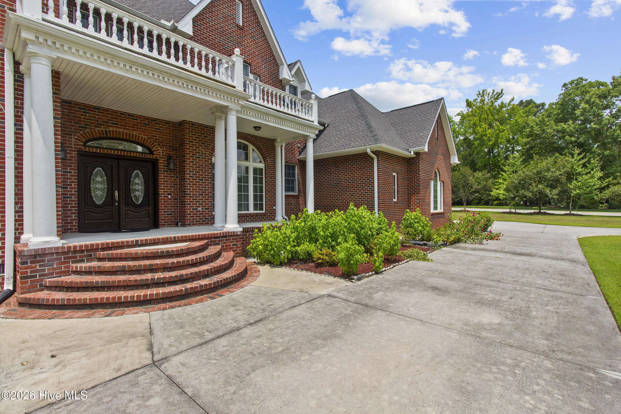
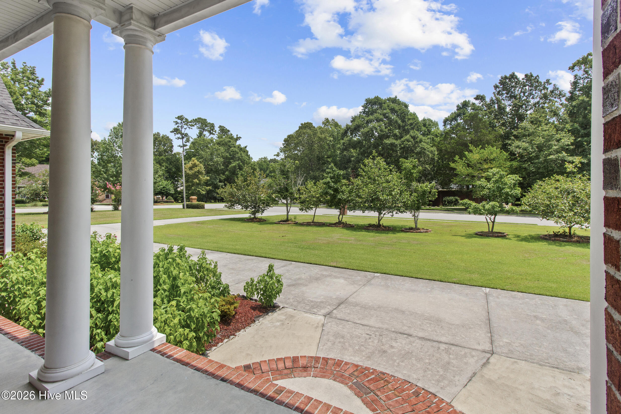
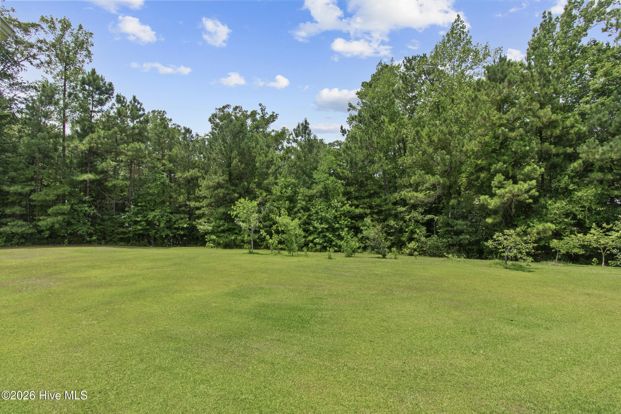
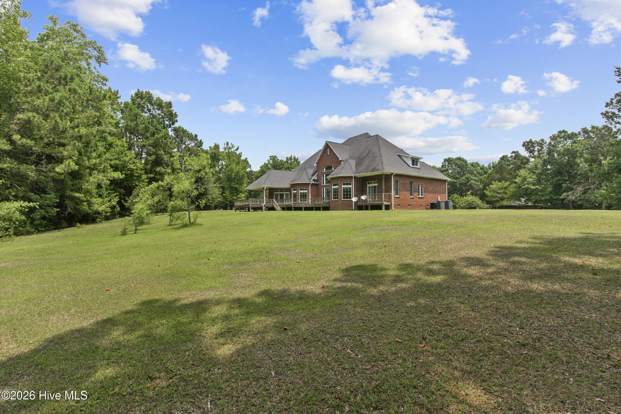
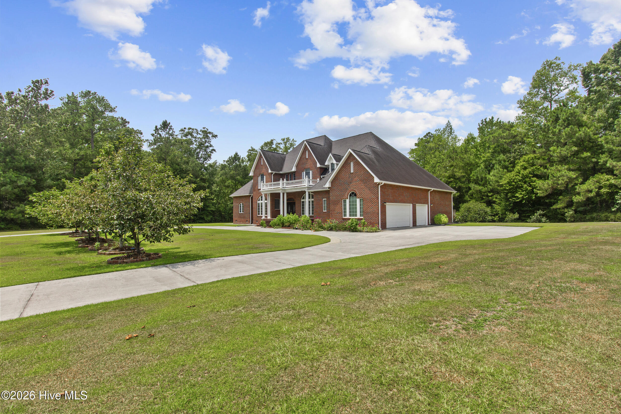
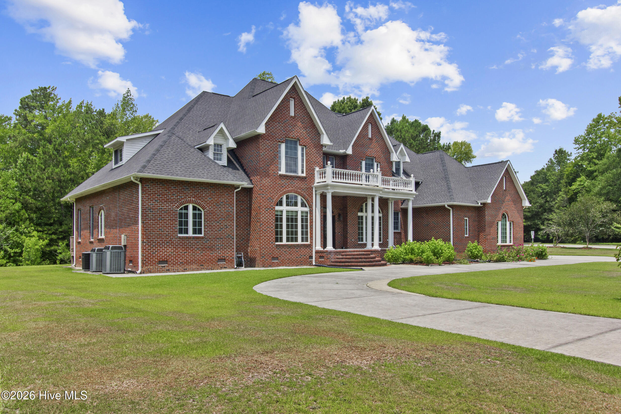
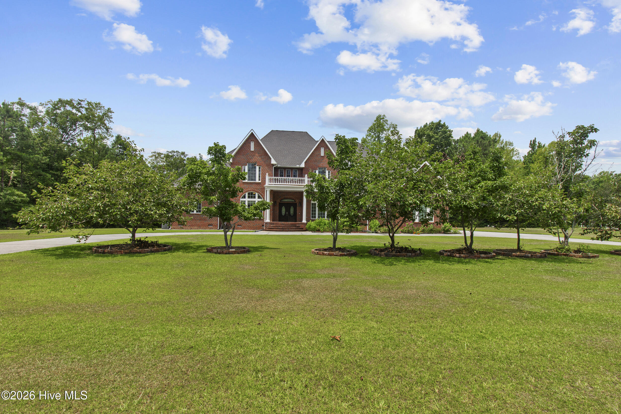
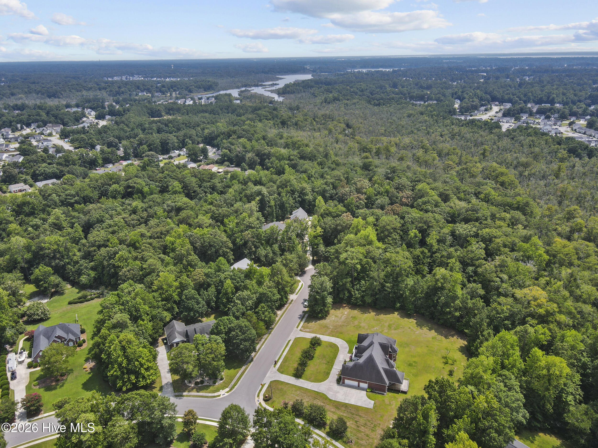
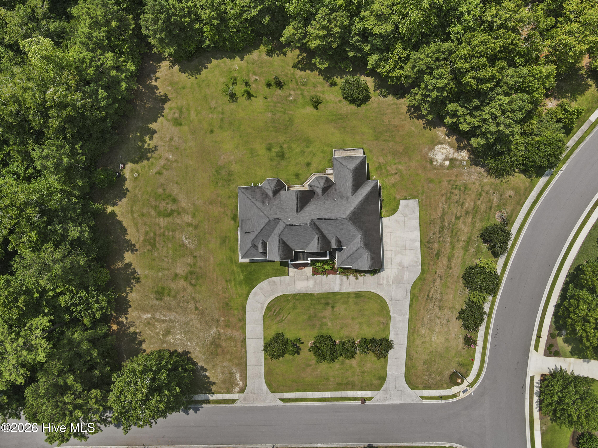
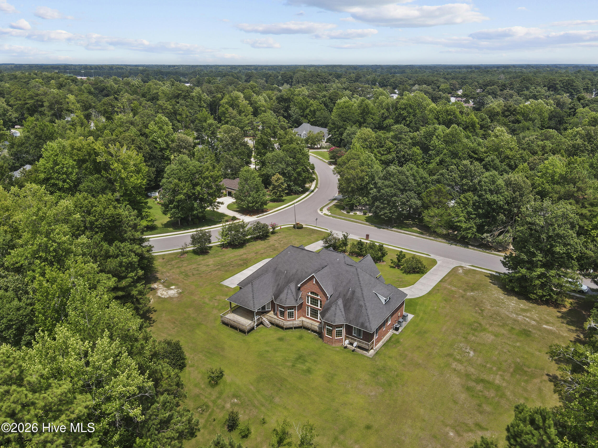
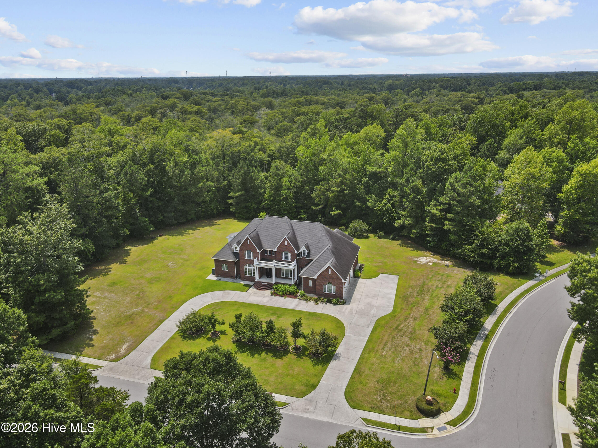
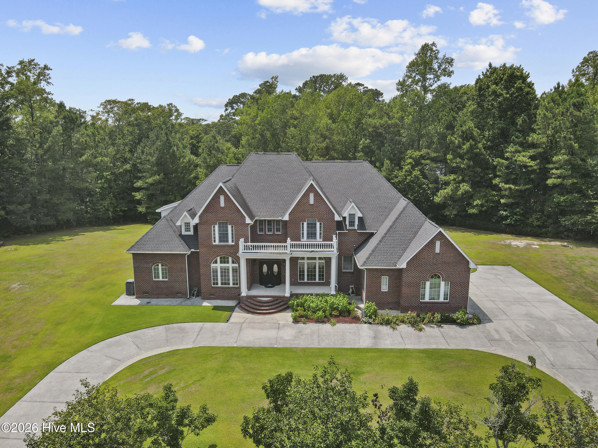
Welcome to this exceptional 5 bedroom, 4.5 bath custom home, where timeless craftsmanship and thoughtful design come together on a beautifully landscaped 1.89 acre corner lot. From the moment you arrive, the stately columned front porch sets the stage for the elegance that awaits inside.
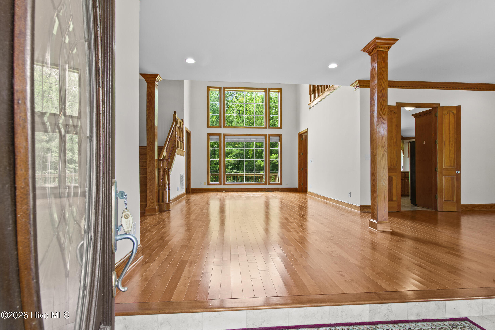
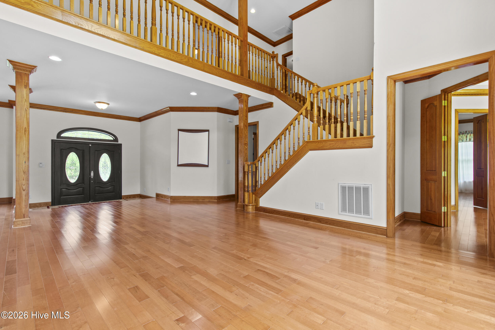
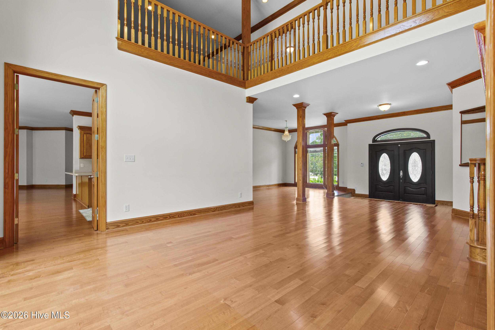
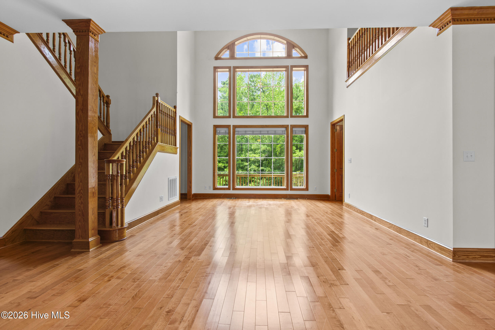
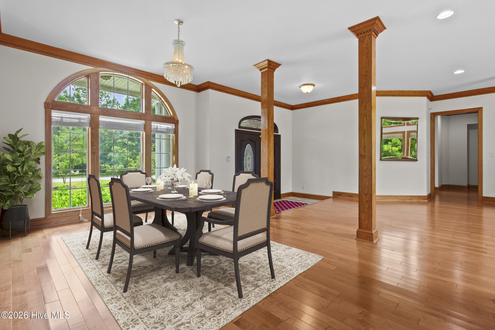
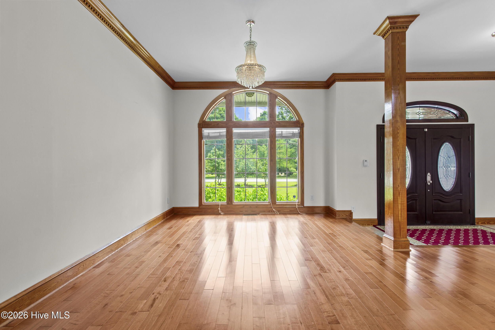
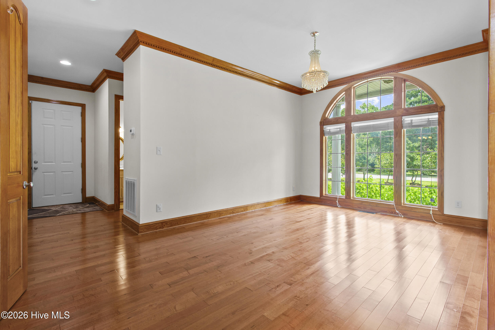
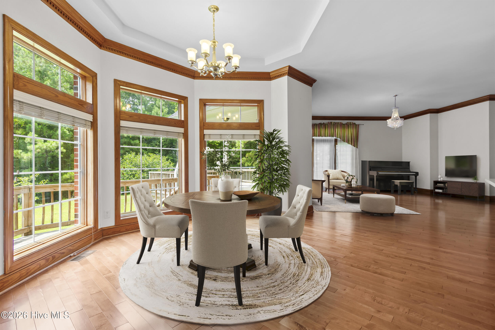
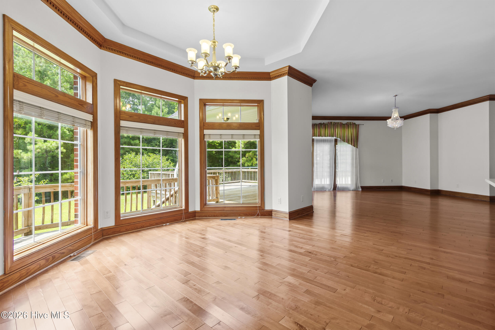
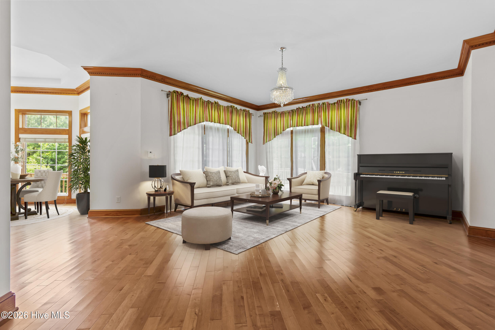
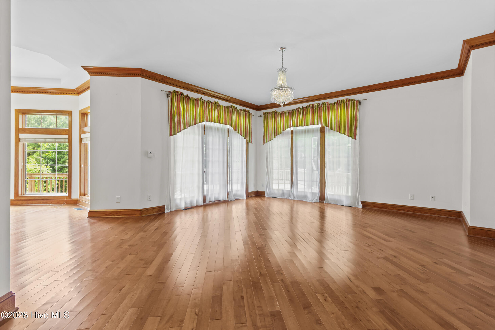
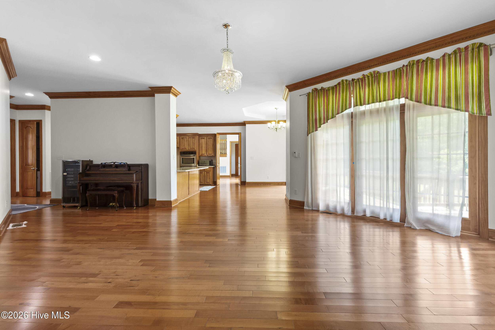
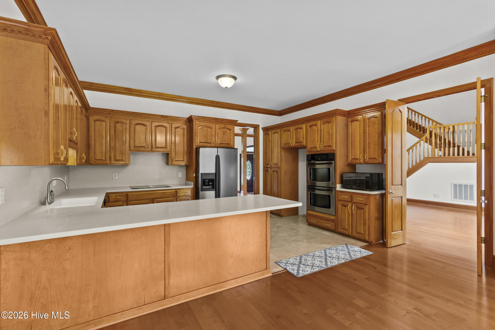
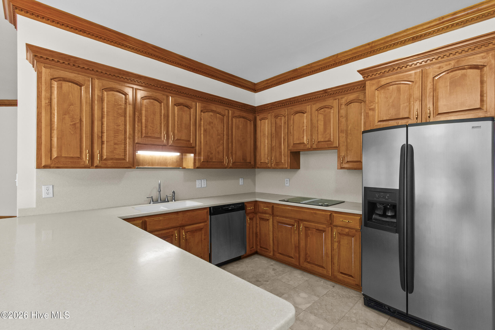
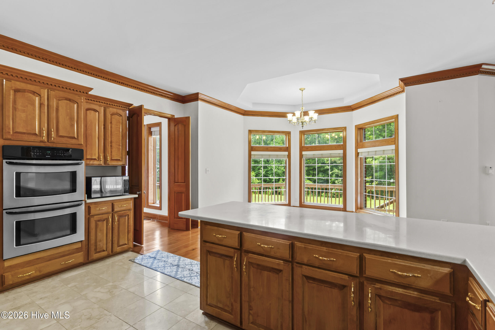
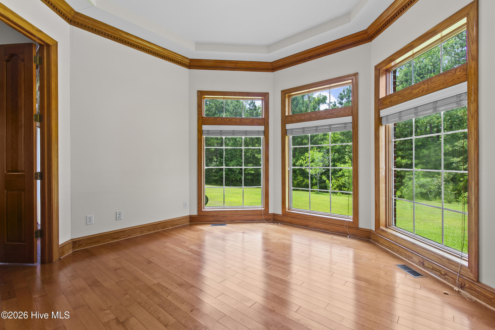
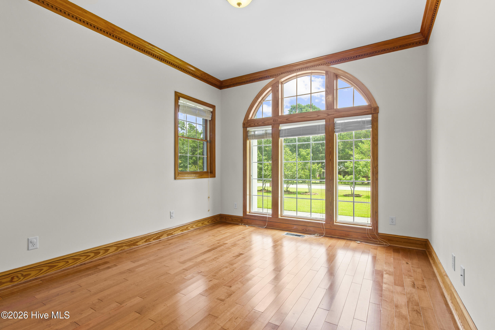
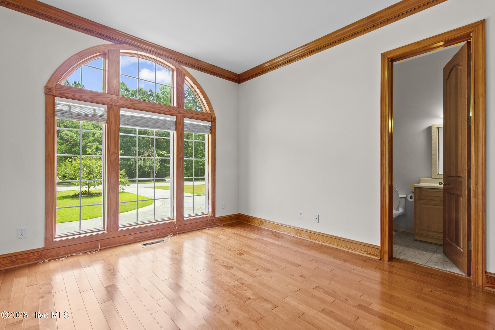
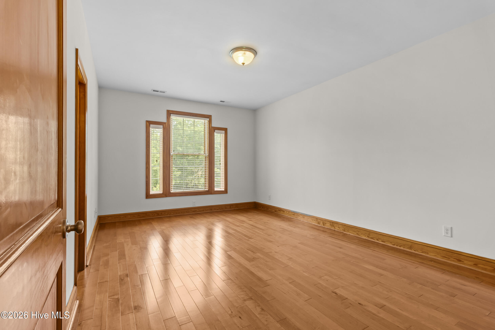
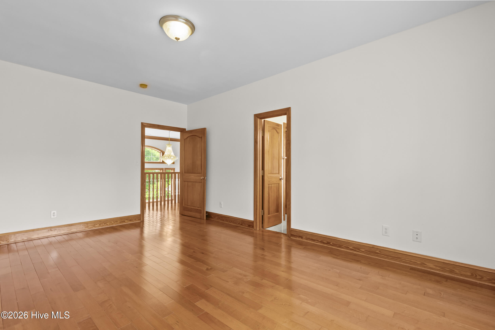
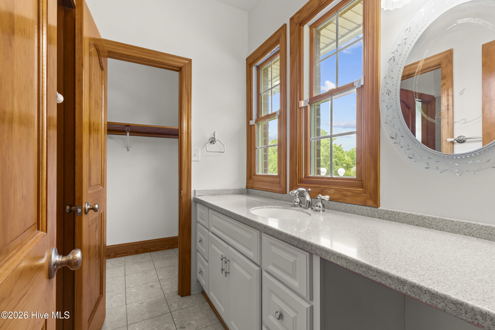
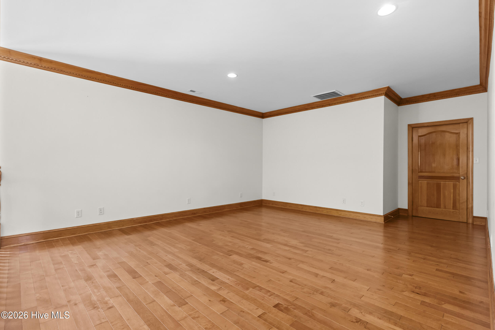
Step through the grand foyer into a home filled with quality finishes, including hardwood floors throughout, custom wood moldings, and high ceilings that enhance every room. Designed for both everyday living and entertaining, the home features a formal living room, an elegant formal dining room, and a spacious eat-in kitchen with abundant cabinetry and workspace.
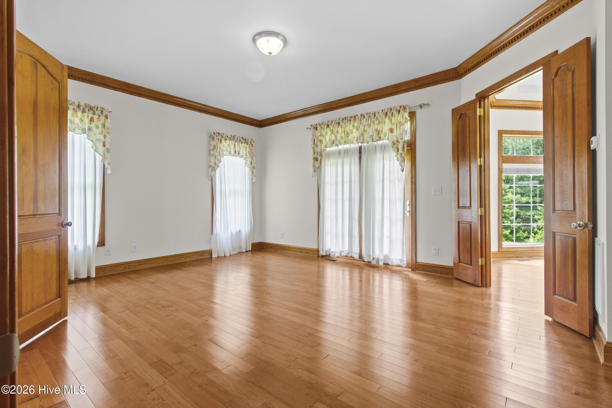
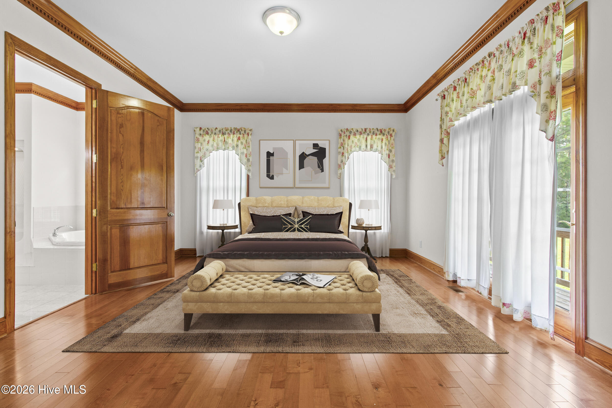
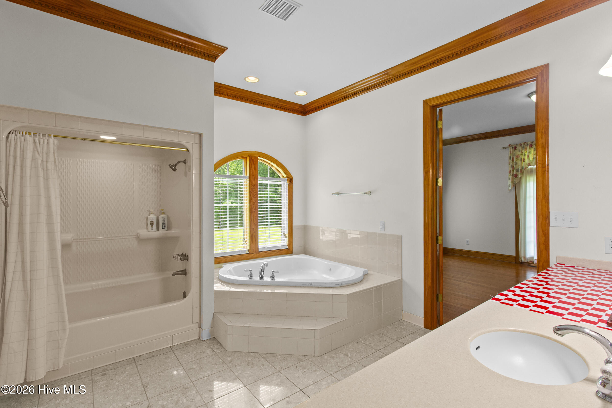
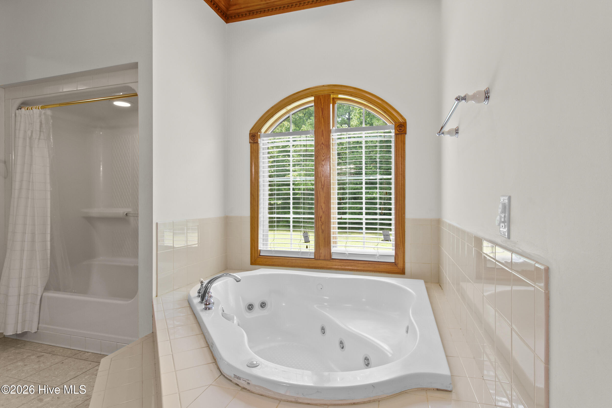
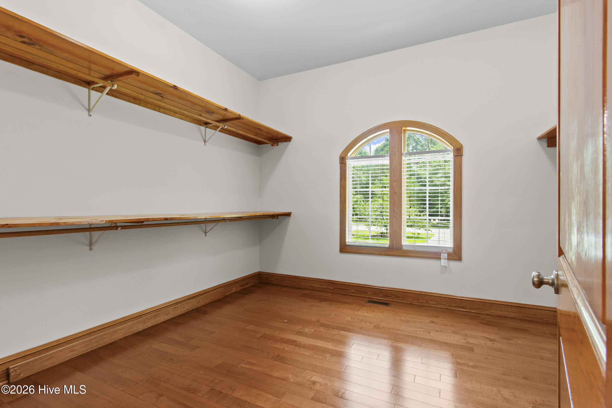
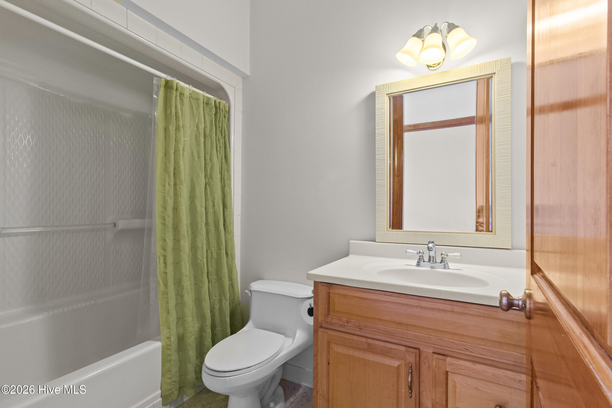
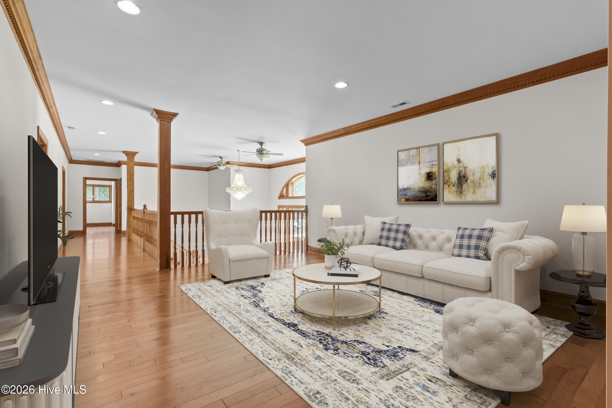
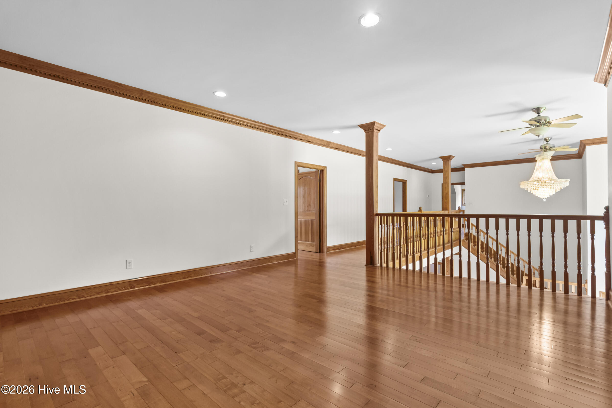
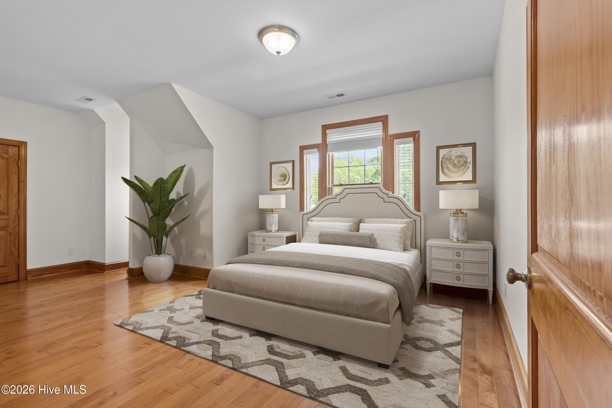
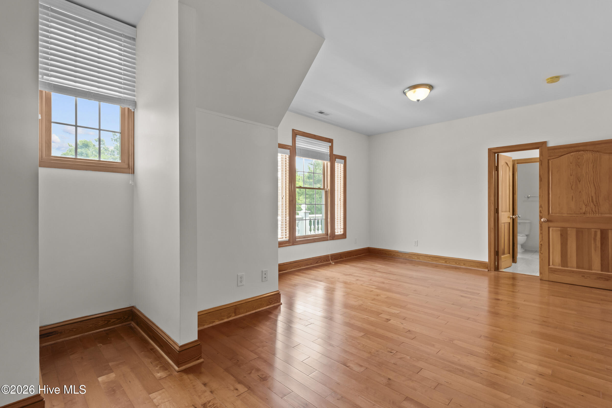
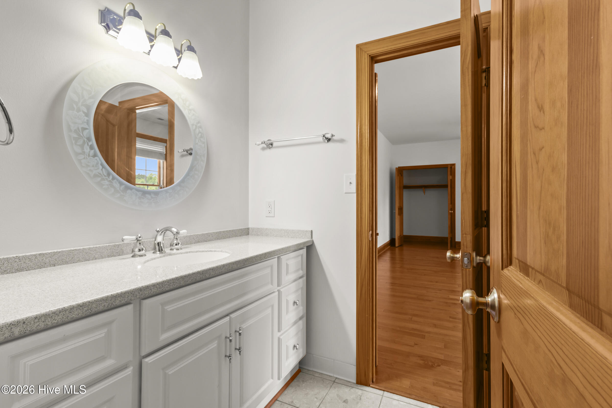
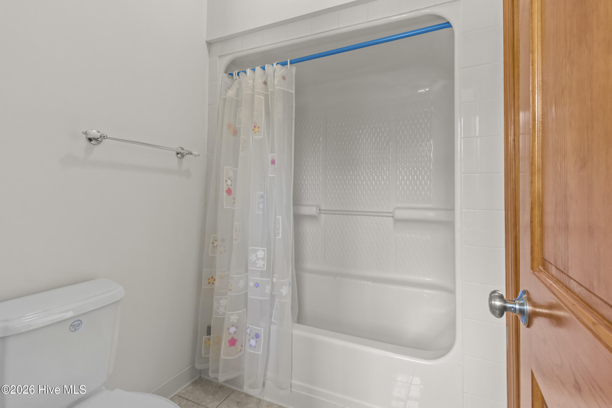
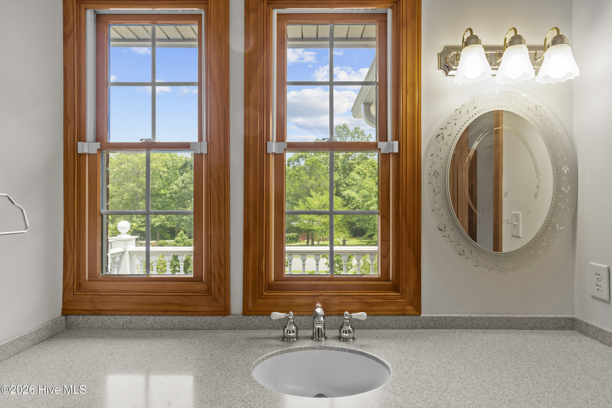
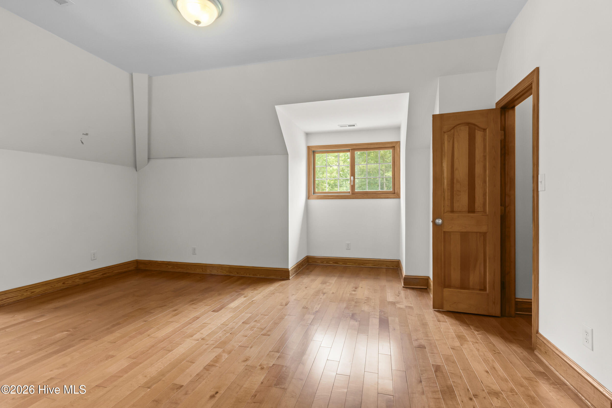
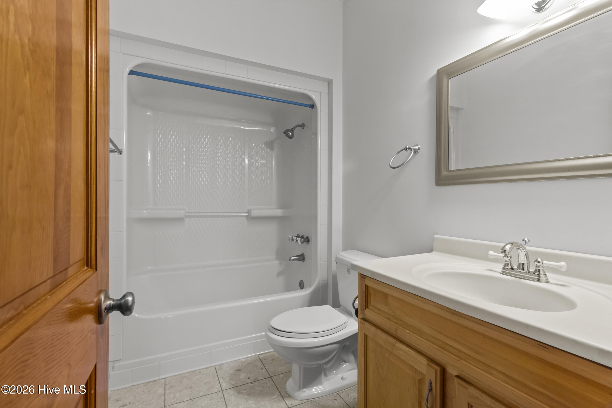
The main level primary suite offers a private retreat complete with a generous walk-in closet featuring custom wood shelving and a well appointed ensuite bath. Upstairs, you'll find additional bedrooms along with a versatile loft/living area, providing the perfect space for a media room, playroom, or home office.
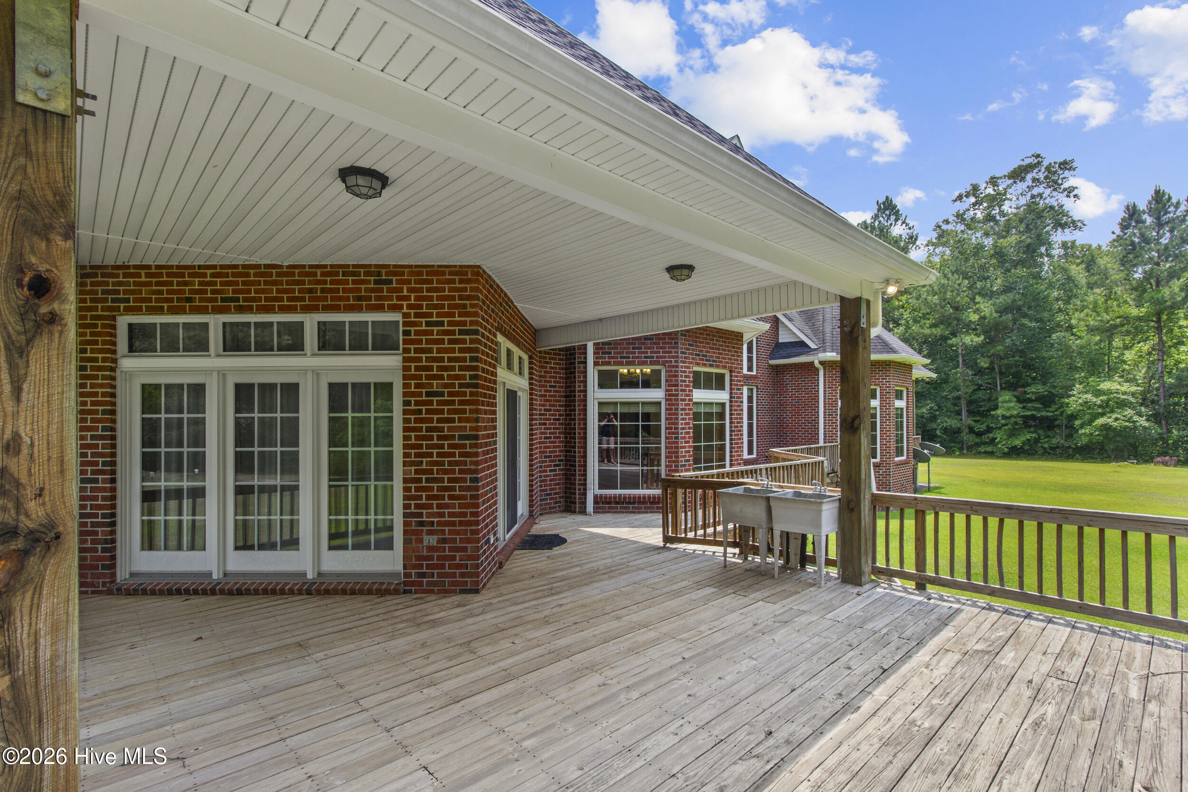
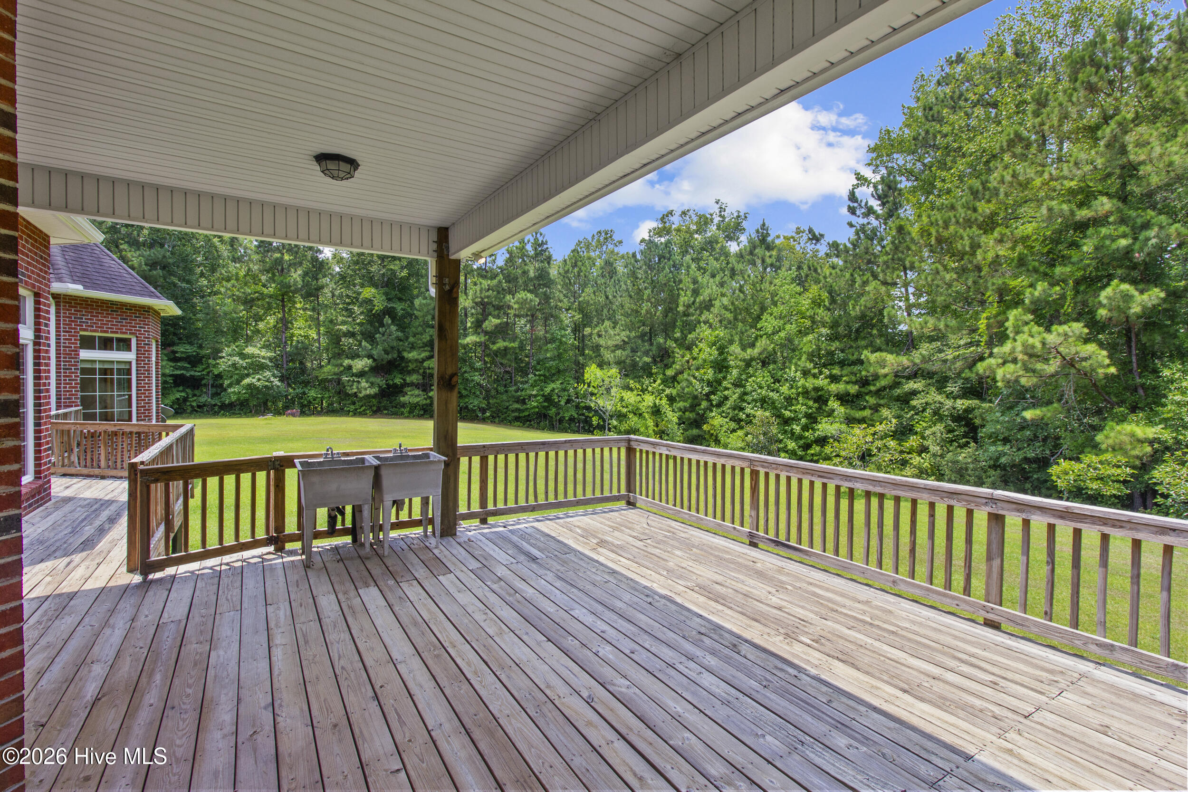
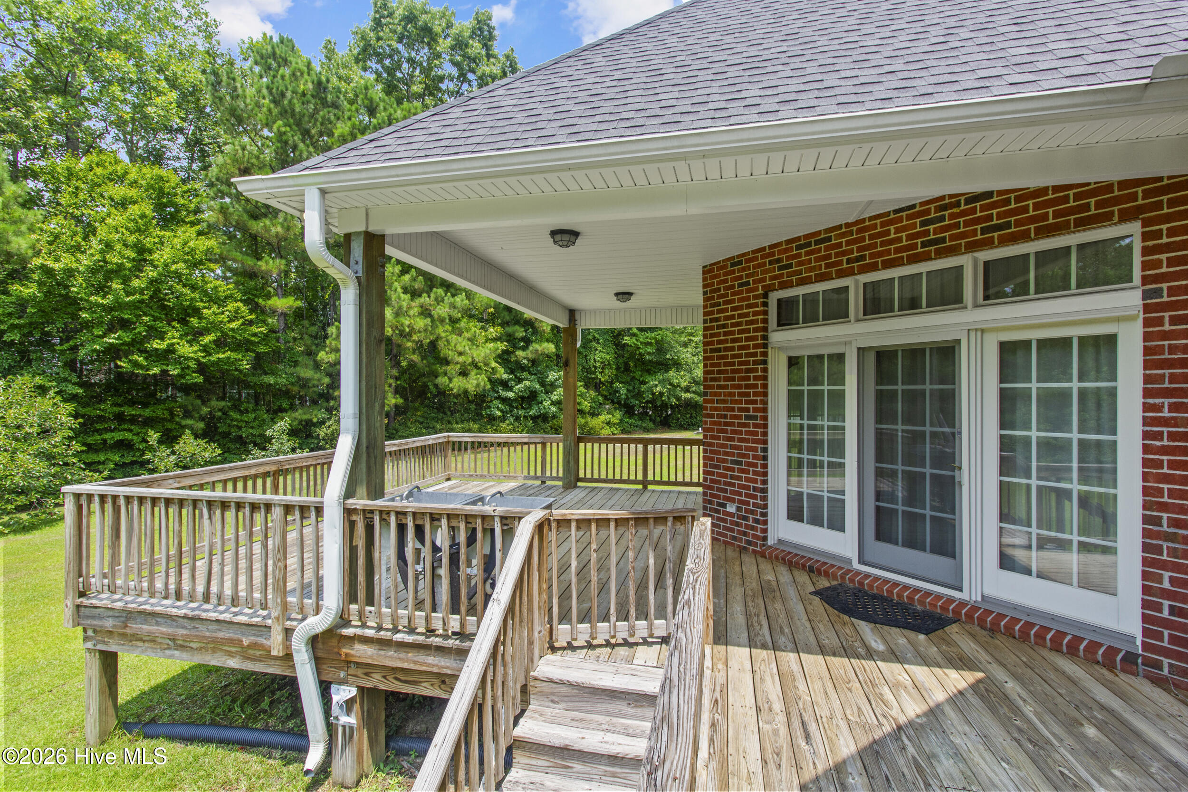
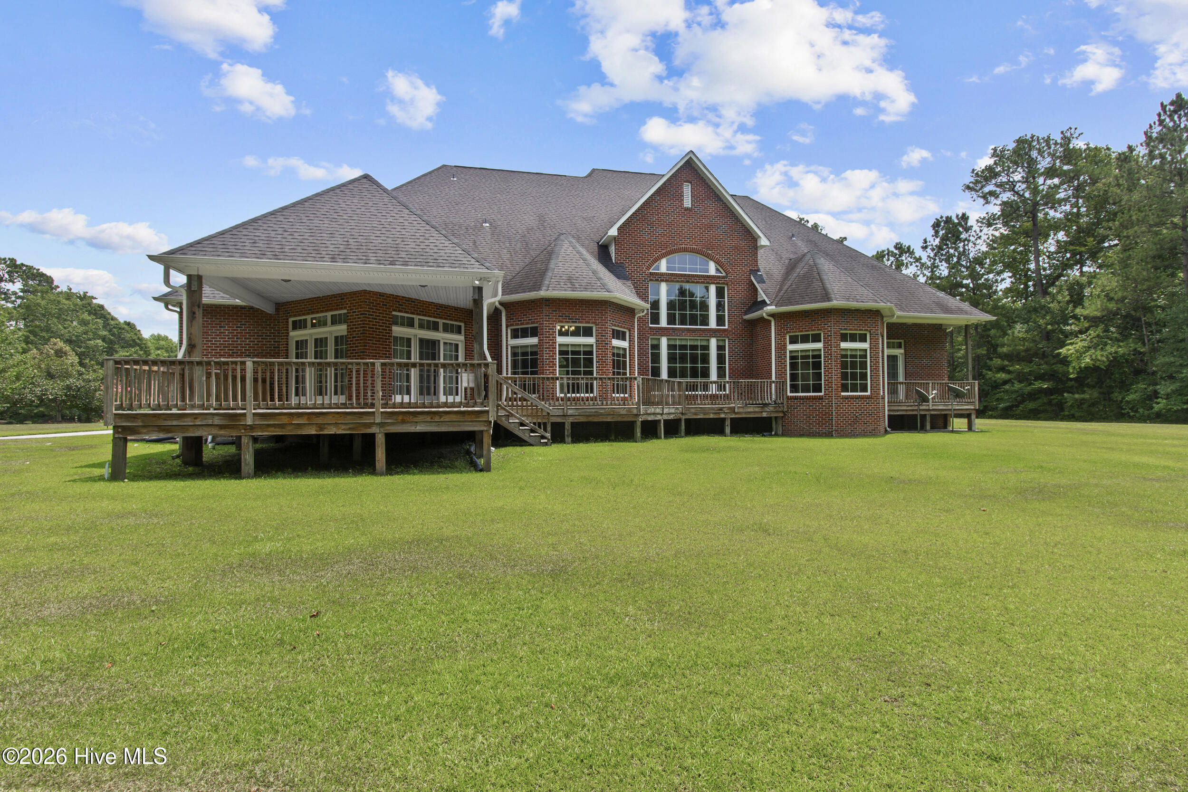
Step outside to the large covered deck, ideal for relaxing, entertaining, or enjoying the peaceful surroundings of this spacious property.
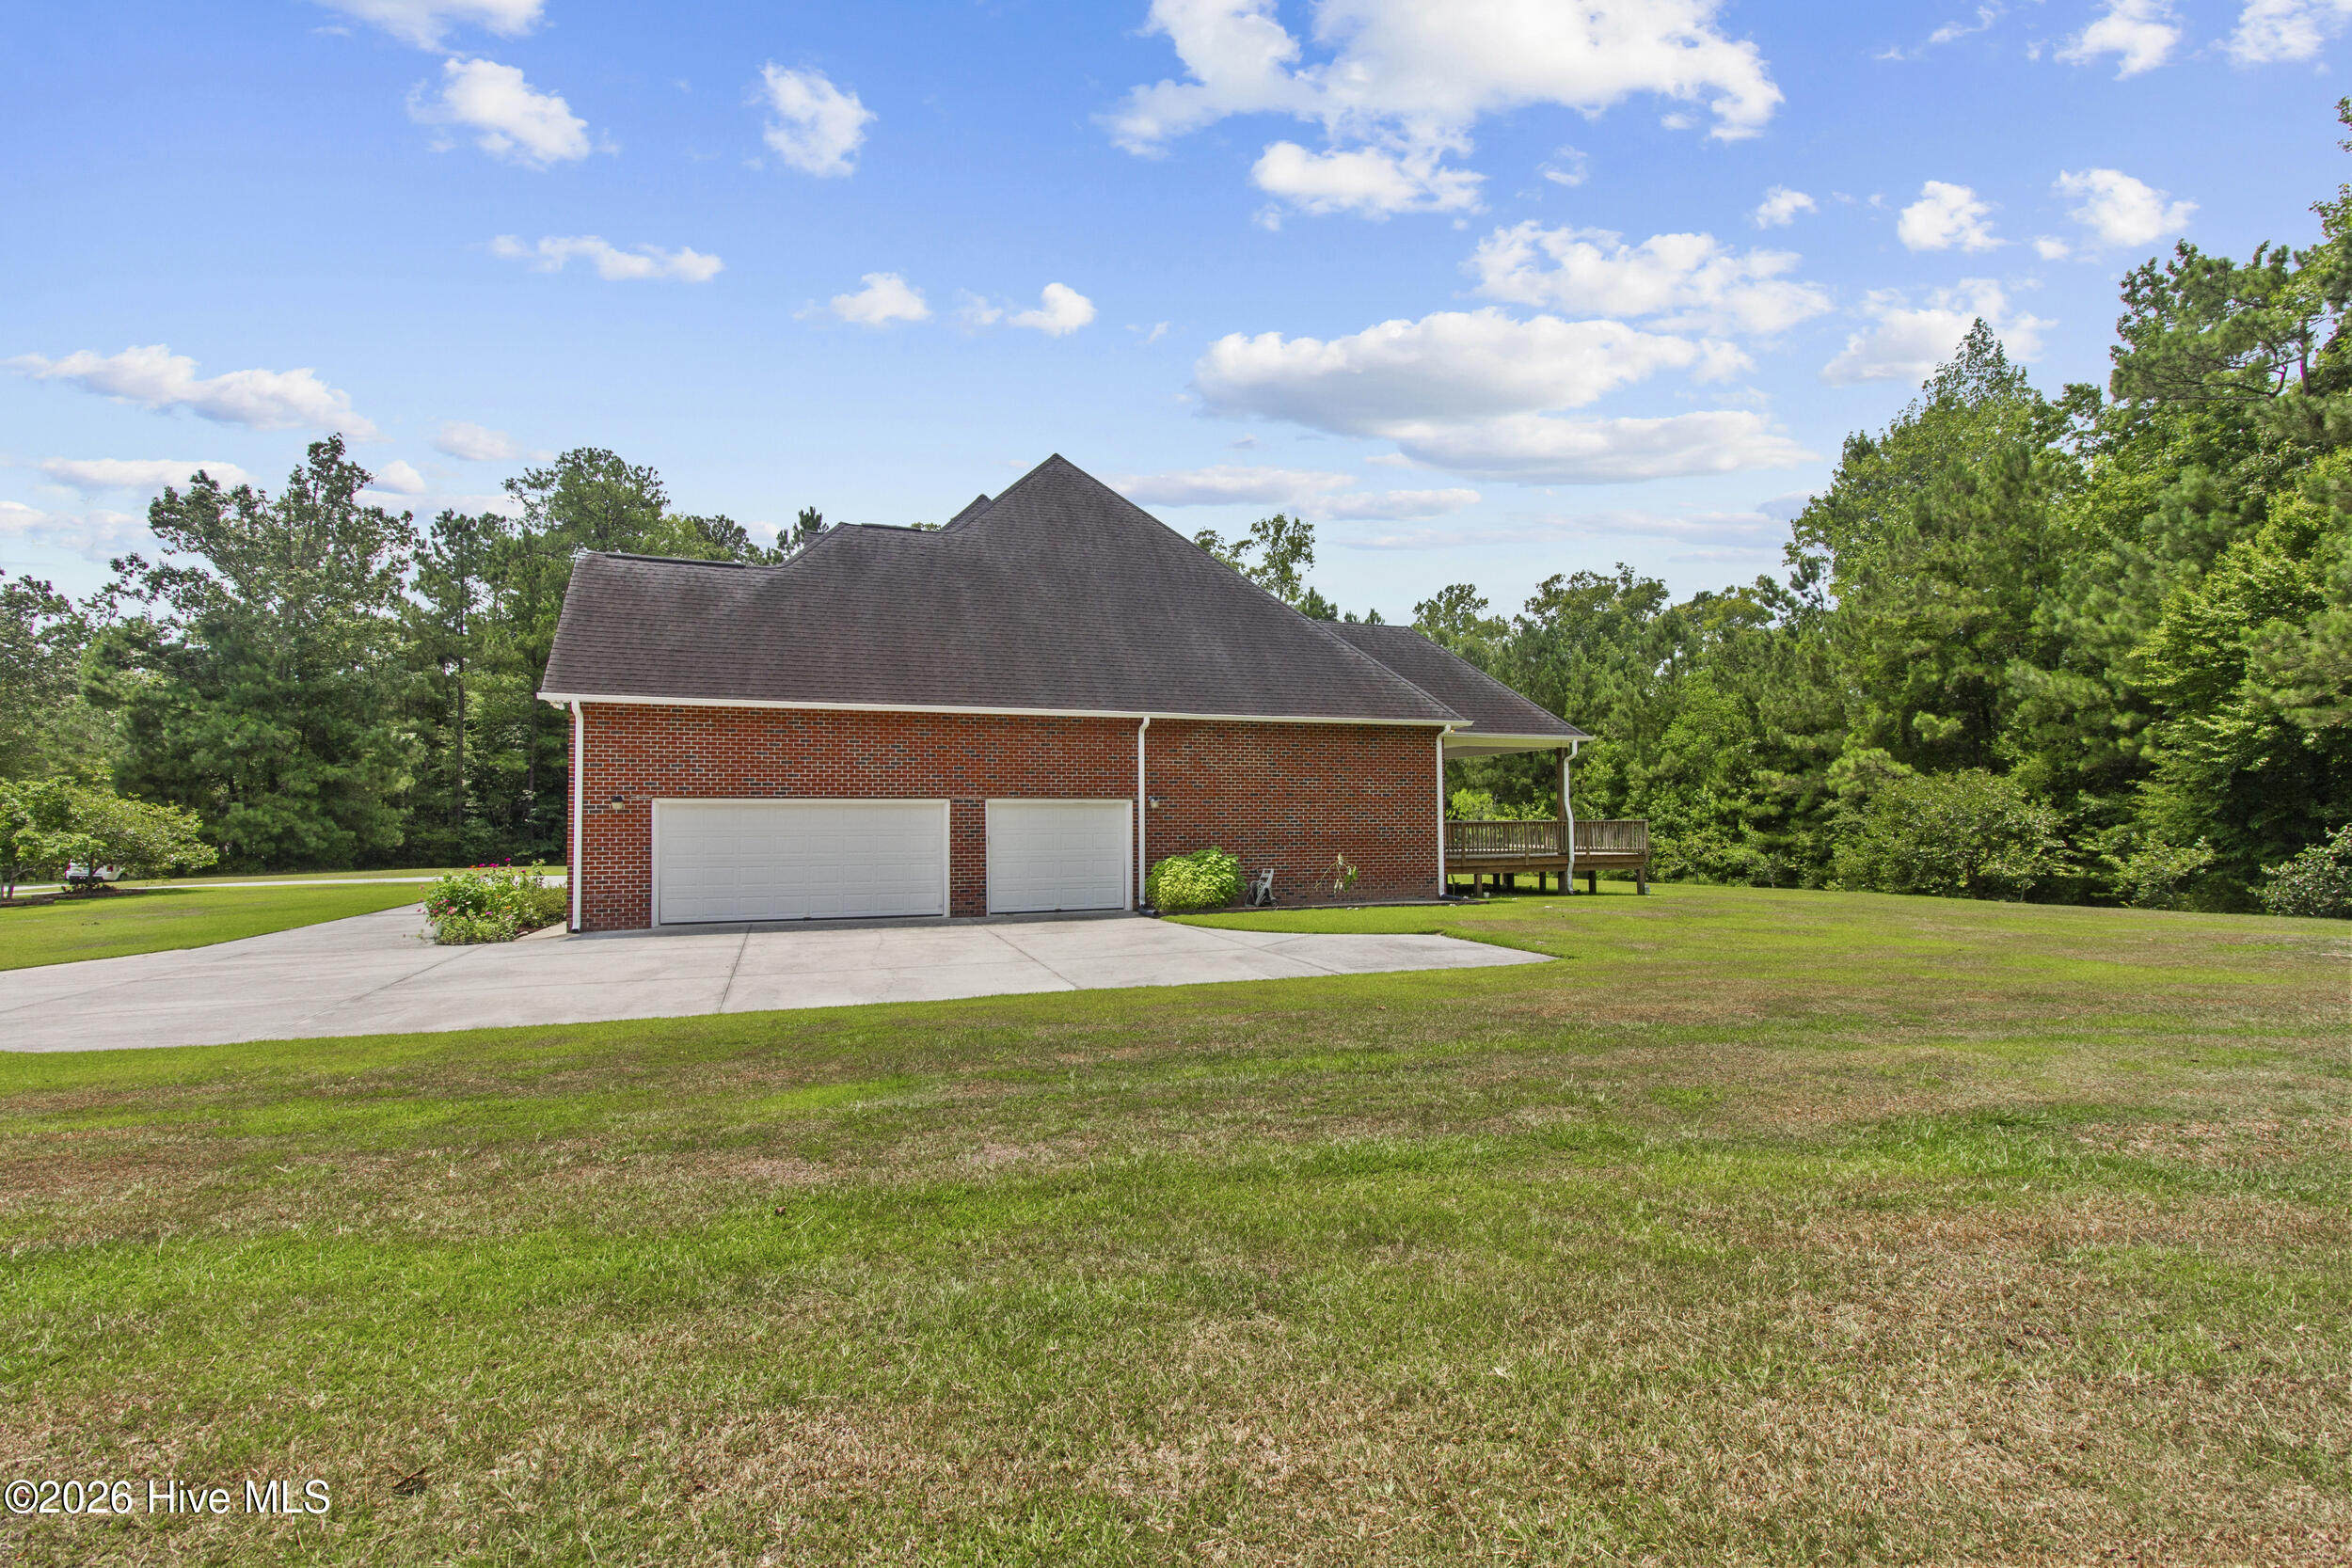
Car enthusiasts, hobbyists, or those who love to entertain will appreciate the oversized 3 car garage, which includes a second kitchen complete with a full size stove, sink, and refrigerator perfect for gatherings, projects, or additional meal preparation.
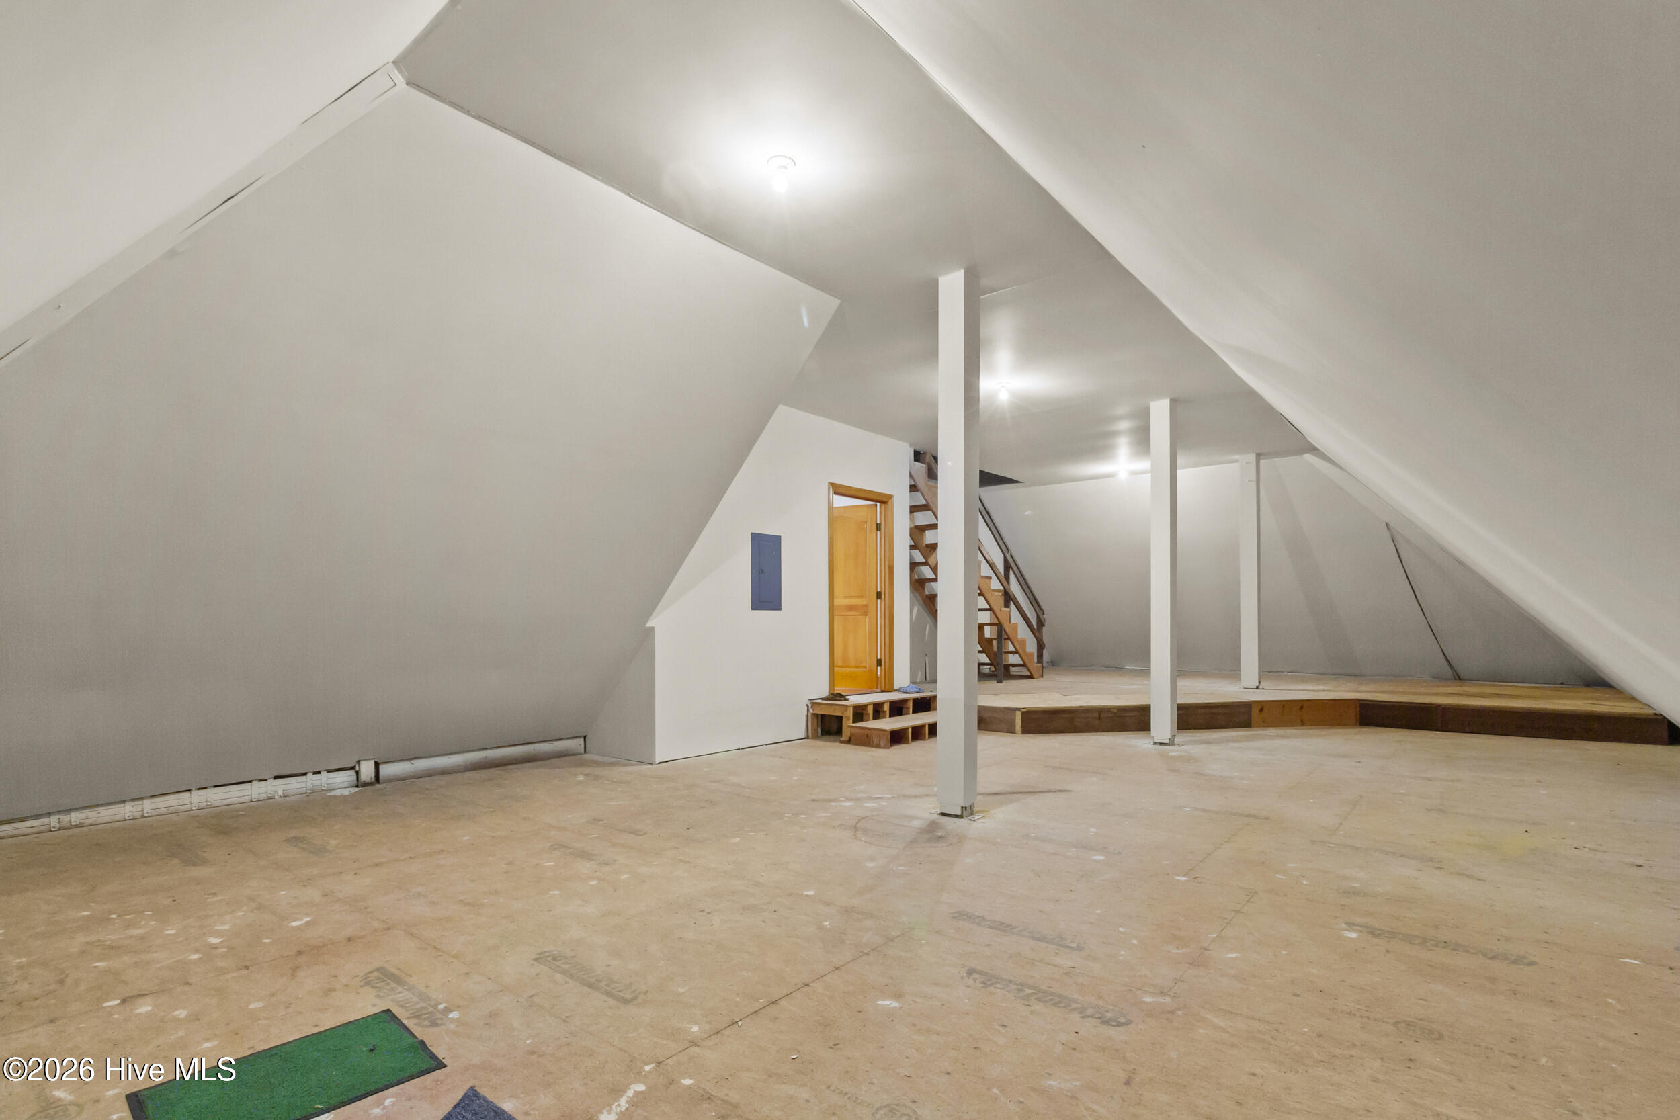
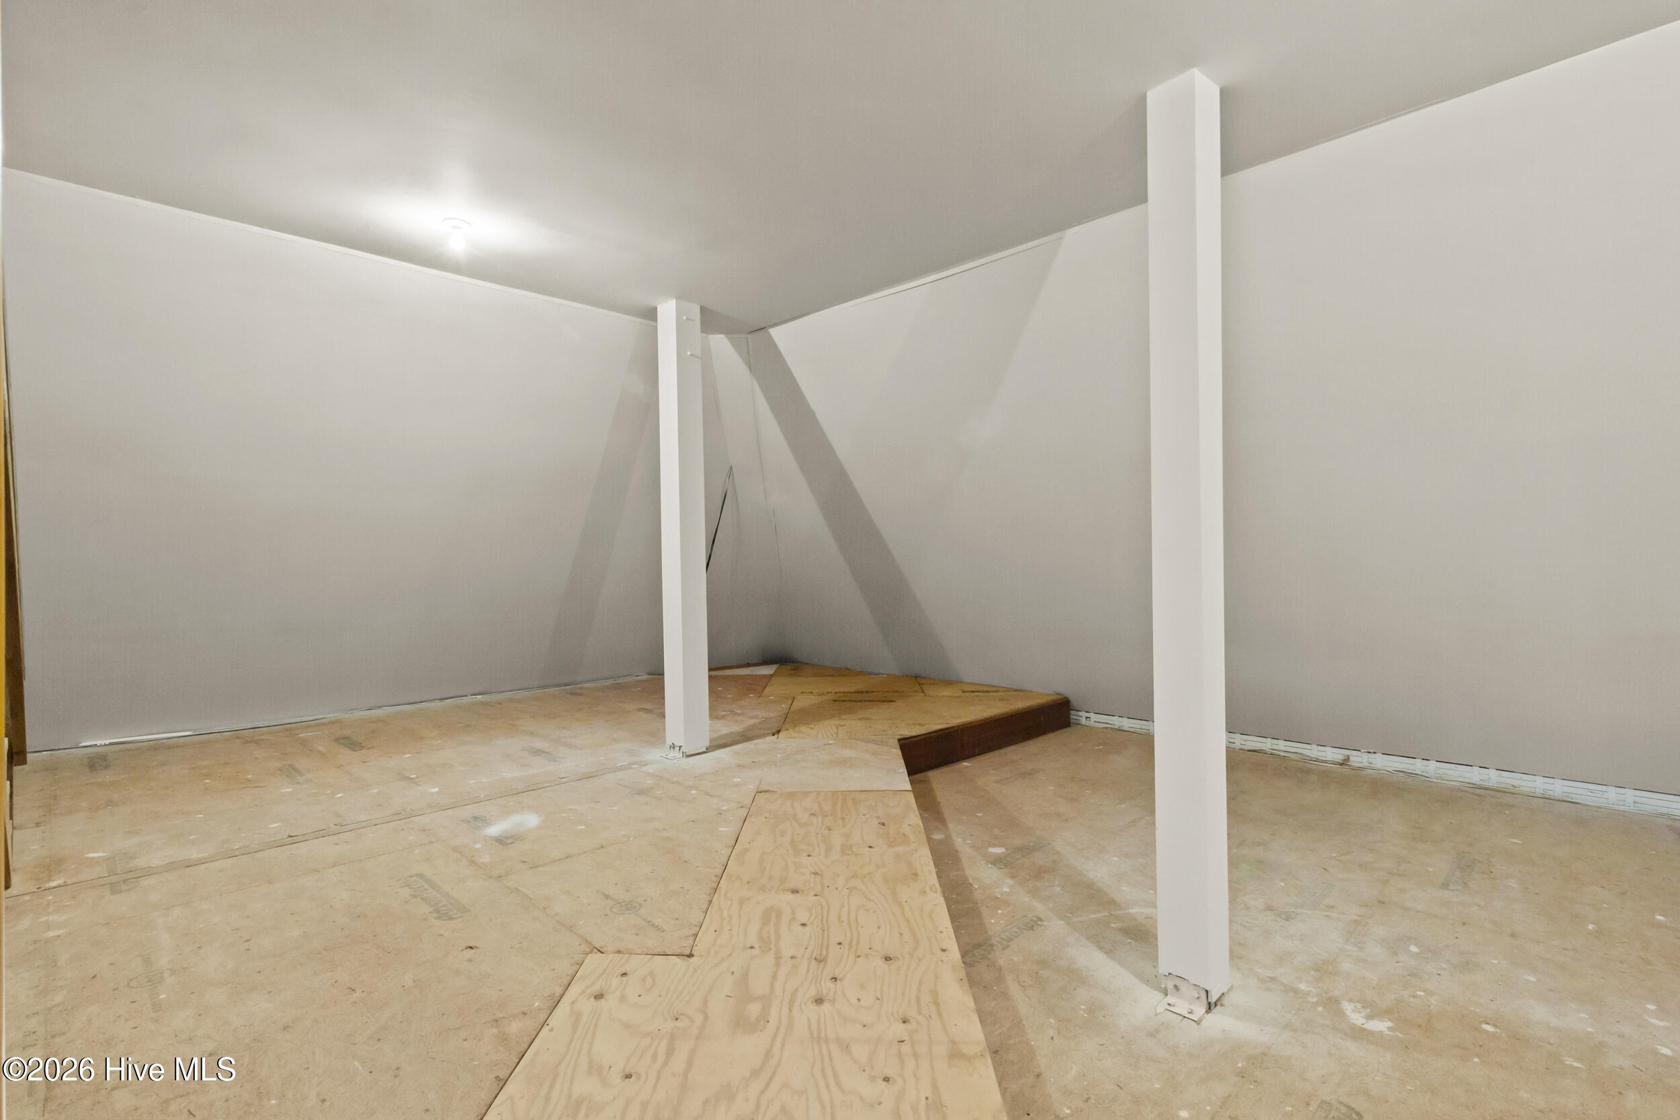
Need even more space? The unfinished attic offers incredible potential to create additional living space or simply enjoy the convenience of ample storage.
With remarkable attention to detail throughout, generous living spaces, and a prime corner lot setting, this one of a kind home offers the perfect combination of elegance, comfort, and functionality. Schedule your private showing today!
Amenities
- Electric Cooktop
- Refrigerator
- Double Oven
- Dishwasher
Interior Features
- Cool System: Central Air
- Heat System: Electric, Heat Pump
- Floors: 0
- Rooms: Living Room, Dining Room, Dining Area, Breakfast Nook, Family Room, Office, Loft, Master Bedroom, Bedroom 2, Bedroom 3, Bedroom 4, Bedroom 5
- Interior: Master Downstairs, Tray Ceiling(s), High Ceilings, Entrance Foyer, Solid Surface, Ceiling Fan(s), Blinds/Shades
Exterior Features
- Parking: Paved, Garage
- Siding: Brick, Vinyl Siding
- Roof: Shingle
Additional Features
- County: Onslow
- Property Type: Single Family Residence
- Tax Number: 1106g-26.1
- Year Built: 2004
Recently Viewed