



Location
Agent Comments
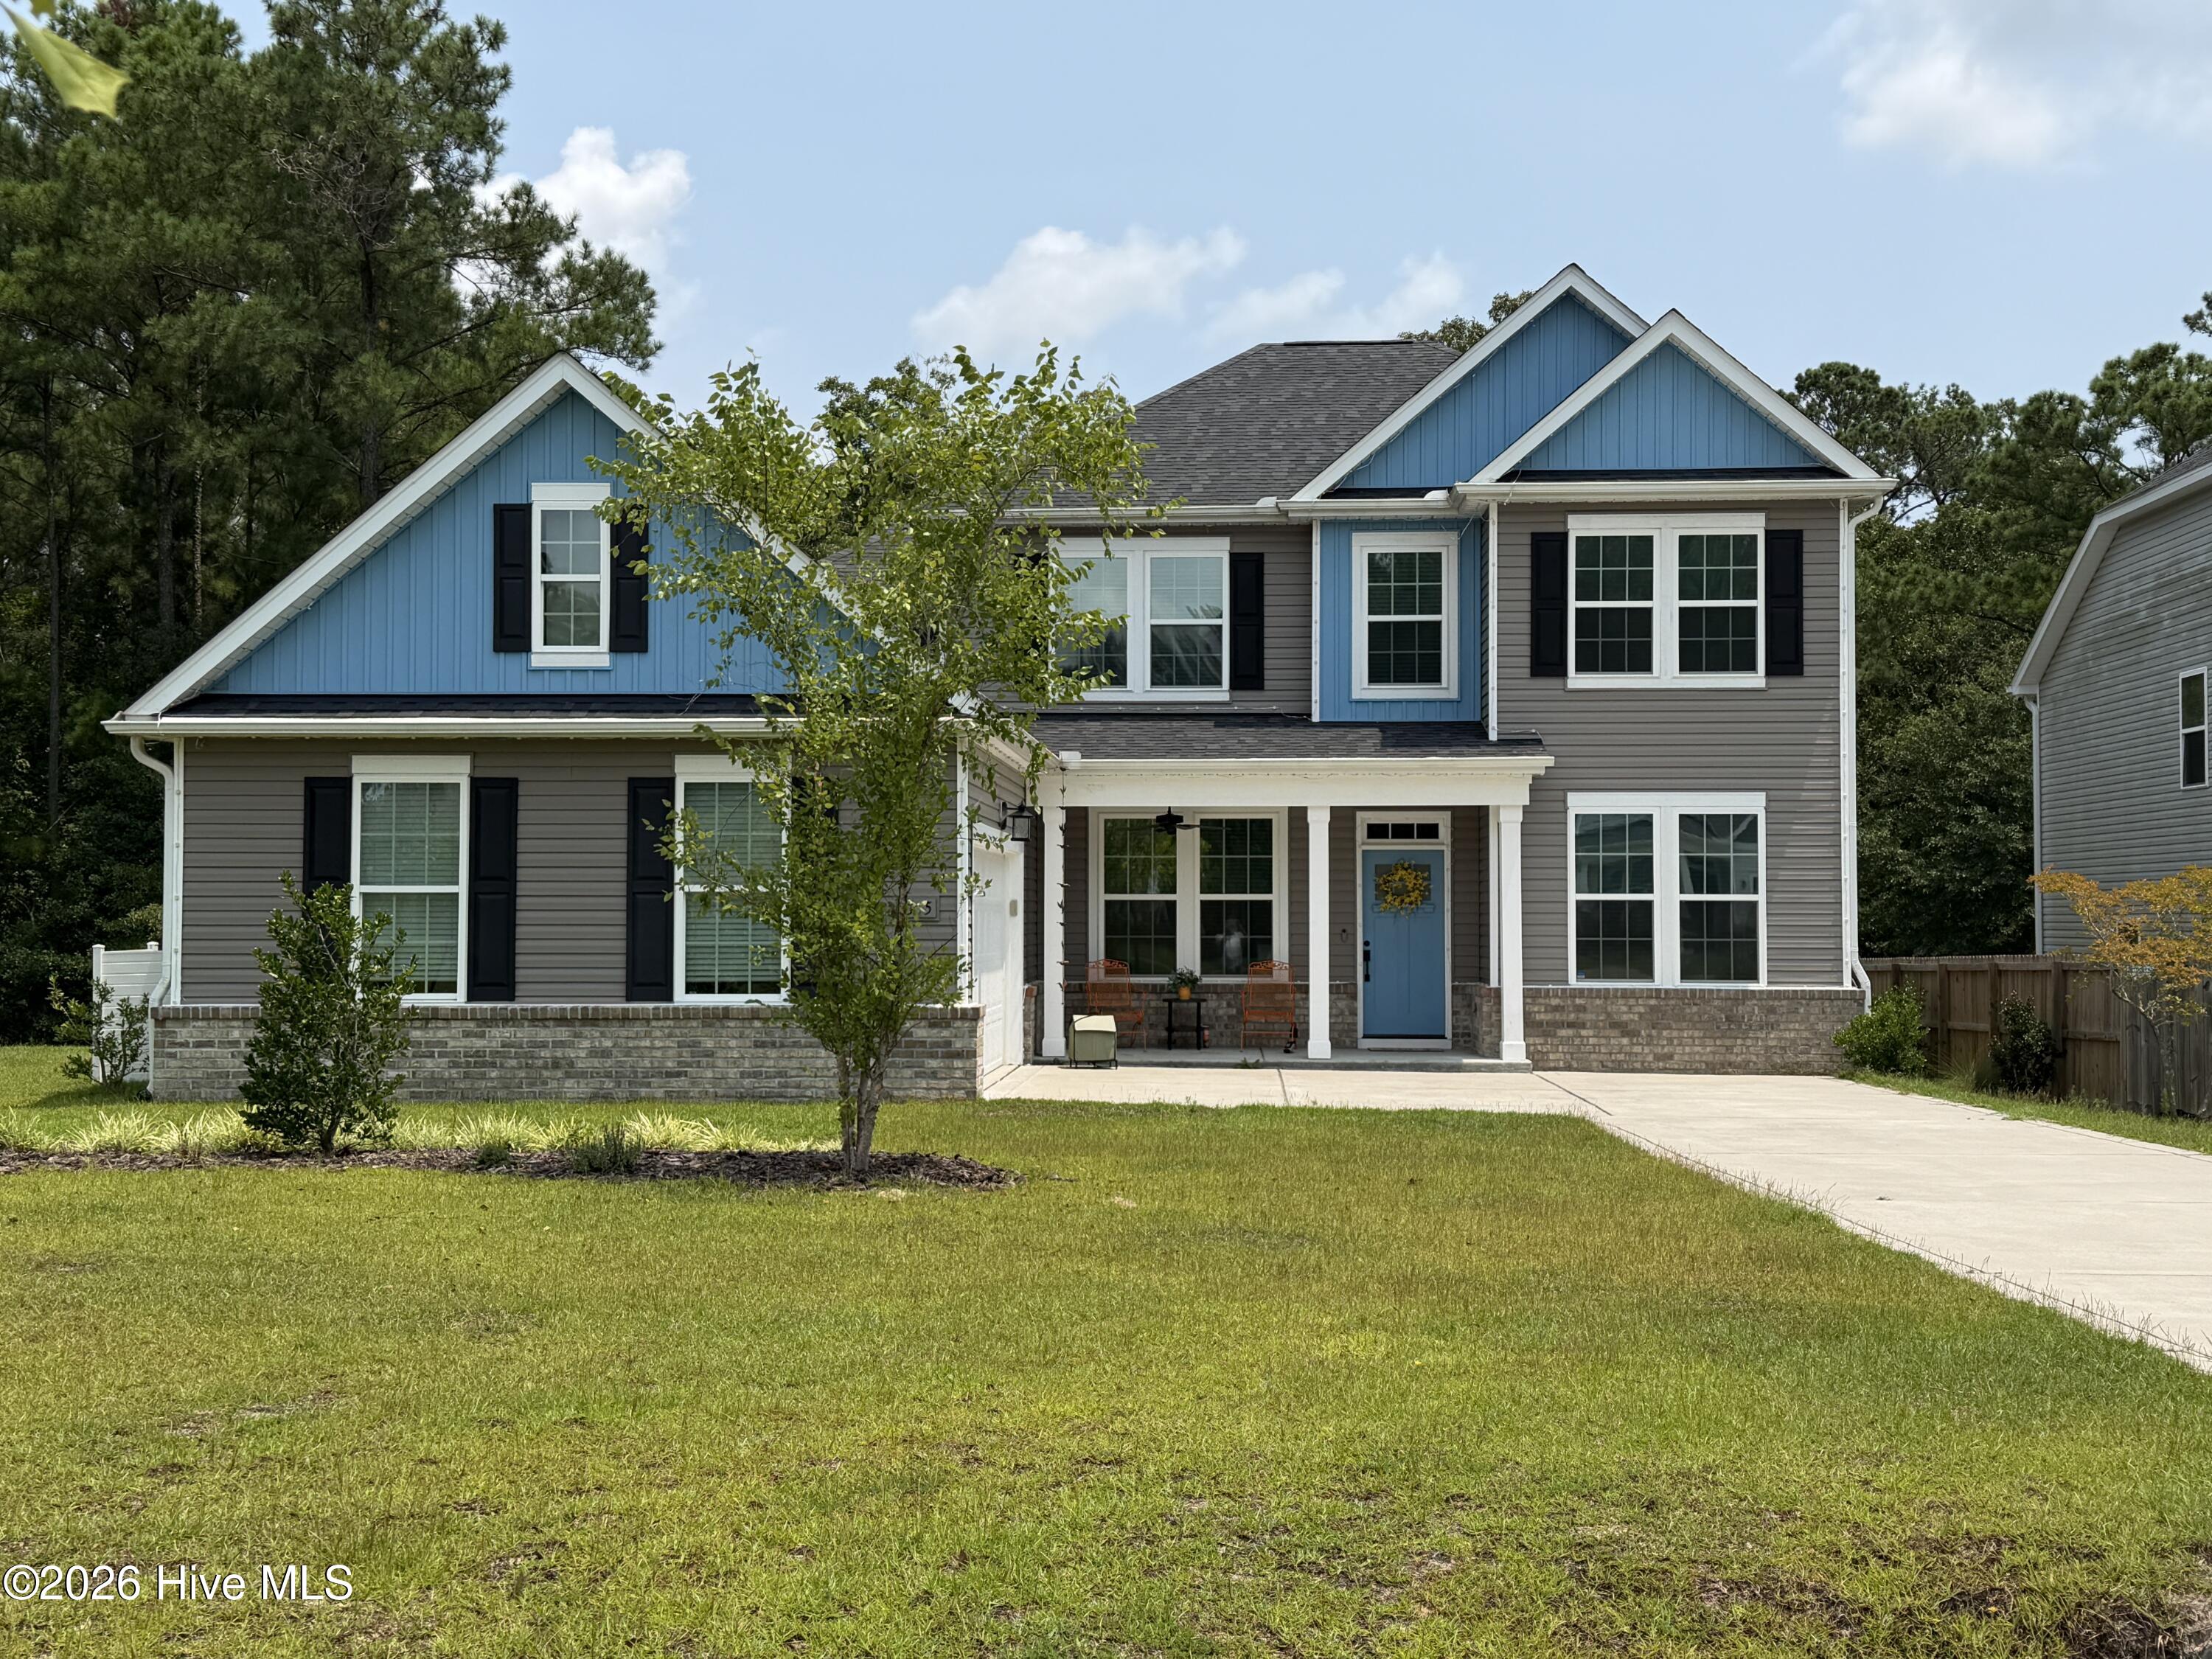
This upgraded 3,392-square-foot, 5-bedroom, 4-bathroom home at 315 Neuse Dr, Holly Ridge, NC features luxury finishes, a quiet cul-de-sac setting, and a peaceful creek backdrop, located just 10 minutes from local beaches and Camp Lejeune. 5 spacious bedrooms, each with a walk-in closet and 3.5 modern bathrooms. The first floor master features a spa-like ensuite with a subway-tiled shower and a freestanding clawfoot tub. The kitchen is equipped with quartz countertops, a massive 7-foot kitchen island, a gas range, premium appliances, a tiled backsplash, and a walk-in pantry. The open-concept two-story layout with LVT/LVP flooring, designer black fixtures, modern ceiling fans, and Wi-Fi-enabled dual HVAC systems makes everyday living its best. The property has a covered front porch, expansive back patio with a 20-foot steel gazebo, mature trees and a scenic creek view.
At Brown Properties of North Carolina, we strive to provide an experience that is cost-effective and convenient. That's why we provide a Resident Benefits Package (RBP) to address common headaches for our residents and provide must-have services for our renters. The Total Monthly Price of $2,840 includes rent, plus air filter delivery, utility setup assistance, credit building and more at a rate of $40.00/month, required with the rental. Residents have the option to personalize some components during onboarding, which may increase or decrease the monthly amount. More details upon application.
Amenities
- Gas Oven
- Built-In Microwave
- Dishwasher
Interior Features
- Cool System: Central Air
- Heat System: Electric, Forced Air
- Floors: LVT/LVP
- Rooms: Dining Area, Master Bedroom, Living Room, Laundry, Bedroom 2, Bedroom 3, Bedroom 4, Bedroom 5, Loft, Dining Room
- Interior: Kitchen Island, Ceiling Fan(s)
Exterior Features
- Parking: Paved
Additional Features
- County: Onslow
- Property Type: Single Family Residence
- Tax Number: 747c-370
- Stories: 2
- Year Built: 2020
Recently Viewed