











Location
Agent Comments
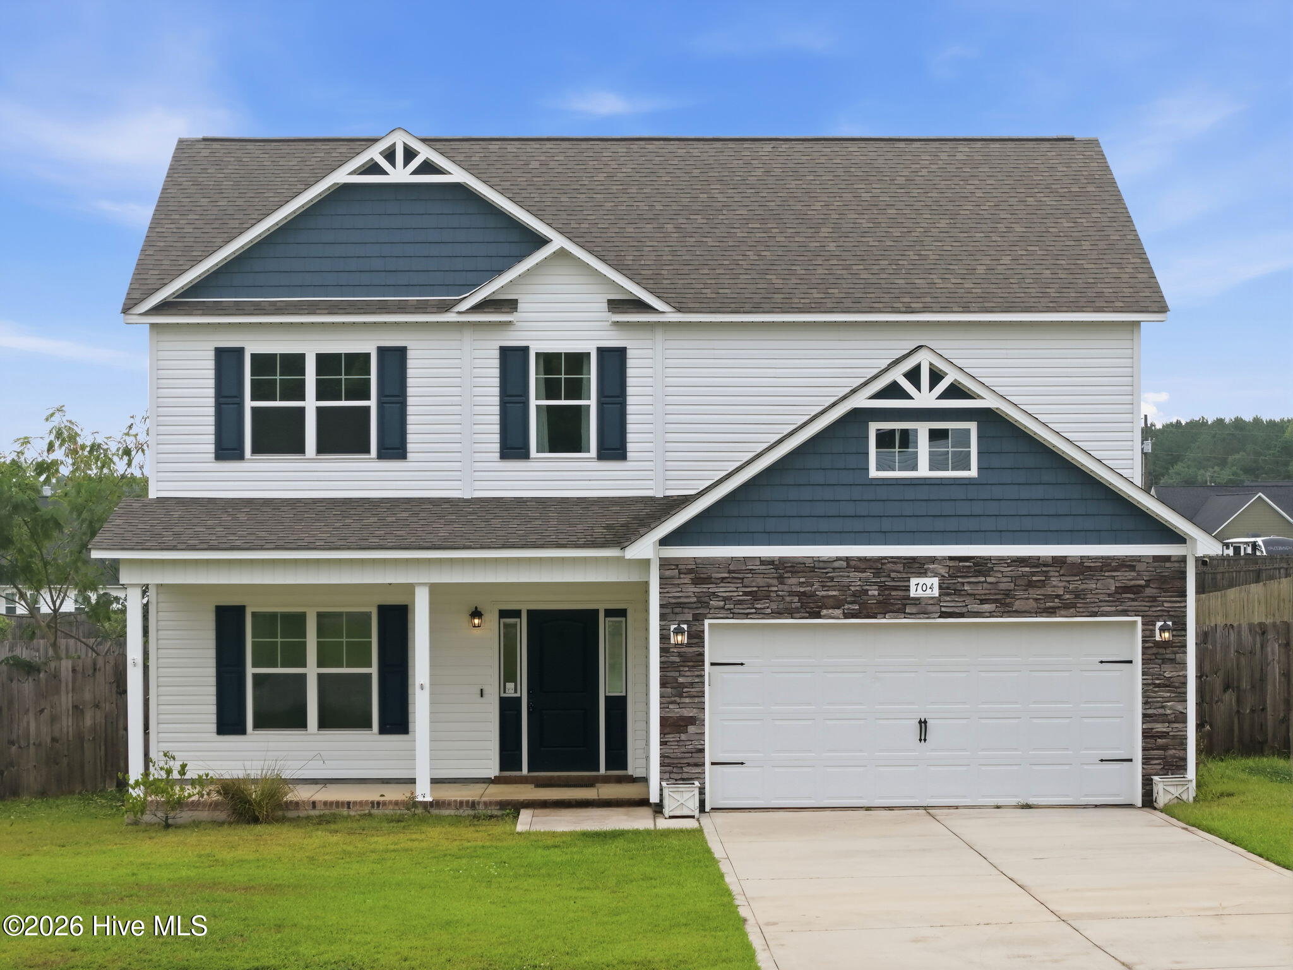
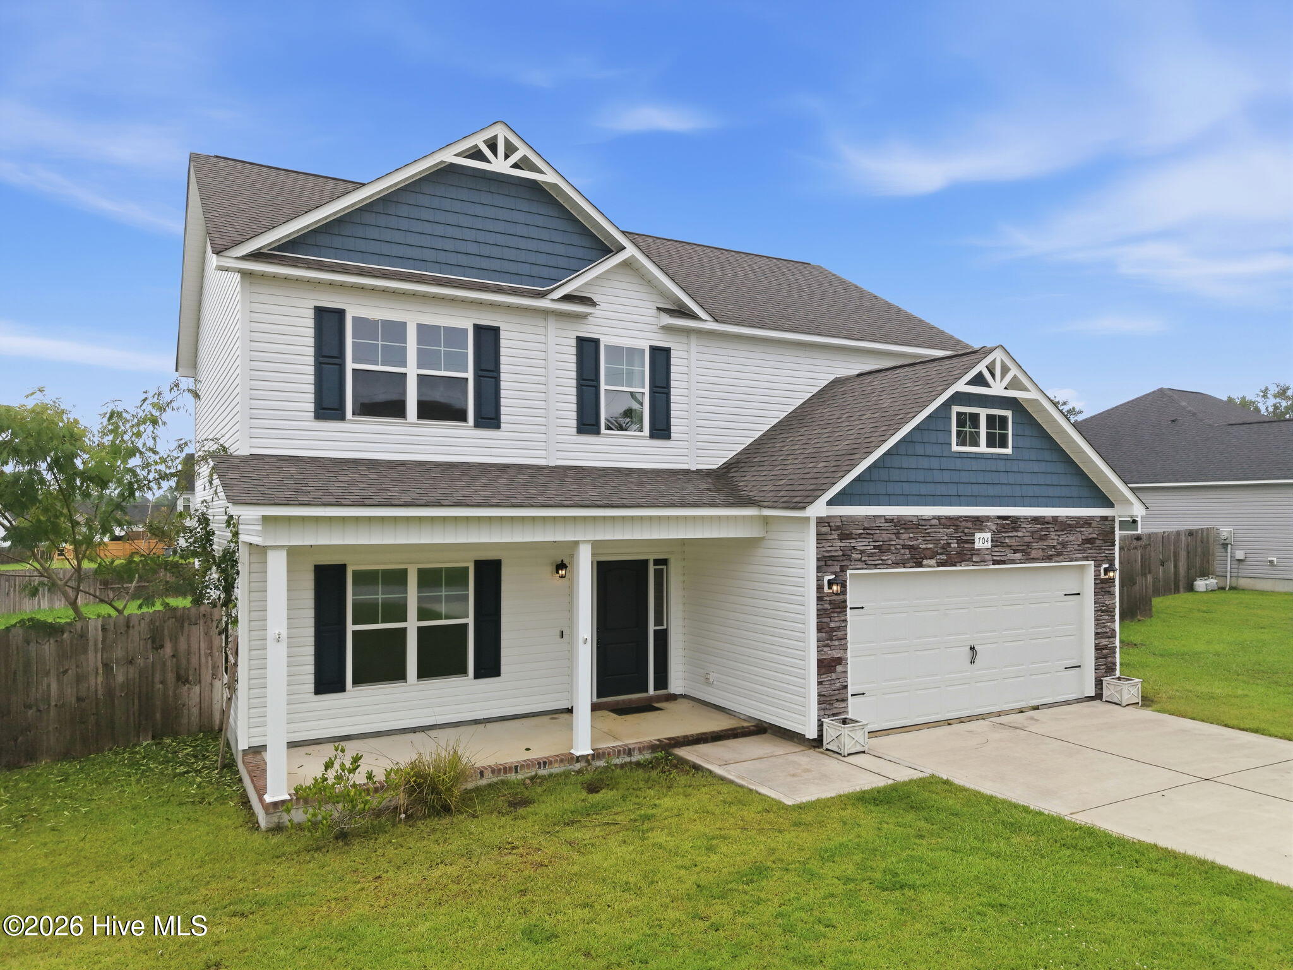
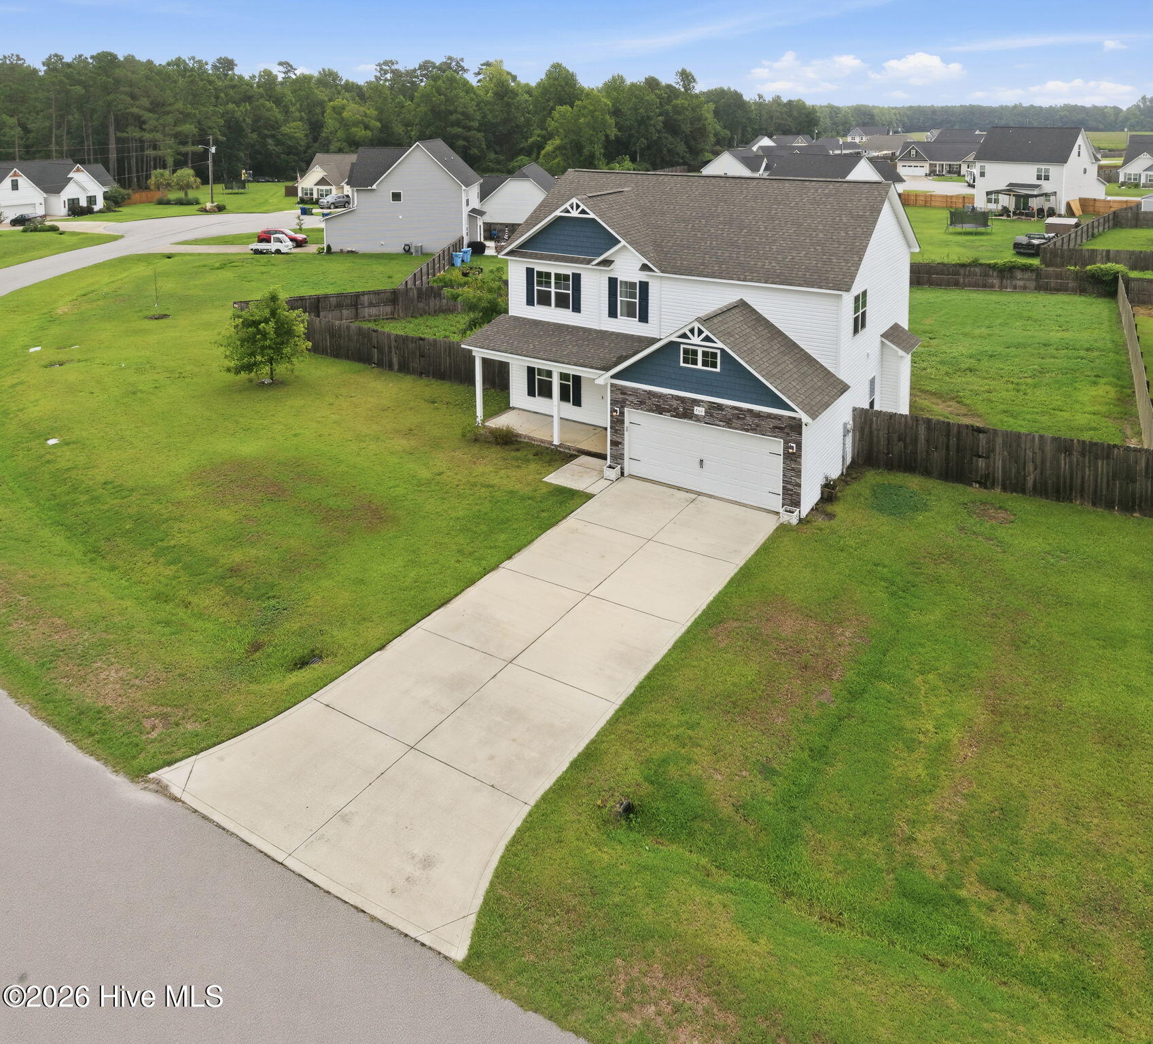
Welcome home to 704 Ingram Court, where modern style, flexible living space, and a spacious backyard come together in the highly desirable Gould Farm community!
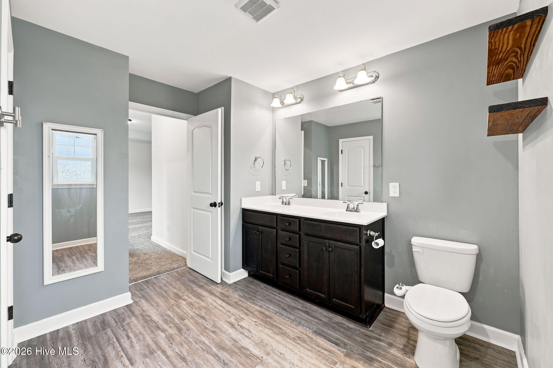
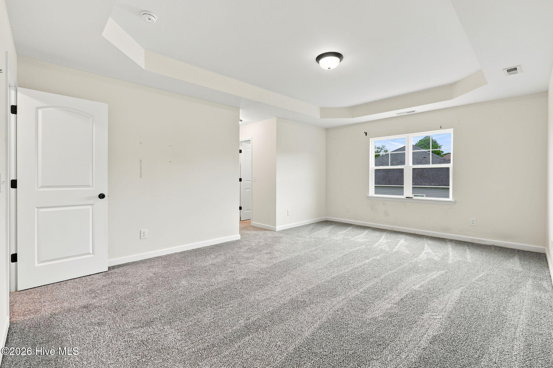
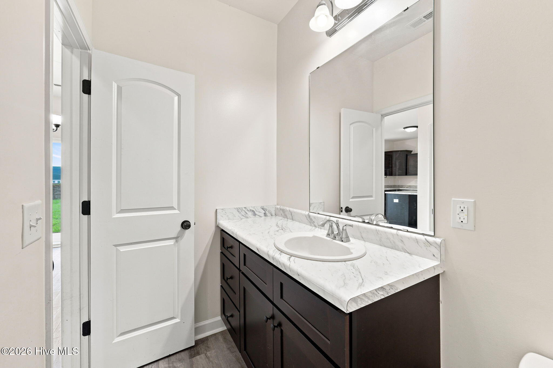
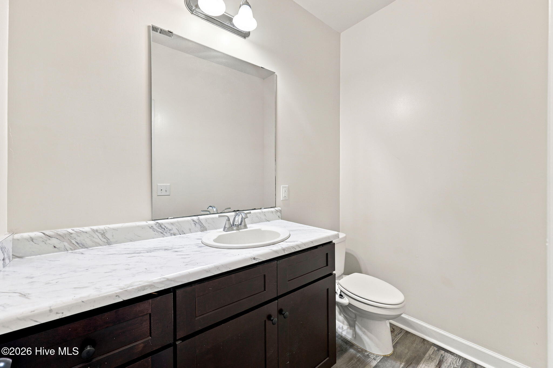
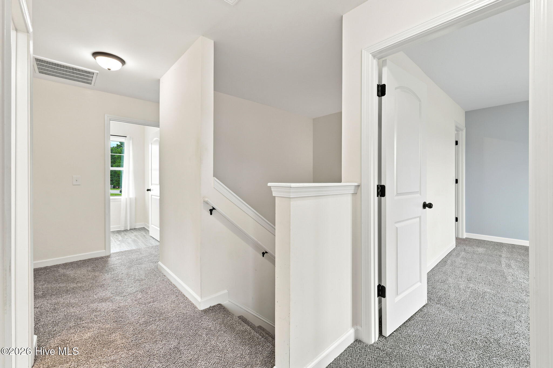
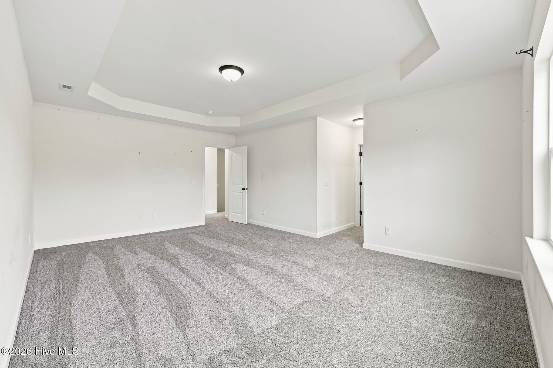
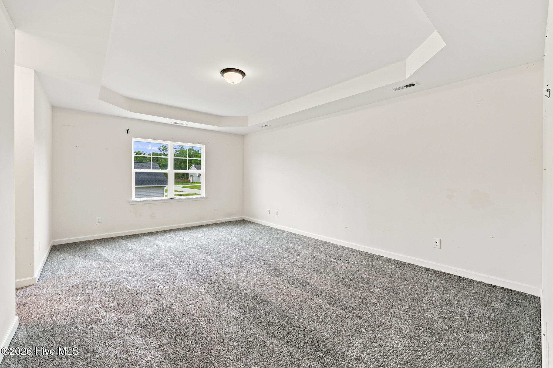
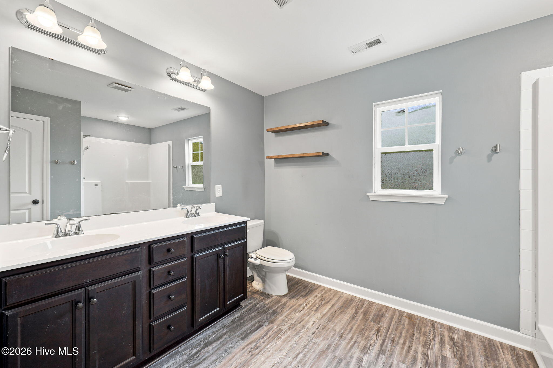
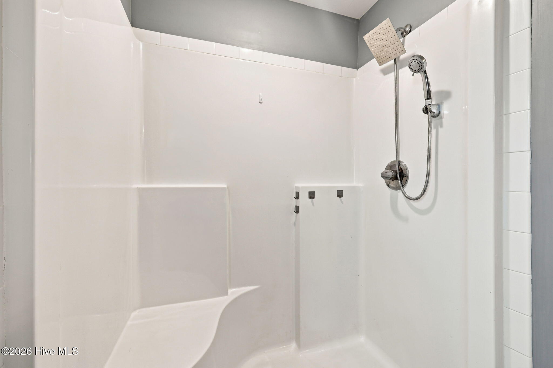
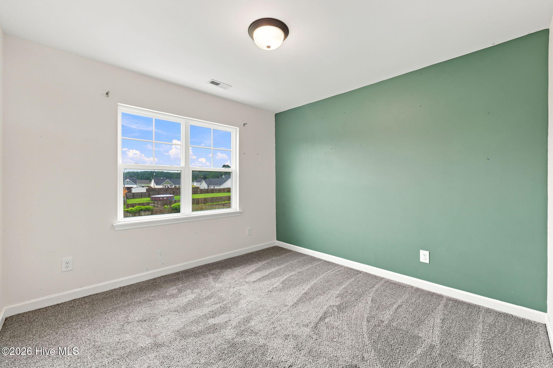
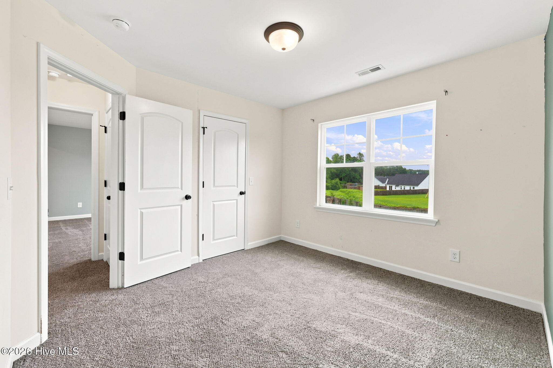
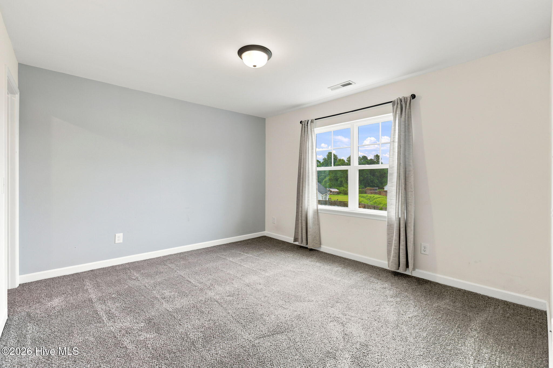
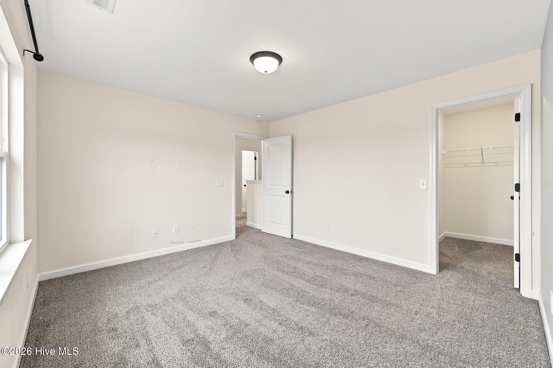
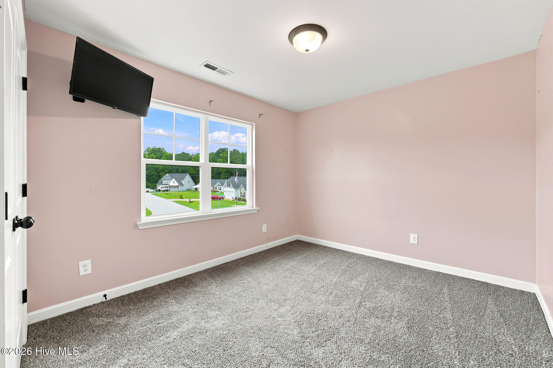
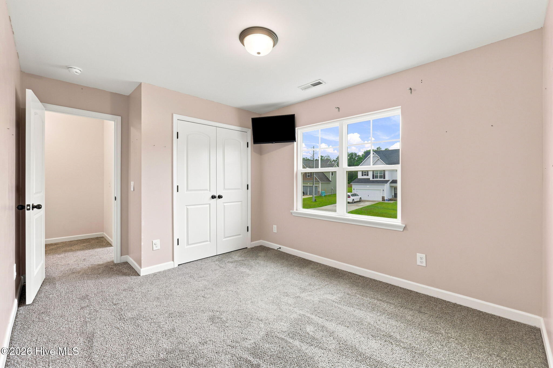
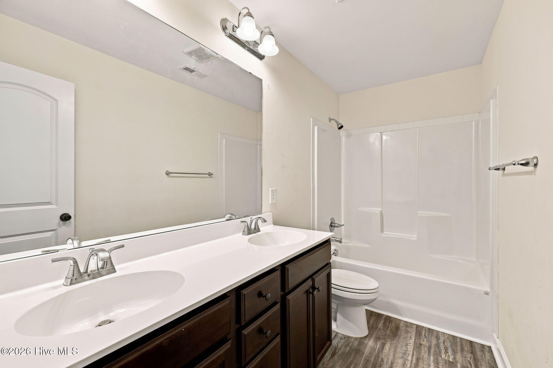
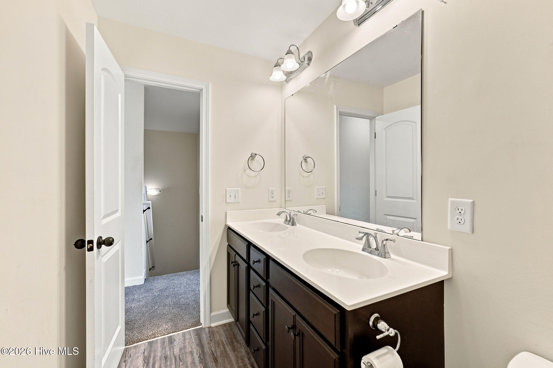
Built in 2021, this beautifully maintained home offers 3 bedrooms, 2.5 bathrooms, plus a flex room that can easily serve as a home office, playroom, guest room, fitness space, or media room--the choice is yours!
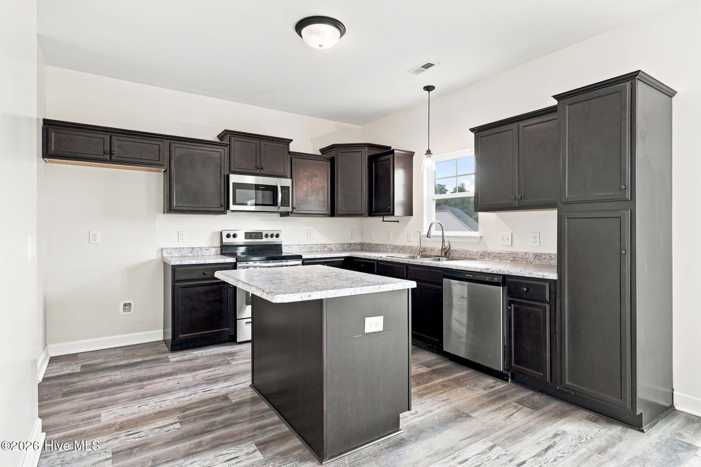
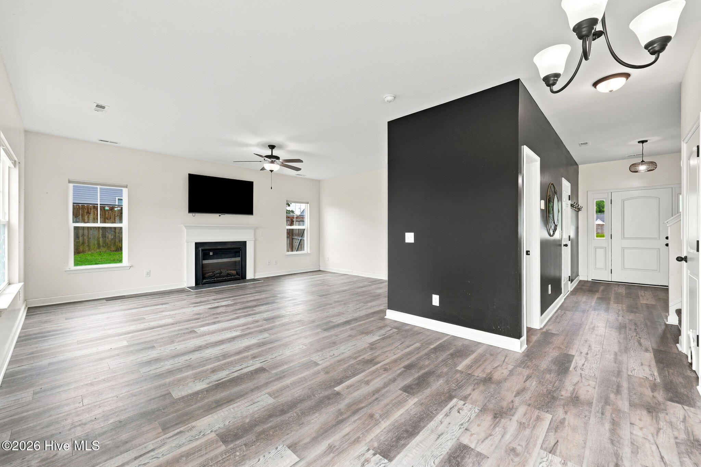
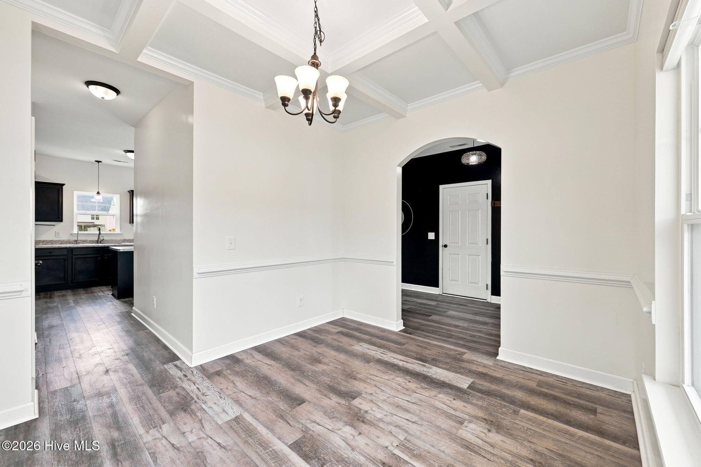
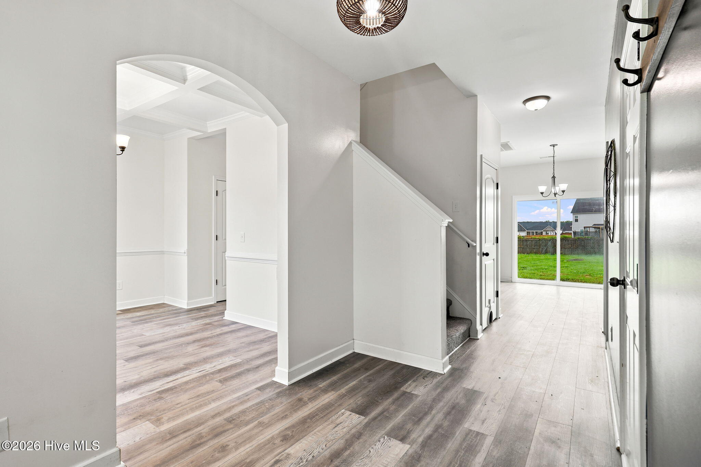
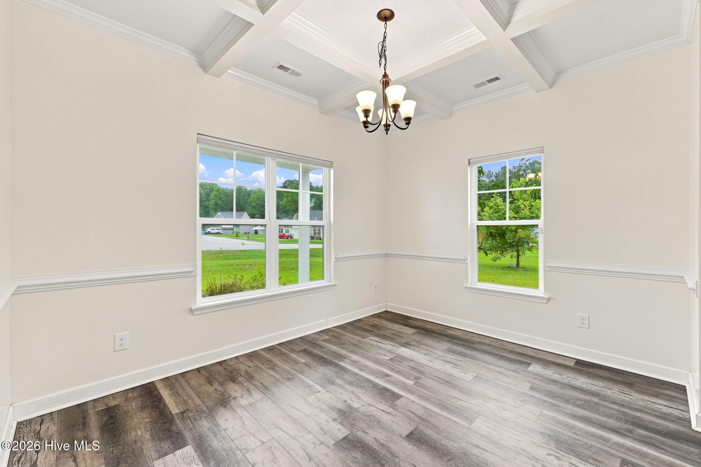
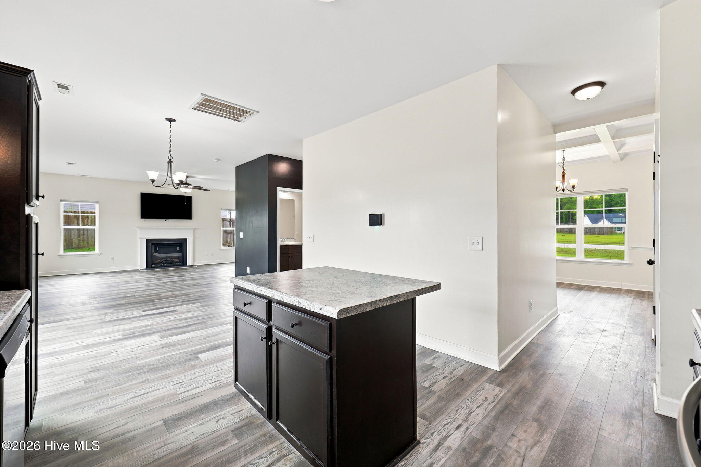
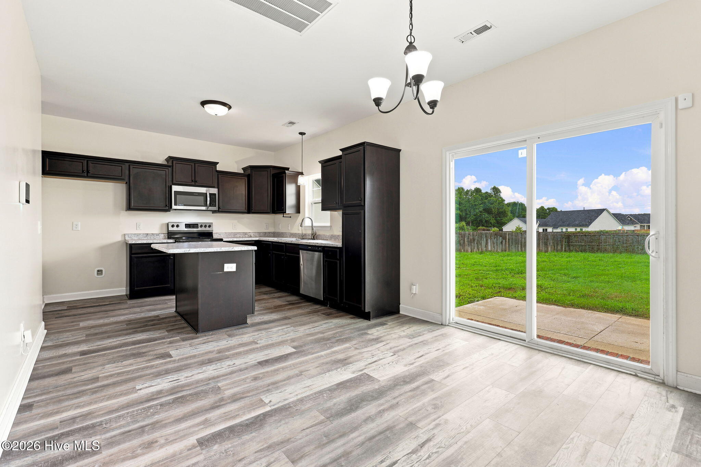
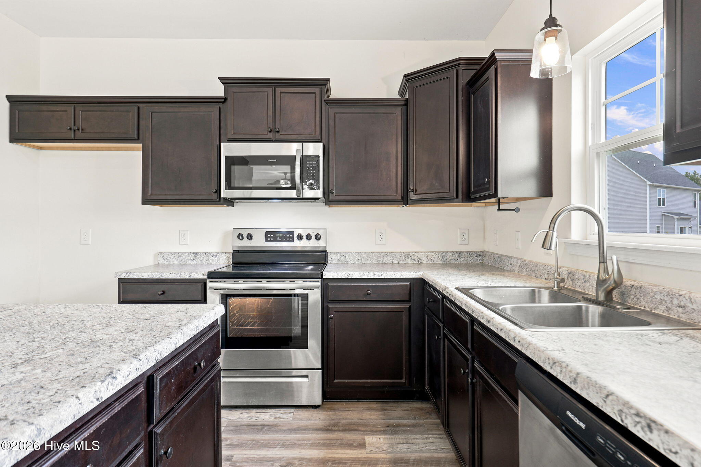
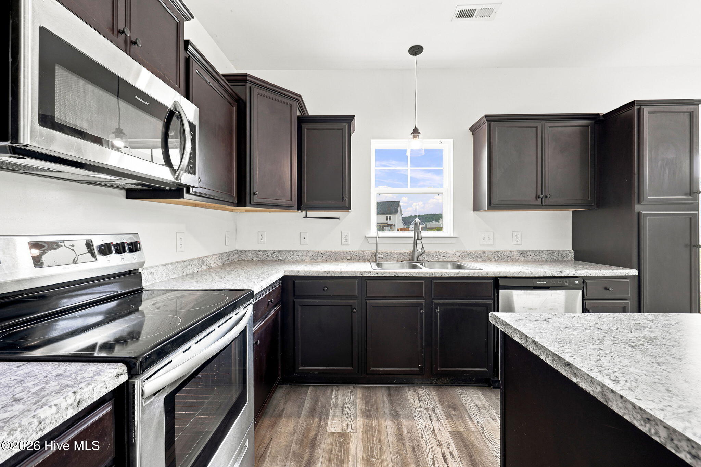
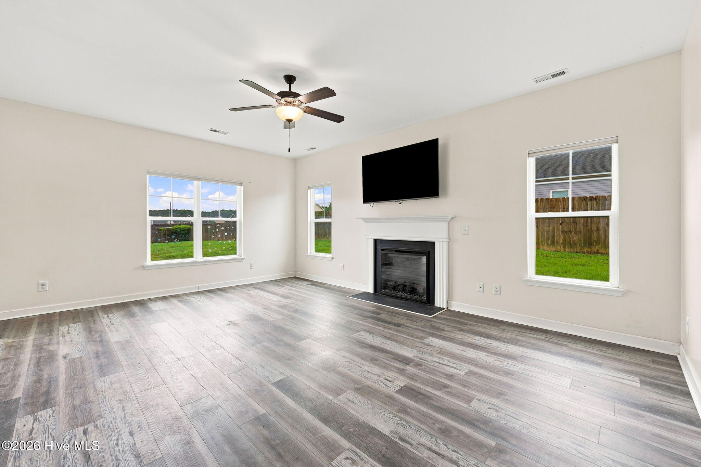
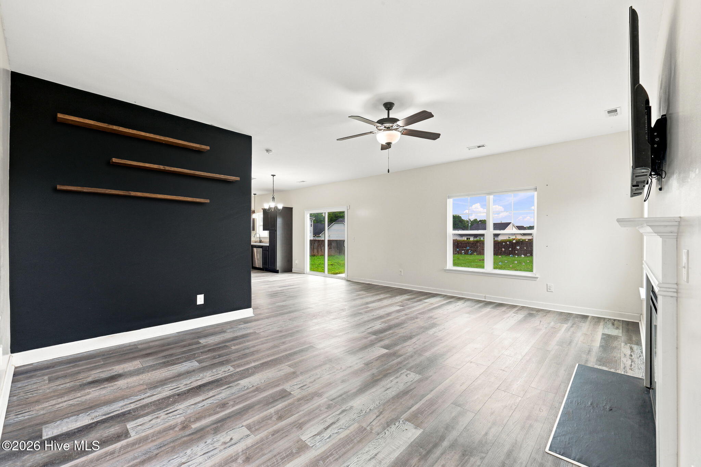
Step inside to discover a bright, open floor plan designed for everyday living and entertaining. The formal dining room is perfect for hosting holiday dinners or family gatherings, while the heart of the home features a spacious kitchen with a large center island, ample cabinetry, and plenty of prep space overlooking the main living area. Whether you're cooking dinner or entertaining guests, everyone stays connected.
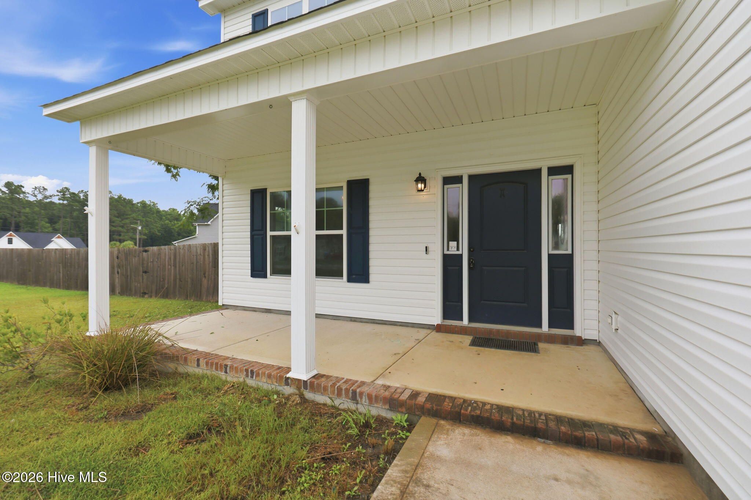
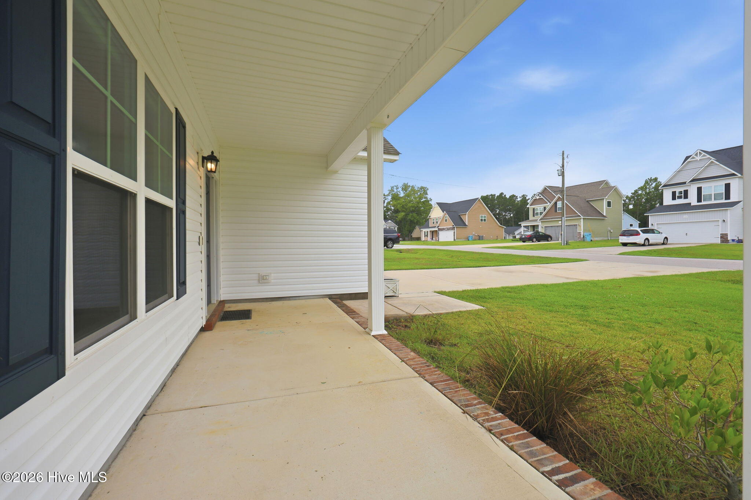
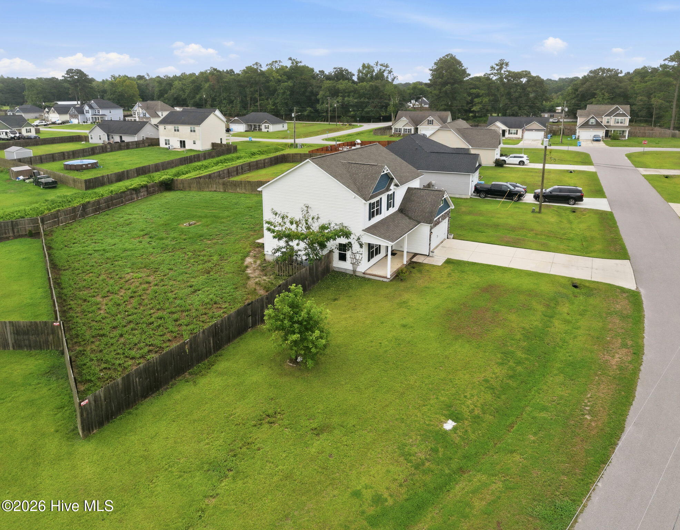
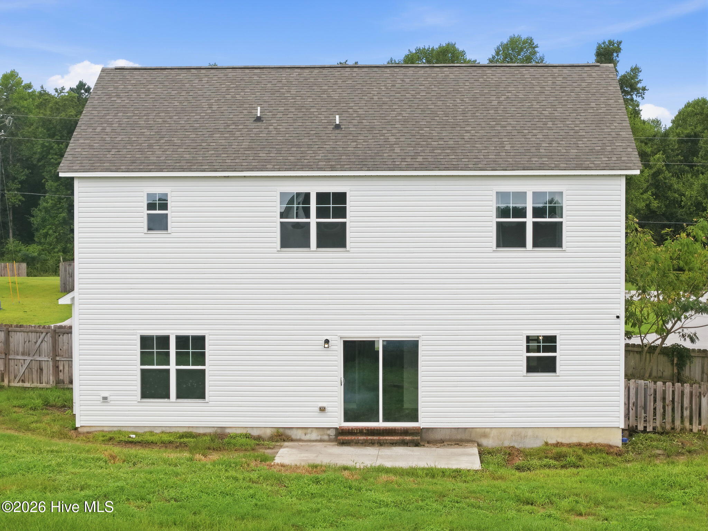
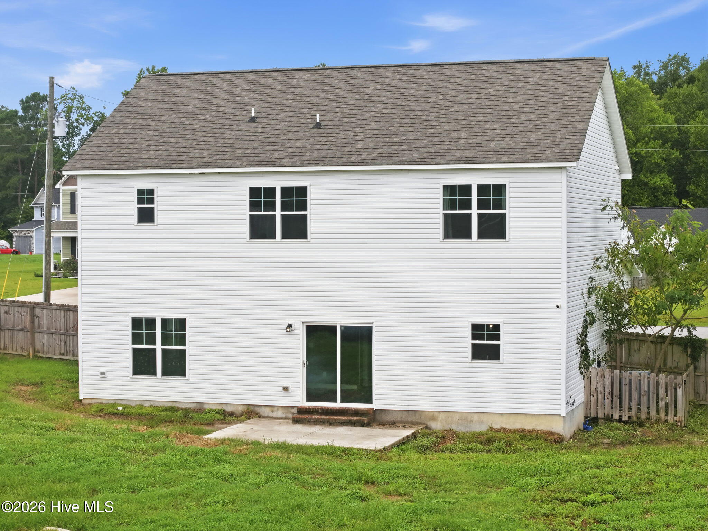
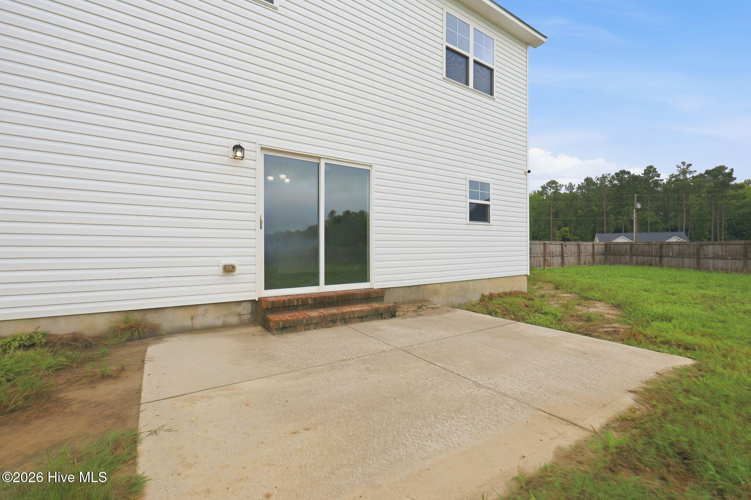
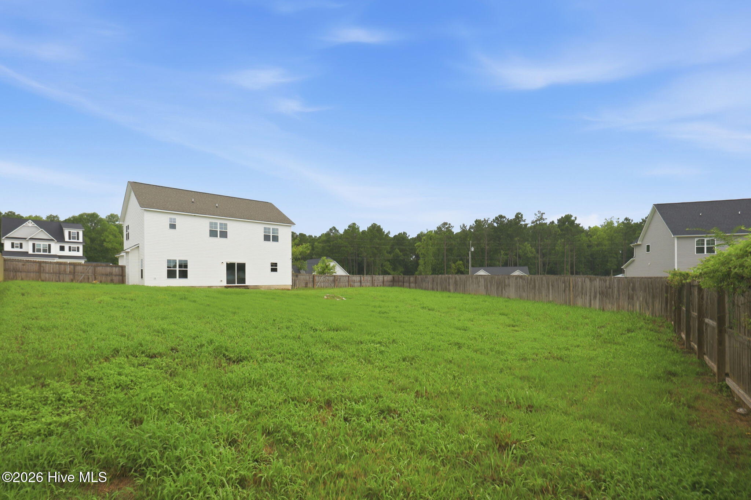
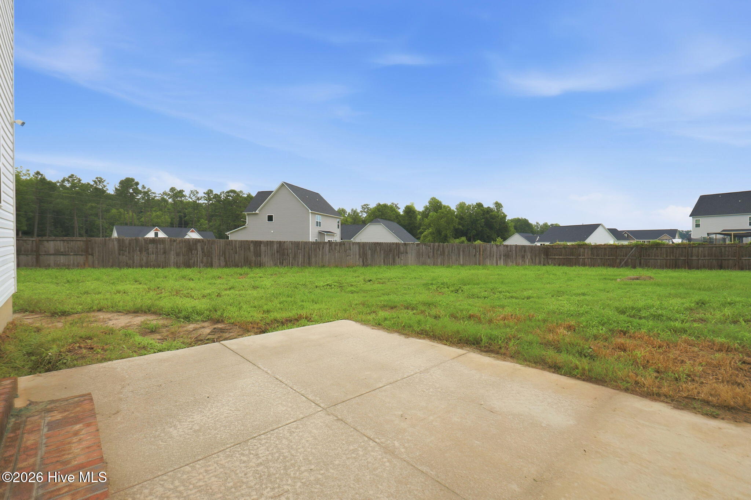
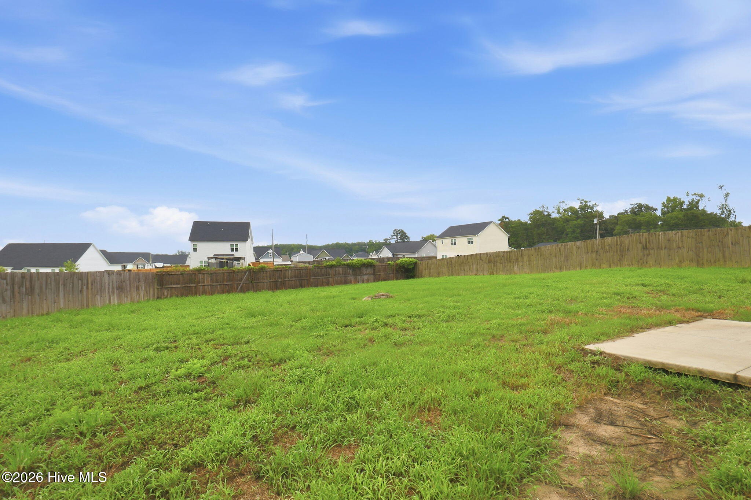
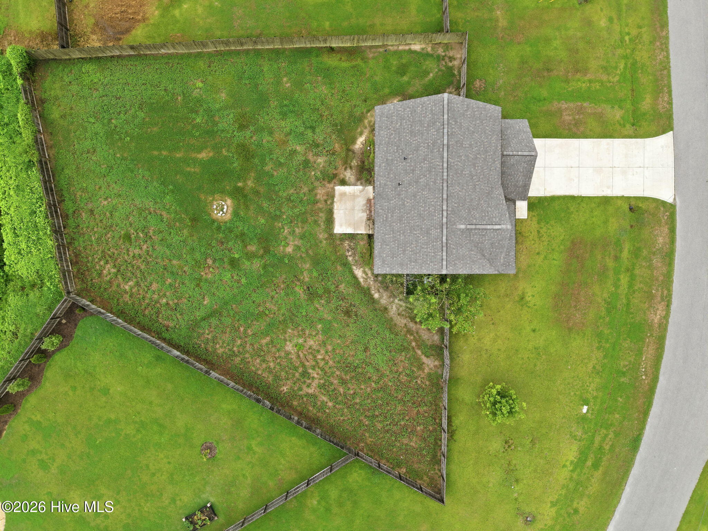
Outside, you'll love having nearly half an acre (.47 acres) of outdoor space to enjoy. The privacy-fenced backyard offers room for kids, pets, gardening, or simply relaxing in your own private retreat. Start your mornings on the covered front porch with a cup of coffee and end your evenings grilling or unwinding on the back patio.
Located just minutes from shopping, restaurants, schools, and area military bases, this home offers
Amenities
- Built-In Microwave
- Dishwasher
- Electric Range
Interior Features
- Cool System: Central Air
- Heat System: Electric, Heat Pump
- Floors: 5
- Rooms: Living Room, Dining Room, Dining Area, Bathroom 1, Master Bedroom, Bedroom 2, Bedroom 3, Bonus Room, Bathroom 2
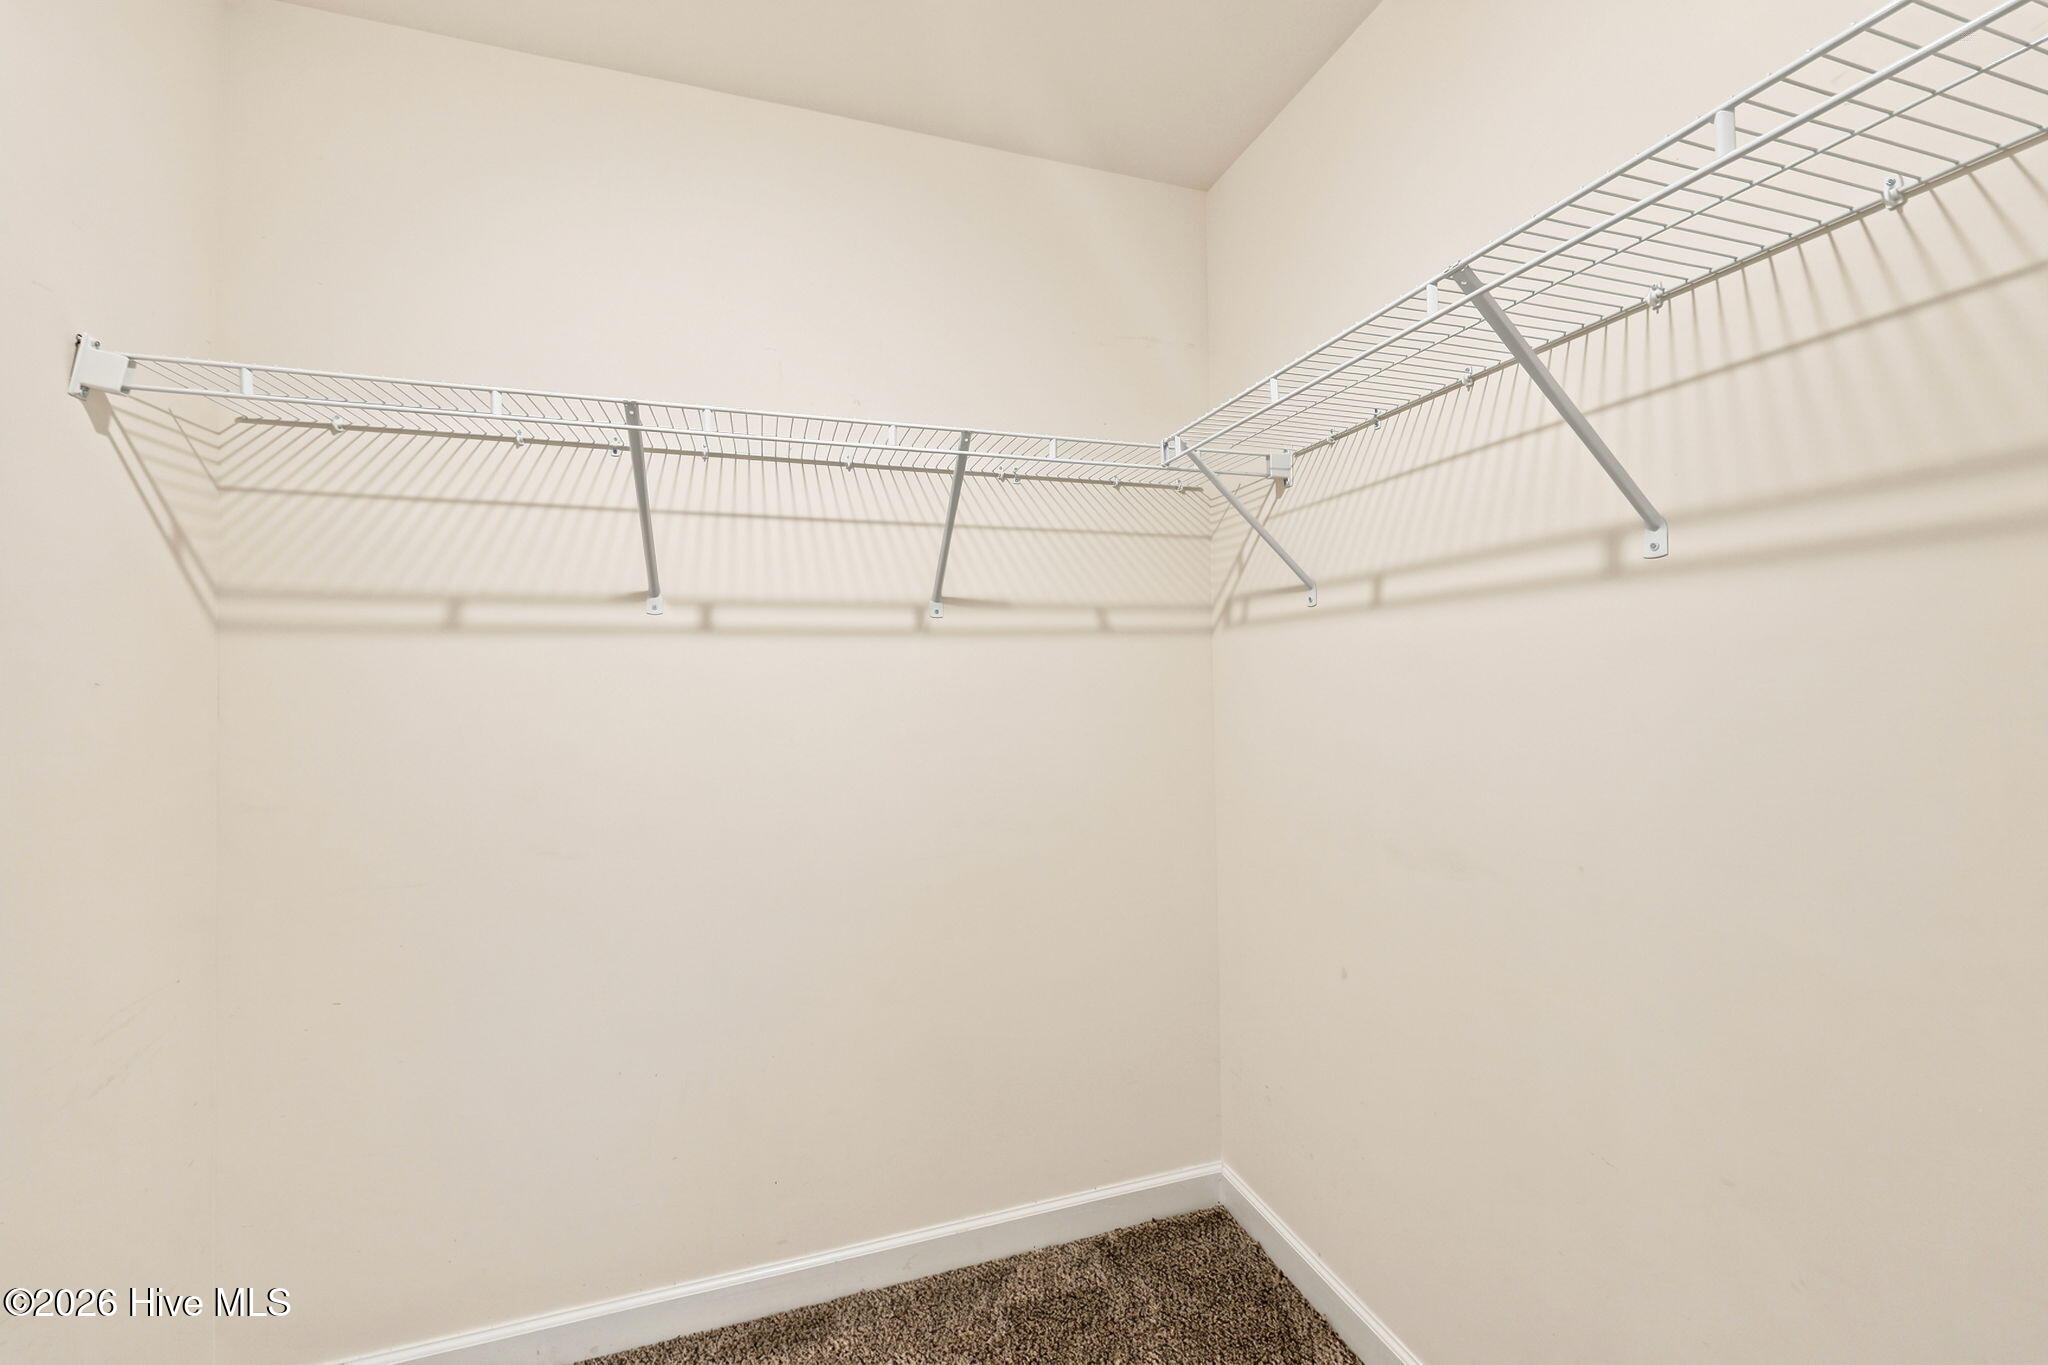
- Interior: Walk-in Closet(s), Tray Ceiling(s), Entrance Foyer, Kitchen Island, Ceiling Fan(s), Pantry, Walk-In Closet(s)
Exterior Features
- Parking: Paved
- Siding: Stone, Vinyl Siding
- Roof: Architectural Shingle
- Exterior: Thermal Doors
Additional Features
- County: Onslow
- Property Type: Single Family Residence
- Tax Number: 324b-73
- Year Built: 2021
Recently Viewed