



Location
Agent Comments
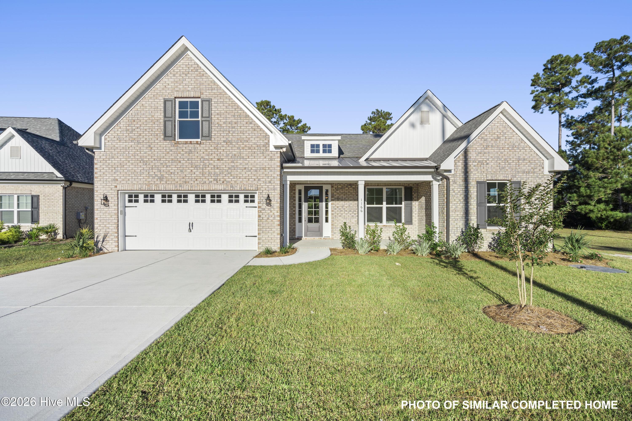
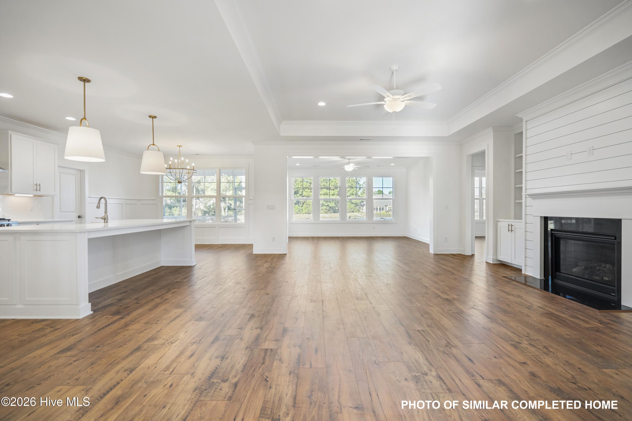
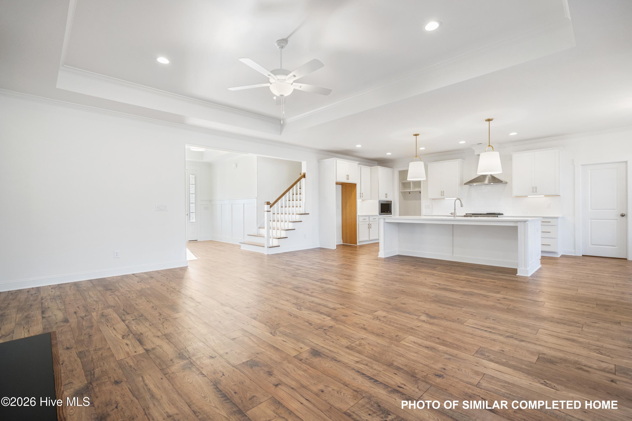
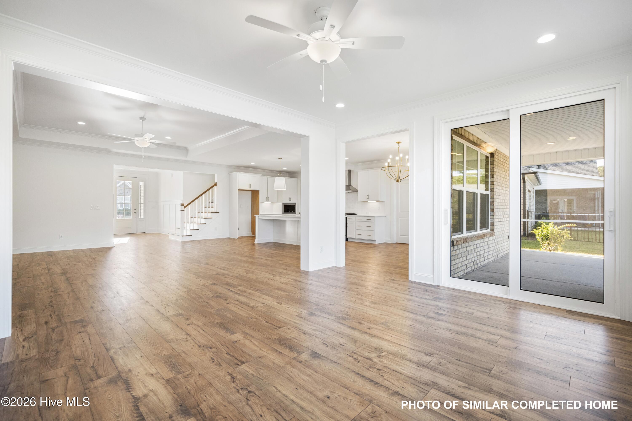
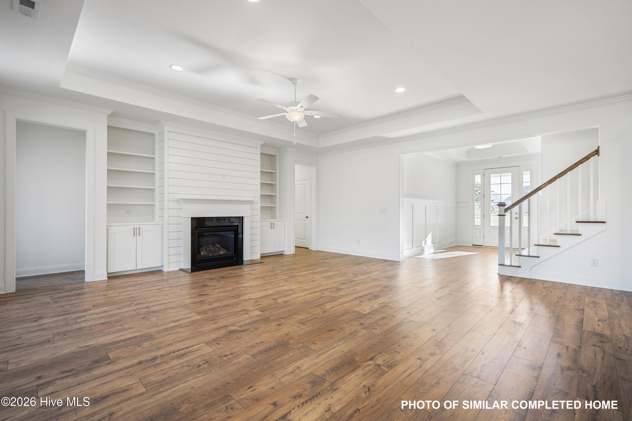
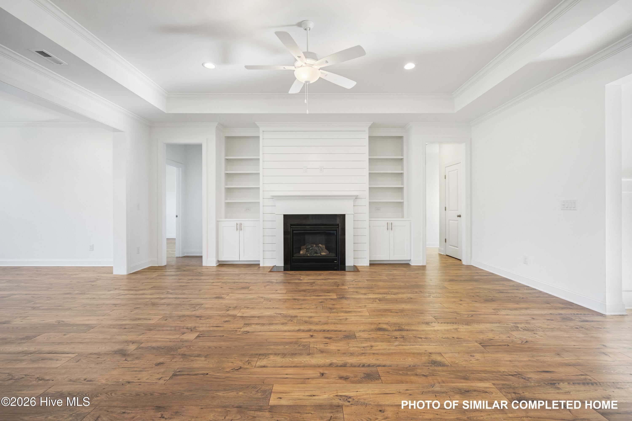
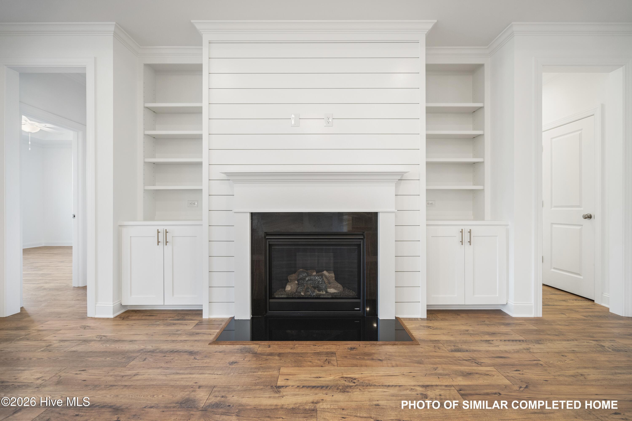
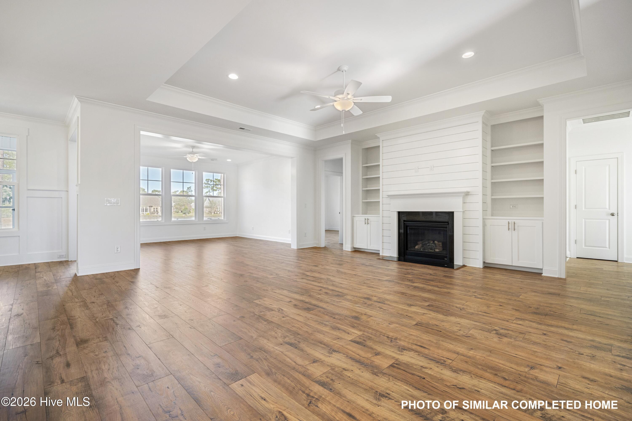
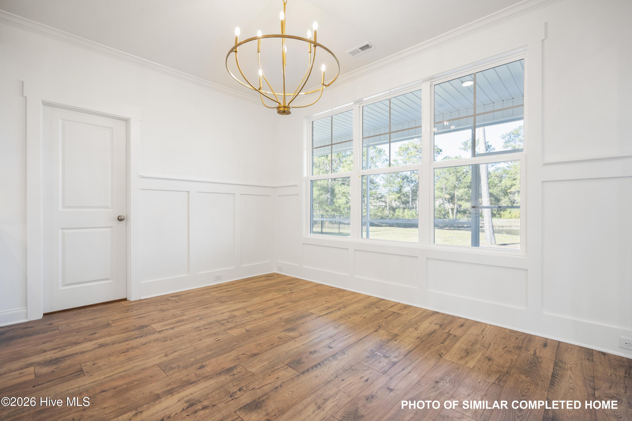
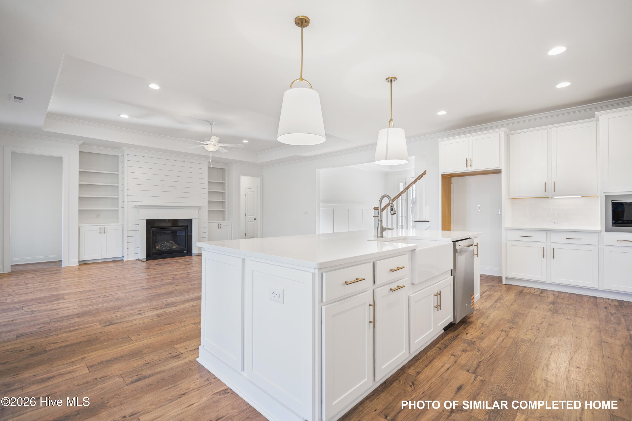
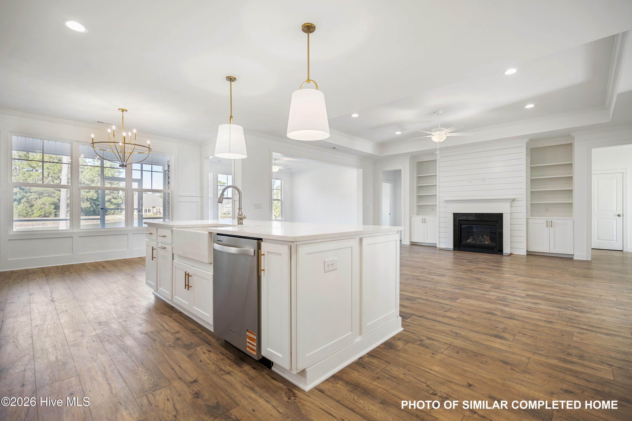
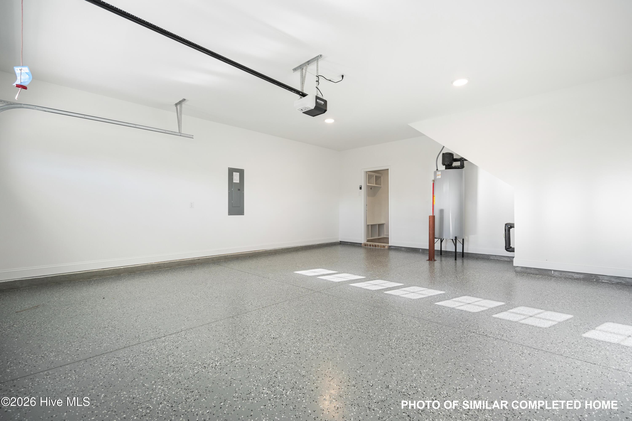
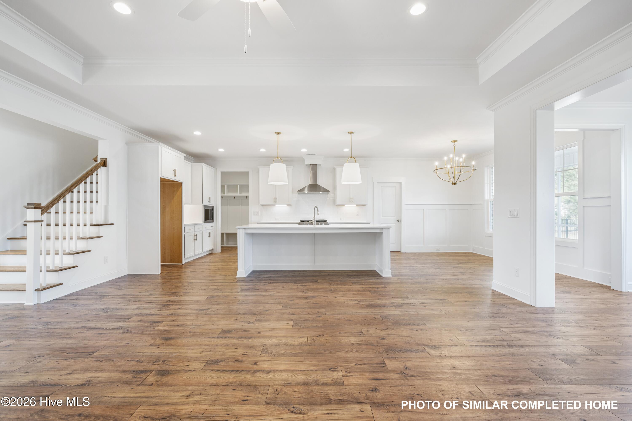
Designed for easy living and relaxed coastal days, the popular all-brick Otter plan by American Homesmith is now under construction in Palmetto Creek and expected to be ready for a fall move-in. Its open layout creates a natural flow for everyday life, from casual mornings in the breakfast nook to evenings gathered around the gas fireplace in the spacious family room.
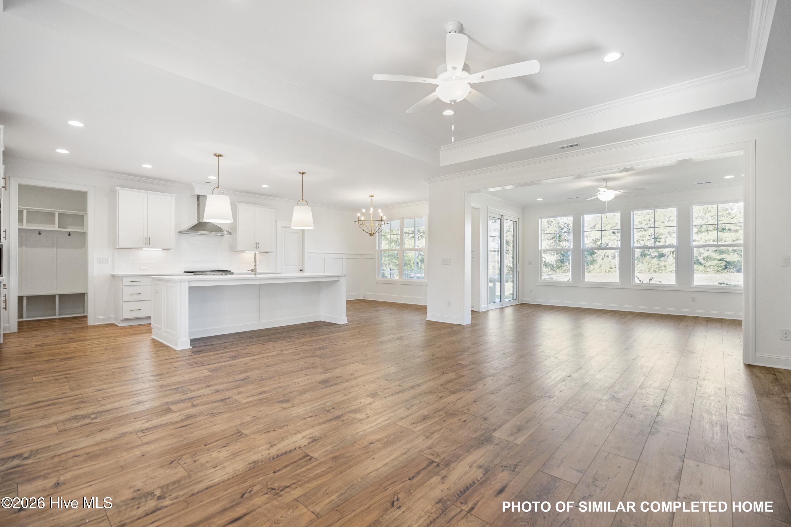
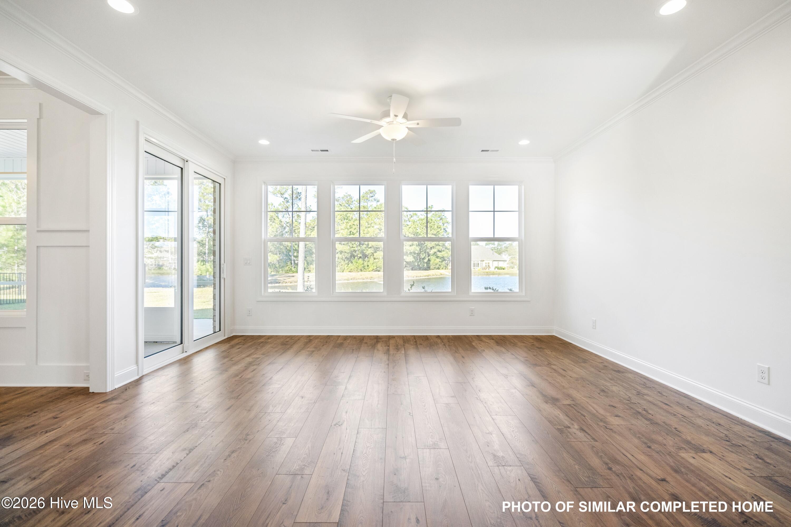
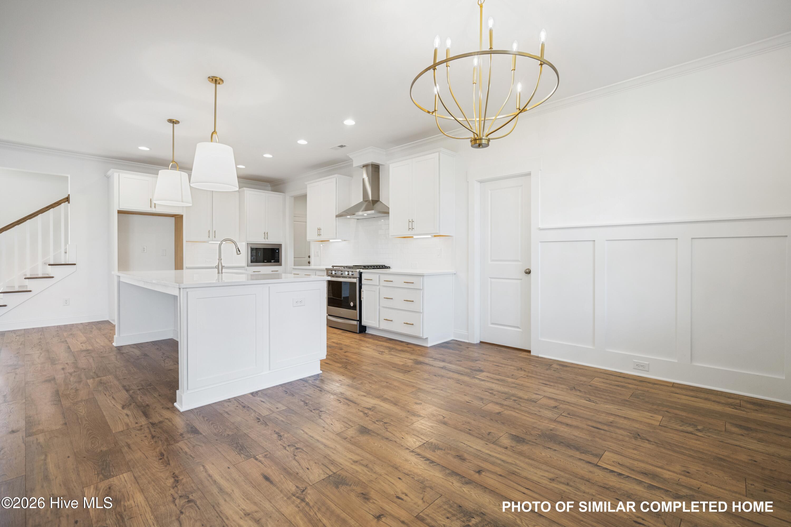
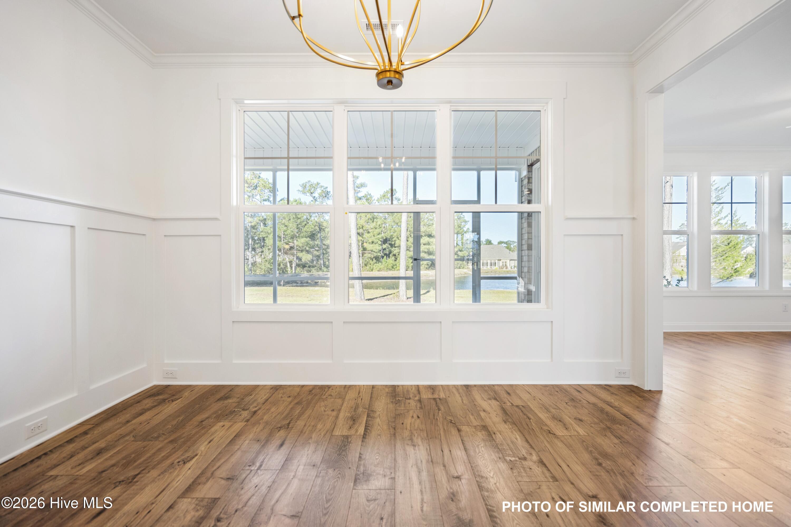
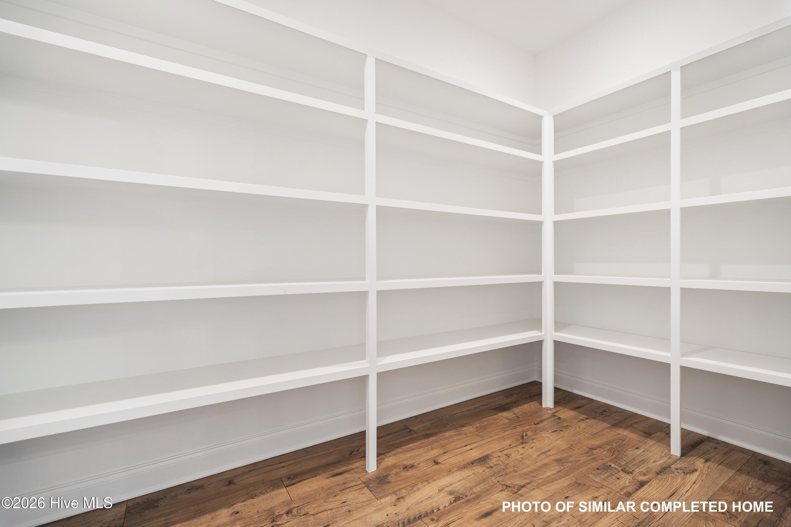
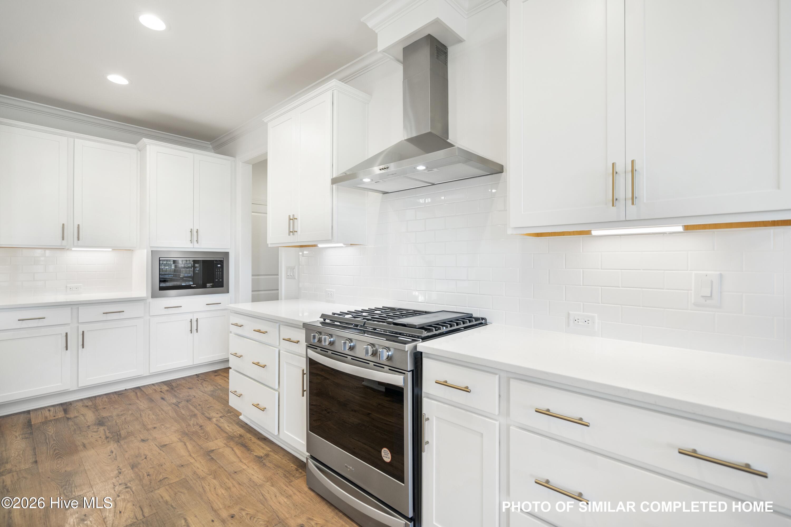
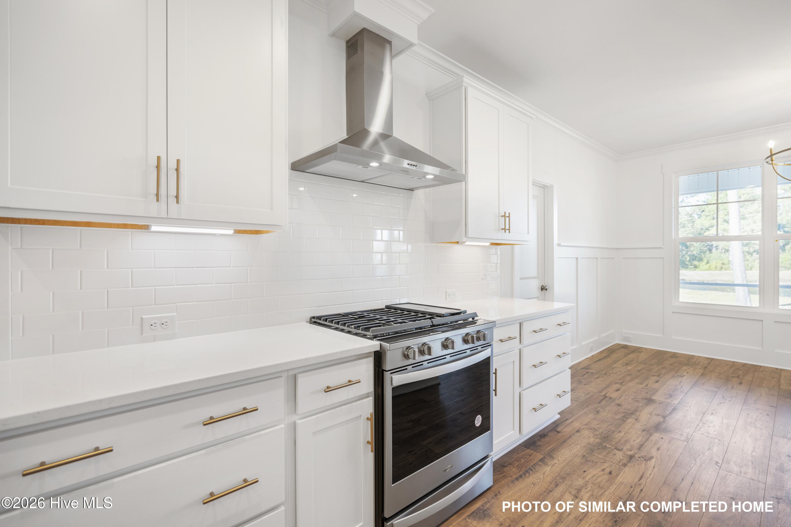
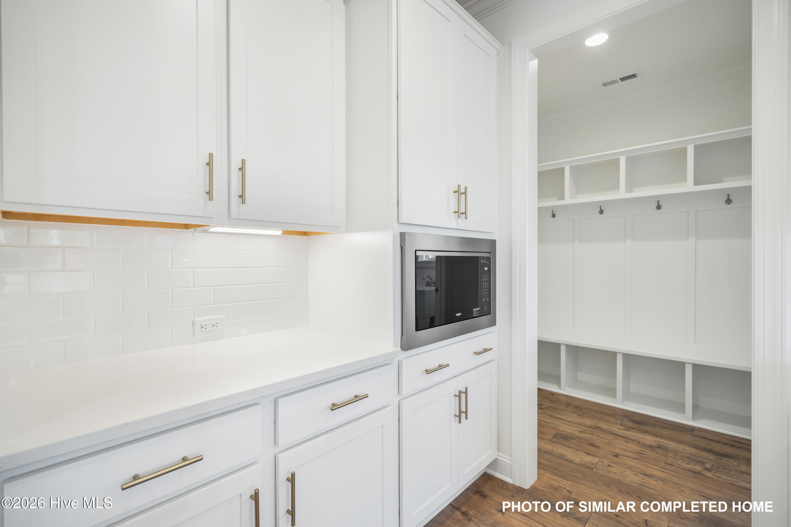
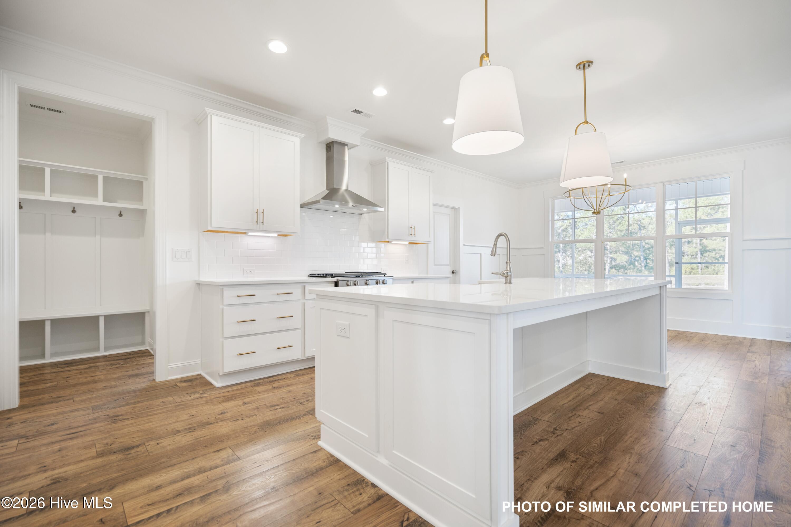
At the center of the home, the bright kitchen features a large island, quartz countertops, tile backsplash, and a custom walk-in pantry that keeps everything organized and within reach. Laminate flooring continues throughout the first-floor living areas, leading into an airy sunroom that can easily serve as a larger dining space, home office, reading room, or quiet place to enjoy the view.
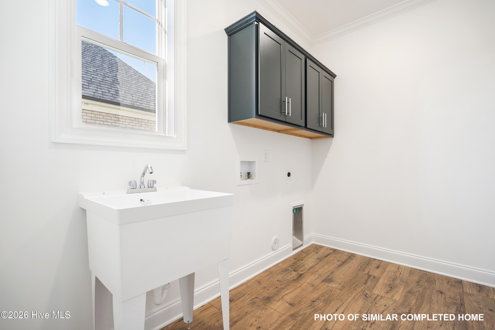
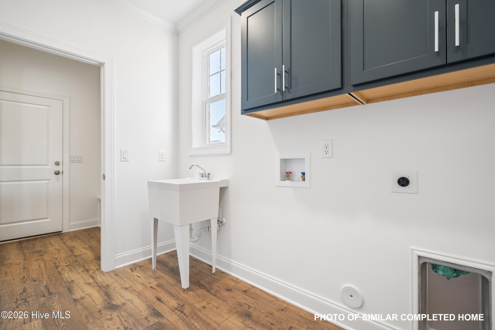
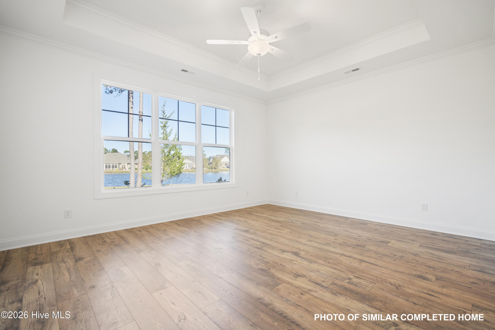
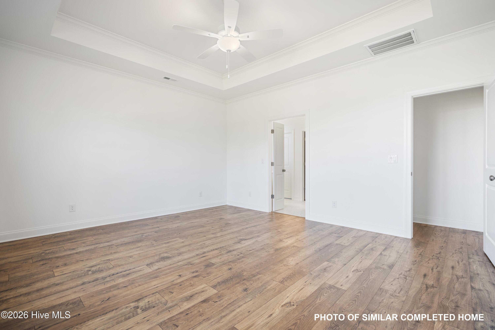
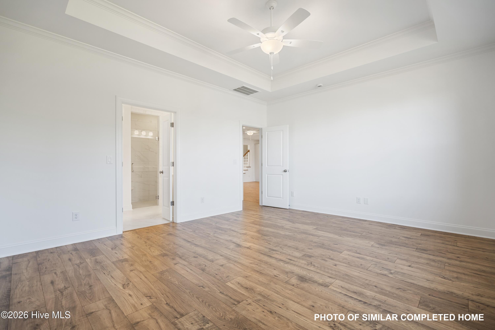
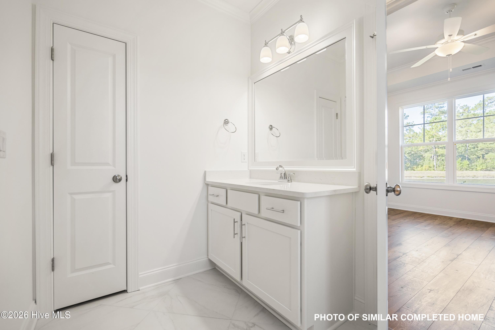
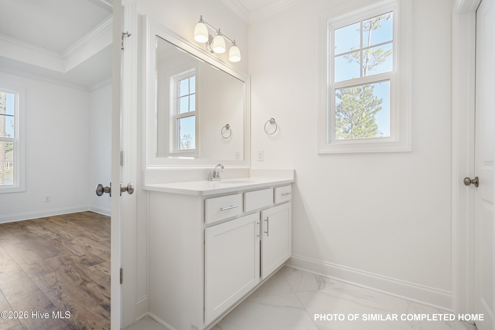
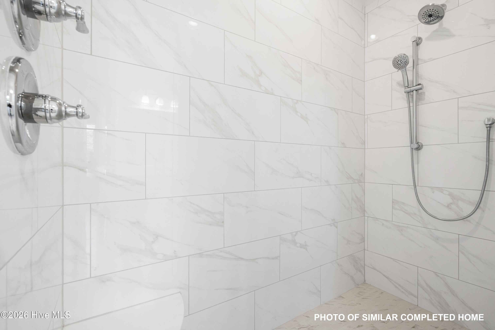
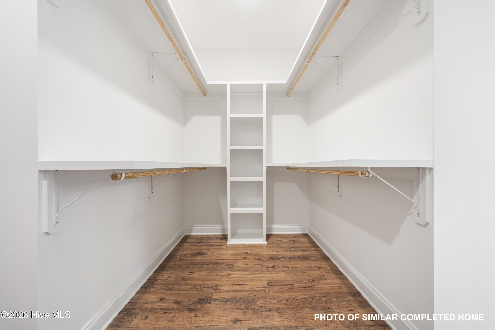
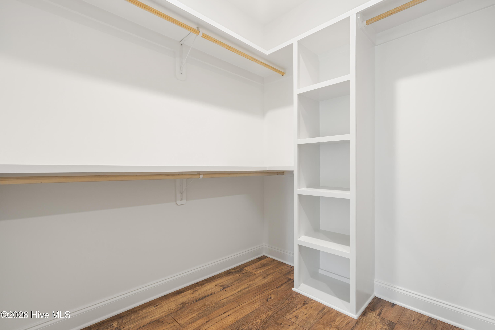
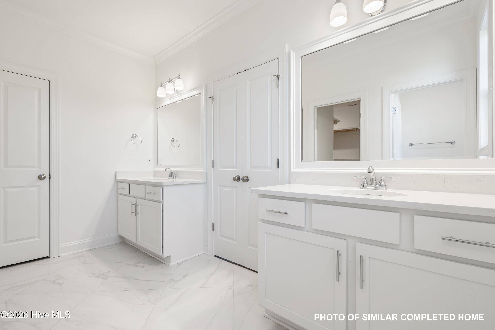
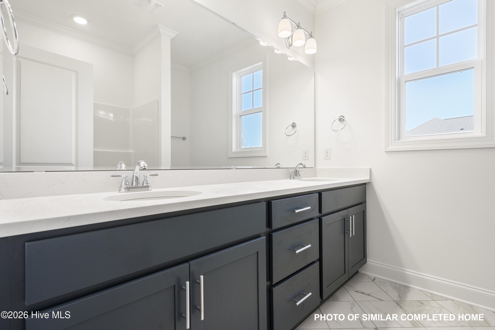
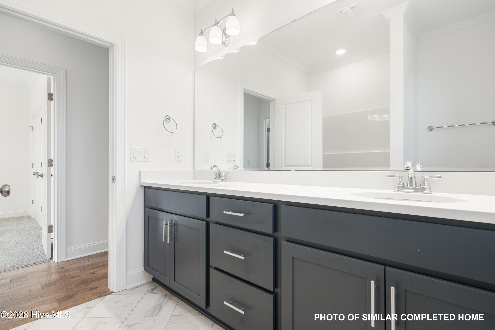
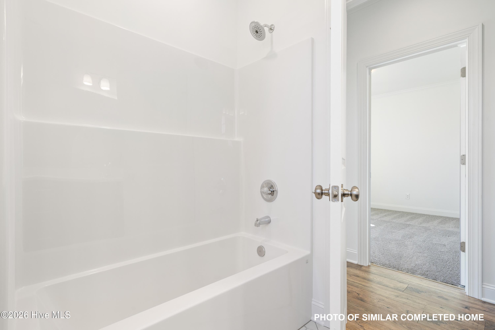
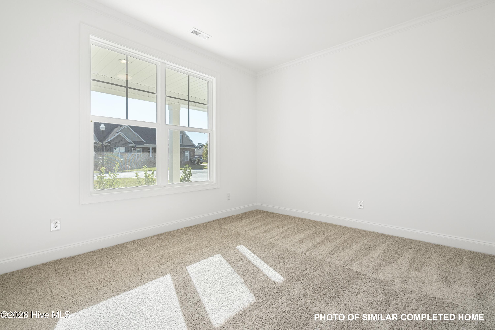
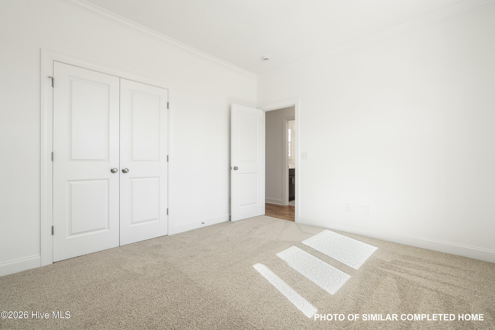
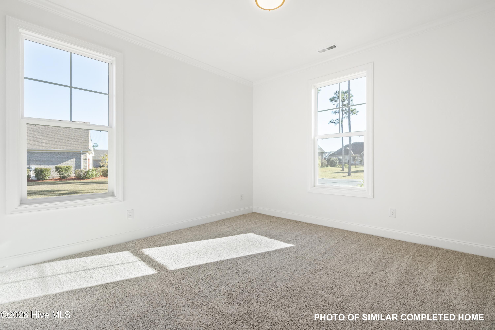
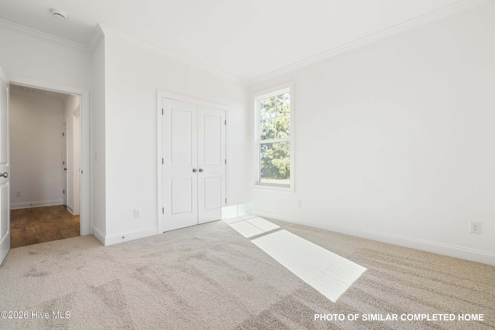
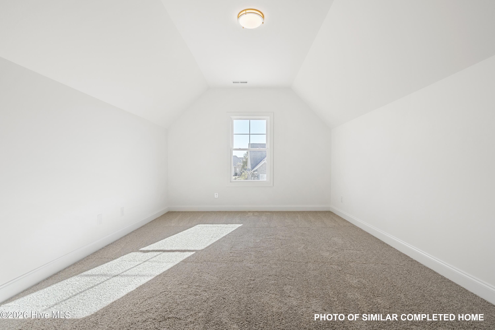
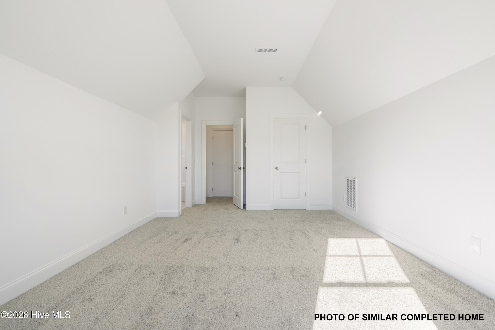
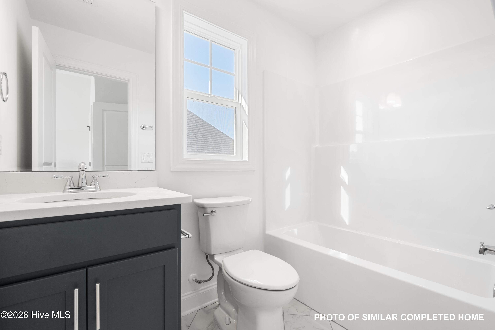
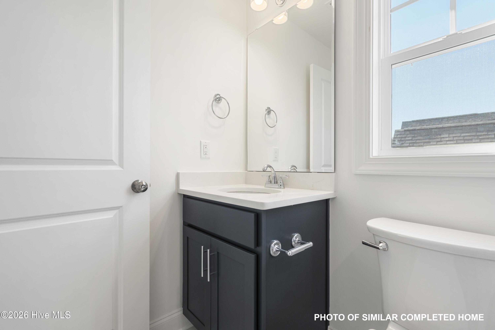
Privately positioned at the rear of the home, the primary suite offers a tray ceiling, generous walk-in closet, and a spacious bath with two separate vanities, a fully tiled walk-in shower, and private water closet. Two additional bedrooms share a full bath, while the drop zone and laundry room add convenience to the daily routine. Upstairs, a bonus room with its own full bath provides flexible space for guests, movie nights, workouts, hobbies, or a fourth bedroom.
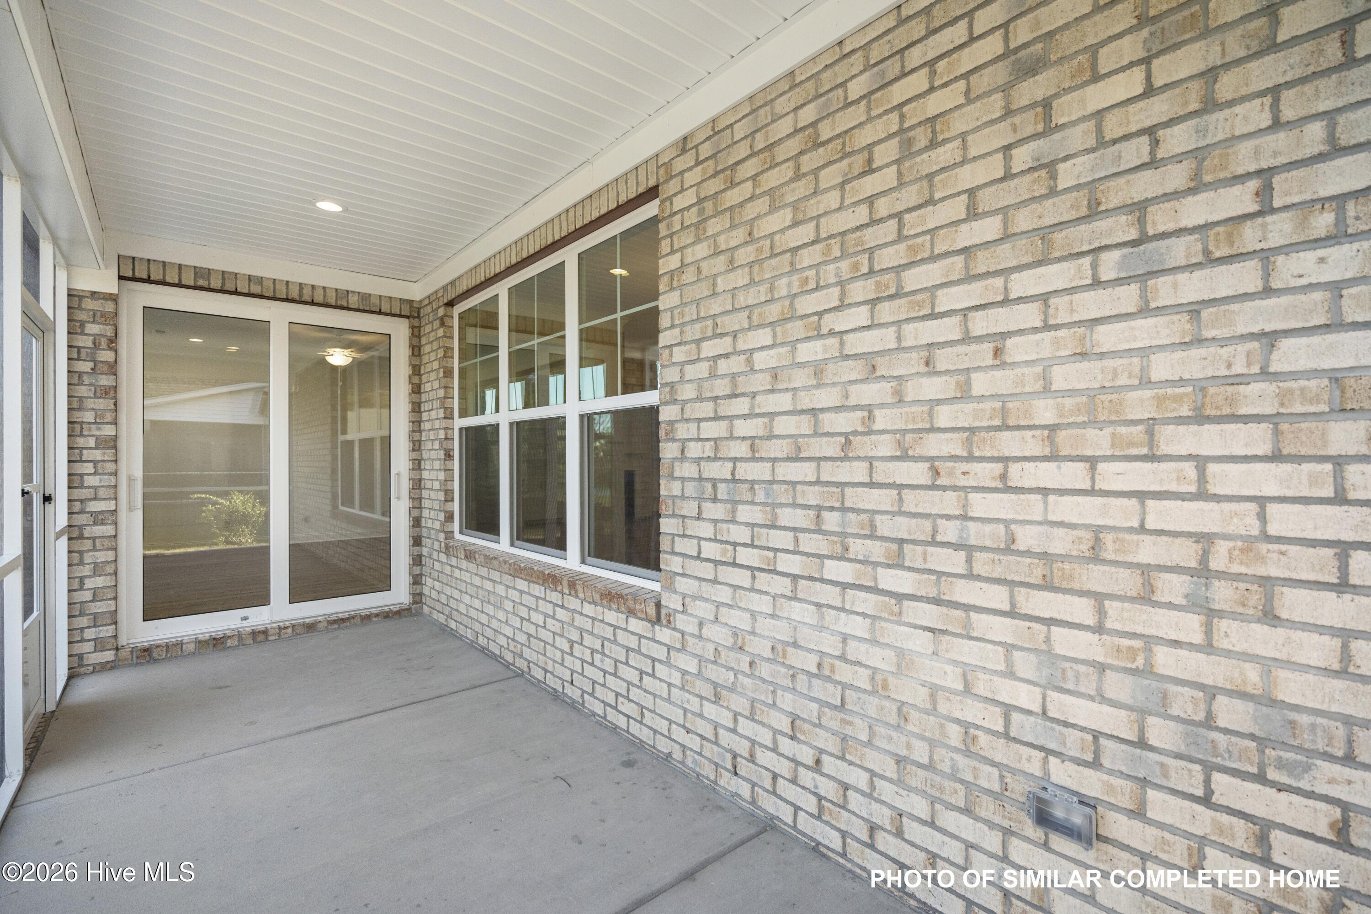
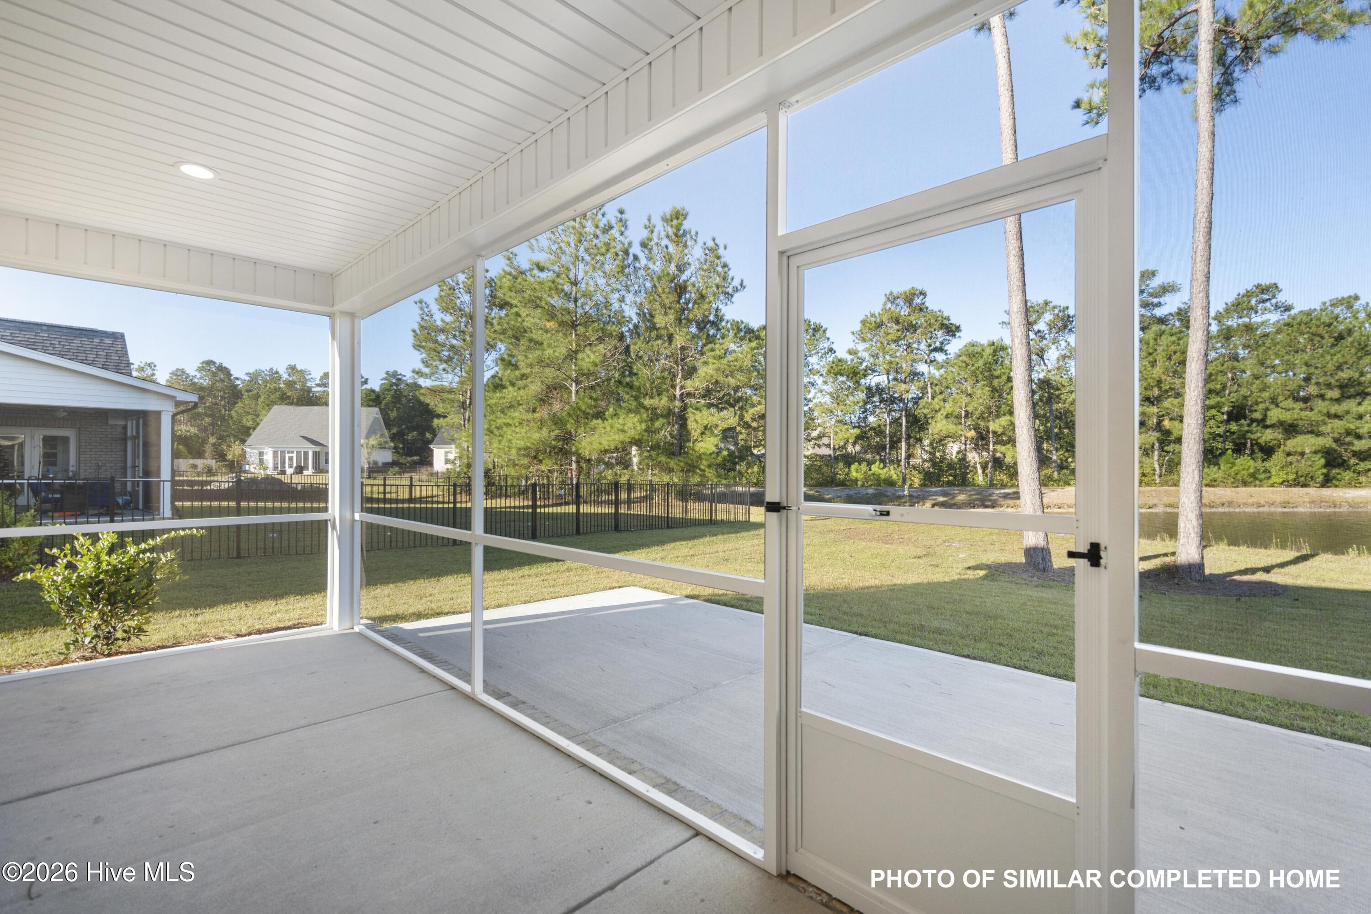
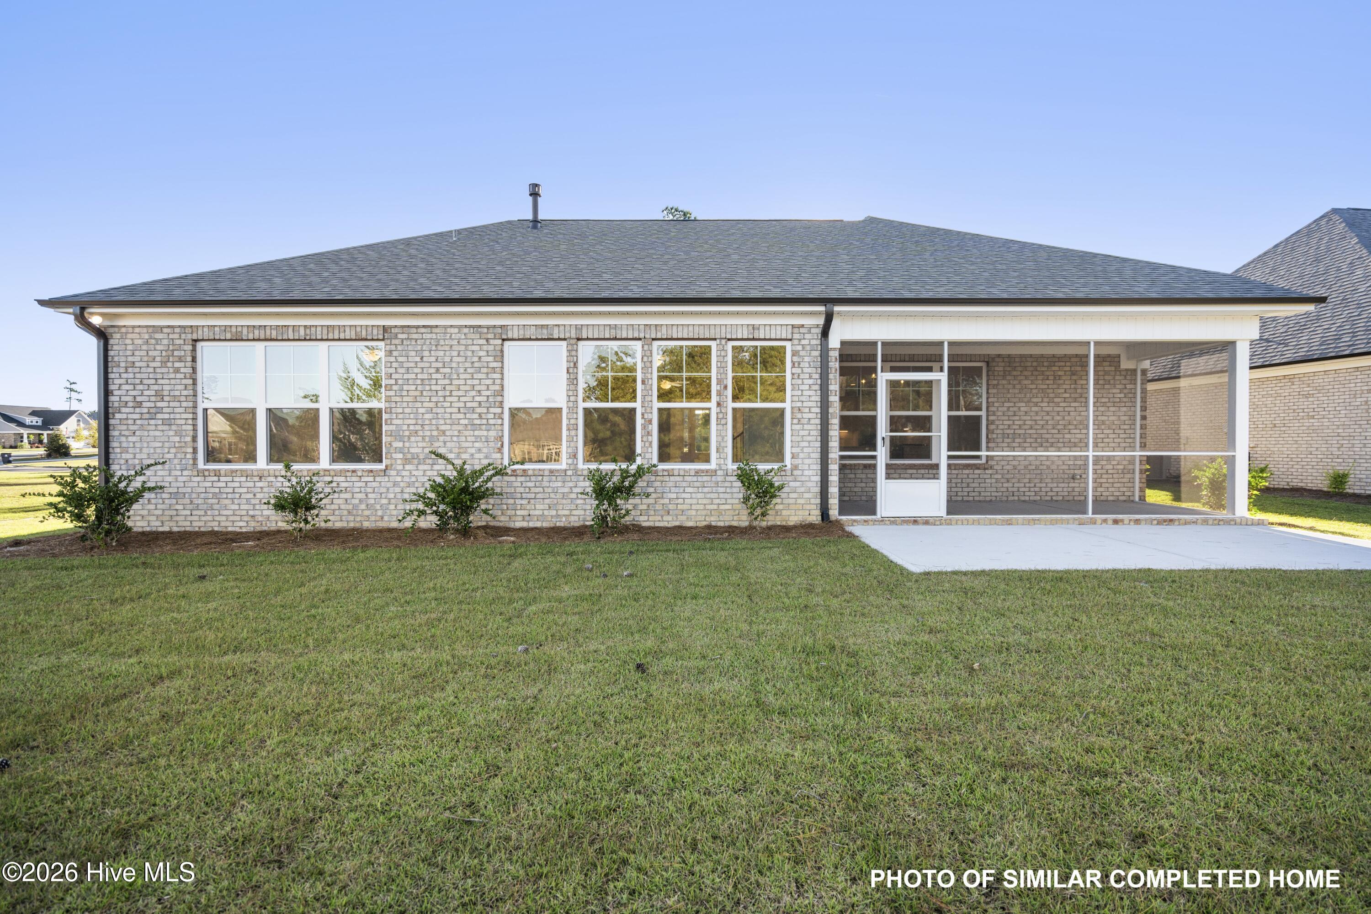
A screened porch and grilling patio extend the living space outdoors, creating an inviting setting for weekend cookouts or peaceful evenings at home. Within Palmetto Creek, residents enjoy a clubhouse, pool, walking trails, tennis and pickleball courts, and a community kayak and canoe launch. Just 15 minutes from Southport, Oak Island, and Holden Beach, and approximately 30 minutes from Wilmington or North Myrtle Beach, this home places the best of coastal Carolina within easy reach.
Amenities
- Vented Exhaust Fan
- Gas Cooktop
- Built-In Microwave
- Range
- Disposal
- Dishwasher
Interior Features
- Cool System: Central Air, Zoned, Heat Pump
- Heat System: Heat Pump, Electric
- Floors: 1
- Rooms: Family Room, Dining Area, Breakfast Nook, Master Bedroom, Bedroom 2, Bedroom 3, Sunroom, Laundry, Bonus Room
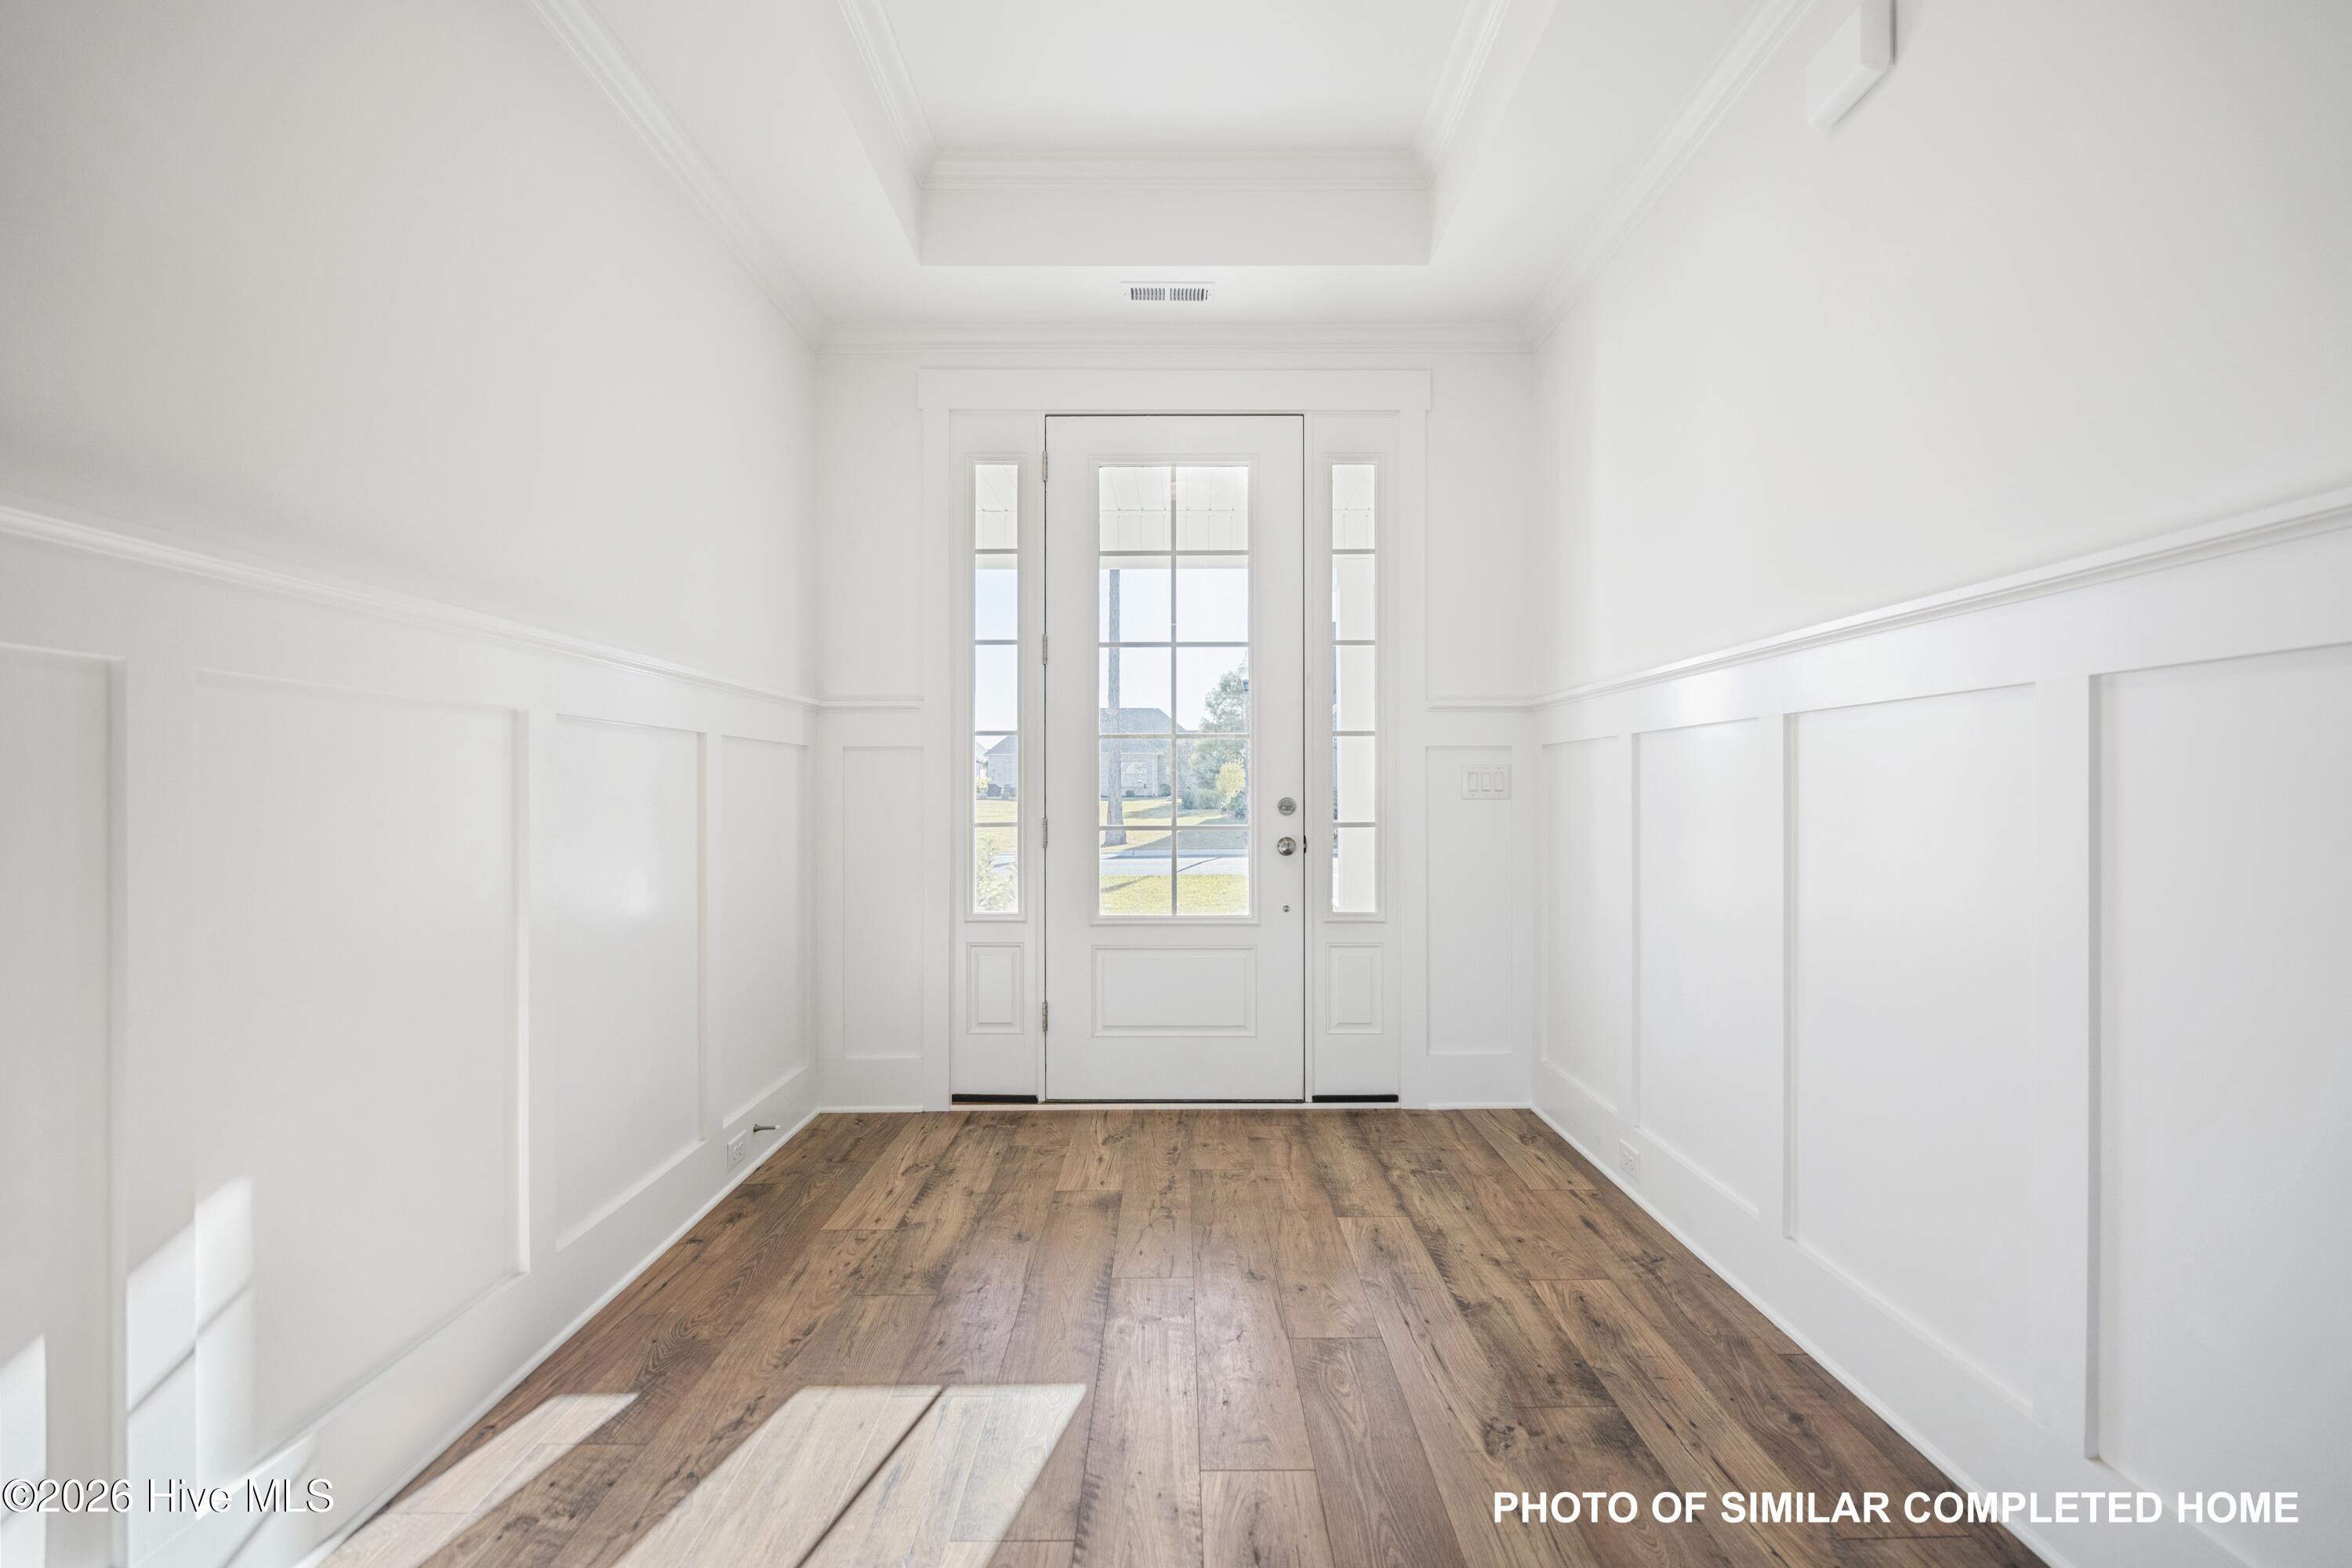
- Interior: Master Downstairs, Walk-in Closet(s), Tray Ceiling(s), High Ceilings, Entrance Foyer, Solid Surface, Bookcases, Kitchen Island, Ceiling Fan(s), Pantry, Walk-in Shower, Gas Log, Walk-In Closet(s)
Exterior Features
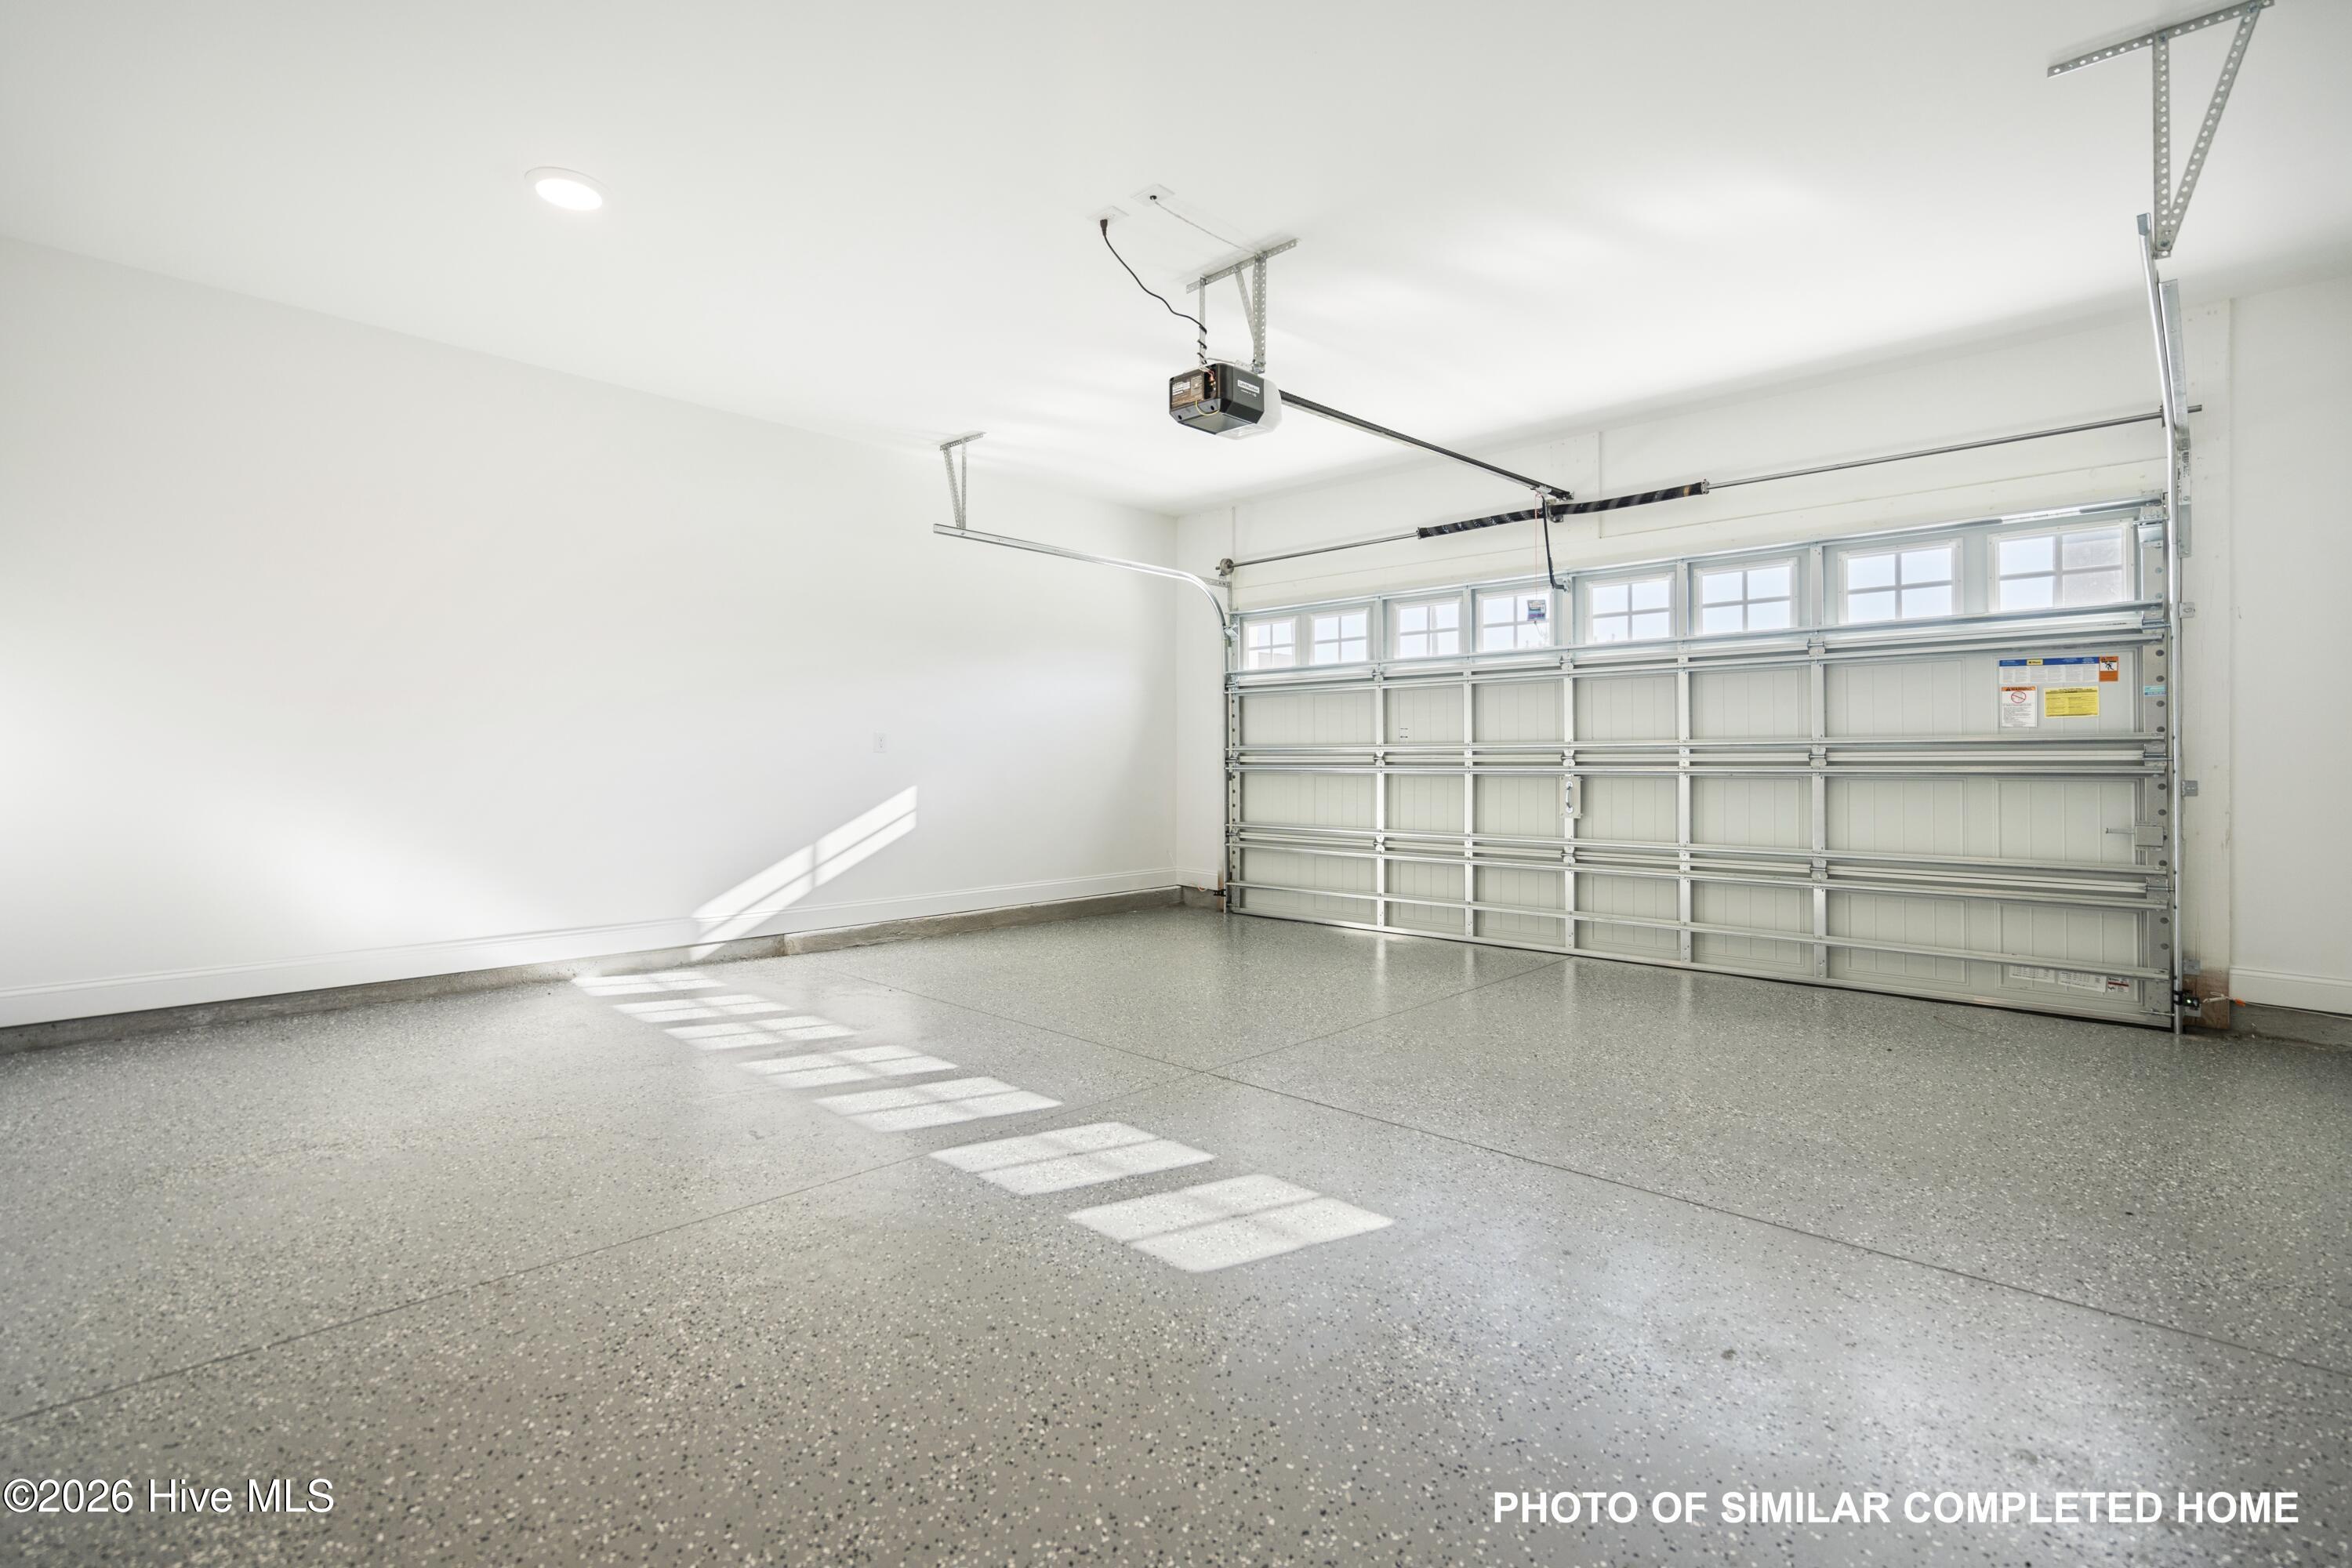
- Parking: Garage Faces Front, Concrete, Garage Door Opener, Off Street
- Siding: Brick Veneer
- Roof: Architectural Shingle
- Exterior: Irrigation System
Additional Features
- County: Brunswick
- Property Type: Single Family Residence
- Tax Number: 185fa055
- Year Built: 2026
Recently Viewed