



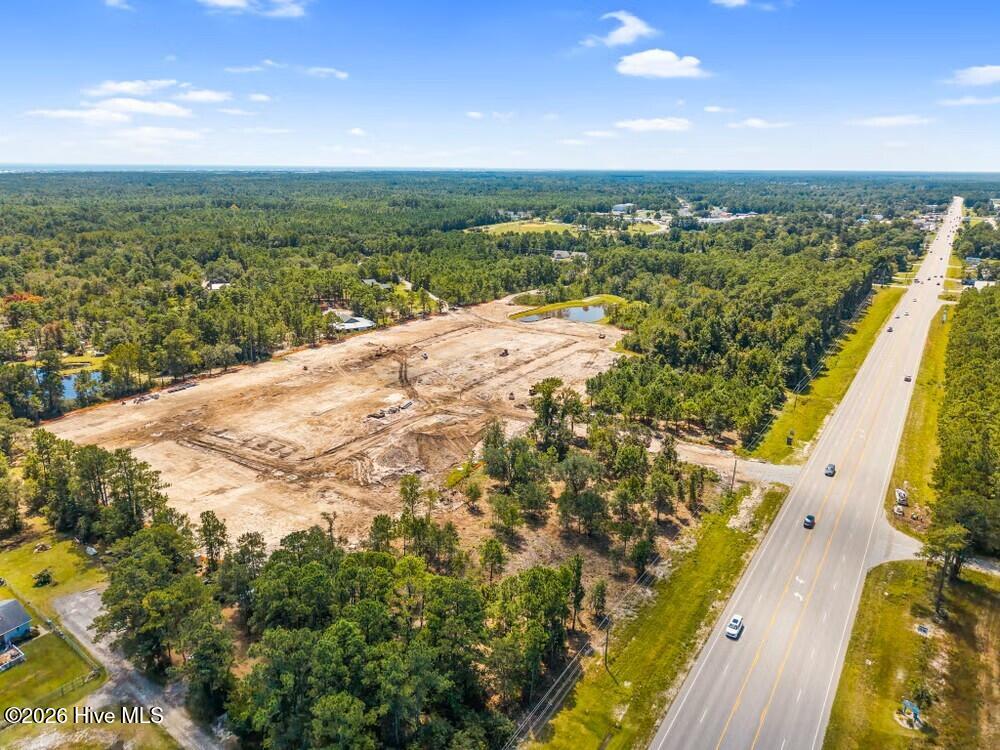
Location
Agent Comments
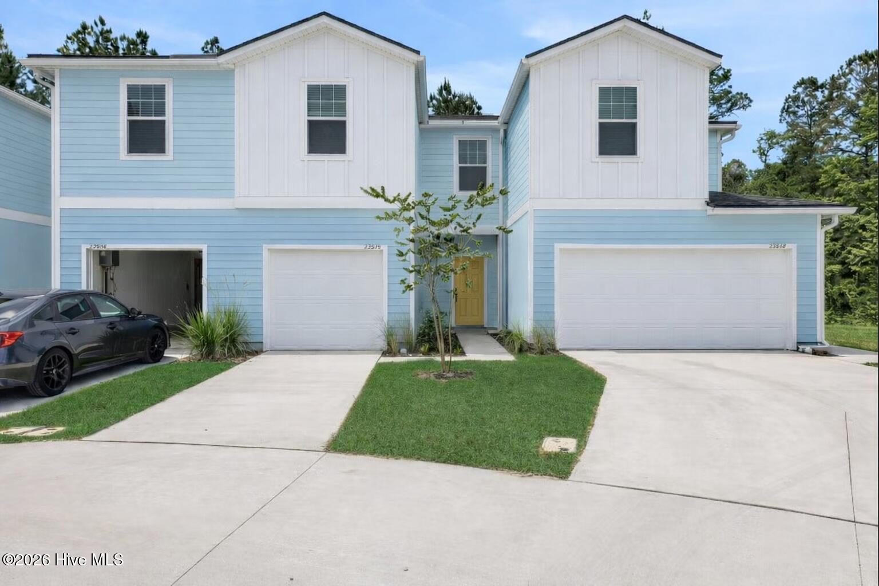
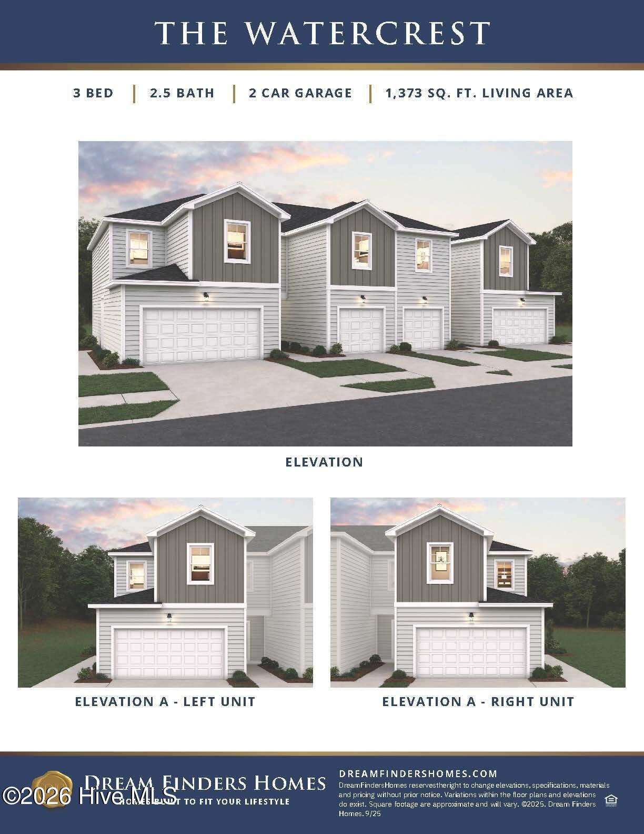
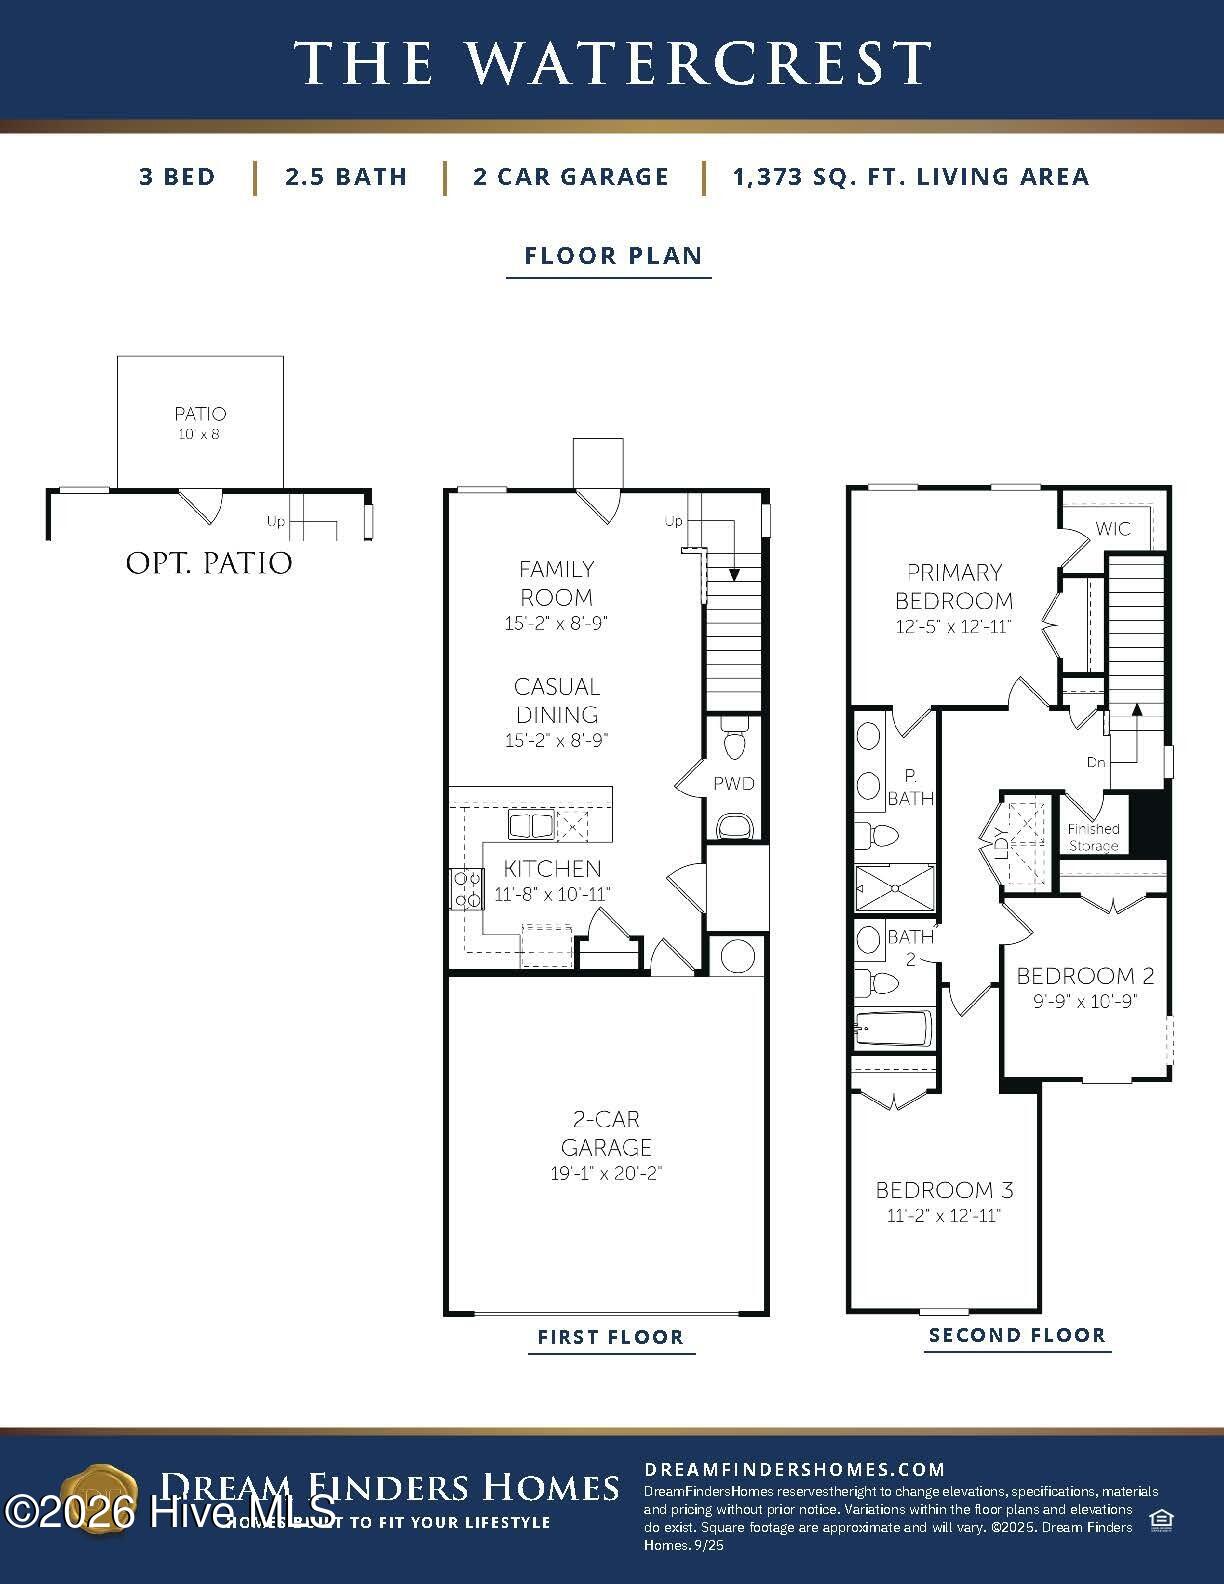
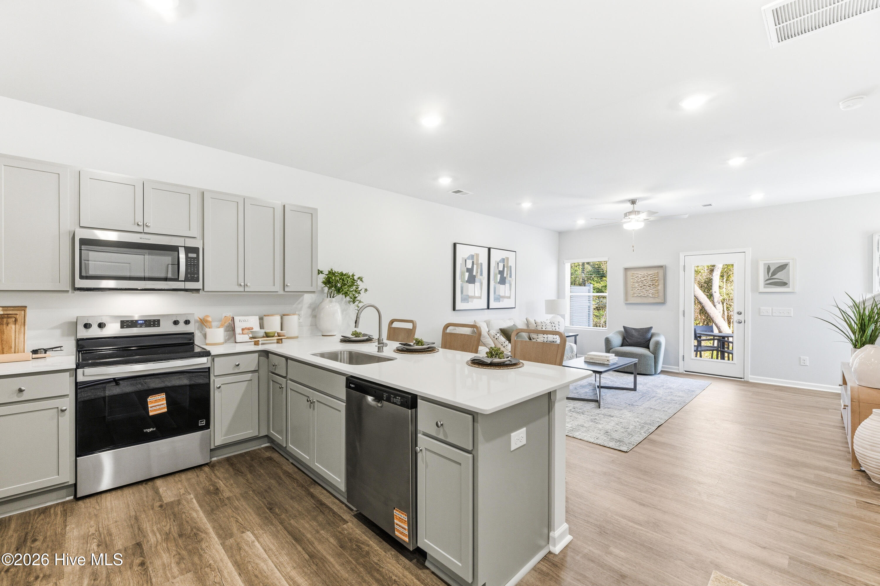
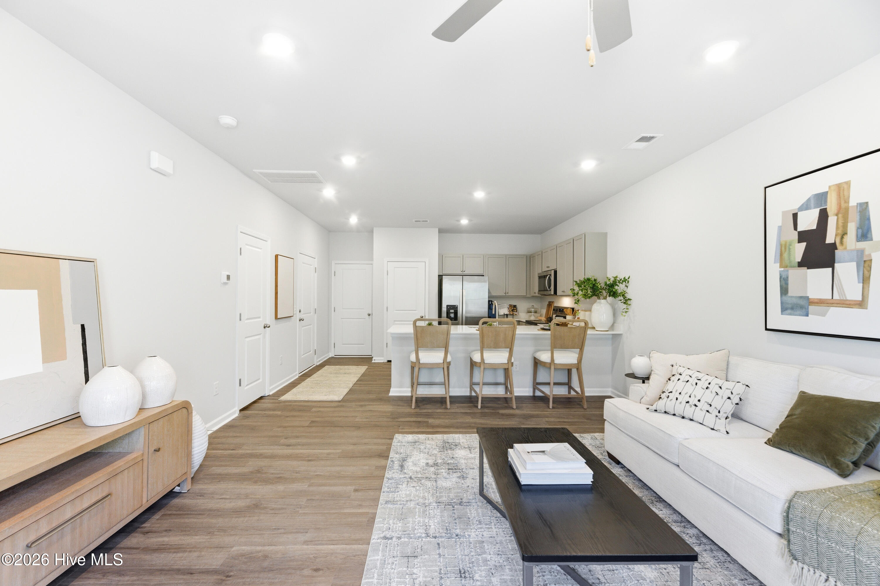
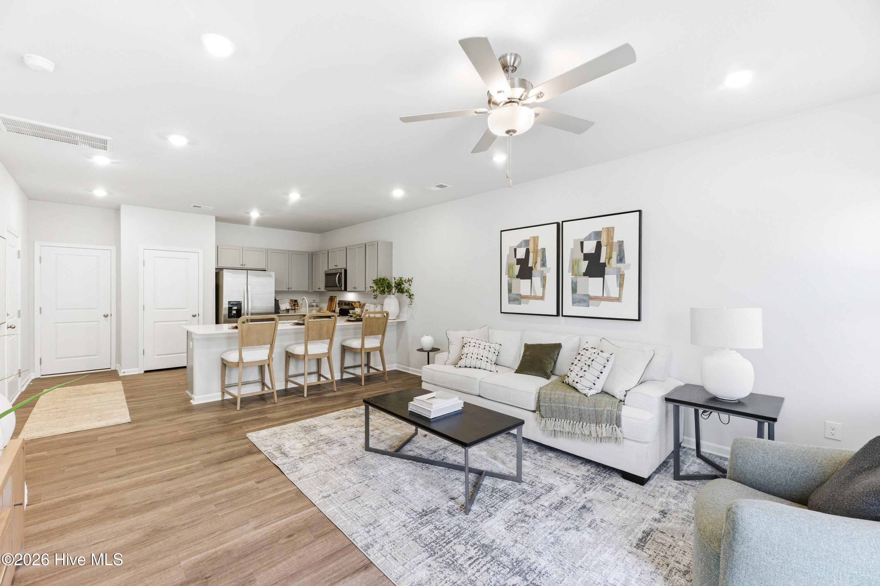
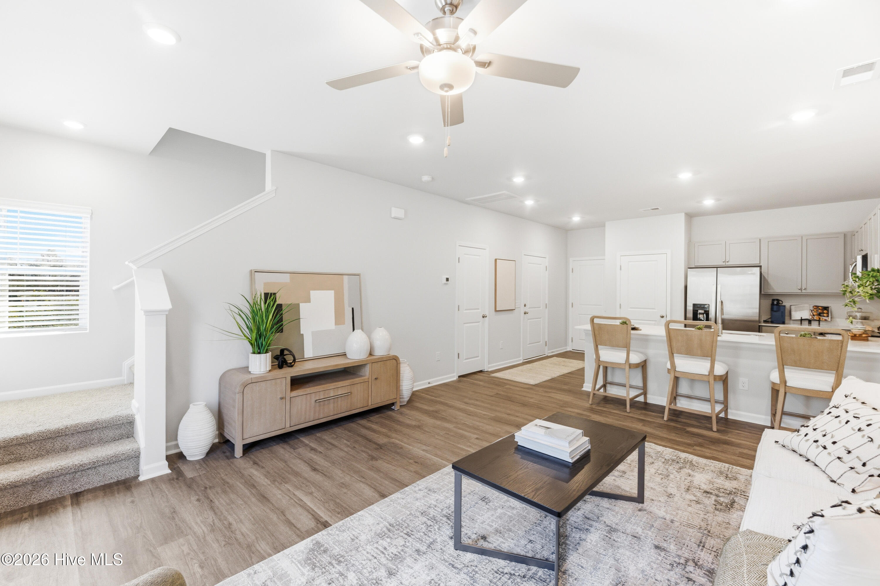
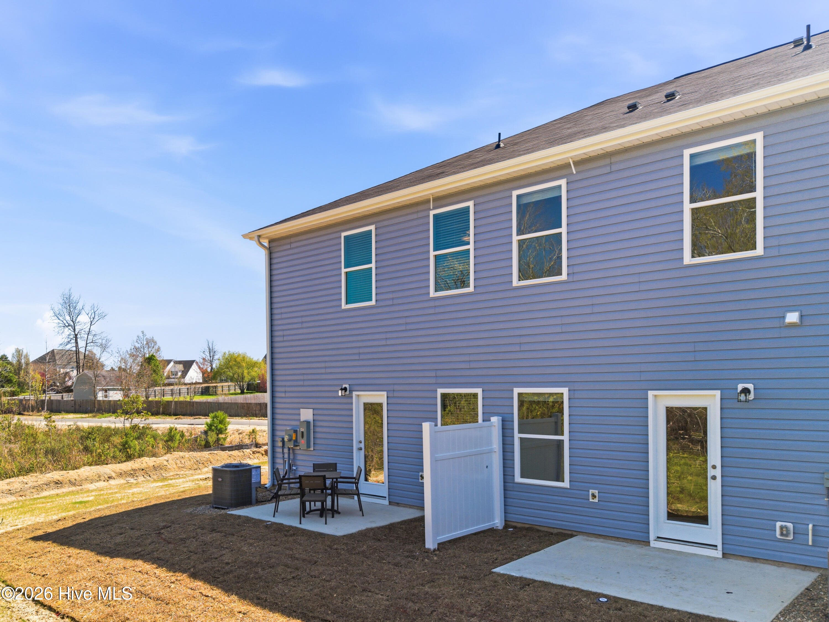
The Watercrest floor plan is a beautifully designed end-unit townhome featuring a two-story, open-concept layout with 1,373 square feet, 3 bedrooms, 2.5 baths, and a two-car garage.
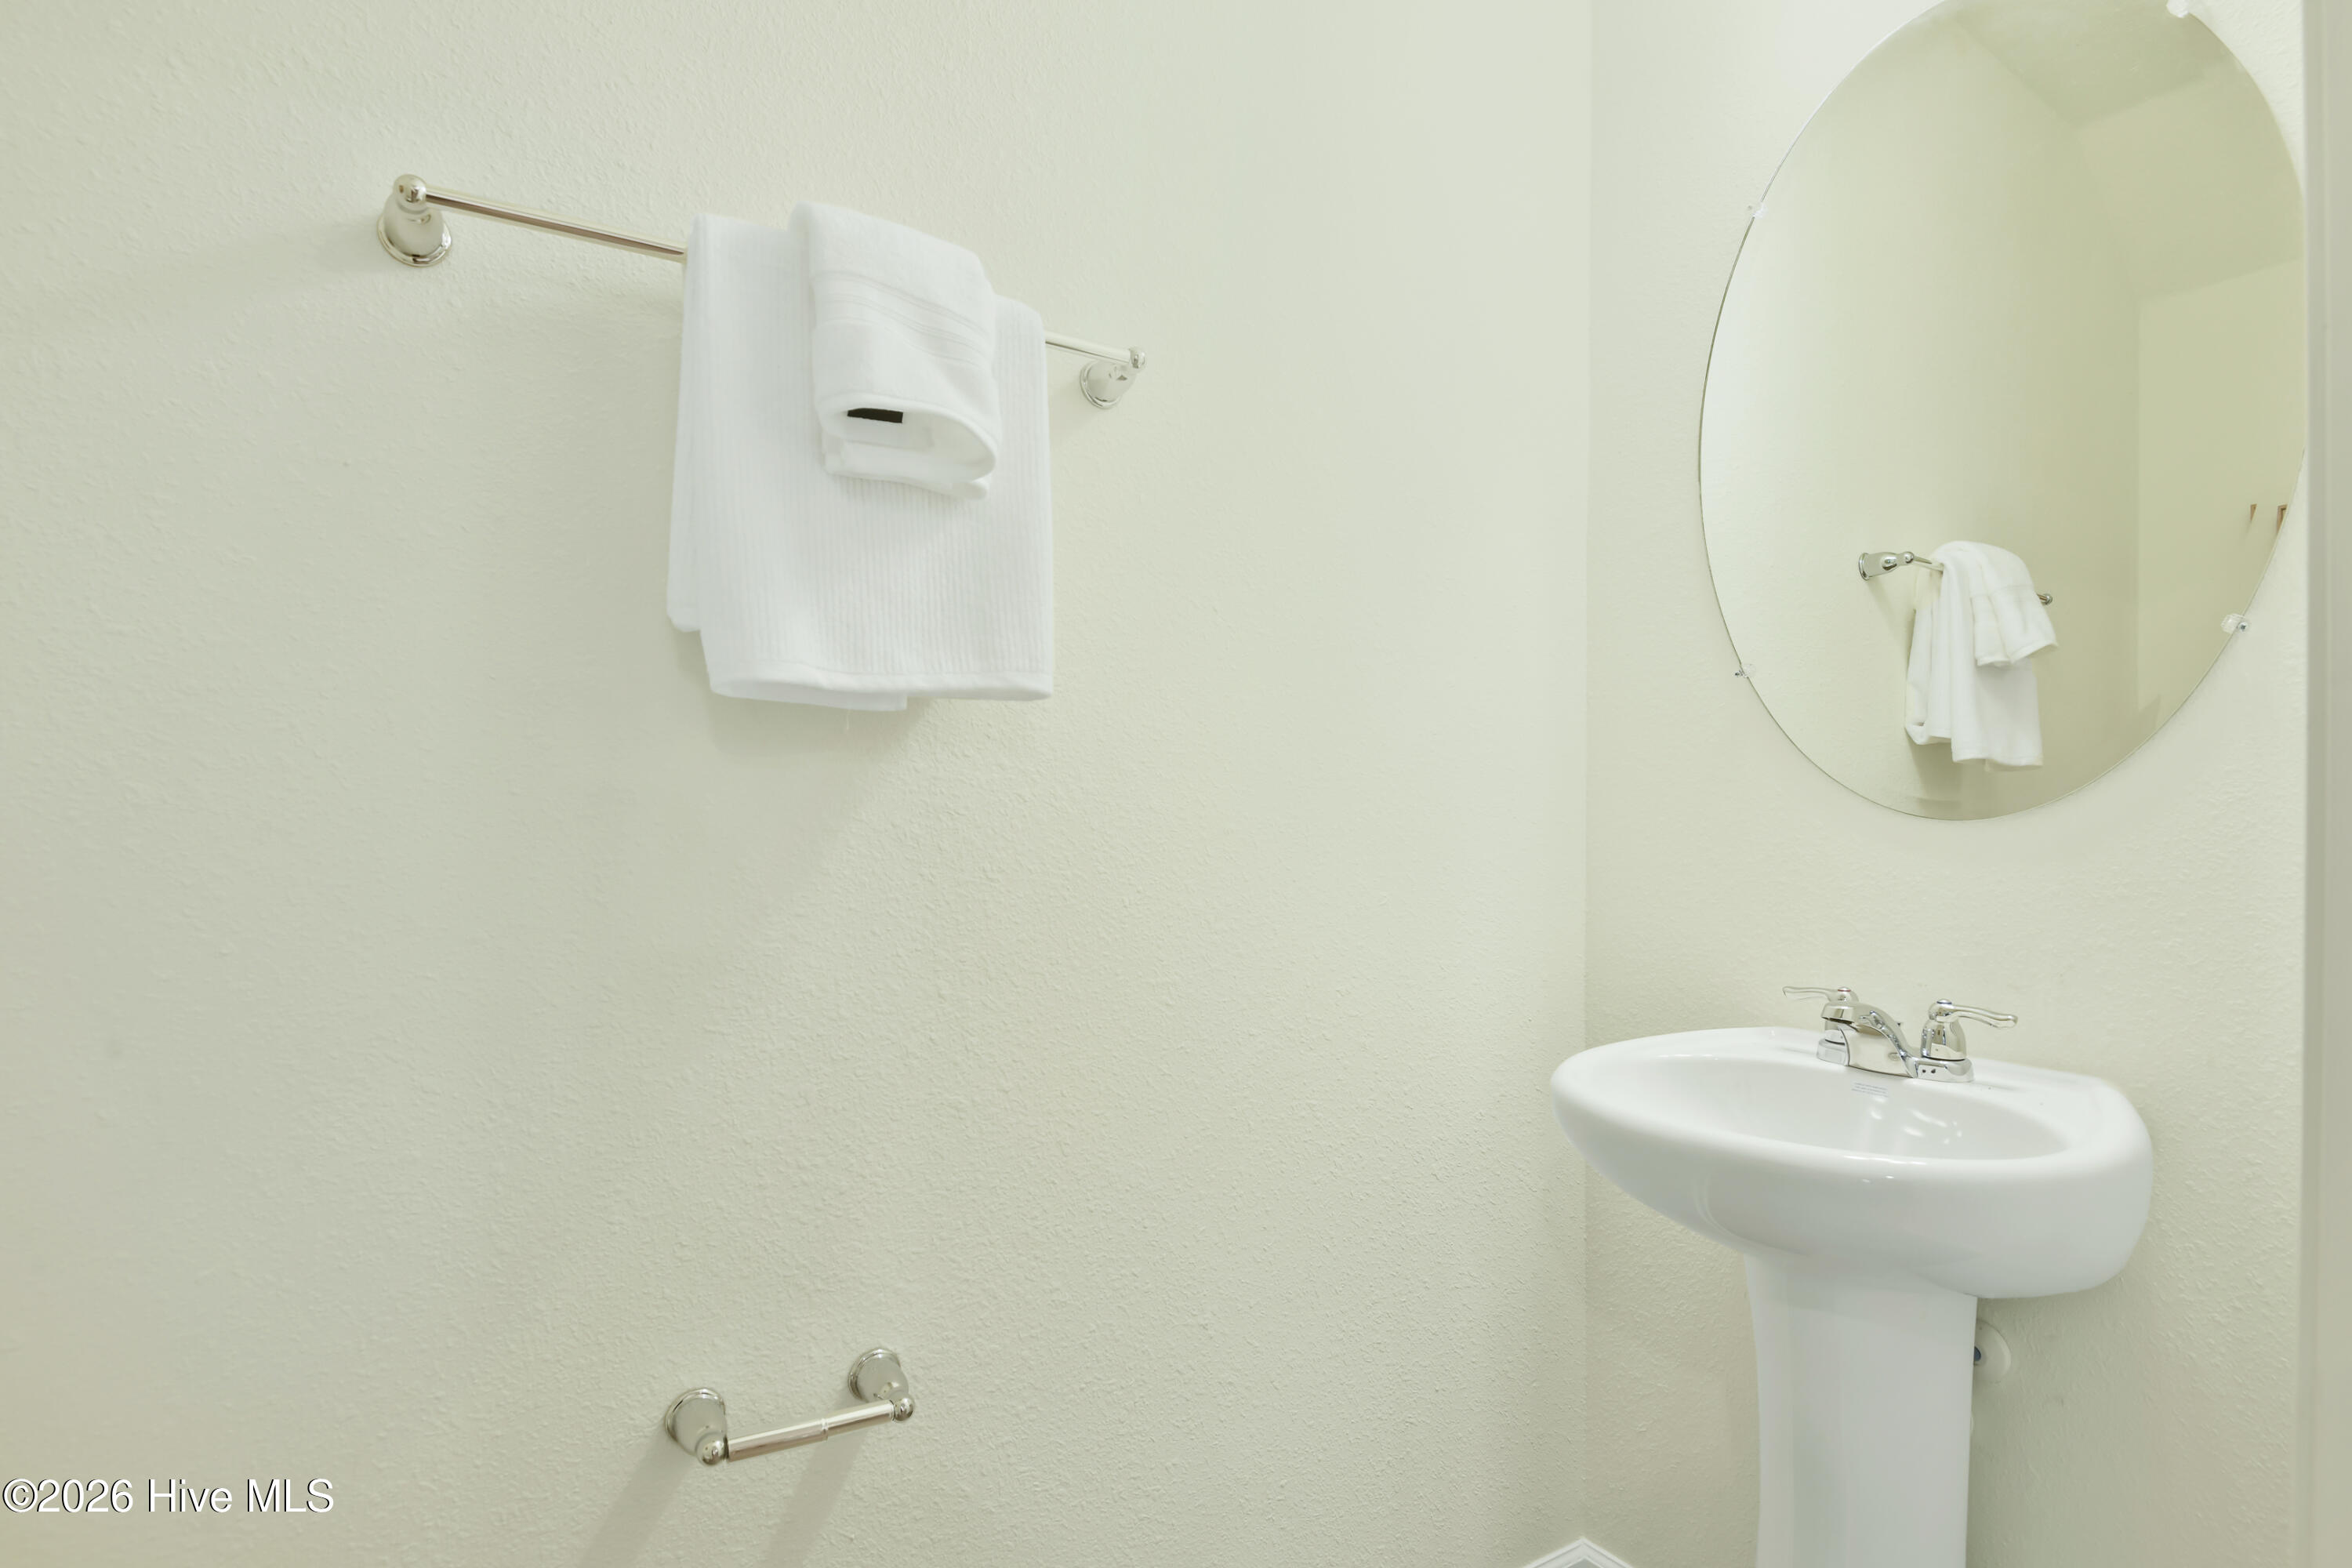
The first floor offers a bright, open living space where the family room, dining area, and kitchen flow seamlessly together--perfect for everyday living and entertaining. A convenient powder room completes the main level.
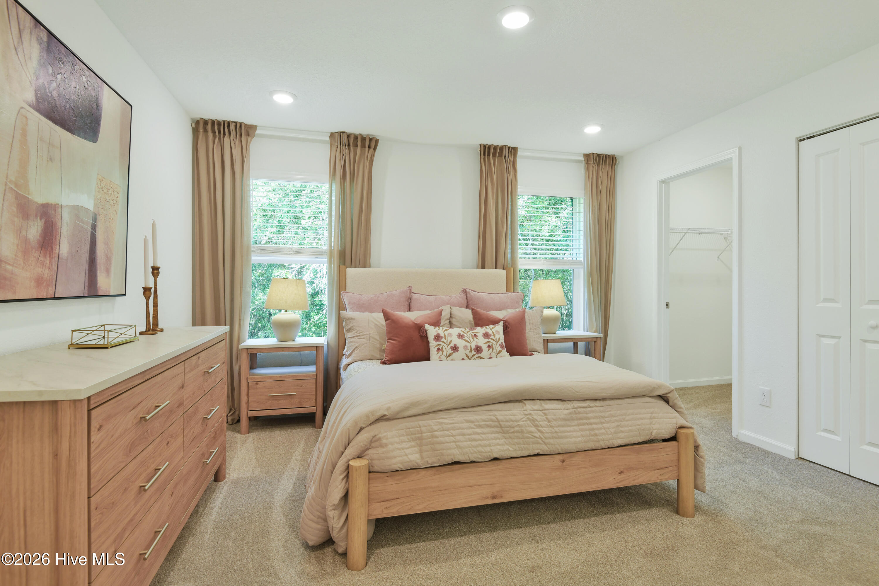
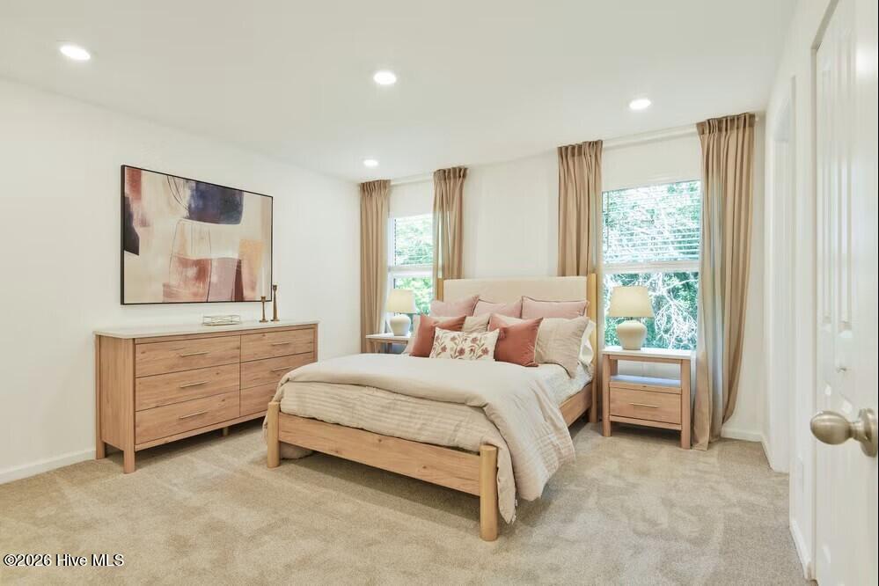
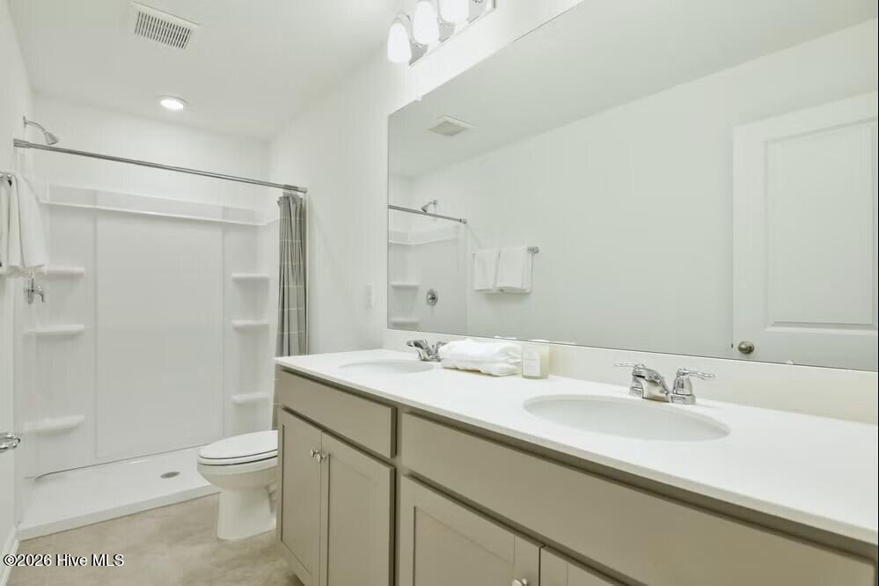
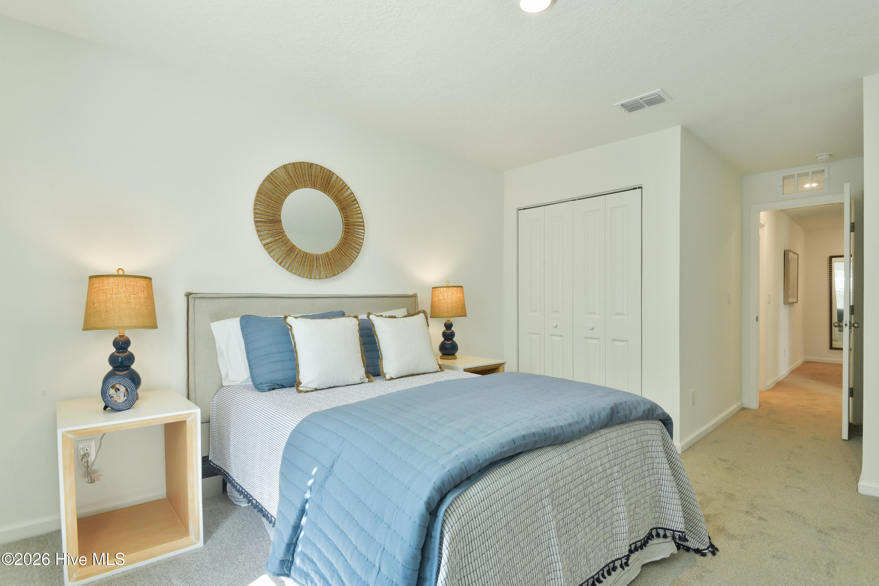
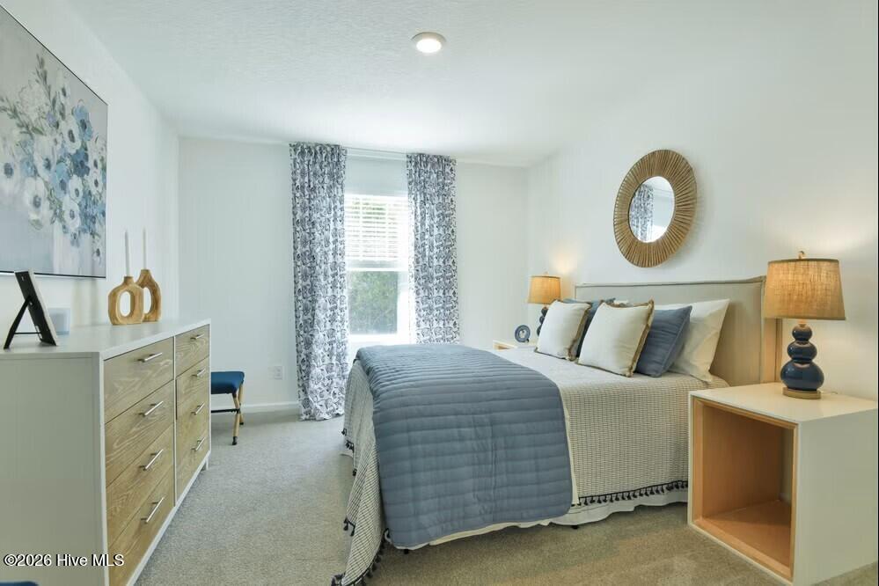
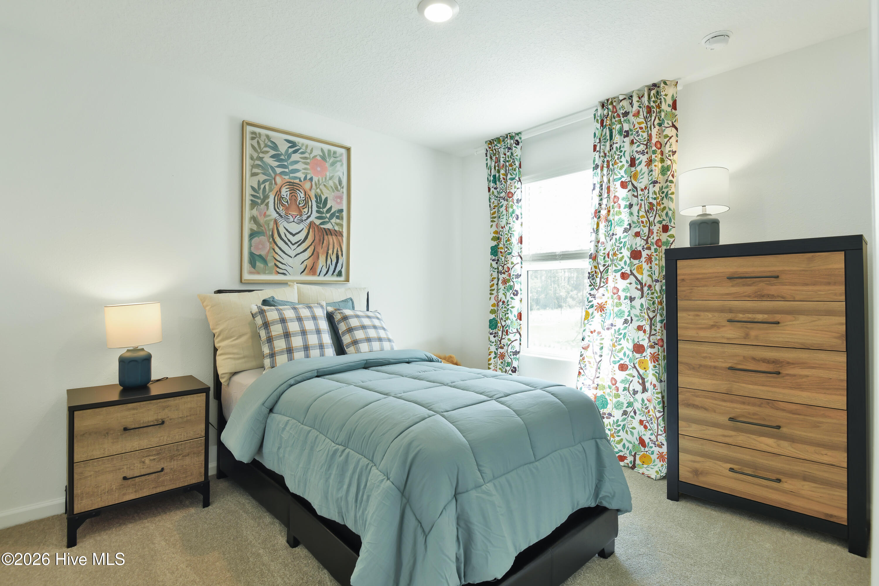
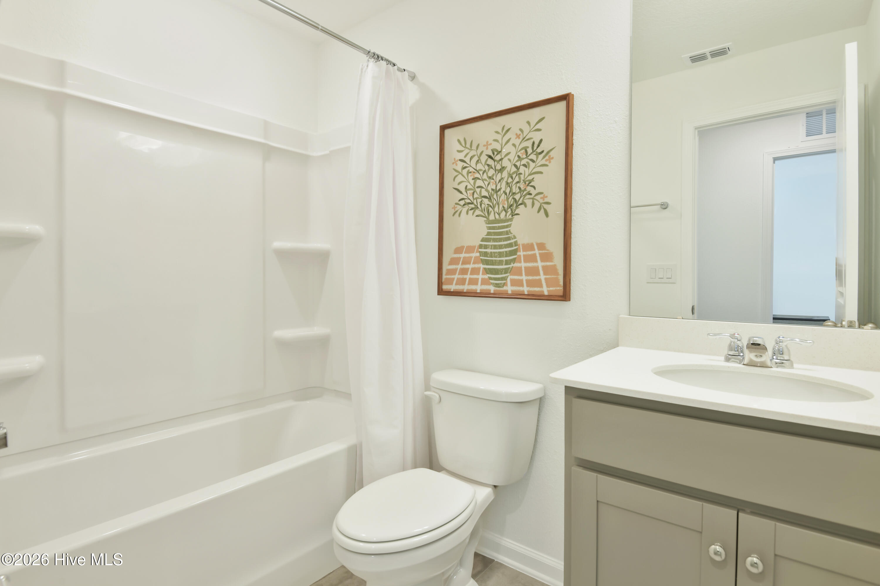
Upstairs includes three spacious bedrooms, including a private primary suite with a double vanity bathroom, along with the added convenience of same-floor laundry.
With its efficient design and added end-unit privacy, the Watercrest delivers comfort, style, and functionality in one inviting home.
Amenities
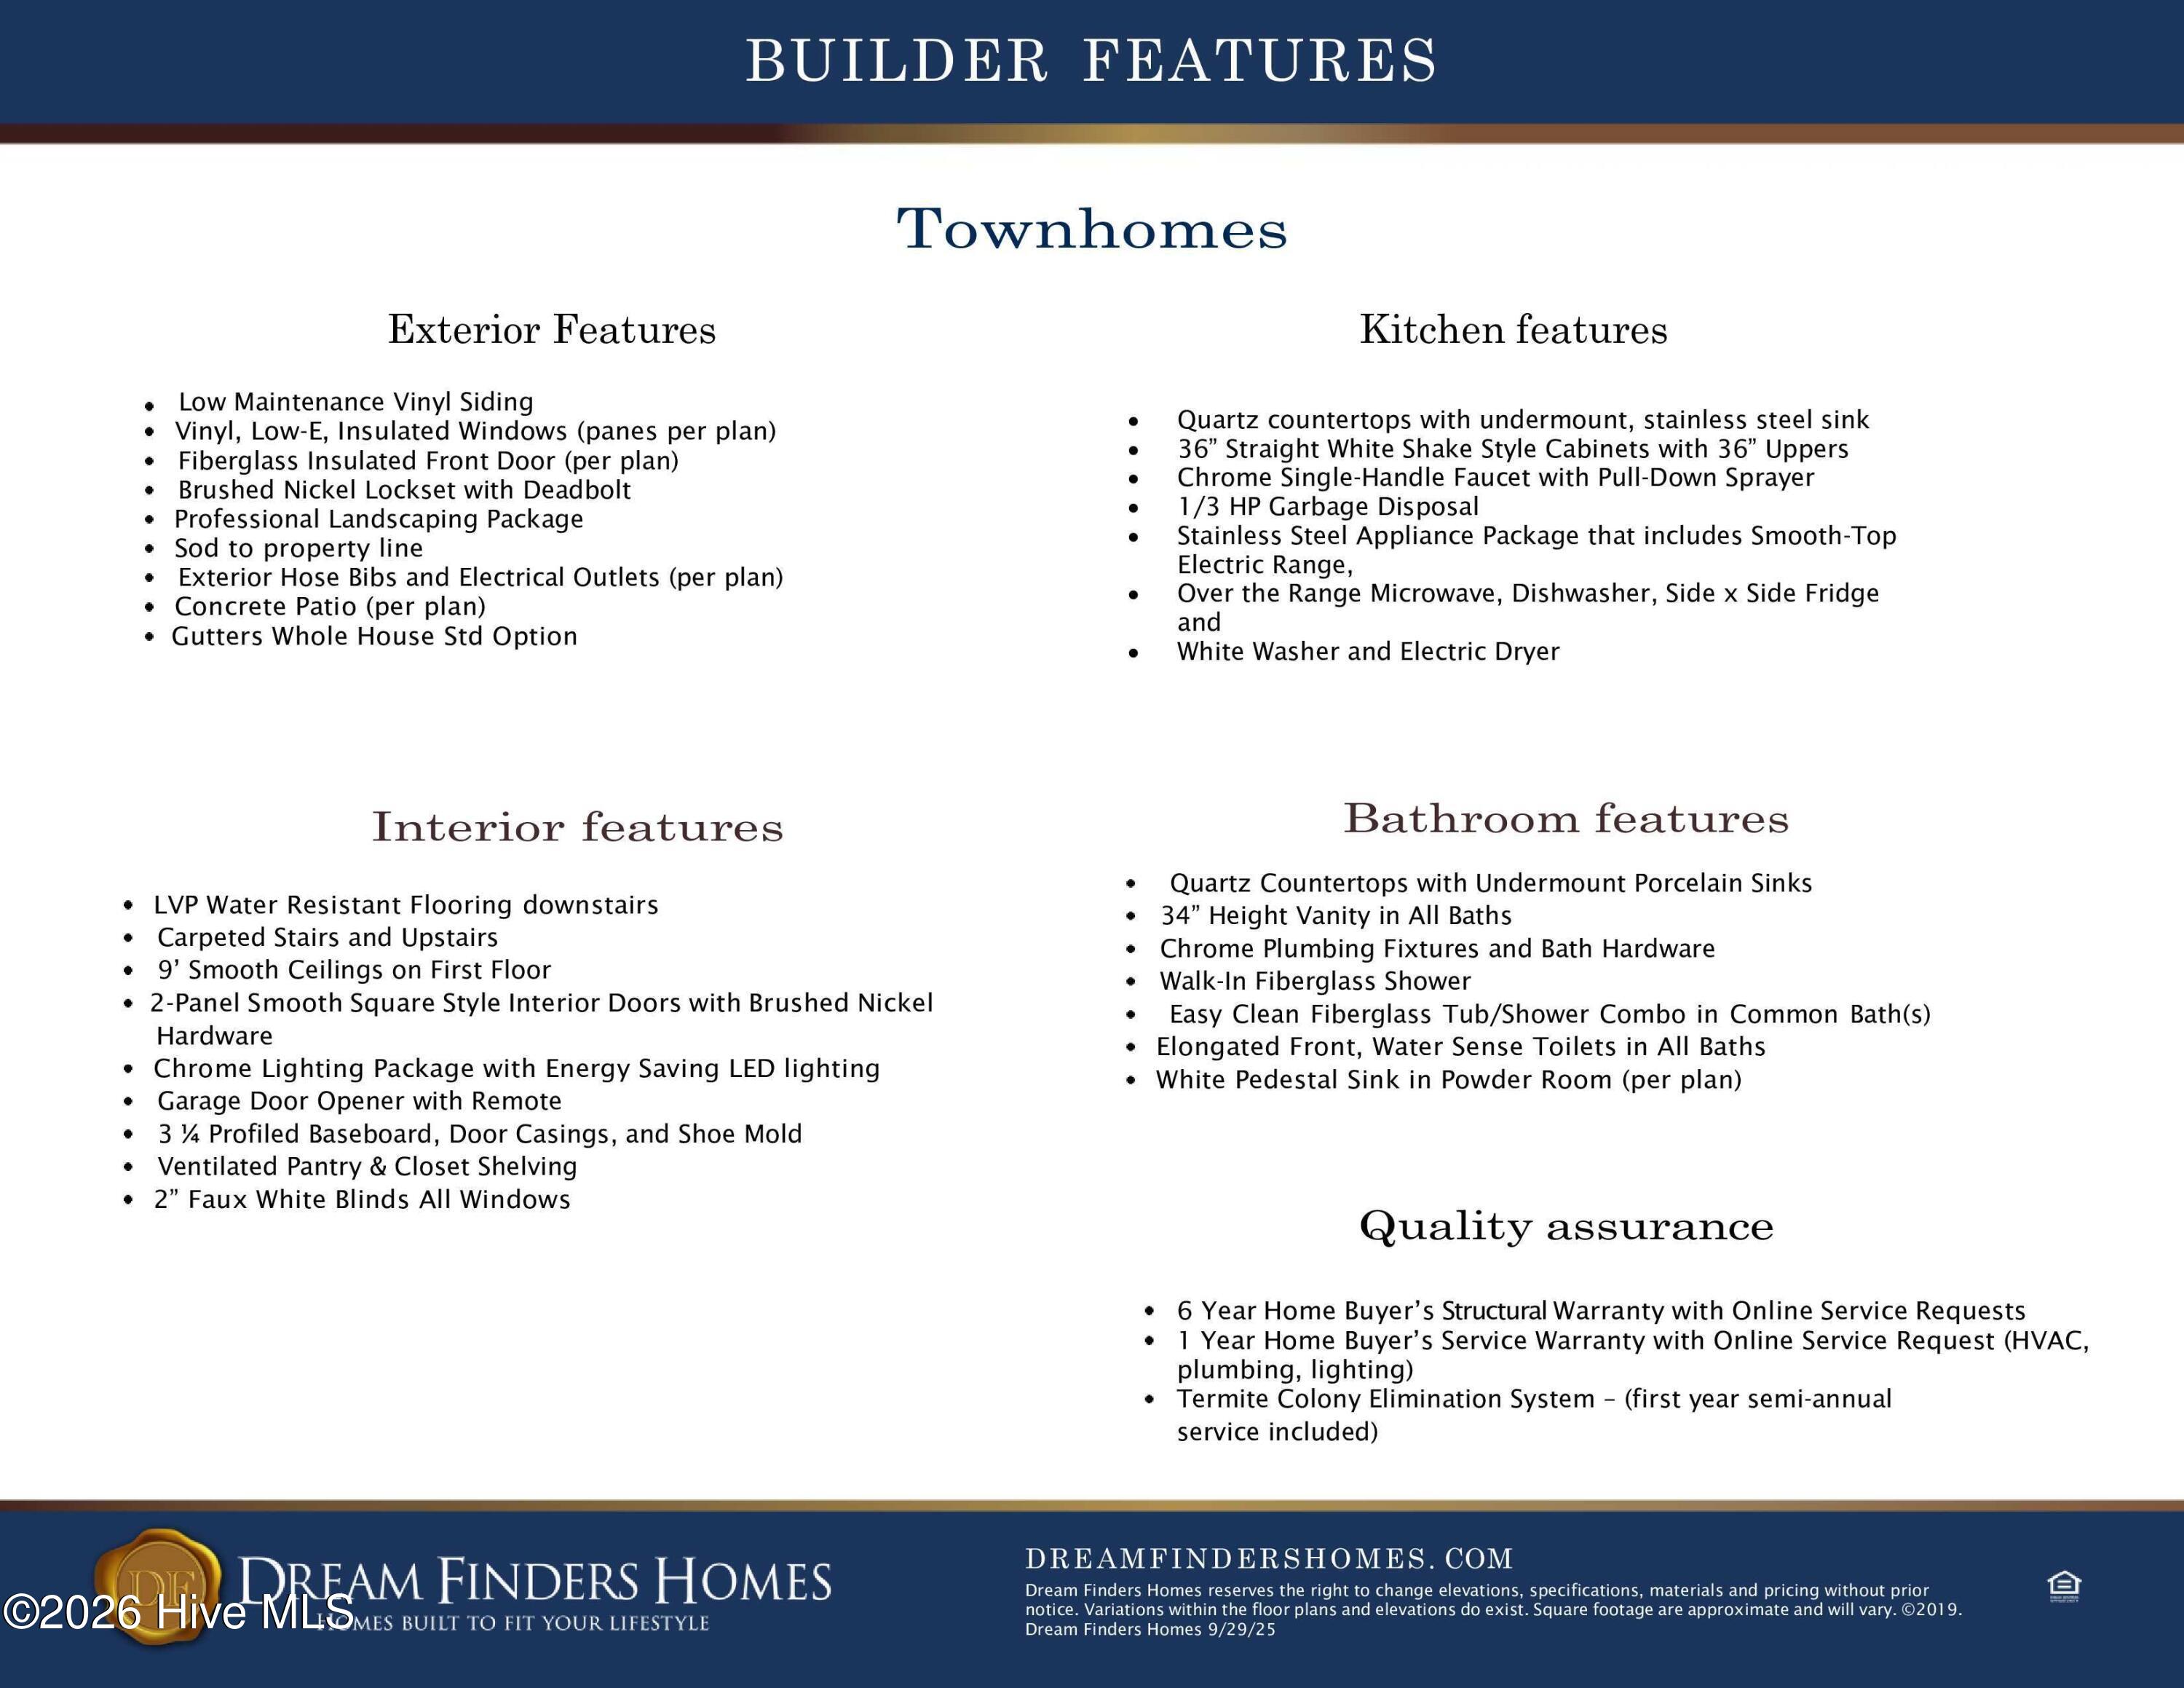
- Electric Oven
- Built-In Microwave
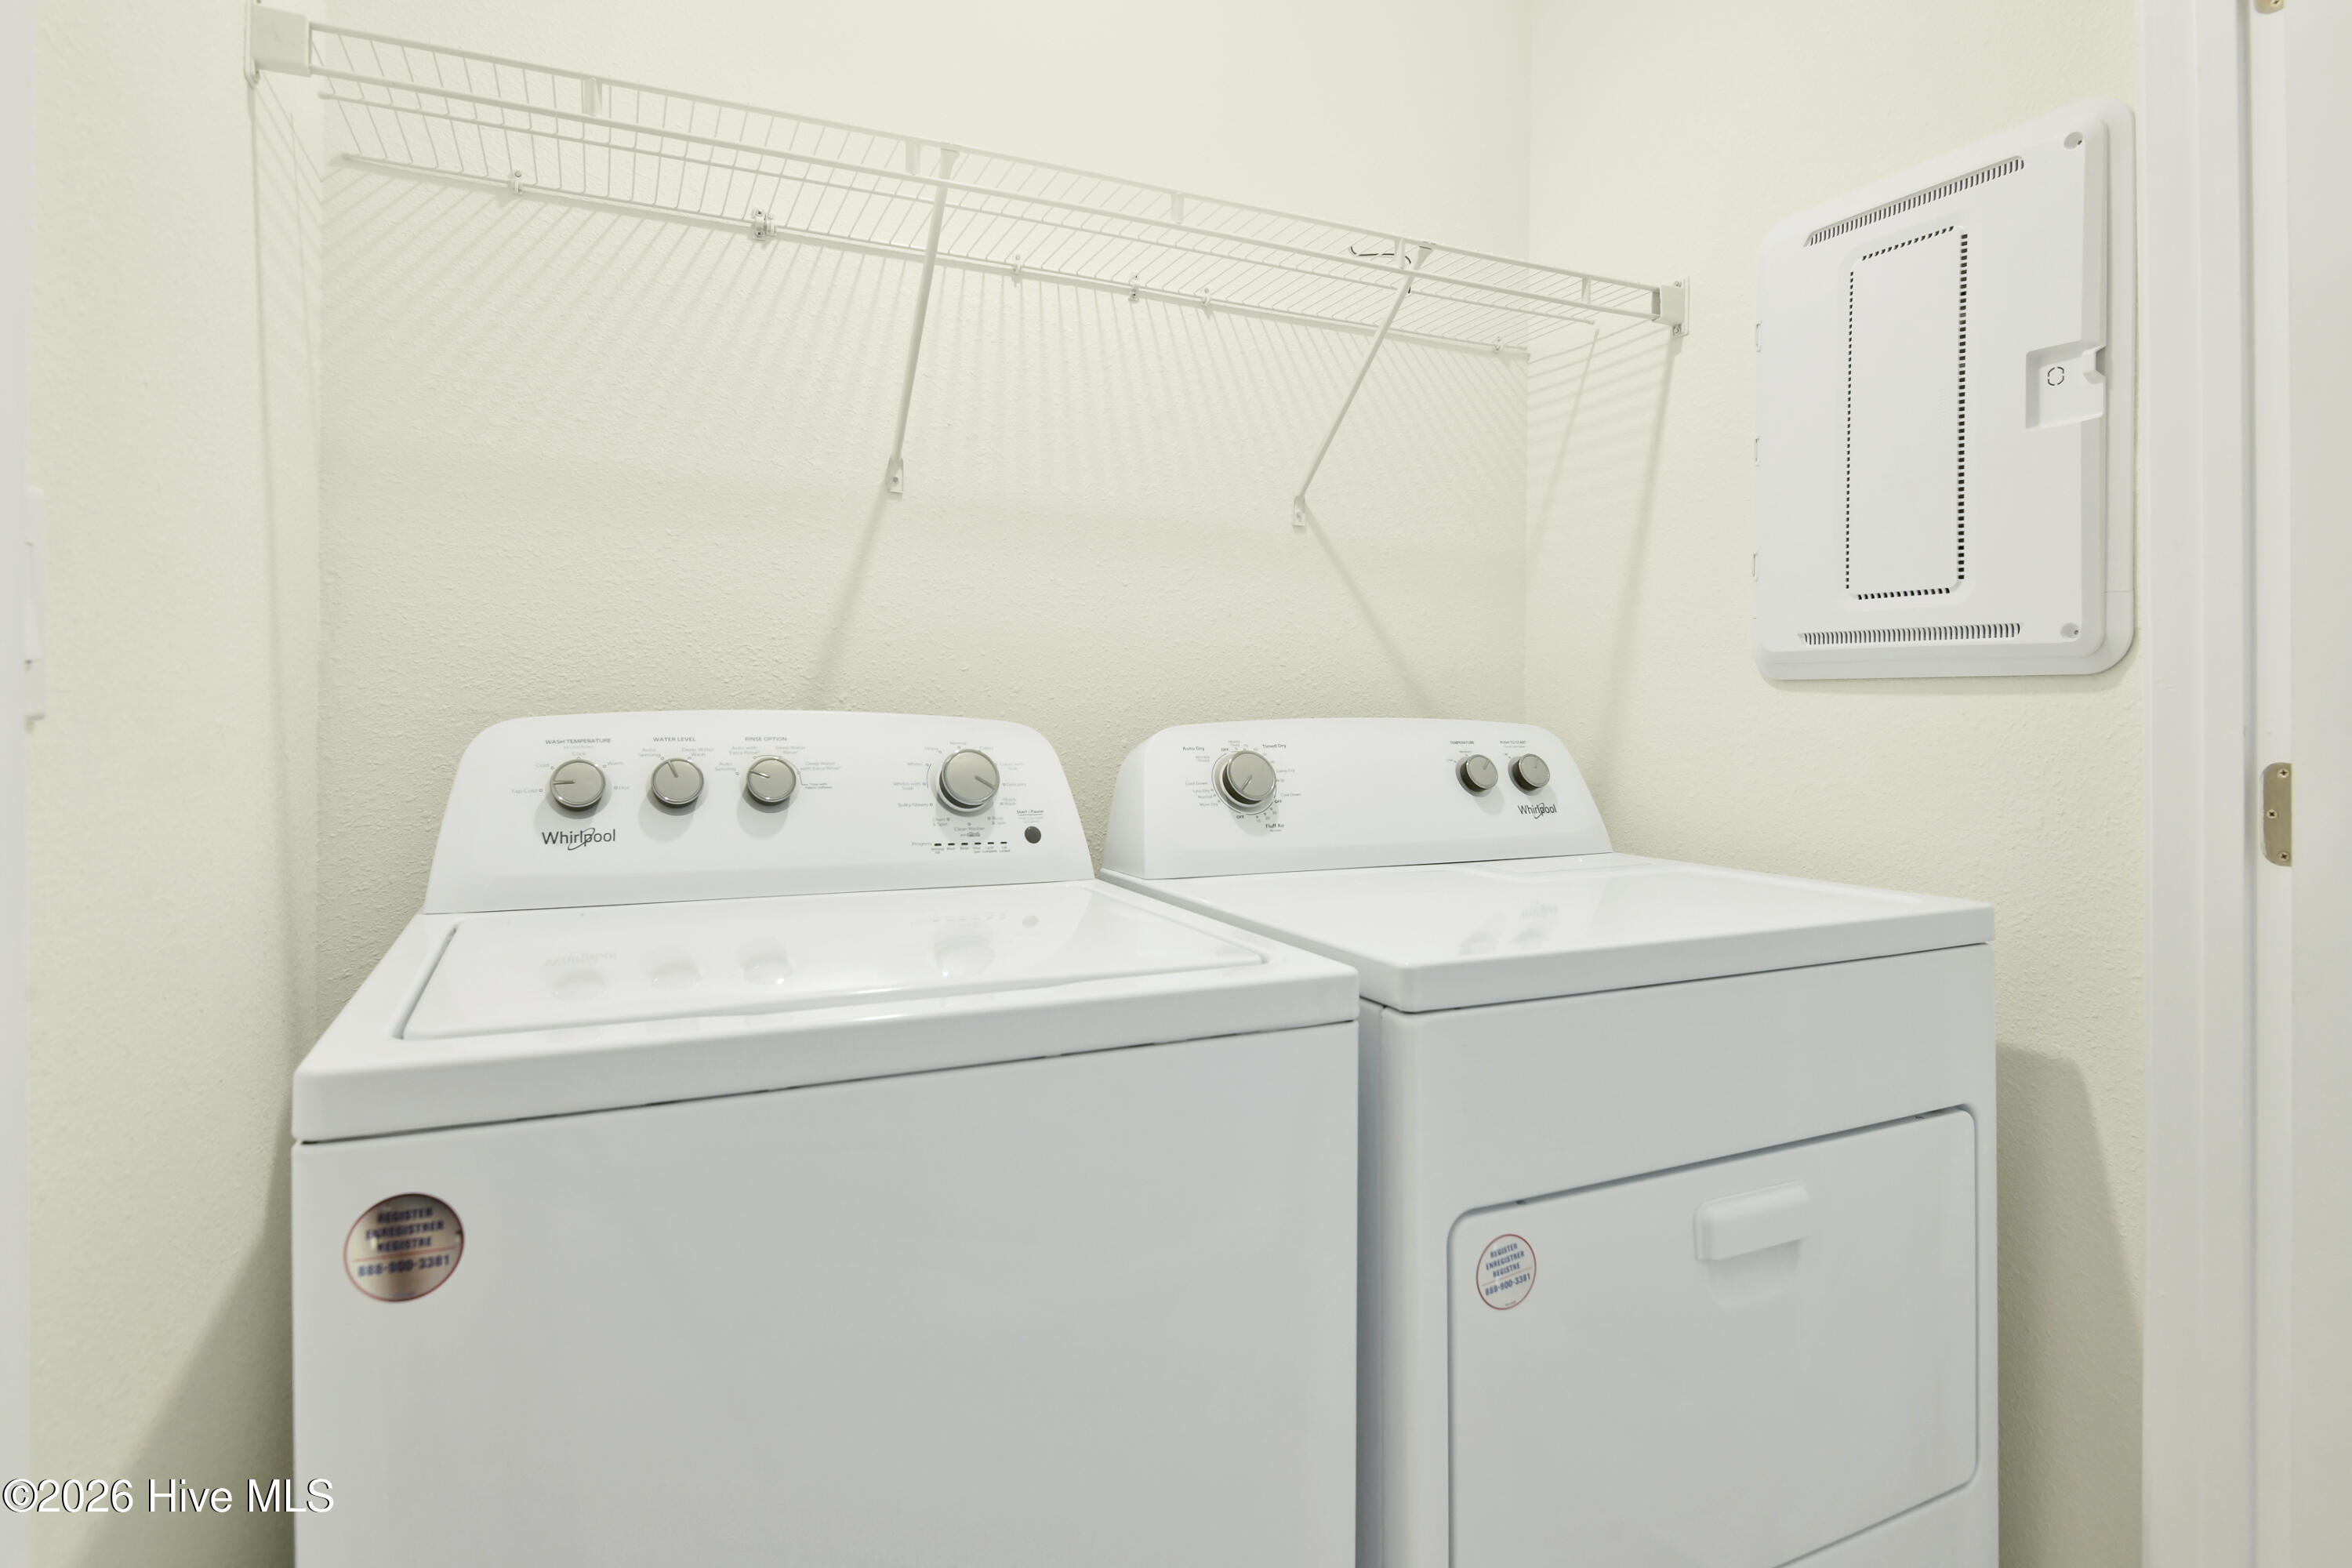
- Washer
- Refrigerator
- Dryer
- Disposal
- Dishwasher
Interior Features
- Cool System: Central Air, Ceiling Fan(s)
- Heat System: Electric, Forced Air
- Floors: 0
- Rooms: Bathroom 1, Bathroom 2, Living Room, Dining Room, Dining Area, Master Bedroom, Bedroom 2, Bedroom 3
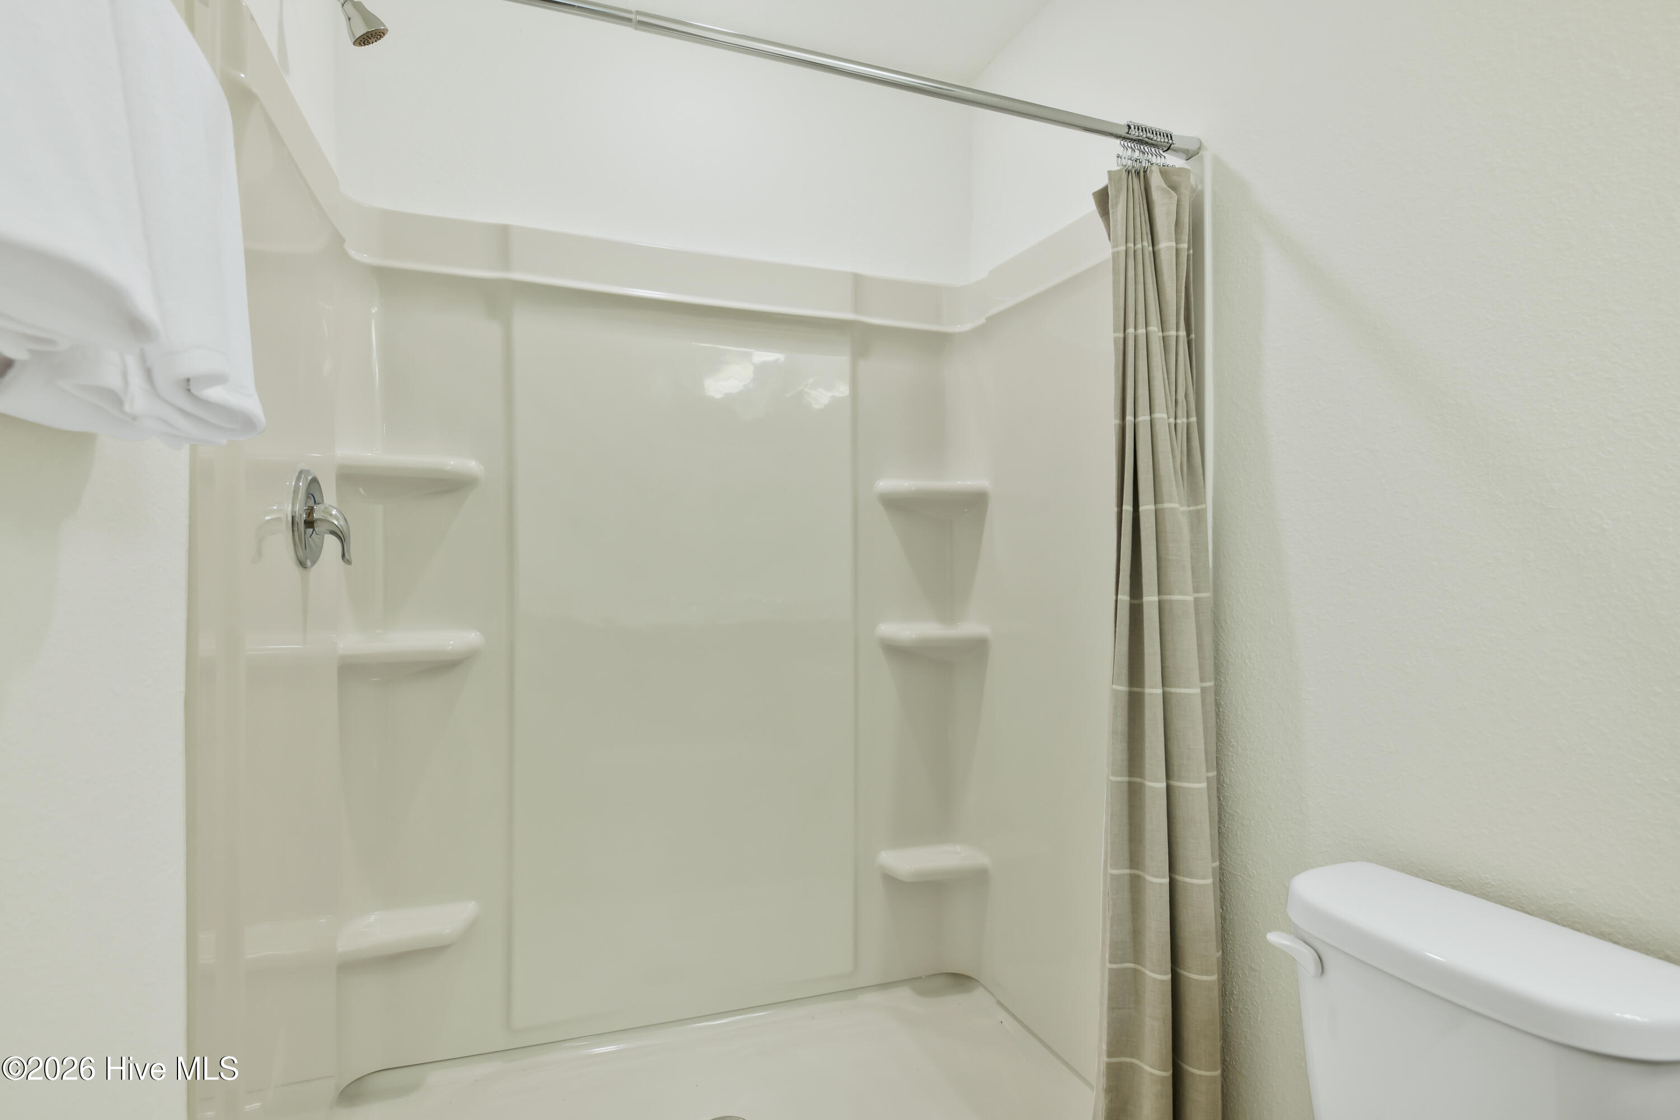
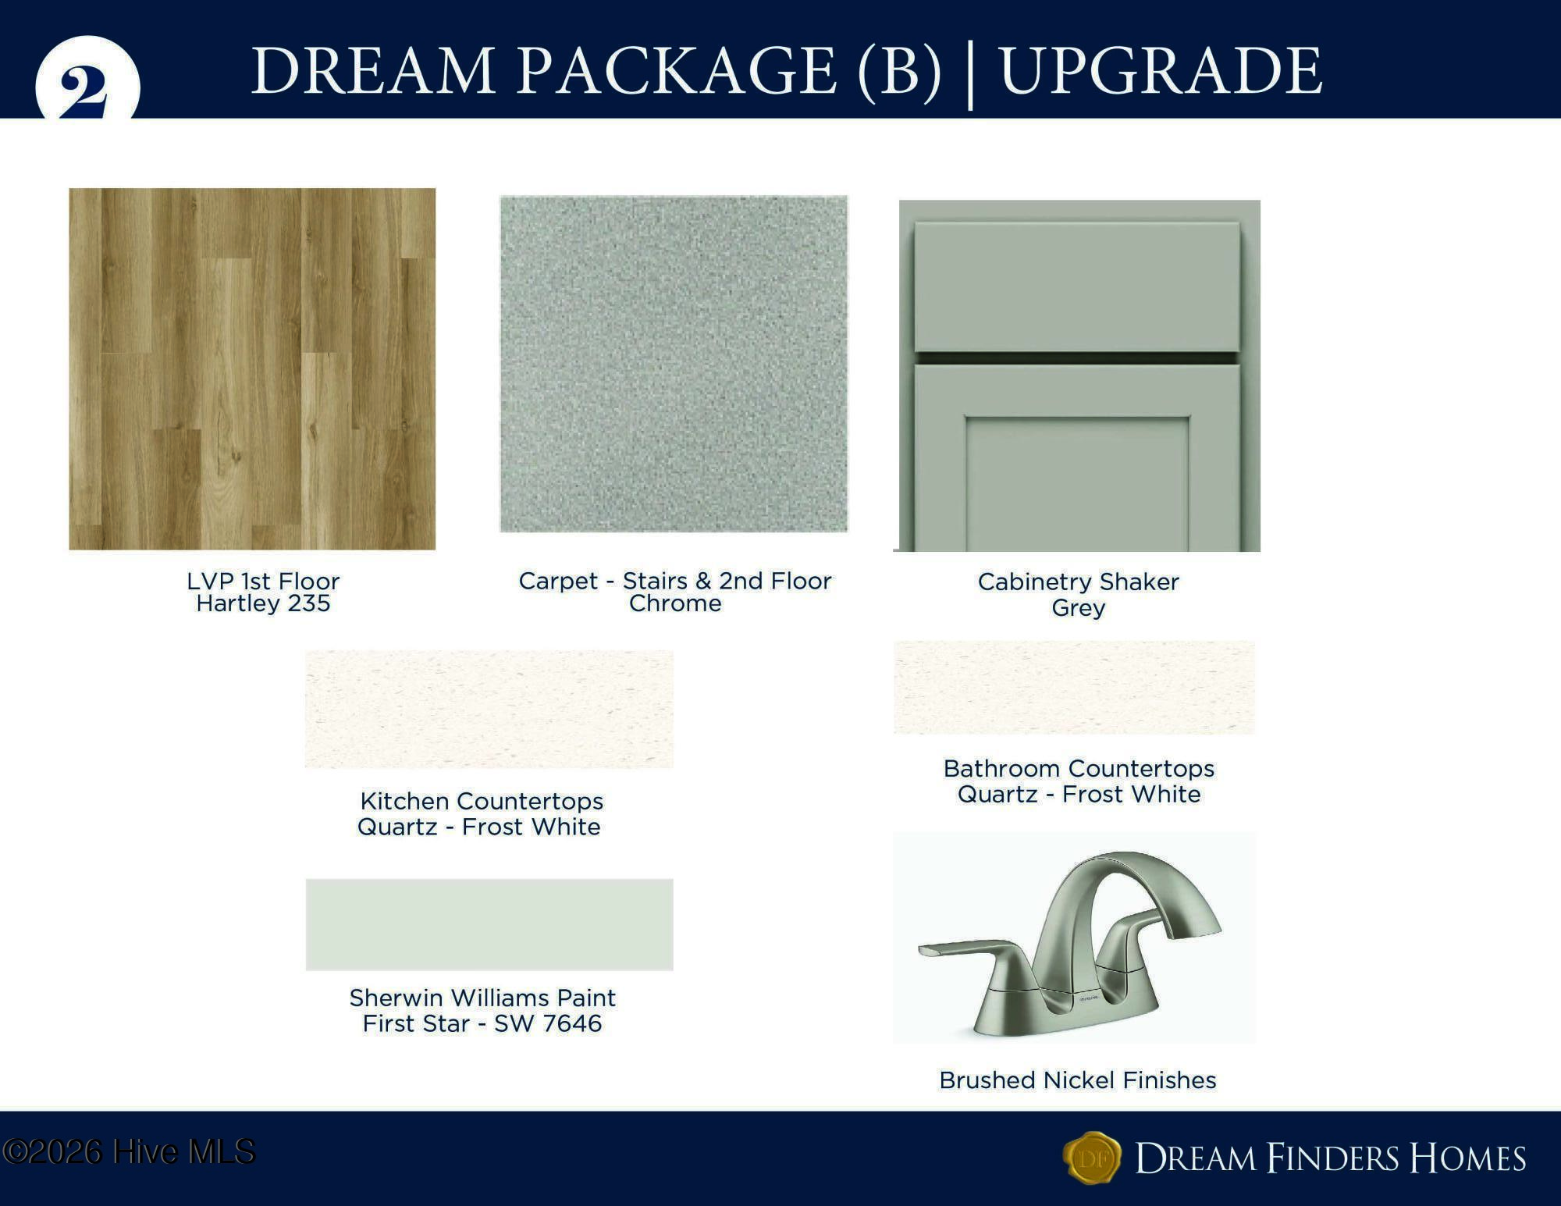
- Interior: Walk-in Closet(s), High Ceilings, Ceiling Fan(s), Walk-in Shower, Blinds/Shades, Walk-In Closet(s)
Exterior Features
- Parking: Garage Faces Front, Additional Parking, Concrete, Garage Door Opener, Garage
- Siding: Vinyl Siding
- Roof: Architectural Shingle
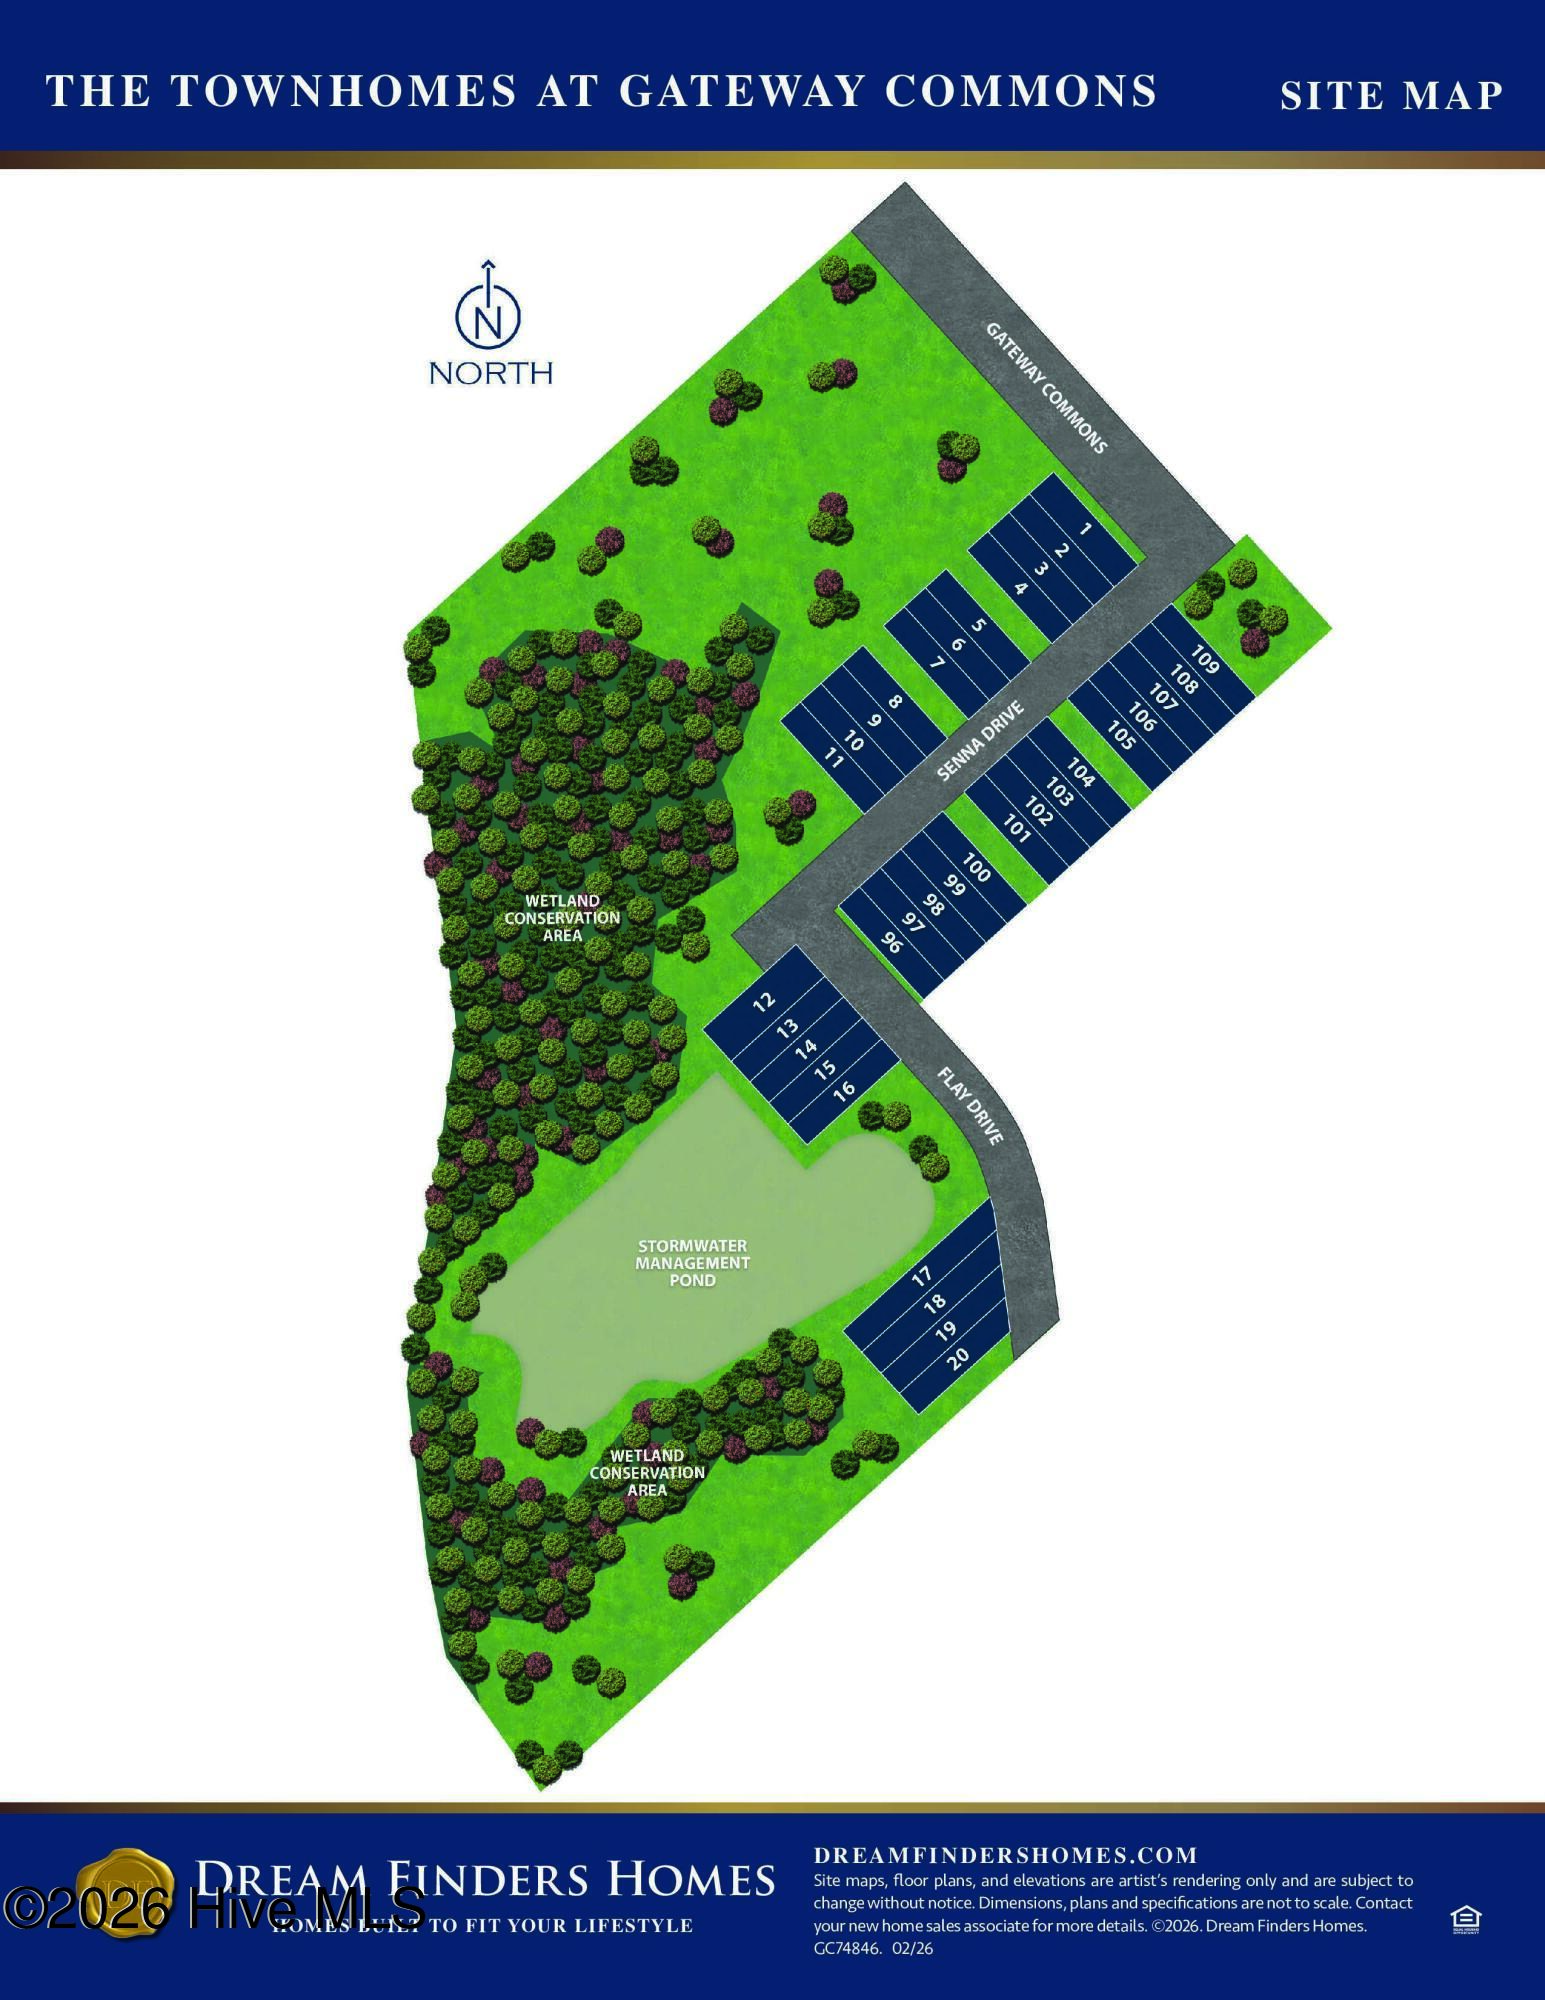
- Exterior: End Unit
Additional Features
- County: Onslow
- Property Type: Townhouse
- Tax Number: 178409
- Water/Sewer: Onslow Water Authority
- Year Built: 2026
Recently Viewed