



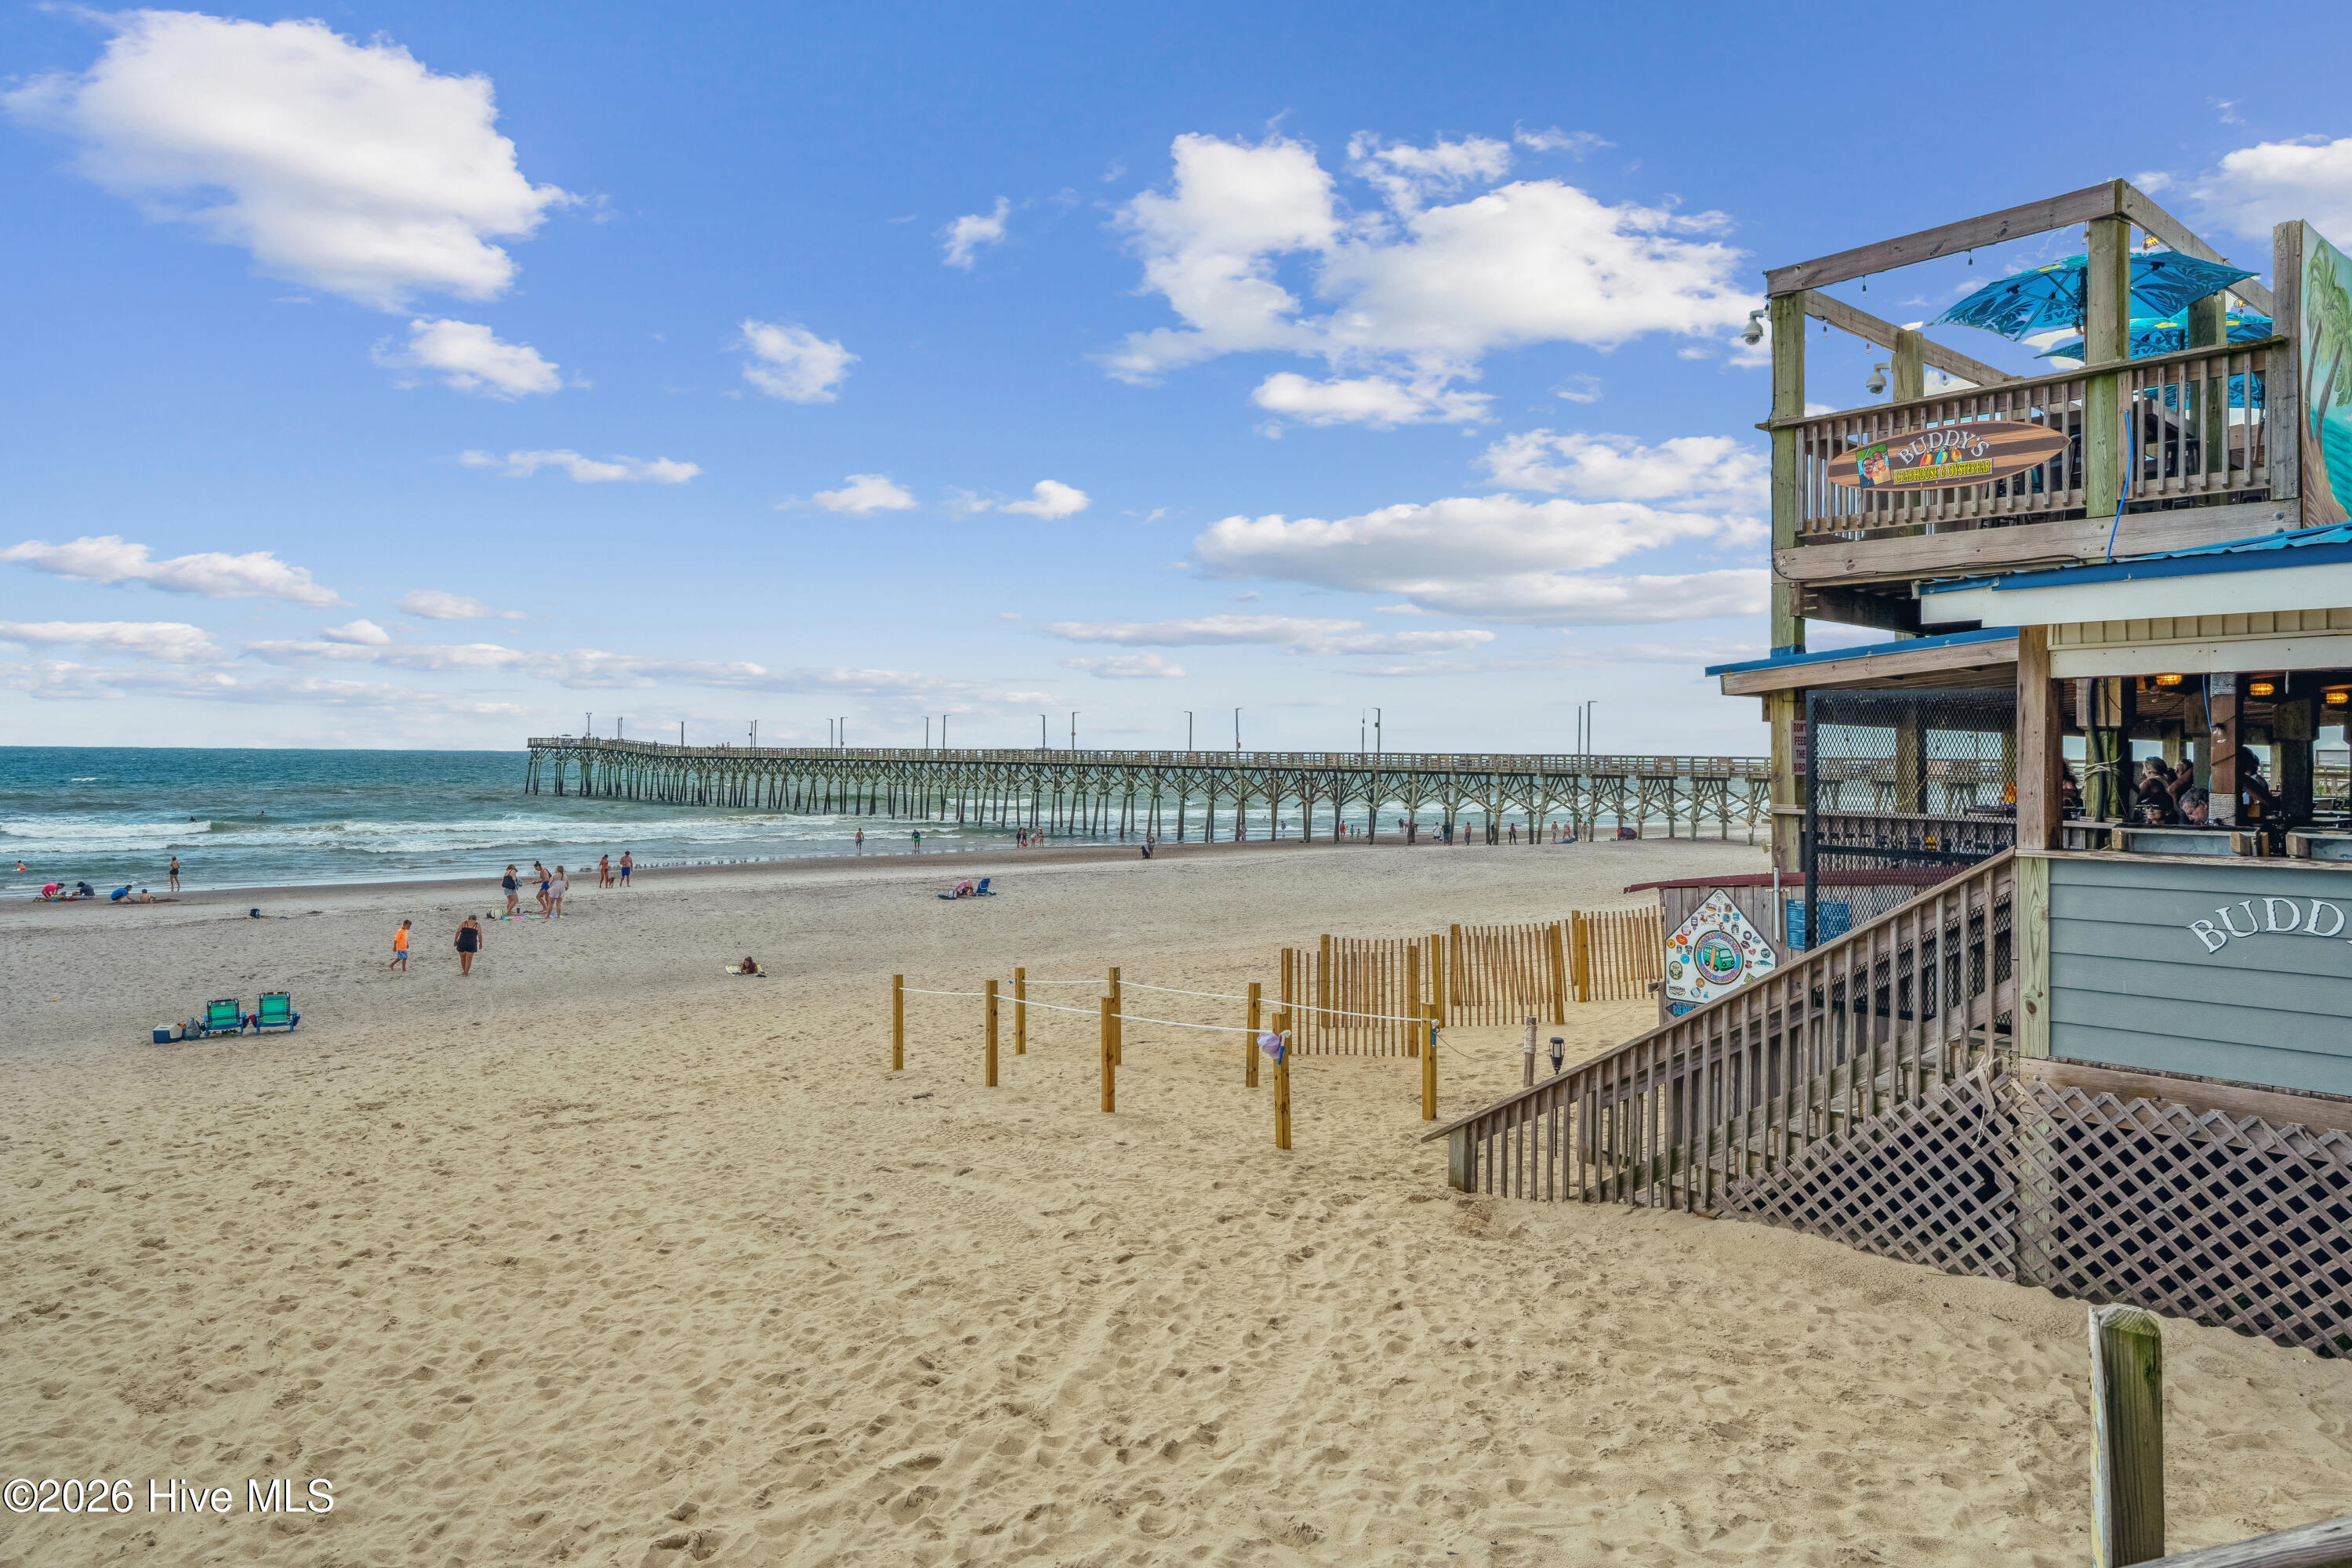


Location
Agent Comments
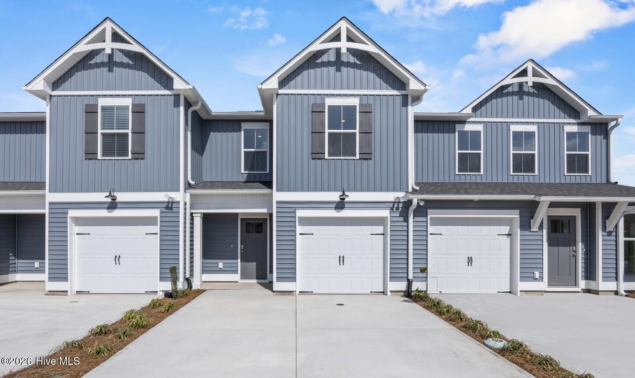
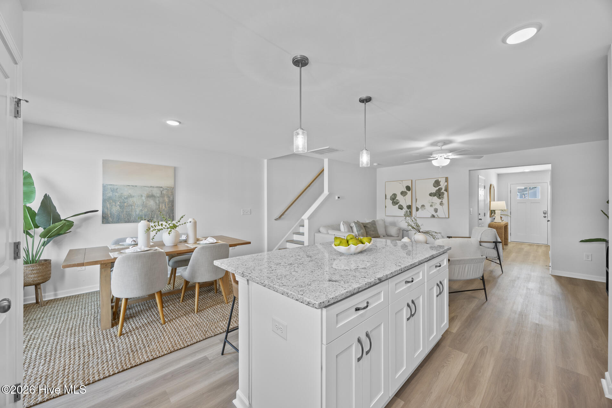
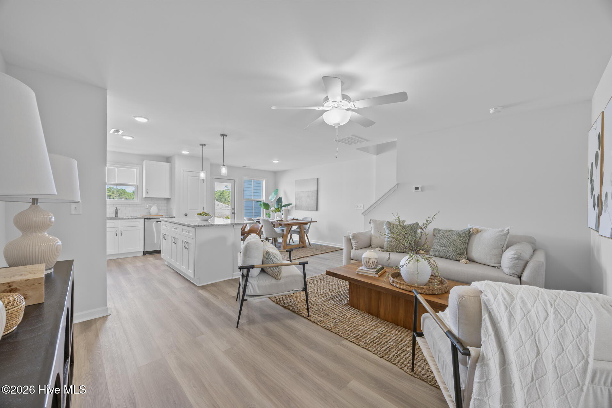
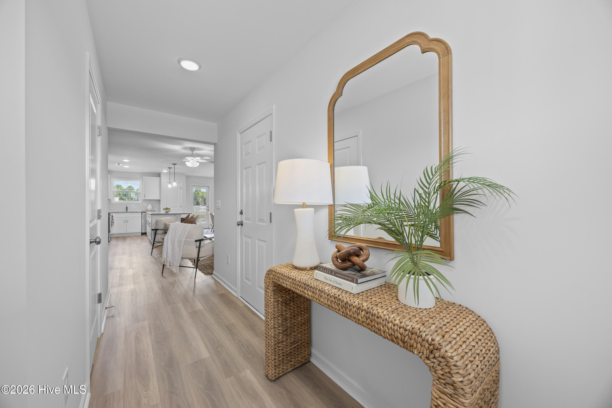
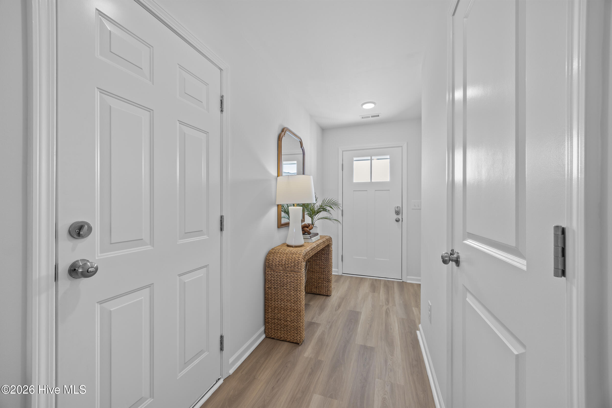
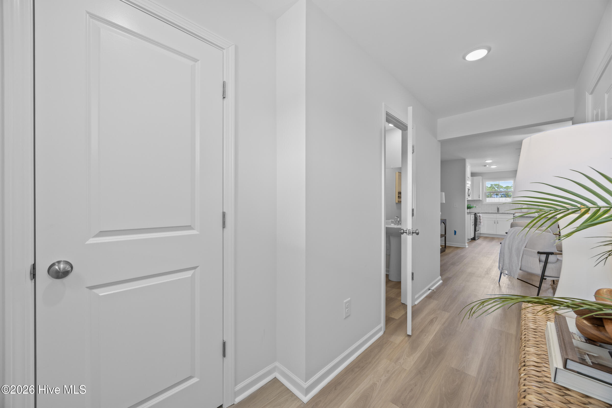
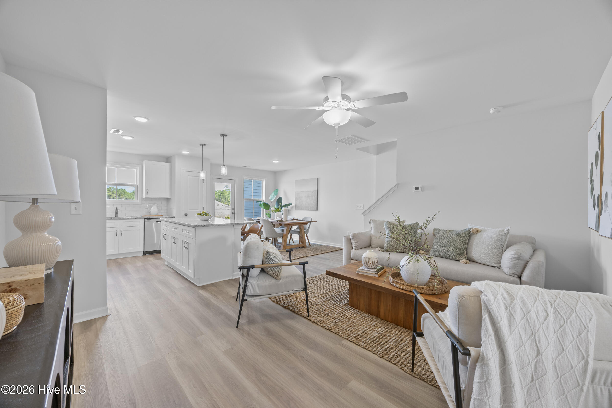
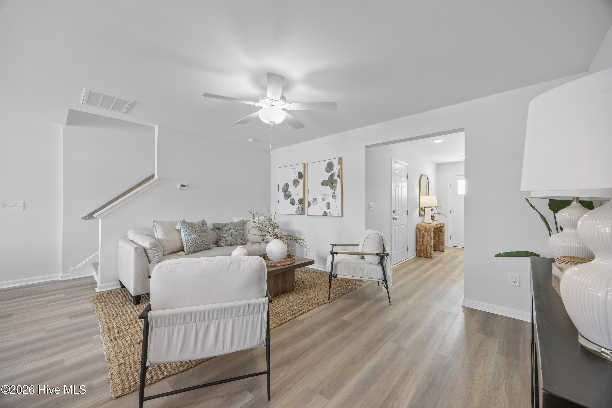
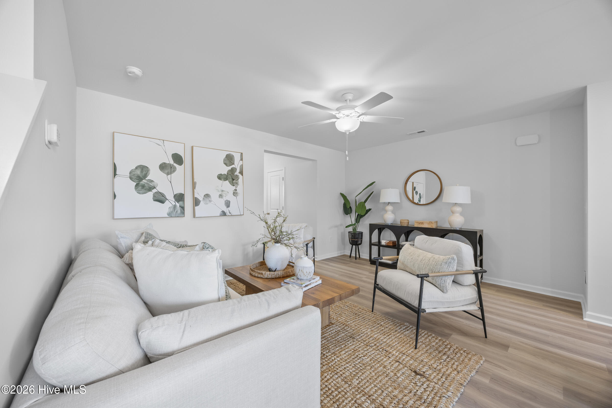
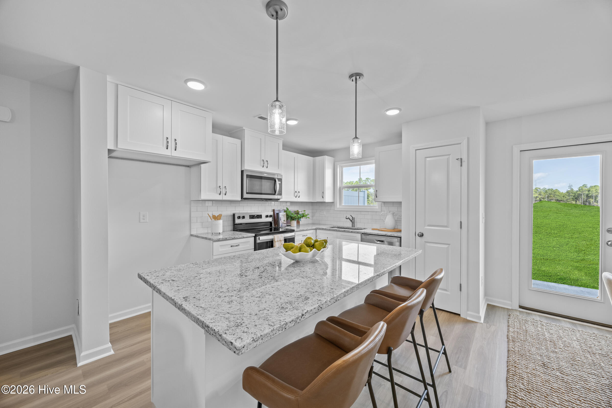
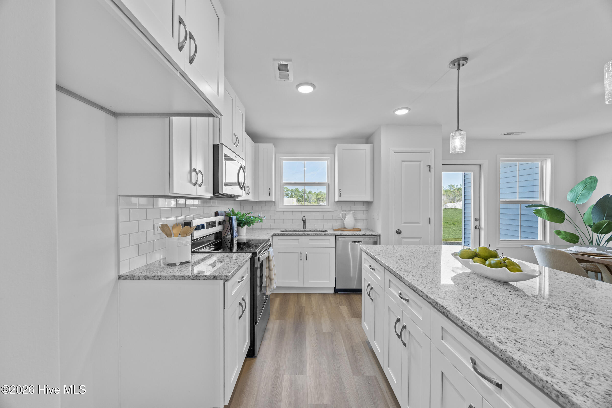
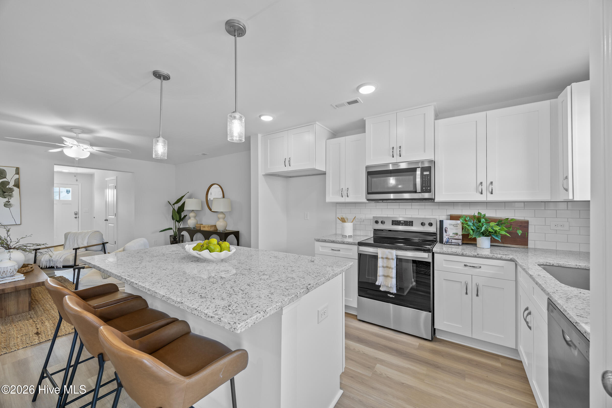
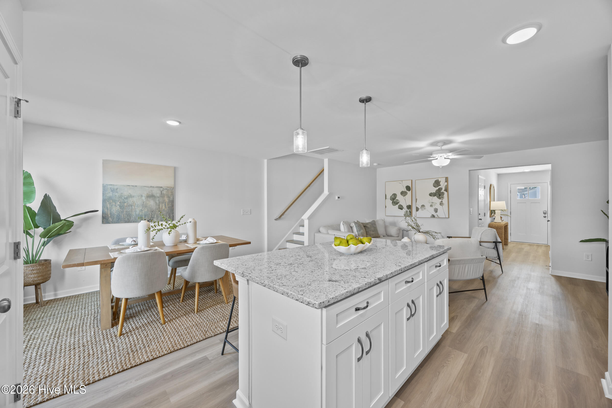
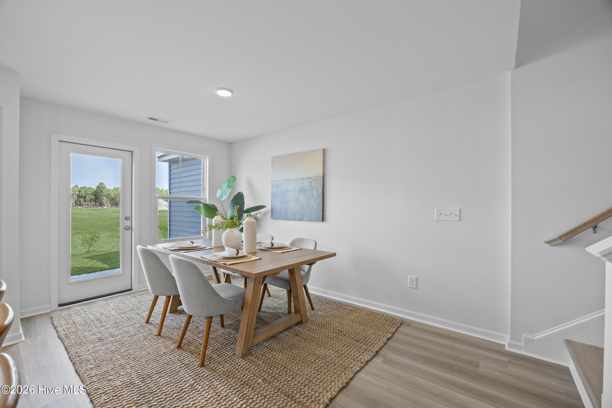
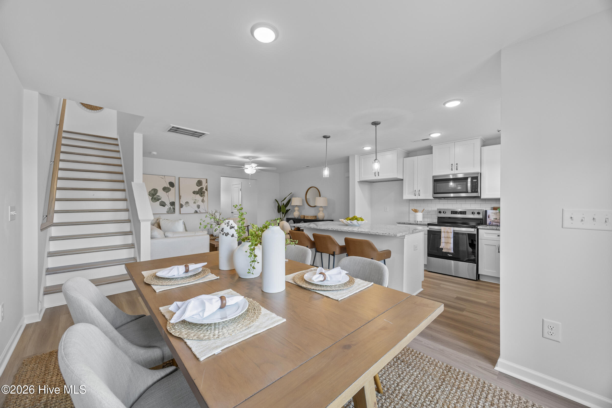
Welcome home to this beautifully crafted new construction townhome offering the perfect blend of style, comfort and low-maintenance living. The open-concept main level features durable LVP flooring throughout, including the staircase, creating a seamless and elegant look. The designer kitchen is the heart of the home with 36-inch white shaker cabinets, granite countertops, a tile backsplash, pendant lighting over the island, stainless steel appliances and a spacious layout perfect for entertaining.
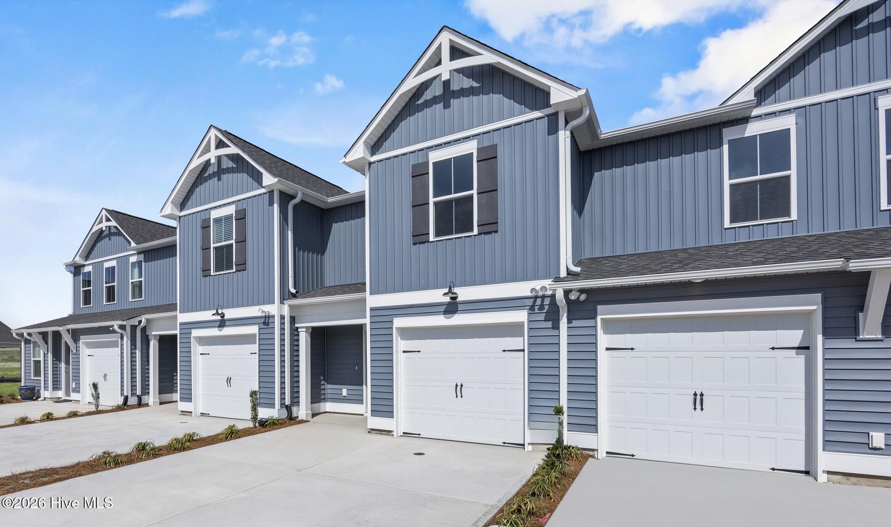
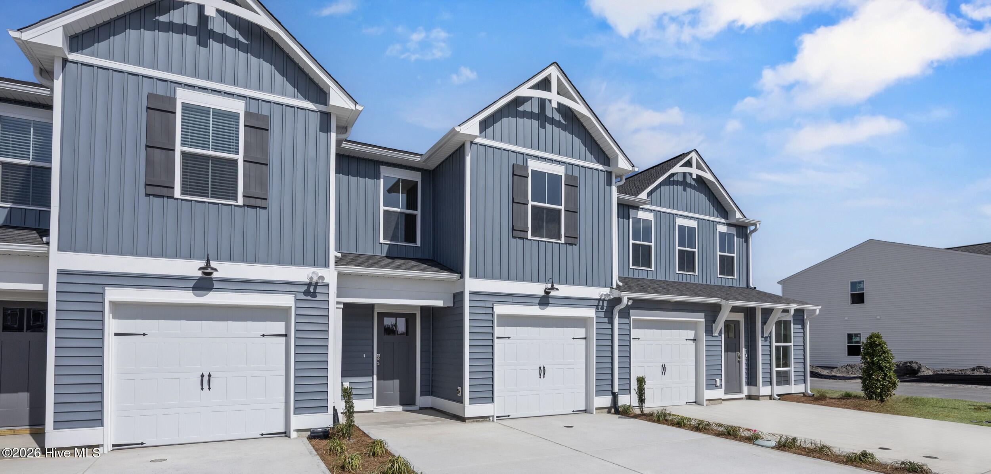
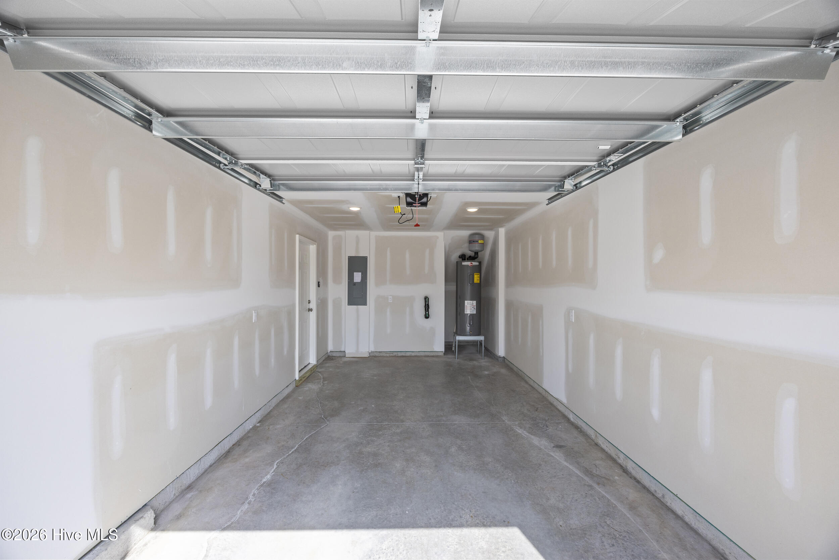
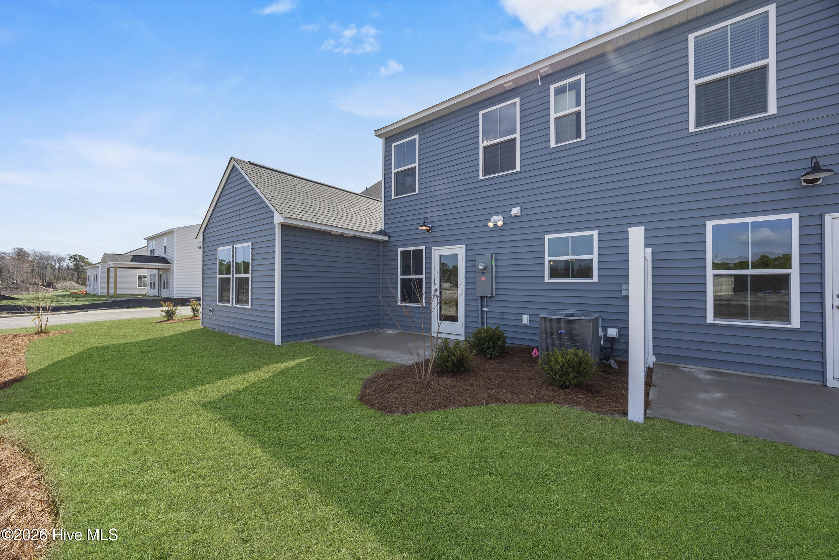
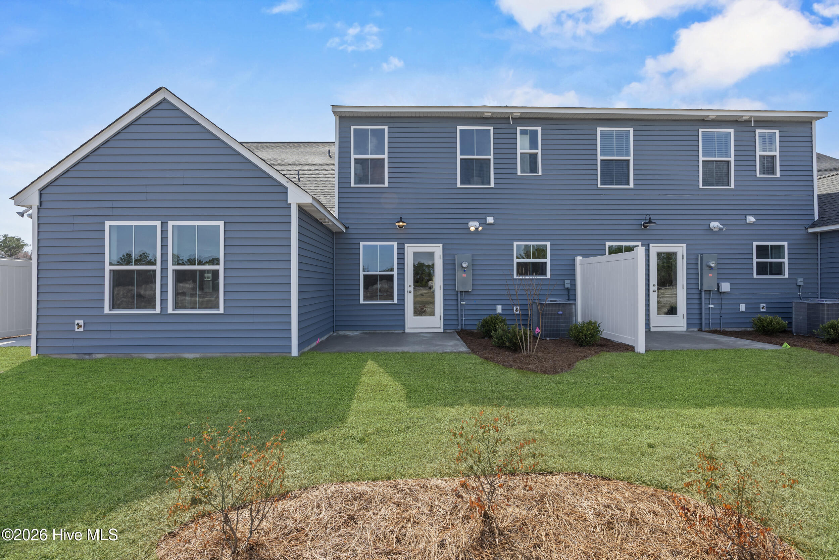
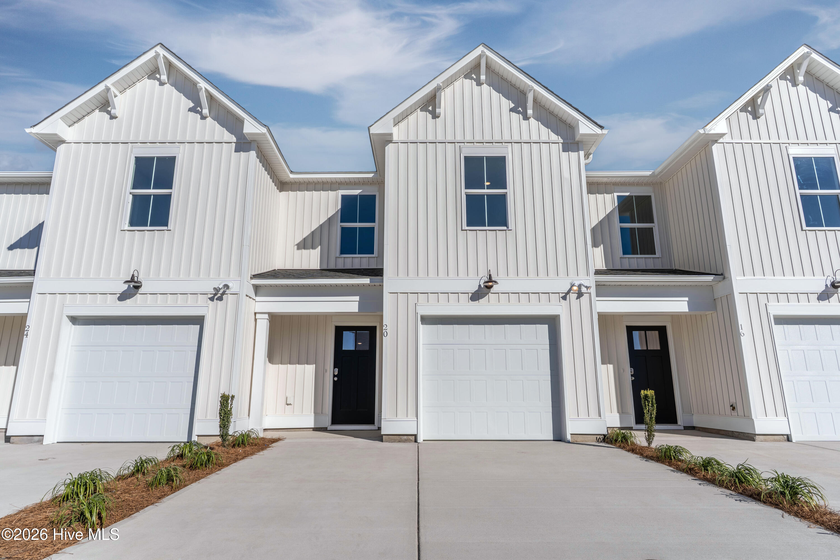
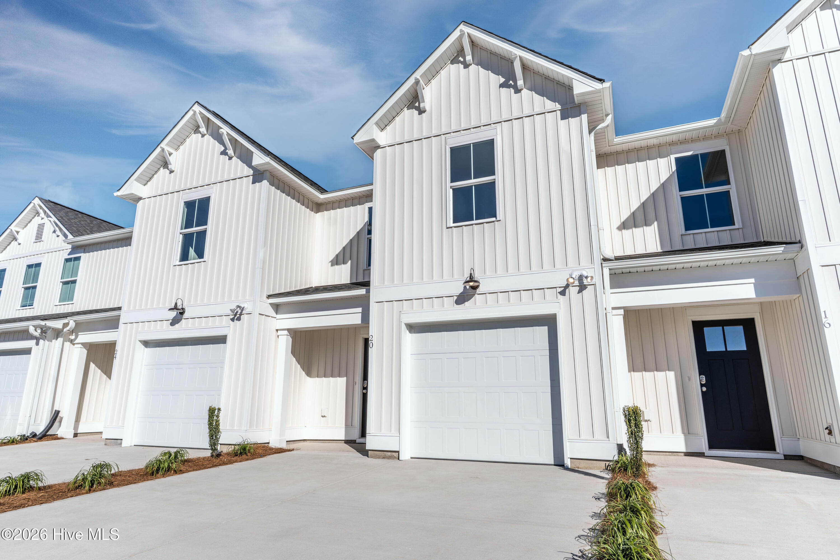
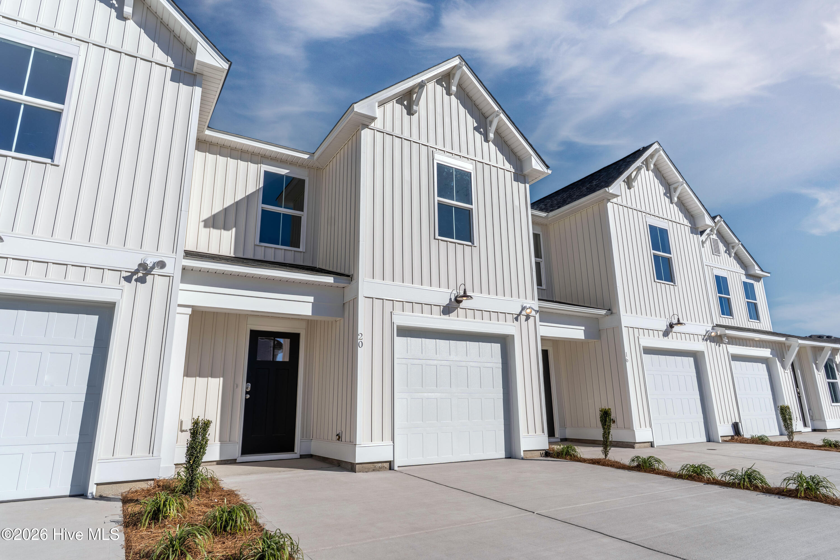
A charming Coastal style front and Cottage trim package add character and curb appeal while the one-car garage provides convenience and extra storage. Outside, enjoy a professionally landscaped yard complete with irrigation.
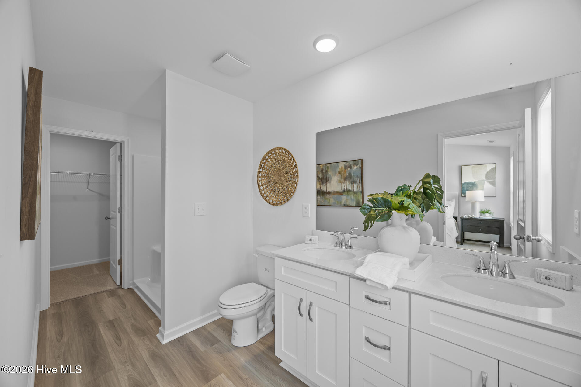
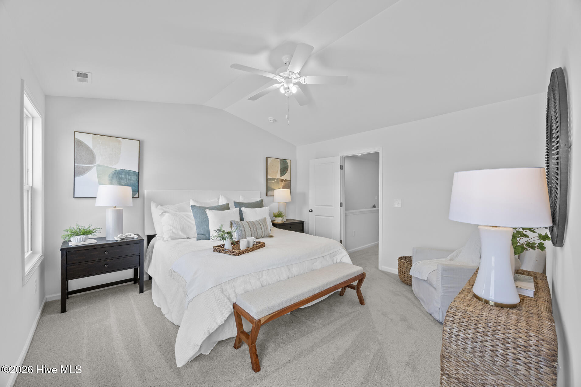
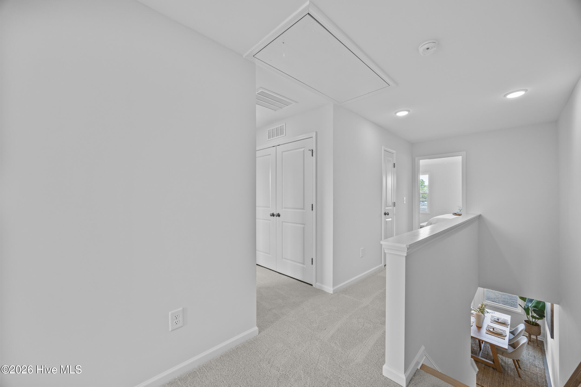
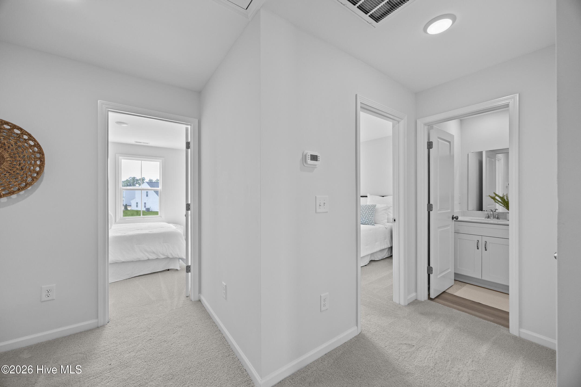
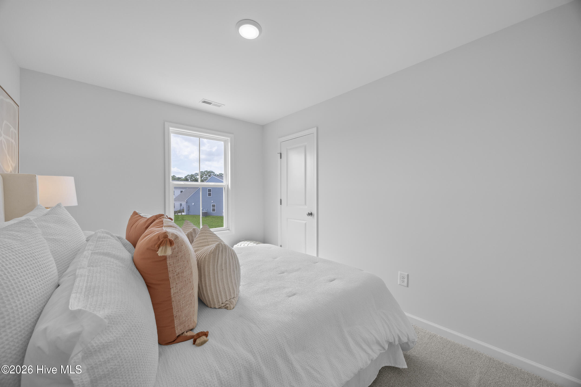
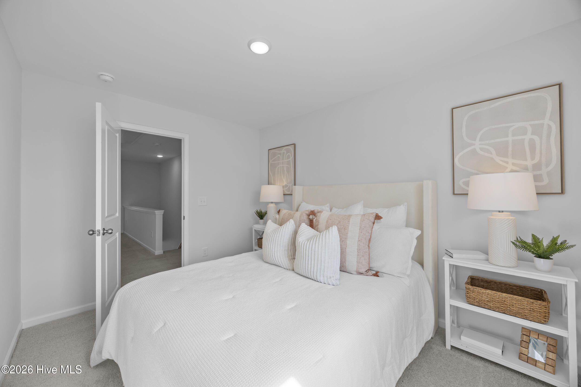
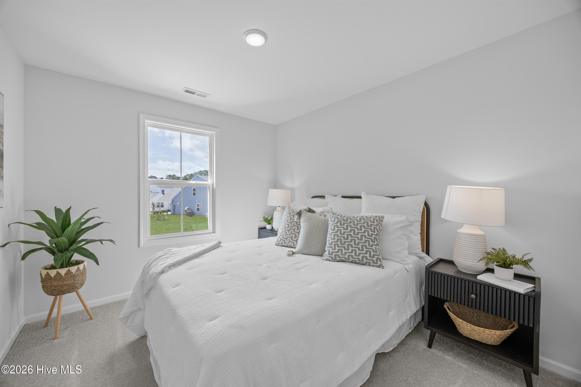
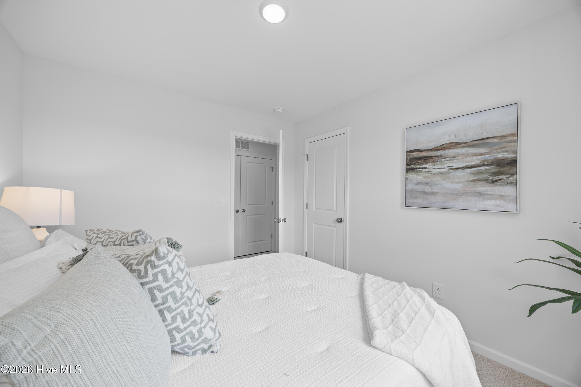
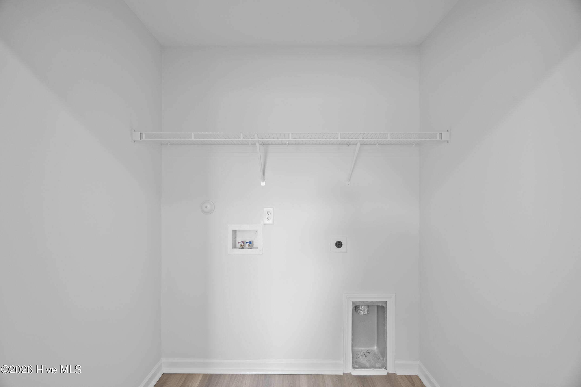
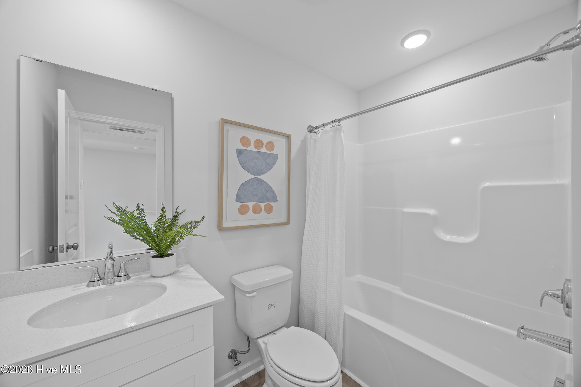
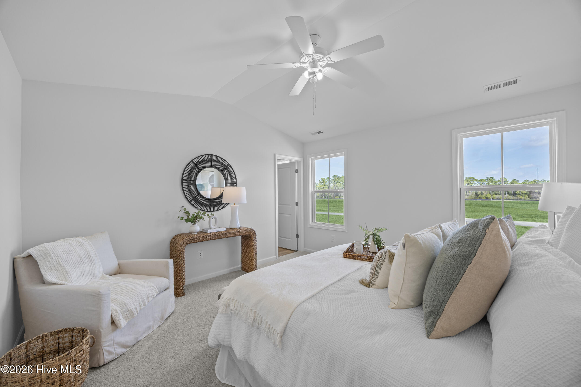
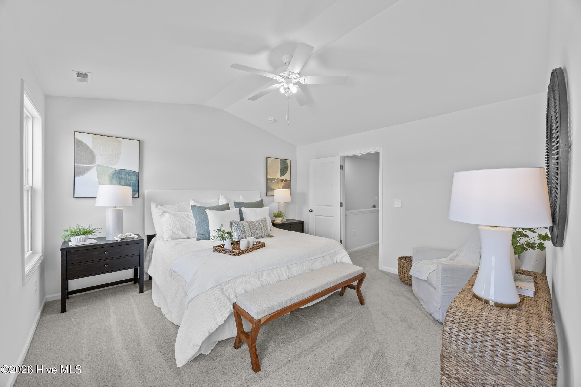
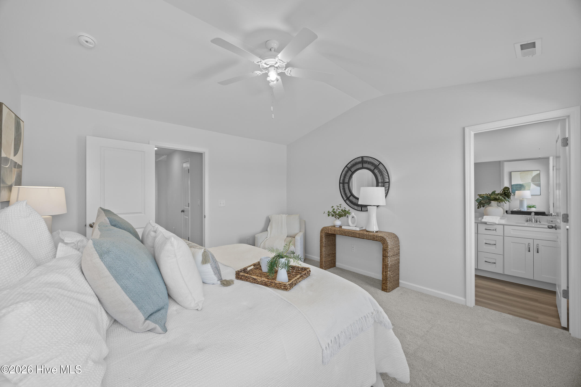
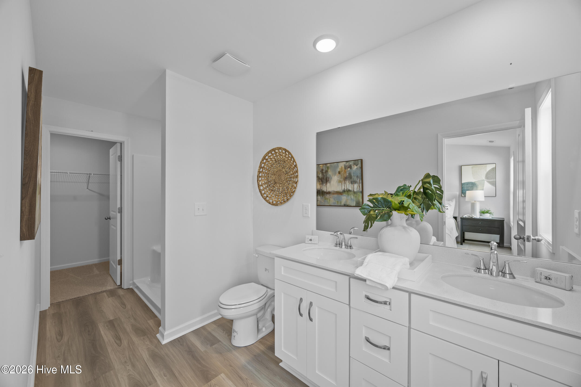
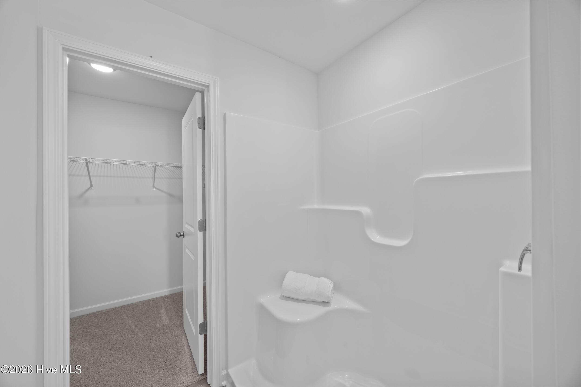
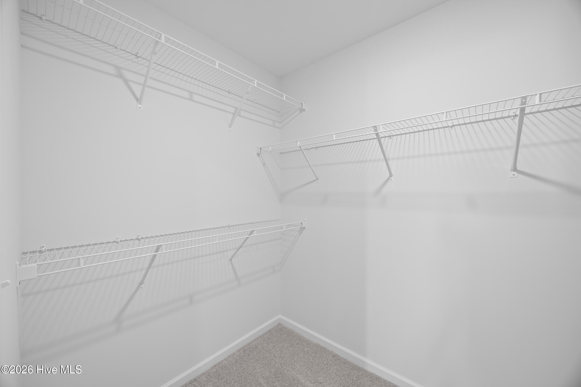
Upstairs, the spacious owner's suite features a vaulted ceiling, creating a bright and airy retreat. The luxurious en-suite bathroom includes a double vanity, walk-in shower and an oversized walk-in closet. Two additional bedrooms, a full bathroom and a convenient upstairs laundry room complete the second level.
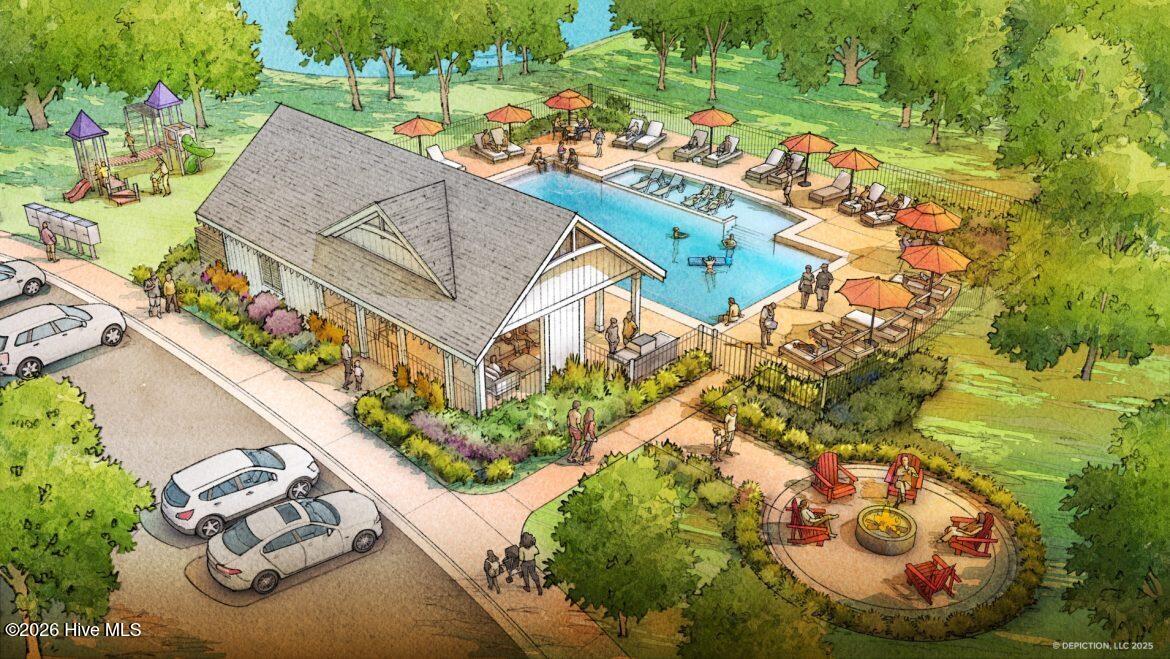
Located in a desirable new community, this soon to be ready townhome combines modern finishes, thoughtful design and exceptional value. Schedule your private tour today and discover why this home is the perfect place to call your own.
Amenities
- Vented Exhaust Fan
- Built-In Microwave
- Disposal
- Dishwasher
- Electric Range
Interior Features
- Cool System: Central Air, Heat Pump
- Heat System: Heat Pump, Electric, Forced Air
- Floors: 0
- Rooms: Living Room, Dining Area, Dining Room, Master Bedroom, Bedroom 2, Bedroom 3
- Interior: Walk-in Closet(s), Vaulted Ceiling(s), Entrance Foyer, Solid Surface, Kitchen Island, Pantry, Walk-in Shower, Walk-In Closet(s)
Exterior Features
- Parking: Garage Faces Front, Attached, Concrete, Garage Door Opener
- Siding: Vinyl Siding
- Roof: Architectural Shingle
- Exterior: Irrigation System, Cluster Mailboxes
Additional Features
- County: Pender
- Property Type: Single Family Residence
- Tax Number: 3283-95-5022-0000
- Water/Sewer: Pender County Utilities
- Year Built: 2026
Recently Viewed