



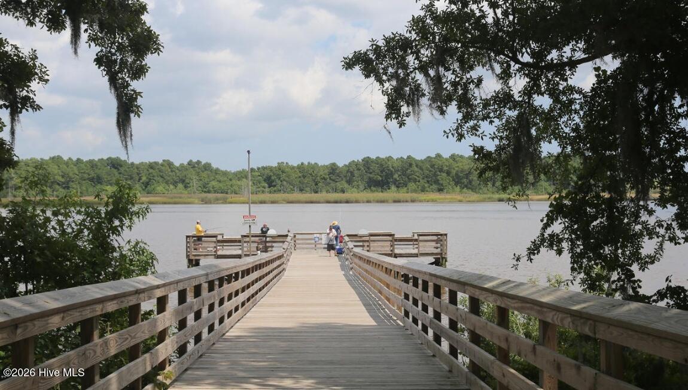
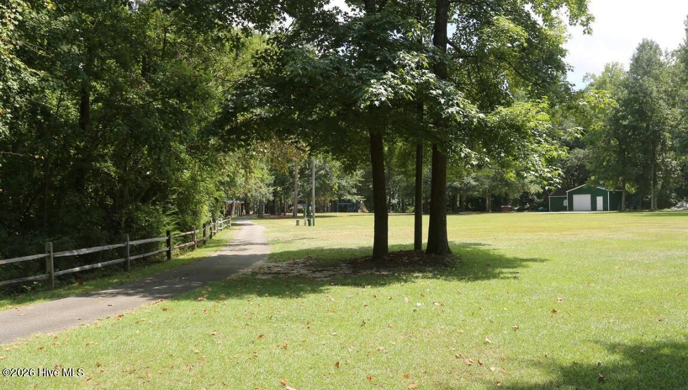
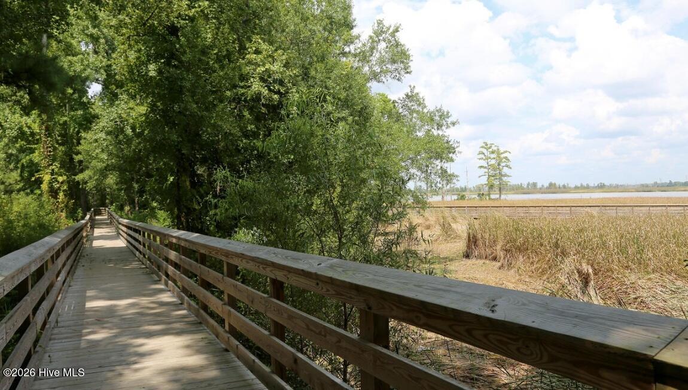
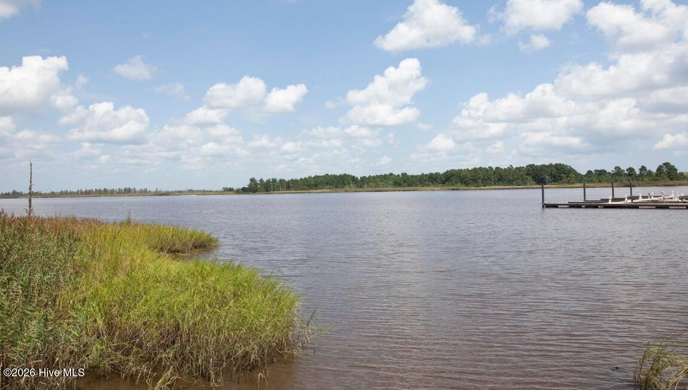
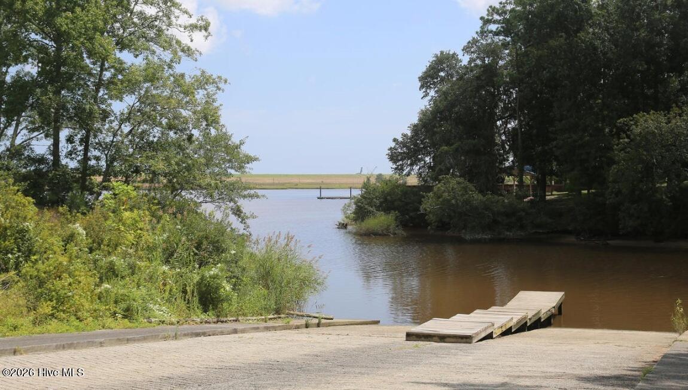
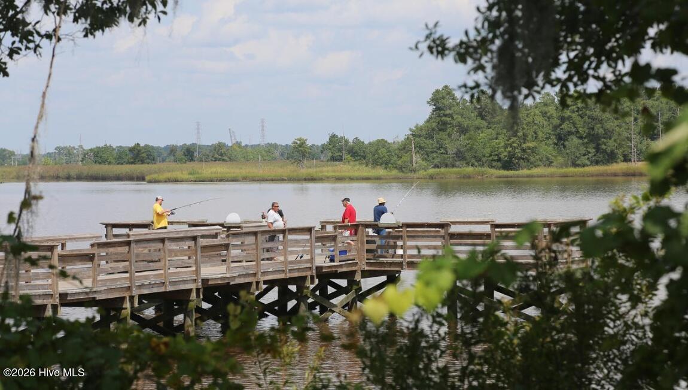
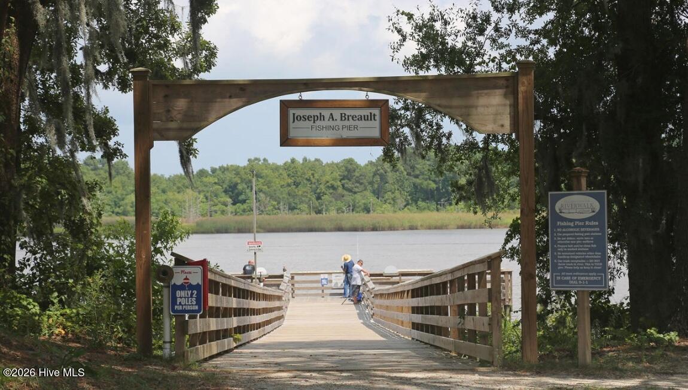
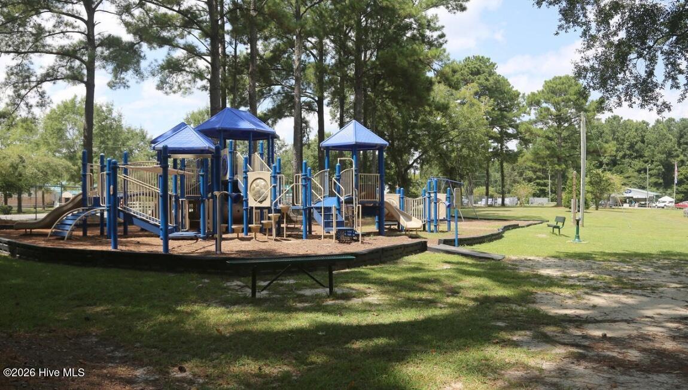
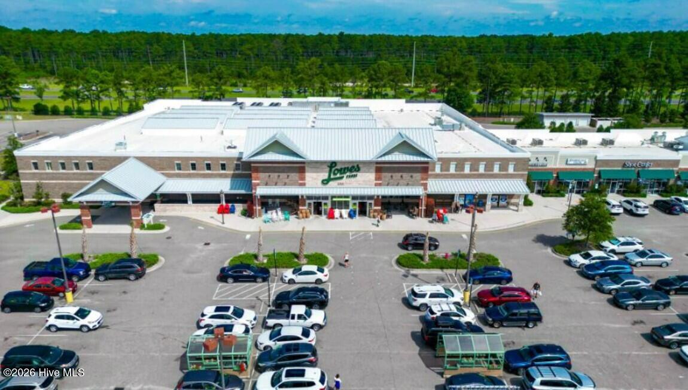
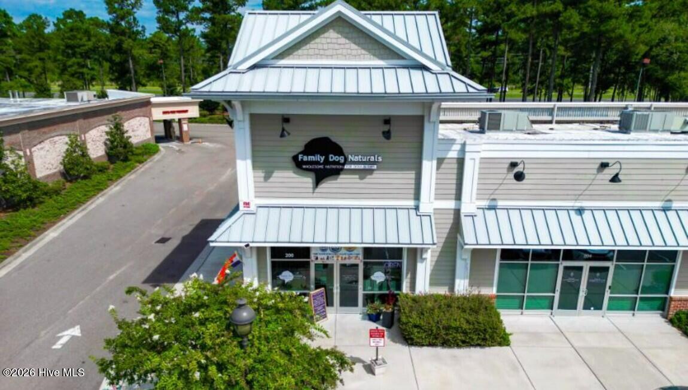
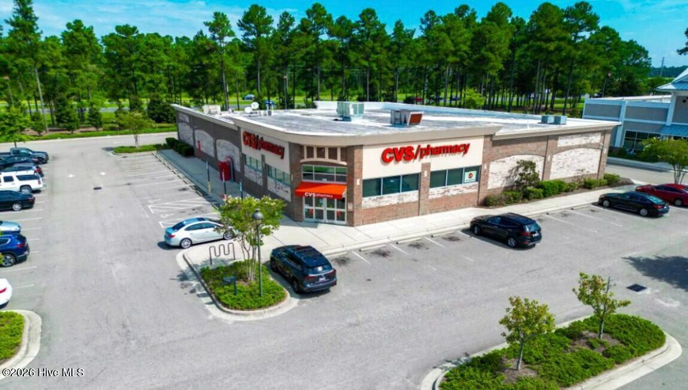
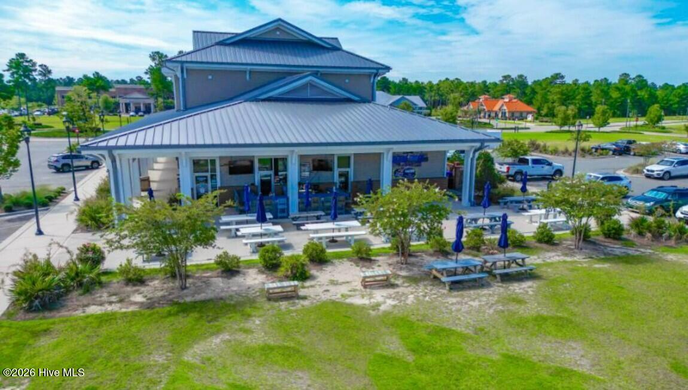
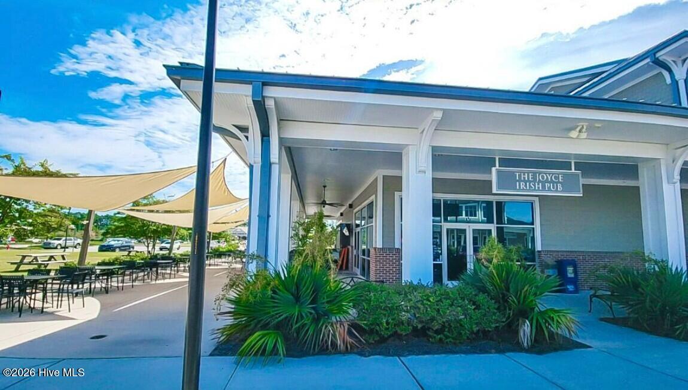
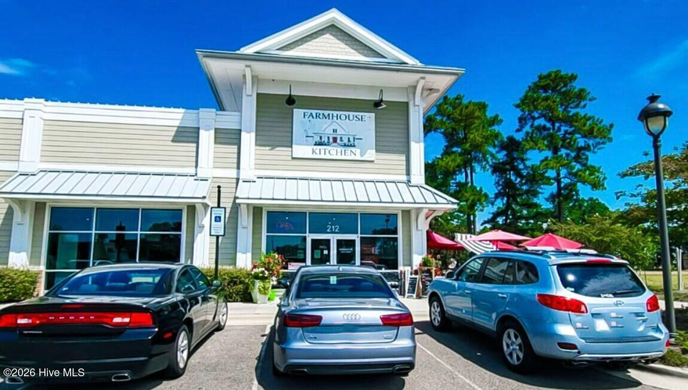
Location
Agent Comments
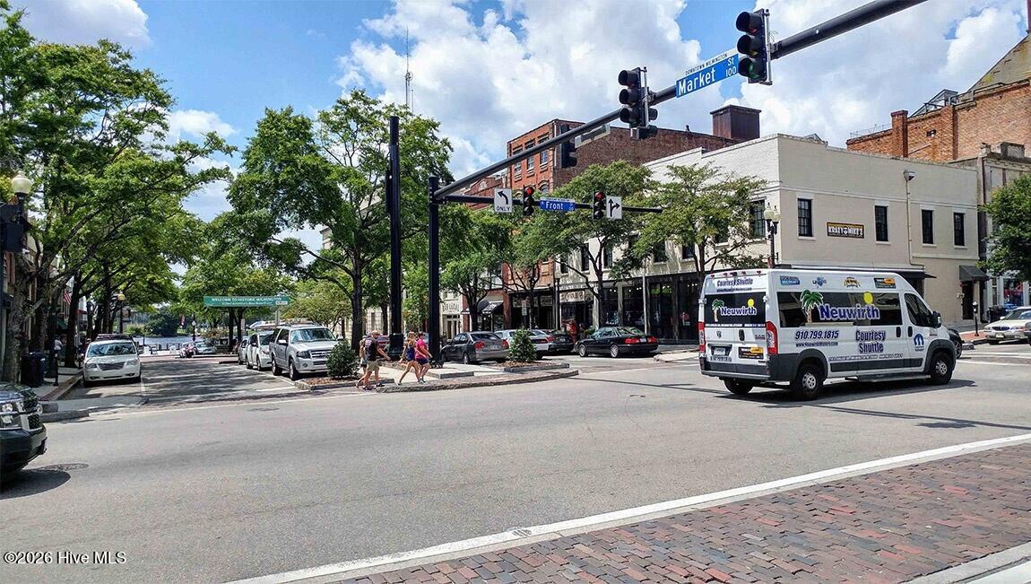
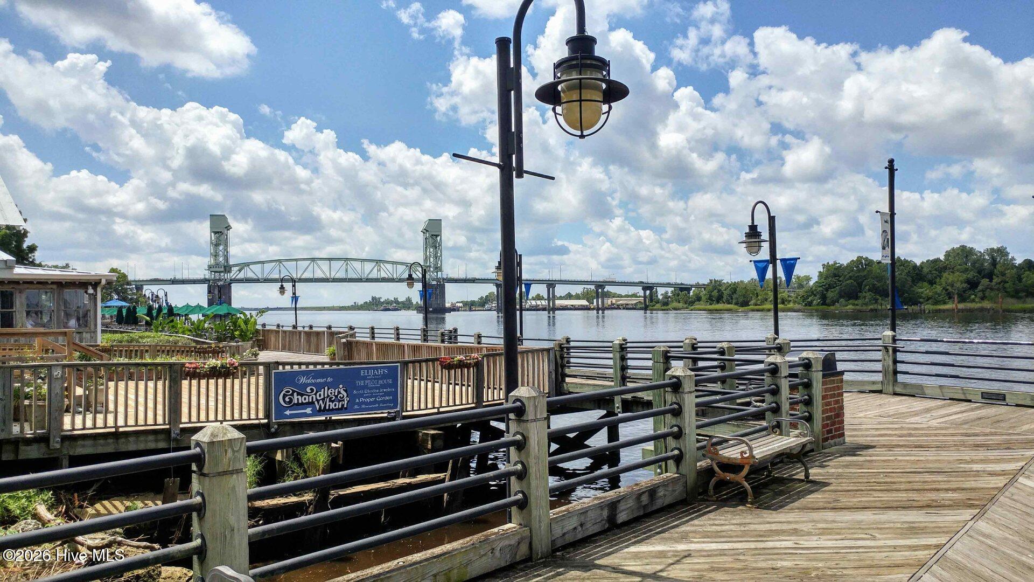
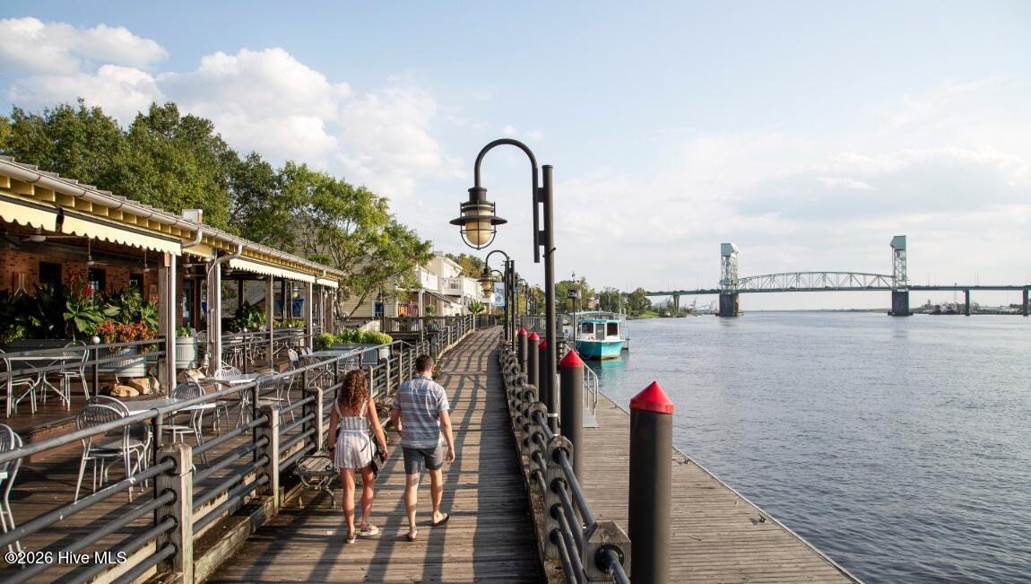
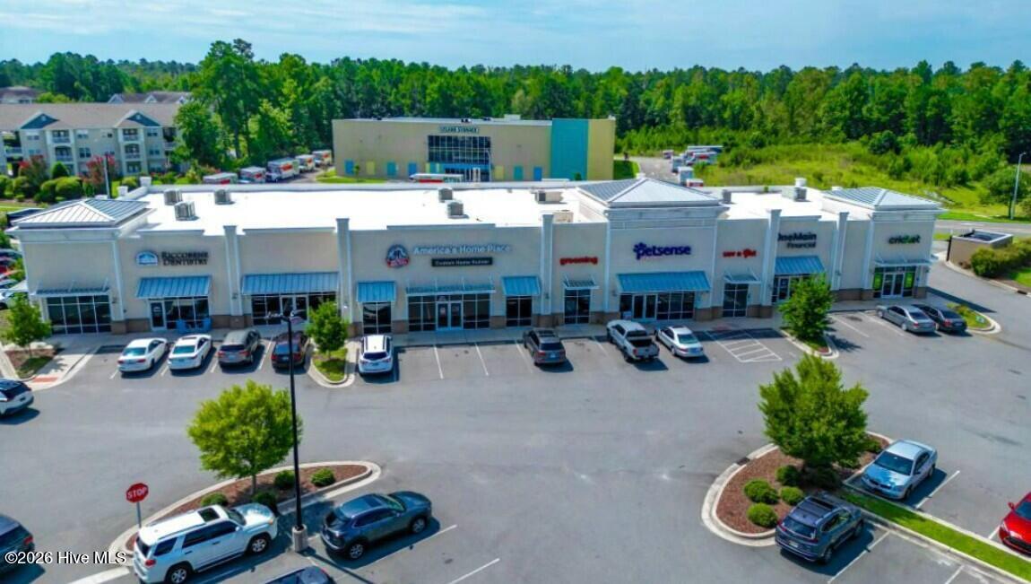
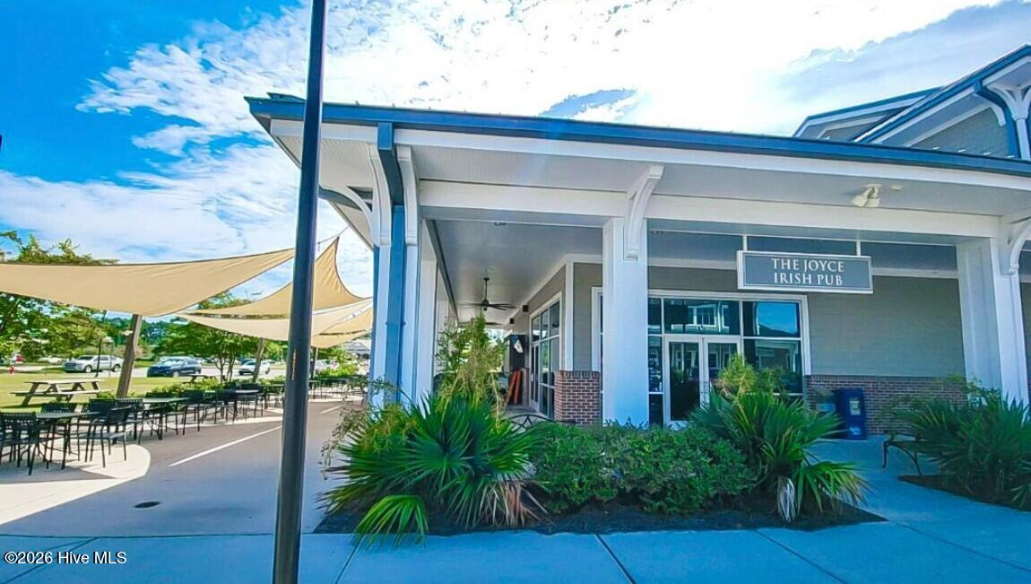
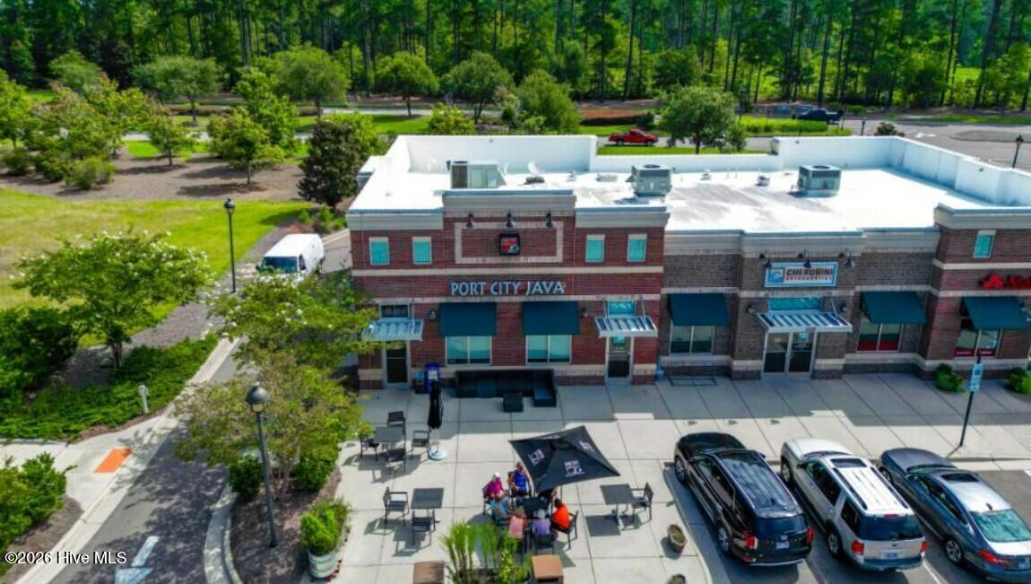
Welcome to Saunders Village! Saunders Village is a new home community nestled in Brunswick County just minutes from Leland and only 20 minutes to Wilmington.
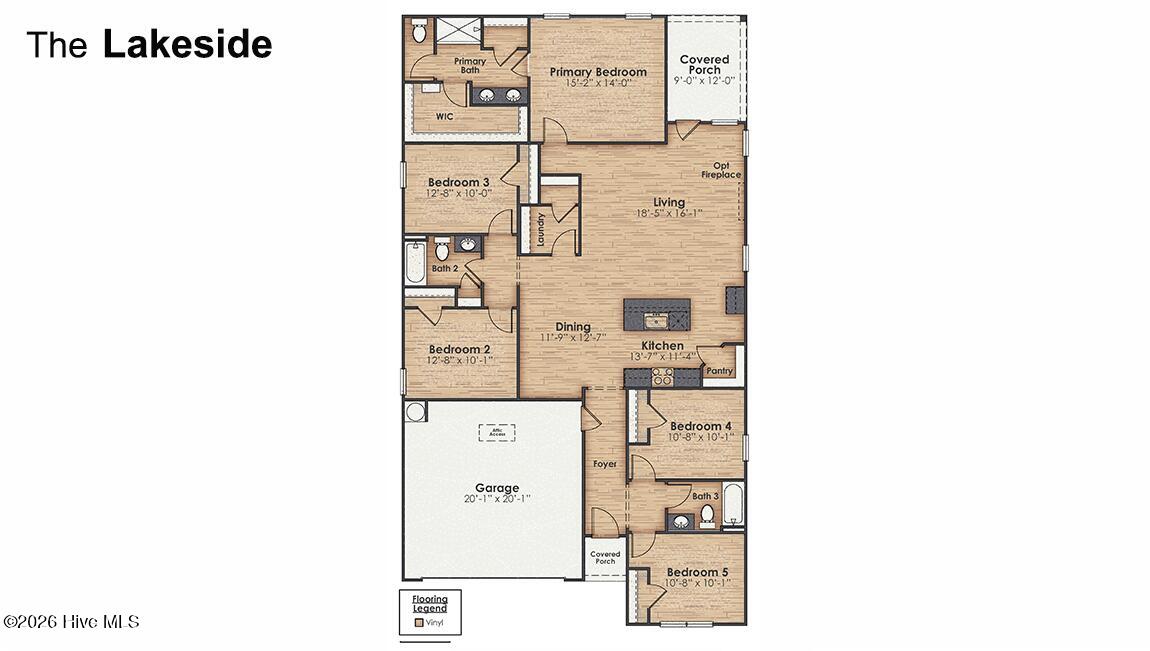
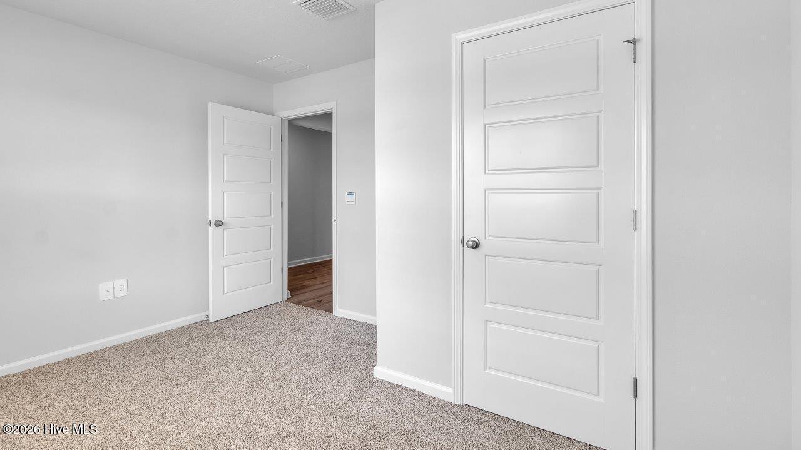
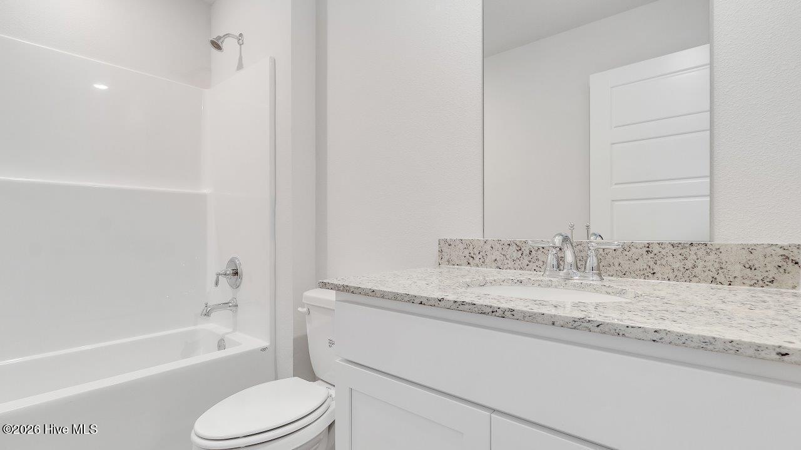
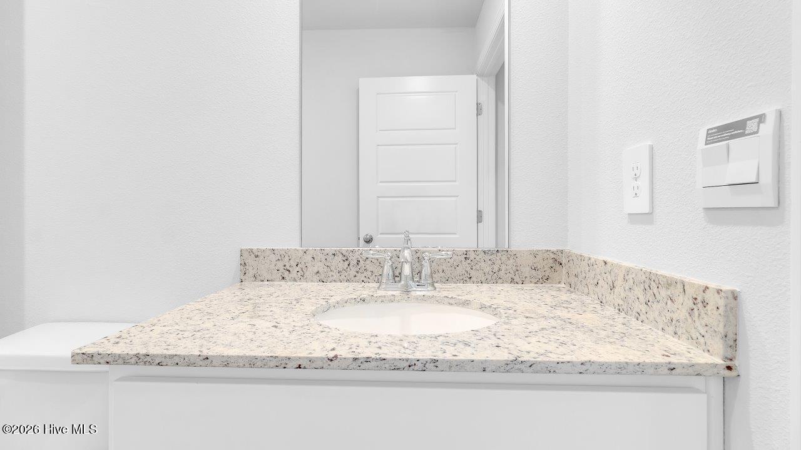
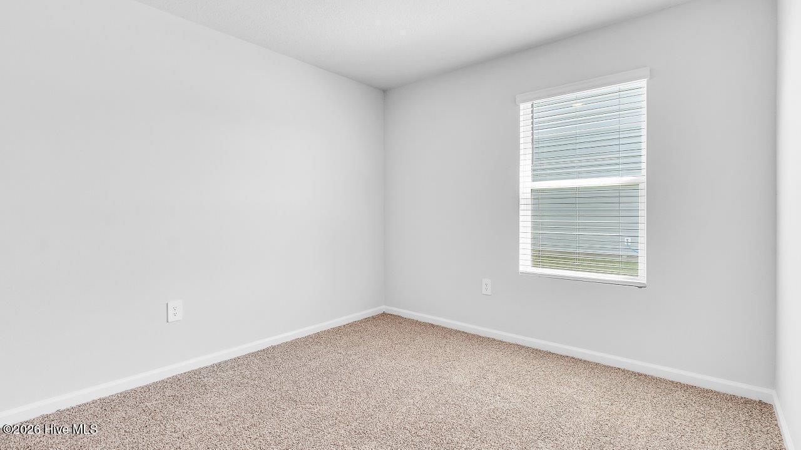
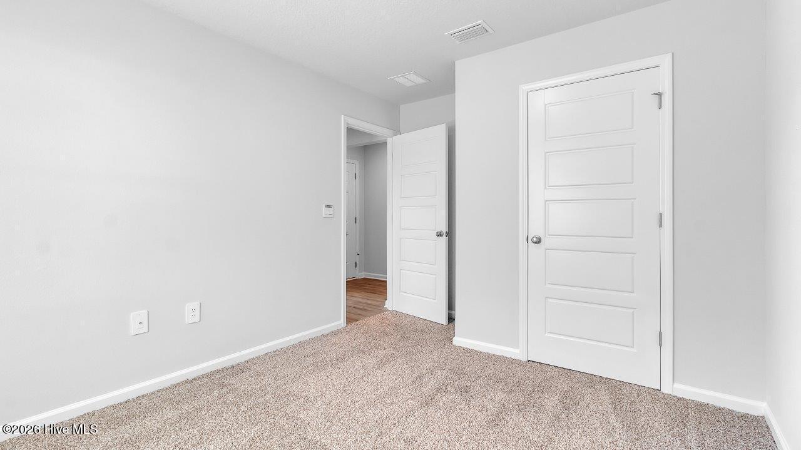
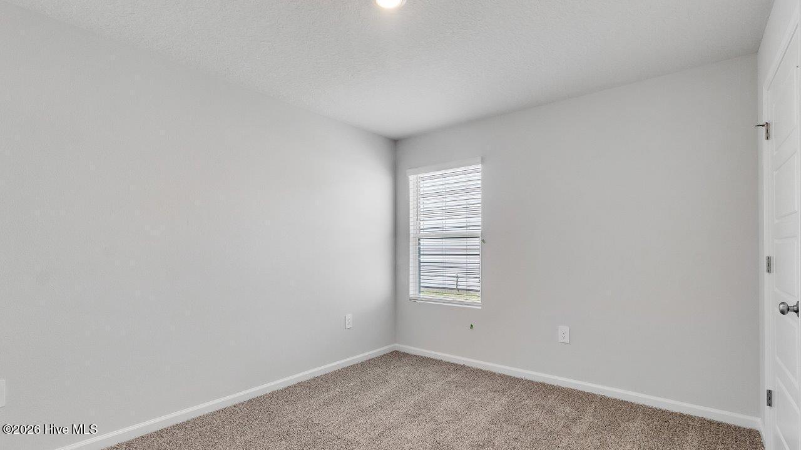
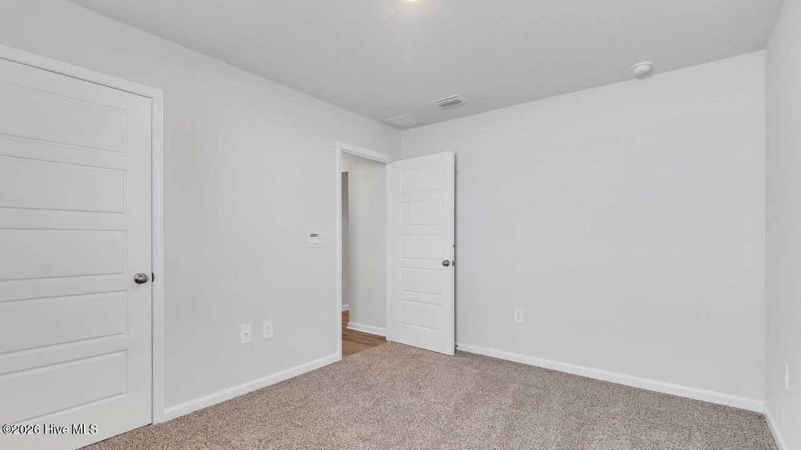
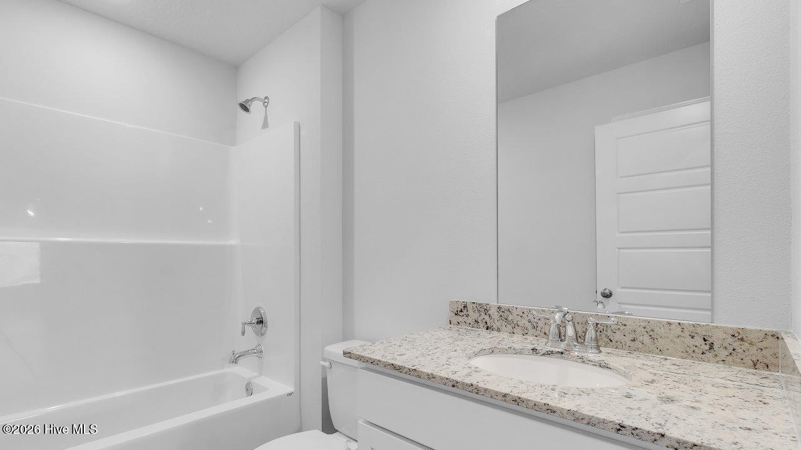
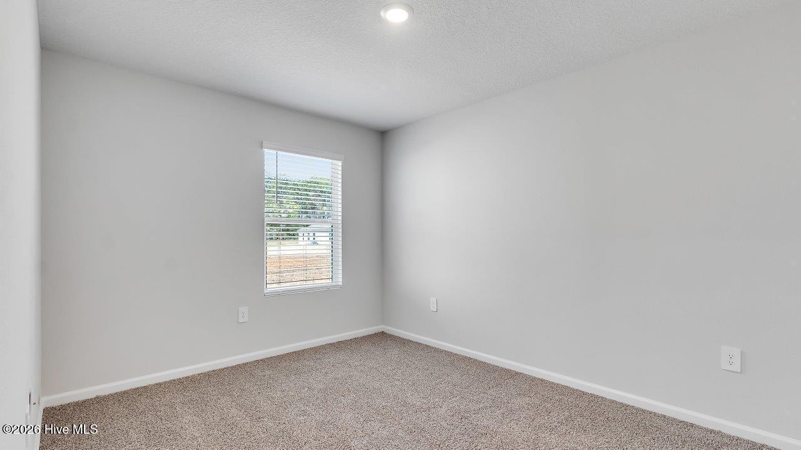
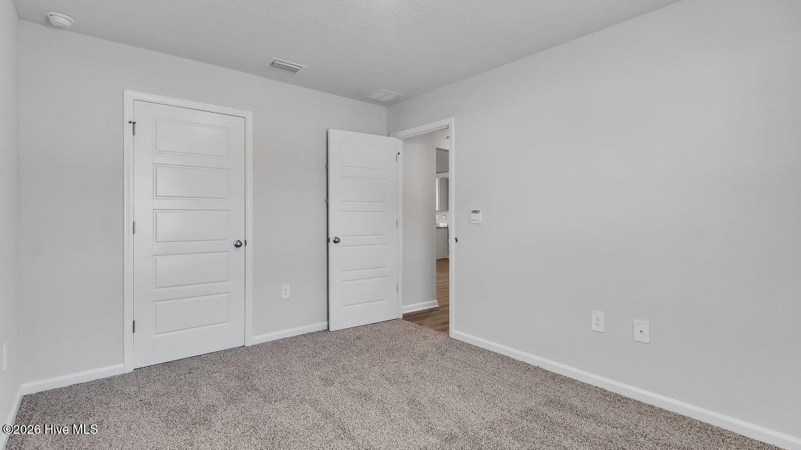
Upon entering the Lakeside floorplan, you'll find access to two bedrooms that share a full bathroom. To the opposite side of the home are two bedrooms, a full bathroom with a linen closet and the laundry room.
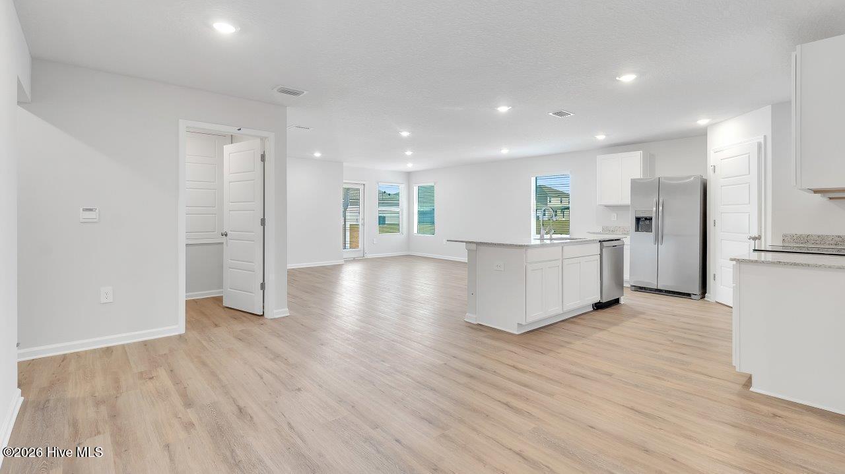
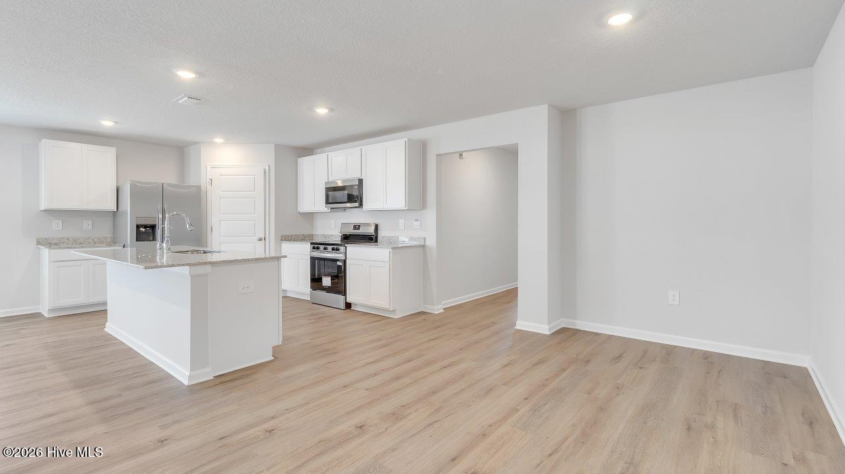
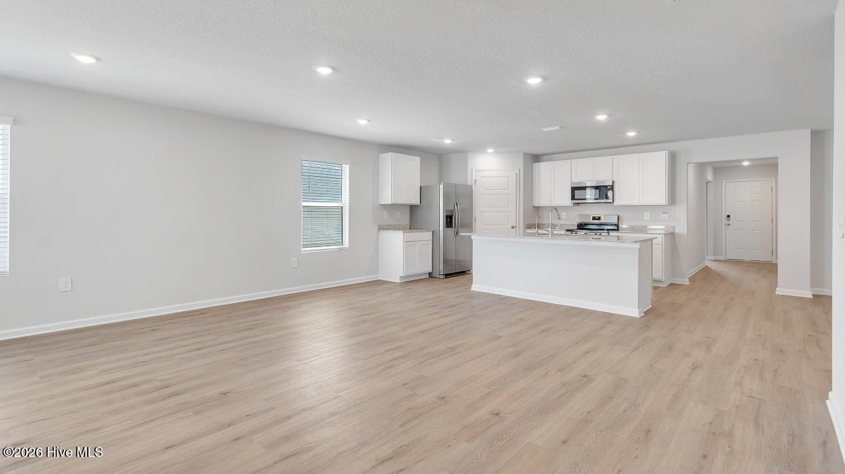
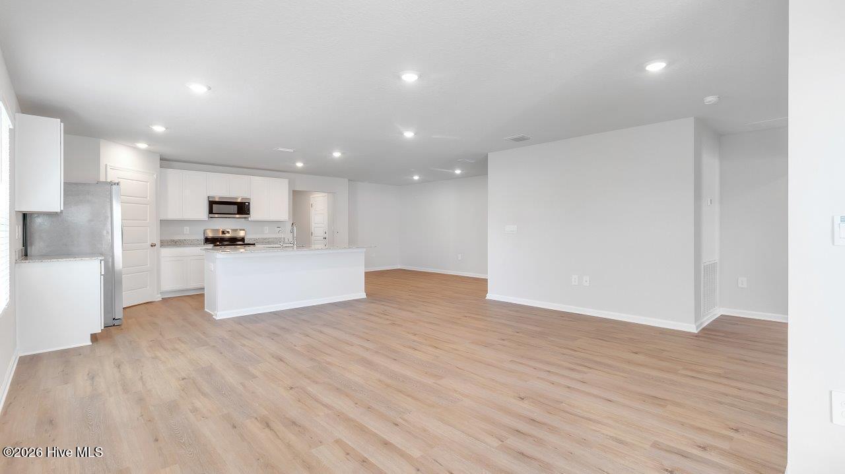
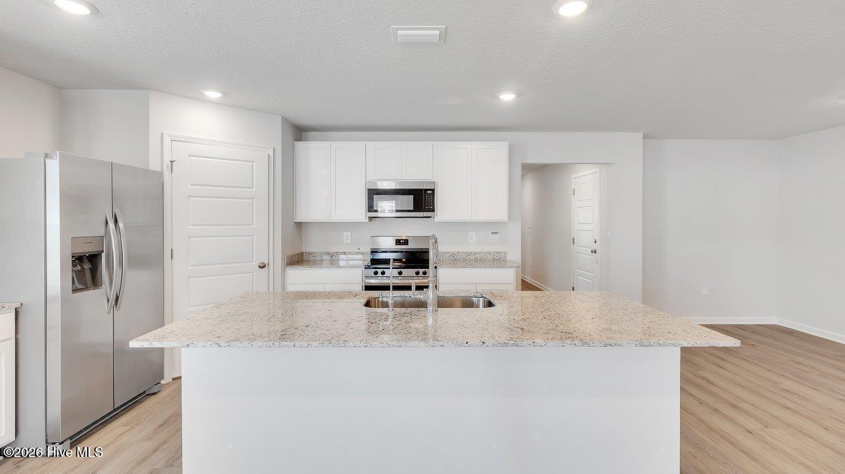
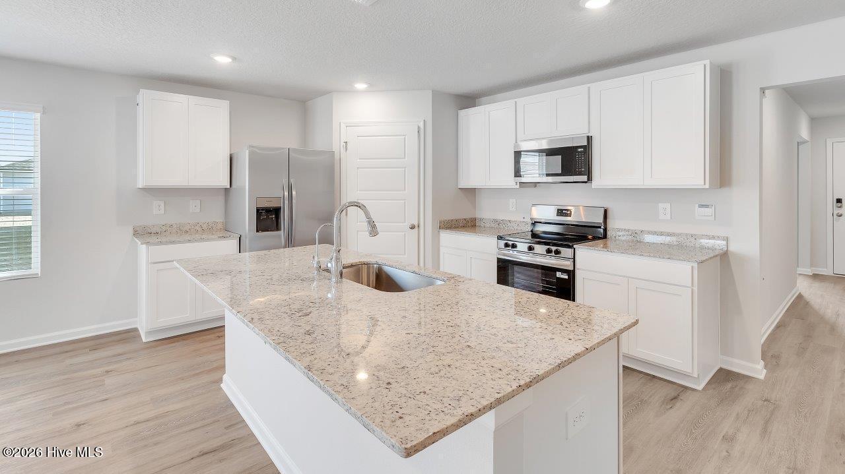
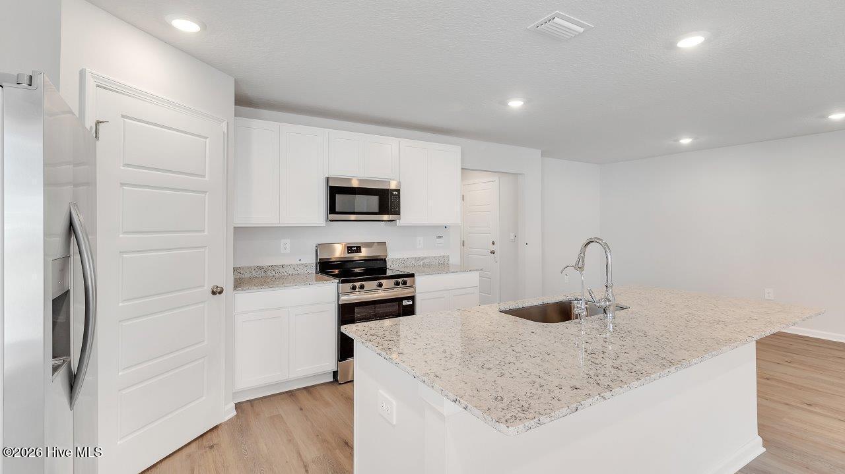
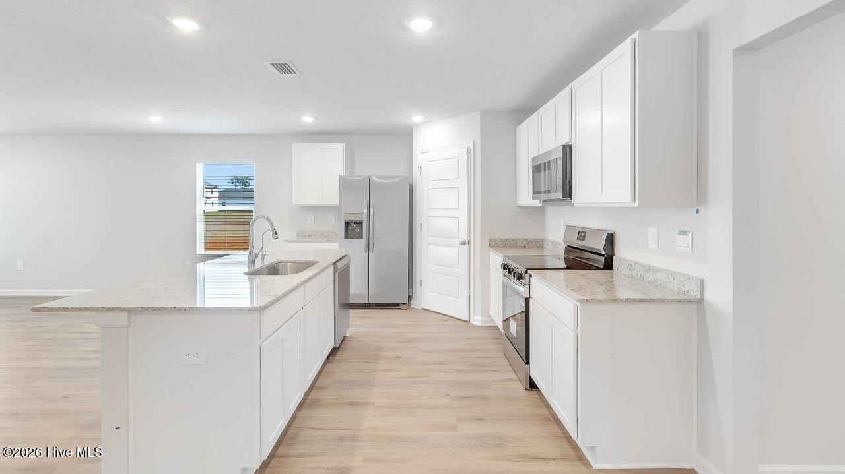
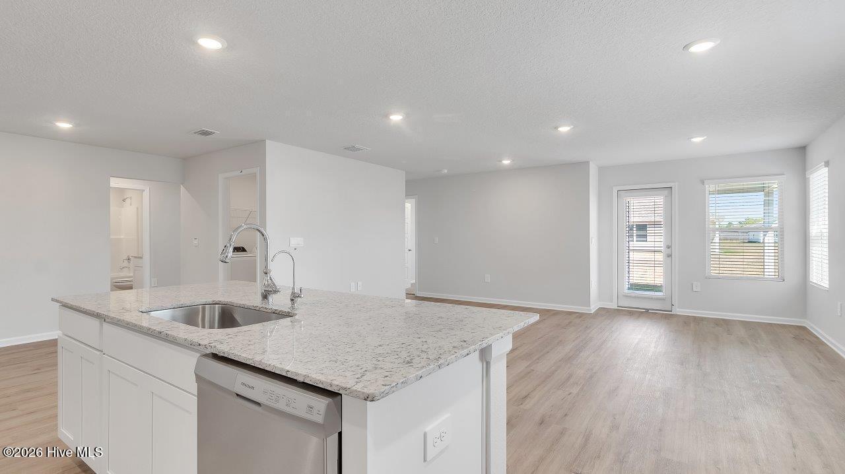
The kitchen boasts a stunning design featuring granite countertops, spacious island bar, stainless-steel appliances and a corner pantry. Seamlessly connected to the family and dining room, this kitchen is ideal for hosting gatherings and enjoying quality time with loved ones. The living area has back door access to a covered porch, further enhancing the relaxing ambiance.
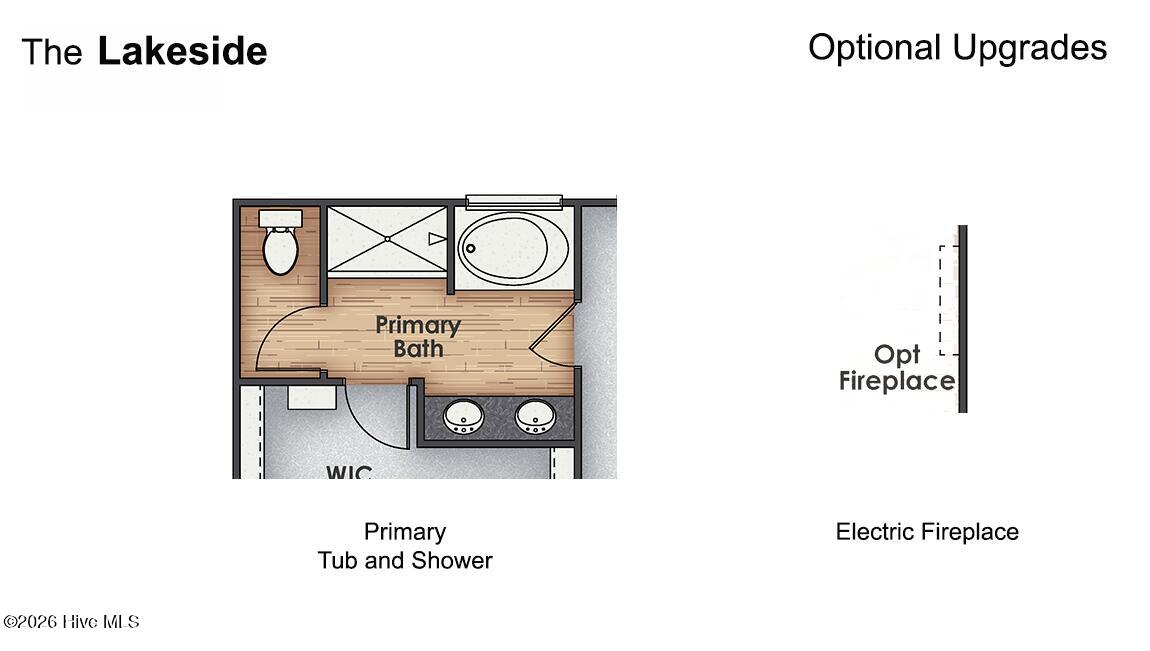
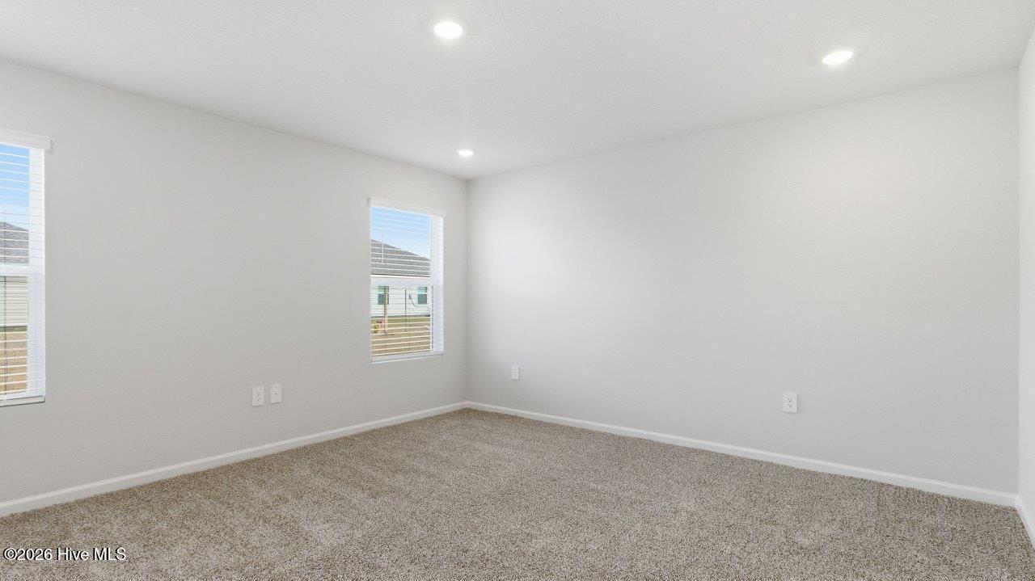
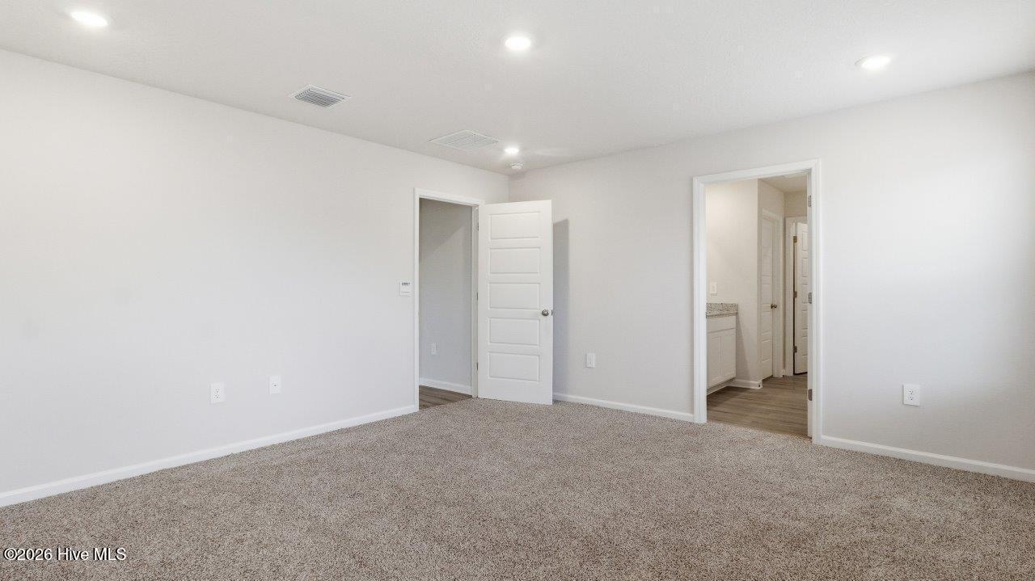
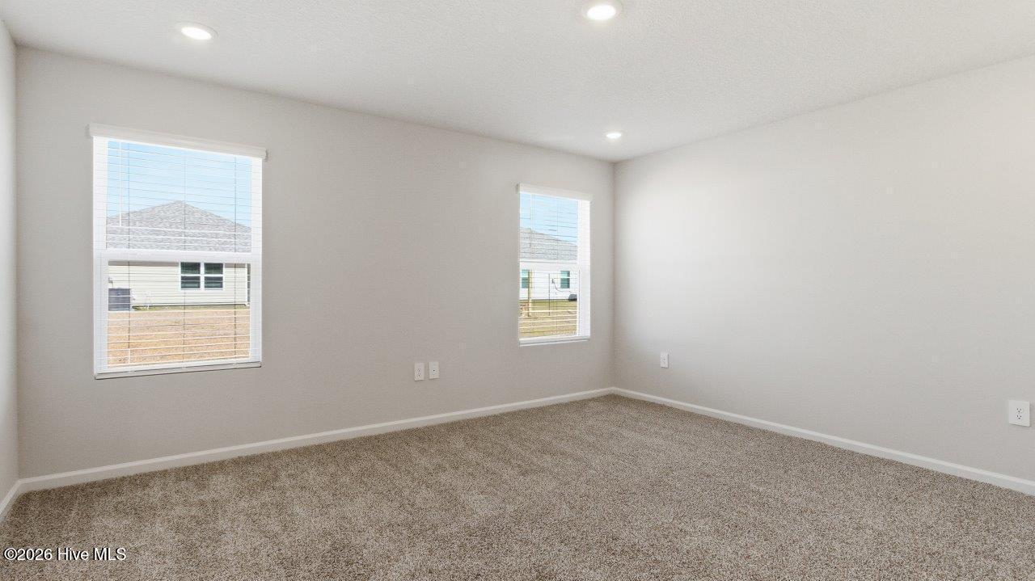
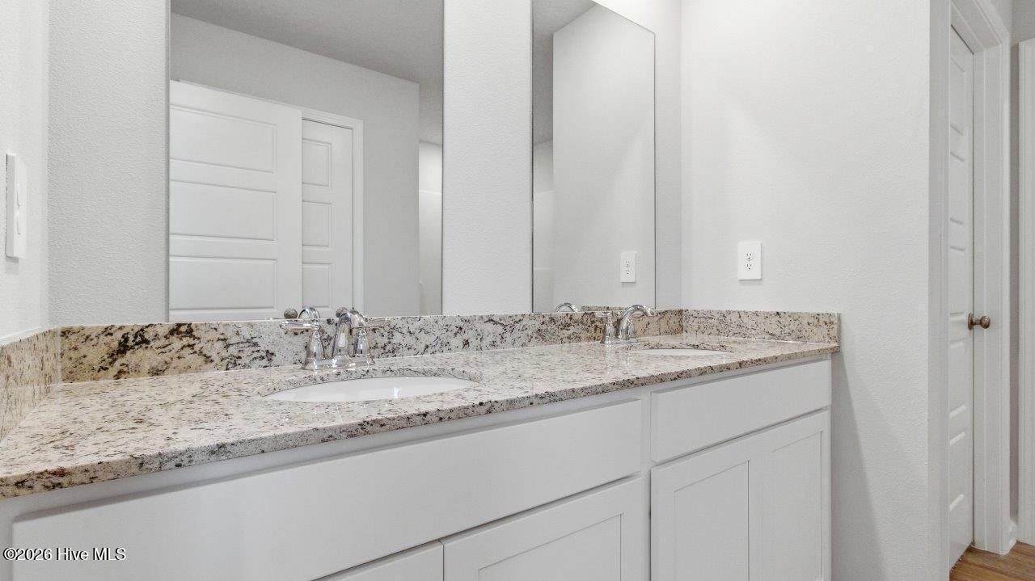
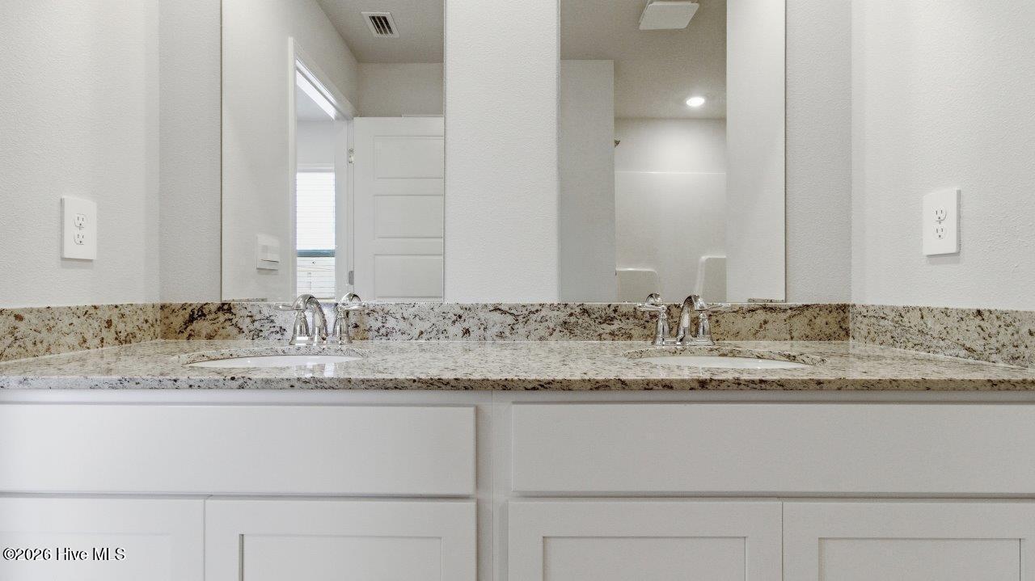
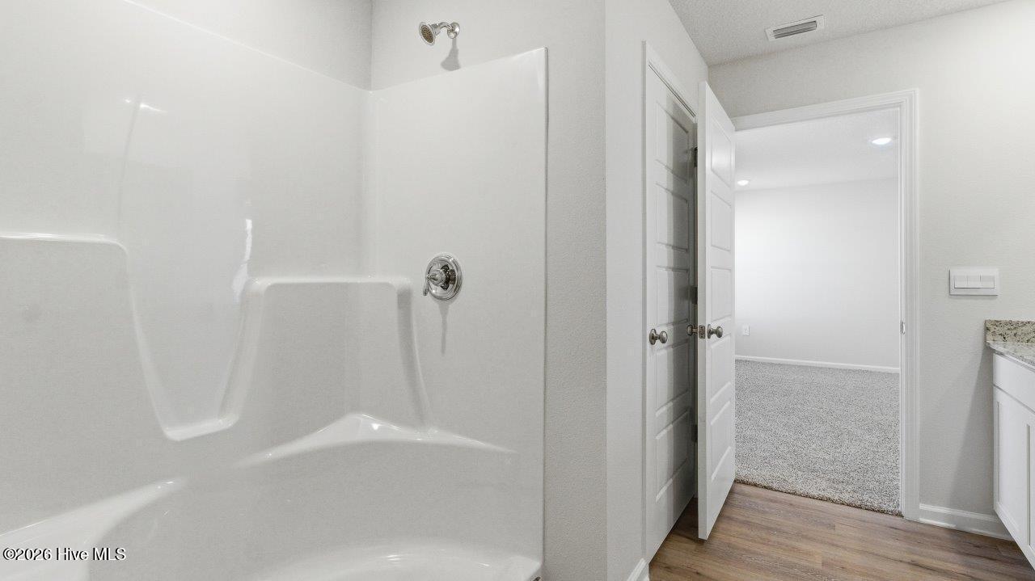
The primary bedroom offers ample space and is accompanied by an adjoining ensuite that showcases a double vanity with granite countertop, a generous standing shower, and a walk-in closet that can accommodate the most ambitious wardrobe.
Like all homes in Saunders Village, the Lakeside includes a Home Is Connected® Smart Home Technology is included in your new home and comes with an industry-leading suite of smart home products including touchscreen interface, HD video doorbell, smart door lock, smart thermostat all controlled by smartphone app with voice!
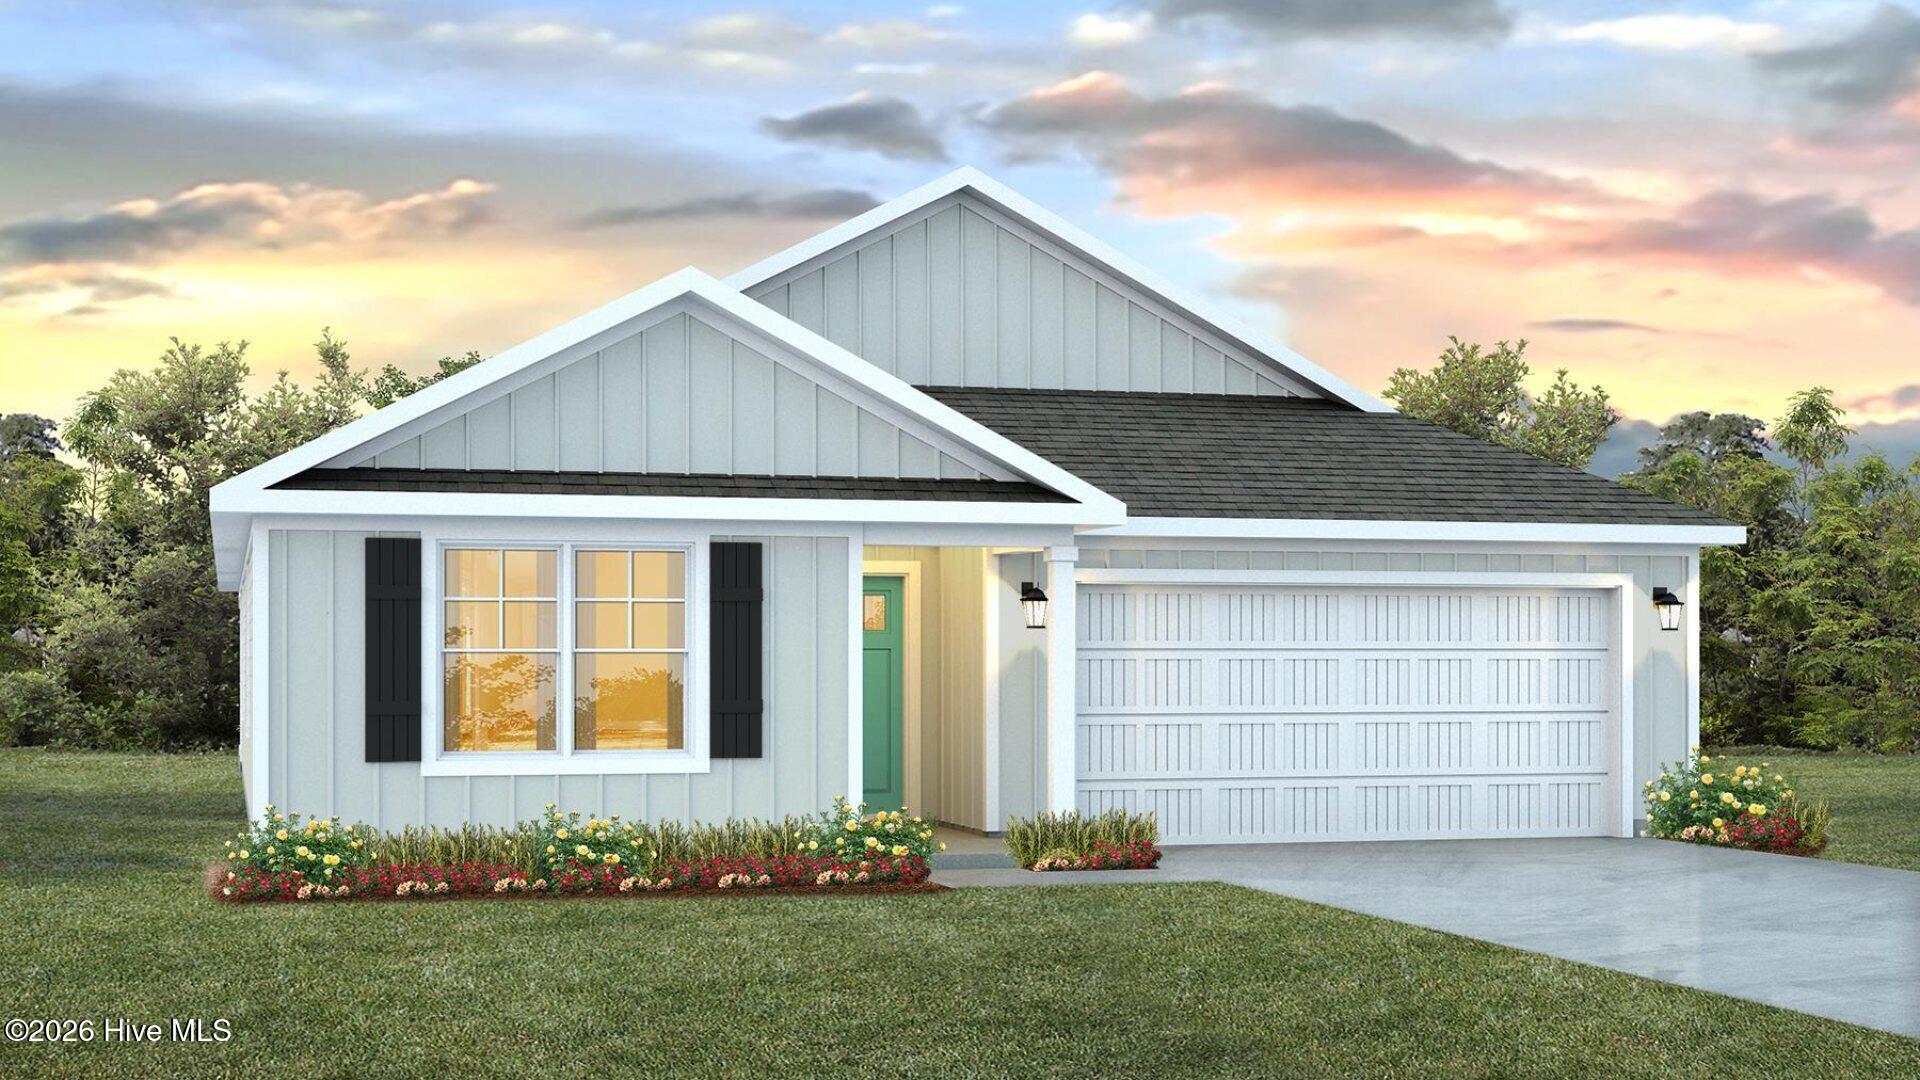
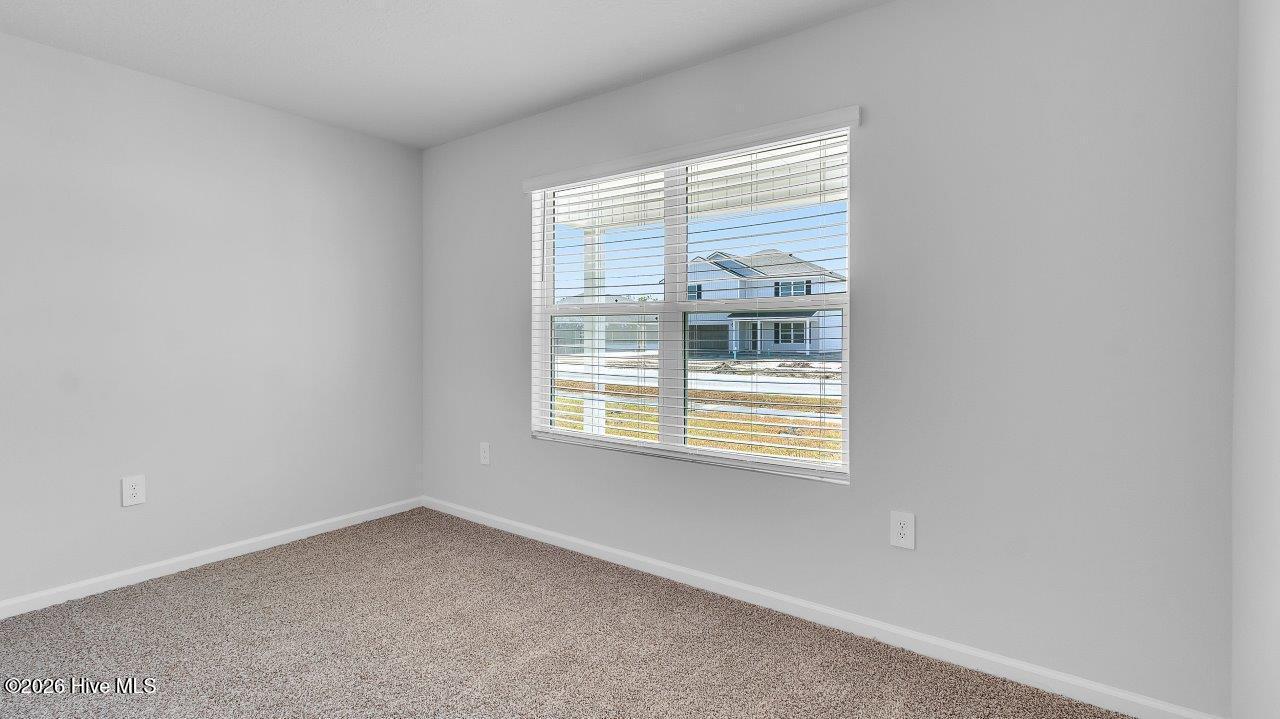
Pictures may be of a similar home and not necessarily of the subject property. Pictures are representational only.
Amenities
- Built-In Microwave
- Disposal
- Dishwasher
- Electric Range
Interior Features
- Cool System: Central Air, Heat Pump
- Heat System: Heat Pump, Electric
- Floors: 0
- Rooms: Master Bedroom, Living Room, Dining Room, Dining Area, Bedroom 2, Bedroom 3, Bedroom 4, Bedroom 5
- Interior: Master Downstairs, Walk-in Closet(s), Entrance Foyer, Kitchen Island, Pantry, Walk-in Shower, Smart Thermostat, Walk-In Closet(s)
Exterior Features
- Parking: Garage Faces Front, Attached, Concrete, Garage Door Opener
- Siding: Vinyl Siding
- Roof: Architectural Shingle
- Exterior: Cluster Mailboxes
Additional Features
- County: Brunswick
- Property Type: Single Family Residence
- Tax Number: 2147483647
- Water/Sewer: Brunswick County Public Utilities
- Year Built: 2026
Recently Viewed