



Location
Agent Comments
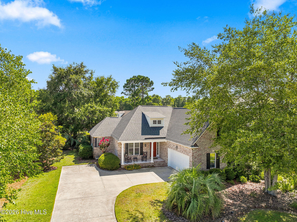
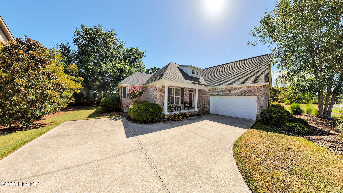
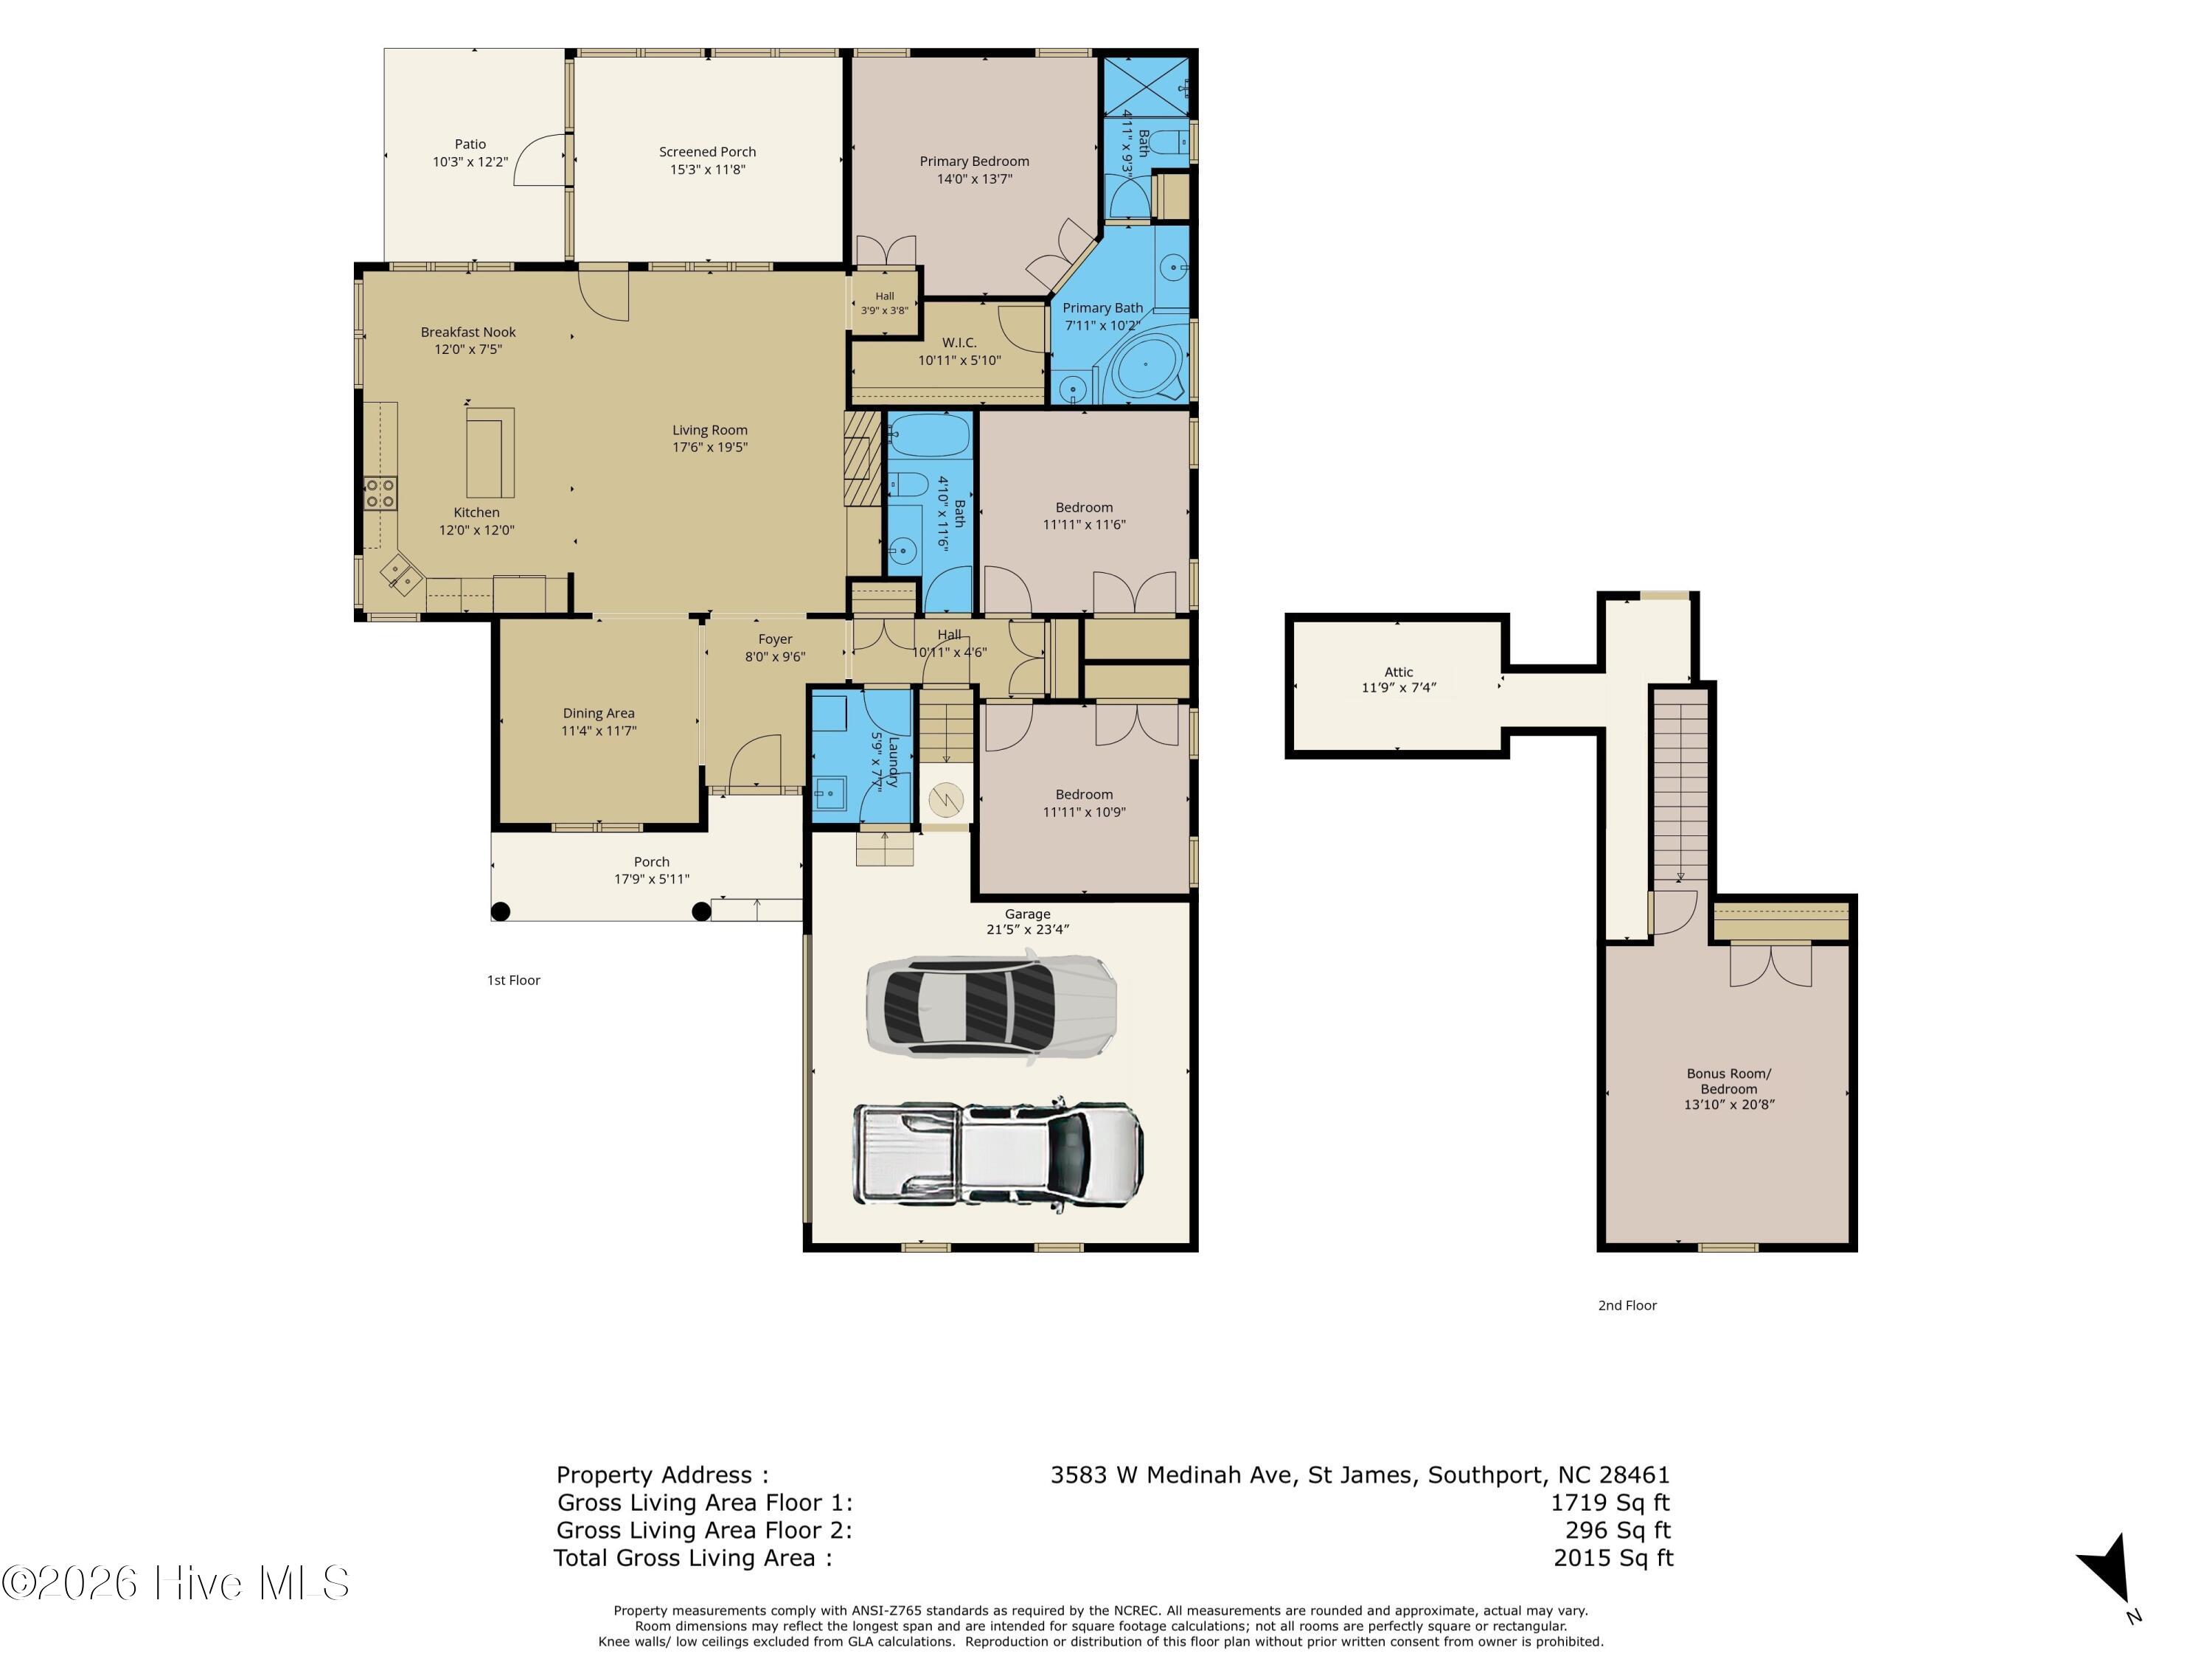
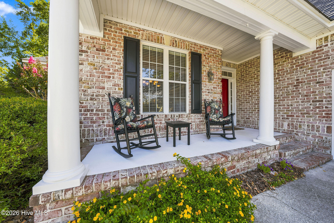
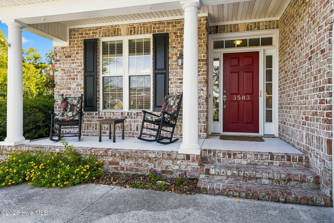
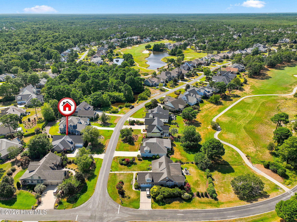
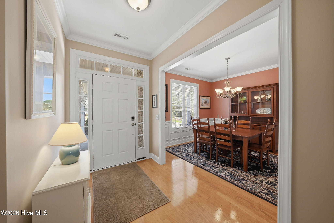
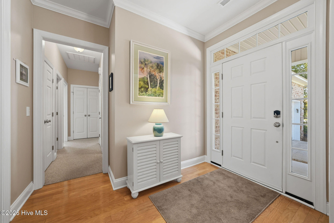
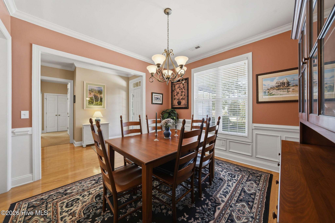
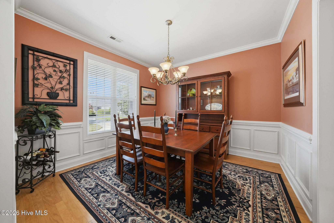
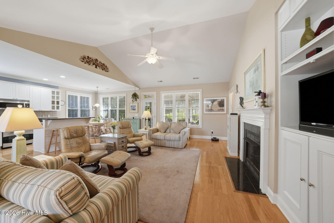
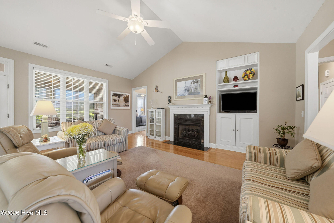
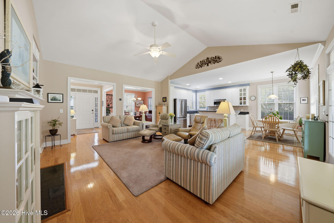
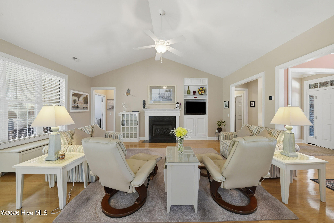
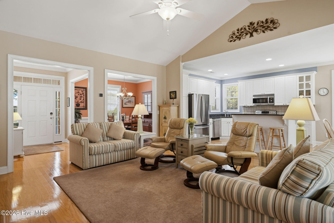
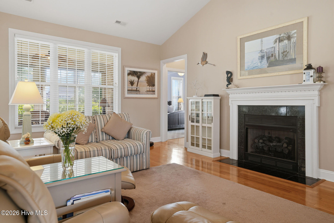
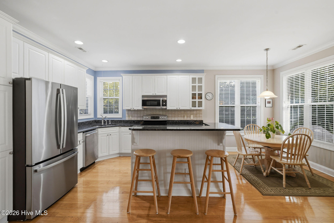
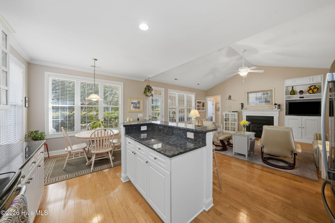
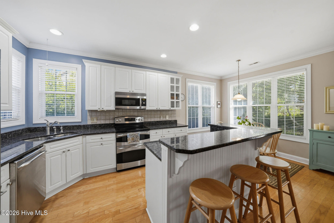
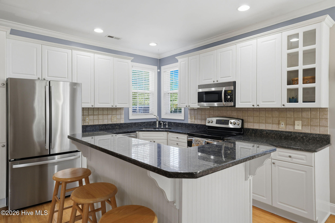
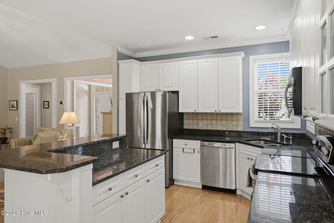
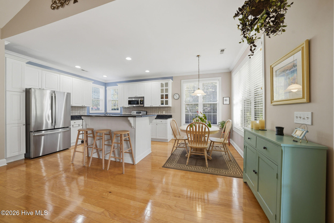
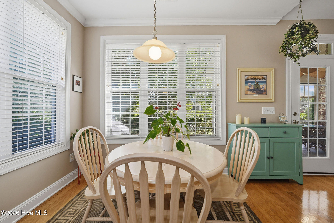
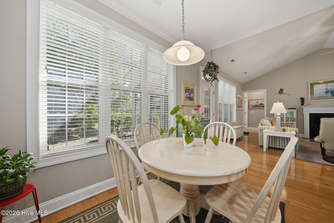
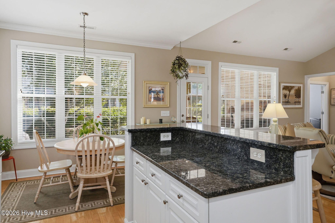
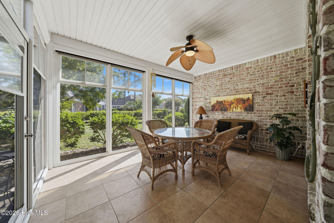
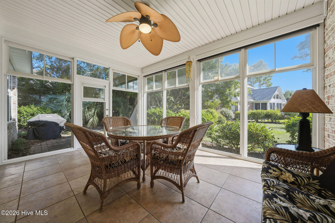
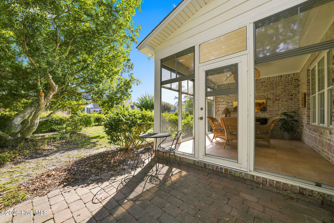
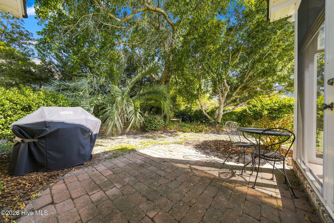
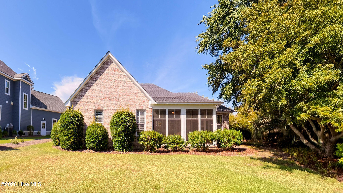
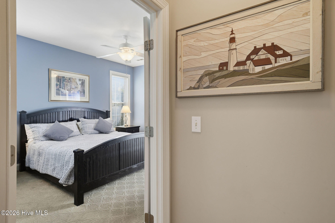
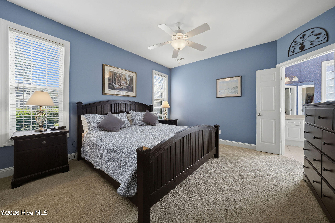
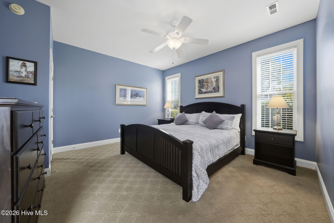
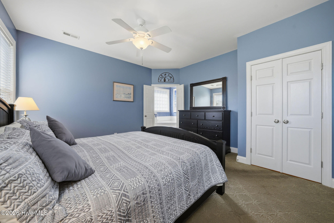
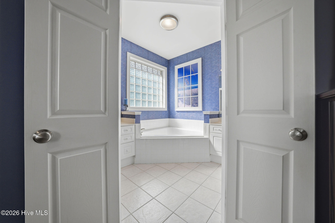
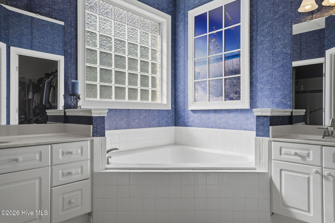
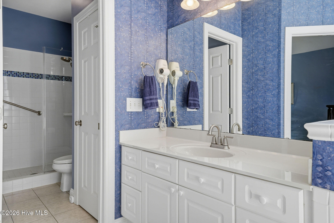
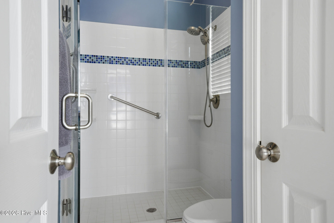
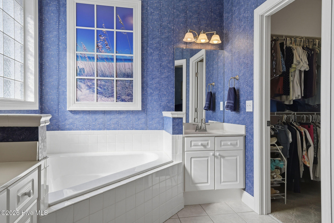
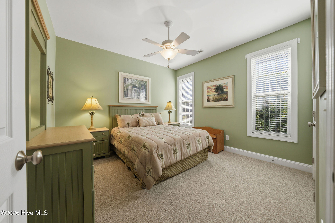
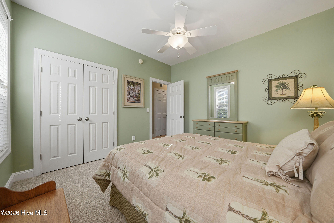
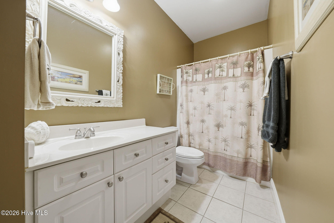
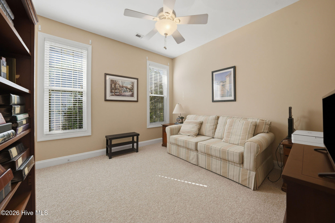
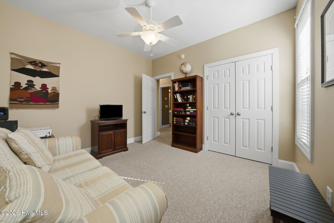
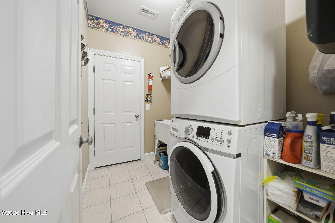
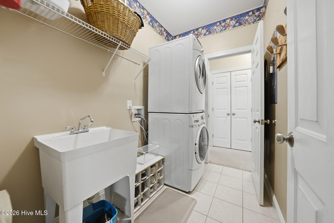
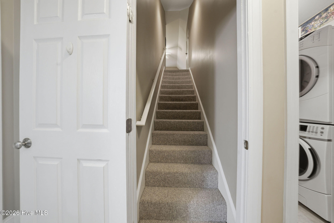
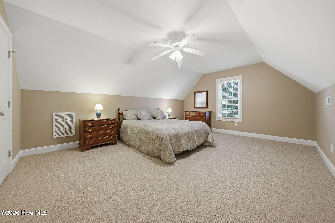
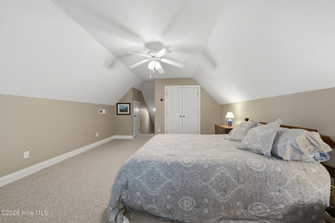
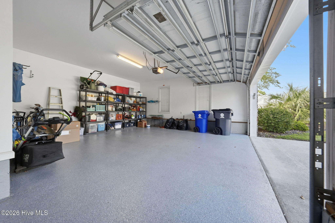
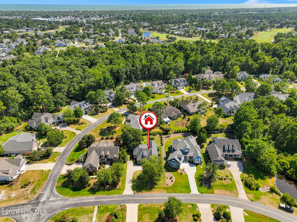
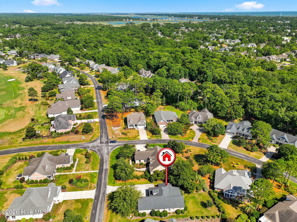
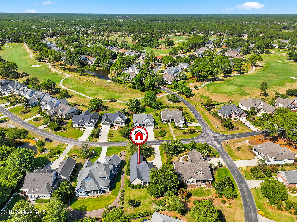
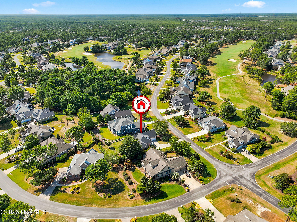
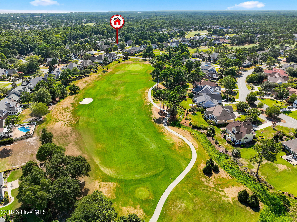
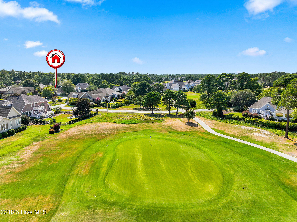
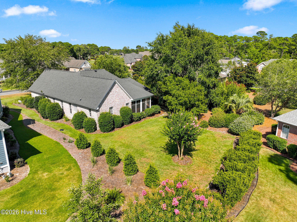
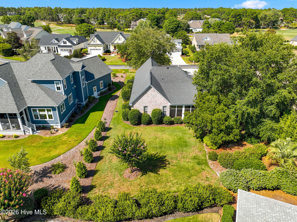
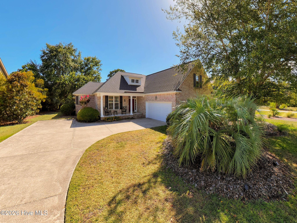
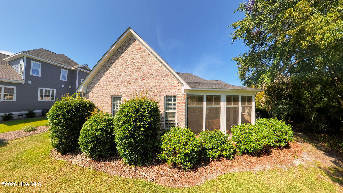
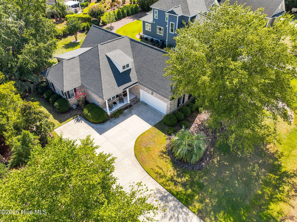
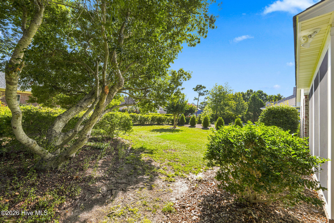
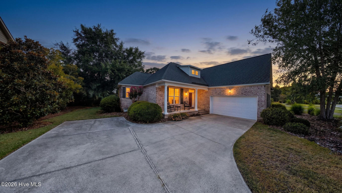
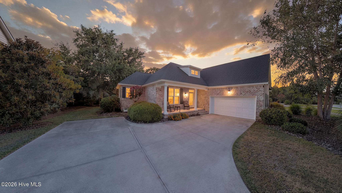
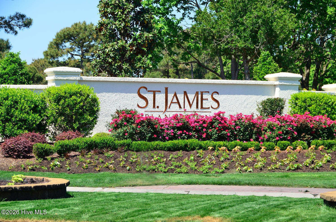
This beautiful Craftsman-style home enjoys a private backyard and is located in the highly desirable Members Club neighborhood of St. James Plantation. Thoughtfully maintained and updated, this home offers comfortable one-level living with a spacious bonus room above, quality finishes throughout, and a floor plan designed for everyday living. The inviting front porch welcomes you into a gracious foyer, where durable engineered hardwood flooring, freshly painted baseboards, and updated door hardware immediately reflect the attention to detail found throughout the home. Just off the foyer, the formal dining room features a tray ceiling, crown molding, chair rail, and wainscoting, creating an inviting setting for family and friends. The foyer then opens to the great room, where a vaulted ceiling, custom built-ins, and a propane fireplace create a warm and comfortable space. Open to the kitchen and breakfast area, this layout keeps everyone connected while still giving each space its own identity. The kitchen offers generous cabinet and countertop space, granite countertops, a functional center island, and a newer refrigerator making meal preparation a breeze. The adjoining breakfast area provides a comfortable space to start the day while overlooking the private backyard. Just beyond, the spacious three-season Easy Breeze sunroom with solar shades extends the living space and provides the perfect place to enjoy Carolina's mild weather. Tucked away, the spacious primary suite offers a large walk-in closet and a clean bathroom featuring a tiled walk-in shower. On the opposite side of the home, two guest bedrooms provide comfortable accommodations for family and friends and share a full bathroom. Upstairs, the bonus room with a deep closet offers flexibility as additional guest quarters, a home office, hobby room, or flex space. The walk-in attic offers easy access to a generous storage area. Additional improvements include a seven-year-old roof, a six-year-old water heater, a newer refrigerator and washer, updated door hardware, freshly painted baseboards, and a liquid granite garage floor finish. The private backyard and desirable Members Club location complete this well-maintained home in St. James Plantation.
Amenities
- Built-In Microwave
- Refrigerator
- Dishwasher
- Electric Range
Interior Features
- Cool System: Central Air, Ceiling Fan(s), Heat Pump
- Heat System: Propane, Heat Pump, Electric
- Floors: 1
- Rooms: Master Bedroom, Bedroom 2, Bedroom 3, Dining Room, Dining Area, Laundry, Bathroom 1, Bonus Room
- Interior: Walk-in Closet(s), Vaulted Ceiling(s), High Ceilings, Bookcases, Kitchen Island, Walk-in Shower, Built-in Features, Eat-in Kitchen, Walk-In Closet(s)
Exterior Features
- Parking: Concrete
- Siding: Brick, Composition
- Roof: Shingle
Additional Features
- County: Brunswick
- Property Type: Single Family Residence
- Tax Number: 219na042
- Water/Sewer: Brunswick County Public Utilities
- Year Built: 2002
Recently Viewed