



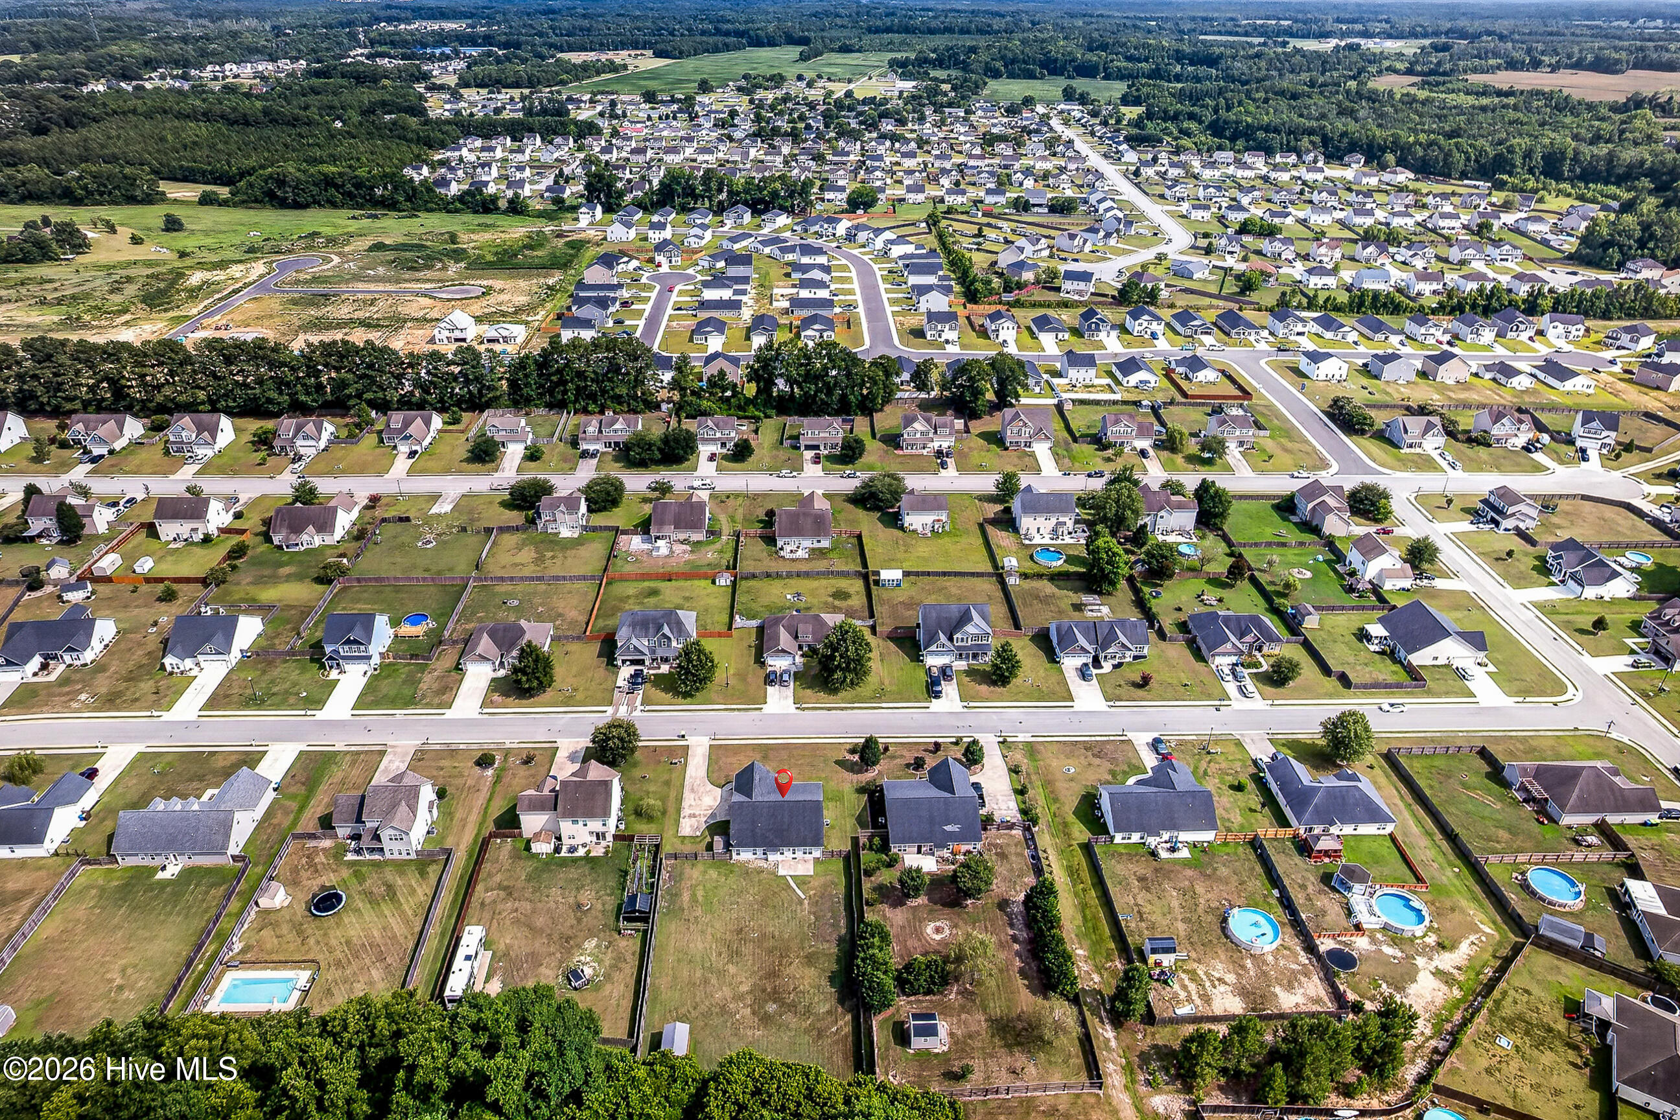
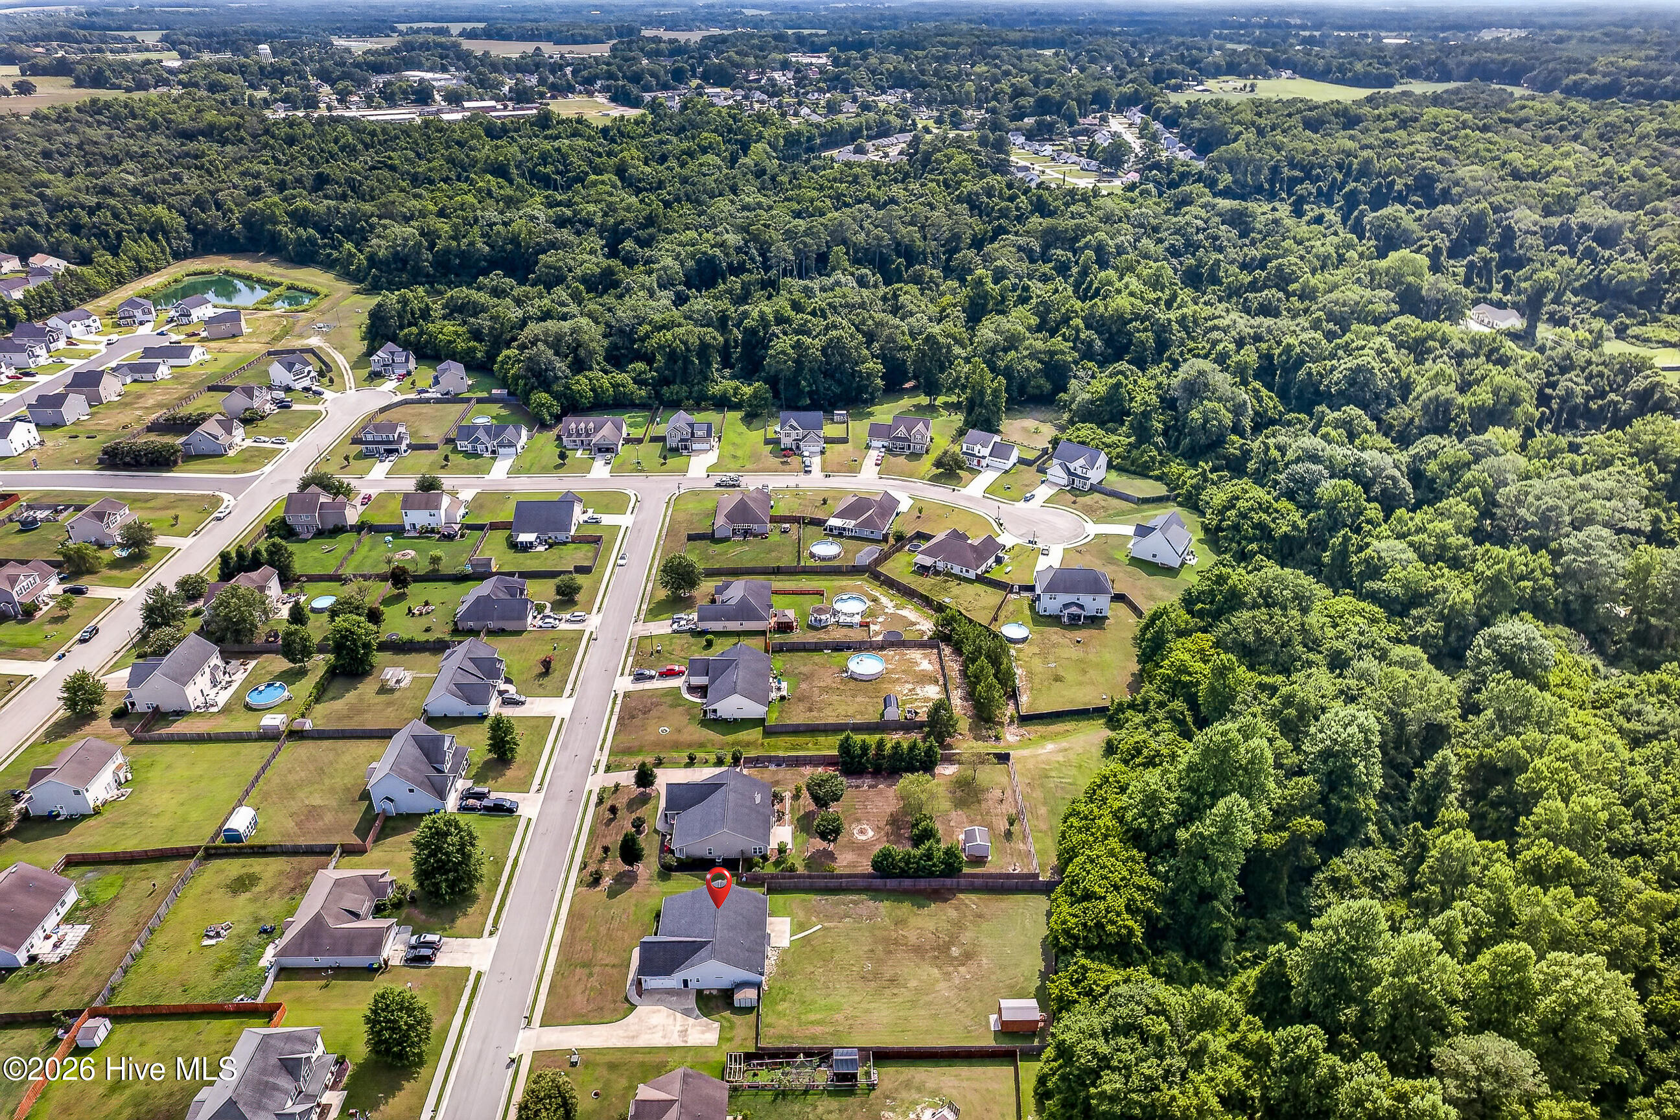
Location
Agent Comments
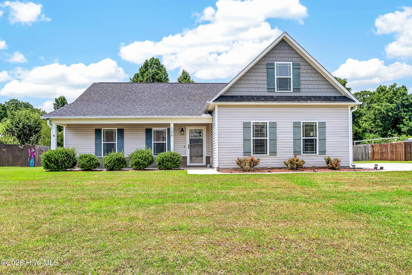
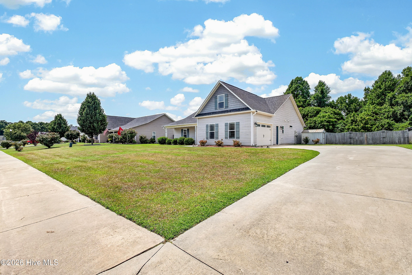
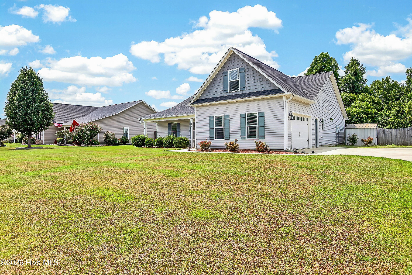
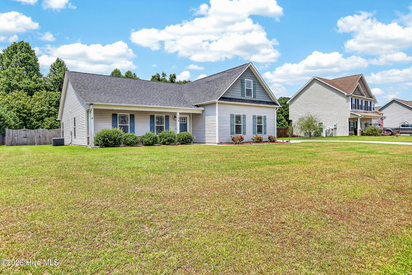
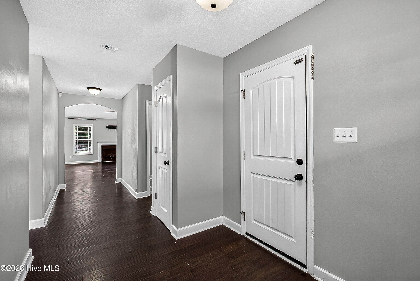
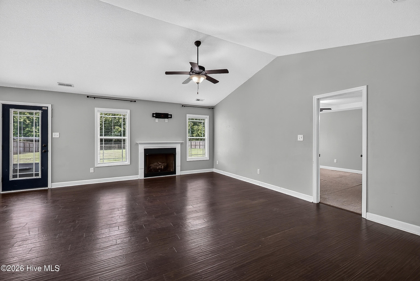
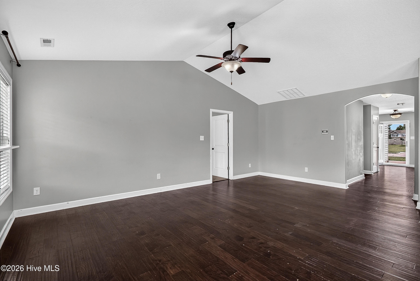
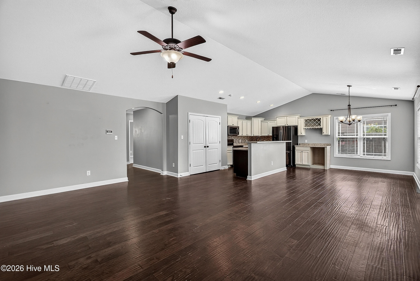
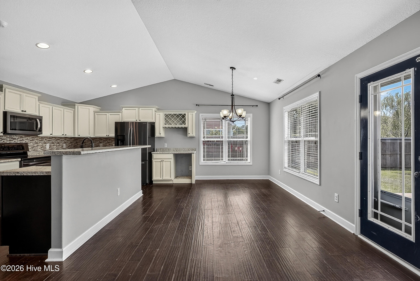
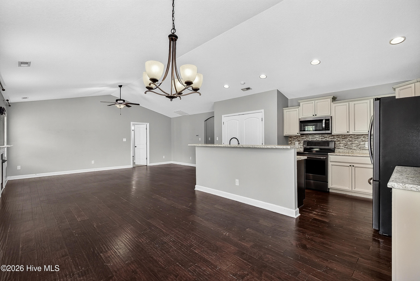
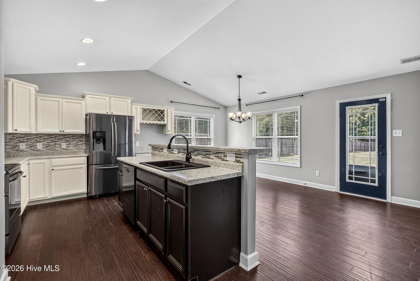
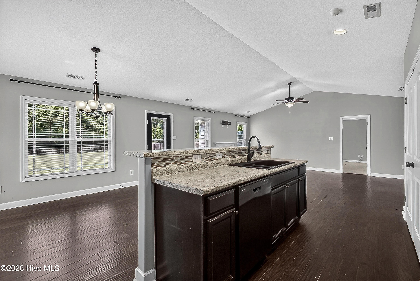
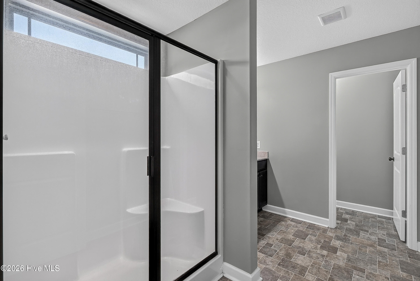
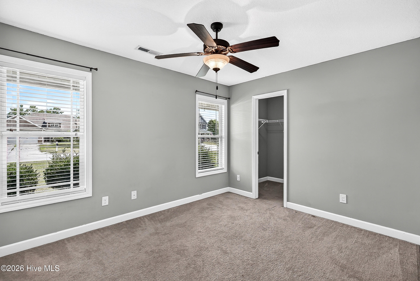
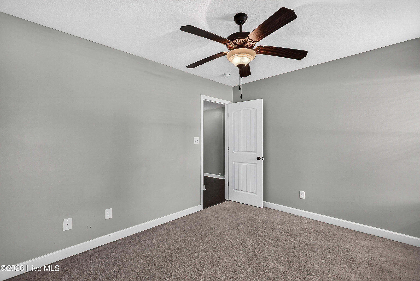
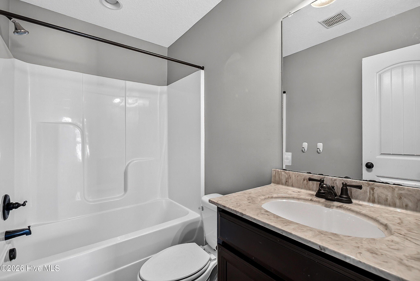
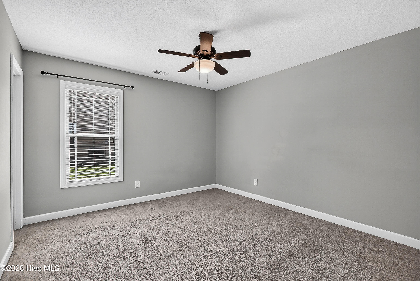
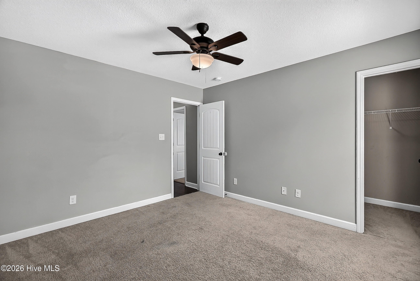
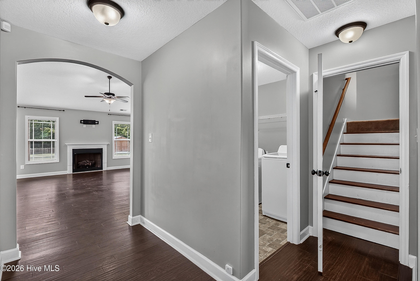
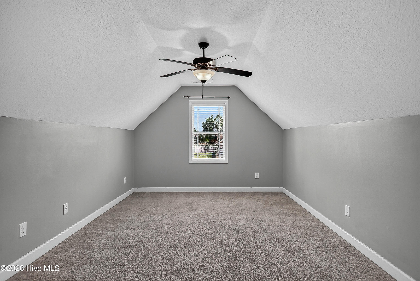
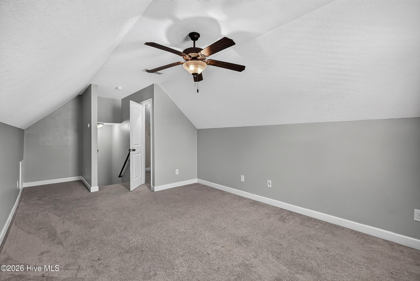
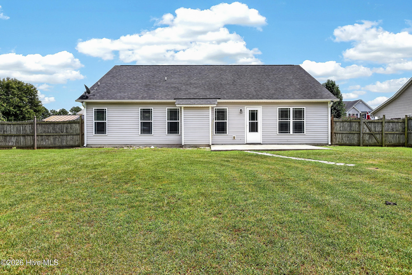
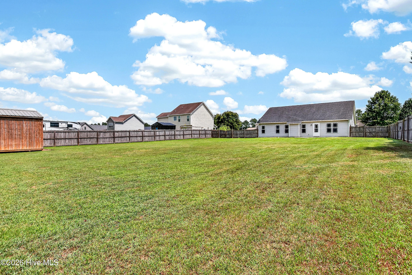
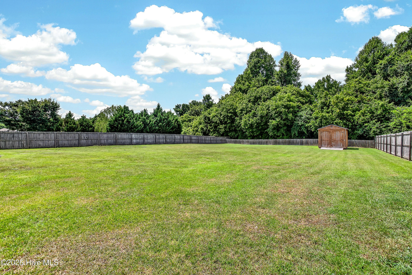
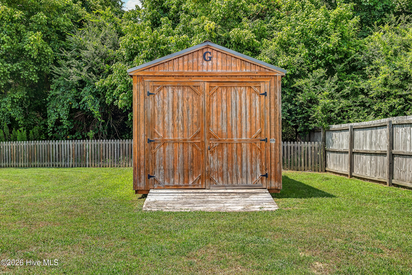
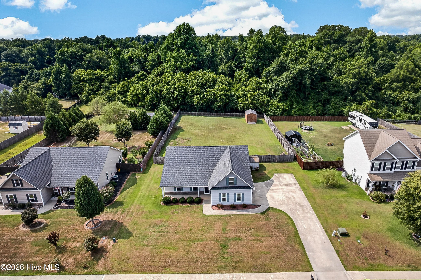
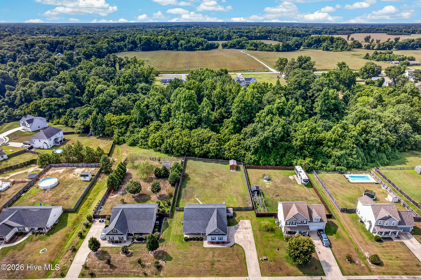
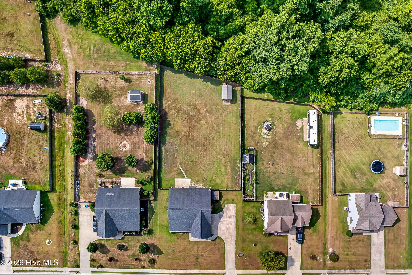
Looking for space--inside and out? This beautifully maintained 4-bedroom, 2-bathroom home offers the perfect blend of comfort, functionality, and room to grow. Situated on one of the largest fully fenced lots in the neighborhood, this property provides plenty of space to relax, entertain, and enjoy the outdoors. Inside, you'll find a bright, open-concept floor plan where the kitchen, dining, and living areas flow seamlessly together, creating an inviting space for everyday living and hosting family and friends. The home also features an attached 2-car garage with a large driveway that offers ample parking for family and guests. Above the garage is a finished bonus room, providing flexible space that can serve as a fourth bedroom, home office, media room, playroom, or guest retreat. Outside, the expansive backyard is complemented by a large storage shed, perfect for lawn equipment, tools, or a workshop, as well as an additional storage unit along the side of the home for even more convenience. With generous living space, exceptional storage, and one of the neighborhood's largest fenced yards, this home is ready to fit your lifestyle. Seller is a licensed Real Estate Agent.
Amenities
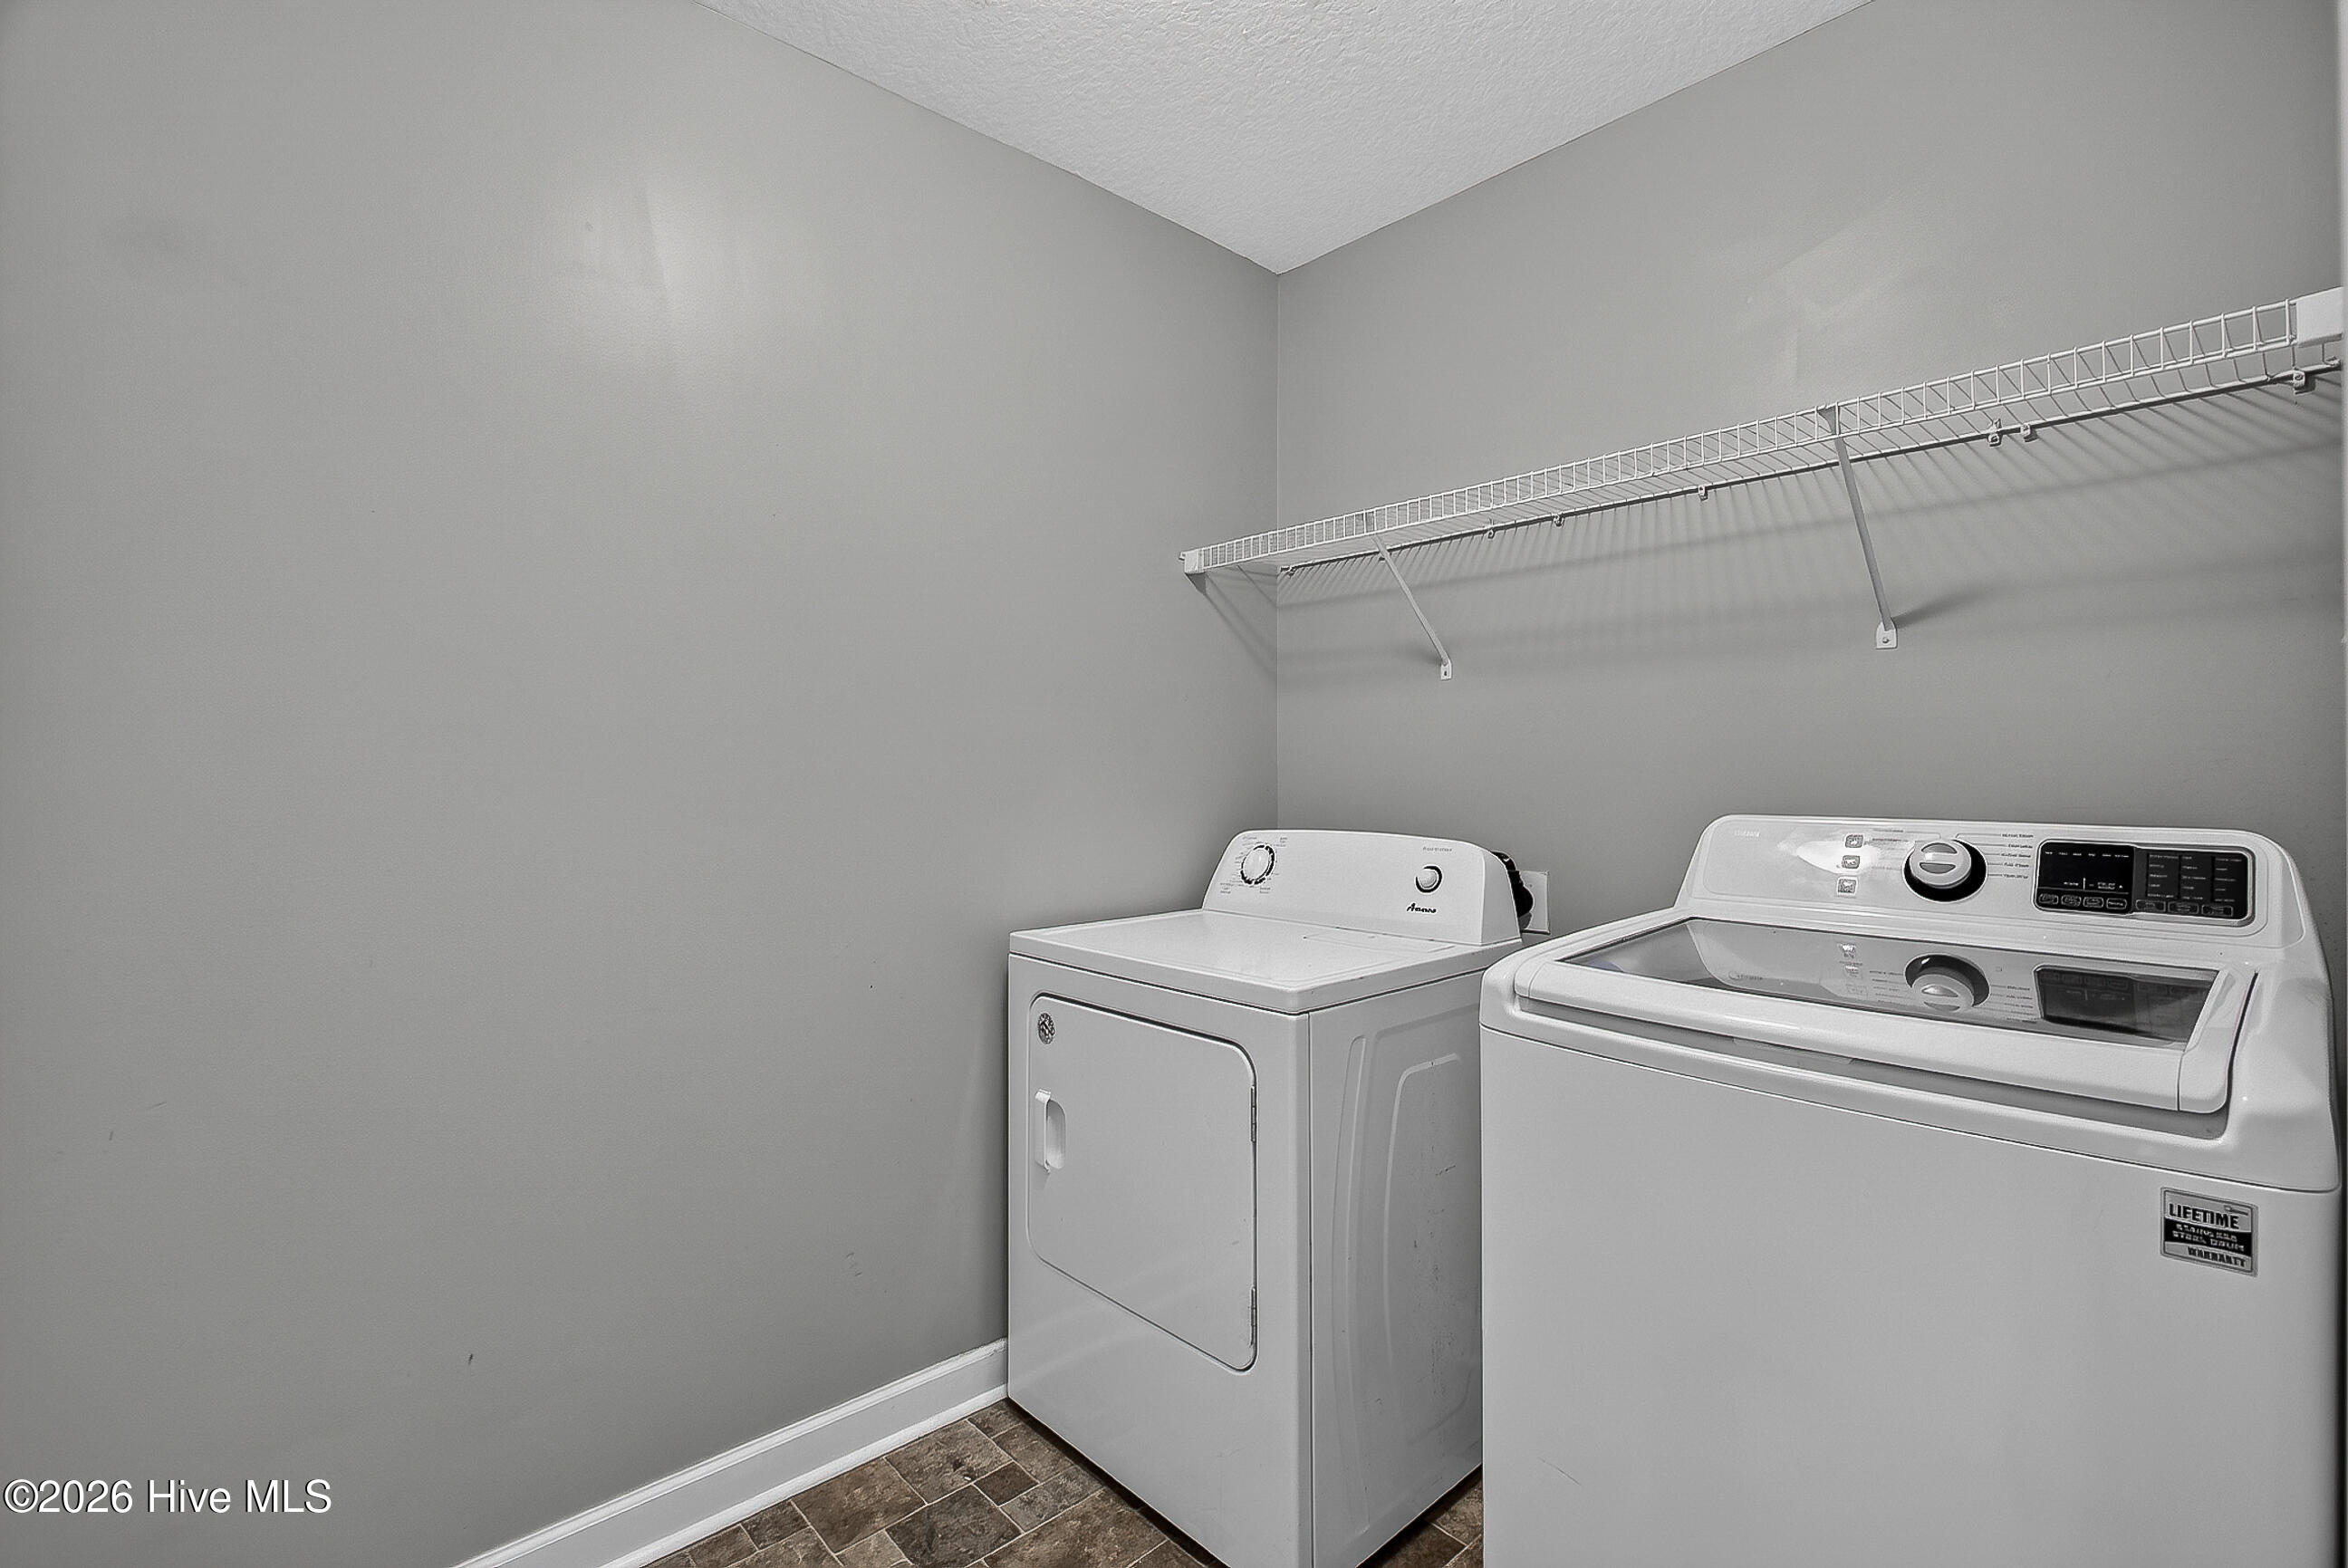
- Washer
- Refrigerator
- Range
- Dryer
- Disposal
- Dishwasher
Interior Features
- Cool System: Central Air
- Heat System: Electric, Heat Pump
- Floors: 3
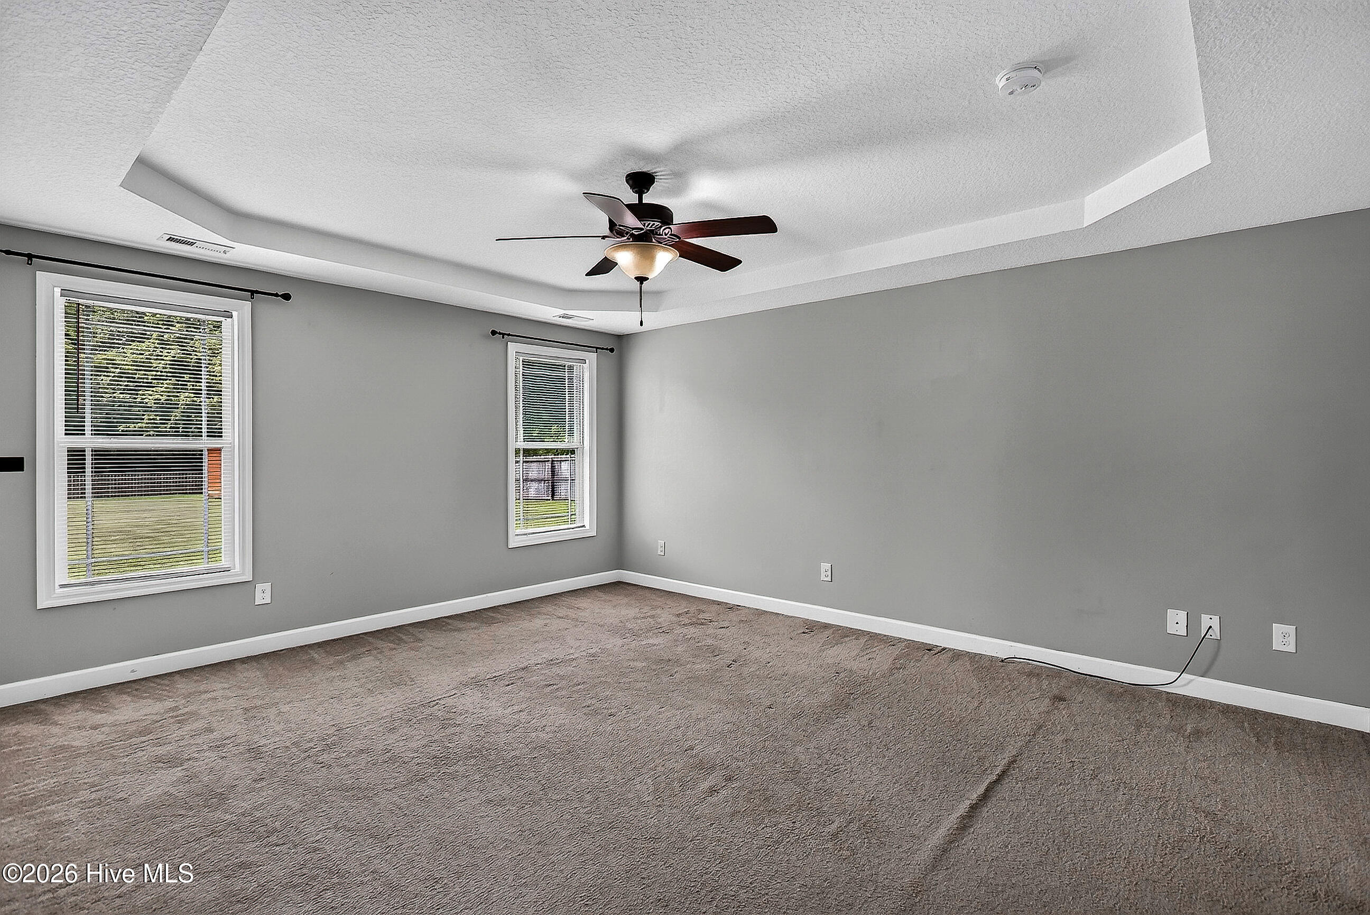
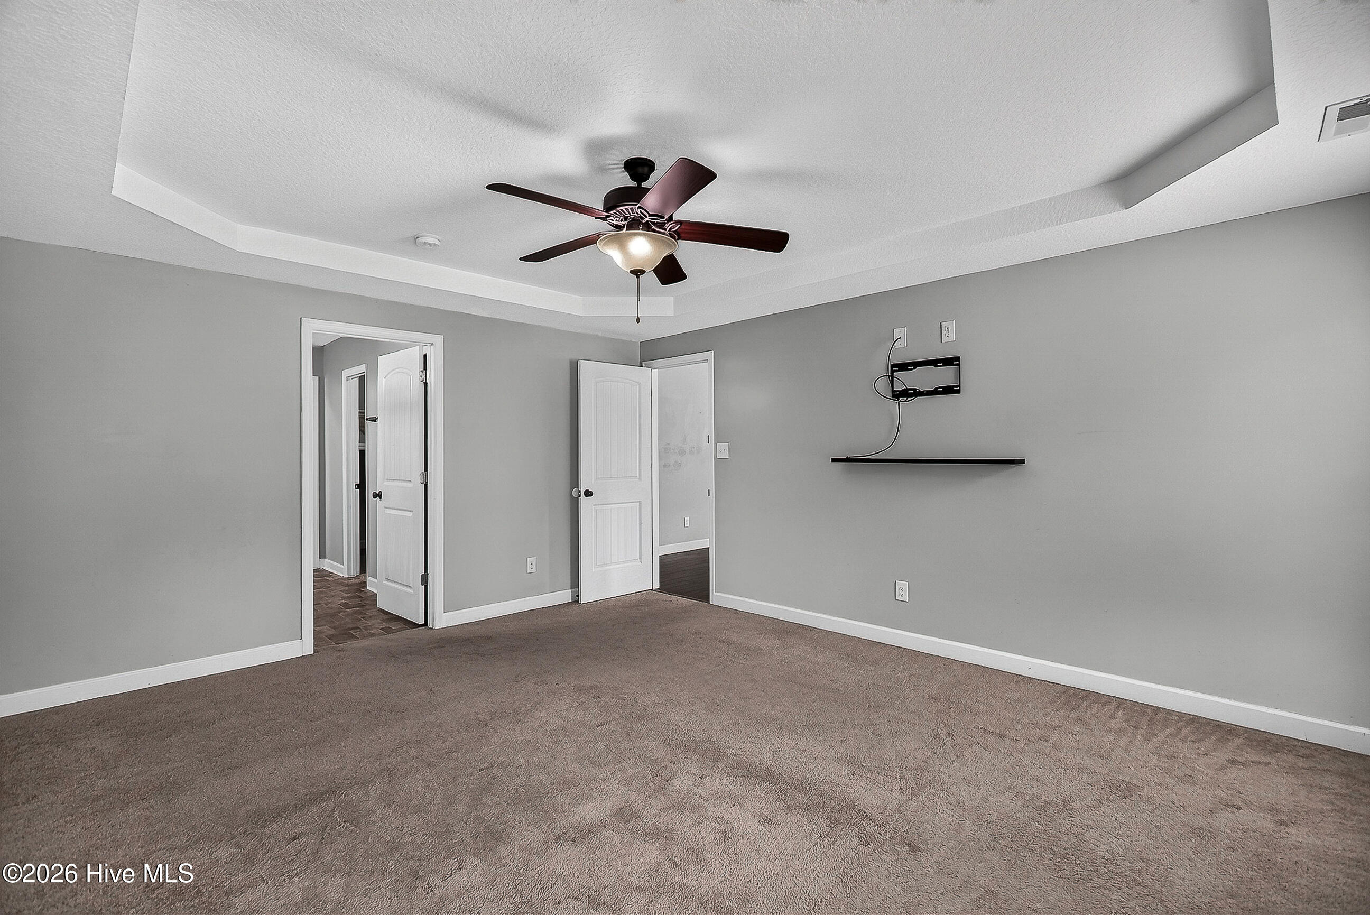
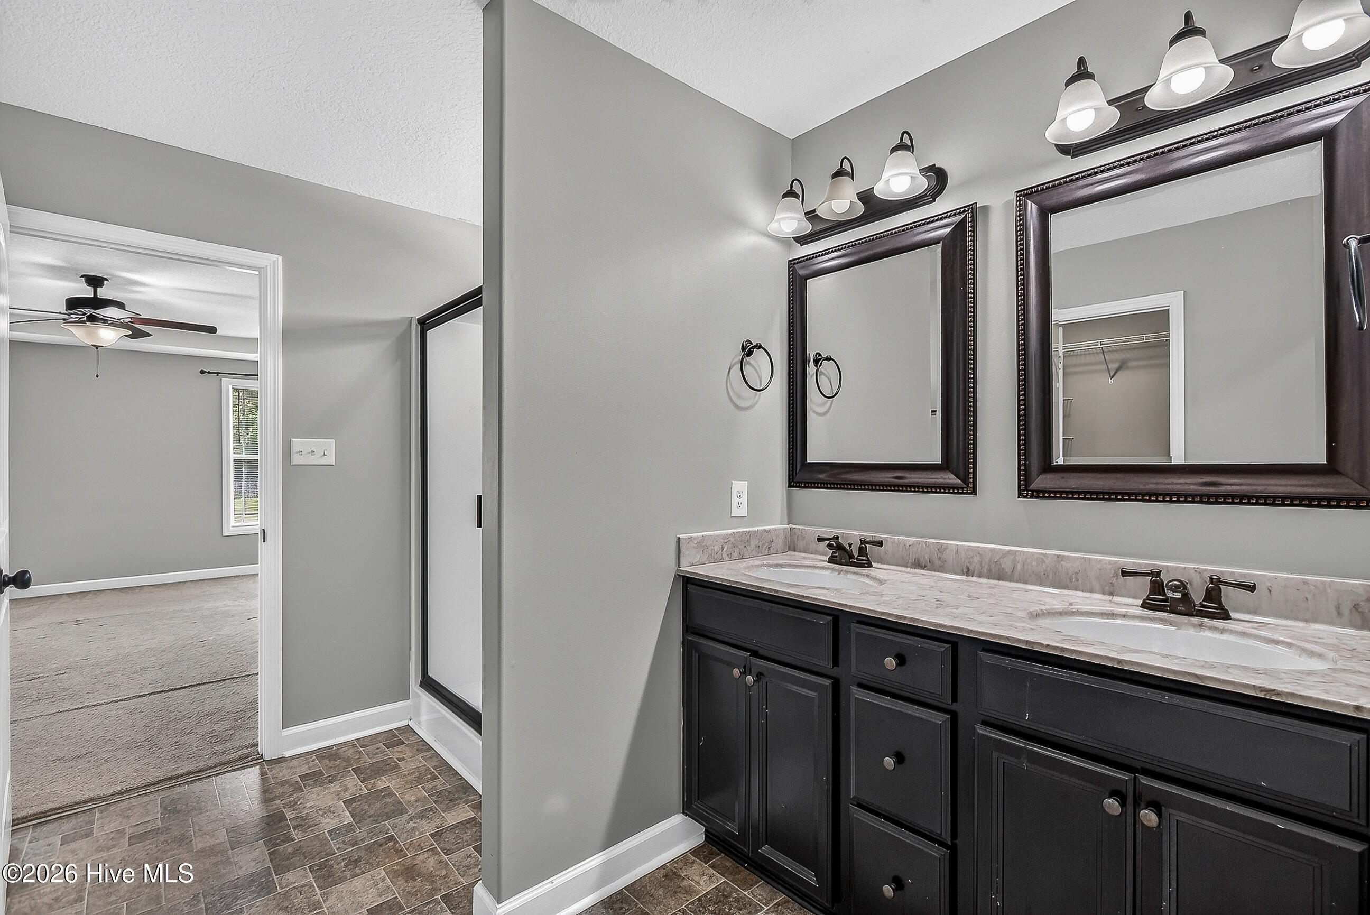
- Rooms: Master Bedroom, Bedroom 2, Bedroom 3, Bedroom 4, Living Room, Dining Room, Dining Area, Laundry, Bathroom 1, Bathroom 2
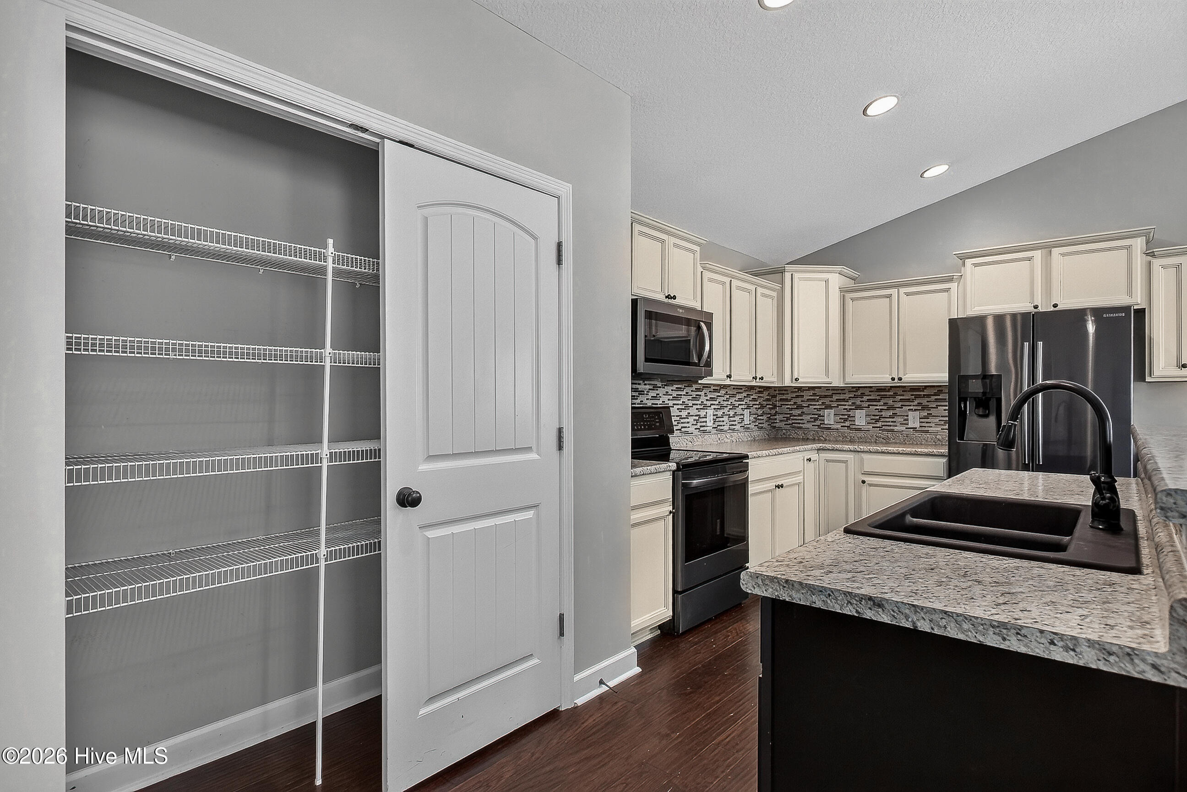
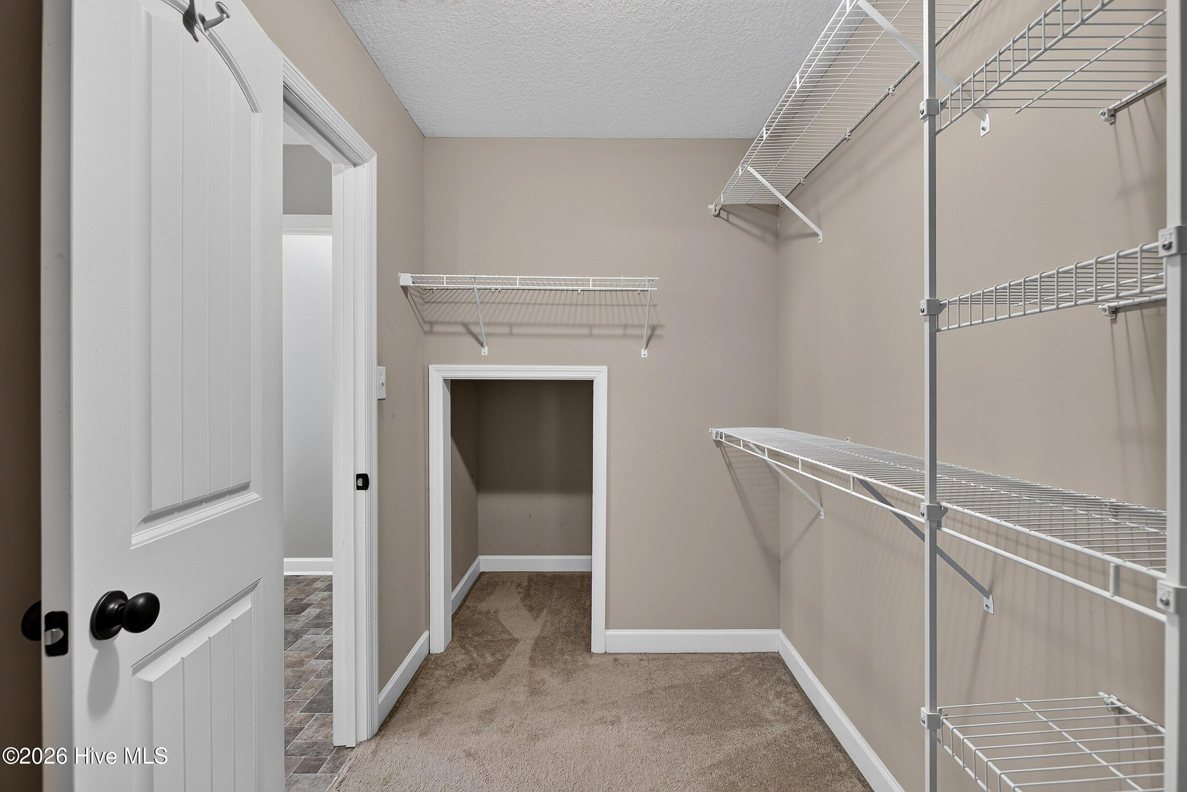
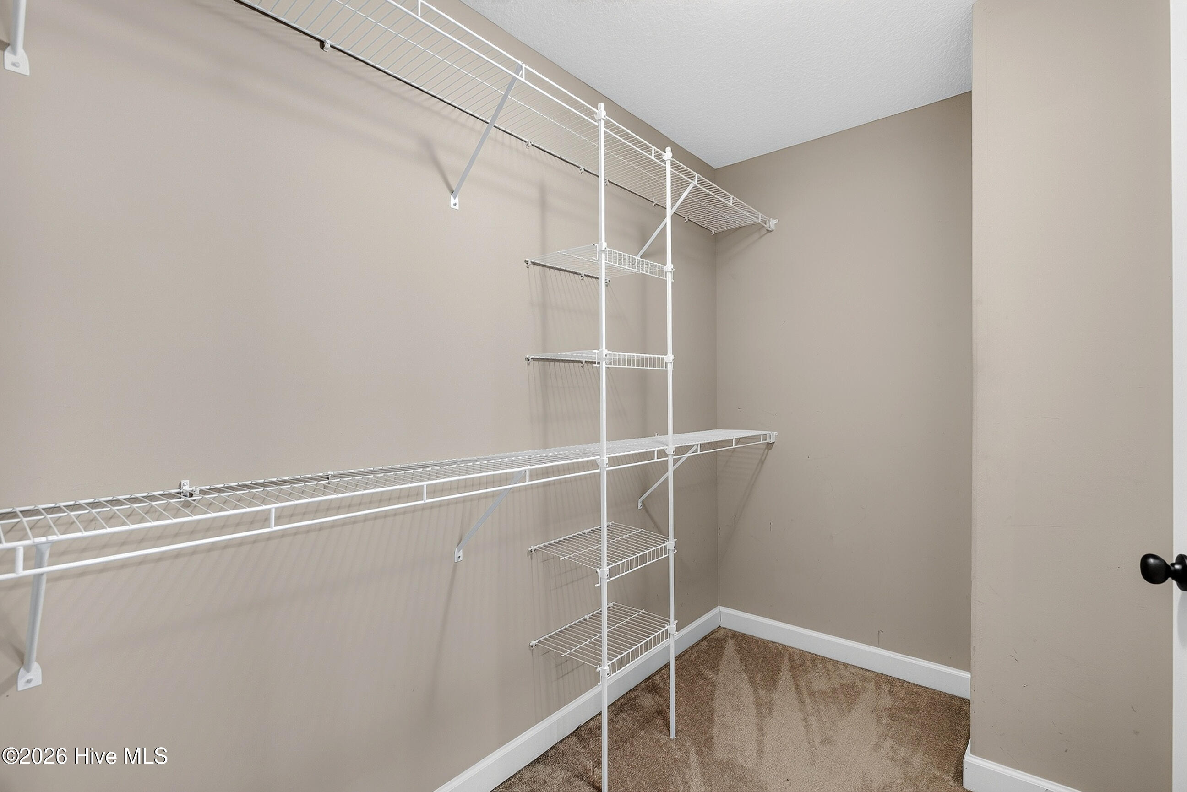
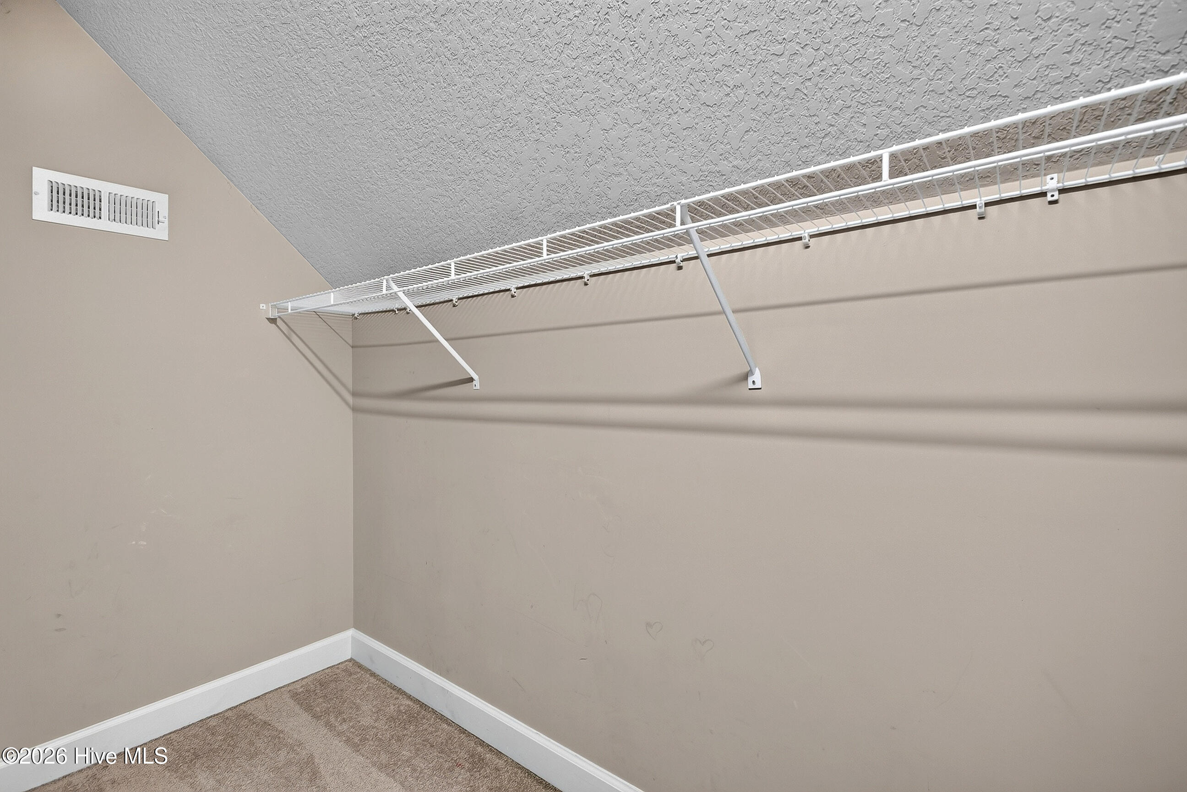
- Interior: Master Downstairs, Walk-in Closet(s), Vaulted Ceiling(s), High Ceilings, Entrance Foyer, Ceiling Fan(s), Pantry, Walk-In Closet(s)
Exterior Features
- Parking: On Site, Paved
- Siding: Vinyl Siding
- Roof: Shingle
Additional Features
- County: Onslow
- Property Type: Single Family Residence
- Tax Number: 0
- Year Built: 2015
Recently Viewed