



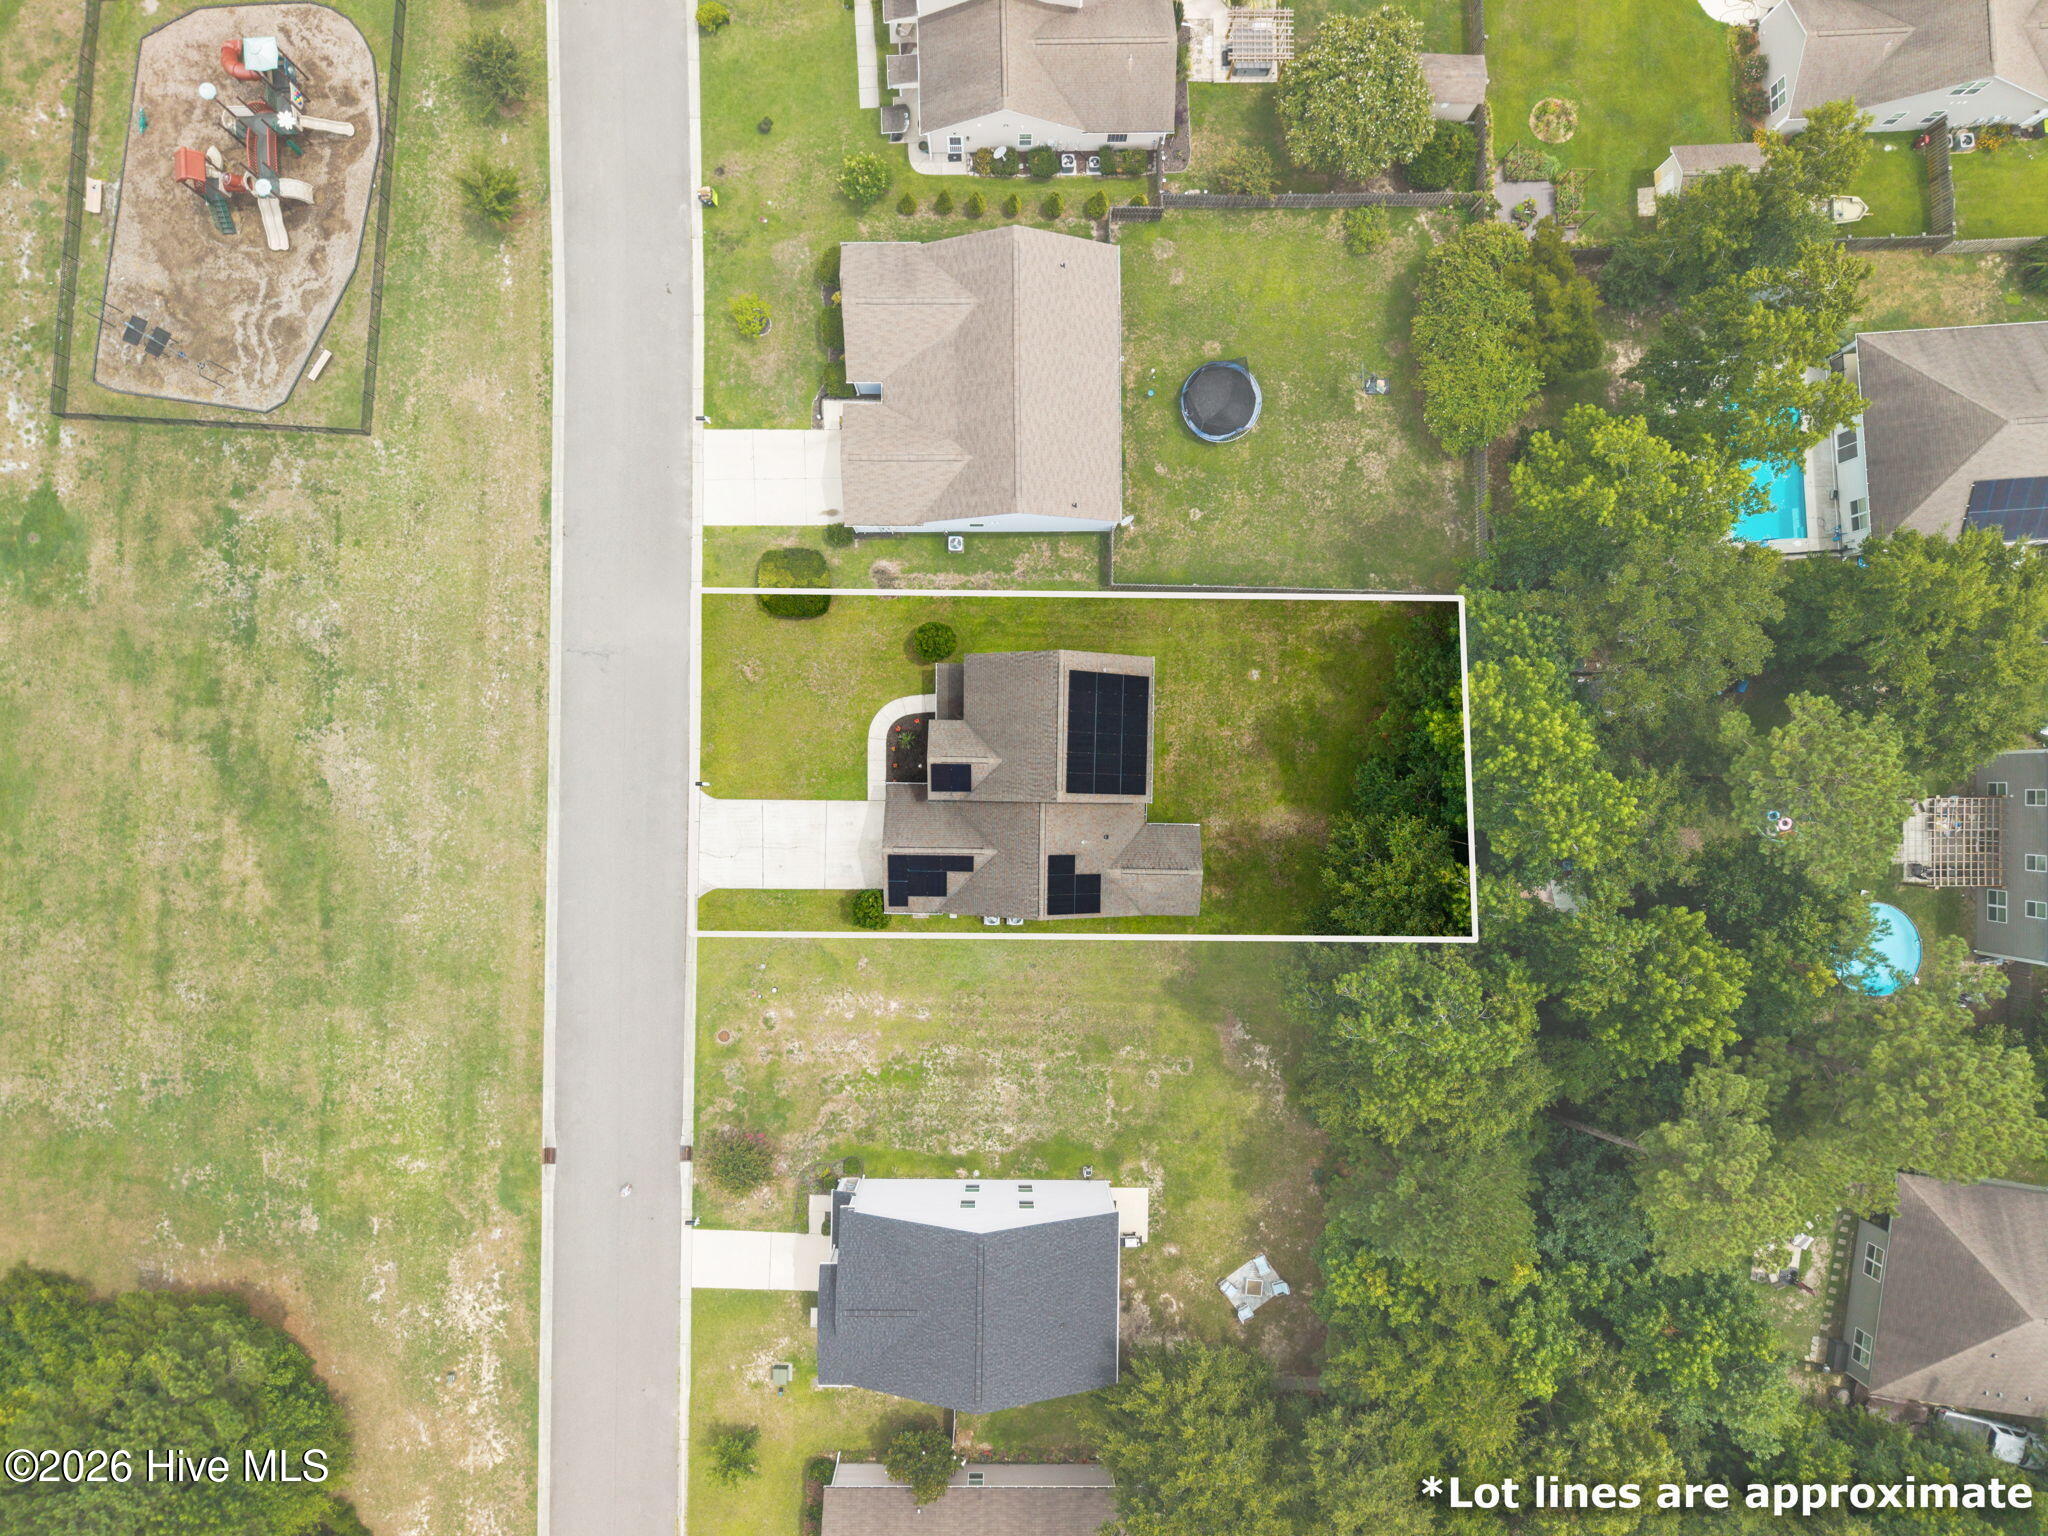
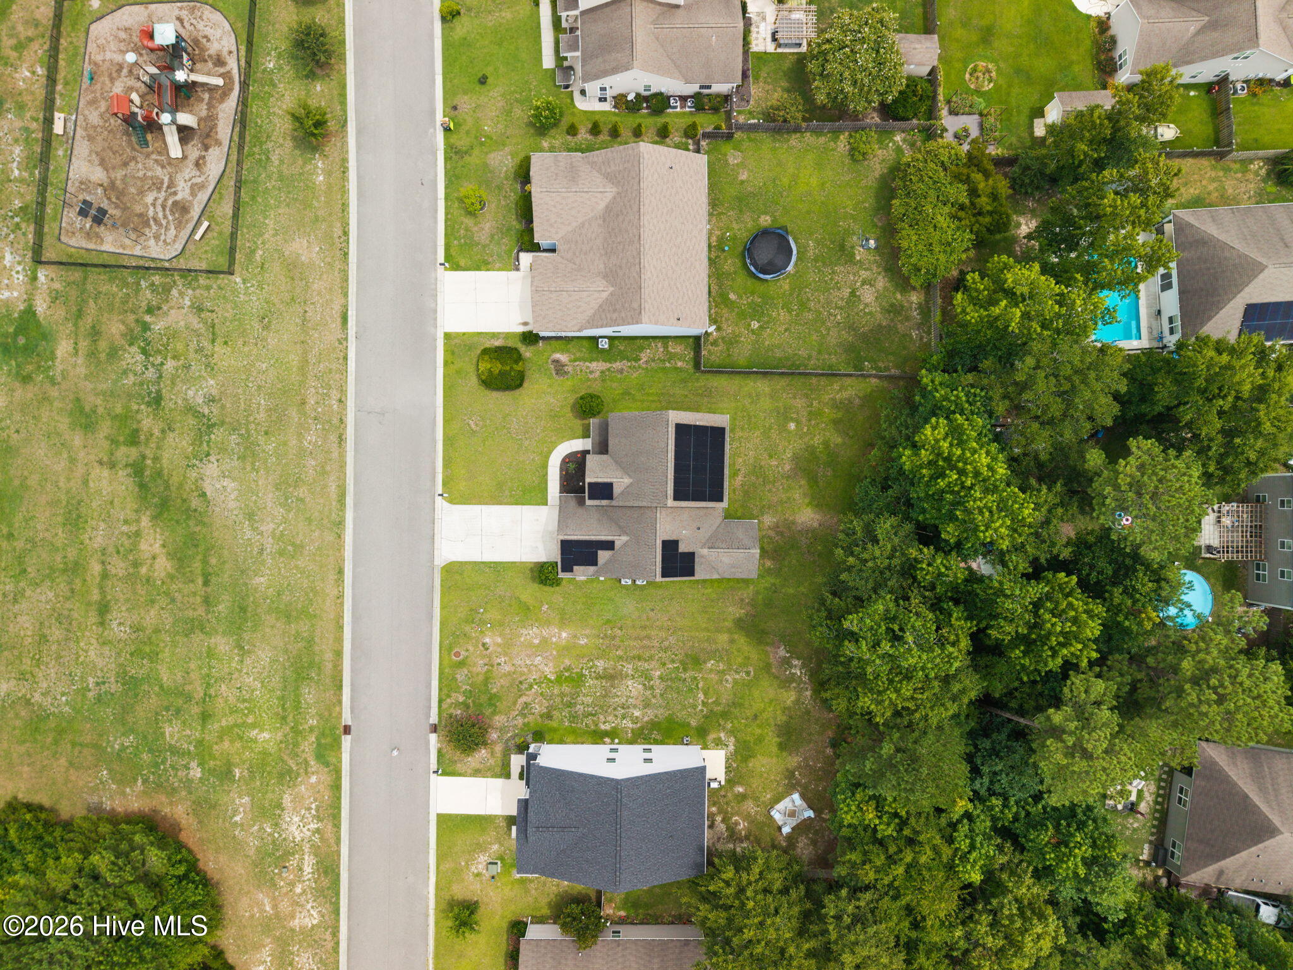
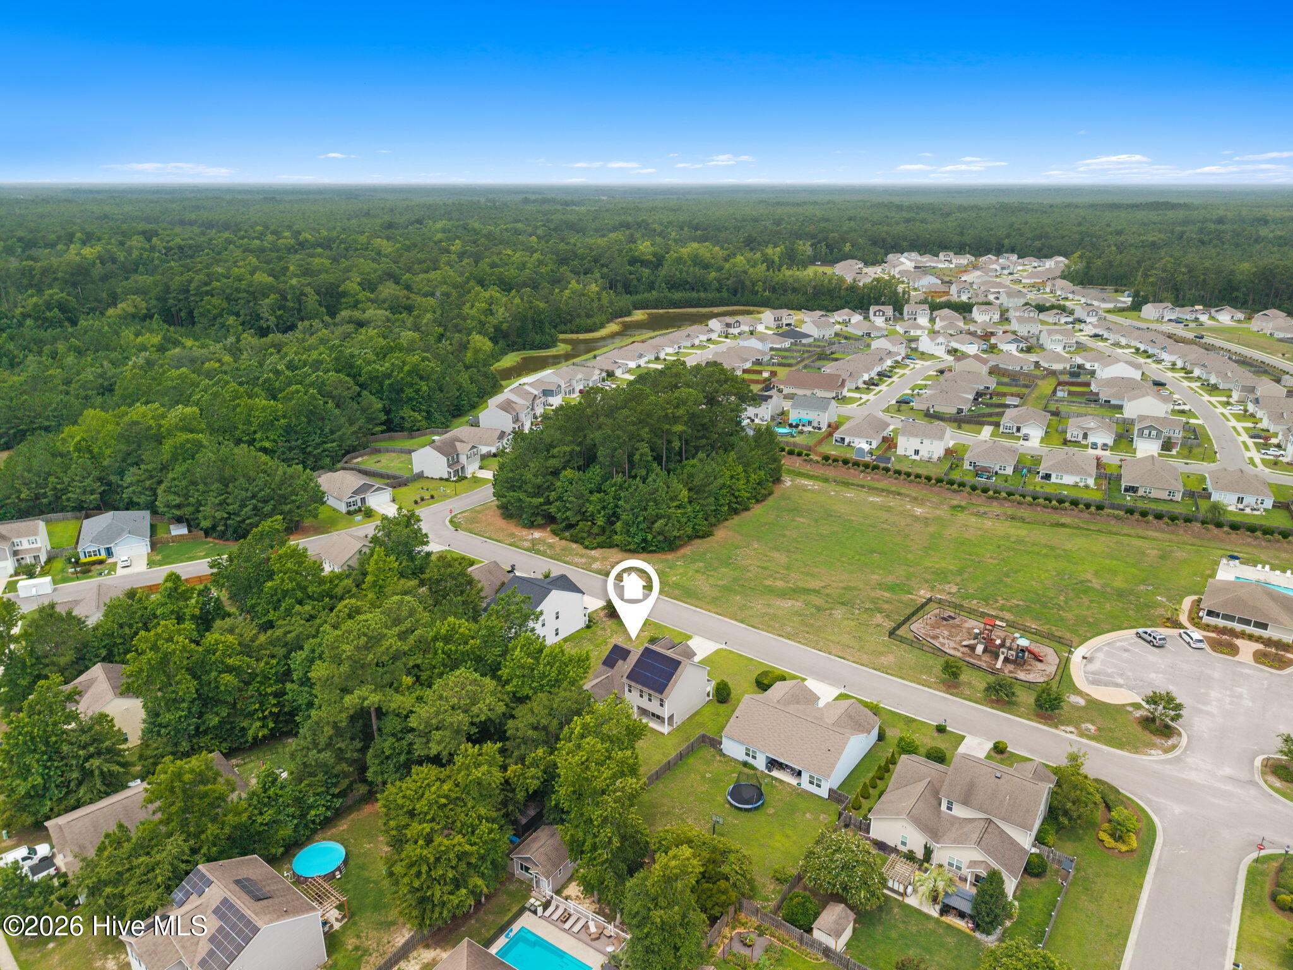
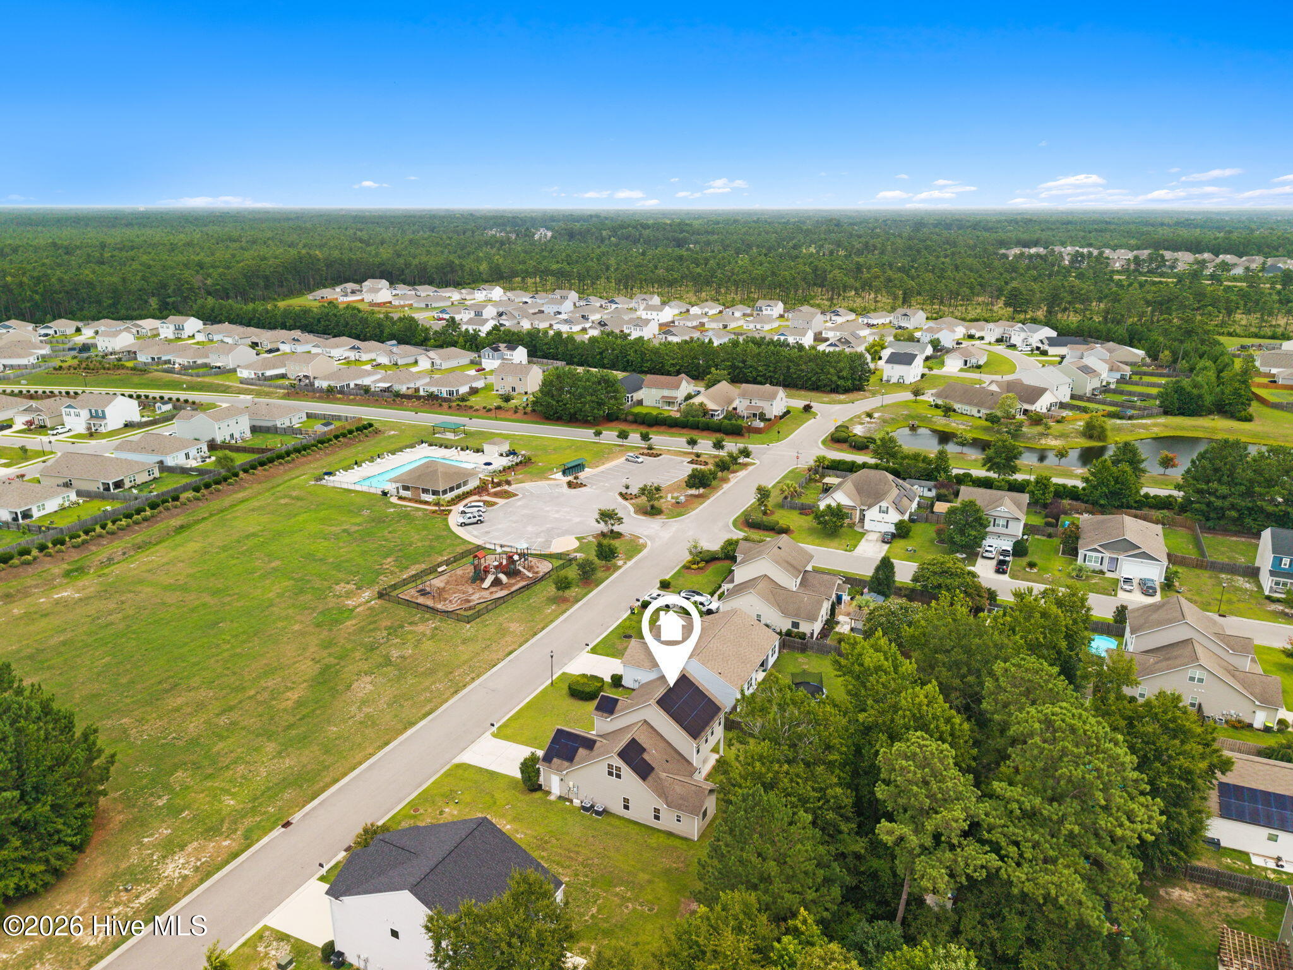
Location
Agent Comments
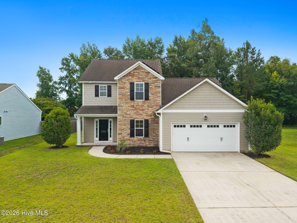
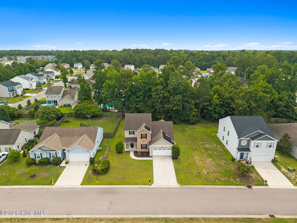
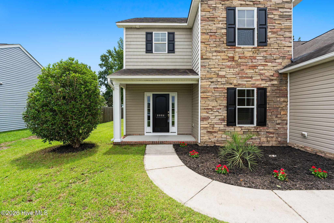
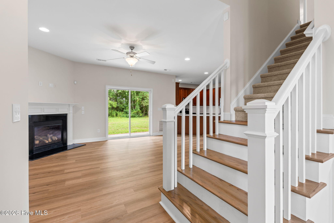
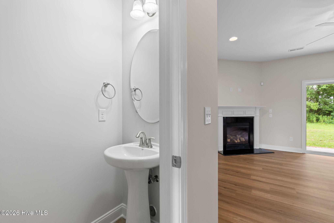
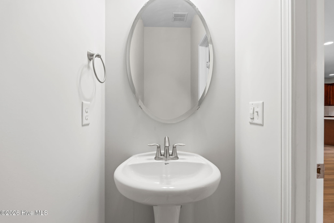
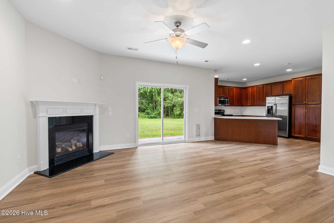
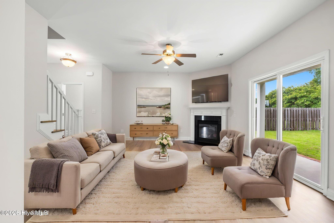
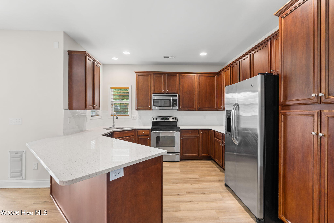
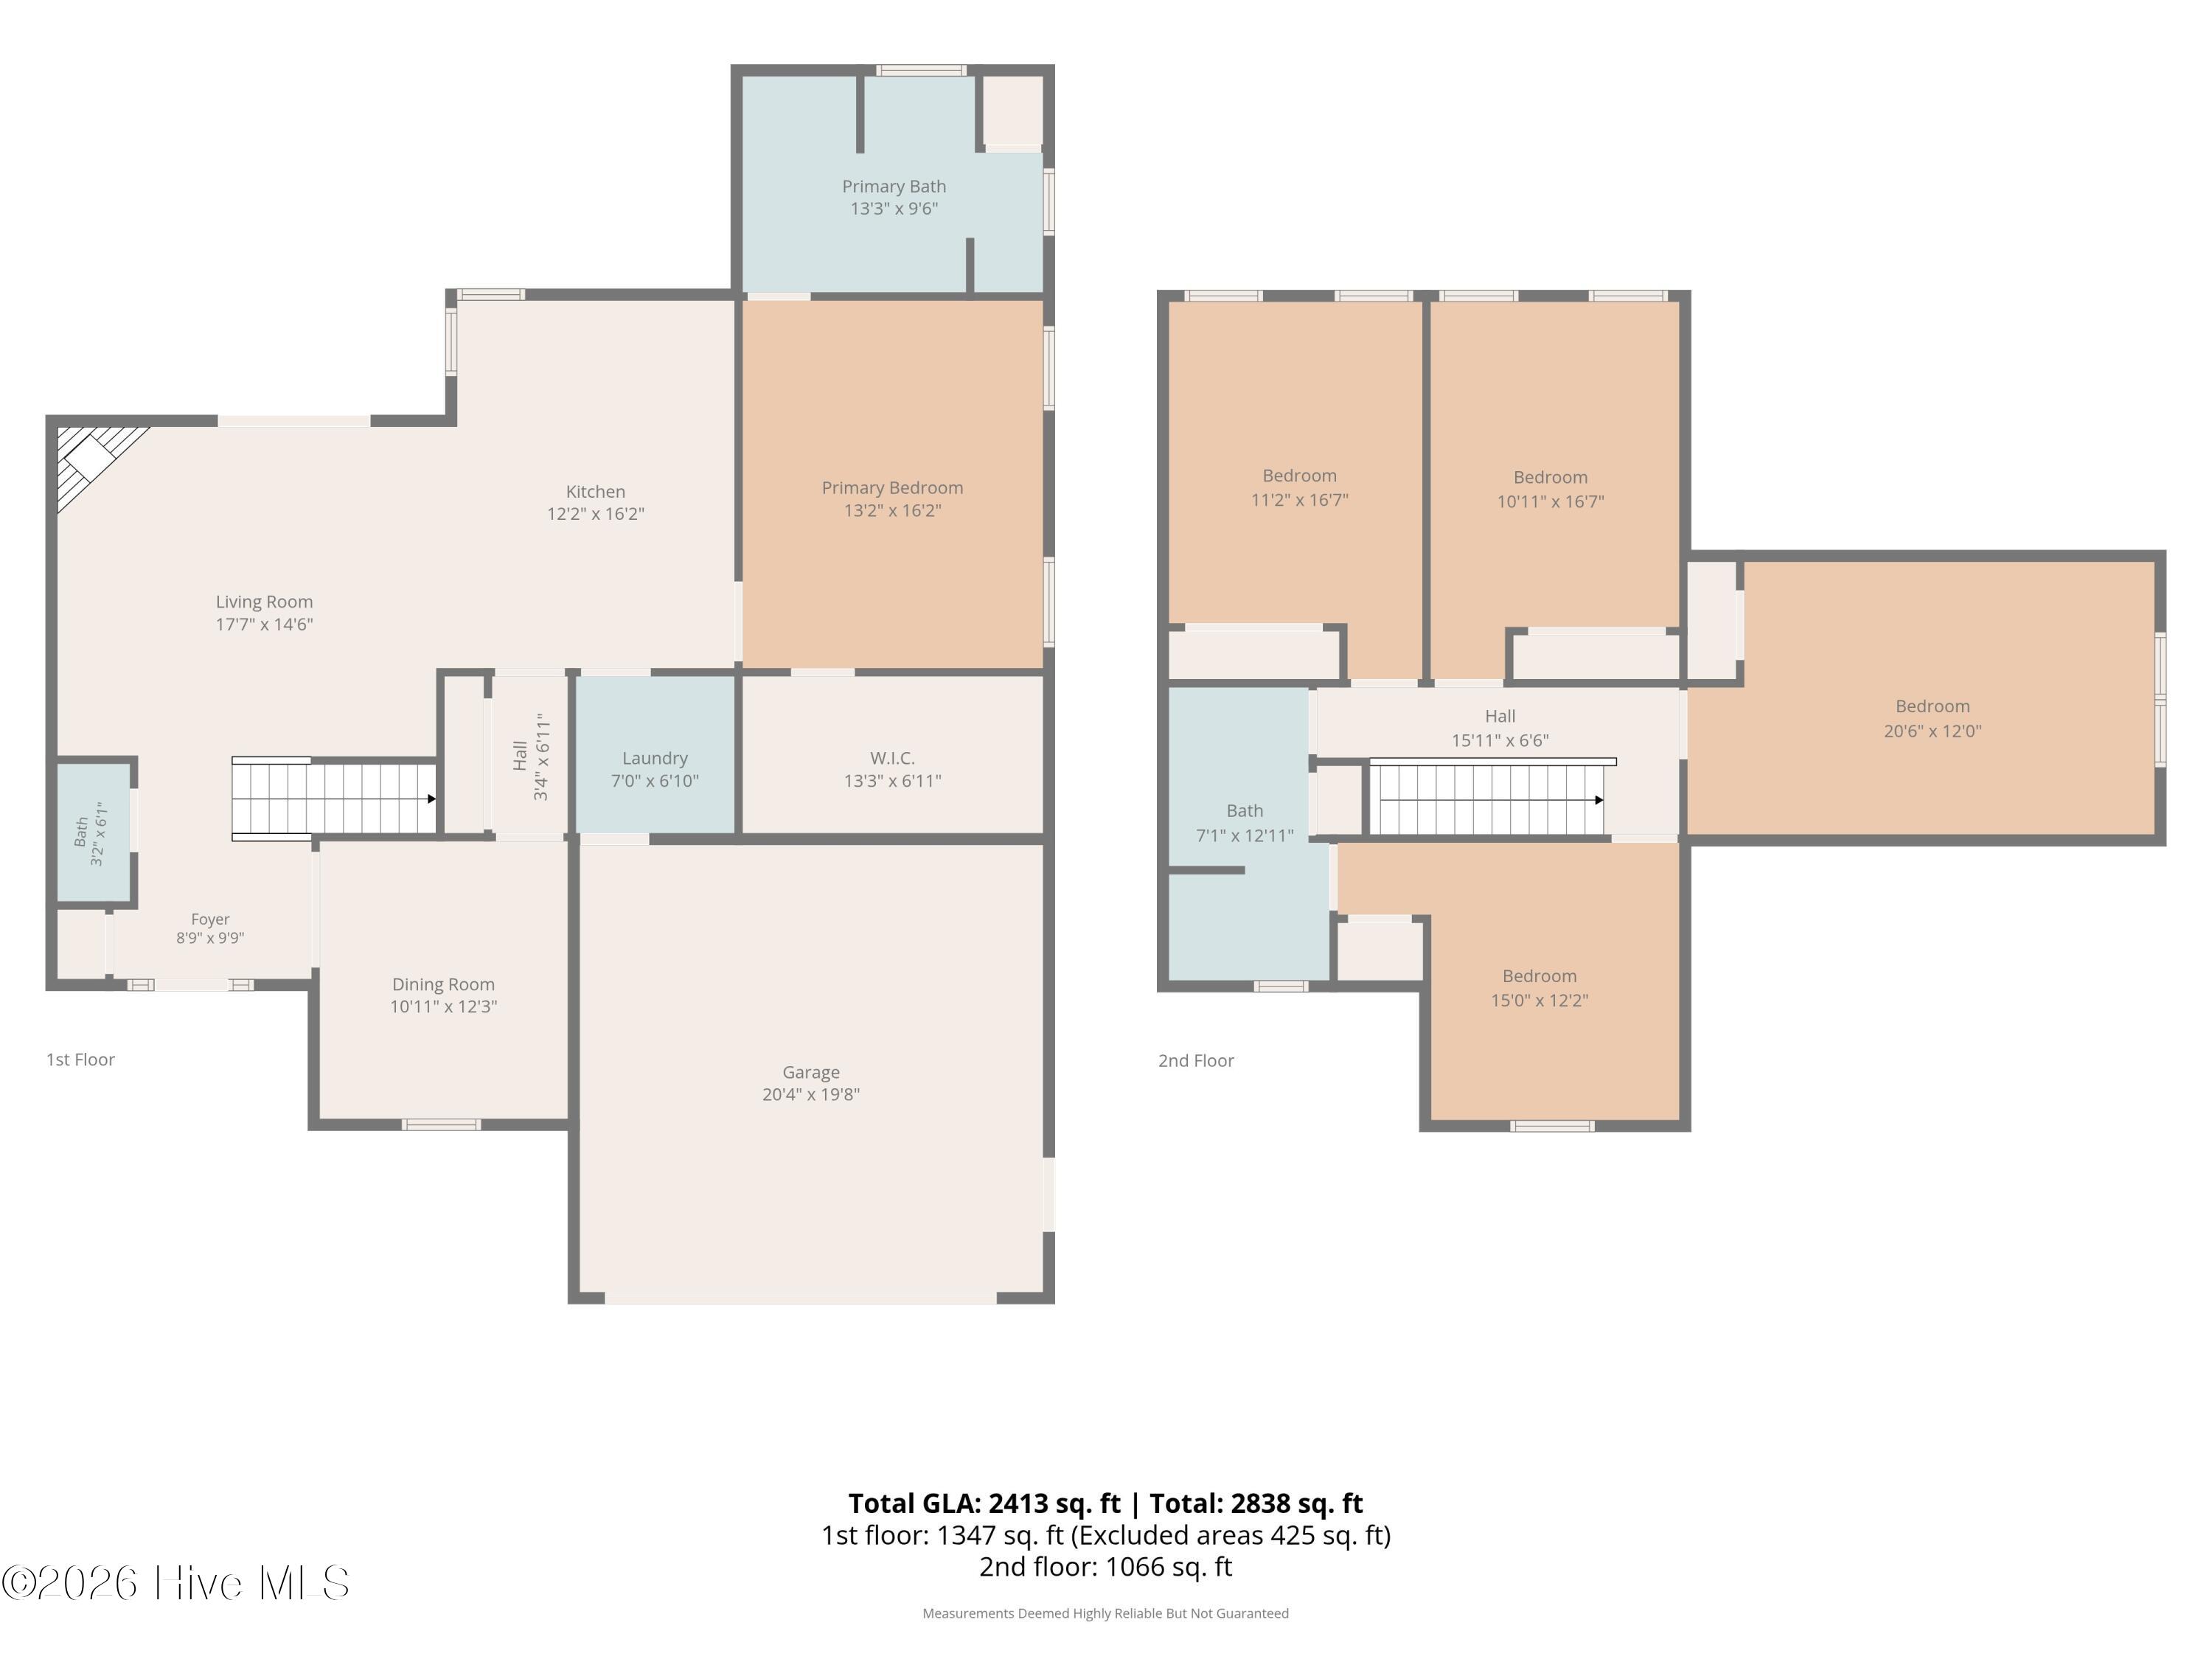
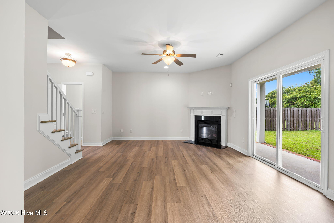
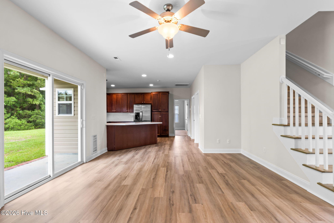
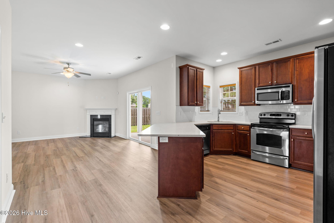
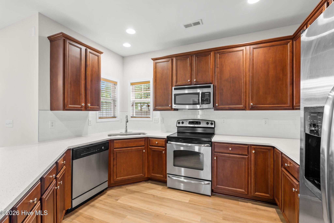
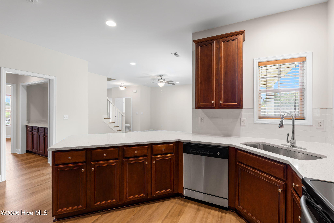
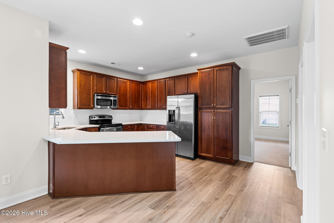
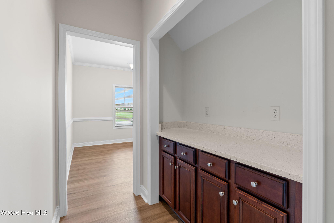
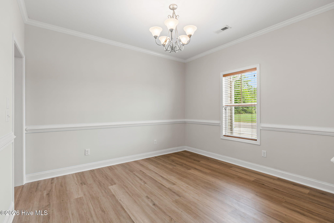
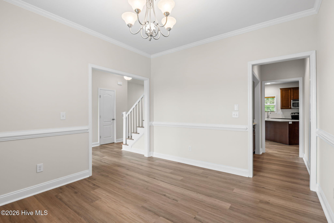
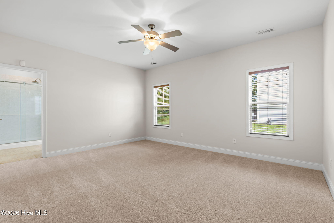
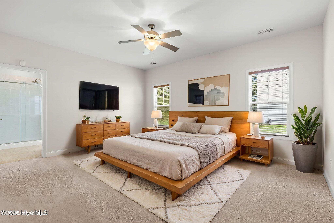
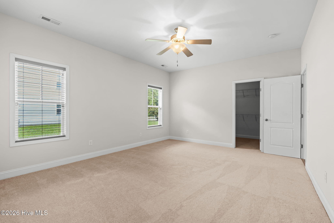
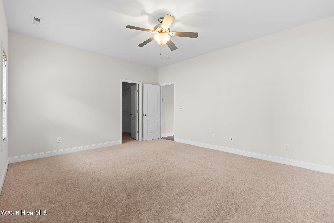
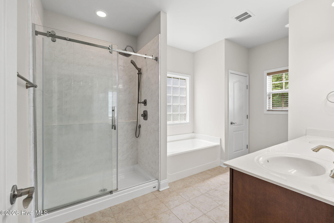
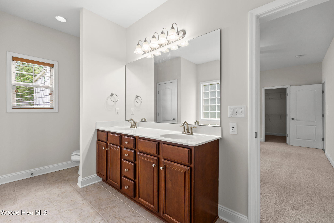
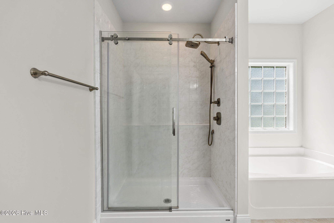
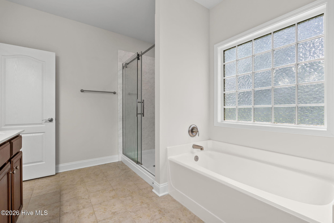
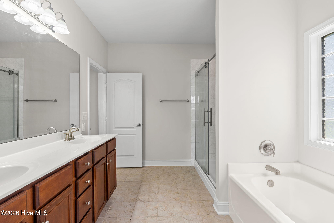
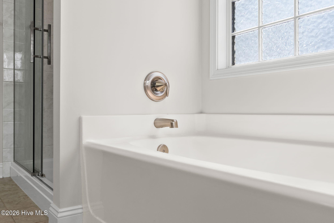
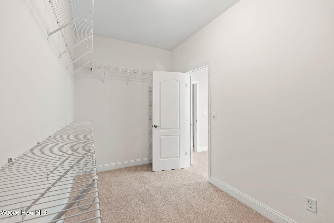
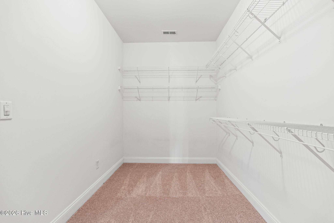
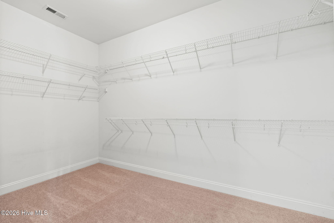
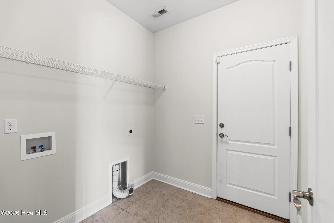
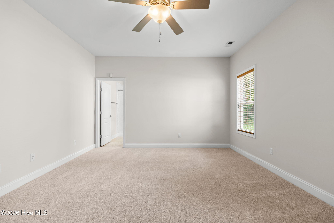
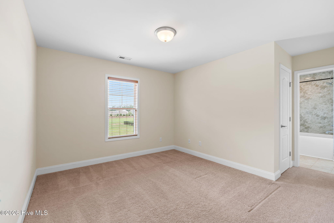
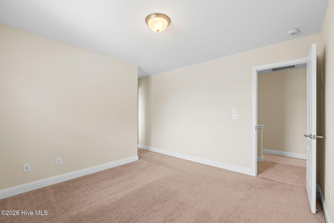
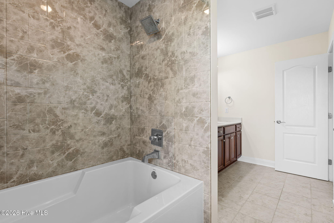
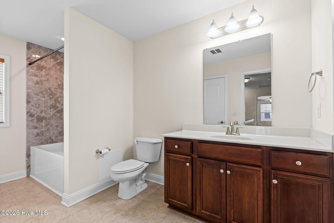
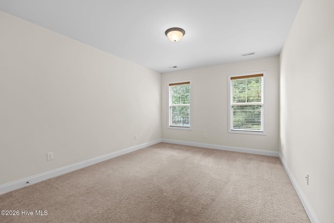
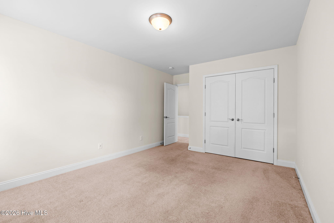
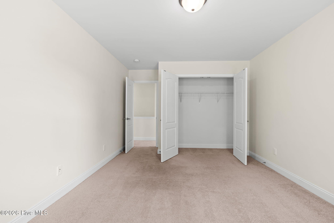
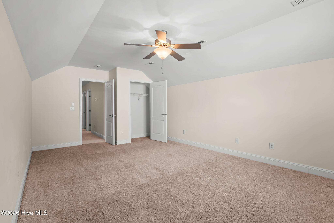
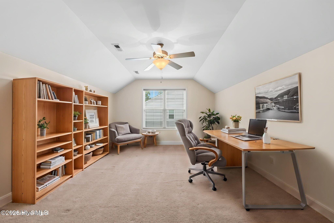
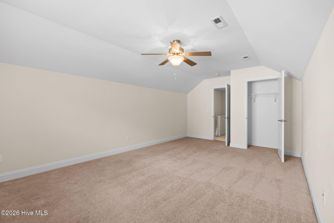
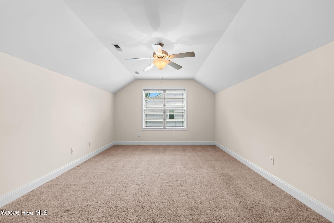
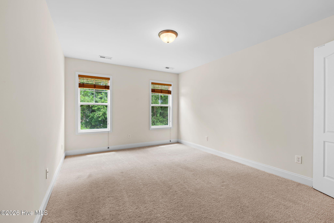
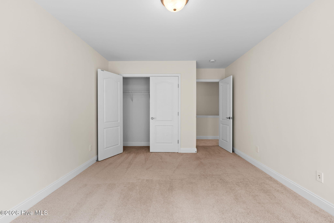
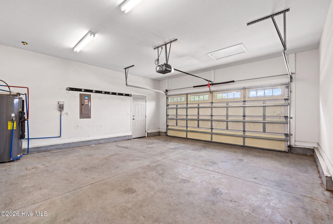
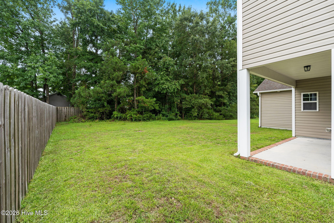
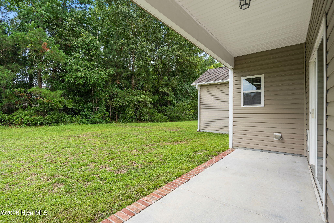
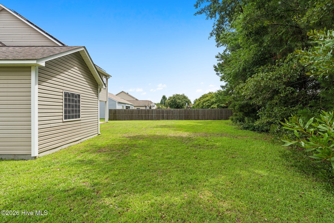
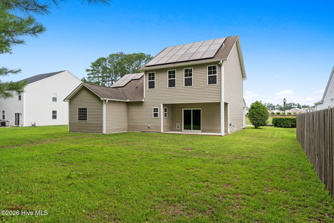
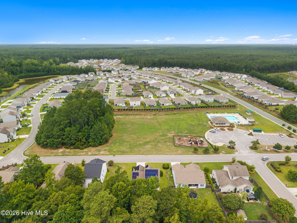
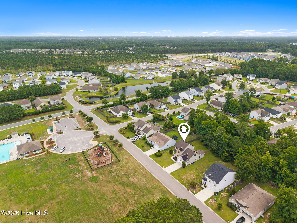
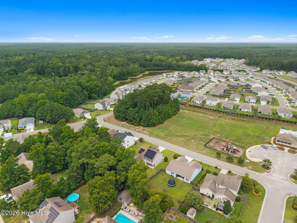
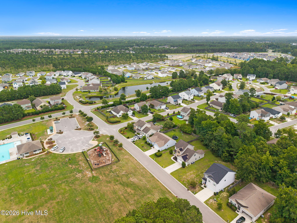
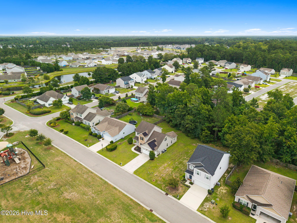
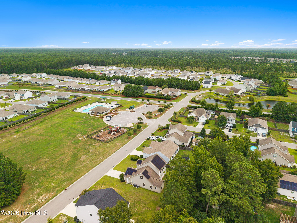
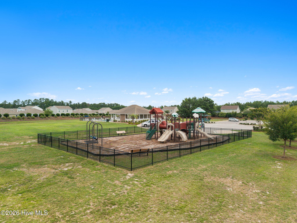
Completely updated and move-in ready, this beautiful home boasts recent improvements with brand new luxury vinyl plank flooring throughout the main living areas, fresh interior paint upstairs and downstairs, new carpet in the master bedroom and closet, and upstairs landing, plus stunning new quartz countertops and a stylish tile backsplash in the kitchen. Major mechanical updates provide peace of mind with a professional-series Rheem hybrid water heater installed in 2018, both HVAC systems replaced in 2023, with a new compressor installed in July 2026. Even better, the paid-off solar panel system has been professionally inspected by Cape Fear Energy Systems and is ready to provide years of energy savings. The thoughtfully designed floor plan features a spacious first-floor primary suite, along with a formal dining room or home office, while upstairs you'll find three generously sized bedrooms, a full bath, and a large bonus/media room offering flexible living space. Enjoy a private backyard backing to mature woods, while being just across the street from the community playground and pool! Conveniently located just minutes from shopping, restaurants, grocery stores, and the new Publix coming to Leland, this home truly has it all. Move-in ready and easy to show - schedule your private tour today before it's gone!
Amenities
- Built-In Microwave
- Refrigerator
- Disposal
- Dishwasher
- Cooktop
Interior Features
- Cool System: Heat Pump, Multi Units
- Heat System: Heat Pump, Active Solar, Electric, Solar
- Floors: 1
- Rooms: Master Bedroom, Bedroom 2, Bedroom 3, Bedroom 4, Fnshd Room over Garage, Dining Room, Dining Area
- Interior: Master Downstairs, Walk-in Closet(s), Ceiling Fan(s), Blinds/Shades, Gas Log, Smart Thermostat, Walk-In Closet(s), WiFi Thermostat, Wired for Data
Exterior Features
- Parking: Garage Faces Front, Garage
- Siding: Stone Veneer, Vinyl Siding
- Roof: Architectural Shingle
- Exterior: Irrigation System
Additional Features
- County: Brunswick
- Property Type: Single Family Residence
- Tax Number: 046lc062
- Year Built: 2008
Recently Viewed