



Location
Agent Comments
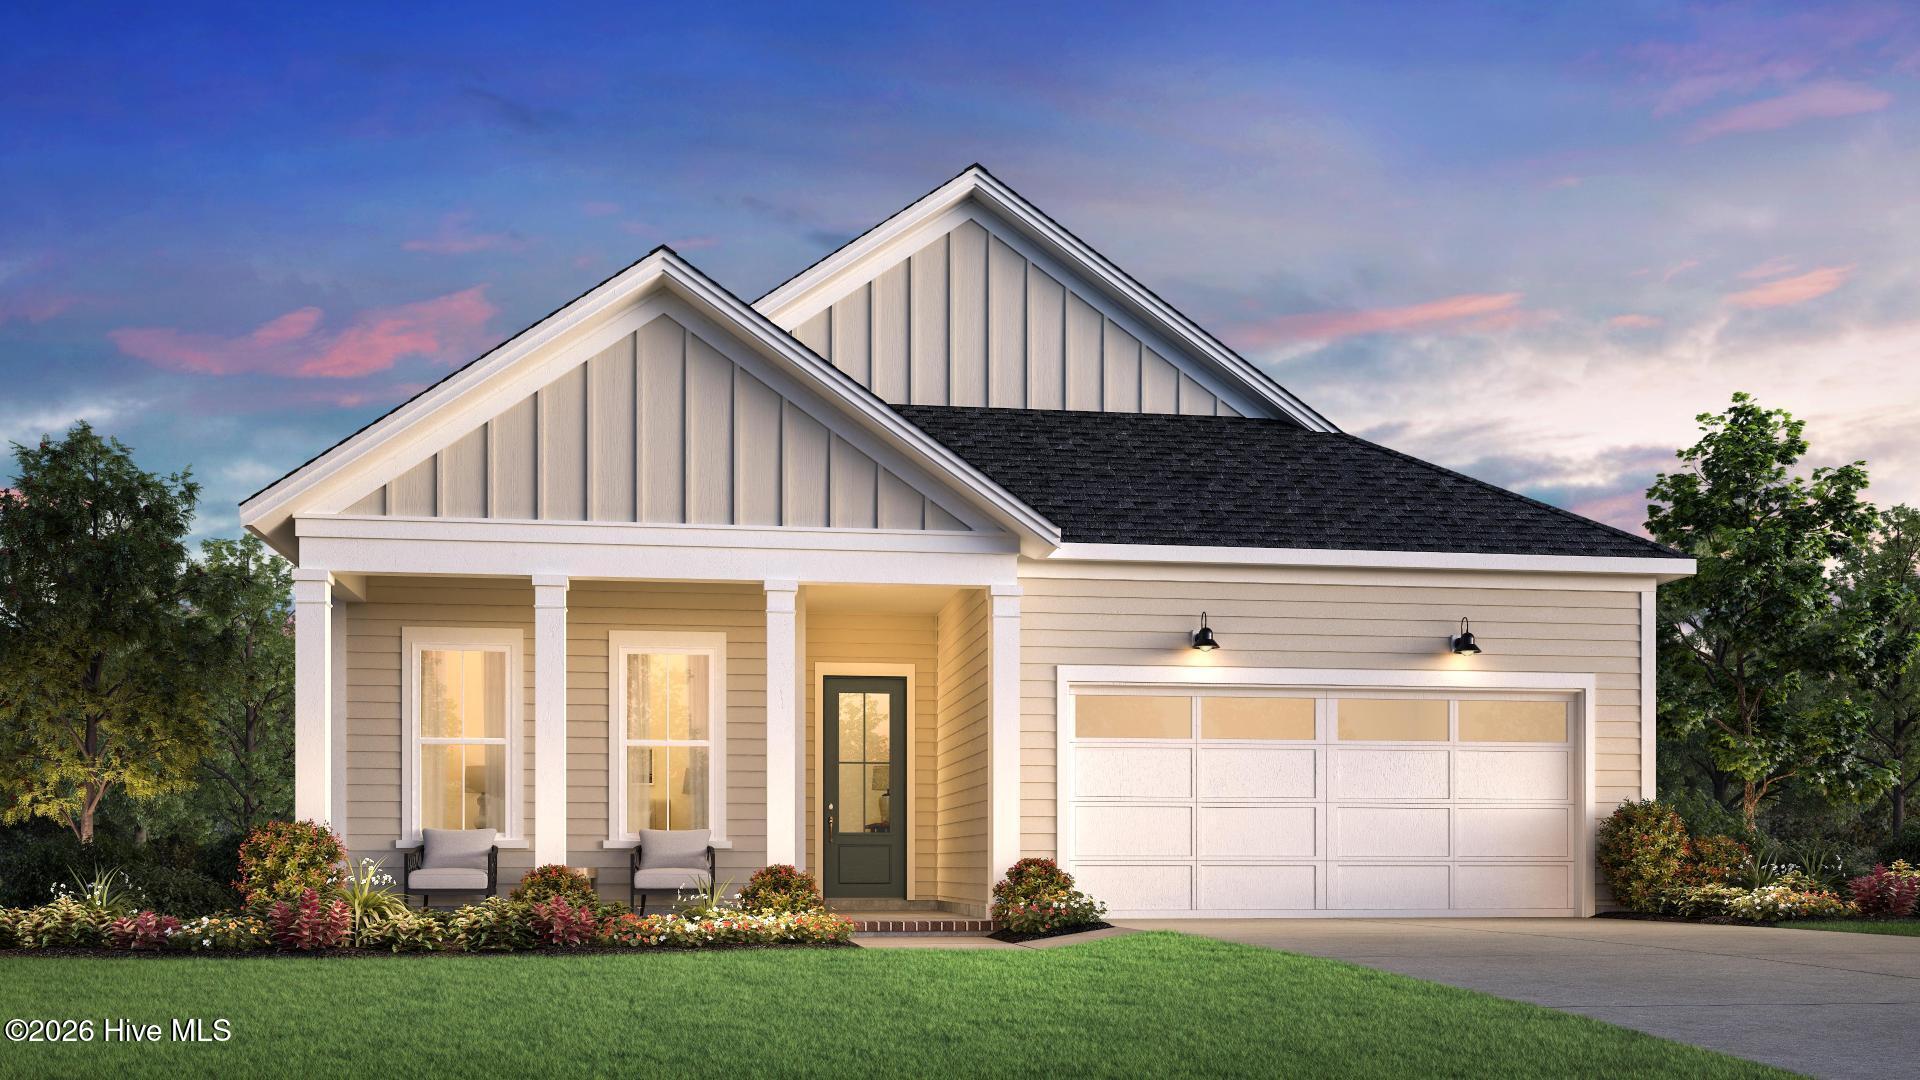
Welcome home to this beautifully designed 3-bedroom, 2-bath residence where thoughtful craftsmanship and timeless style come together. The well-appointed kitchen is a true centerpiece, featuring premium KitchenAid appliances, a large center island, and an open layout that seamlessly connects to the main living areas--perfect for everyday living and entertaining.
The spacious primary suite offers a private retreat with abundant natural light, a luxurious en-suite bath featuring an oversized walk-in shower with a built-in bench, and a walk-in closet with the added convenience of direct access to the laundry room. The laundry room is thoughtfully equipped with a utility sink and lower cabinetry for additional storage and functionality.
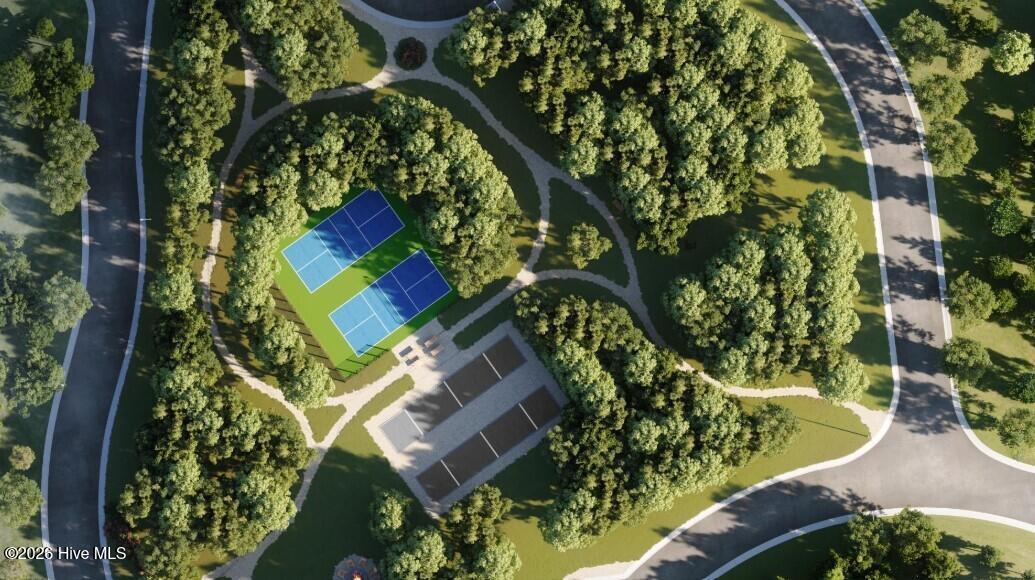
Additional highlights include a convenient drop zone at the entry of the oversized garage, numerous architectural and designer details throughout, and expansive windows that fill the home with natural light. Tucked away within the community and just moments from the neighborhood pocket park, this home offers the perfect blend of privacy, comfort, and convenience.
Don't miss the opportunity to own this exceptional home where every detail has been carefully curated to delight today's homeowner. This home will be completed early Spring 2027.
Amenities
- Gas Cooktop
- Built-In Microwave
- Built-In Electric Oven
- Disposal
- Dishwasher
- ENERGY STAR Qualified Appliances
- Tankless Water Heater
Interior Features
- Cool System: Central Air, Heat Pump
- Heat System: Heat Pump, Electric
- Floors: 0
- Rooms: Master Bedroom, Bedroom 2, Bedroom 3, Dining Room, Dining Area, Great Room, Laundry
- Interior: Master Downstairs, Walk-in Closet(s), Tray Ceiling(s), High Ceilings, Entrance Foyer, Solid Surface, Kitchen Island, Pantry, Walk-In Closet(s)
Exterior Features
- Parking: Garage Faces Front, Garage Door Opener
- Siding: Fiber Cement
- Roof: Architectural Shingle
- Exterior: Irrigation System
Additional Features
- County: Brunswick
- Property Type: Single Family Residence
- Tax Number: 2147483647
- Water/Sewer: Brunswick County Public Utilities
- Year Built: 2027
Recently Viewed