



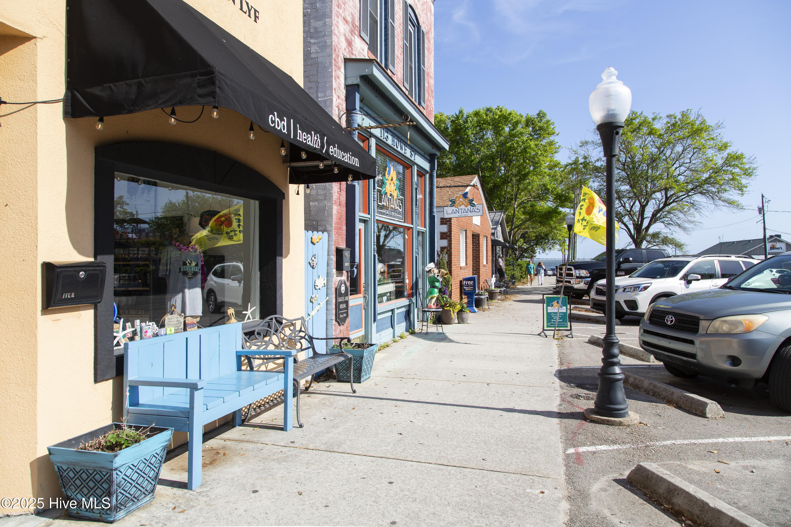
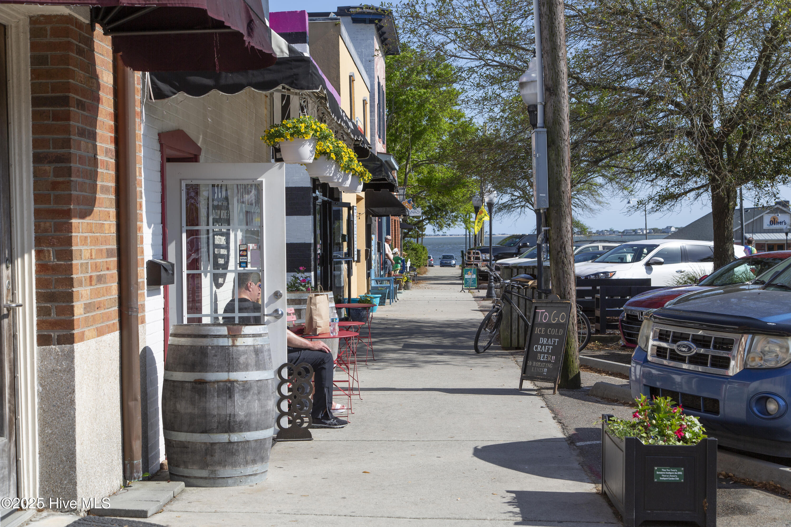
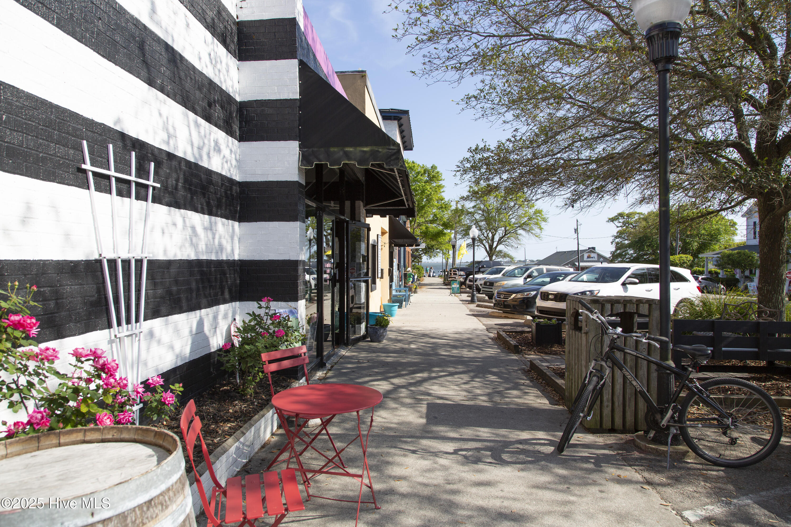
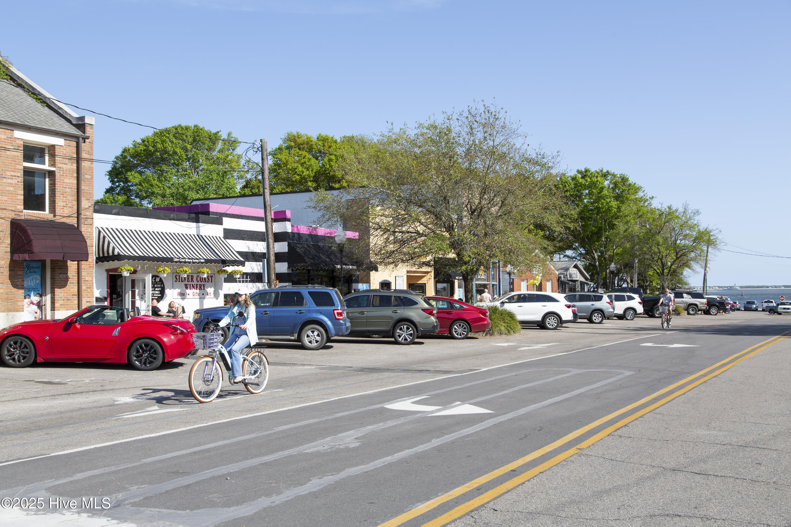
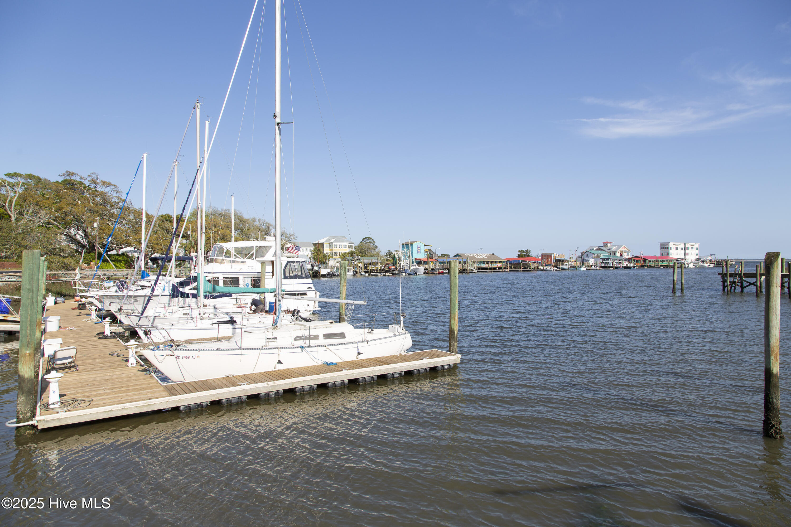
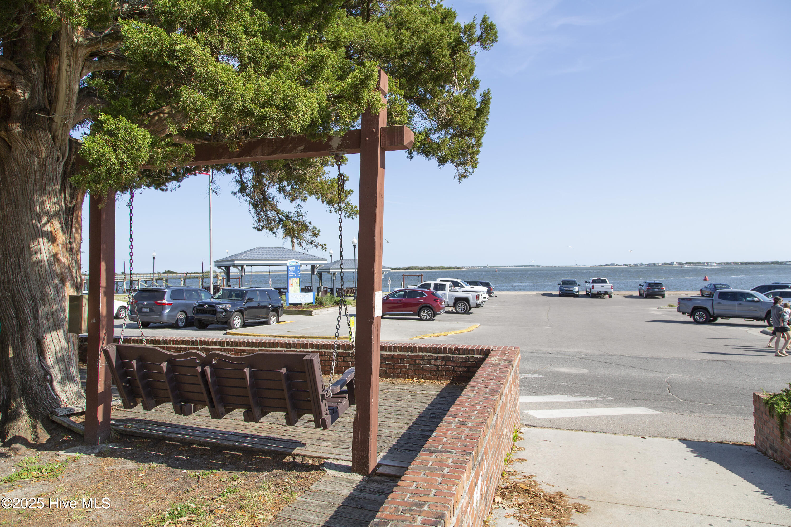
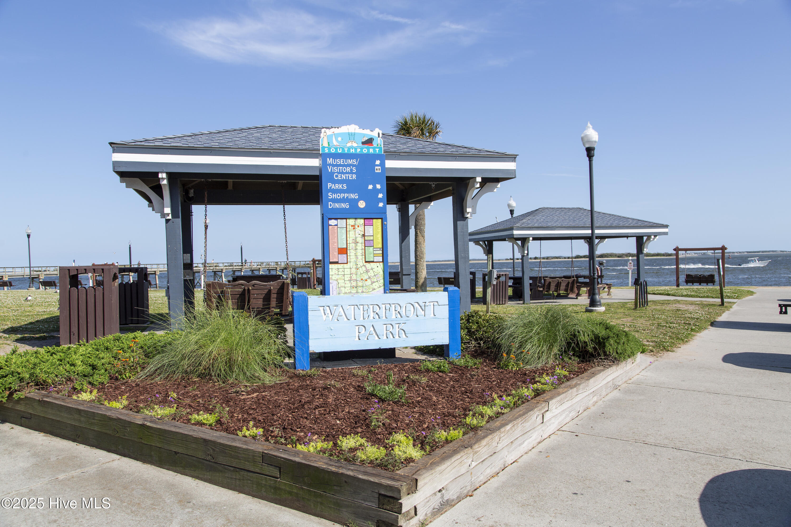
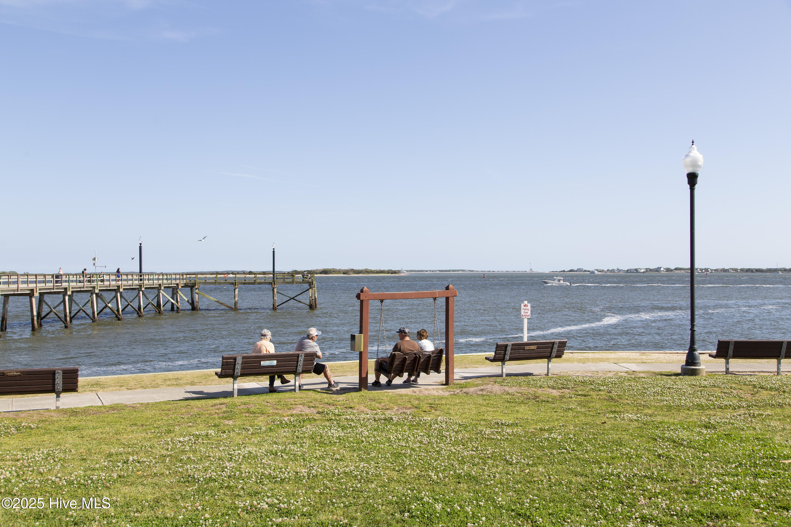
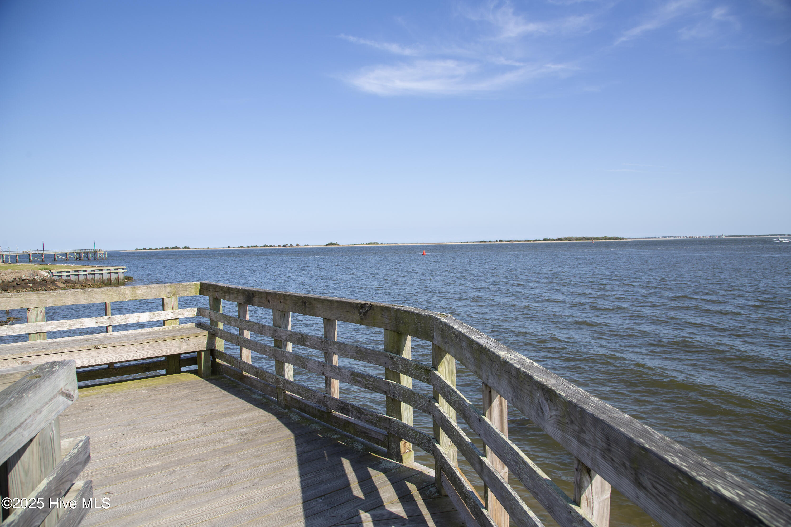
Location
Agent Comments
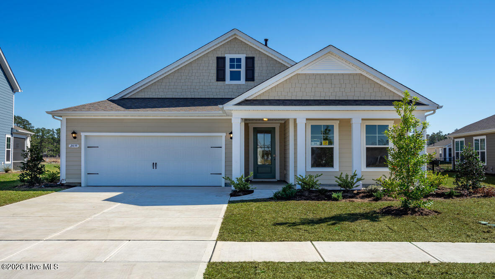
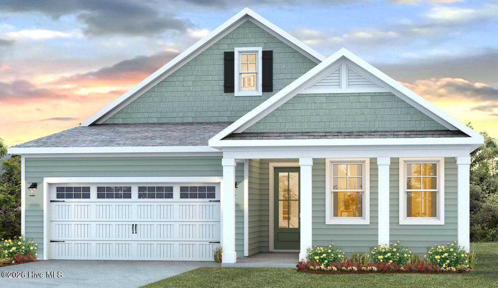
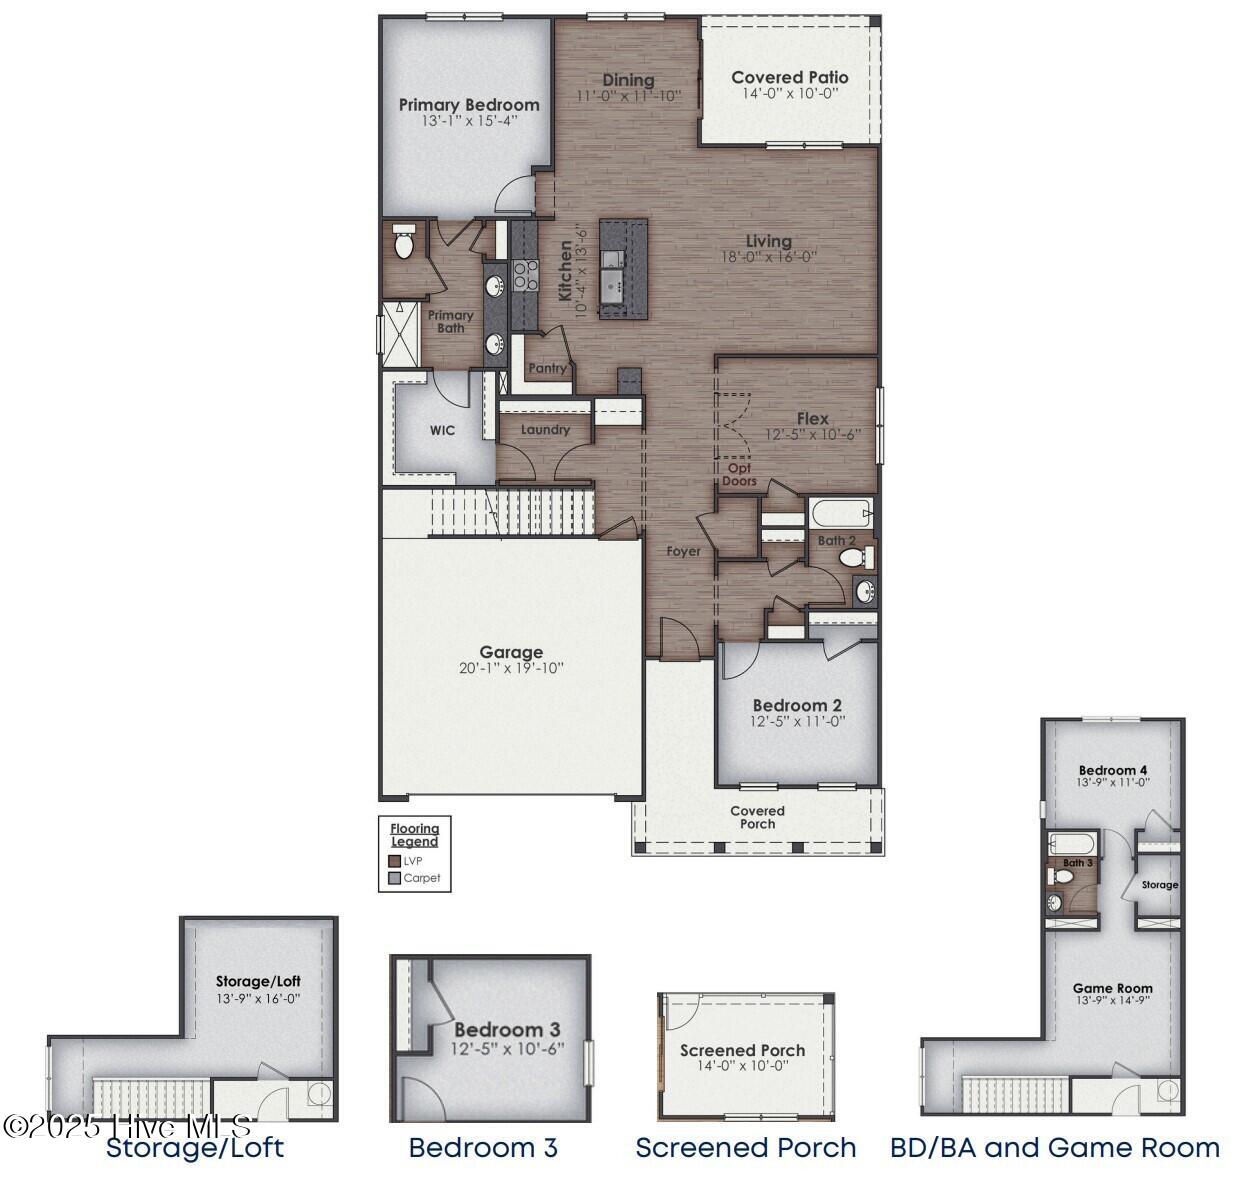
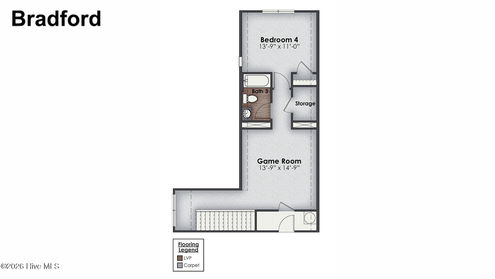
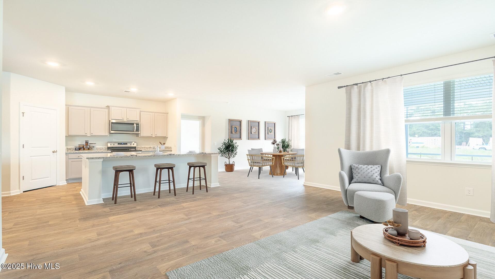
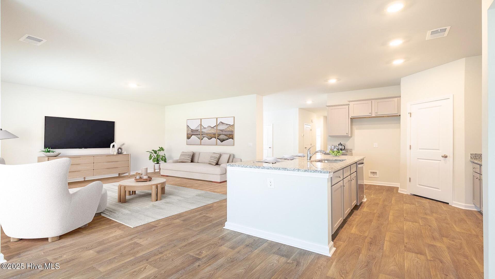
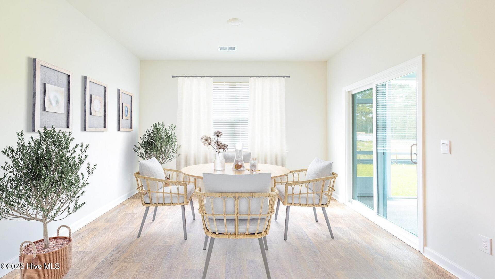
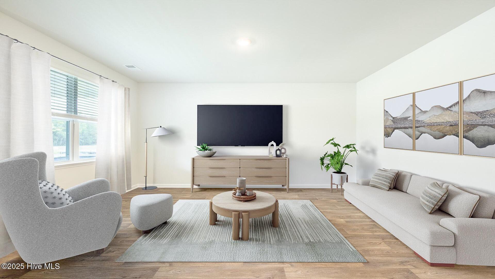
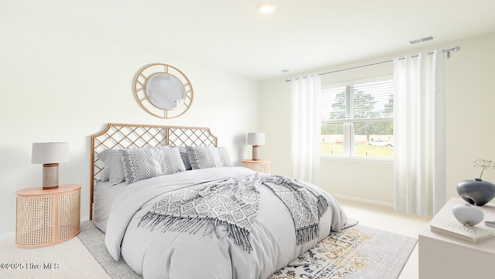
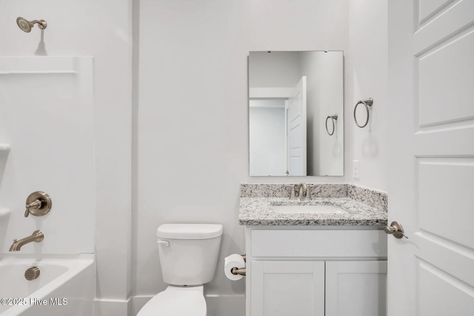
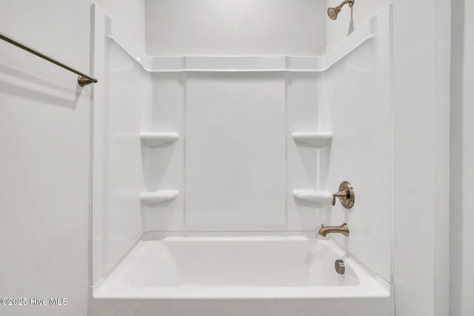
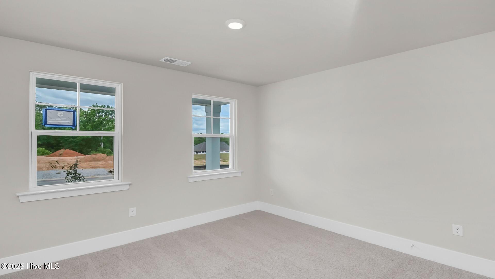
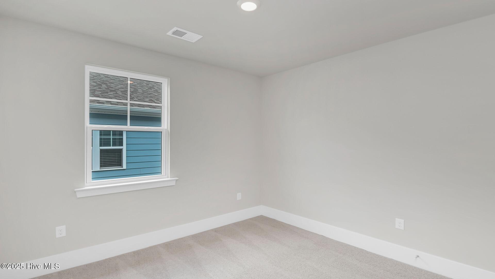
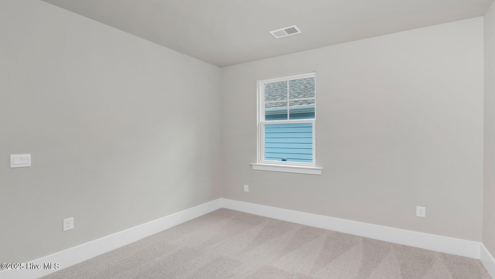
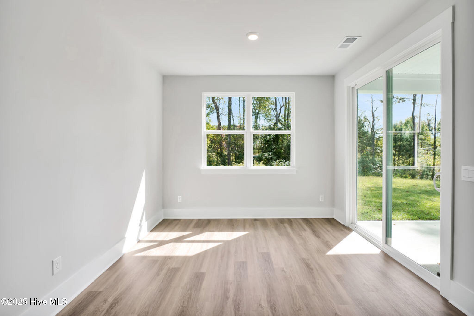
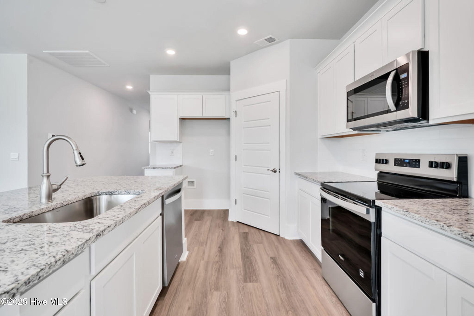
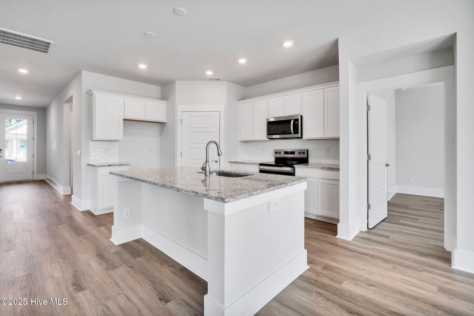
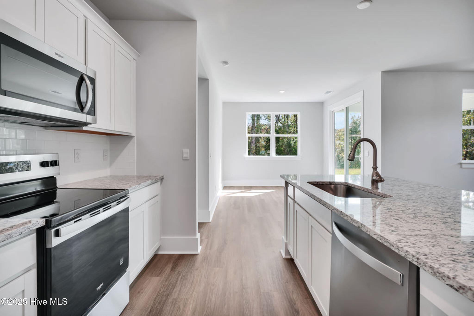
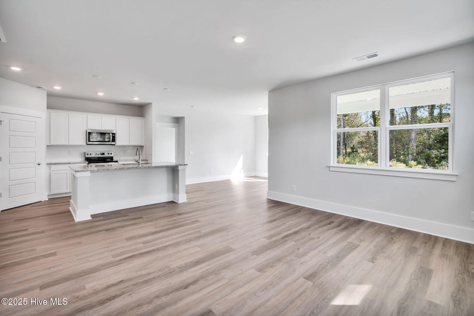
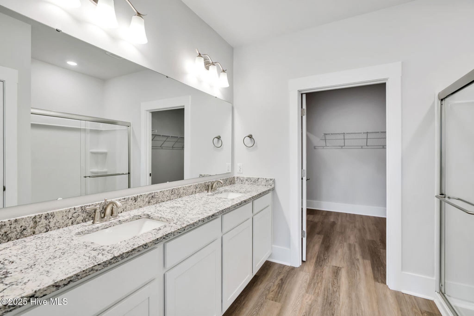
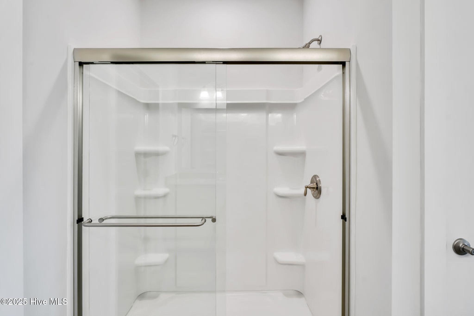
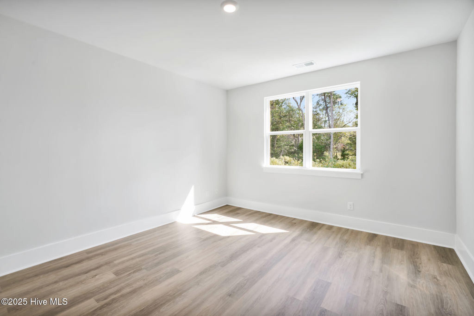
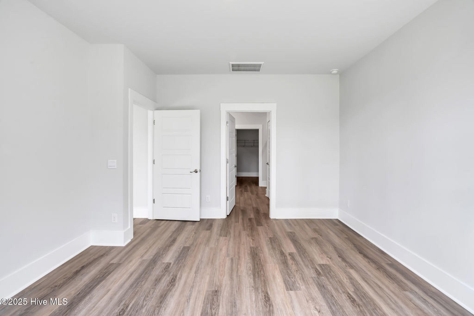
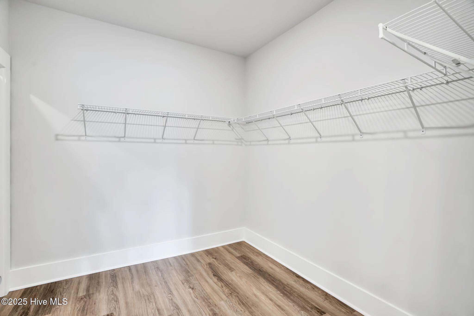
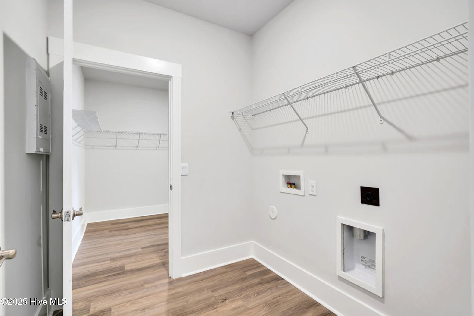
Welcome to the Bradford in Bolivia, North Carolina. This home is located in the Rolling Hills community, which will soon include a community pool and a multi-sport court. The Bradford is a 3 bedroom, 3 bath home with Flex Space and second floor equaling 2,388sq ft of open concept living space. The Bradford is a versatile plan with an open concept kitchen, living, and dining area! The kitchen comes finished with beautiful white quartz countertops, stainless steel appliances, single-bowl sink and tile backsplash. You'll never be too far from the action with the living and dining area right there. The primary bedroom has its own attached bathroom that features a walk-in shower, separate water closet and double vanity and all the space you need to get ready in the morning. The primary bedroom also features a Walk-in closet that leads to your laundry room. You will also enjoy a split bedroom layout. The 2nd bedroom can be found towards the front of the home along with the 2nd full bathroom. The second floor features a 3rd bedroom and 3rd full bathroom plus additional living space. Enjoy the covered front and rear porches perfect for entertaining and enjoying the Carolina evenings. *The photos you see here are for illustration purposes only, interior and exterior features, options, colors and selections will differ. Please see sales agent for options.
Amenities
- Built-In Microwave
- Range
- Disposal
- Dishwasher
Interior Features
- Cool System: Central Air
- Heat System: Electric, Heat Pump
- Floors: 0
- Rooms: Living Room, Dining Room, Dining Area, Master Bedroom, Bathroom 1, Bedroom 2, Bathroom 2, Laundry, Office, Bonus Room, Bedroom 3, Bathroom 3
- Interior: Master Downstairs, Walk-in Closet(s), High Ceilings, Kitchen Island, Pantry, Walk-in Shower, Smart Thermostat, Walk-In Closet(s)
Exterior Features
- Parking: Garage Faces Front, Concrete, Garage Door Opener, Garage
- Siding: Fiber Cement
- Roof: Architectural Shingle
Additional Features
- County: Brunswick
- Property Type: Single Family Residence
- Tax Number: 185aa025
- Water/Sewer: H2Go
- Year Built: 2026
Recently Viewed