



Location
Agent Comments
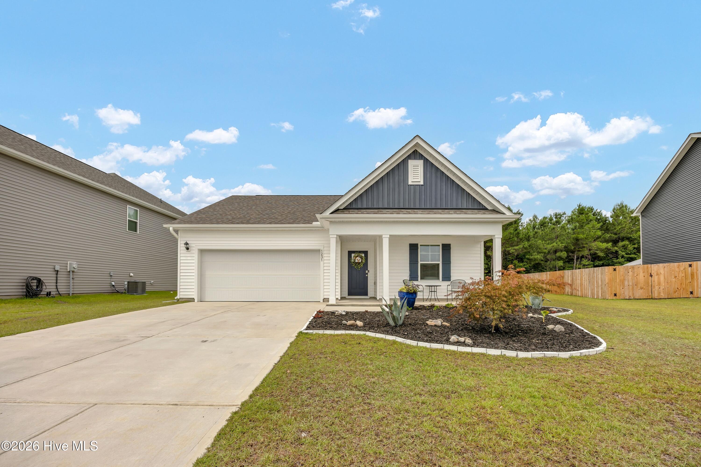
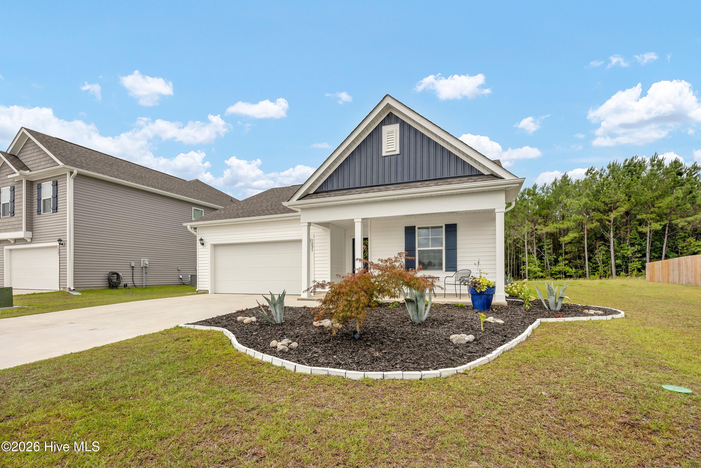
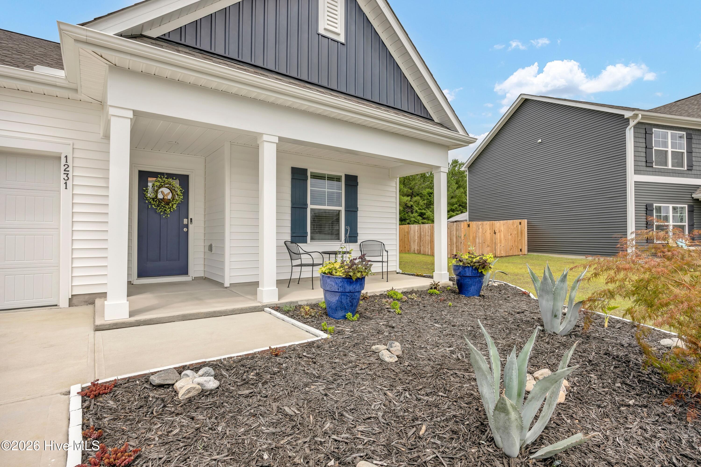
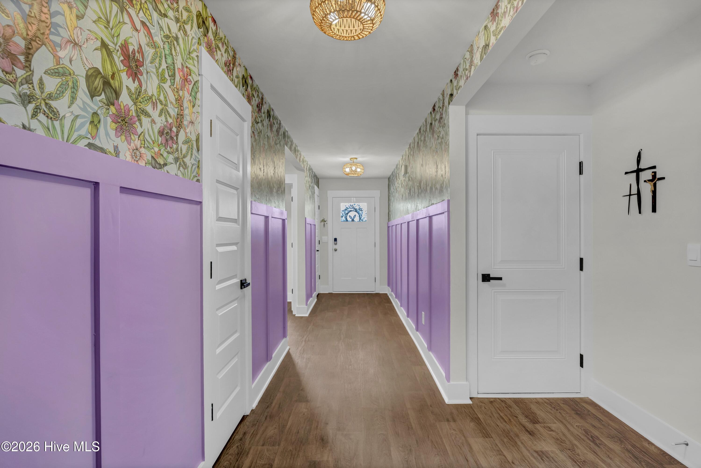
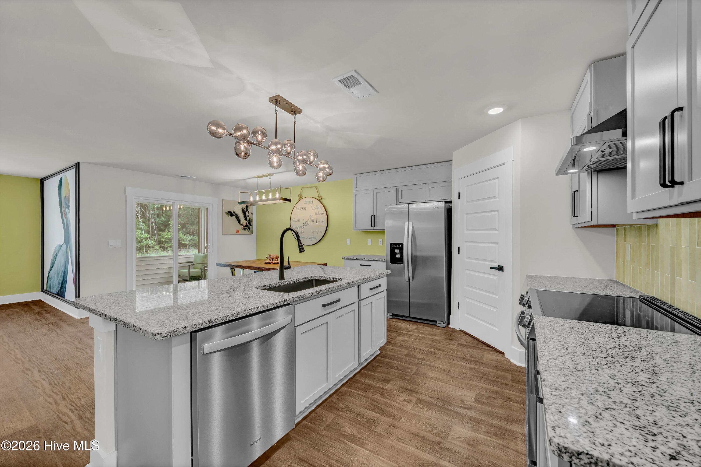
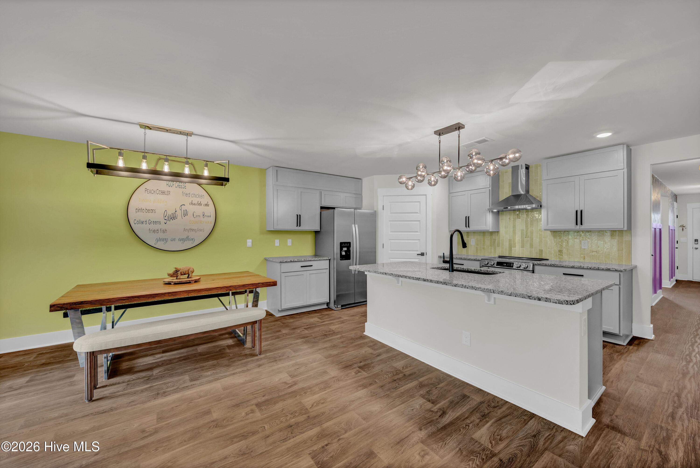
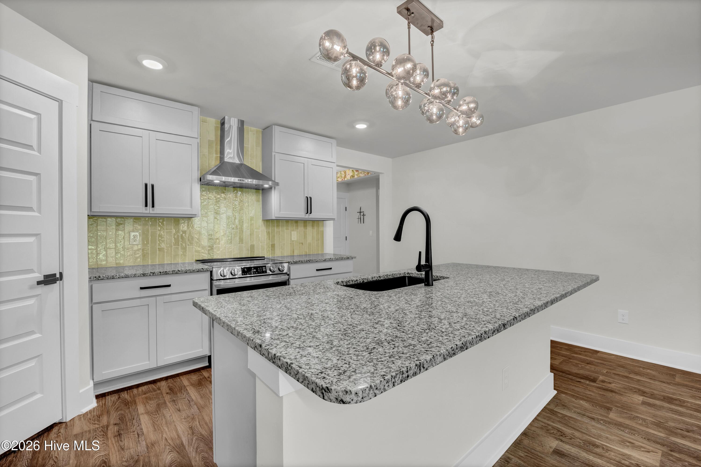
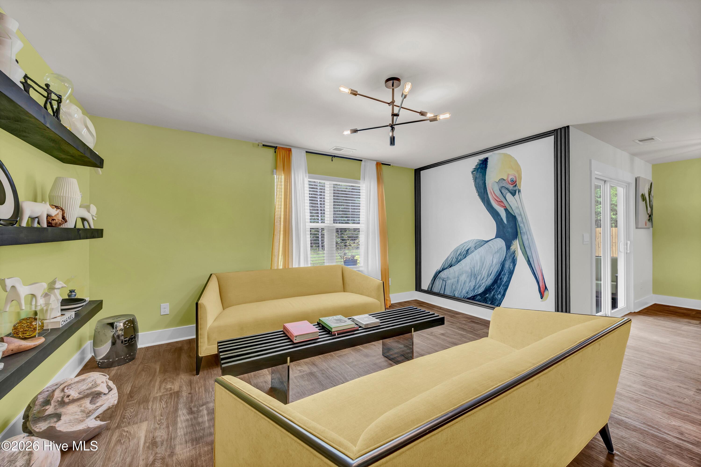
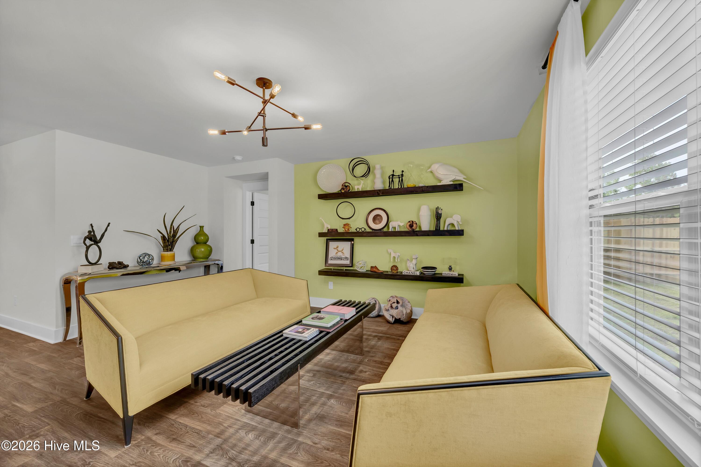
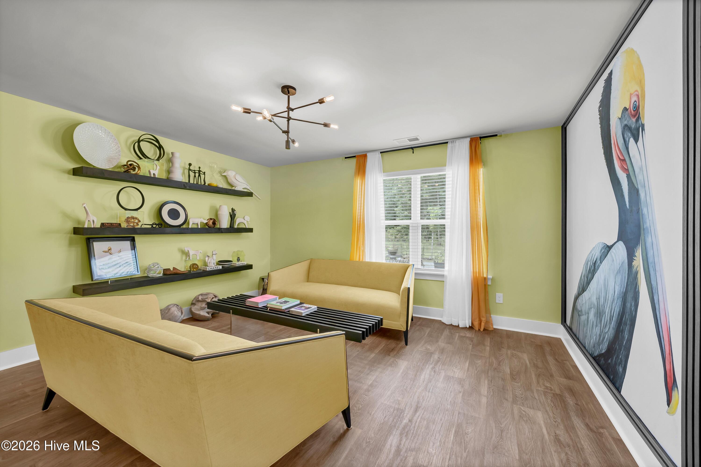
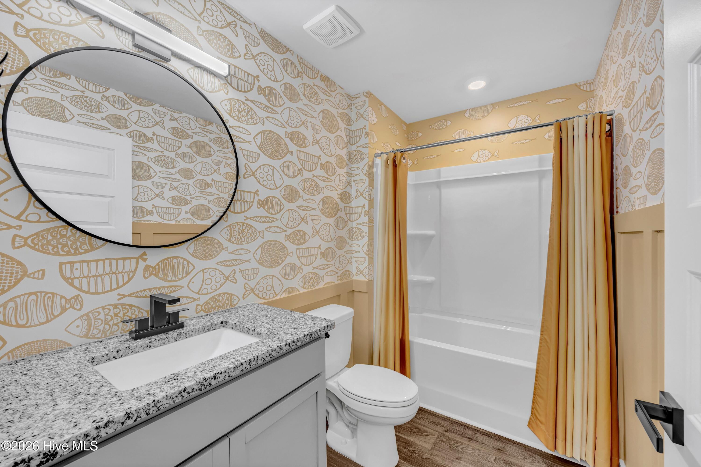
Built in 2025 and beautifully upgraded throughout, this home offers all the advantages of new construction without the typical new-home to-do list. It features designer touches including a tile kitchen backsplash, custom floating shelves, wood trim accents, upgraded cabinet and door hardware, stylish lighting, and an upgraded kitchen sink. The kitchen is further enhanced by a new LG induction range with an integrated air fryer and a SS vent hood, both installed in April 2026.
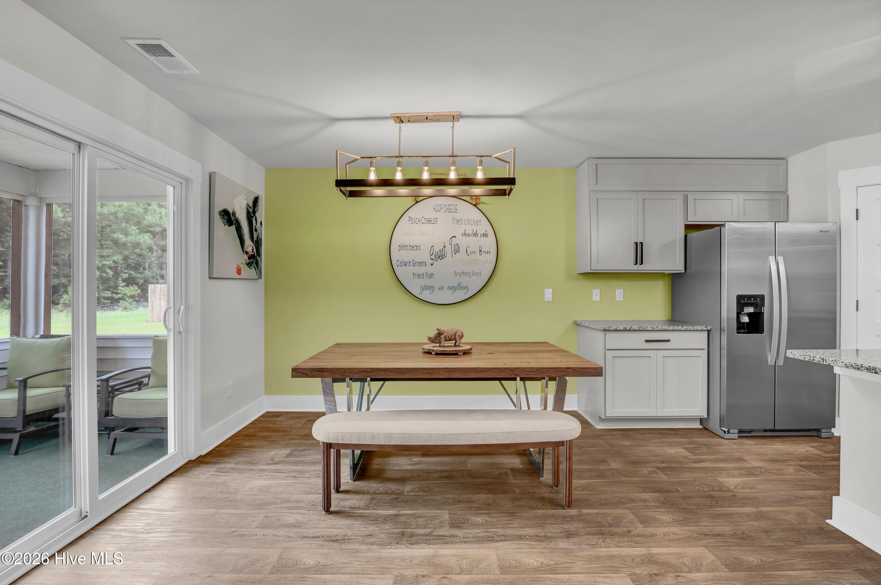
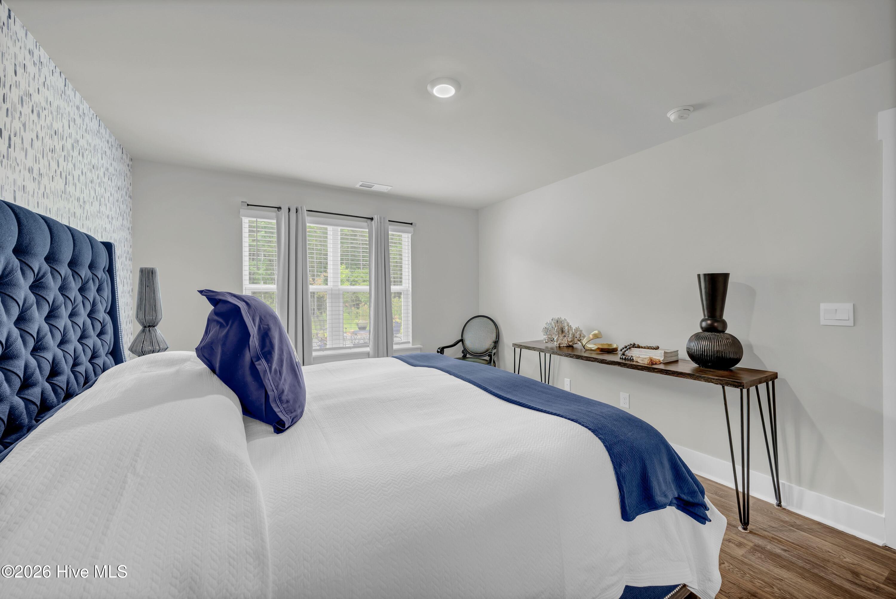
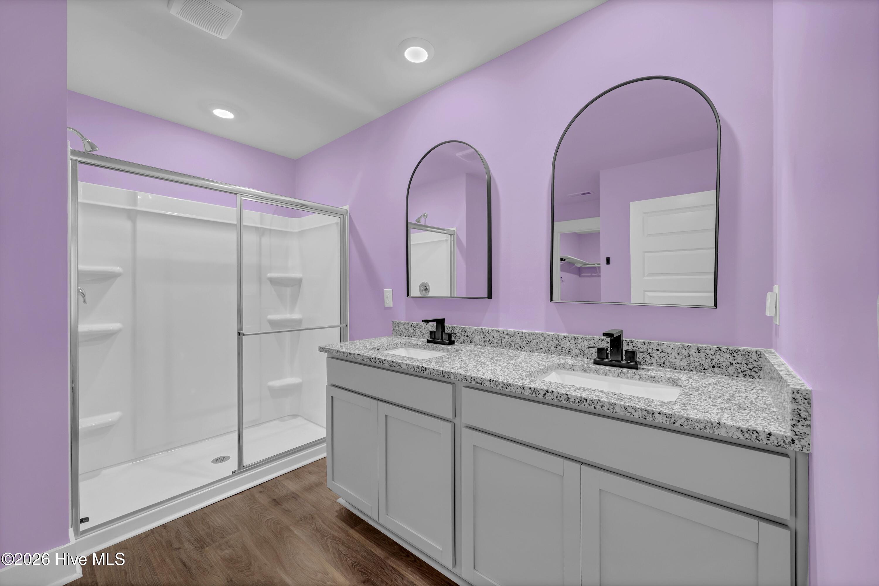
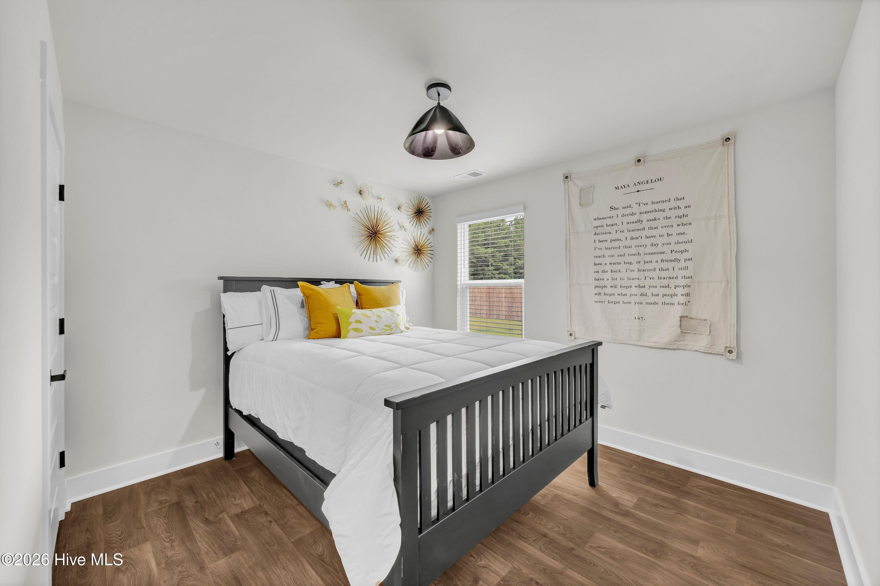
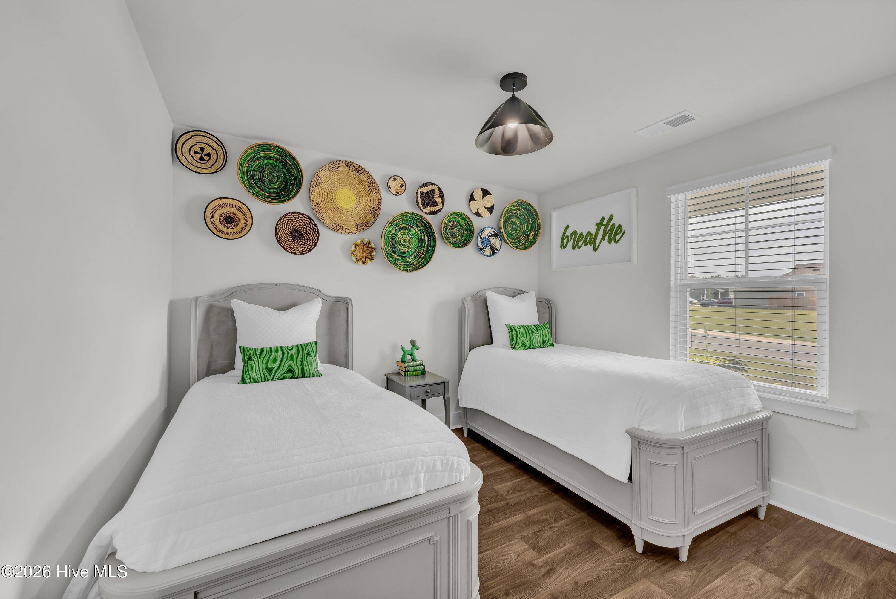
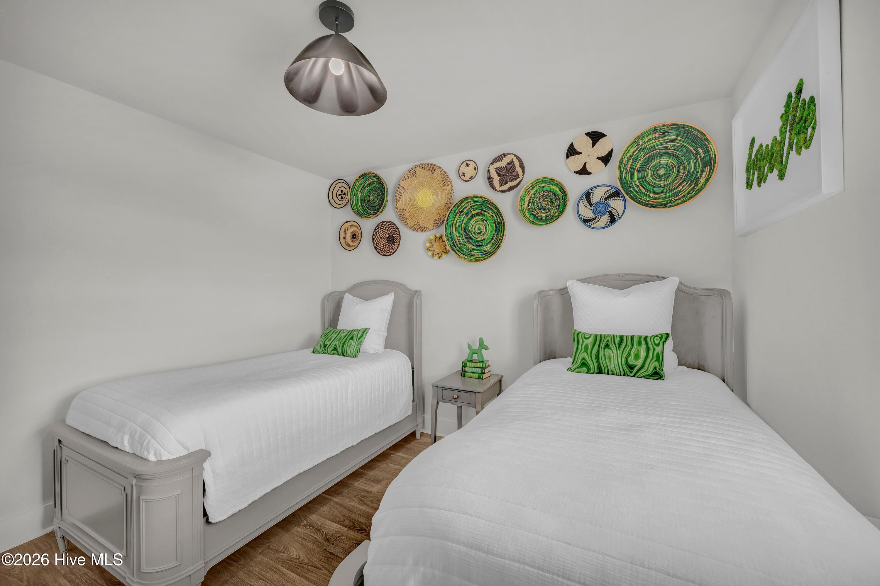
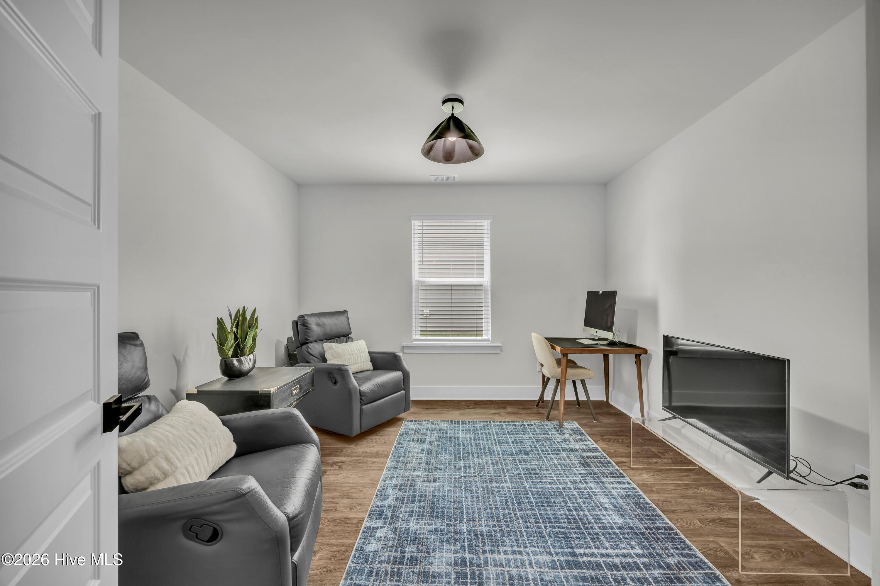
The popular Cali floor plan offers comfortable one-level living with four bedrooms and an open-concept design that seamlessly connects the living, dining, and kitchen areas. The kitchen is complete with granite countertops, large pantry and SS appliances, while the private primary suite is tucked away from the secondary bedrooms and includes a spacious ensuite bath.
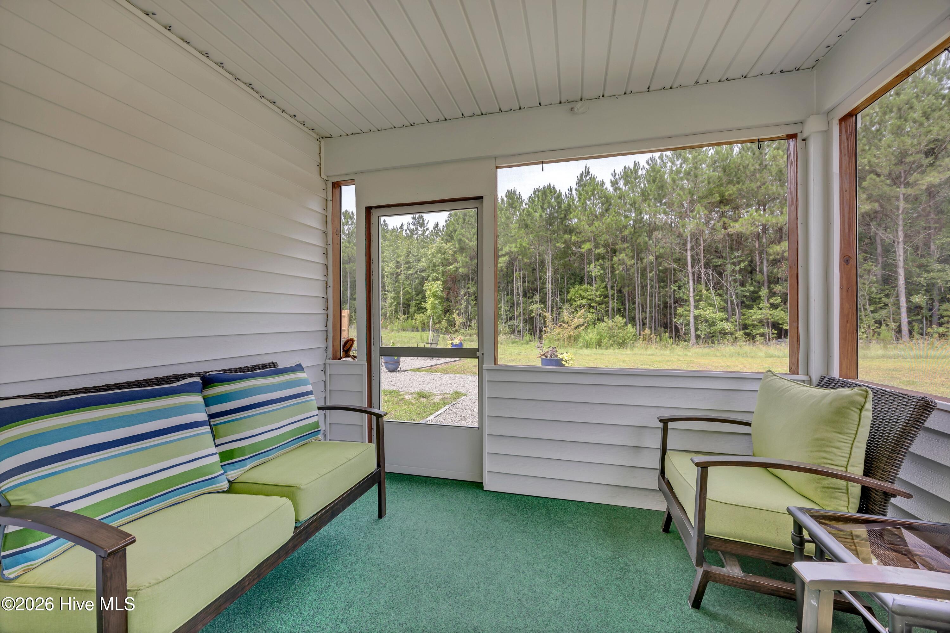
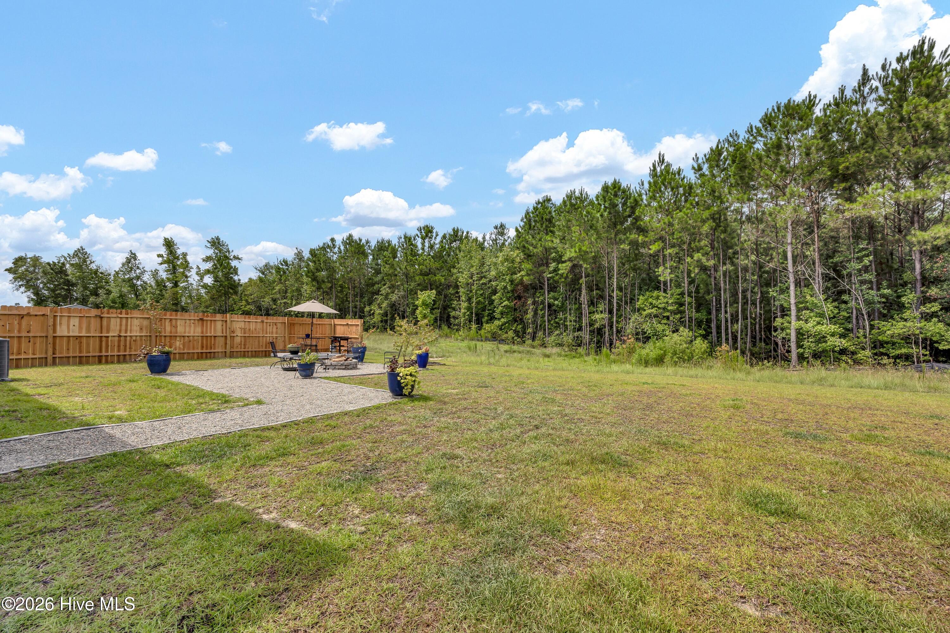
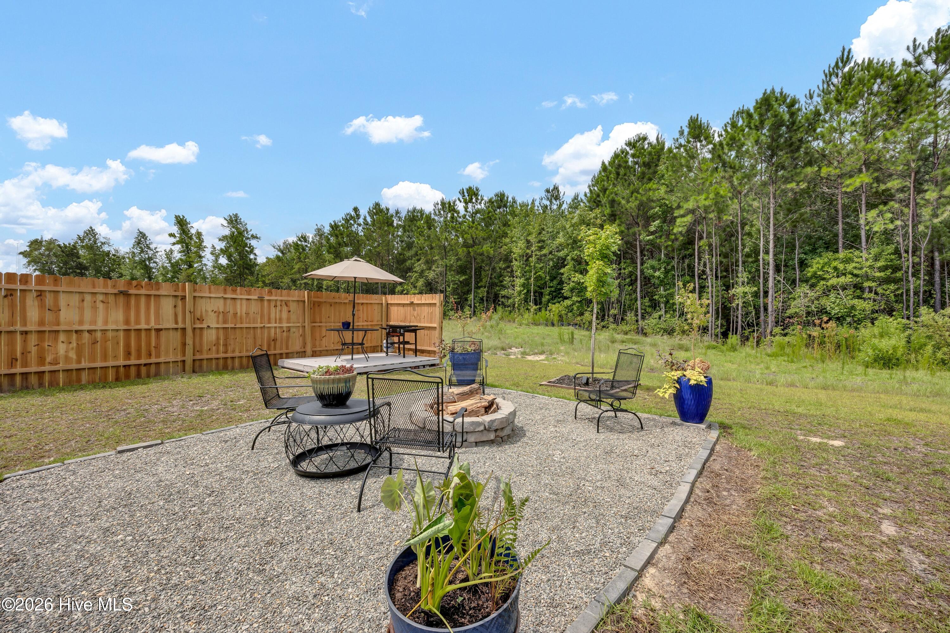
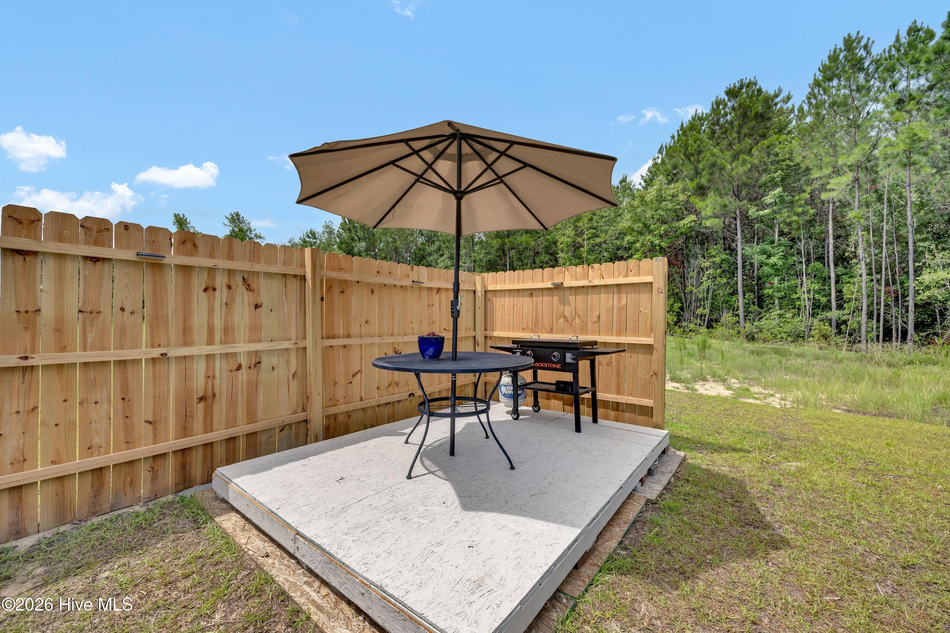
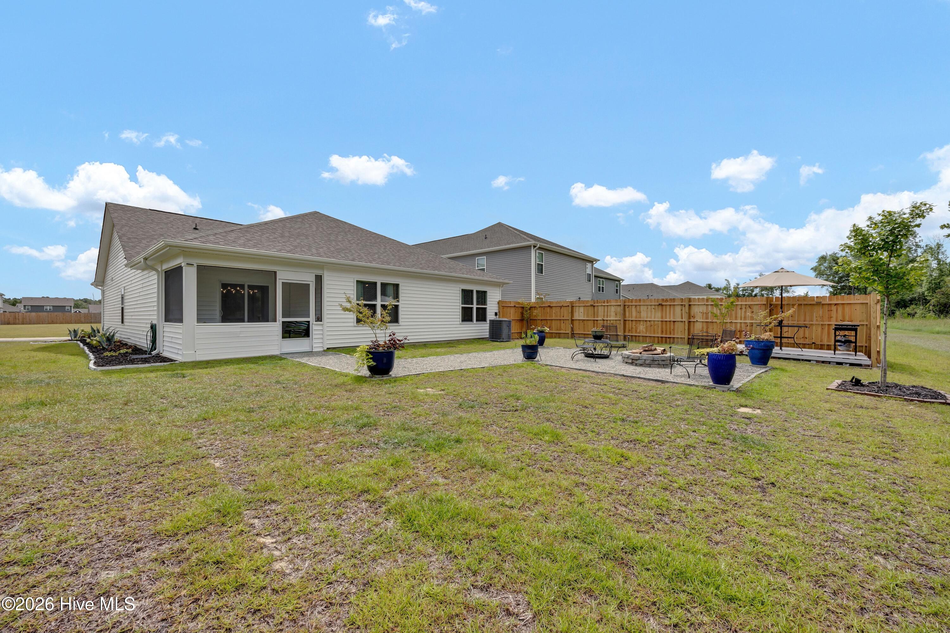
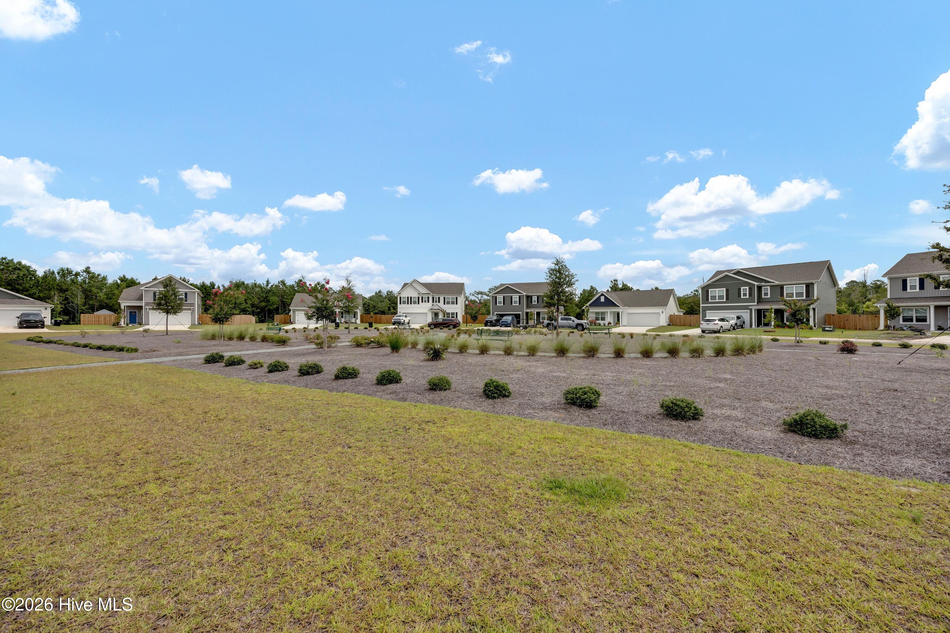
Enjoy indoor-outdoor living from the screened porch overlooking a peaceful backyard that backs up to nature. The outdoor space has been thoughtfully landscaped and includes a sitting area and fire pit, creating the perfect place to relax or entertain. Additional green space beside the home and across the street provides a more open feel and added privacy.
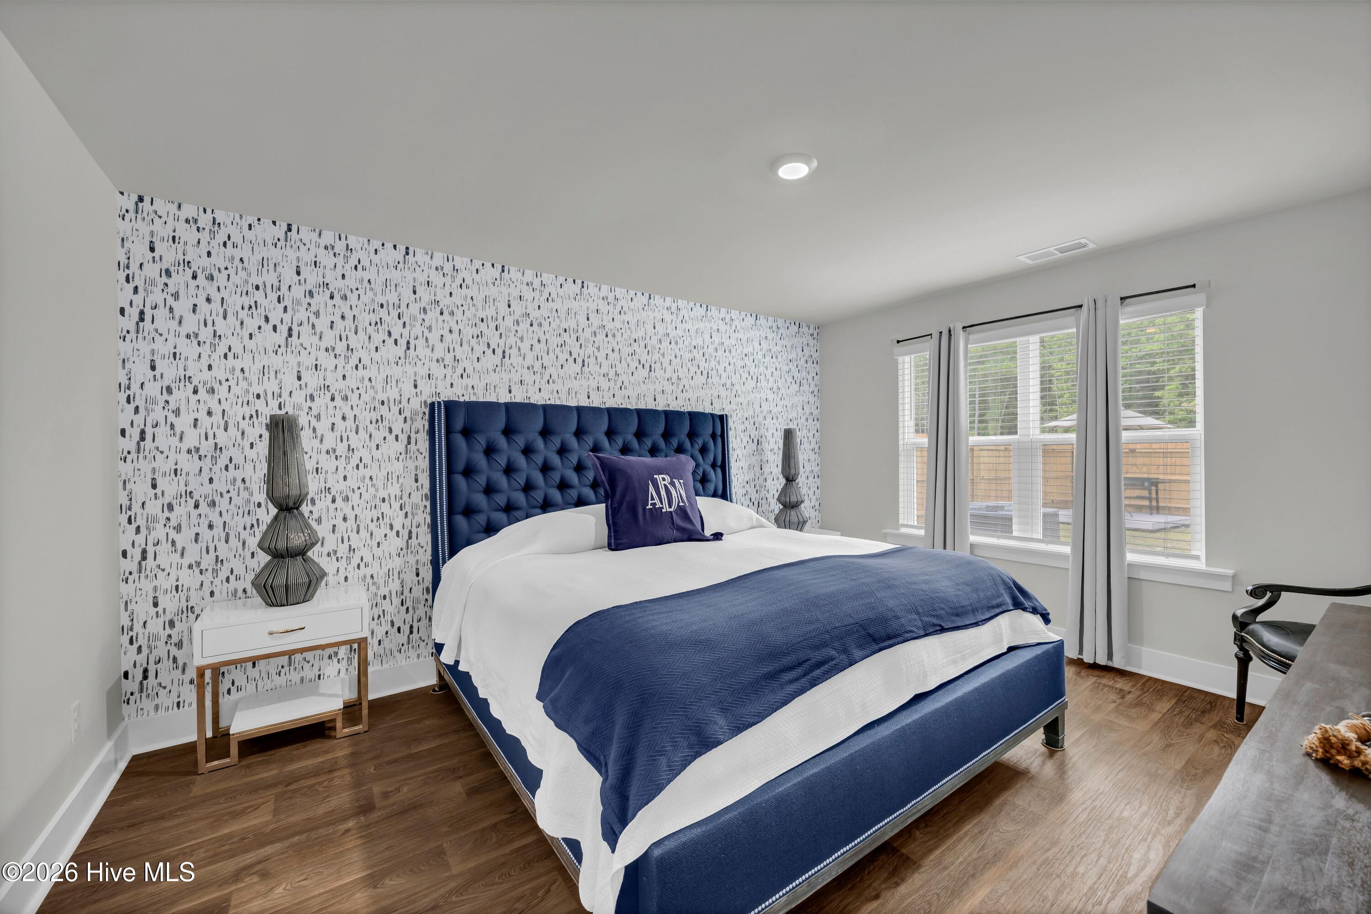
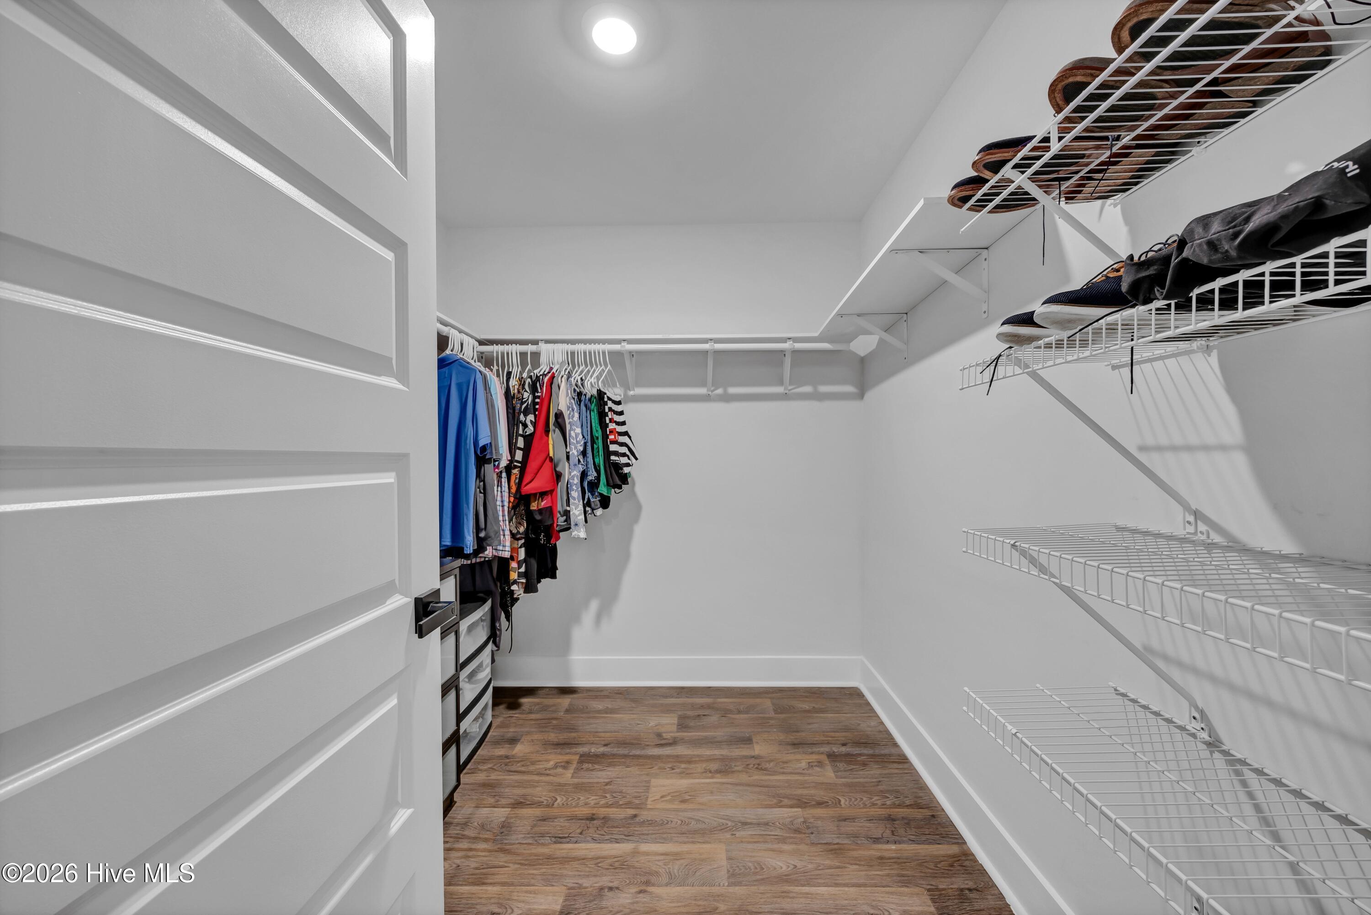
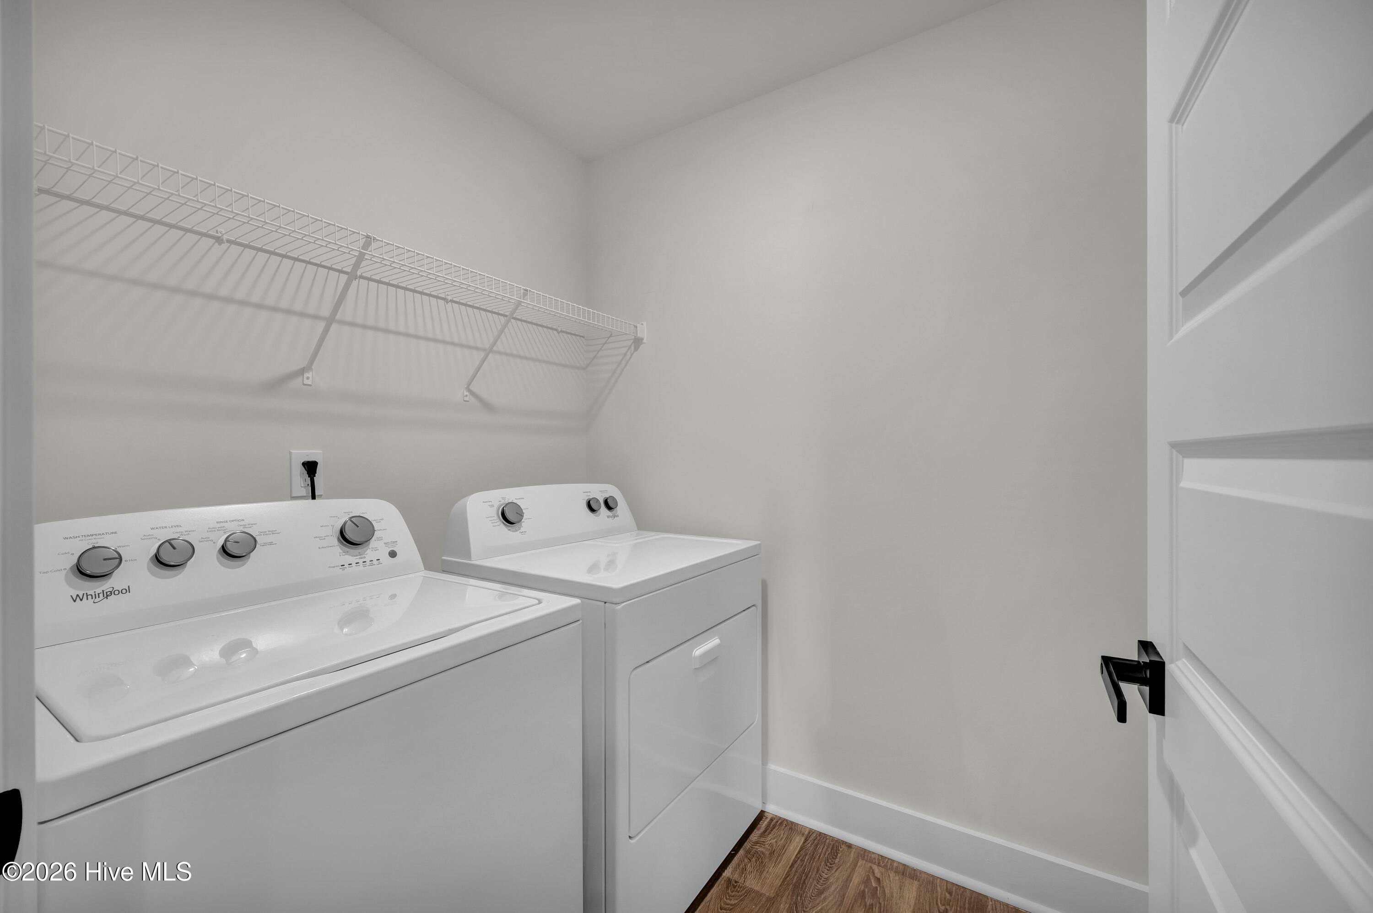
Inside, you'll appreciate the abundant closet space, while the two-car garage includes a convenient pull-down attic for extra storage. Washer, dryer, and refrigerator convey.
Located in Saltgrass Landing, this beautiful community offers great amenities such as dog park, walking trails, future playground and fire pit along with convenient location just 15 minutes from Southport, Oak Island, and historic Downtown Wilmington, giving you easy access to beaches, shopping, dining, and everyday conveniences.
Amenities
- Electric Oven
- Washer
- Refrigerator
- Dryer
- Disposal
- Dishwasher
- ENERGY STAR Qualified Appliances
Interior Features
- Cool System: Central Air
- Heat System: Electric, Heat Pump
- Floors: 0
- Rooms: Living Room, Master Bedroom, Bedroom 2, Bedroom 3, Dining Area, Dining Room, Bedroom 4
- Interior: Master Downstairs, Walk-in Closet(s), Entrance Foyer, Solid Surface, Kitchen Island, Pantry, Walk-in Shower, Walk-In Closet(s)
Exterior Features
- Parking: Attached, Concrete, Off Street, Paved
- Siding: Vinyl Siding
- Roof: Shingle
- Exterior: Cluster Mailboxes, DP50 Windows
Additional Features
- County: Brunswick
- Property Type: Single Family Residence
- Tax Number: 098ga017
- Water/Sewer: Brunswick County Public Utilities
- Year Built: 2025
Recently Viewed