



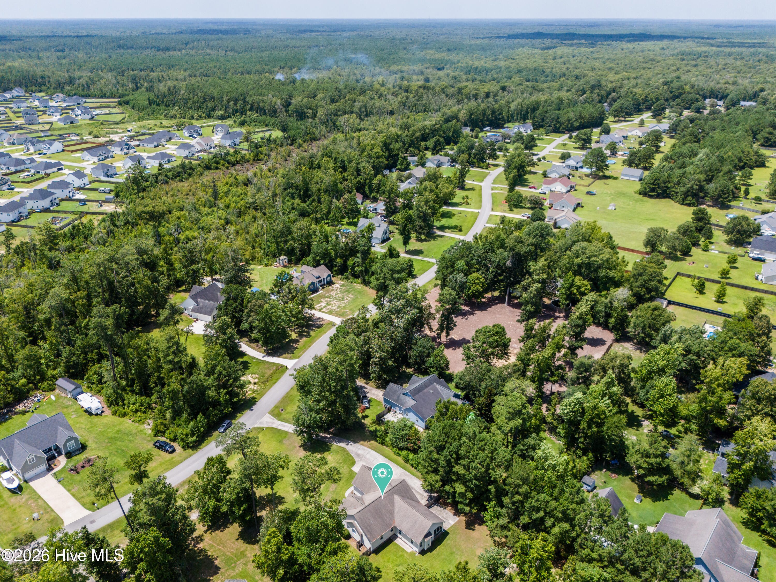
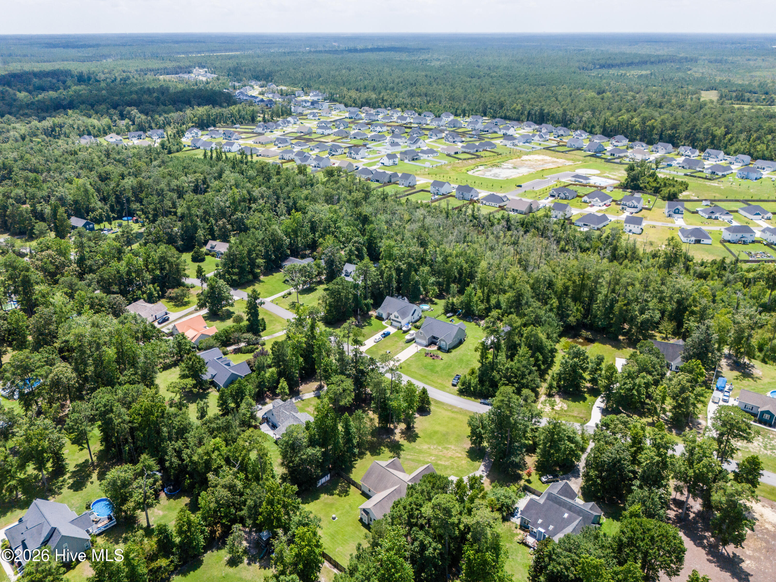
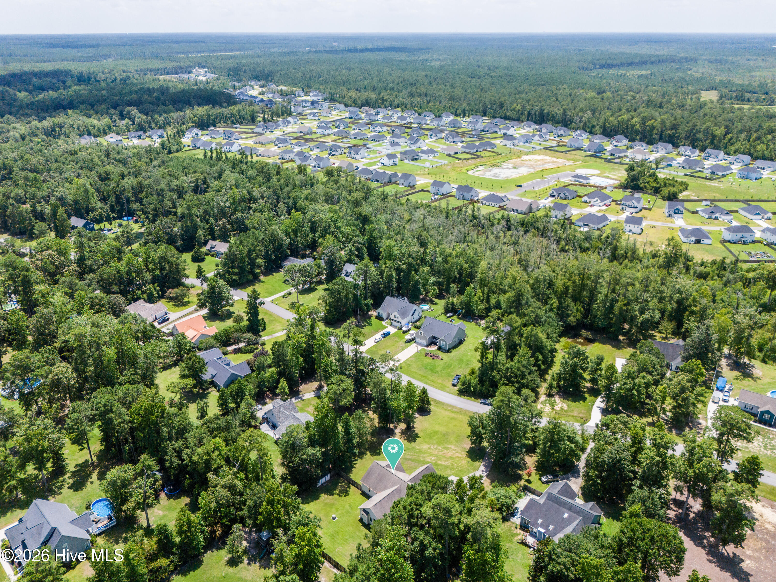
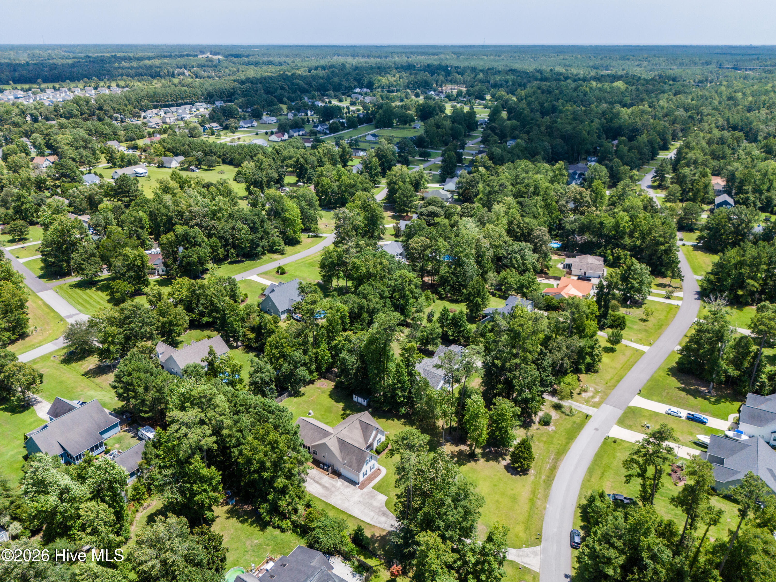
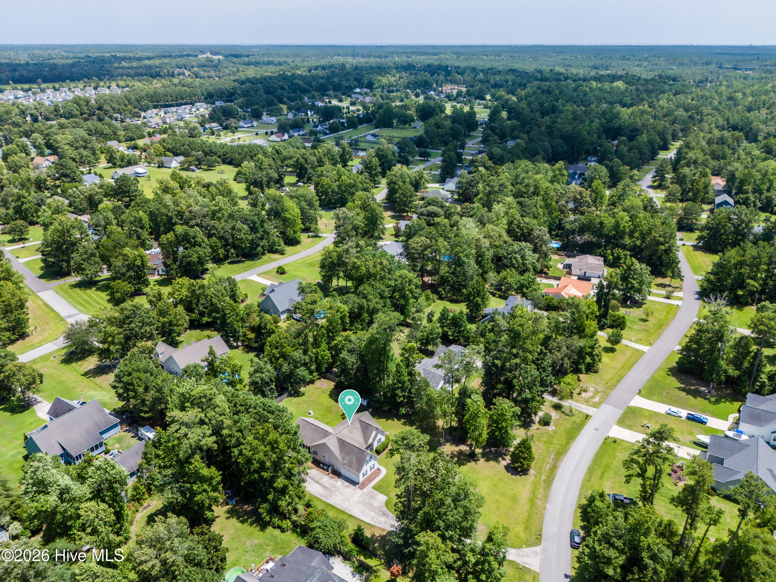
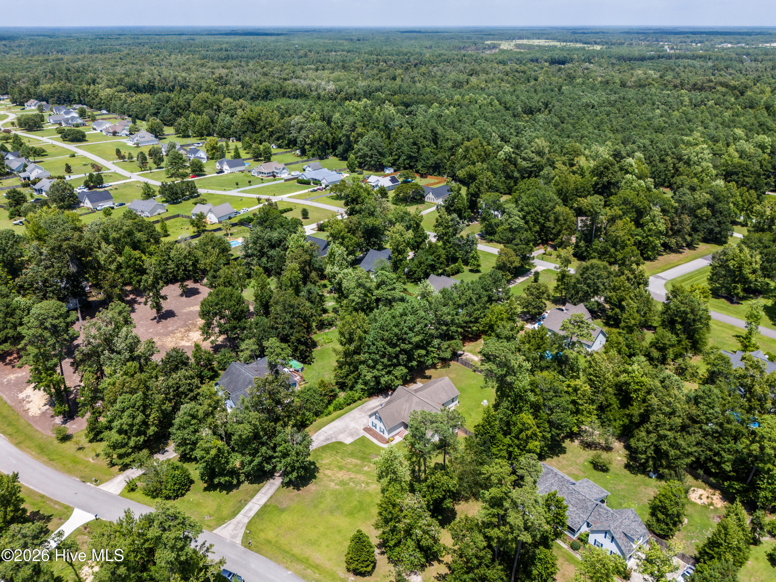
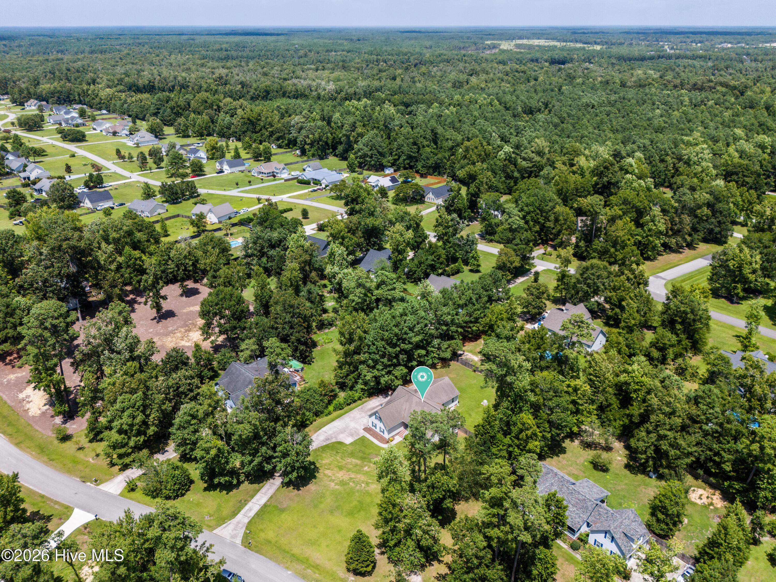
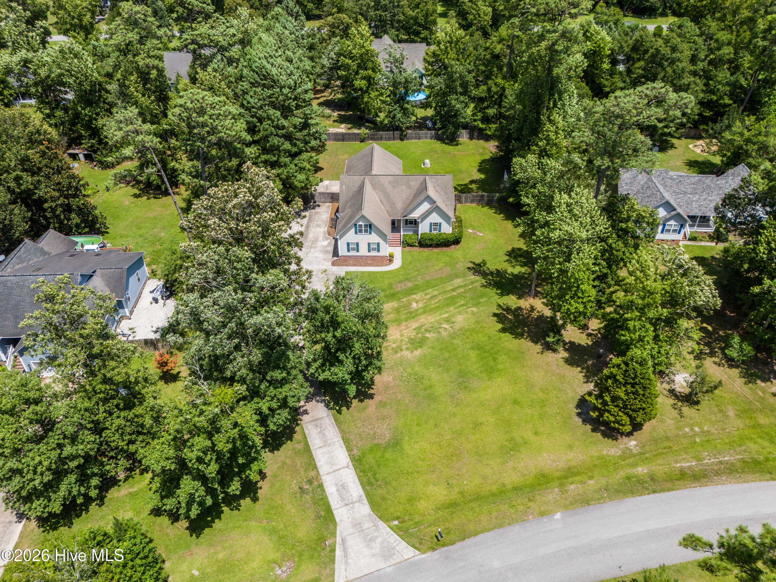
Location
Agent Comments
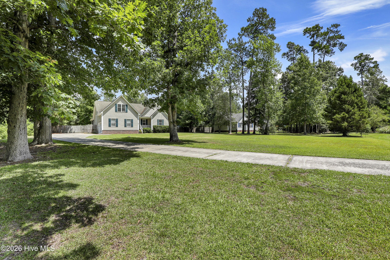
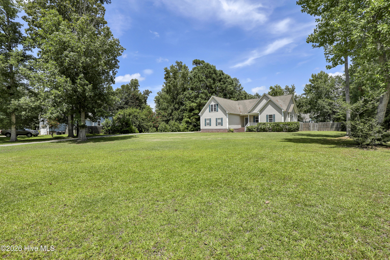
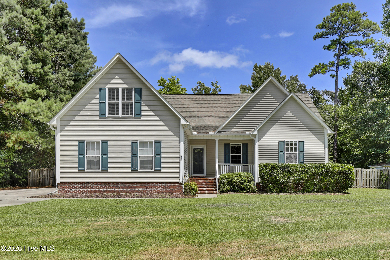
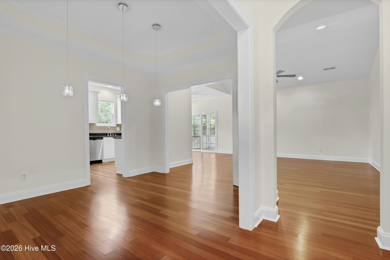
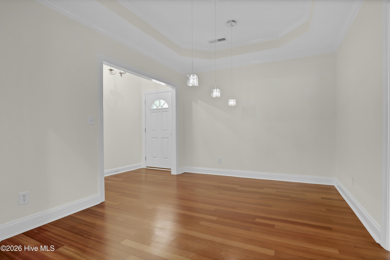
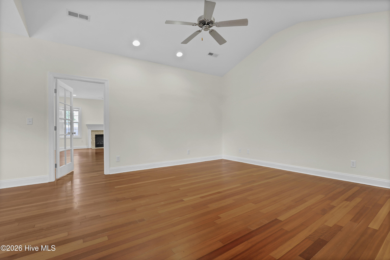
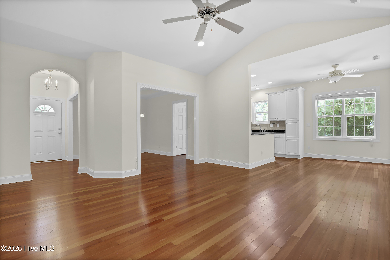
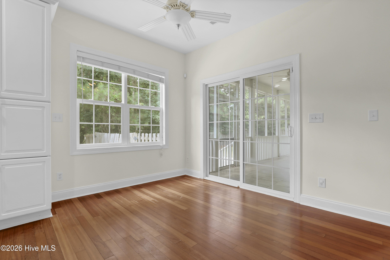
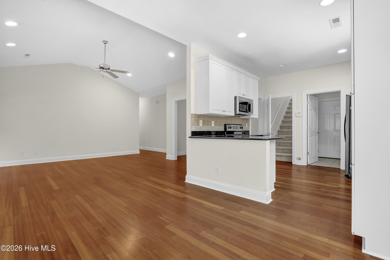
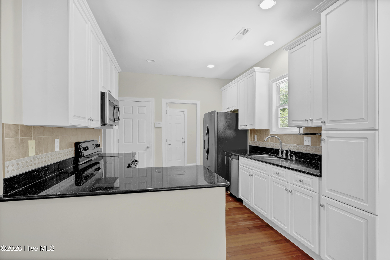
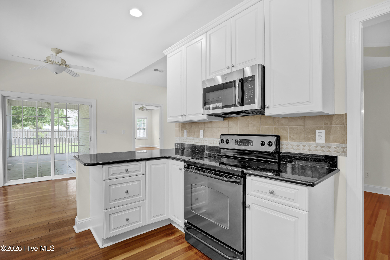
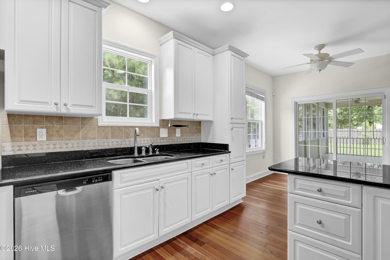
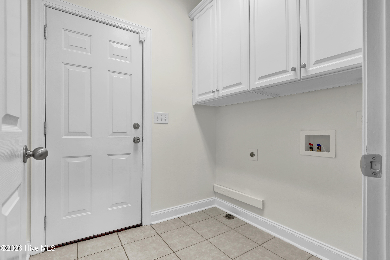
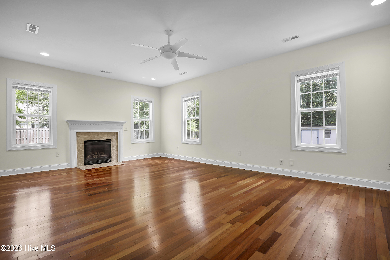
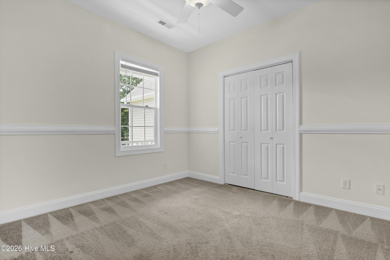
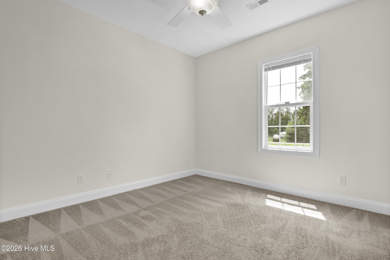
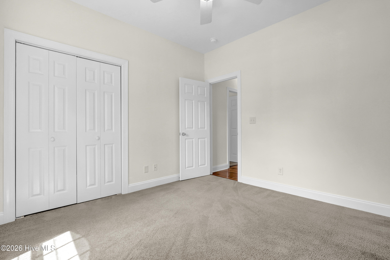
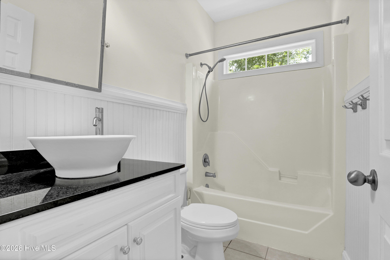
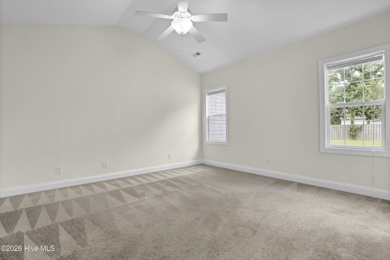
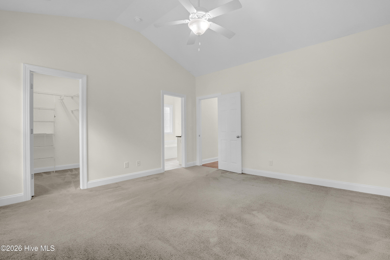
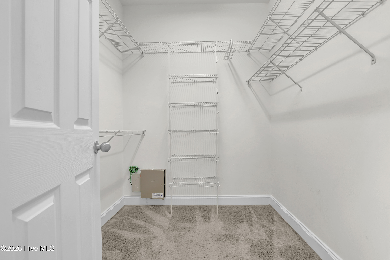
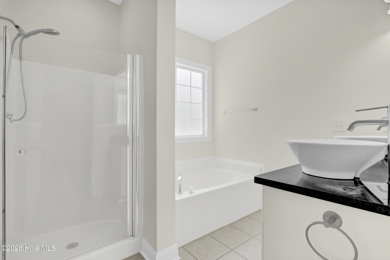
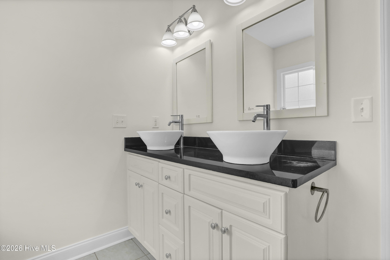
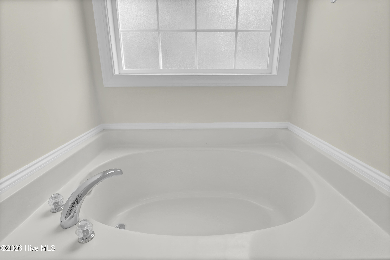
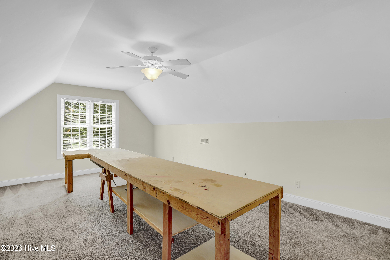
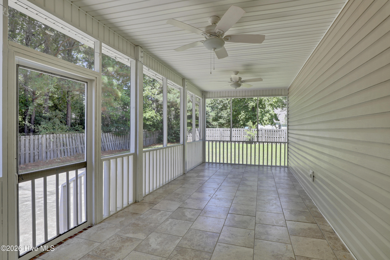
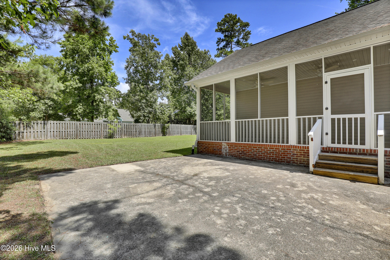
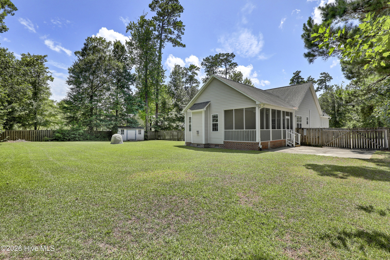
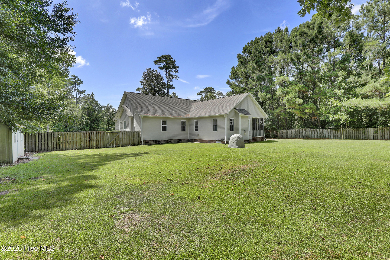
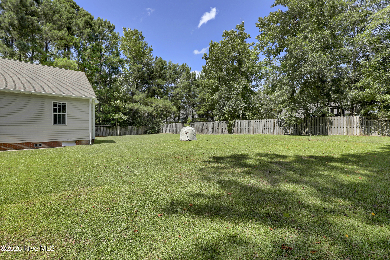
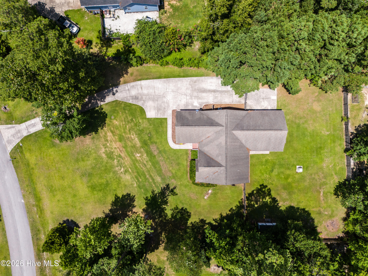
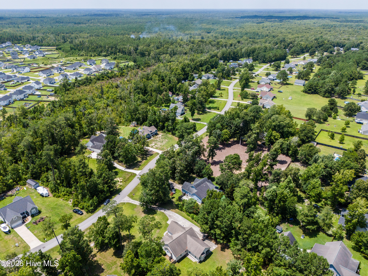
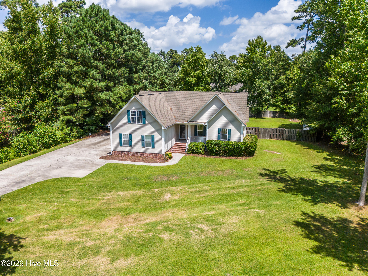
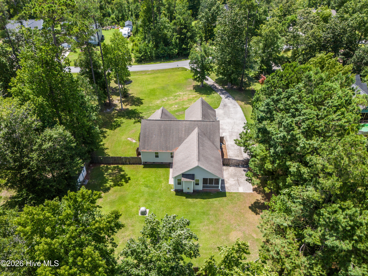
This country home offers the peace of mind today's buyers are looking for, where privacy and outdoor living come together on a spacious .70 acre homesite in the desirable Cross Creek community and Topsail School District. This well maintained ranch with a finished bonus room features 3 bedrooms, 2 bathrooms, and nearly 2,300 square feet of versatile living space. Inside, you'll find fresh paint, recessed lighting, curved archways, a huge great room with a cozy gas fireplace, and a well-appointed kitchen with granite countertops, tile backsplash, stainless steel appliances, and ample cabinetry, including added storage in the laundry room. The primary suite includes a walk-in closet, dual vanities, a soaking tub, and a separate walk-in shower, while the upstairs bonus room offers flexible space for a home office, media room, or guest retreat. Step outside to a fenced backyard shaded by mature trees and enjoy the large tiled screened porch with ceiling fans, perfect for relaxing year-round. Additional features include a side-entry two-car garage, outdoor storage shed, and a new HVAC in the bonus room. 2-10 home warranty offers worry free and peace of mind going forward. Conveniently located minutes from I-40, Topsail Island beaches, Wilmington, Jacksonville, Camp Lejeune, shopping, and dining, this move-in-ready home combines space, comfort, and location.
Amenities
- Built-In Microwave
- Refrigerator
- Dishwasher
- Electric Range
Interior Features
- Cool System: Heat Pump
- Heat System: Heat Pump, Electric
- Floors: 0
- Rooms: Master Bedroom, Bedroom 2, Bedroom 3, Great Room, Living Room, Dining Room, Dining Area, Fnshd Room over Garage
- Interior: Walk-in Closet(s), Vaulted Ceiling(s), Solid Surface, Ceiling Fan(s), Pantry, Walk-in Shower, Blinds/Shades, Walk-In Closet(s)
Exterior Features
- Parking: Garage Faces Side, Concrete, Garage, Parking Pad
- Siding: Brick, Brick Veneer, Vinyl Siding
- Roof: Other
Additional Features
- County: Pender
- Property Type: Single Family Residence
- Tax Number: 3263-85-0167-0000
- Year Built: 2006
Recently Viewed