



Location
Agent Comments
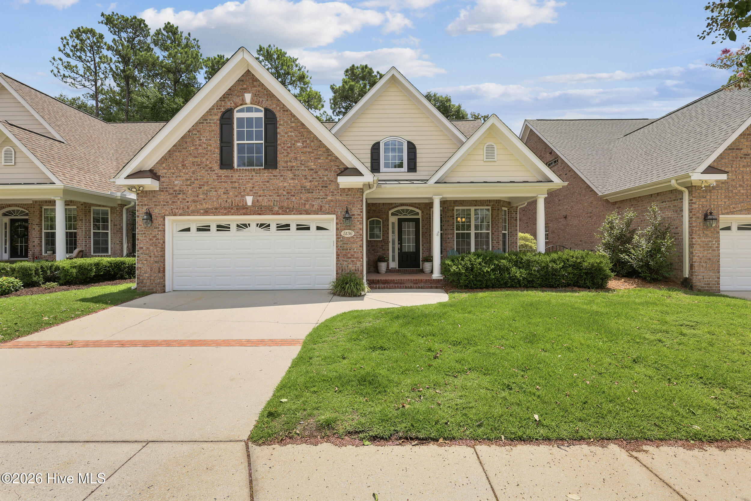
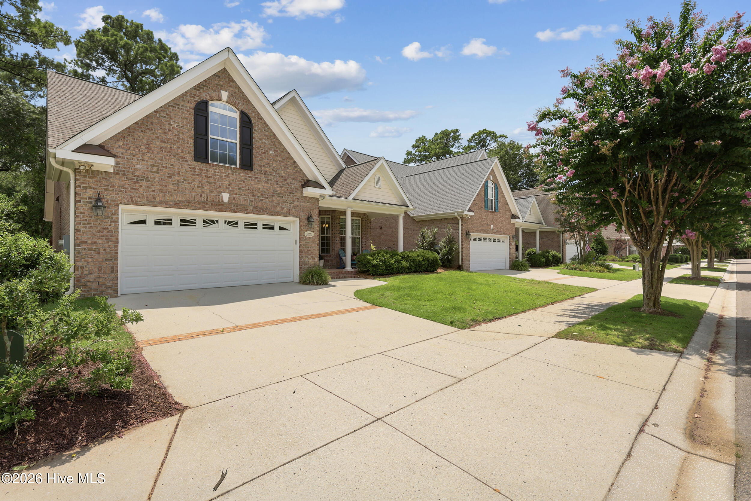
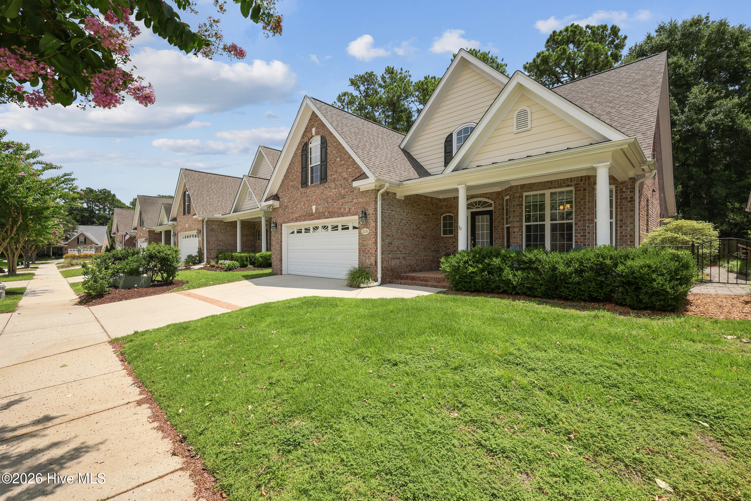
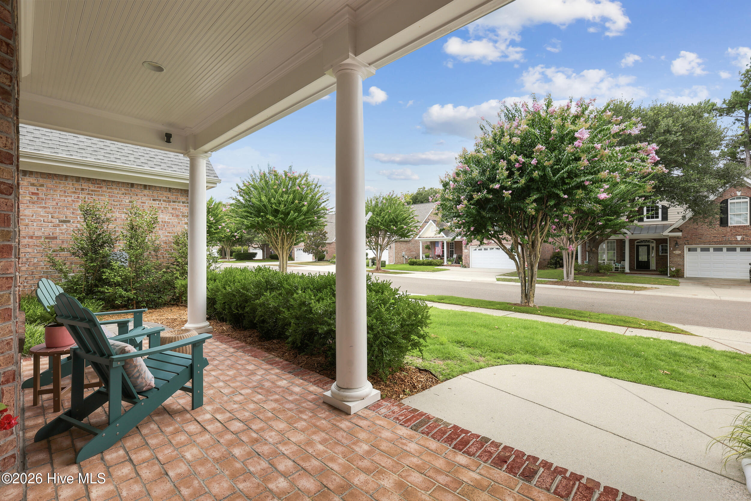
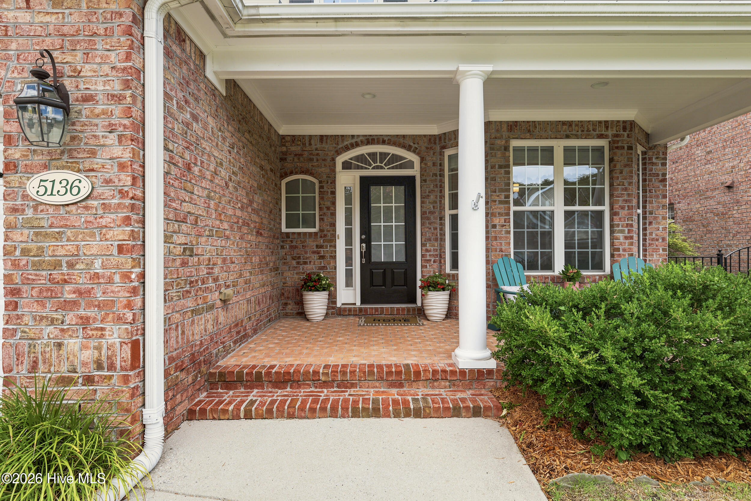
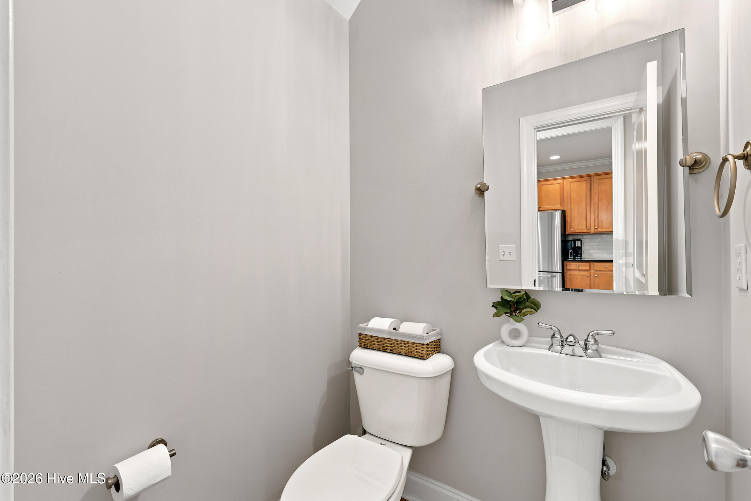
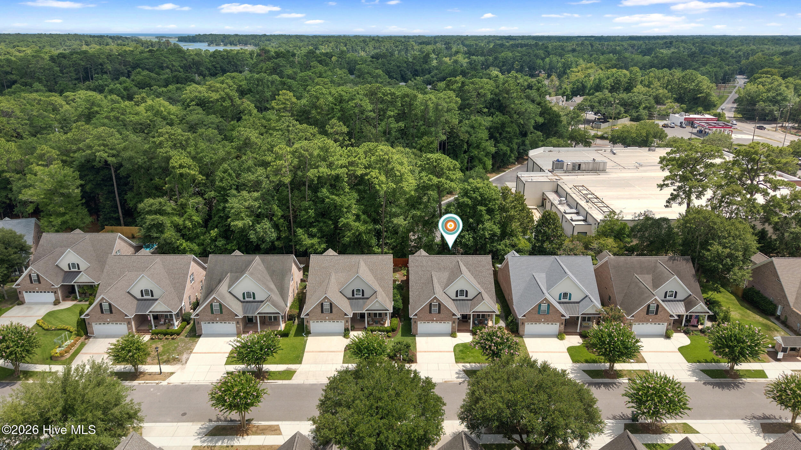
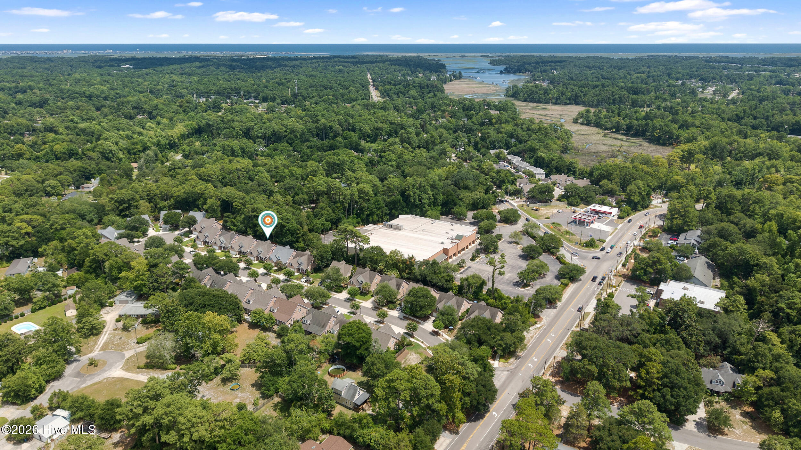
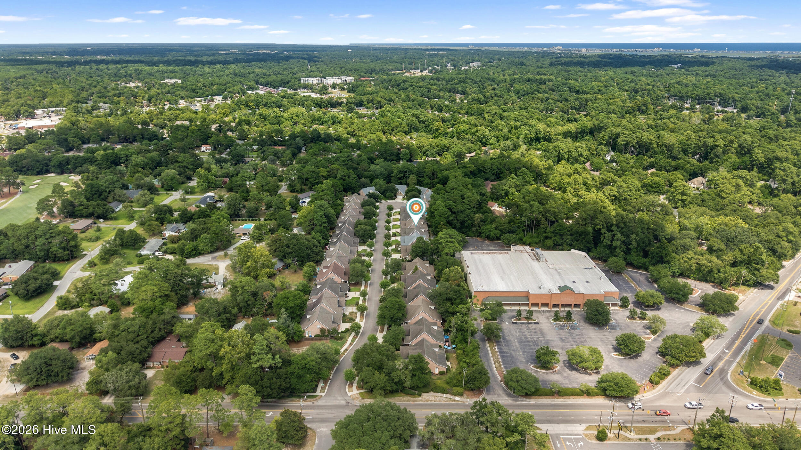
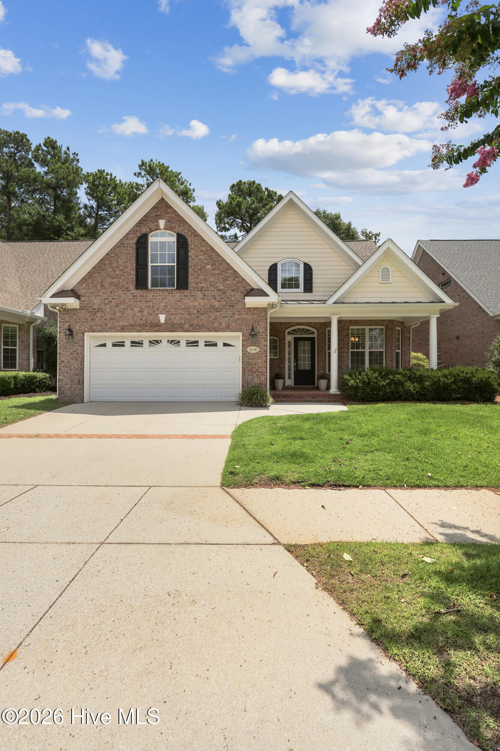
Move-in ready on a quiet cul-de-sac off Pine Grove and nothing left to do but move in. Tucked on a private cul-de-sac in Somersett Place just off Pine Grove Drive, this beautifully updated 4-bedroom, 2.5-bath brick home sits in the true center of Wilmington, midway between Wrightsville Beach and Carolina Beach. The Cross-City Trail runs right outside the door, the Municipal Golf Course is next door, and Trader Joe's, restaurants, and shopping are all minutes away. A brand-new spa and fitness facility is opening just behind the neighborhood, and the new Club at Midtown is right down the road.
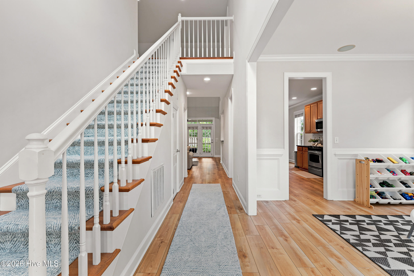
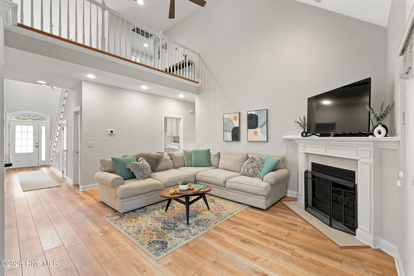
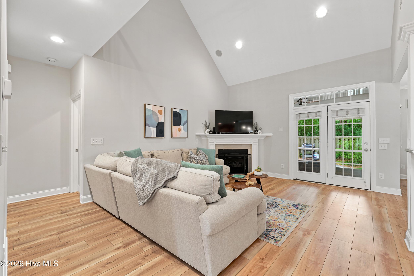
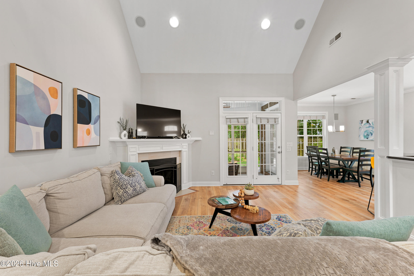
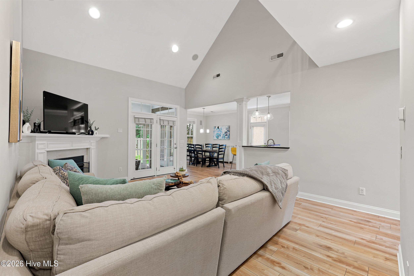
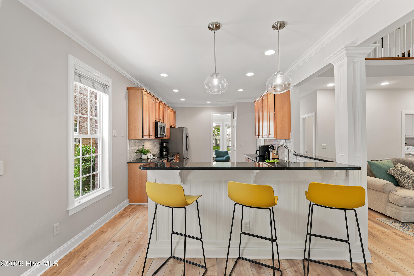
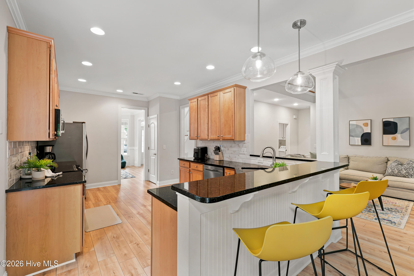
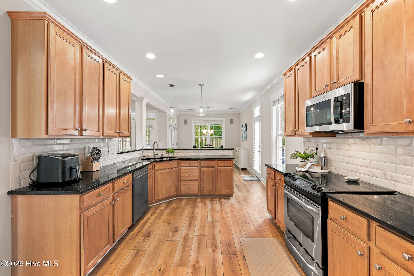
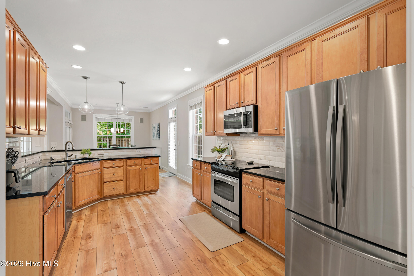
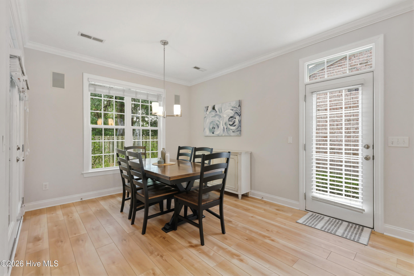
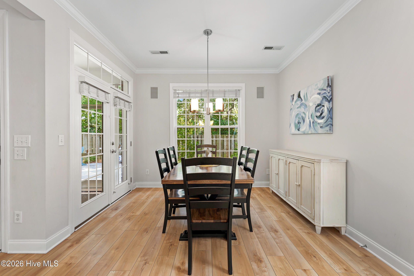
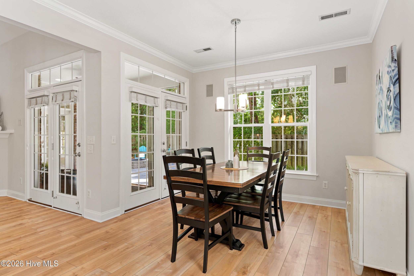
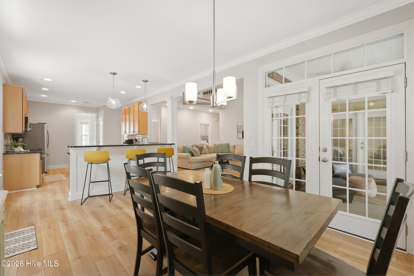
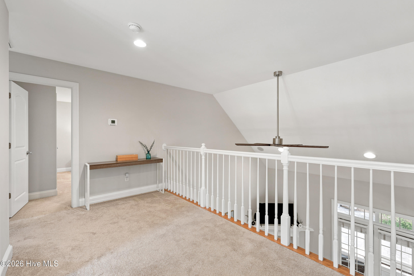
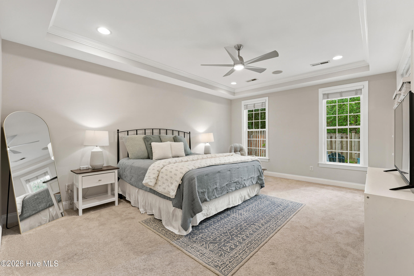
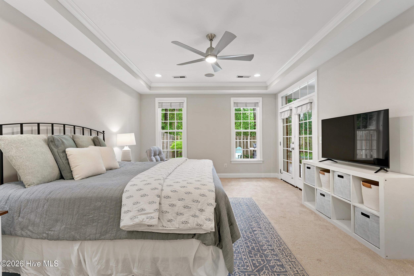
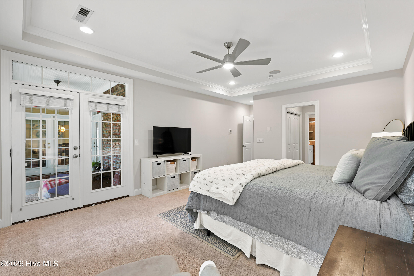
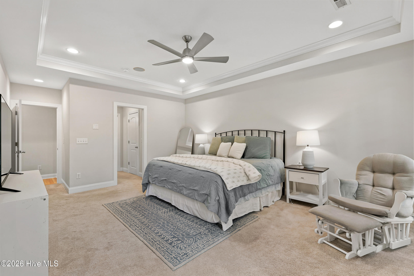
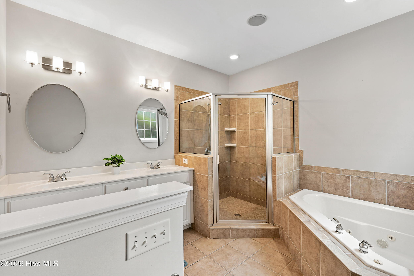
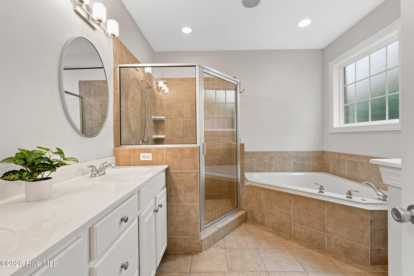
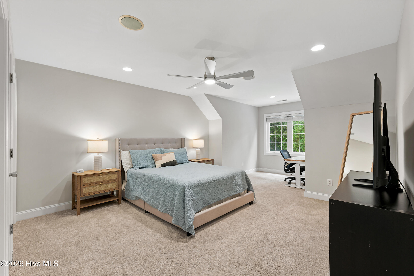
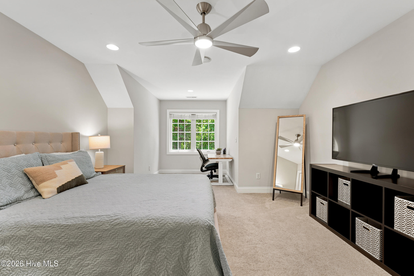
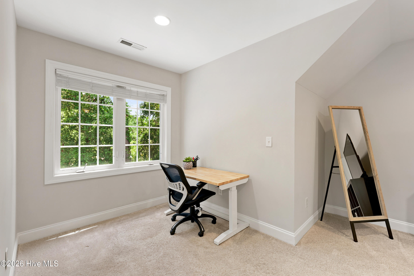
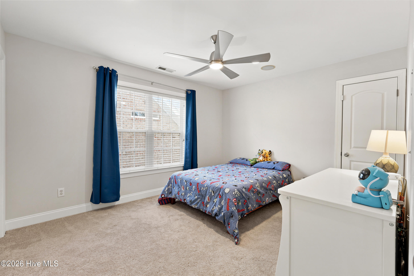
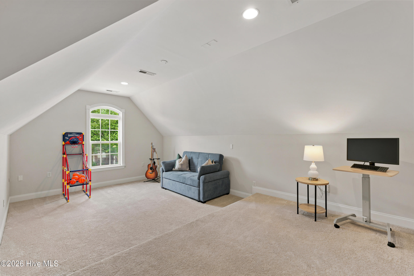
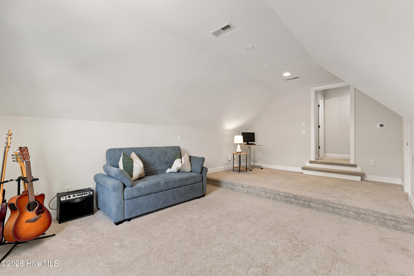
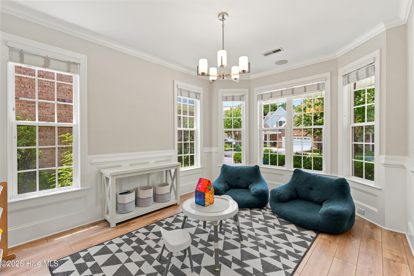
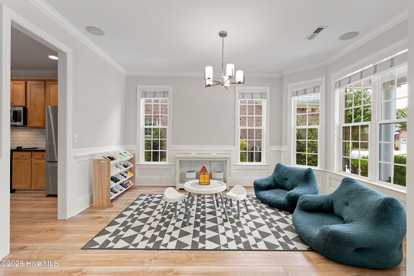
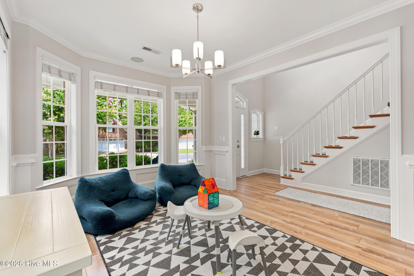
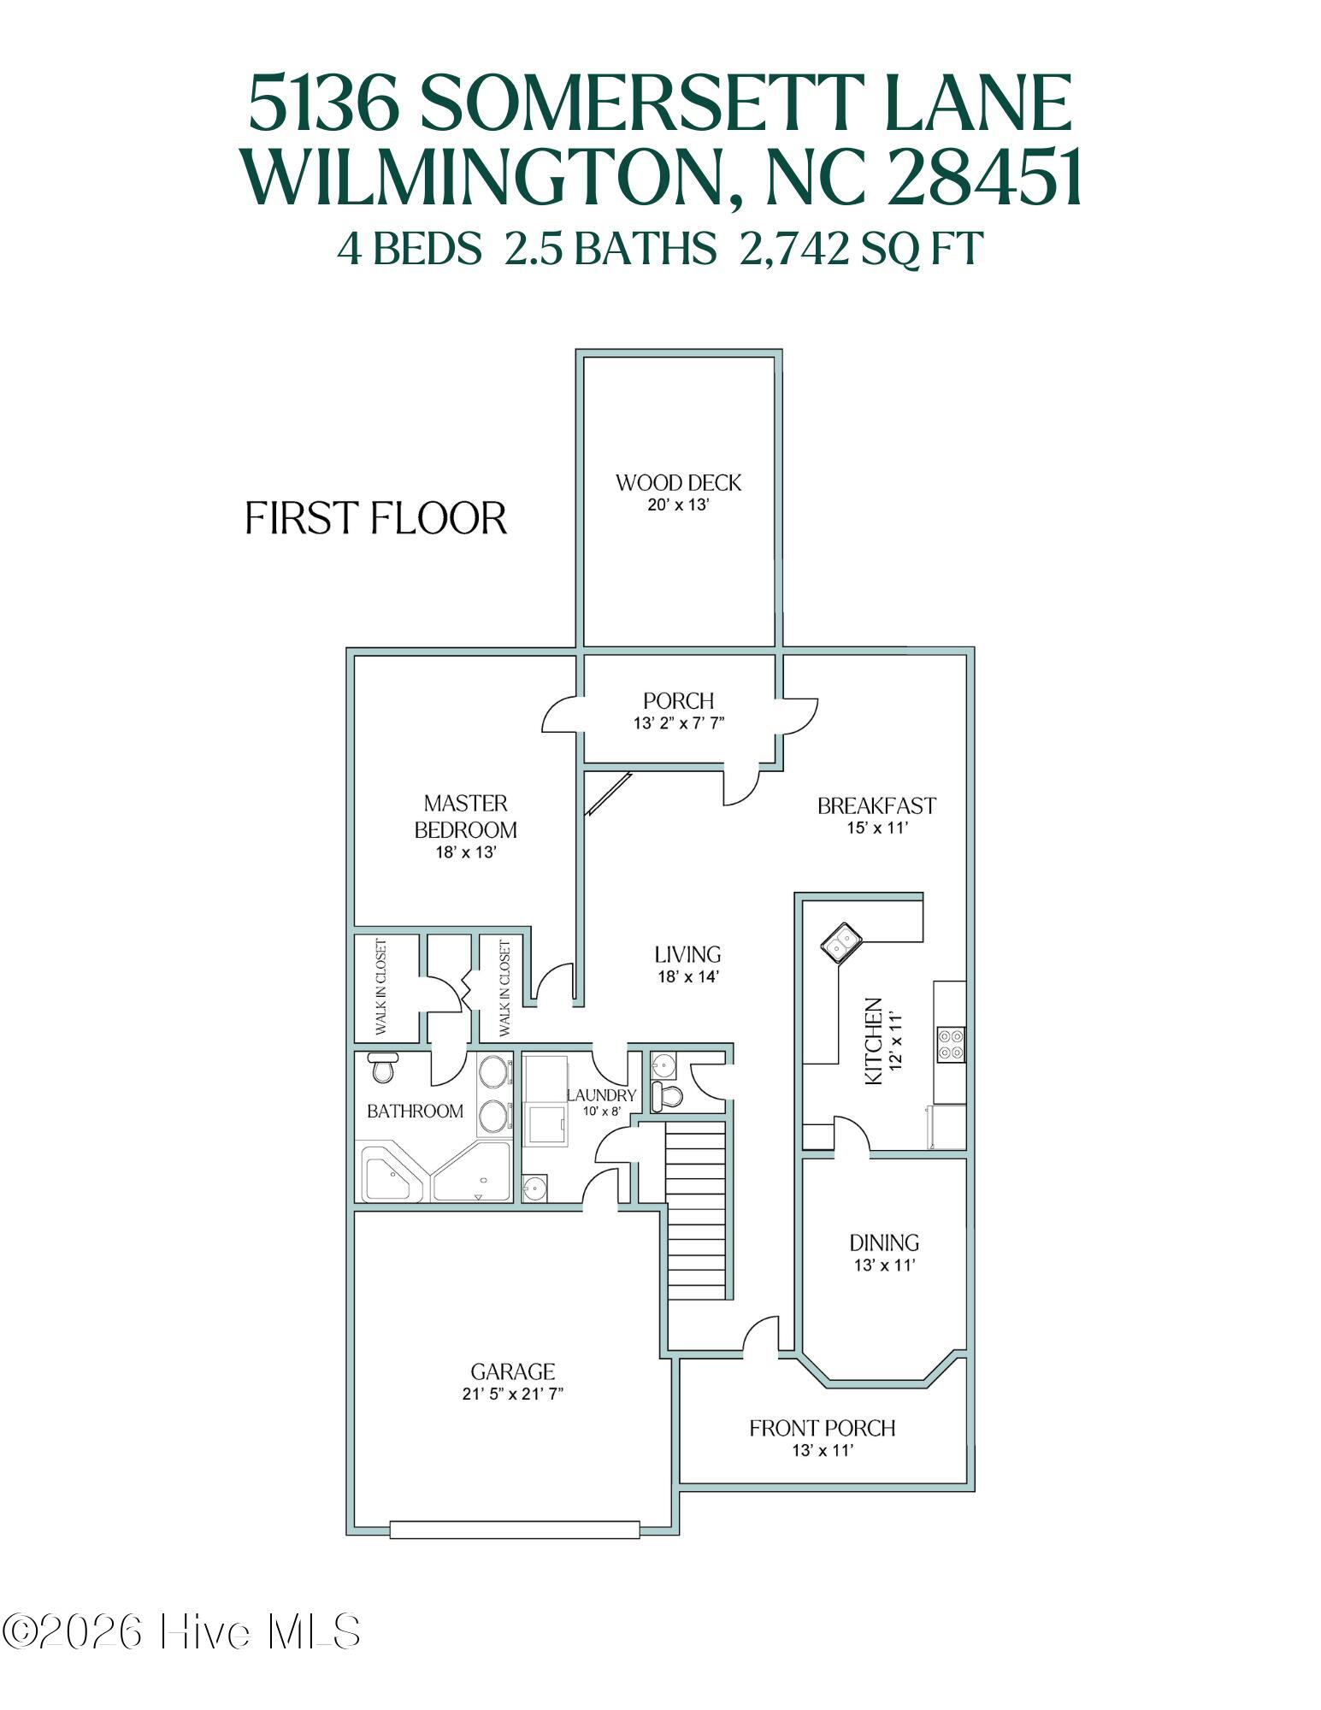
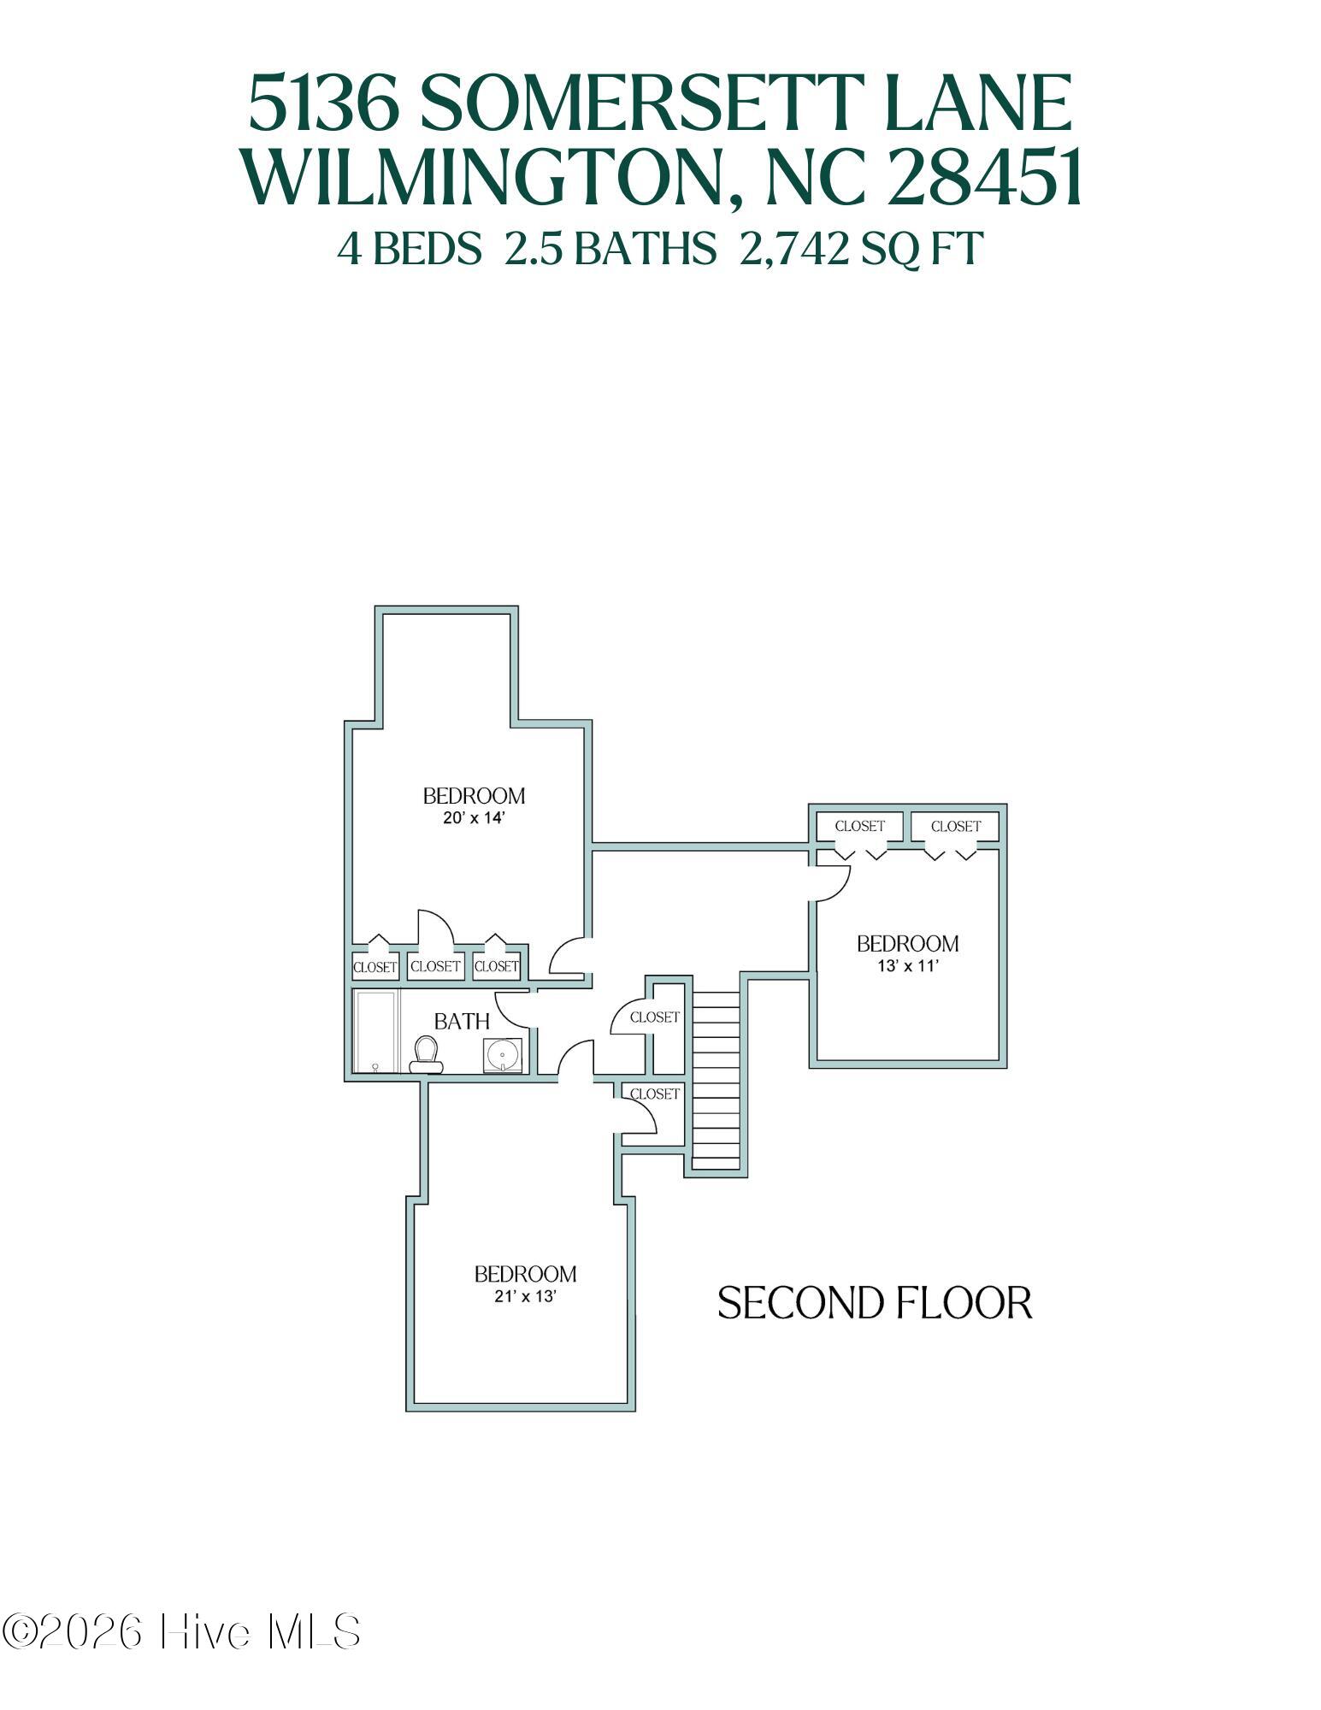
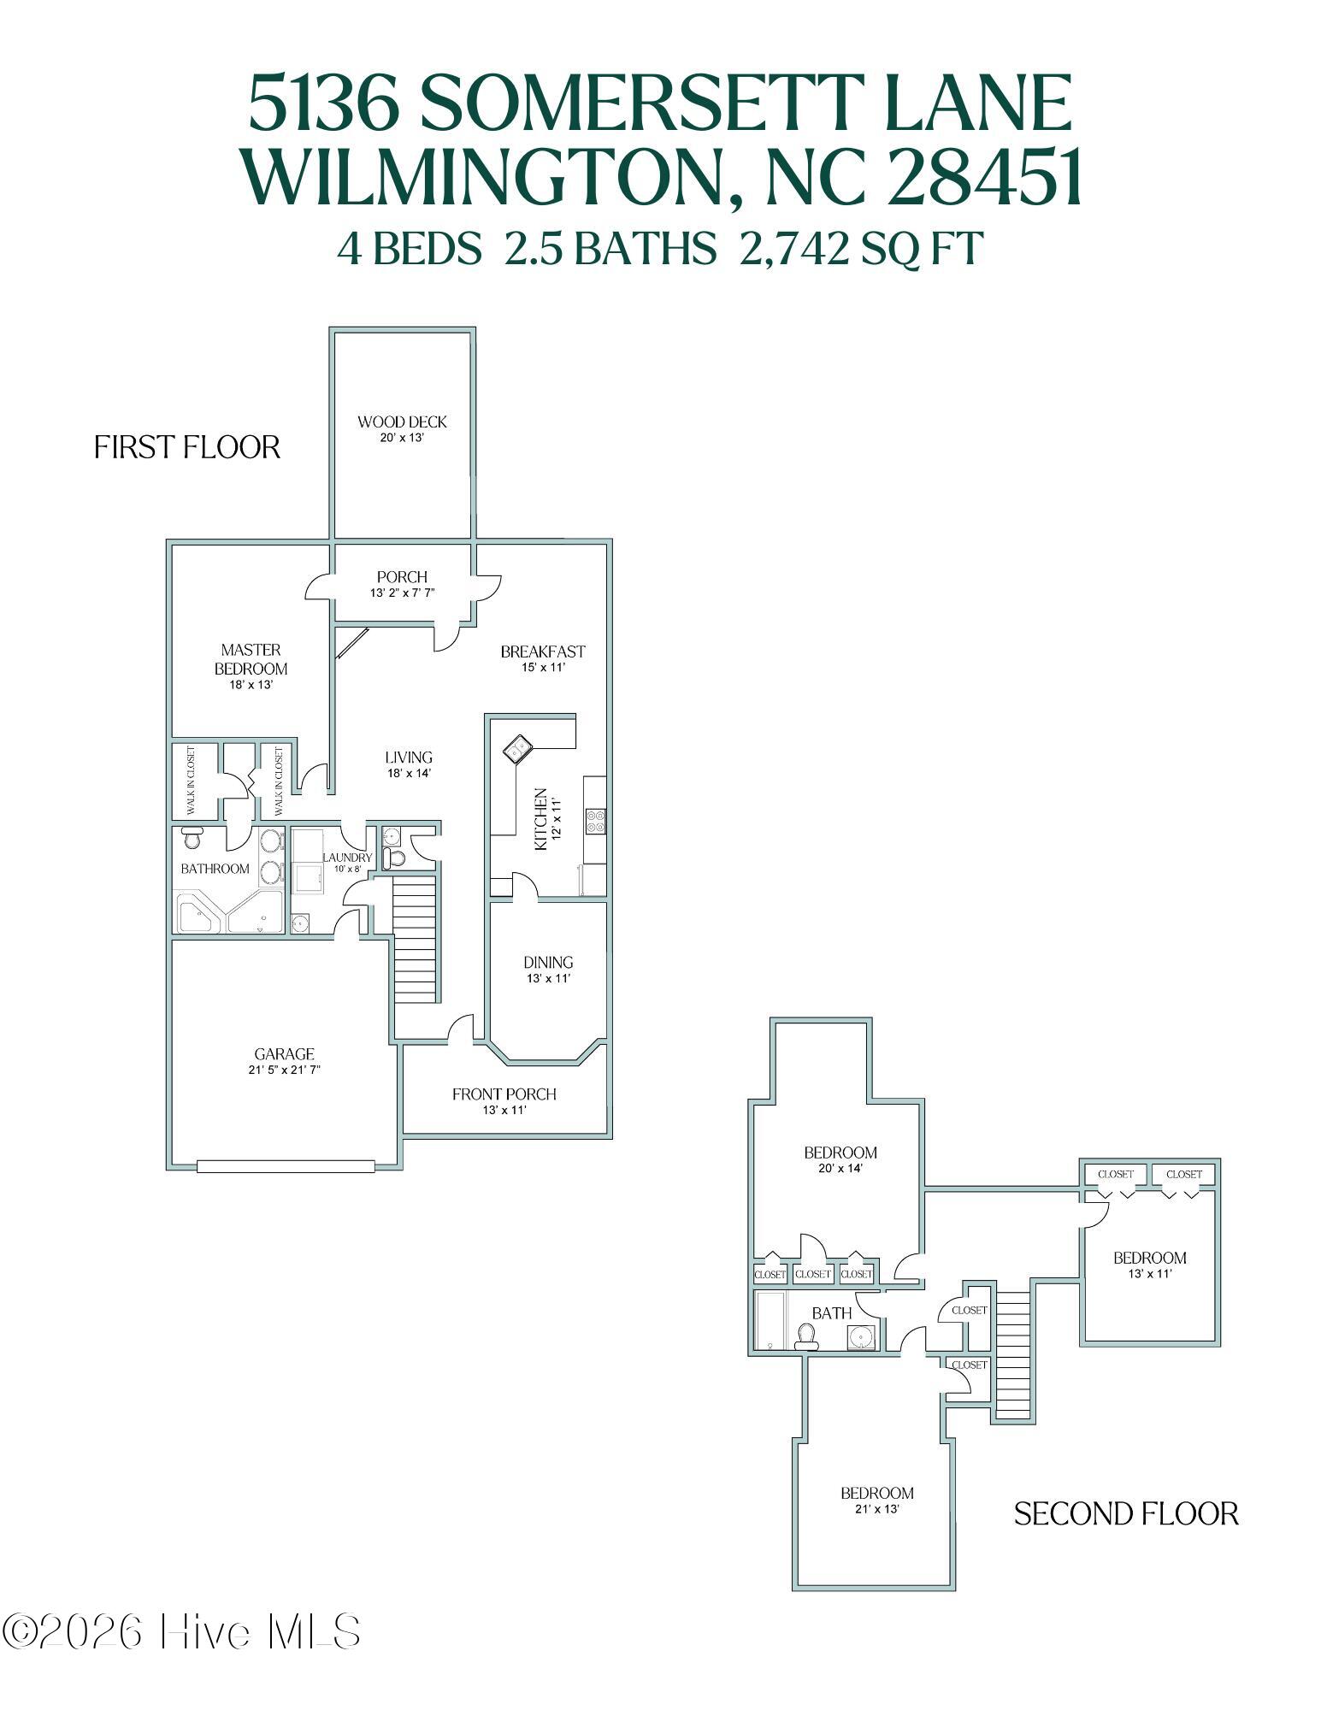
Inside, over 2,700 heated square feet of light-filled living begins with soaring two-story ceilings in the foyer and living room. The open floor plan flows from formal living and dining rooms to a breakfast nook and bar area, for easy living and entertaining. The kitchen offers granite counters, a pantry, a recently upgraded microwave and dishwasher, and a reverse osmosis water filtration system. The expansive first-floor owners' suite features a tray ceiling, dual closets including a walk-in, direct access to the covered patio, and a bath with double vanity, soaking tub and separate shower. Upstairs you'll find 3 additional bedrooms 4th being an oversized room over the garage -- ideal as a bedroom, office, gym or bonus space, along with a floored walk-in attic for extra storage.
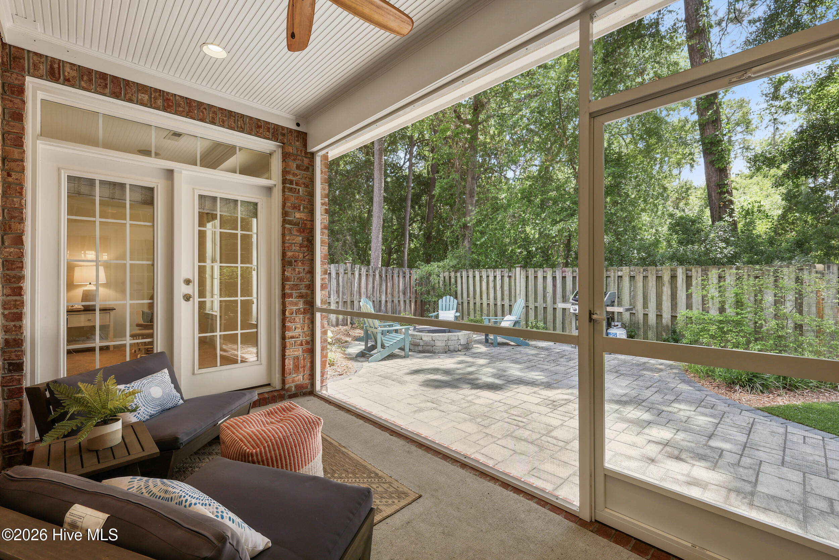
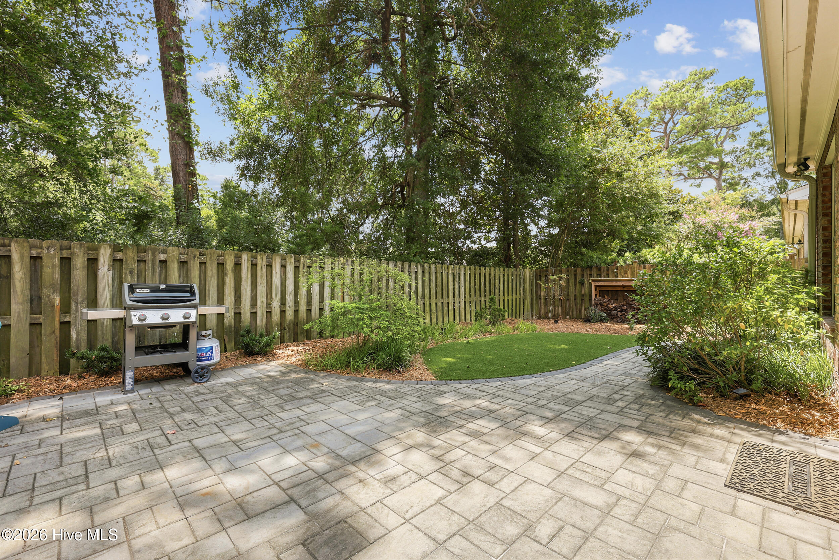
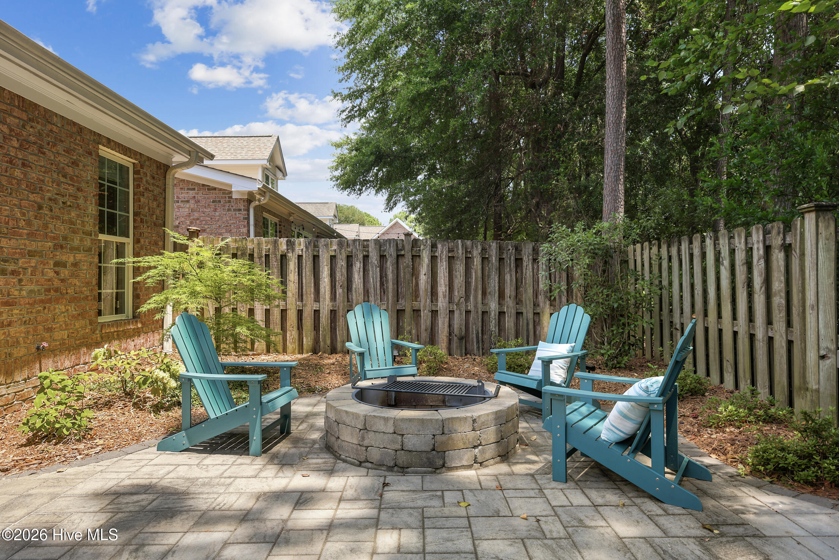
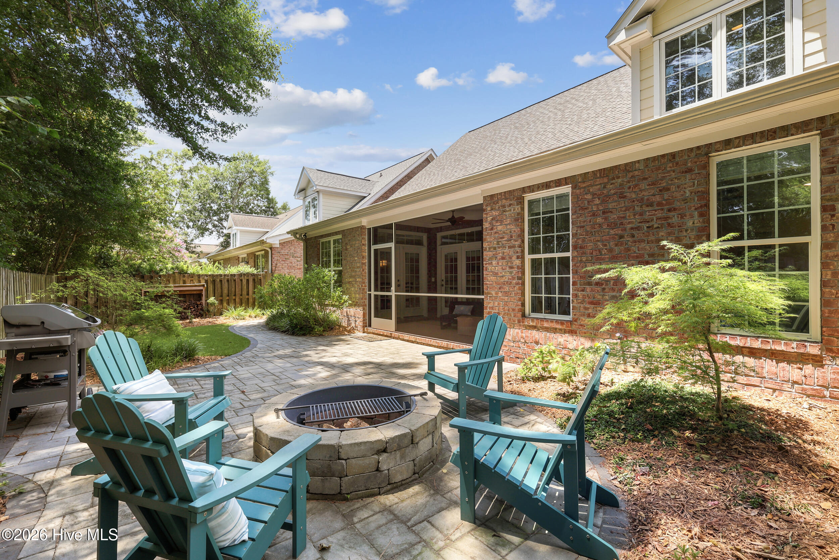
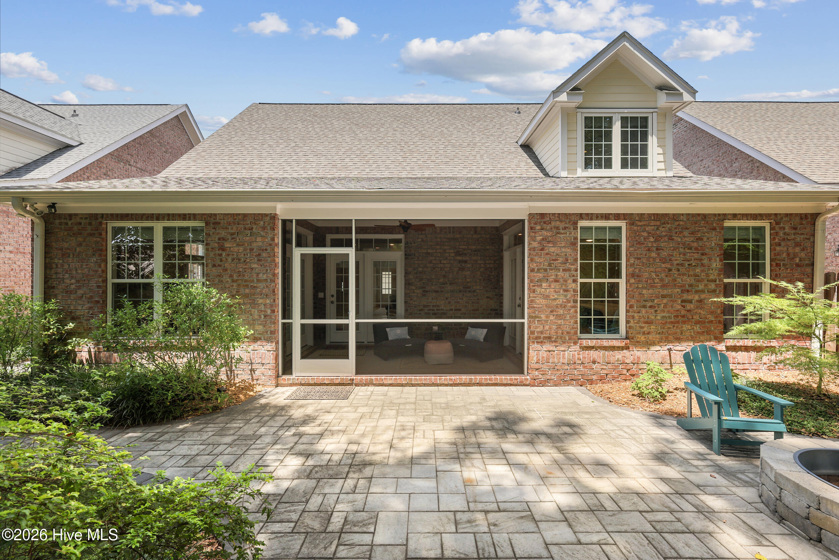
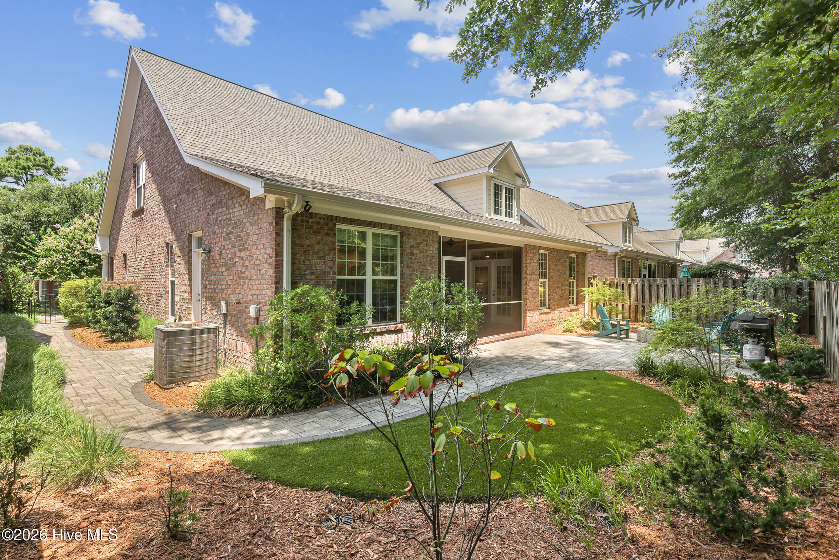
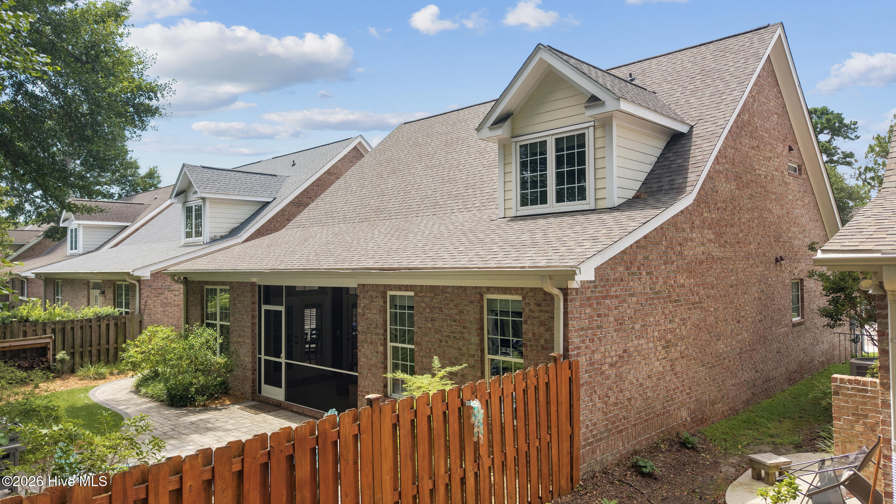
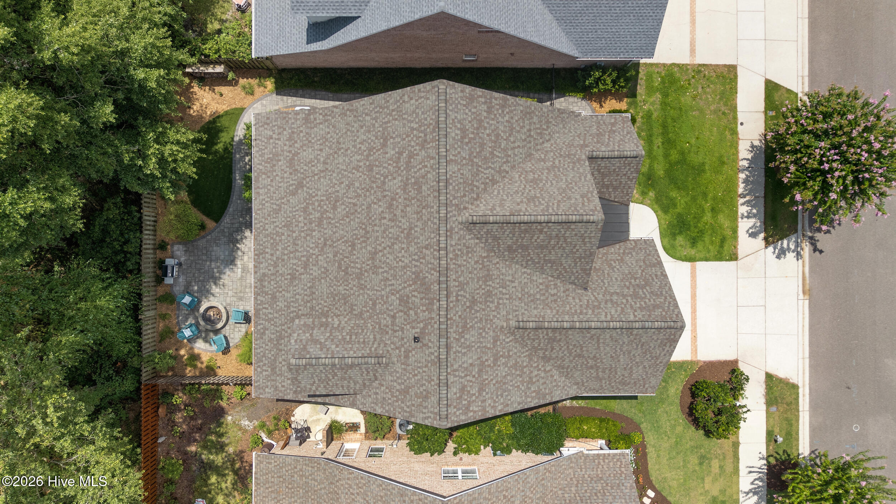
The backyard was renovated with paver hardscaping, professional landscaping, low-maintenance turf, upgraded irrigation and integrated underground drainage, then screened in the back porch to create retreat. Wood fencing adds privacy with the natural buffer.
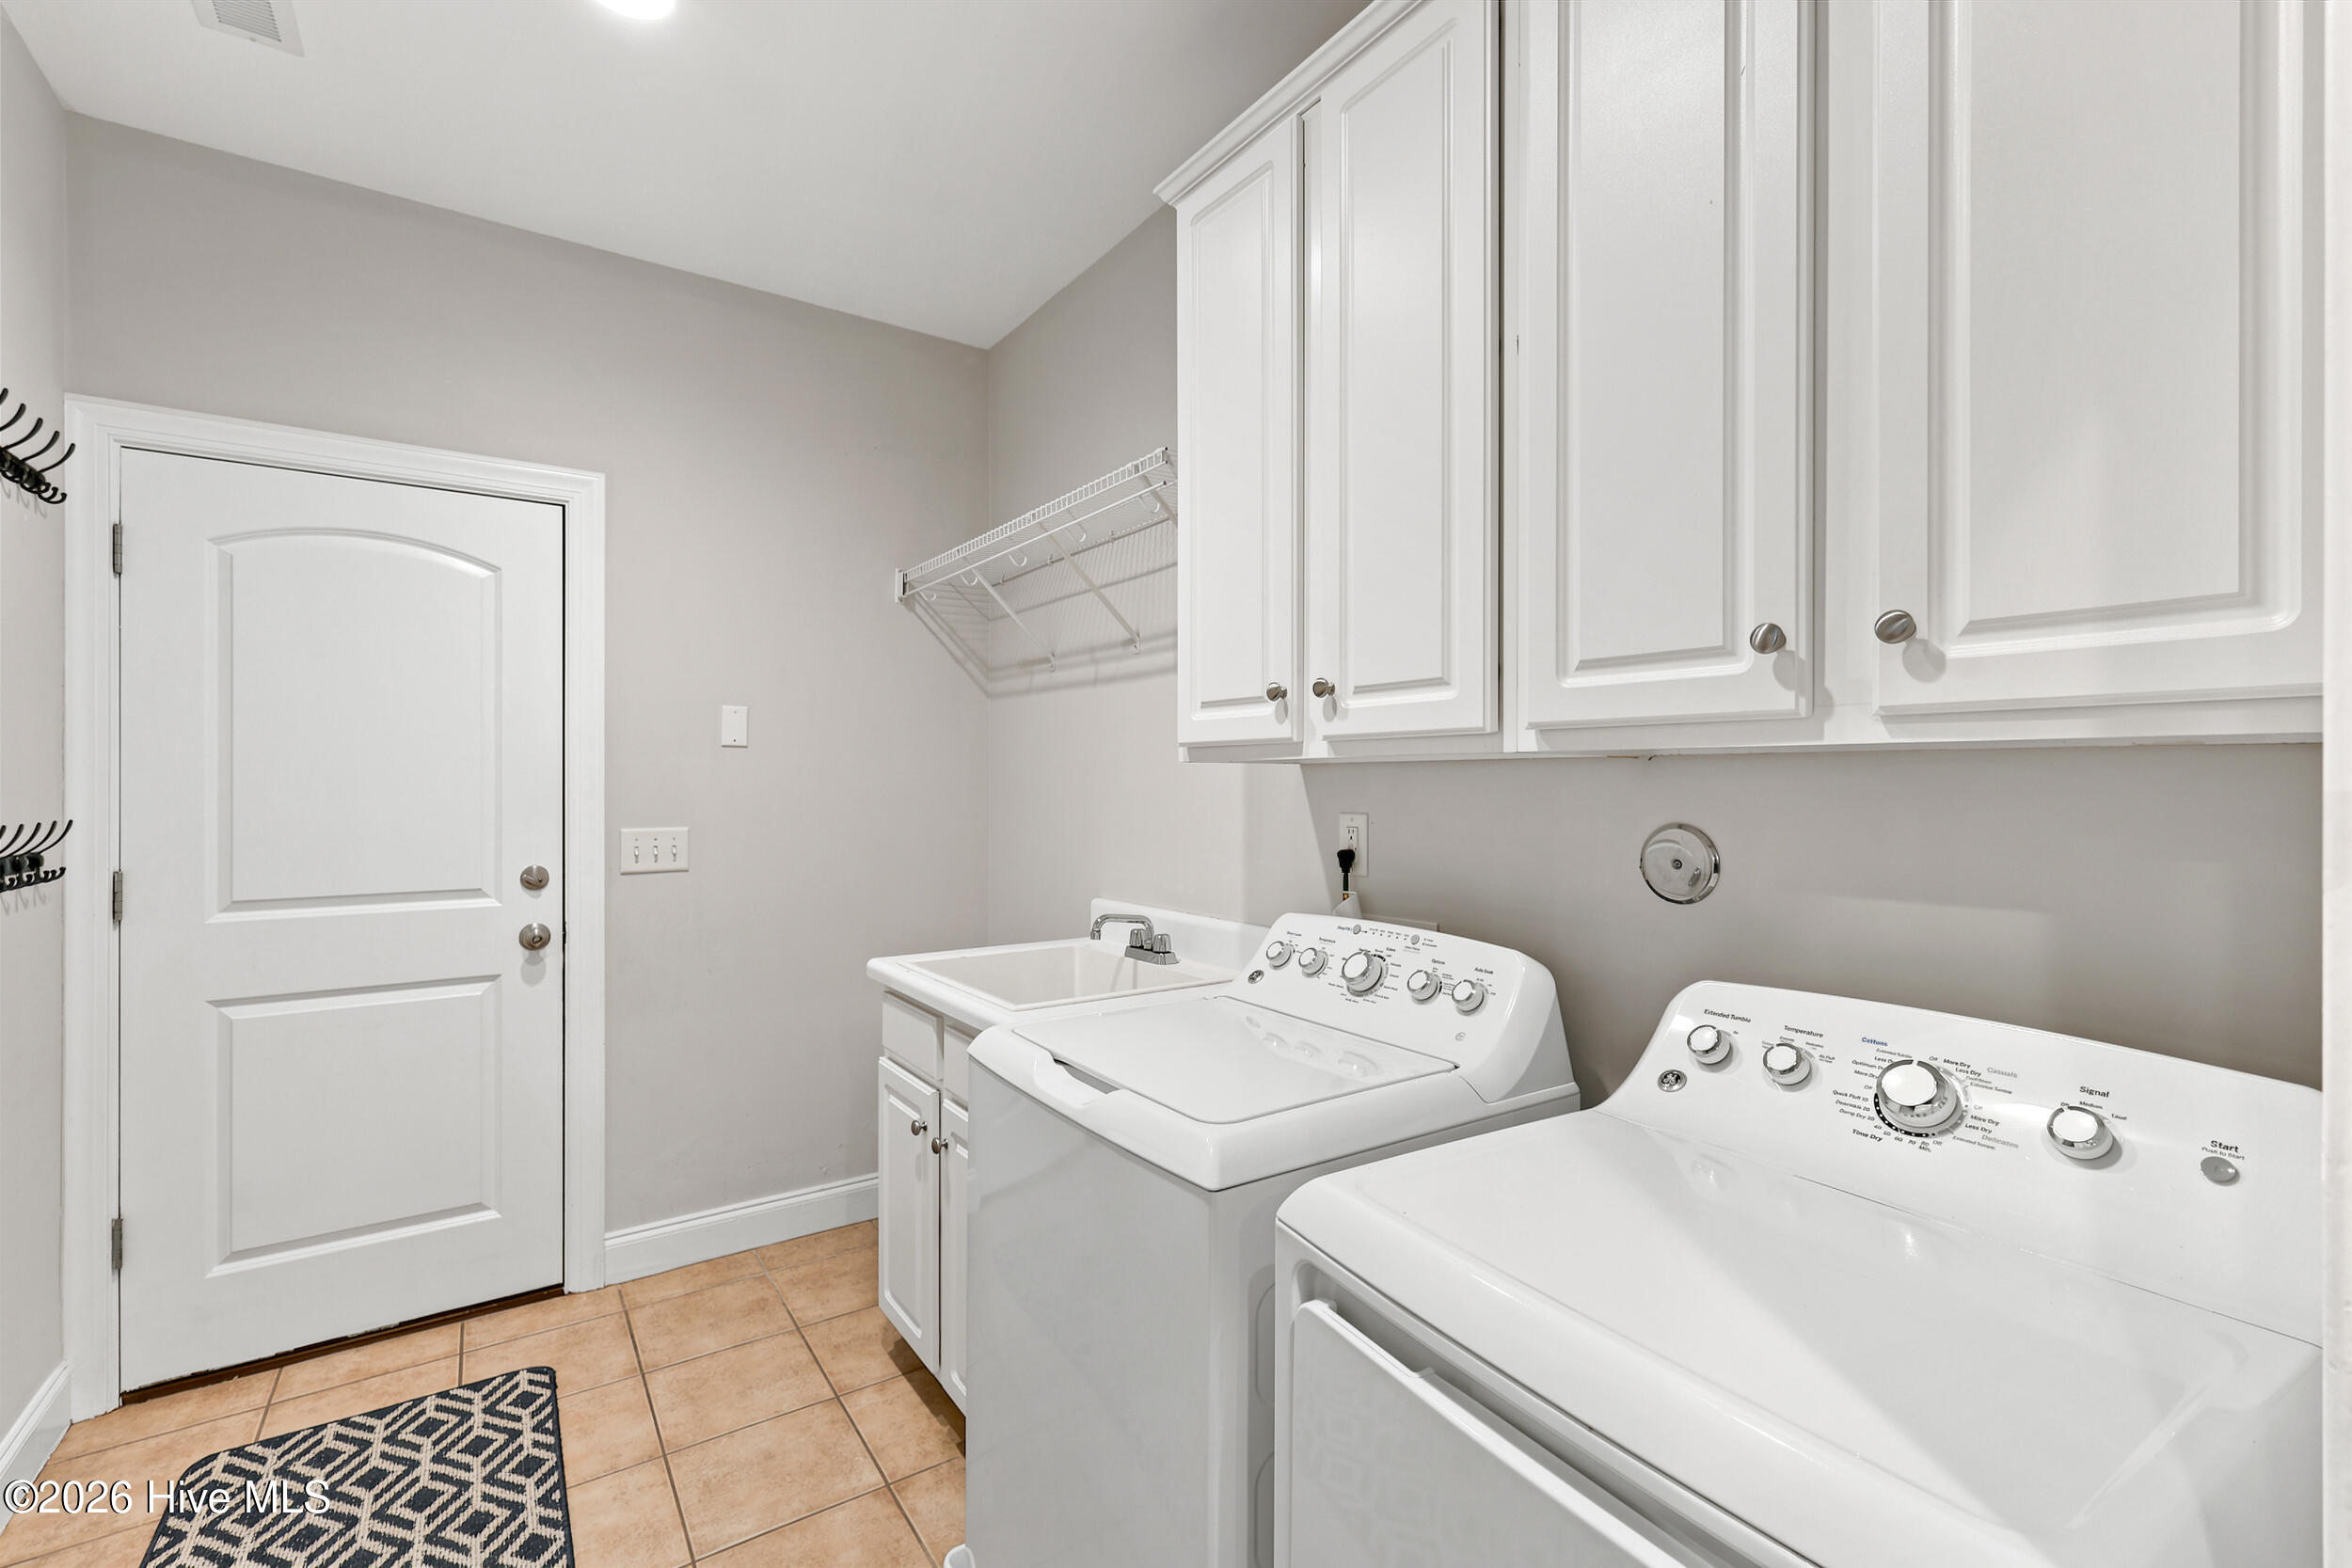
Recent improvements include a new 2026 roof, all new HVAC dampers, updated microwave & dishwasher, new washer and dryer, and a transferable termite bond. Brick exterior, two-car garage, and an HOA that covers lawn maintenance mean your weekends stay yours.
Amenities
- Vented Exhaust Fan
- Washer
- Refrigerator
- Dryer
- Disposal
- Dishwasher
- ENERGY STAR Qualified Appliances
- Electric Range
- Water Purifier
Interior Features
- Cool System: Central Air, Zoned
- Heat System: Fireplace(s), Electric, Heat Pump, Zoned
- Floors: 1
- Rooms: Dining Room, Dining Area, Breakfast Nook, Living Room, Master Bedroom, Bedroom 1, Bedroom 2, Bedroom 3
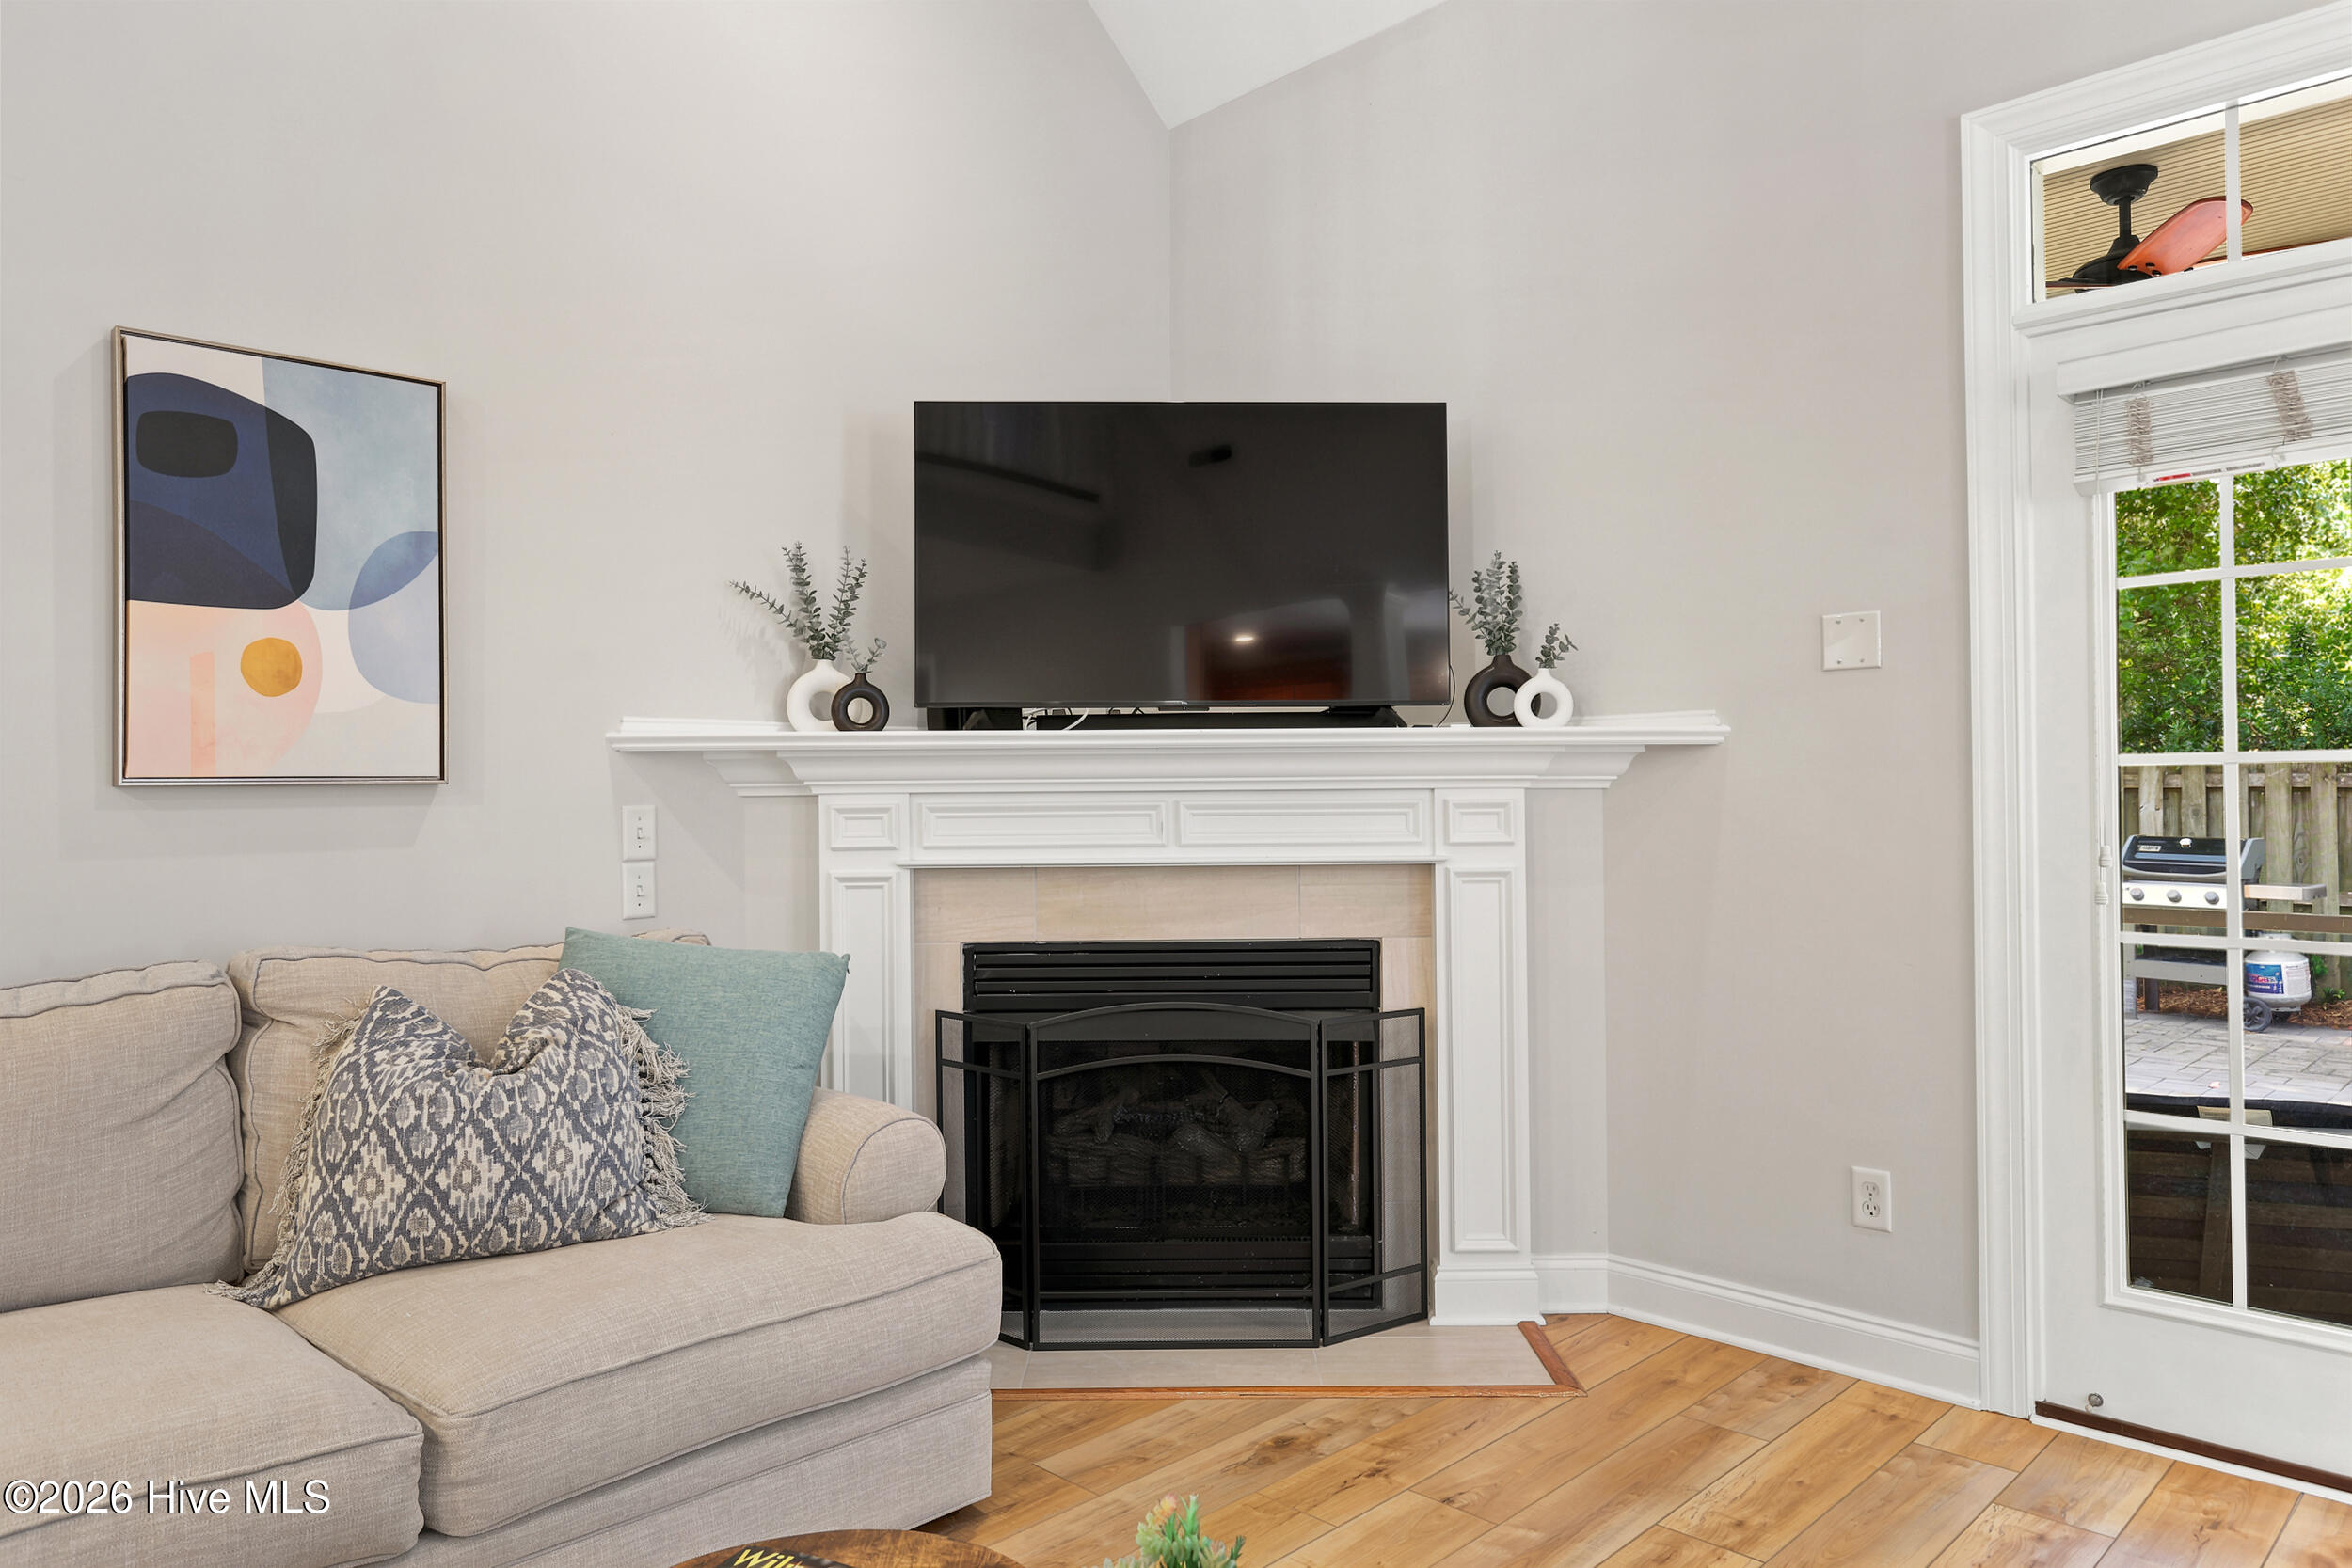
- Interior: Master Downstairs, Walk-in Closet(s), Vaulted Ceiling(s), Tray Ceiling(s), High Ceilings, Entrance Foyer, Mud Room, Solid Surface, Whirlpool, Ceiling Fan(s), Pantry, Walk-in Shower, Blinds/Shades, Gas Log, Smart Thermostat, Surround Sound, Walk-In Closet(s)
Exterior Features
- Parking: Garage Faces Front, Attached, Garage Door Opener, Paved, Garage
- Siding: Brick Veneer
- Roof: Shingle,See Remarks
- Exterior: Irrigation System, Cluster Mailboxes, Other, See Remarks
Additional Features
- County: New Hanover
- Property Type: Single Family Residence
- Tax Number: R06112-004-031-000
- Year Built: 2005
Recently Viewed