



Location
Agent Comments
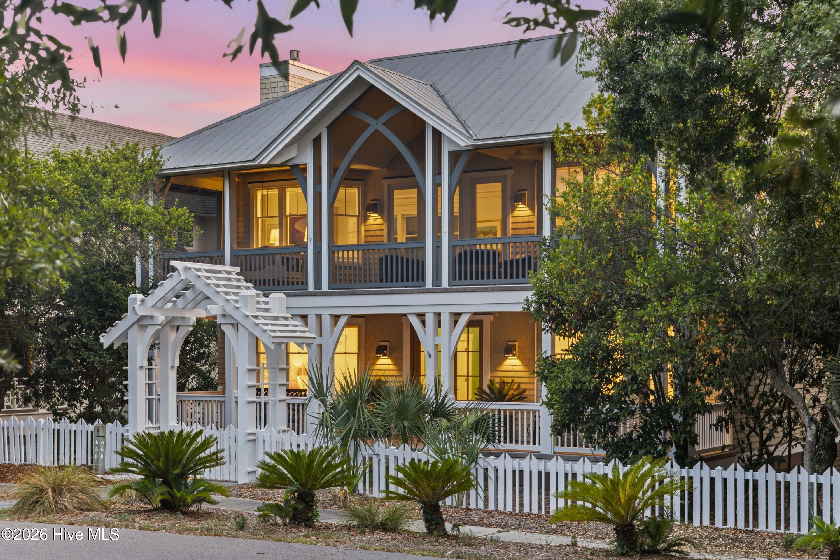
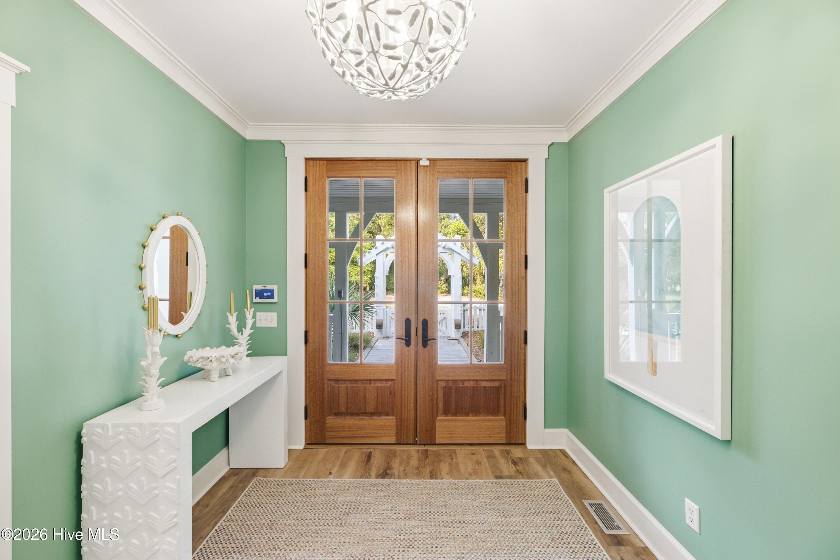
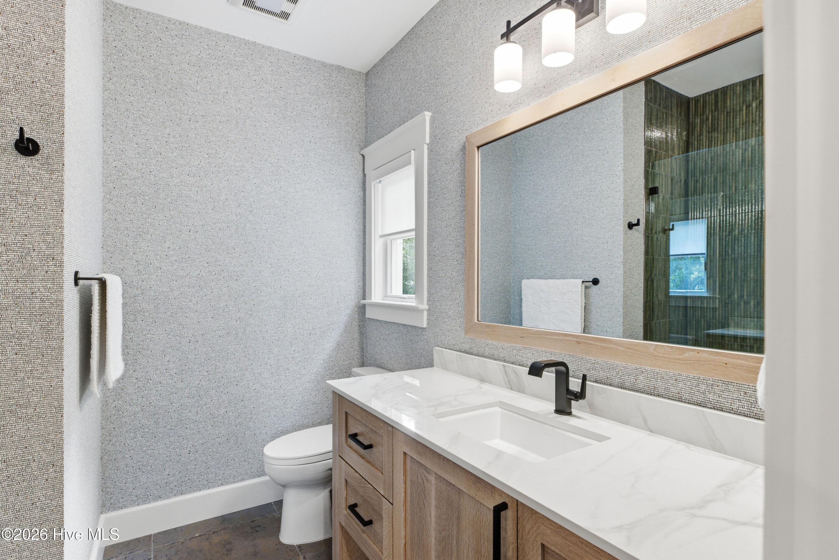
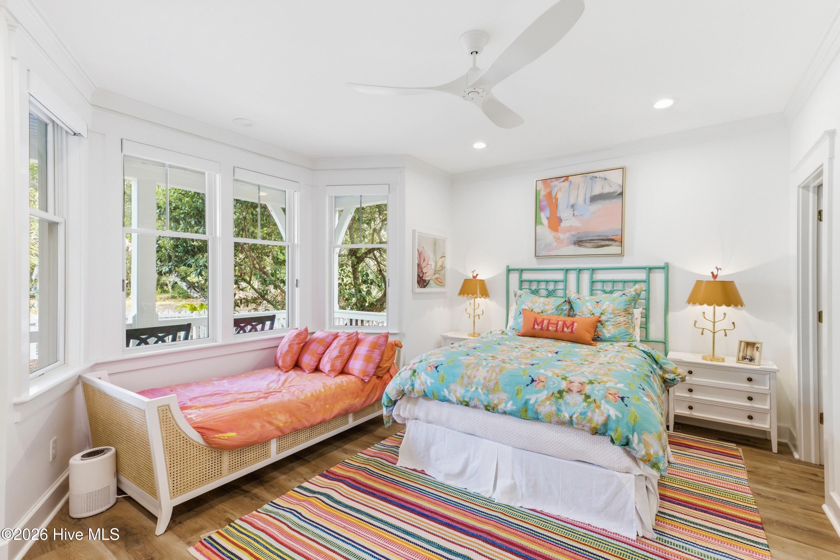
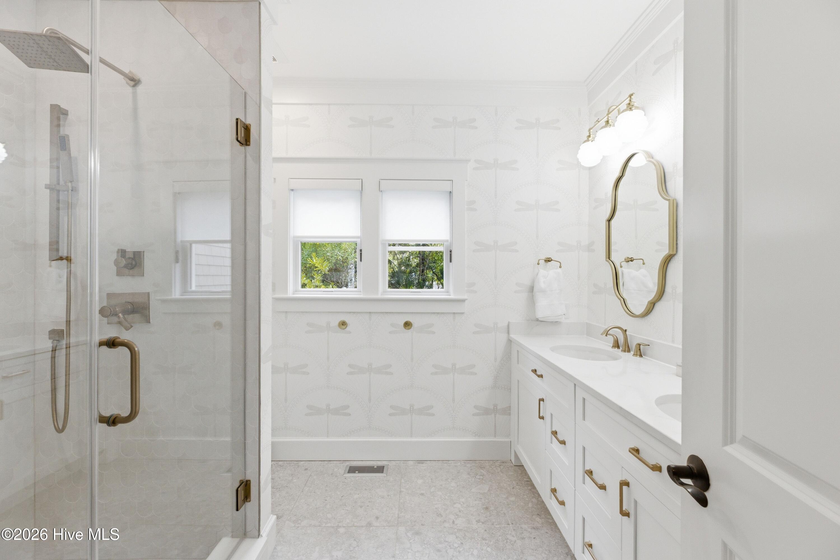
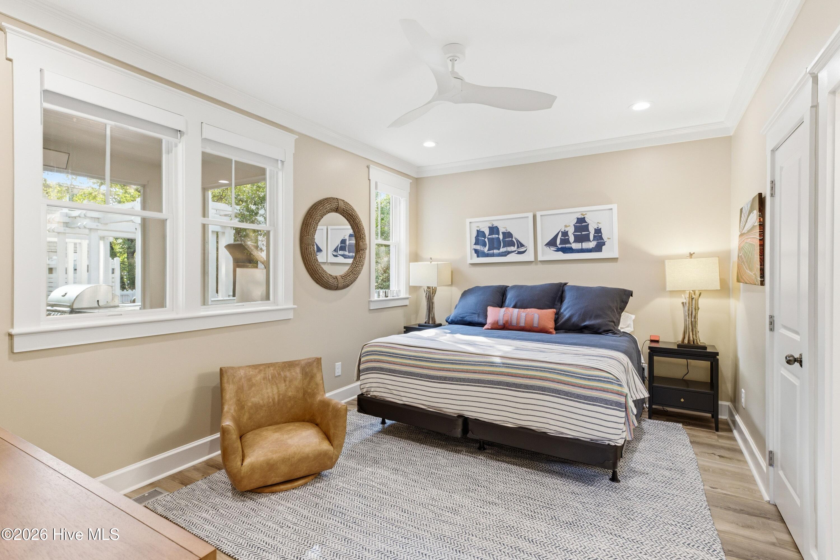
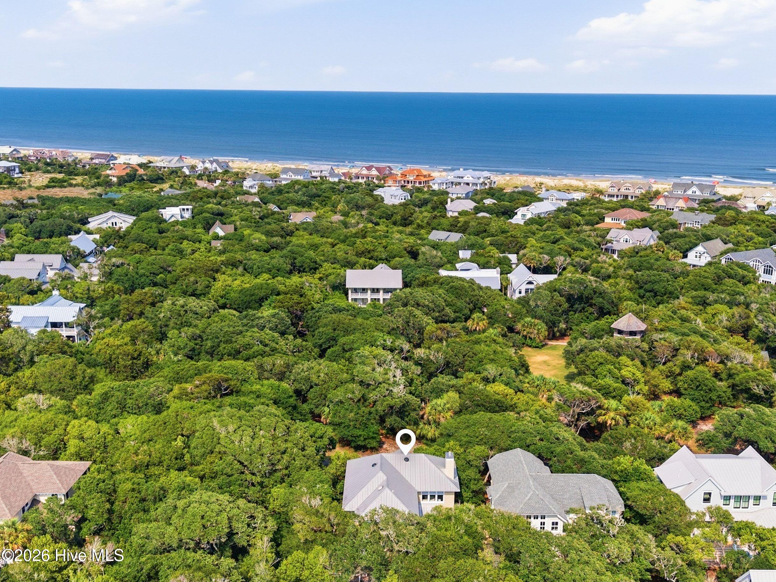
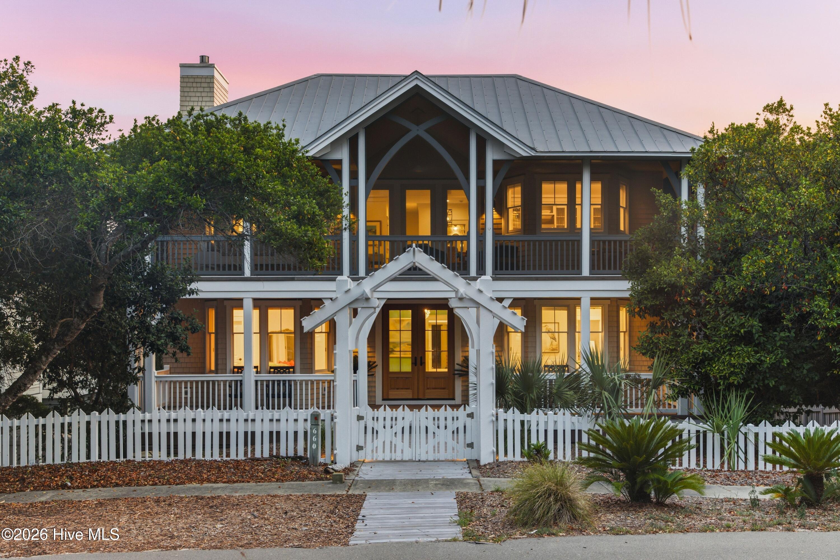
Beautifully reimagined and impeccably updated, this exceptional 5-bedroom, 5.5-bath coastal retreat is nestled in the heart of Cape Fear Station, overlooking the natural beauty of Cape Fear Commons. Blending timeless Lowcountry architecture with sophisticated modern finishes, the home welcomes you with expansive front porch, a classic white picket fence, and the charm that defines Bald Head Island living.
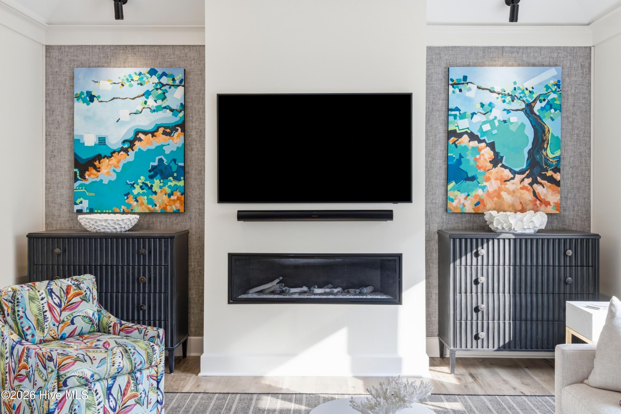
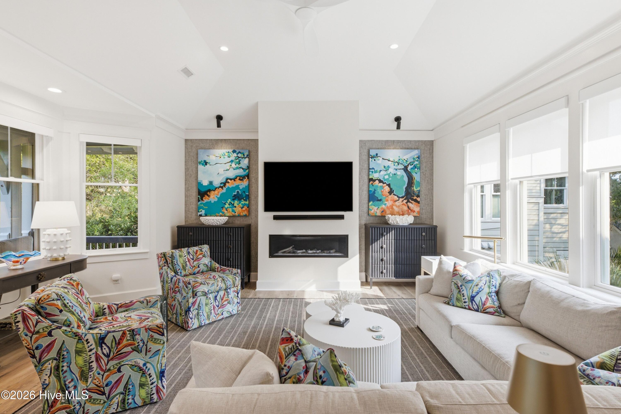
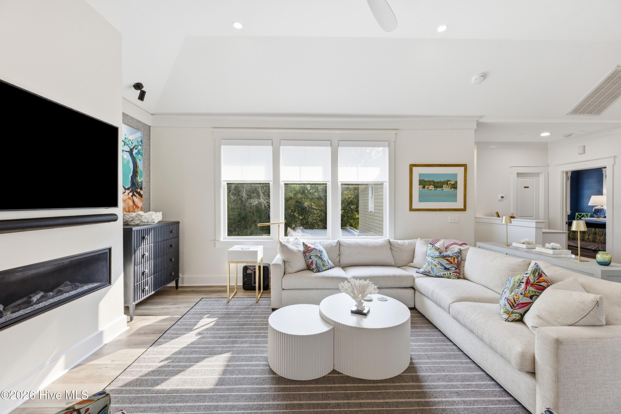
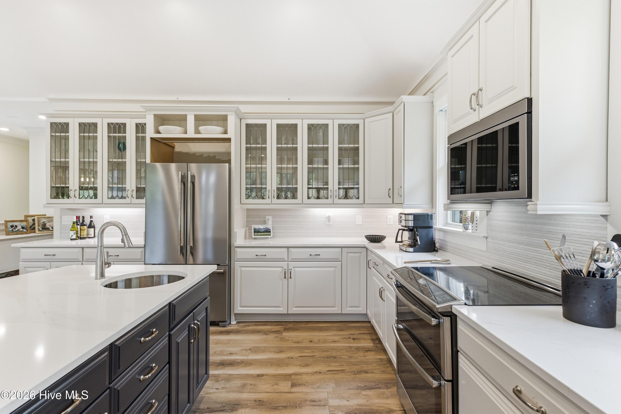
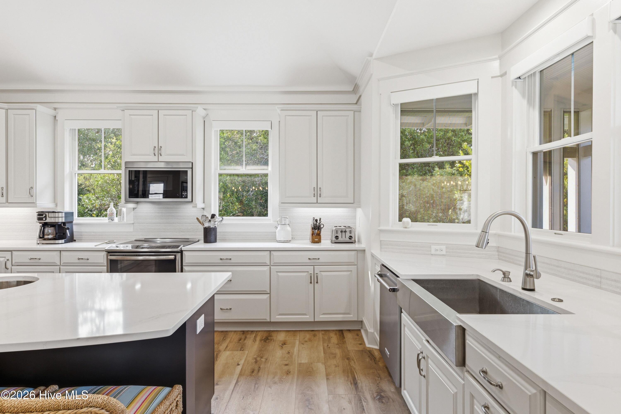
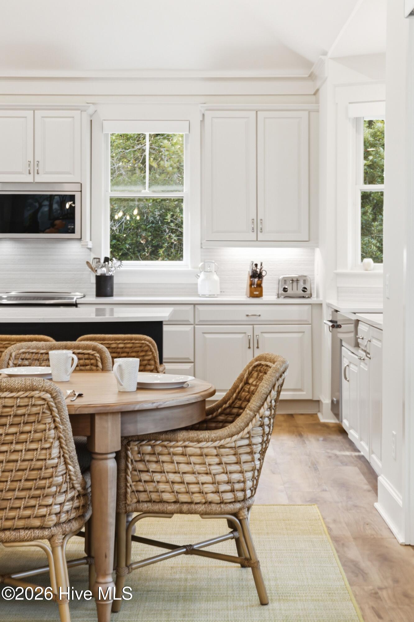
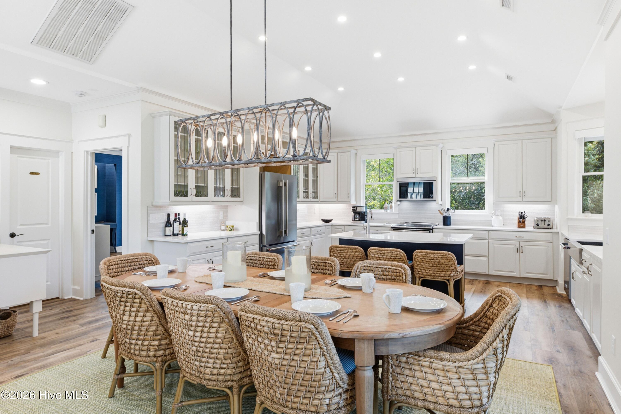
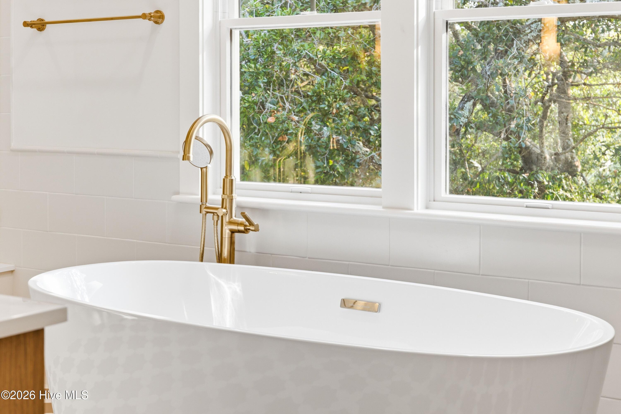
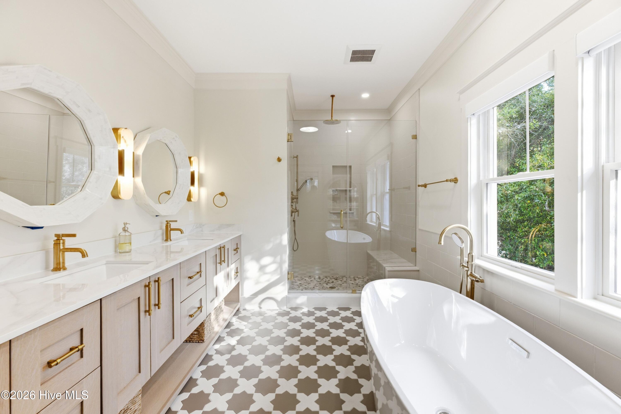
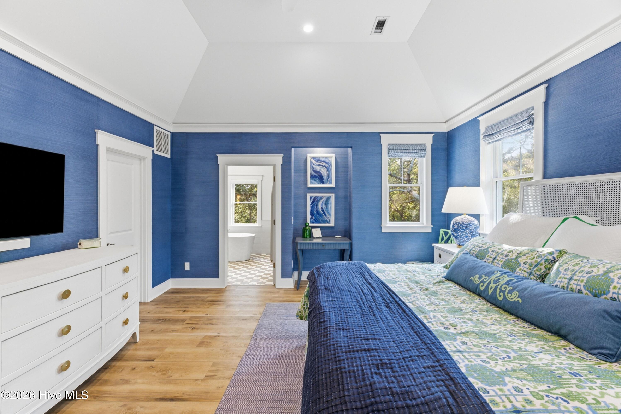
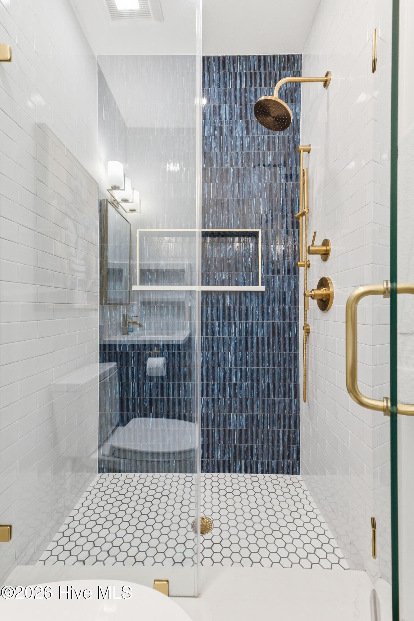
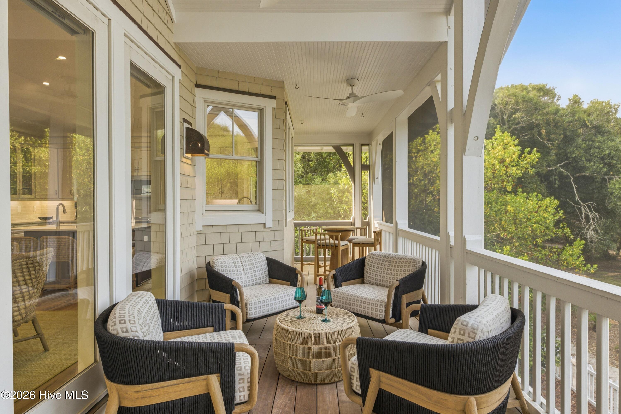
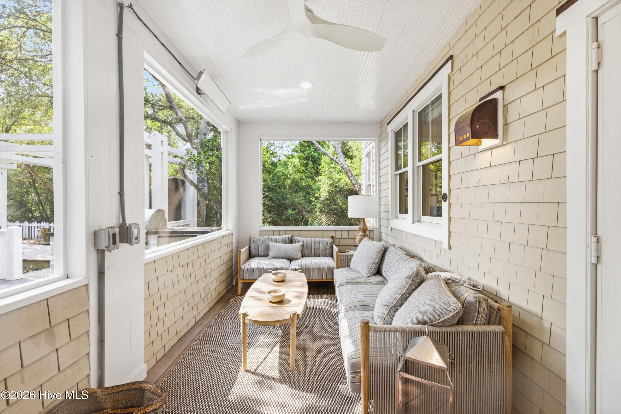
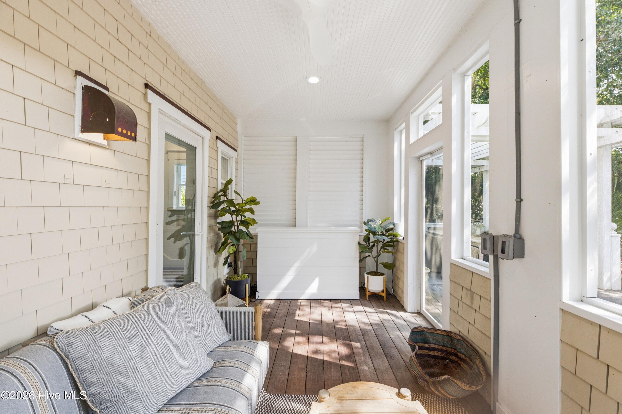
Designed with a reverse floor plan to maximize natural light, the upper level features an open-concept living area with fireplace, a beautifully renovated gourmet kitchen, spacious dining area, and a screened porch perfect for entertaining or relaxing in the island breeze. The private primary suite offers a spa-inspired bath highlighted by a stunning oversized soaking tub.
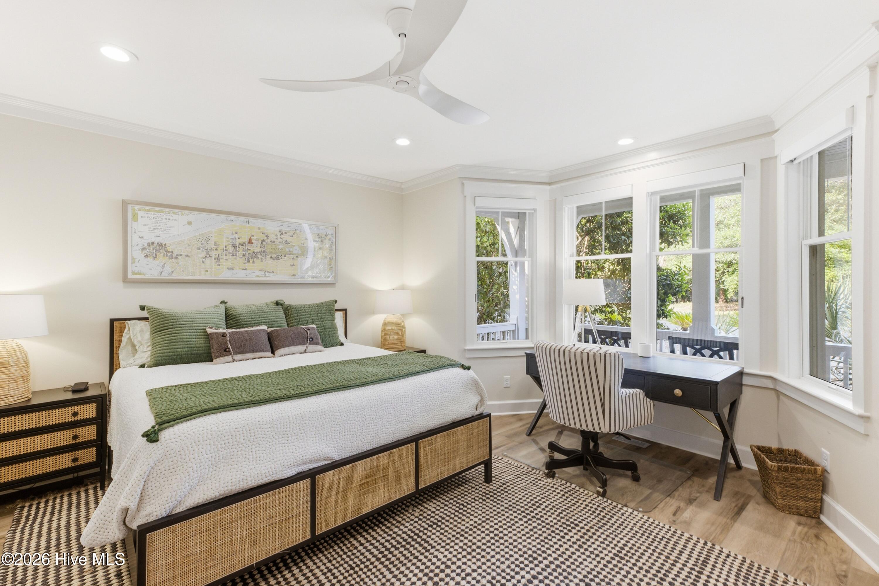
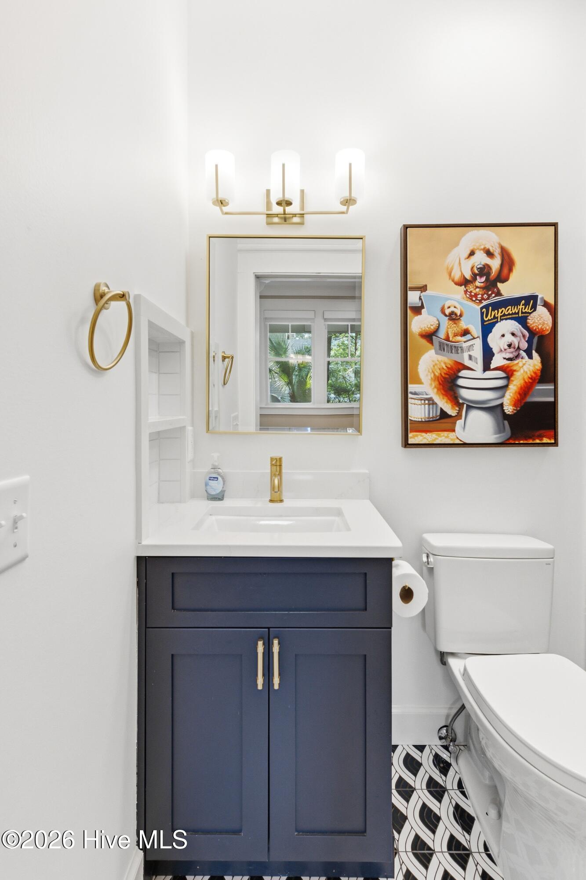
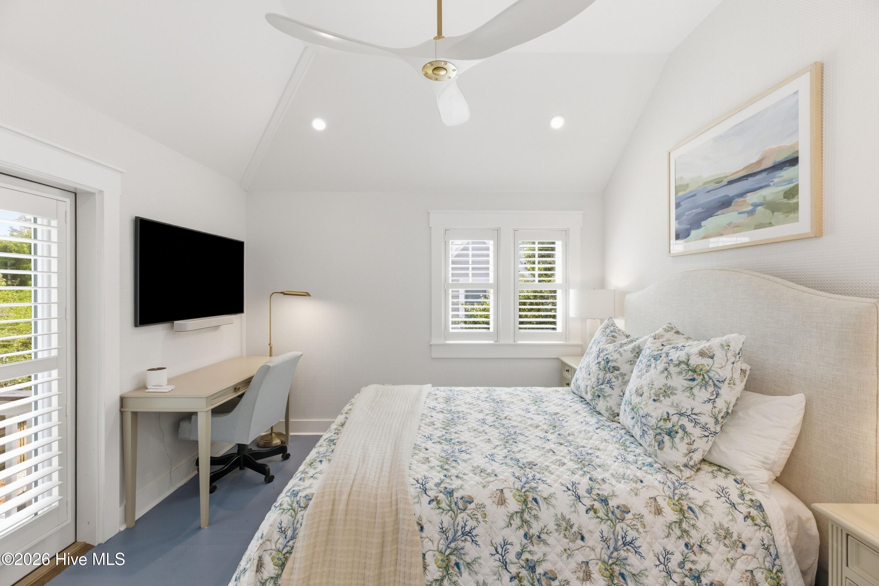
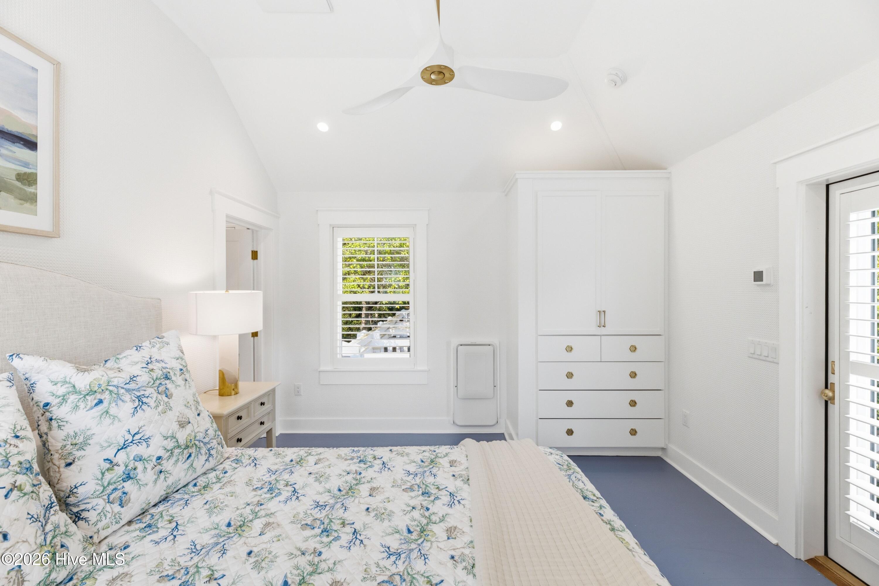
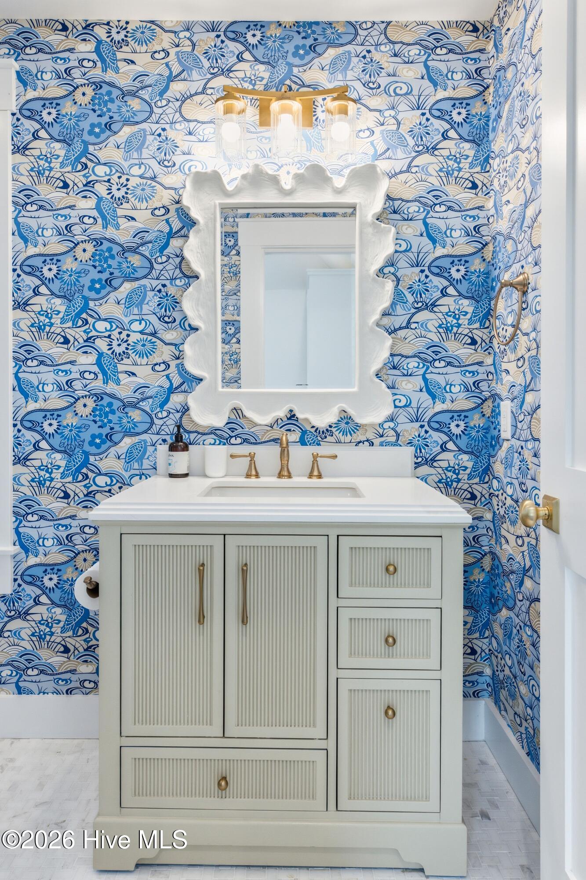
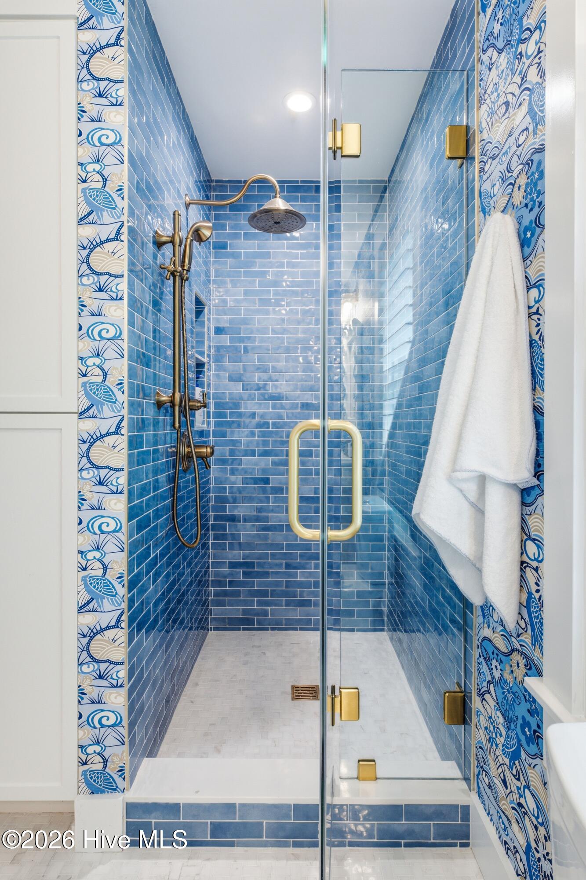
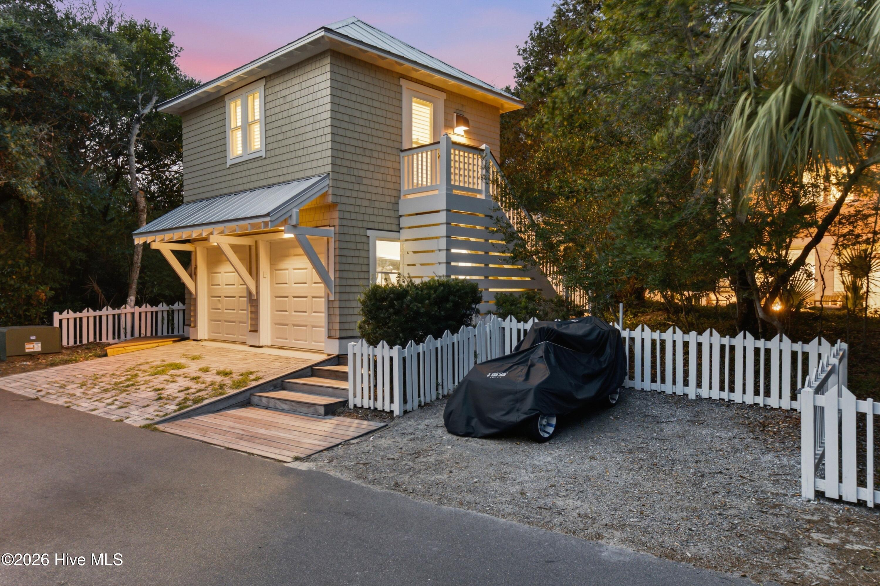
The addition of a private crofter offers the 5th bedroom and bathroom, providing exceptional flexibility for hosting family and friends. Thoughtfully updated finishes throughout create a warm, refined coastal aesthetic.
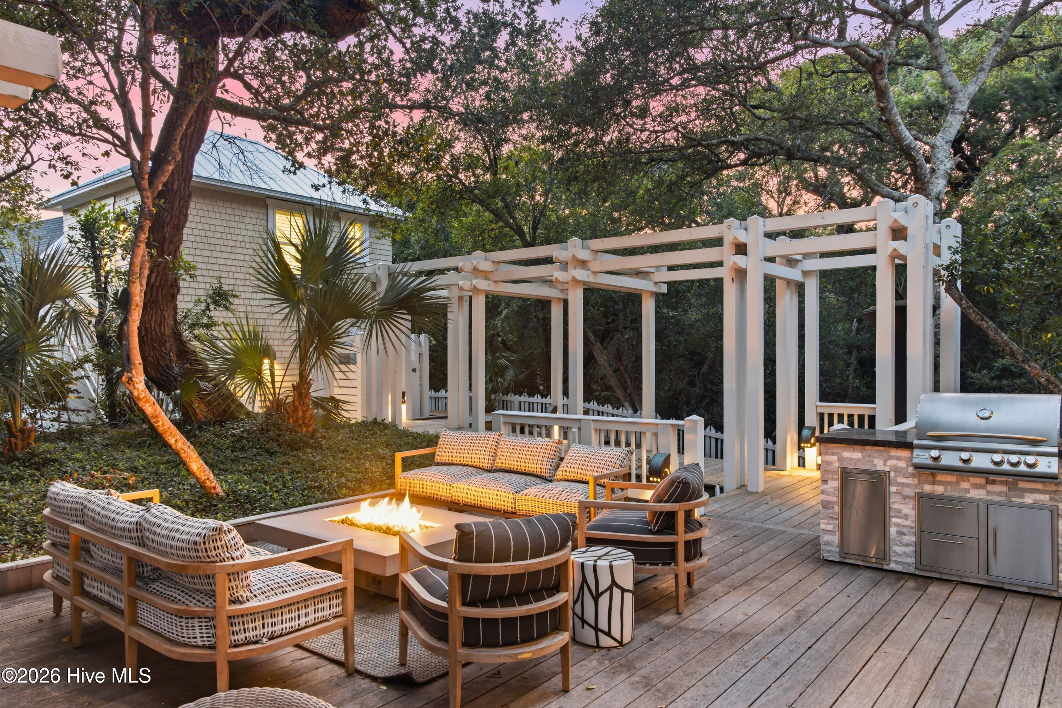
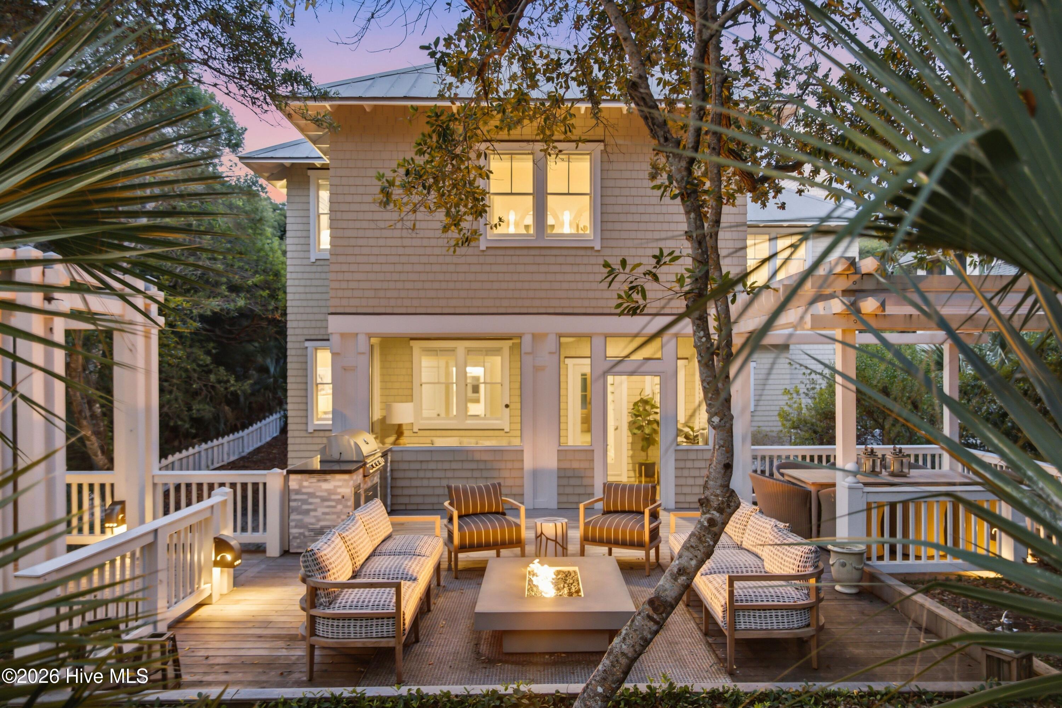
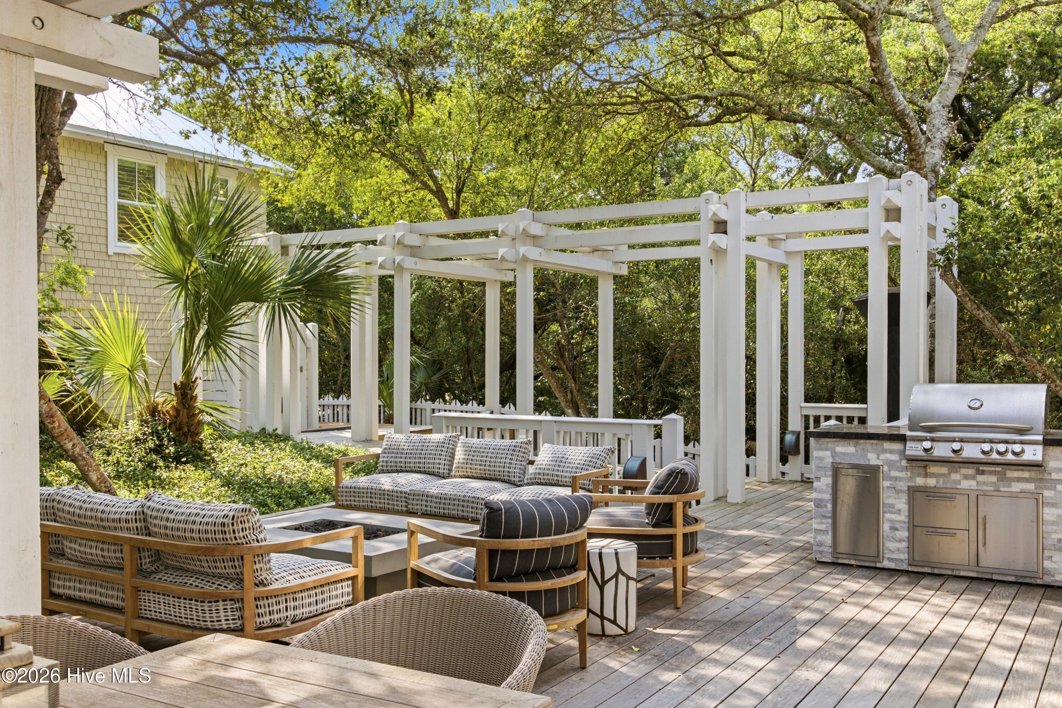
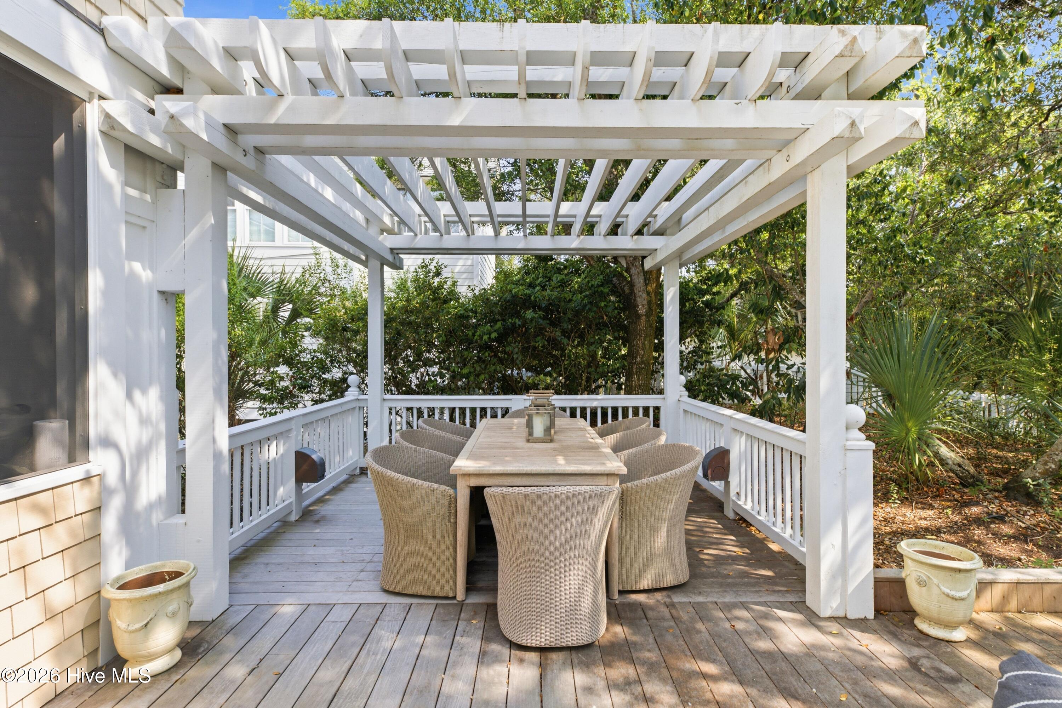
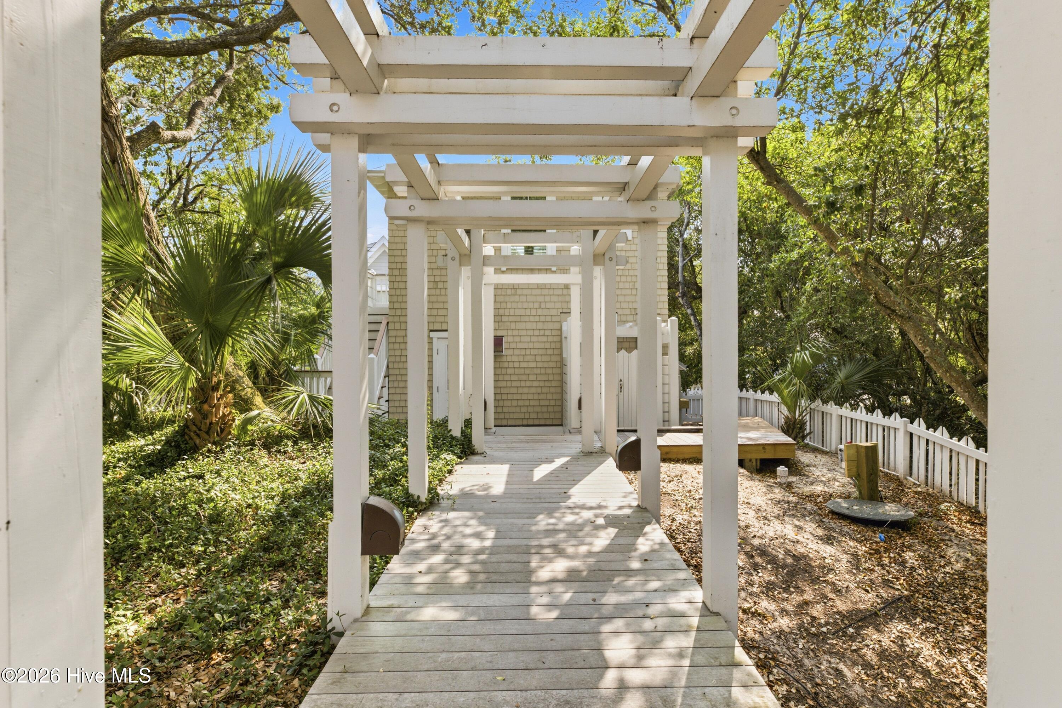
The beautifully redesigned outdoor living area is made for entertaining, featuring a built-in grilling station, dining area, comfortable lounge seating, and a fire feature, all surrounded by the privacy of the maritime forest. Whether gathering with friends after a day at the beach or enjoying a quiet evening under the stars, this inviting space extends the home's living area outdoors.
Ideally located near East Beach, the Shoals Club, and the Bald Head Island Conservancy, this home offers the very best of island living. A Lifestyle Membership to the Bald Head Island Club is available for separate purchase.
Amenities
- Electric Oven
- Electric Cooktop
- Built-In Microwave
- Washer
- Refrigerator
- Dryer
- Dishwasher
Interior Features
- Cool System: Central Air
- Heat System: Electric, Heat Pump
- Floors: 1
- Rooms: Bedroom 1, Bedroom 2, Bedroom 3, Bedroom 4, Bedroom 5, Living Room, Dining Area
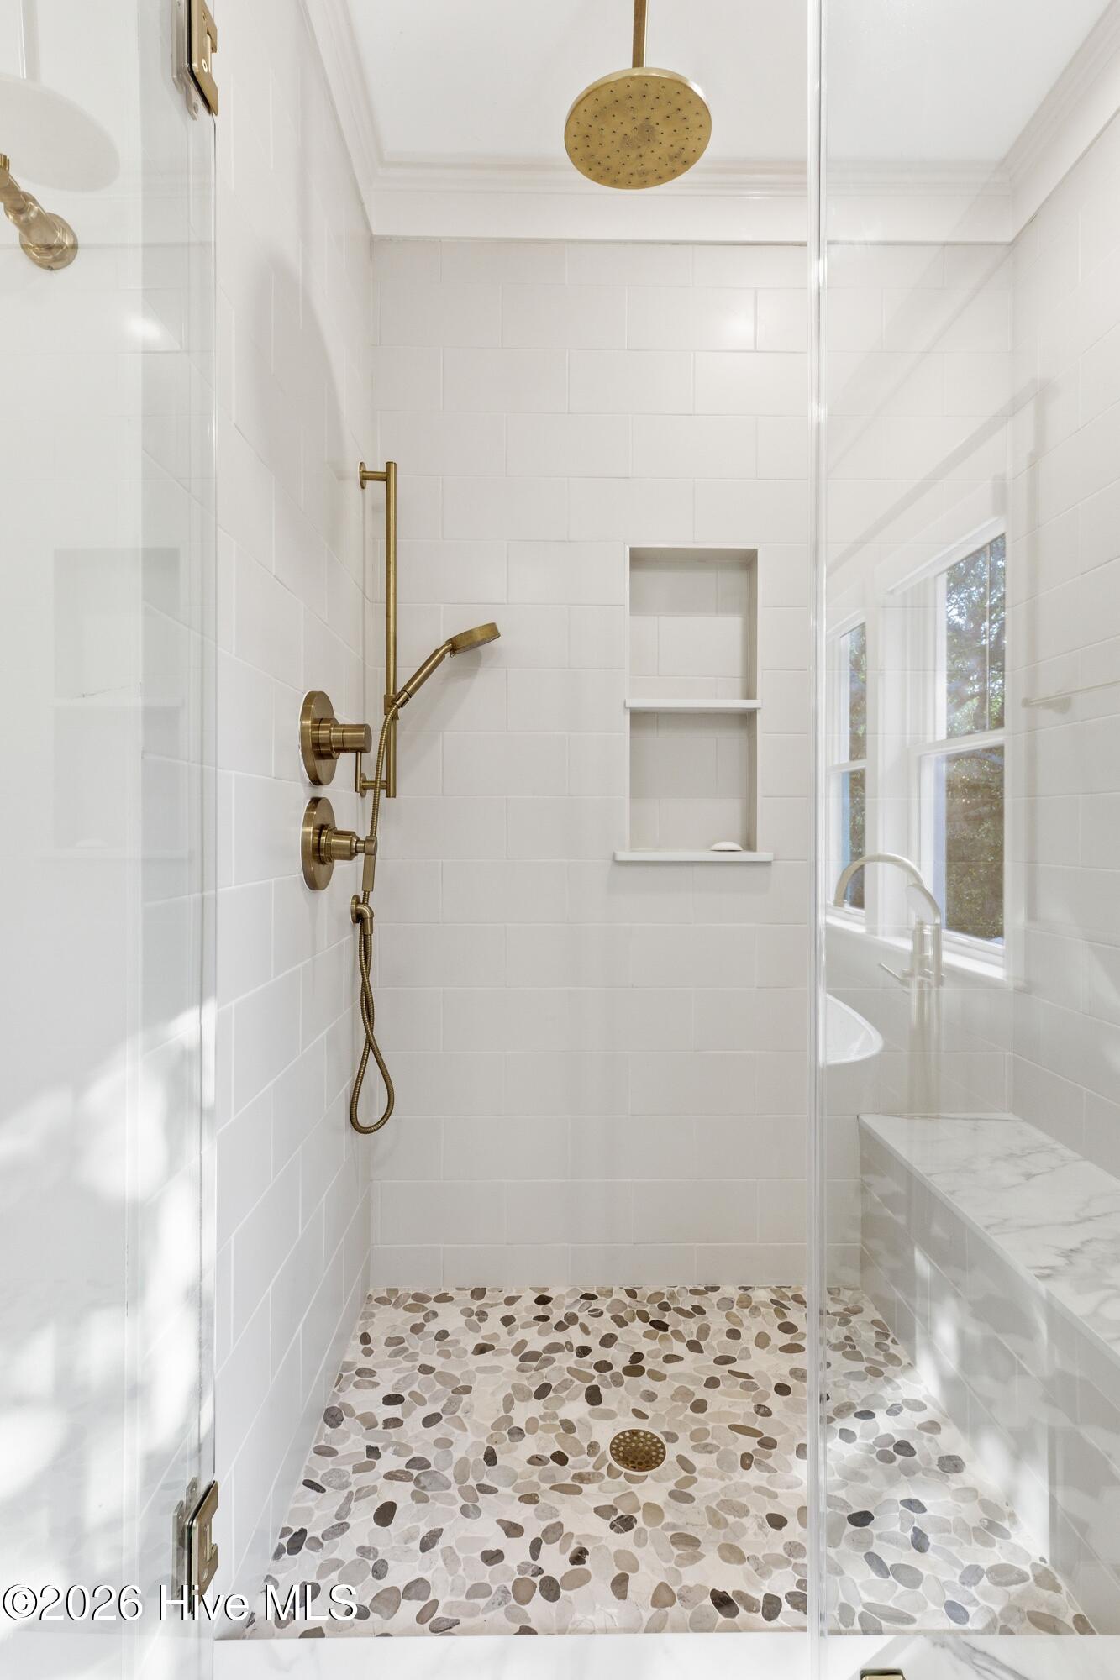
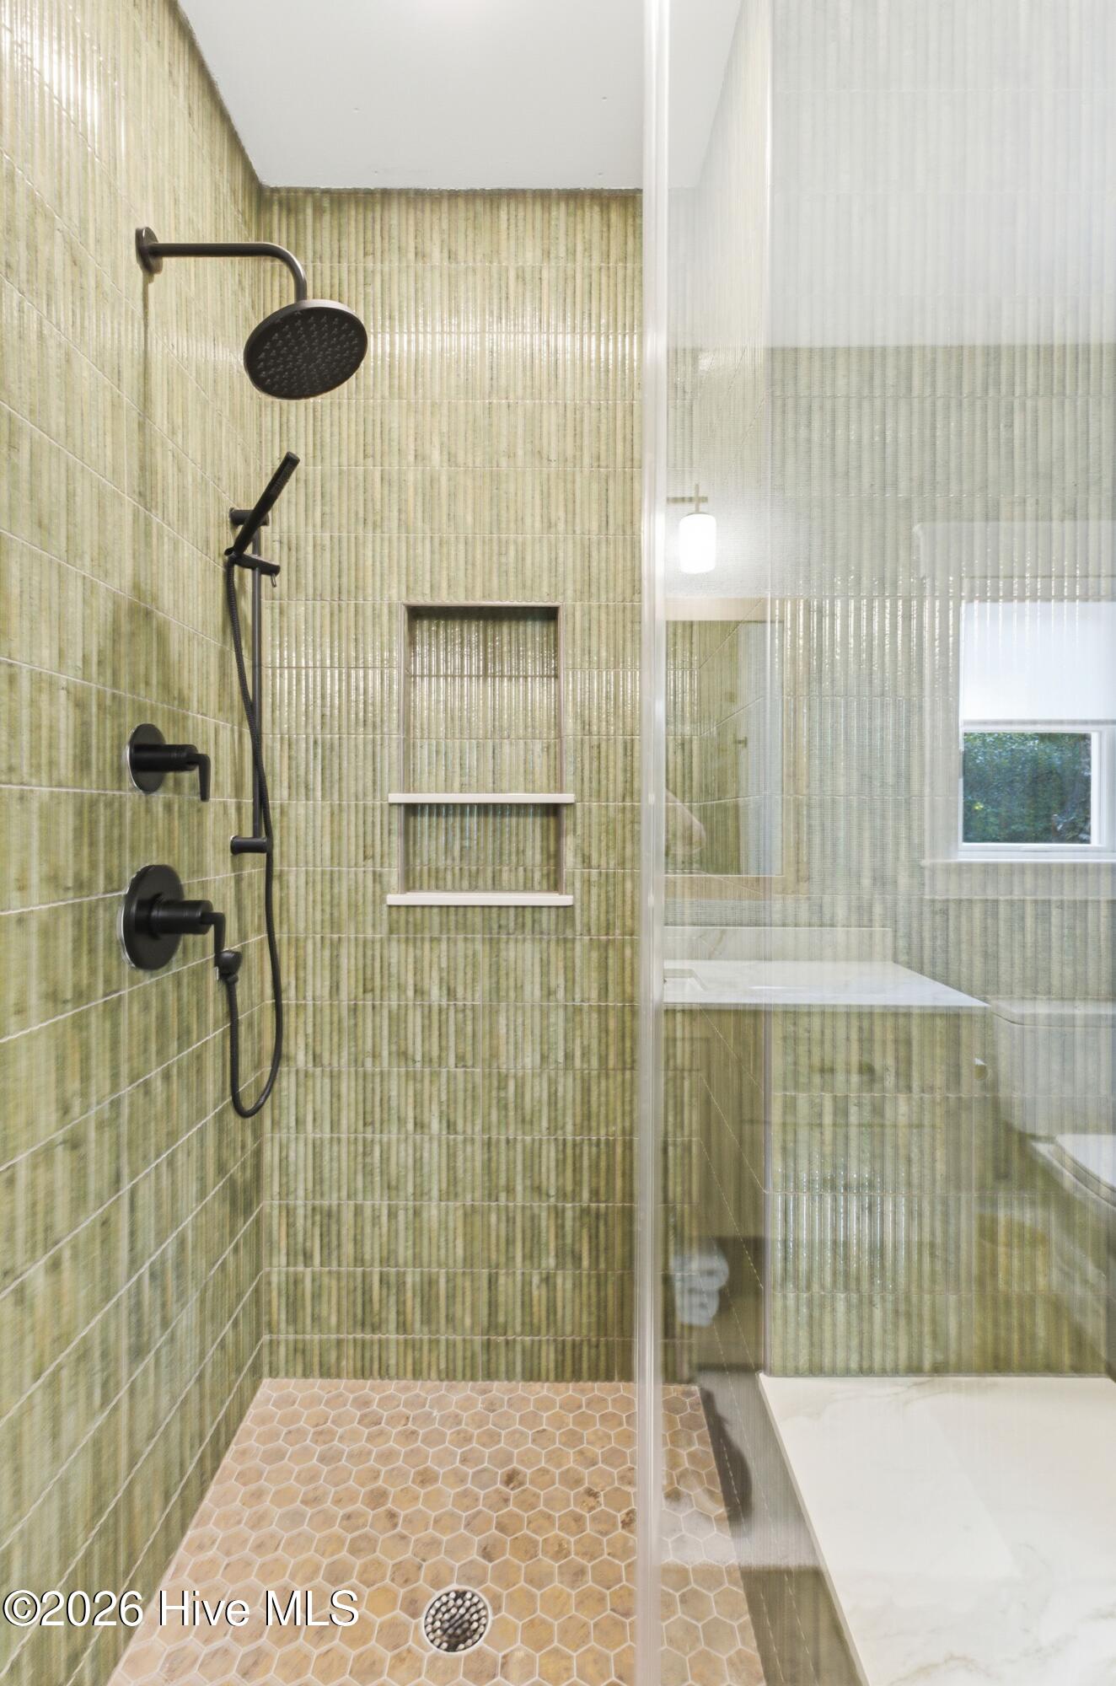
- Interior: Walk-in Closet(s), Entrance Foyer, Furnished, Reverse Floor Plan, Walk-in Shower, Blinds/Shades, Eat-in Kitchen, Walk-In Closet(s)
Exterior Features
- Parking: Detached, Concrete, Golf Cart Garage
- Siding: Wood Siding
- Roof: Metal
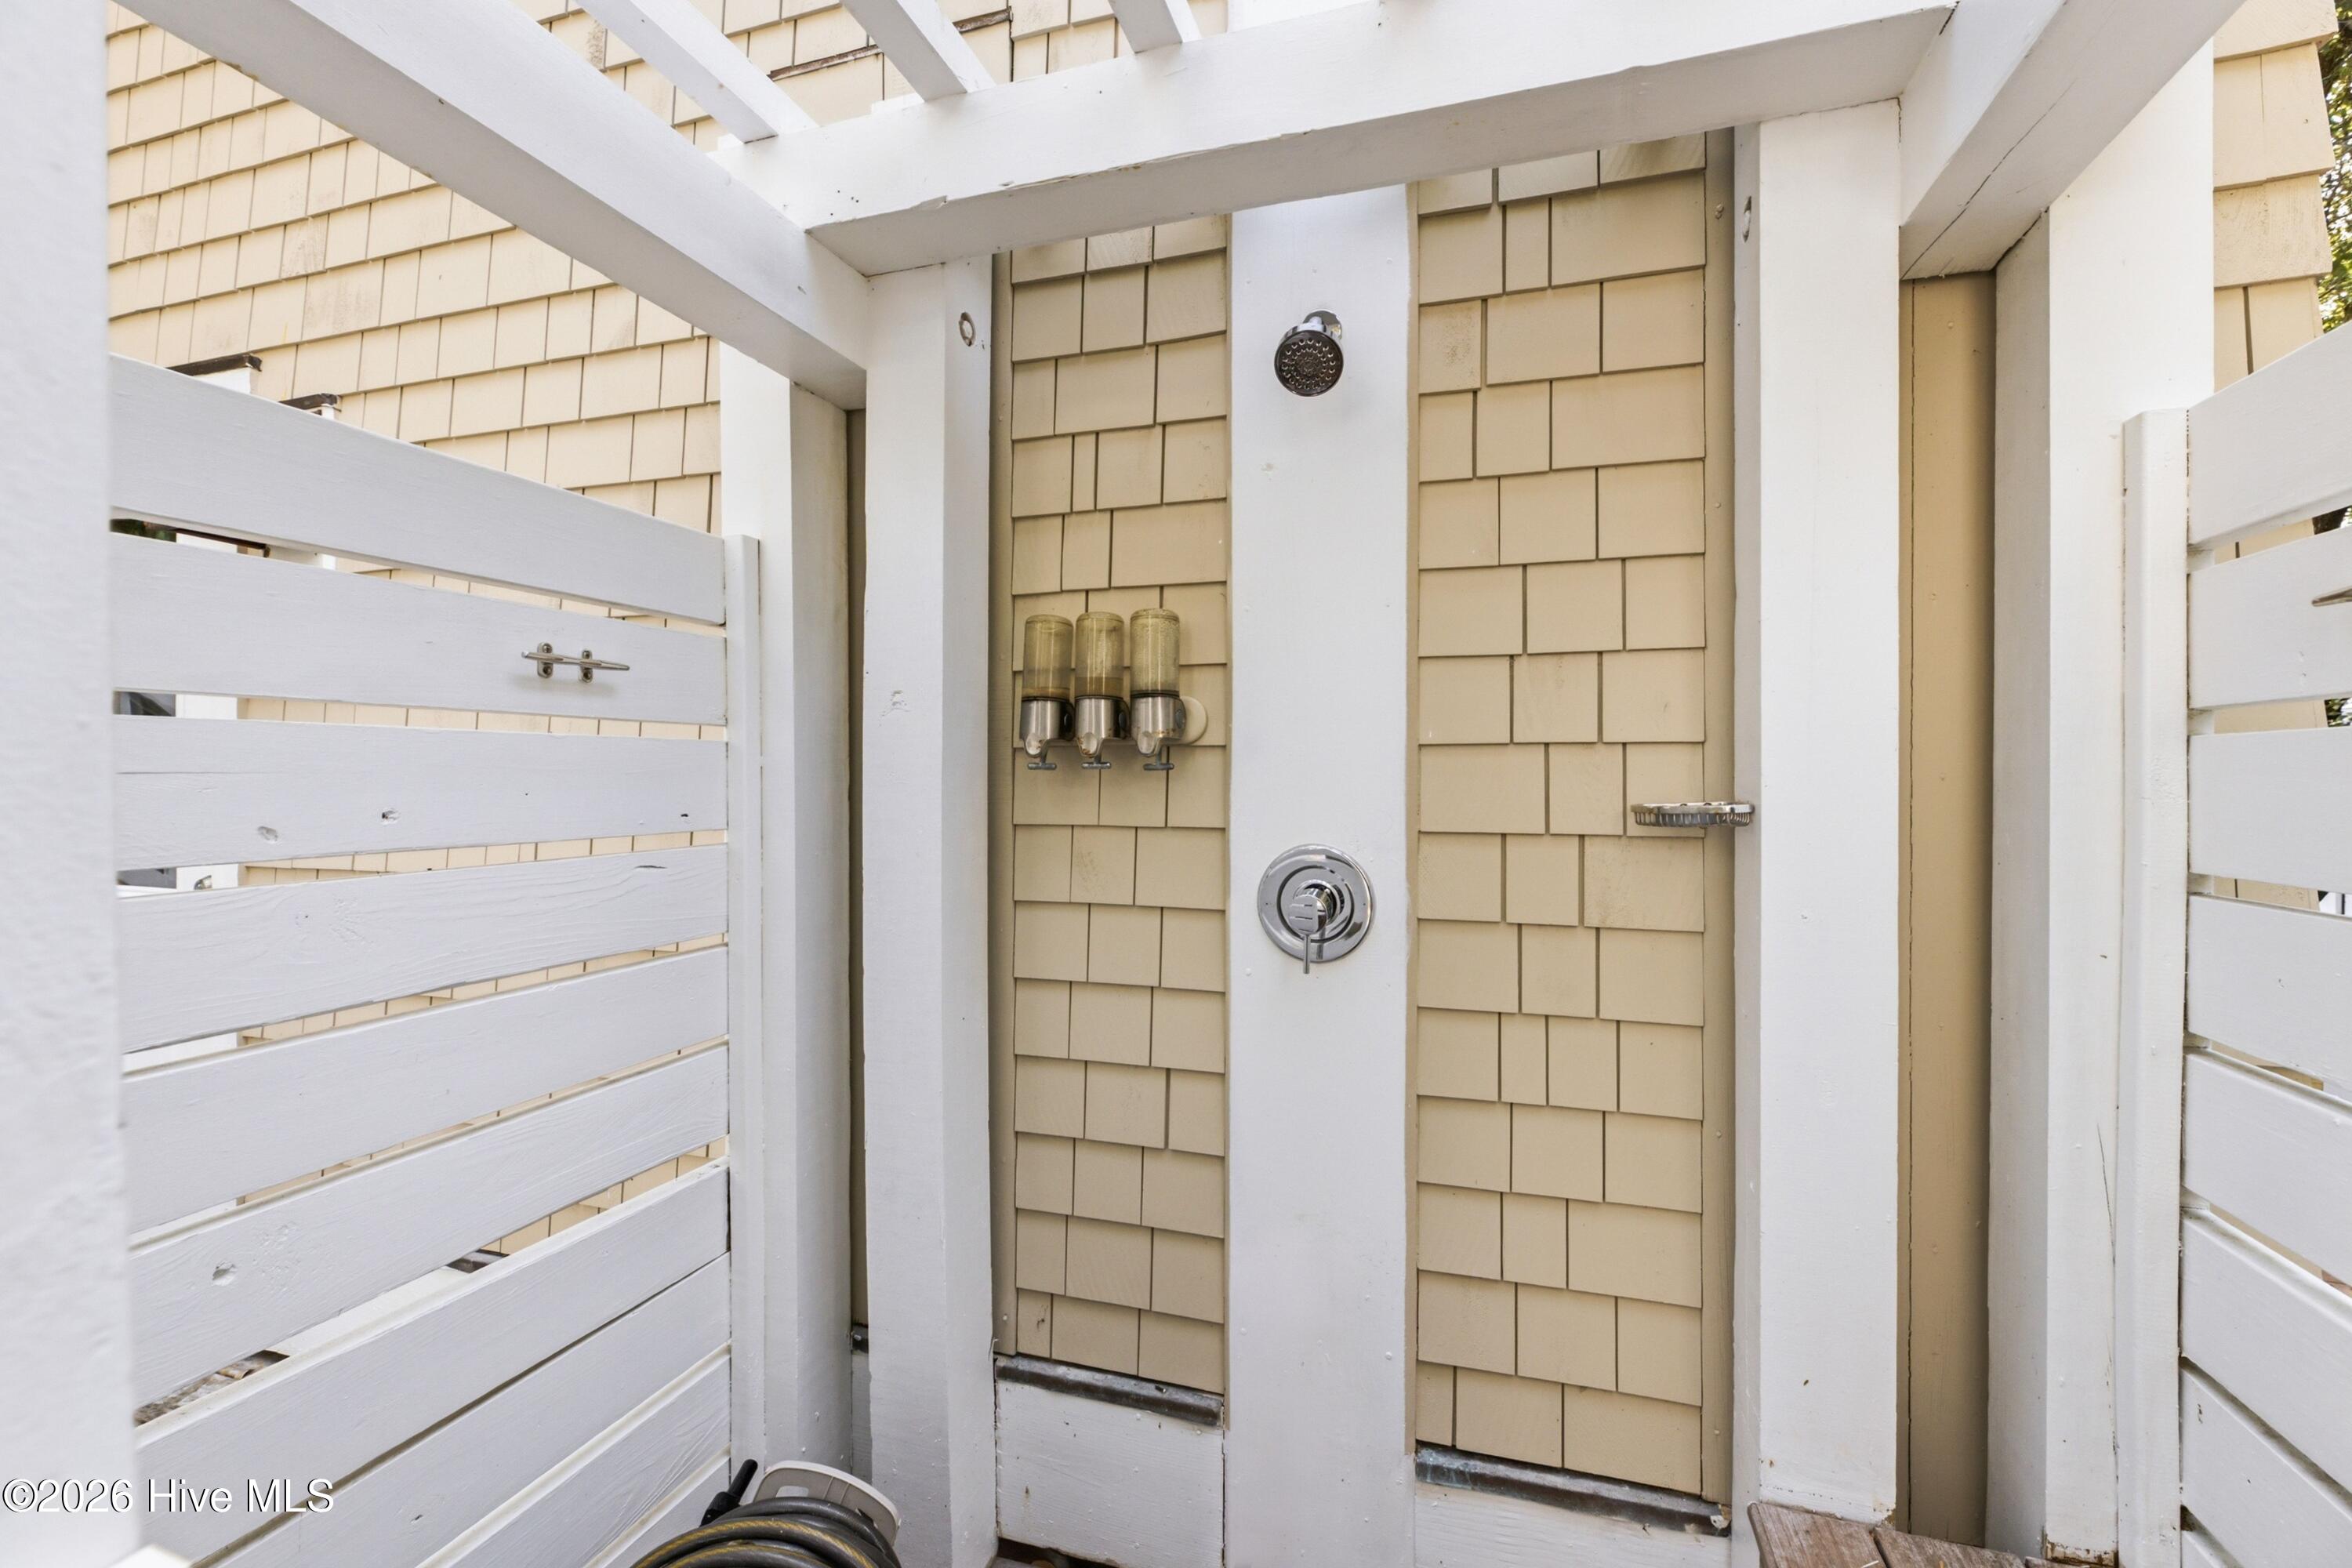
- Exterior: Outdoor Shower, Gas Grill, Outdoor Grill, See Remarks
Additional Features
- County: Brunswick
- Property Type: Single Family Residence
- Tax Number: 2654c012
- Water/Sewer: City/Town
- Year Built: 2002
Recently Viewed