



Location
Agent Comments
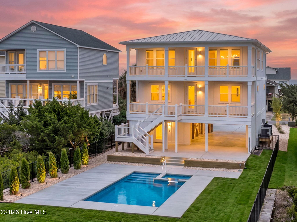
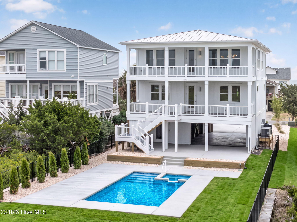
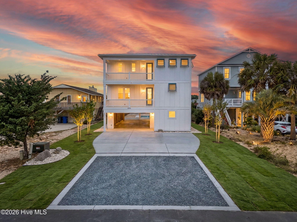
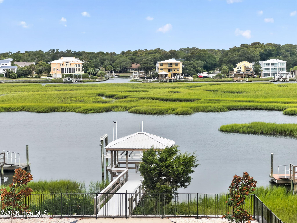
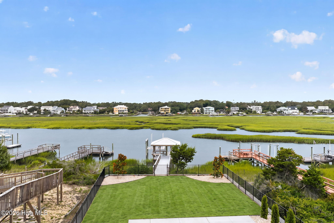
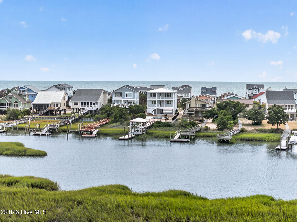
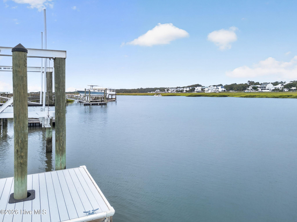
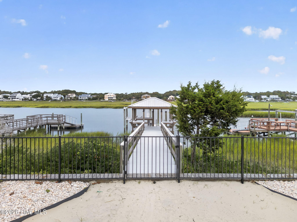
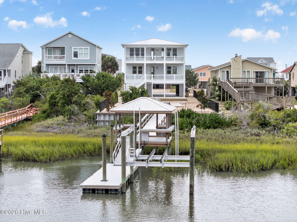
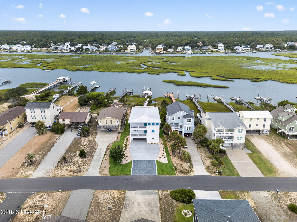
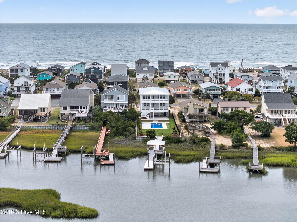
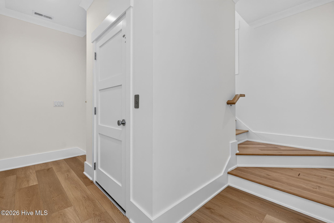
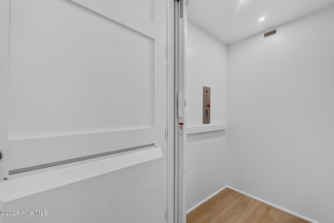
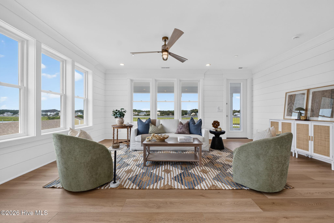
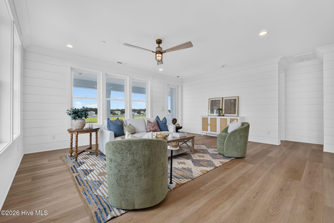
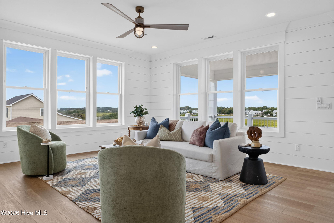
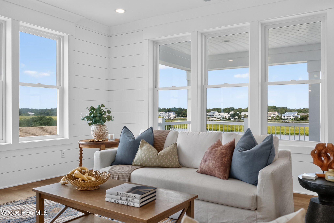
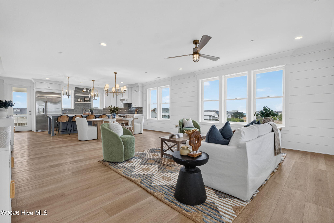
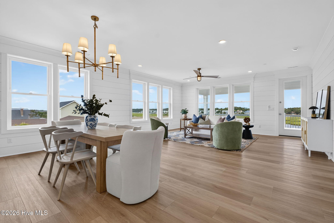
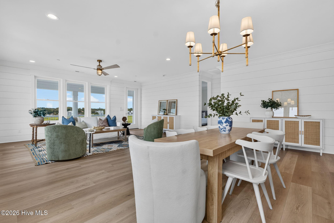
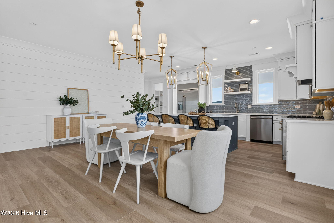
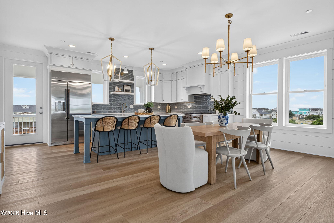
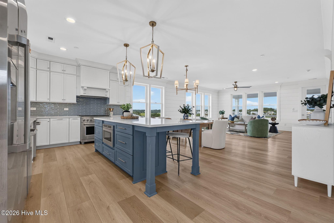
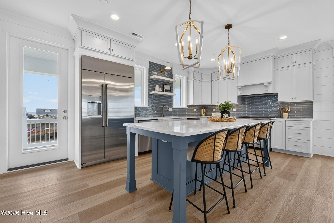
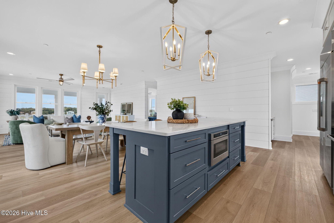
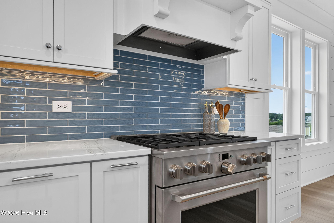
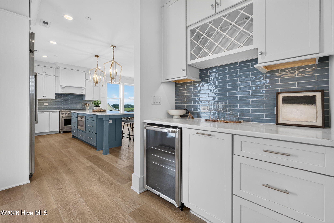
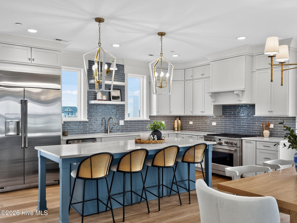
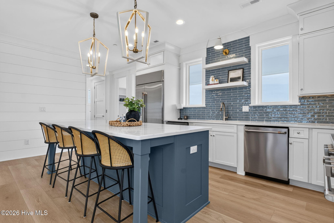
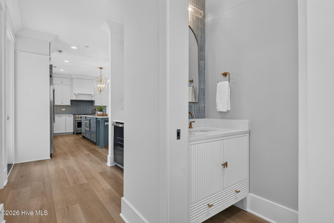
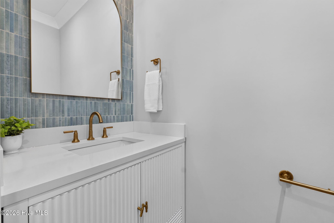
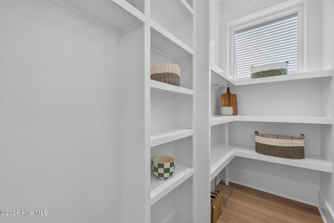
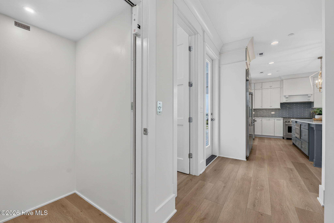
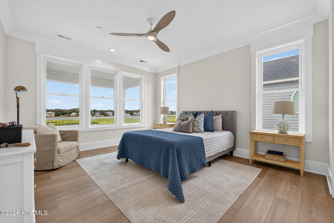
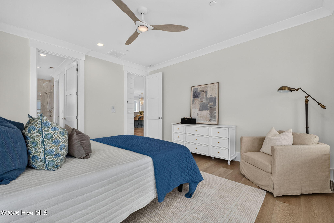
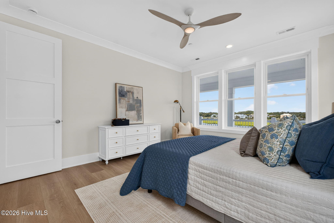
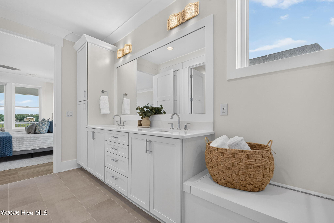
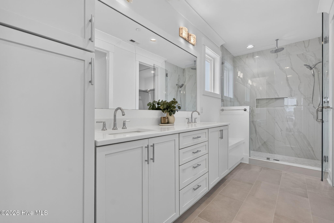
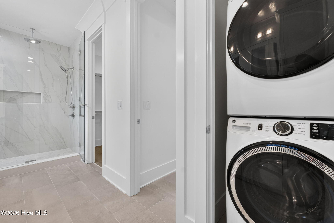
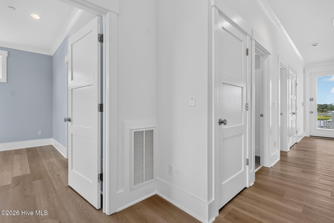
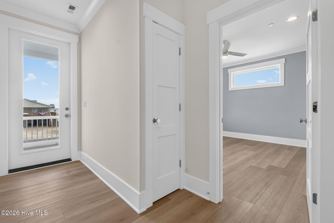
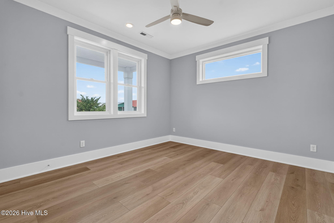
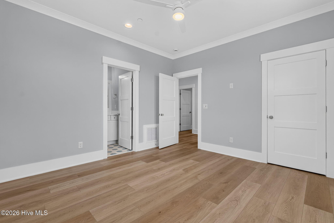
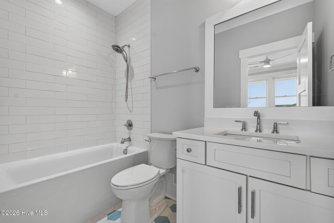
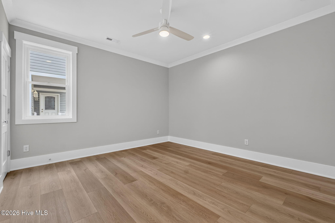
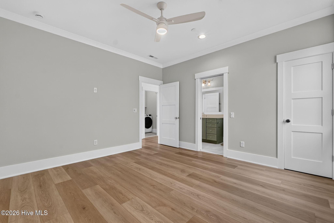
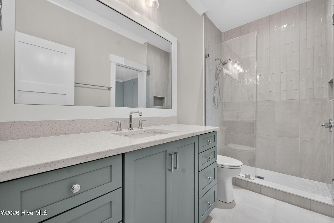
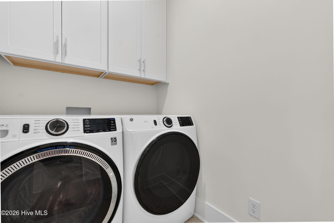
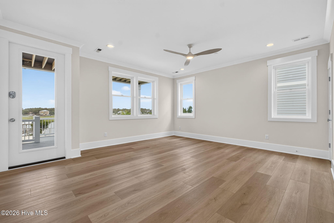
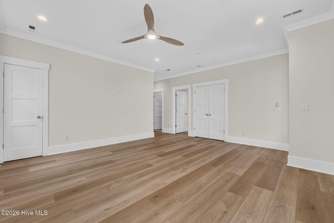
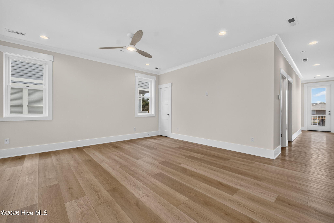
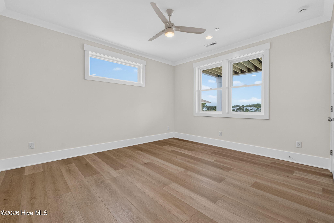
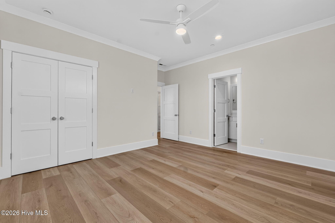
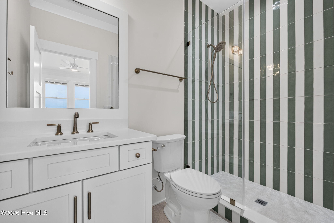
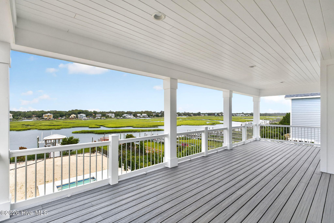
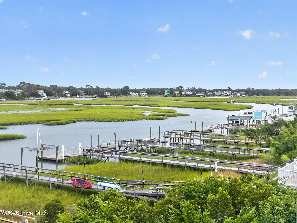
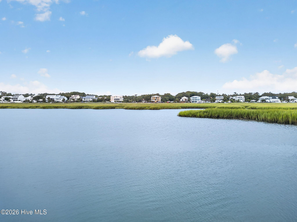
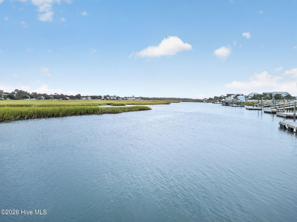
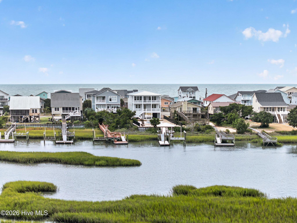
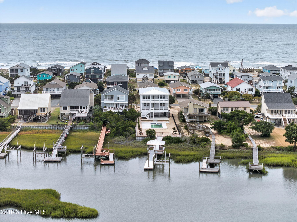
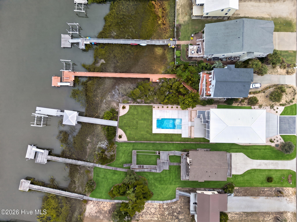
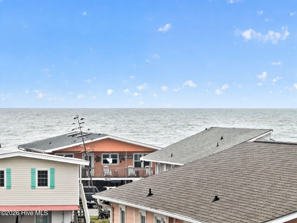
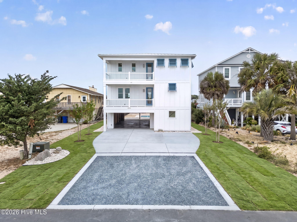
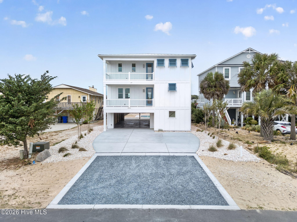
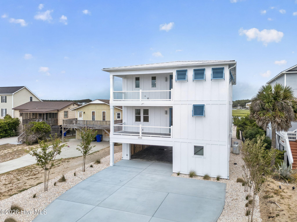
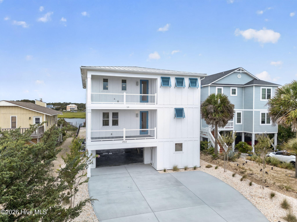
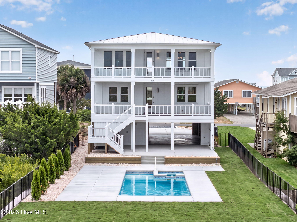
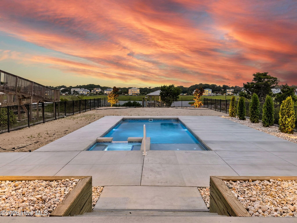
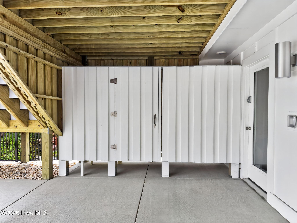
A masterpiece set amidst one of the area's most coveted waterfront settings, this extraordinary custom residence by renowned luxury builder JR Huntley Homes captures breathtaking panoramic views of both the ocean and shimmering waterways, delivering an unparalleled coastal lifestyle. Thoughtfully designed with uncompromising craftsmanship and no detail overlooked, this spectacular four-bedroom, 4.5-bath residence offers effortless luxury with a private elevator servicing every floor, expansive indoor and outdoor living spaces, and walls of windows that frame unforgettable sunsets over the water each evening. The chef's kitchen is nothing short of exceptional, featuring premium appliances, a gas range, two dishwashers, an oversized island, a generous walk-in pantry, and an elegant coffee bar designed for both entertaining and everyday indulgence. Multiple living areas provide abundant space for family and guests, while washers and dryers on both levels add exceptional convenience. Outside, your private waterfront oasis awaits with a stunning saltwater pool, an in-ground spa, an irrigation system, outdoor shower, multiple covered decks, a deep-water dock complete with a gazebo and boat lift and direct access for endless days of boating, fishing, paddleboarding, or simply soaking in the coastal beauty. The oversized garage, featuring doors on both the front and rear of the home, offers incredible flexibility for vehicles, golf carts, and all of your waterfront toys. A durable metal roof offers piece of mind. Luxury Vinyl Plank flooring, elegant custom moldings, HardiePlank siding, a tankless water heater, and countless designer finishes complete this remarkable residence. Just steps from beach access while offering an exceptionally private setting, this is a rare opportunity to own one of the area's most extraordinary waterfront estates, where every evening concludes with spectacular sunsets painted across the water.
Amenities
- Gas Cooktop
- Built-In Microwave
- Washer
- Refrigerator
- Dryer
- Tankless Water Heater
Interior Features
- Cool System: Central Air, Ceiling Fan(s)
- Heat System: Electric, Forced Air, Heat Pump
- Floors: 0
- Rooms: Living Room, Dining Area, Dining Room, Master Bedroom, Bedroom 2, Bedroom 3, Bedroom 4, Media Room, Other
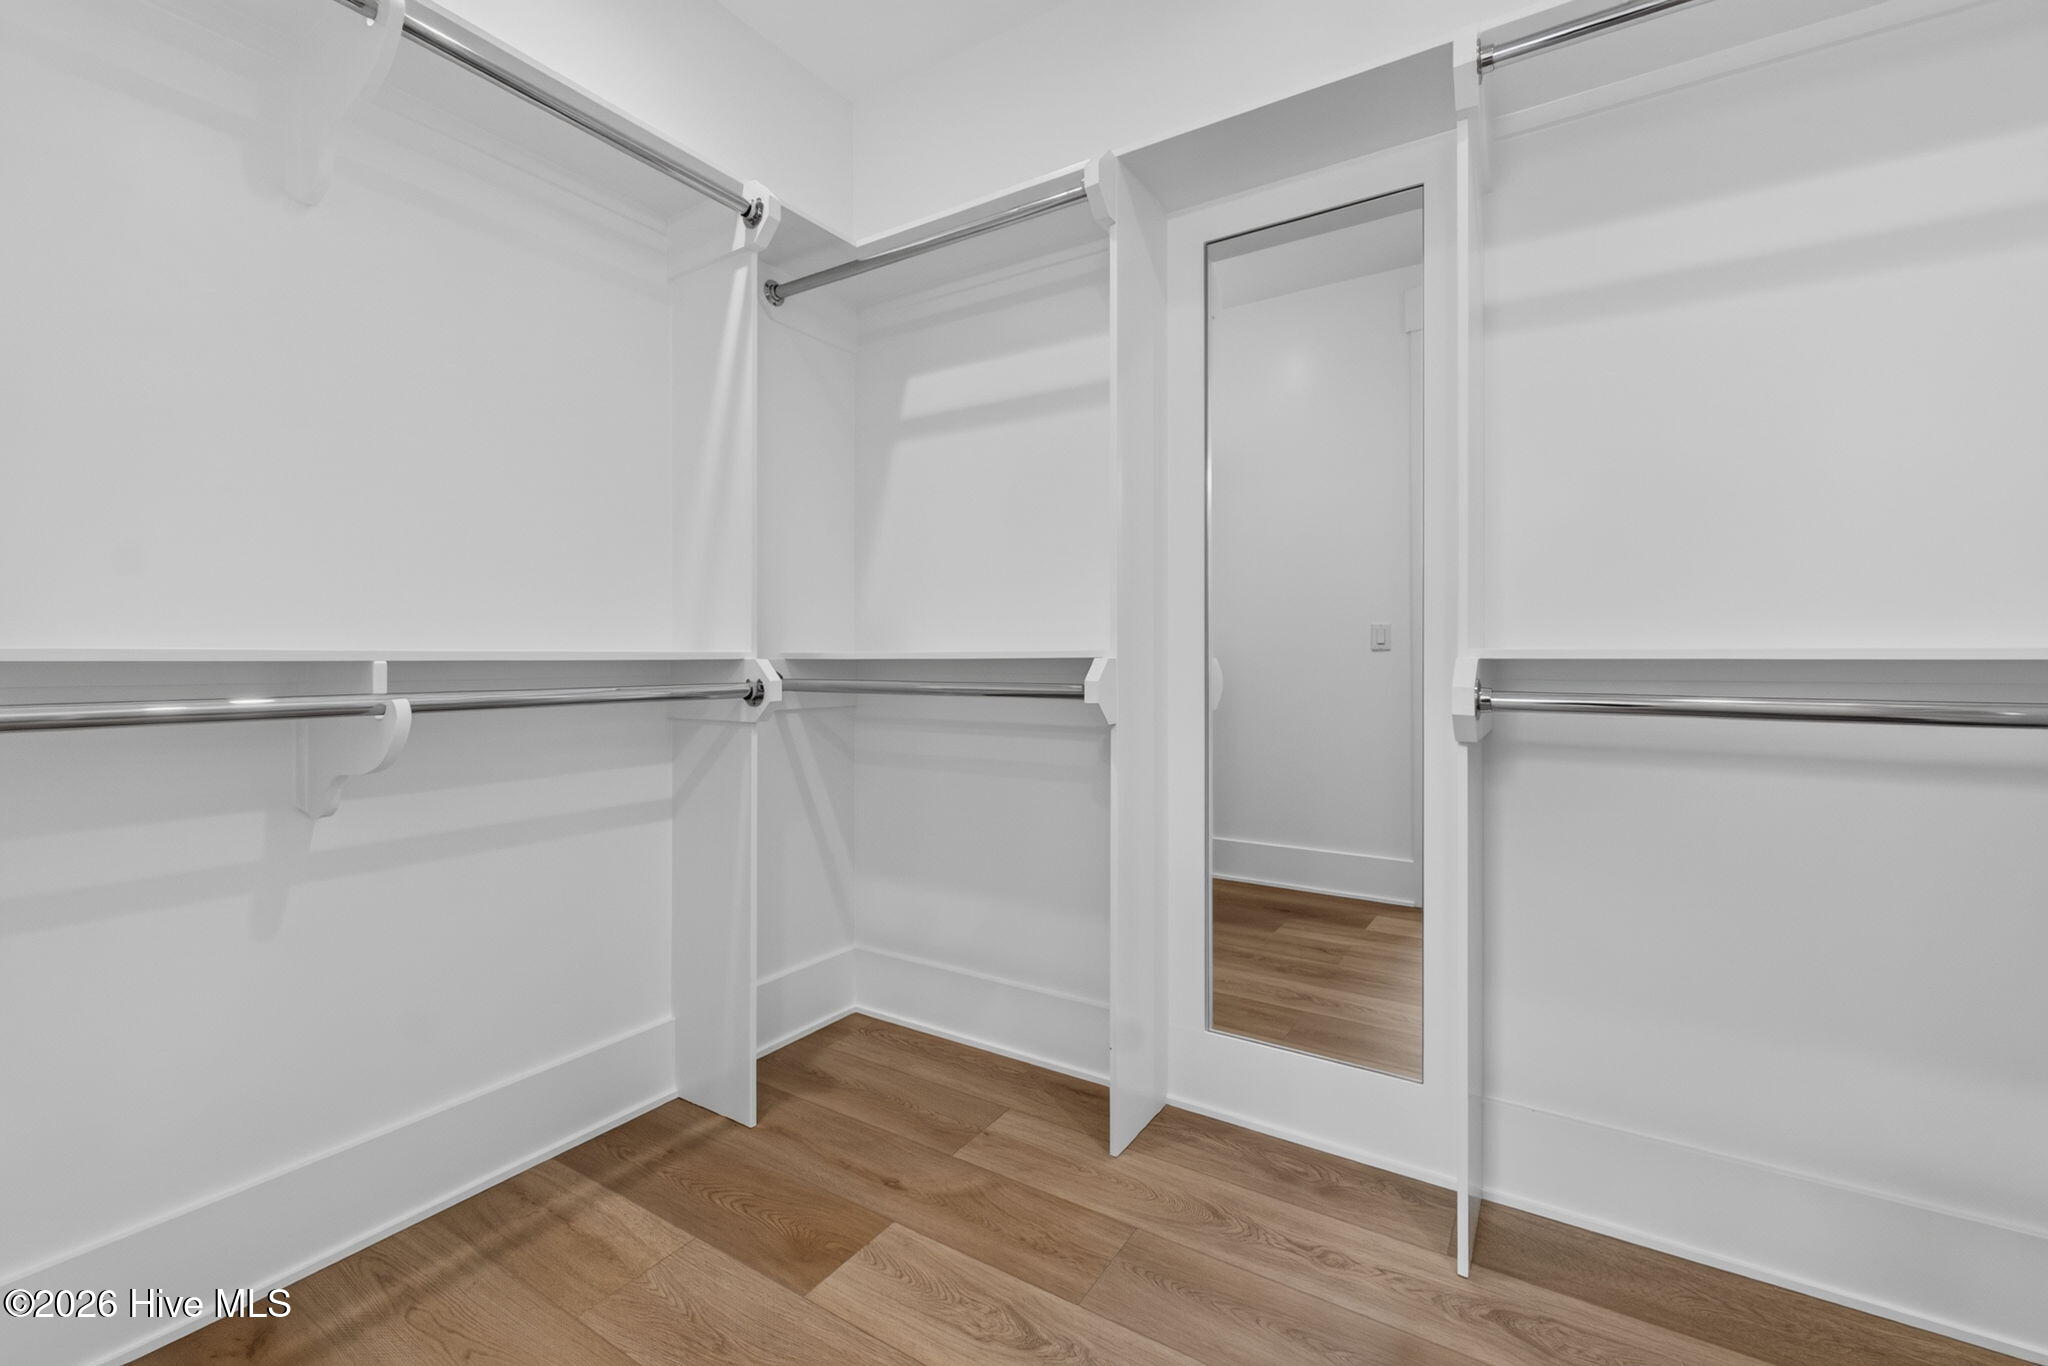
- Interior: Walk-in Closet(s), High Ceilings, Entrance Foyer, Solid Surface, Kitchen Island, Elevator, Ceiling Fan(s), Pantry, Reverse Floor Plan, Walk-in Shower, Walk-In Closet(s)
Exterior Features
- Parking: Garage Faces Rear, Garage Faces Front, Concrete, Garage Door Opener, Off Street, Garage
- Siding: Composition
- Roof: Metal
- Exterior: Outdoor Shower, Irrigation System
Additional Features
- County: Brunswick
- Property Type: Single Family Residence
- Tax Number: 234oa022
- Water/Sewer: Brunswick County Public Utilities
- Year Built: 2026
Recently Viewed