



Location
Agent Comments
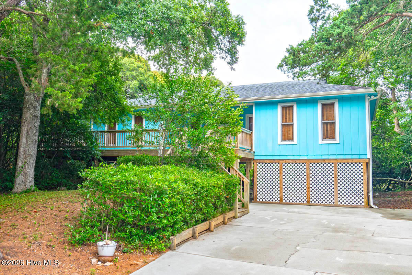
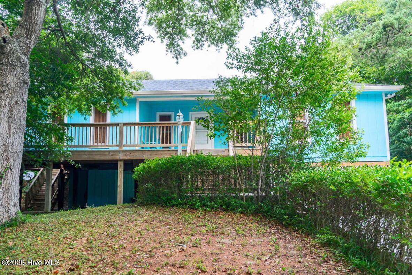
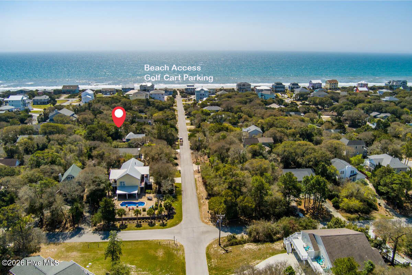
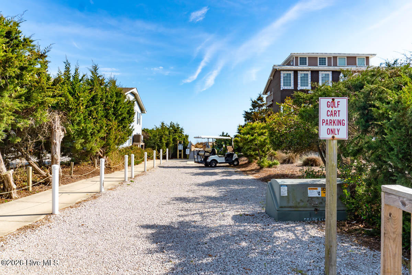
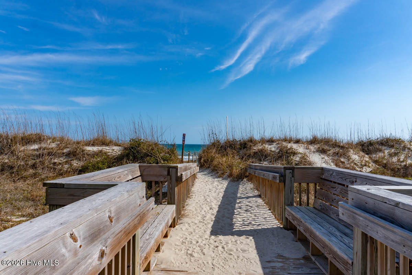
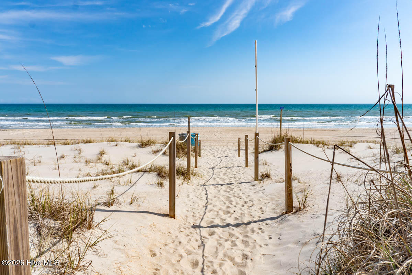
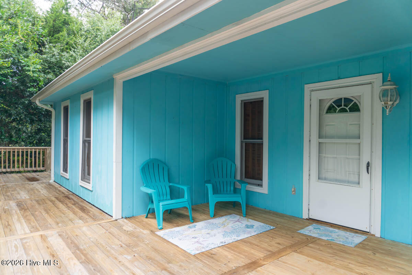
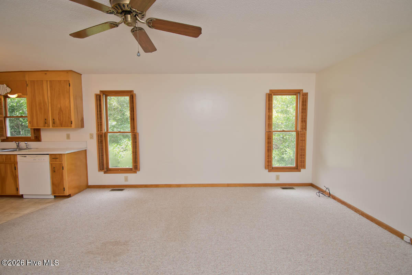
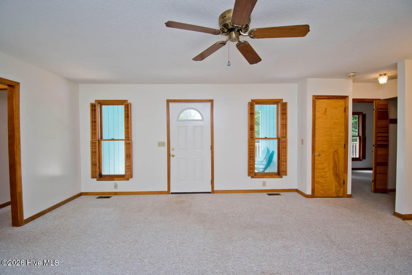
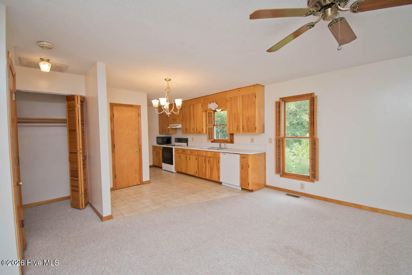
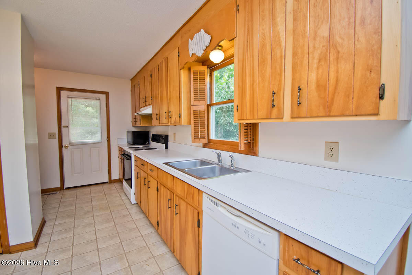
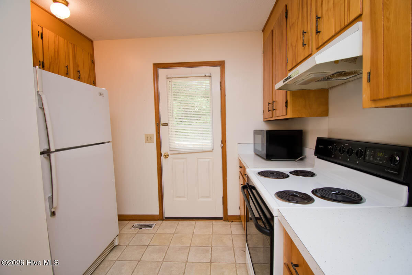
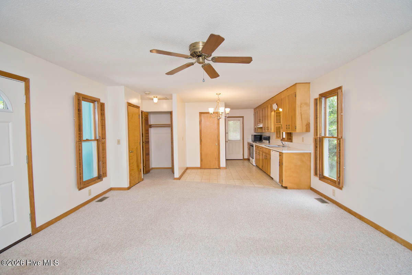
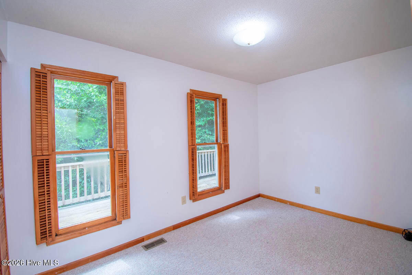
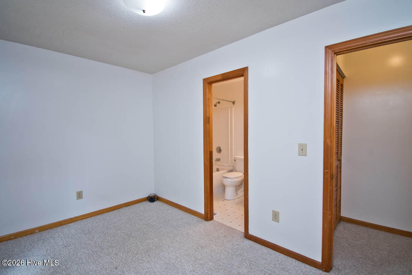
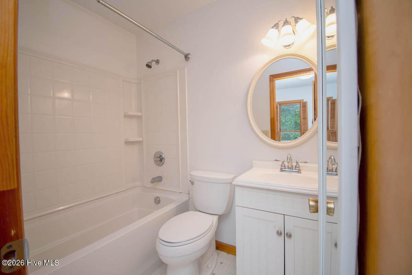
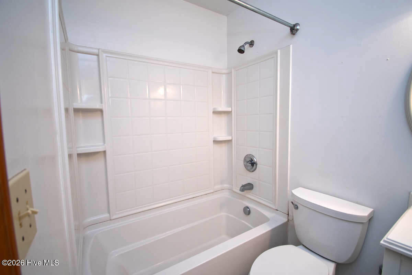
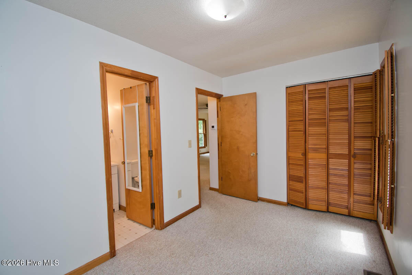
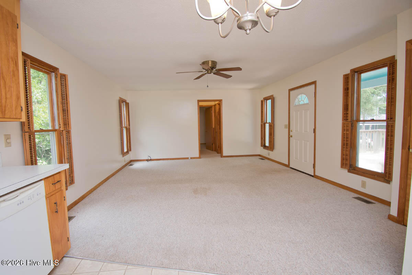
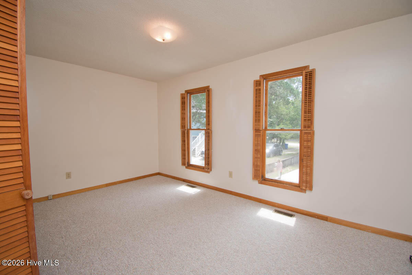
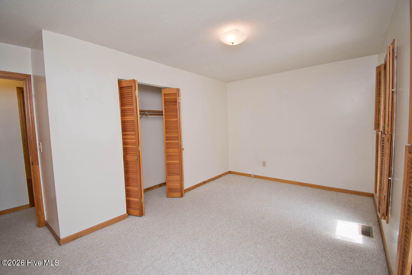
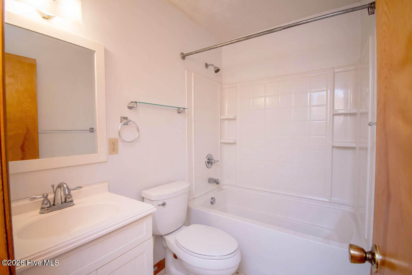
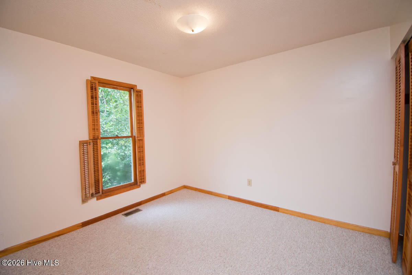
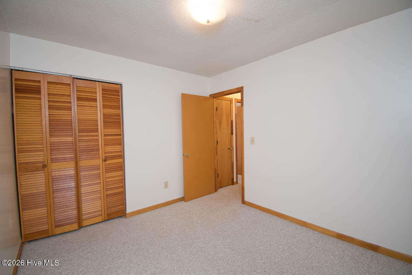
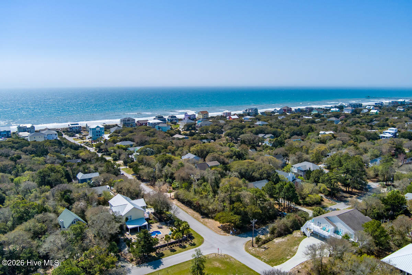
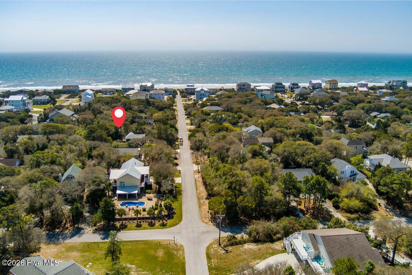
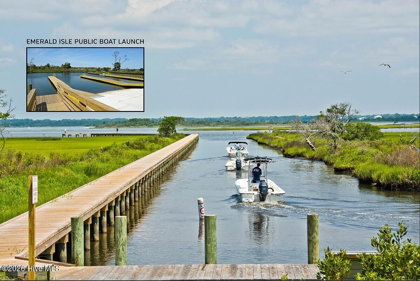
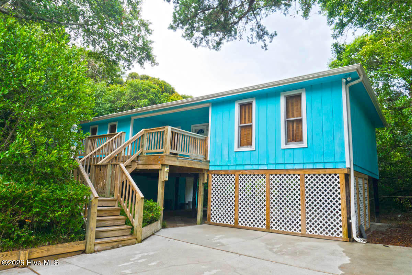
Opportunity awaits in Emerald Isle! Whether you're looking for a beach getaway, investment opportunity, or renovation project, this property offers a sought-after location, classic coastal character, and plenty of potential. Designed as a one-level home on pilings, the split-bedroom layout offers comfortable separation, while the open living areas create an inviting space for gathering. Outdoor living is easy with decks across the front, an additional side deck off the kitchen, and a covered front-entry porch--perfect places to enjoy coastal breezes and relax after a day at the beach. Underneath the home, you'll find an outdoor shower and a storage room with washer and dryer, providing useful space for beach gear, tools, and everyday convenience. Just a short walk to the beach with access at James and Ocean Drive, where convenient golfcart parking is allowed. Not in a flood zone! HVAC was replaced in 2025. NC Wildlife Boating Access to Bogue Sound and Senator Jean Preston Memorial Park are less than a mile away. Head to dinner or shops without taking the car--hop on your golfcart, cross Emerald Drive, and take the back sound-side roads into town. With sound access nearby, this location makes it easy to enjoy boating and fishing. This location offers a coastal lifestyle that makes island living so special. Owned by one family, this property is ready for its next chapter!
Amenities
- Electric Oven
- Washer
- Refrigerator
- Dryer
- Dishwasher
Interior Features
- Cool System: Central Air, Heat Pump
- Heat System: Heat Pump, Electric, Forced Air
- Floors: 0
- Rooms: Great Room, Dining Area, Bedroom 1, Bedroom 2, Bedroom 3
- Interior: Pantry
Exterior Features
- Parking: Paved
- Siding: Wood Siding
- Roof: Shingle
- Exterior: Outdoor Shower
Additional Features
- County: Carteret
- Property Type: Single Family Residence
- Tax Number: 2147483647
- Water/Sewer: Bogue Banks Water Corp
- Year Built: 1978
Recently Viewed