



Location
Agent Comments
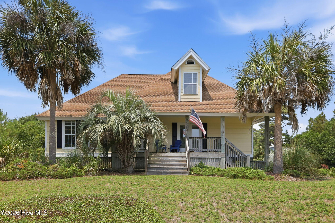
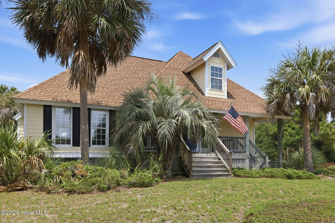
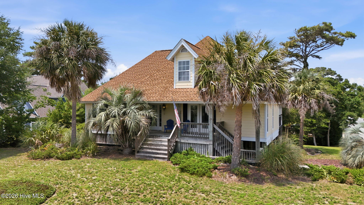
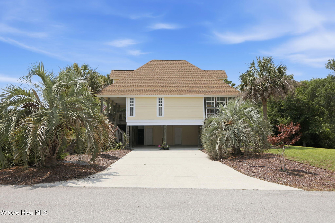
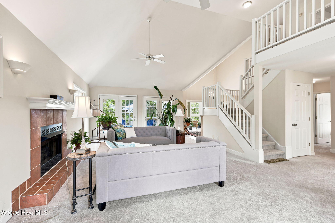
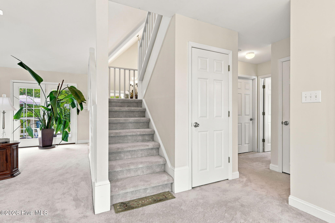
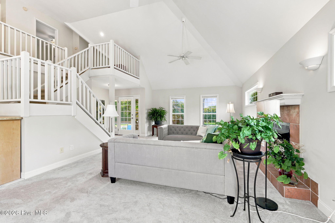
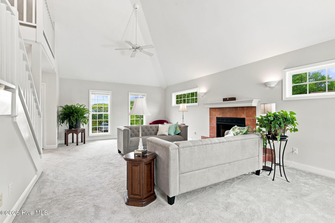
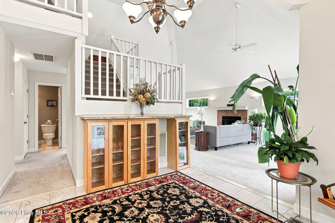
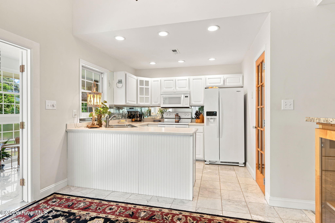
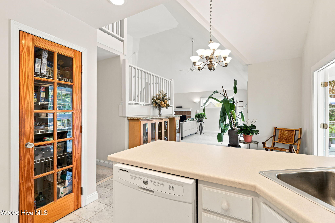
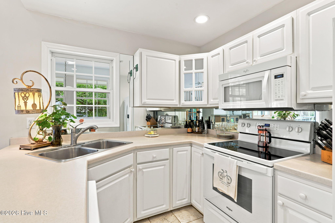
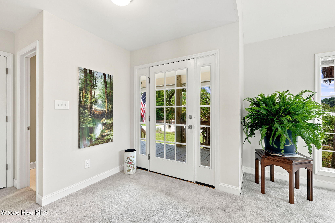
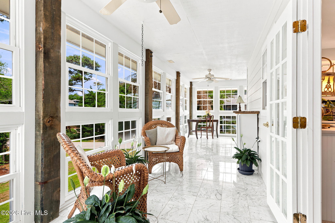
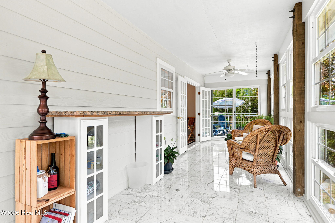
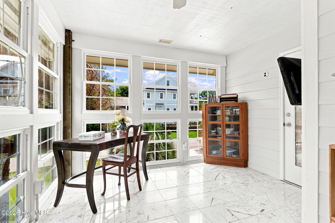
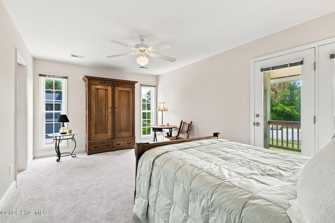
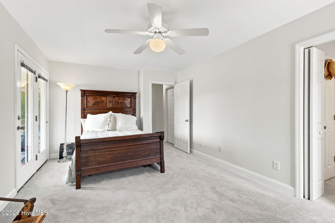
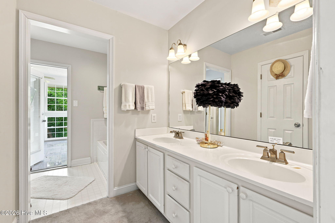
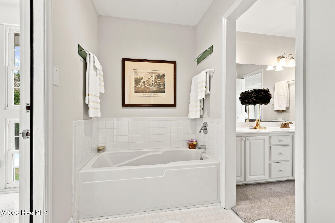
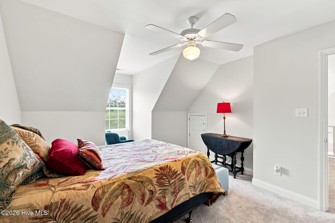
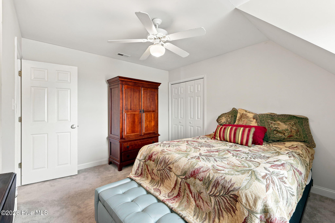
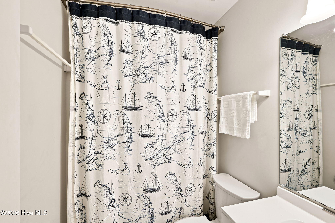
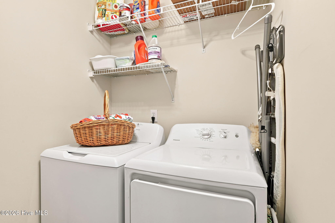
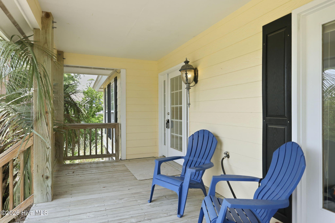
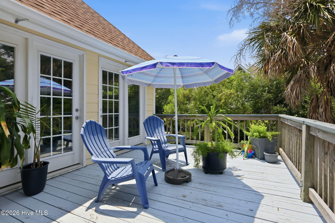
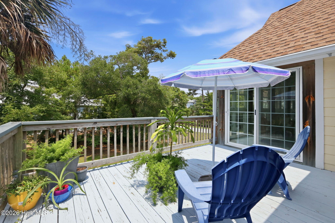
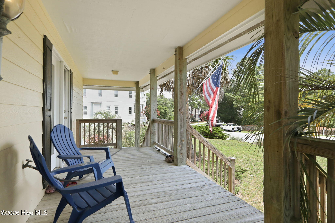
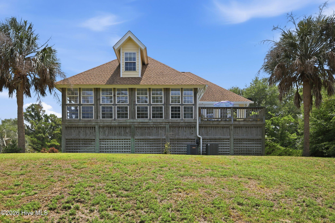
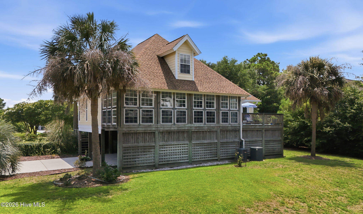
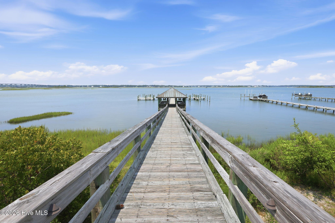
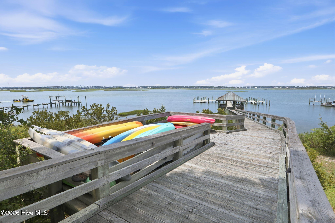
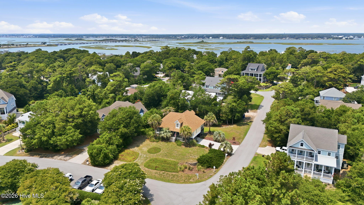
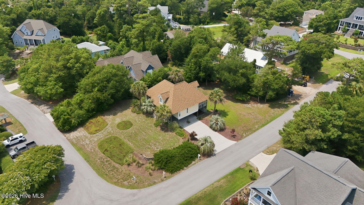
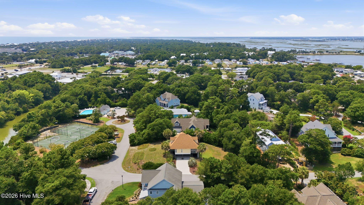
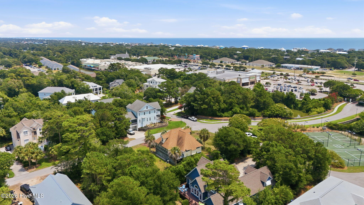
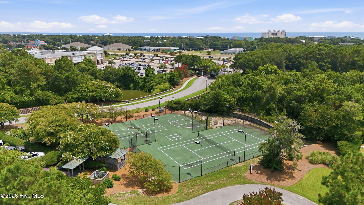
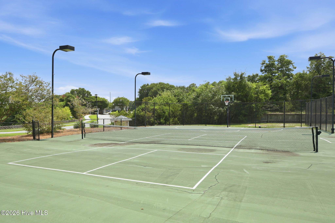
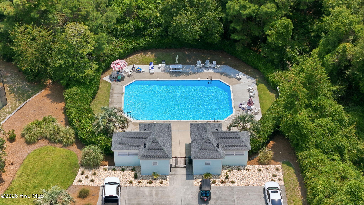
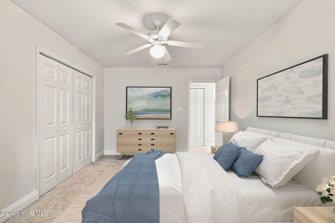
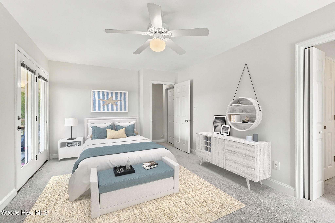
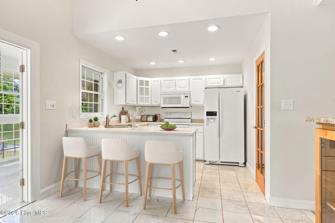
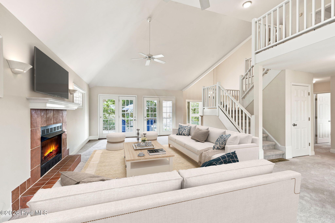
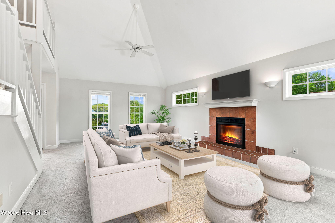
Welcome to 403 Emerald Landing Drive, a beautifully maintained 3-bedroom, 2.5-bath coastal home located in the sought-after gated community of Emerald Landing. Situated on a spacious corner lot at one of the highest elevations on Emerald Isle, this move-in-ready home offers the perfect blend of comfort, privacy, and coastal charm. The open-concept floor plan features soaring 18-foot ceilings, abundant natural light, a spacious living area, a bright sunroom, and a well-appointed kitchen with a breakfast nook. The first-floor primary suite provides convenience and privacy, while two additional bedrooms and a full bath are located upstairs. Thoughtful updates, including a newer roof, fresh exterior paint, updated lighting, and a remodeled bathroom, enhance the home's appeal. Outside, enjoy mature landscaping, generous yard space, an outdoor shower, covered parking, and ample storage. Residents of Emerald Landing enjoy exceptional community amenities, including a swimming pool, tennis and pickleball courts, a basketball court, a day dock, and a kayak launch. Conveniently located just minutes from the beach, shopping, dining, and the Emerald Isle Bridge, this property offers an exceptional opportunity to enjoy the best of coastal living.
Amenities
- Refrigerator
Interior Features
- Cool System: Heat Pump
- Heat System: Heat Pump, Electric
- Floors: 1
- Rooms: Master Bedroom, Bedroom 2, Bedroom 3, Dining Area, Living Room, Sunroom
- Interior: Master Downstairs, Walk-in Closet(s), High Ceilings, Solid Surface, Ceiling Fan(s), Pantry, Walk-in Shower, Walk-In Closet(s)
Exterior Features
- Parking: Attached, On Site
- Siding: Vinyl Siding
- Roof: Shingle
- Exterior: Outdoor Shower
Additional Features
- County: Carteret
- Property Type: Single Family Residence
- Tax Number: 2147483647
- Year Built: 1998
Recently Viewed