



Location
Agent Comments
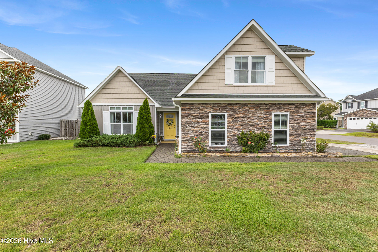
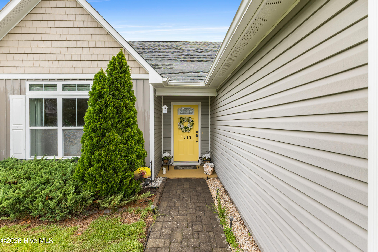
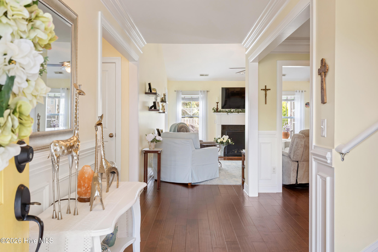
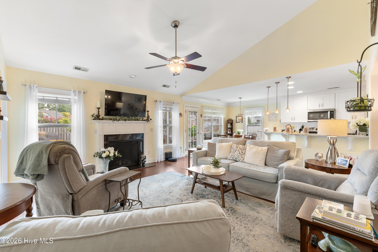
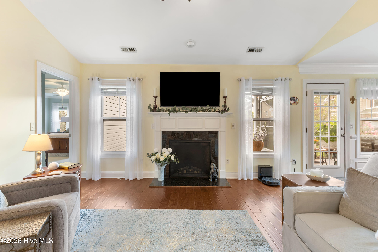
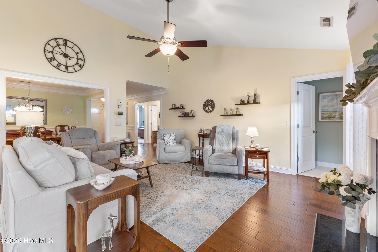
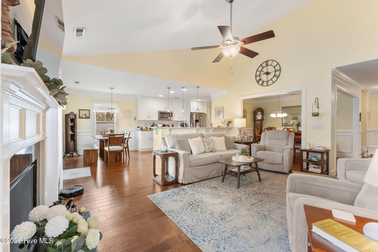
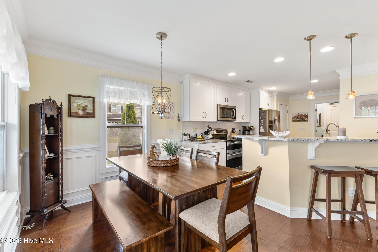
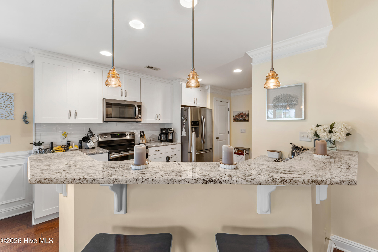
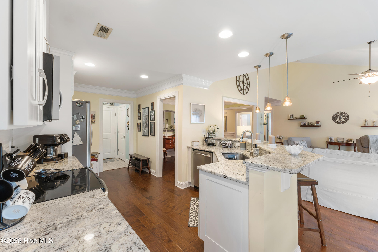
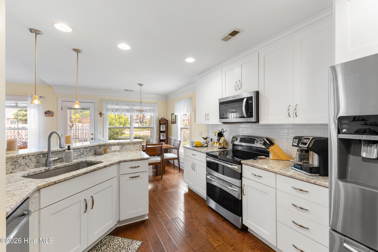
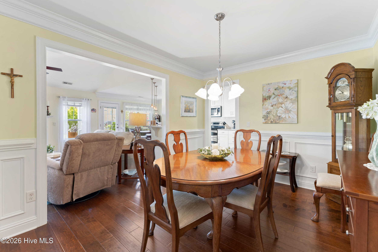
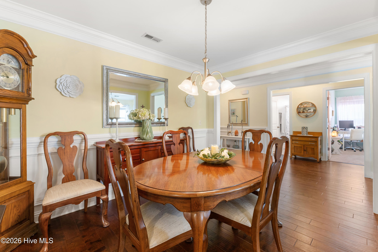
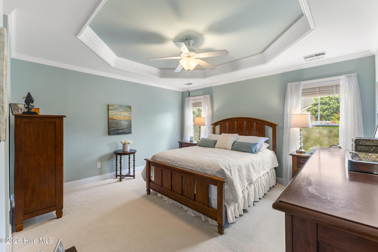
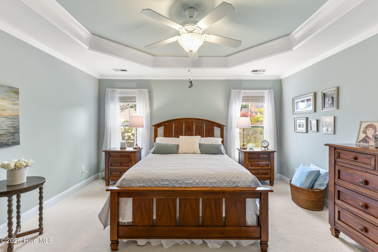
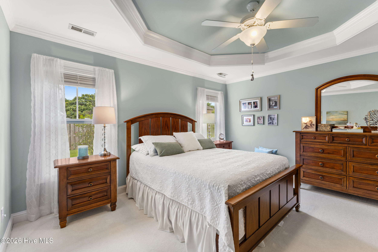
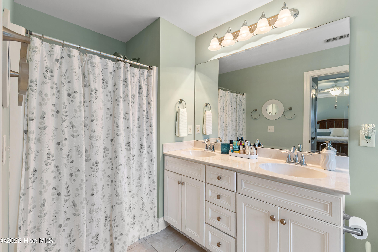
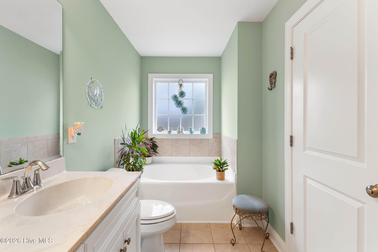
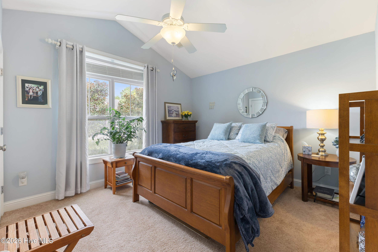
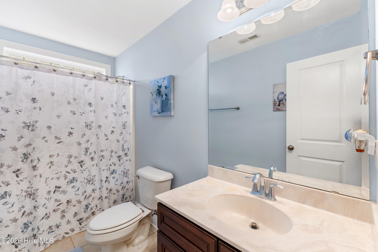
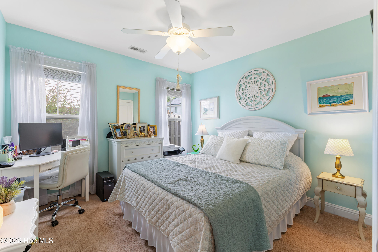
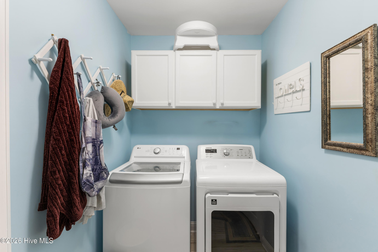
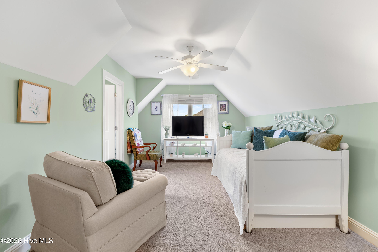
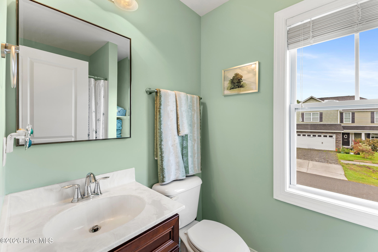
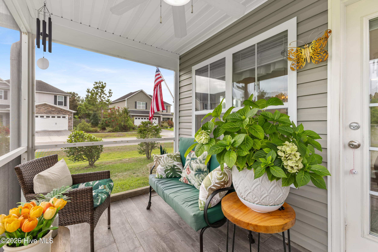
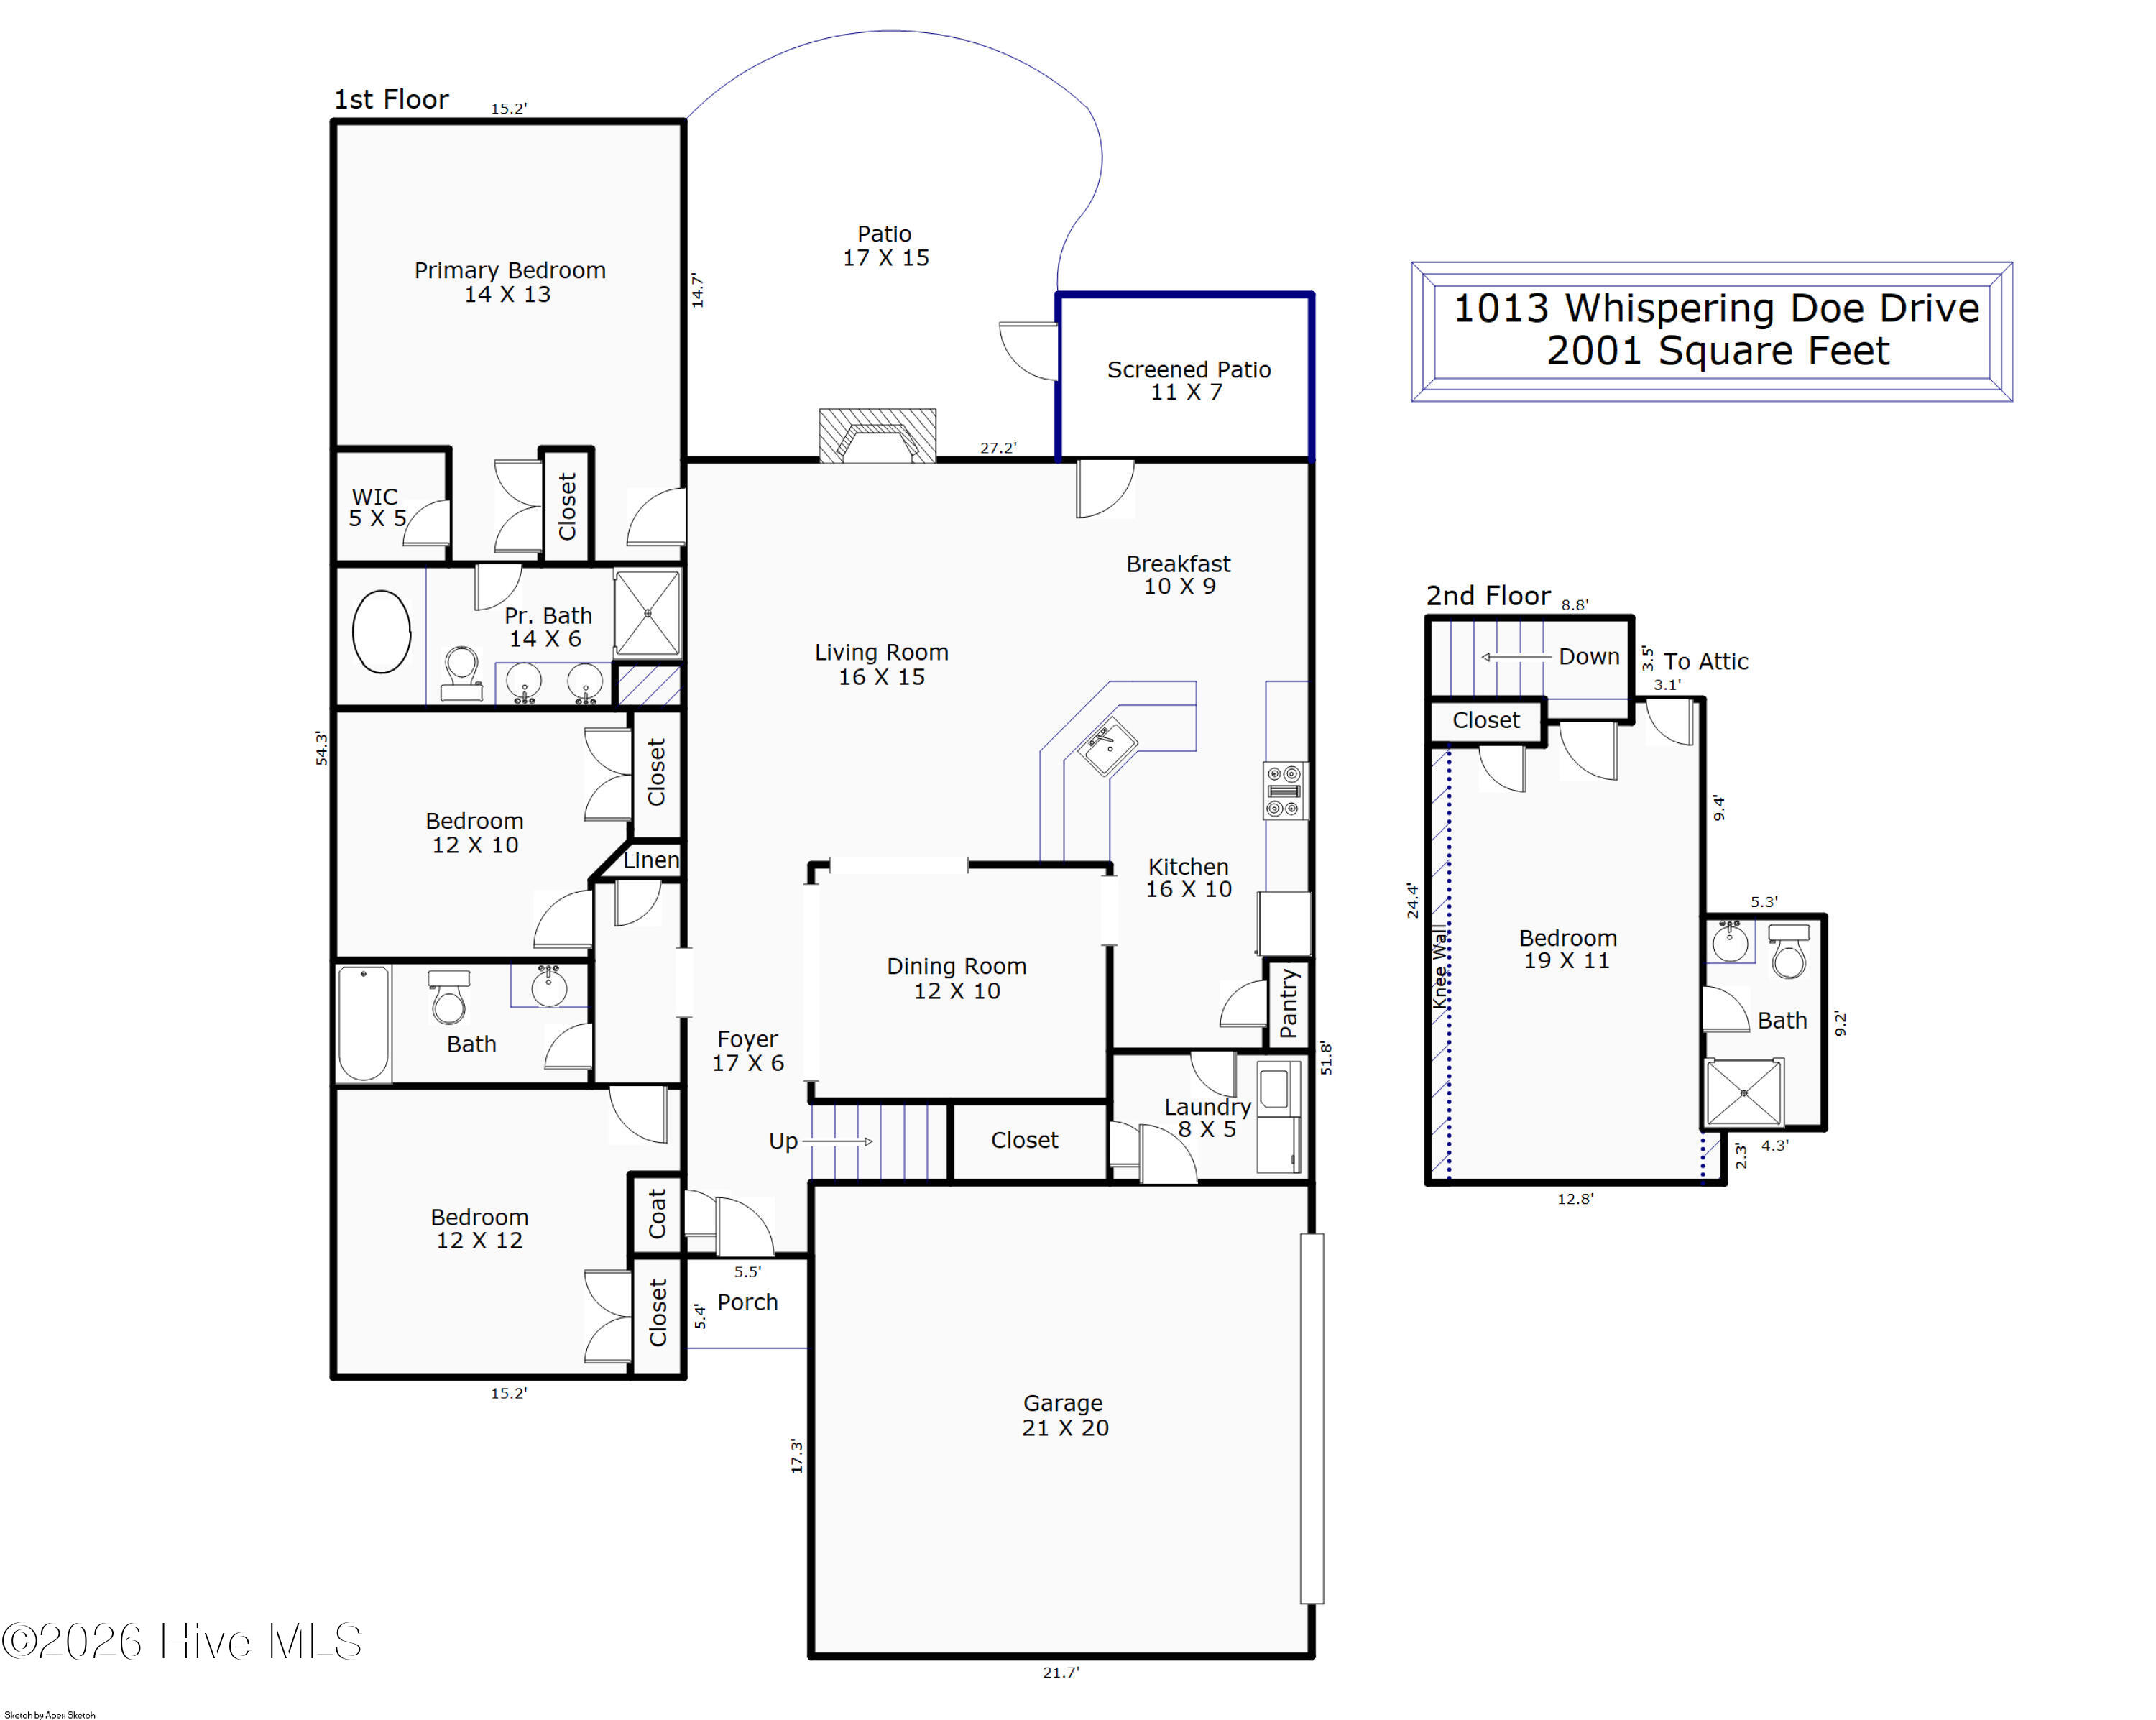
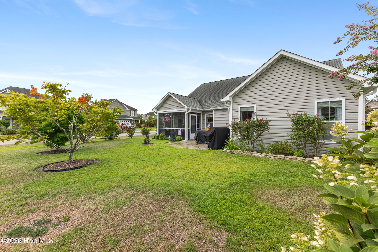
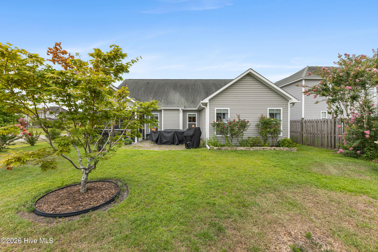
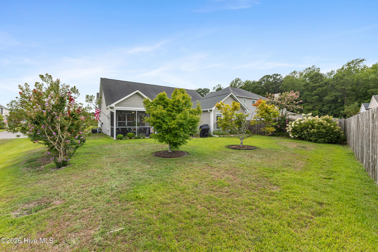
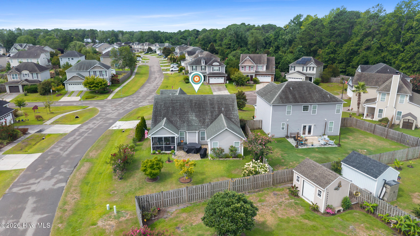
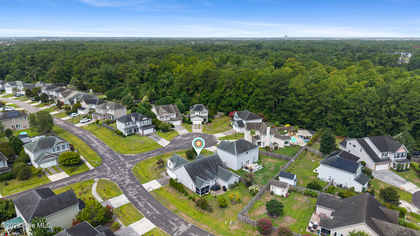
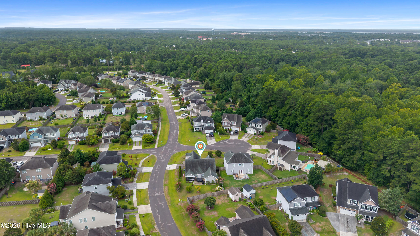
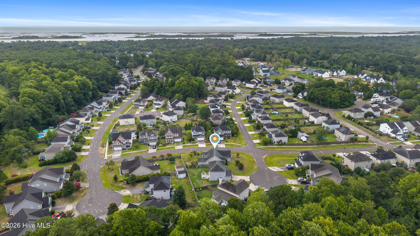
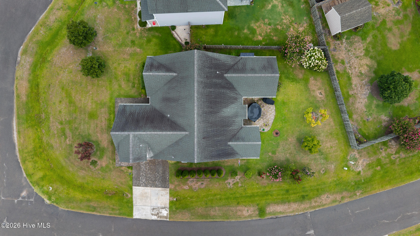
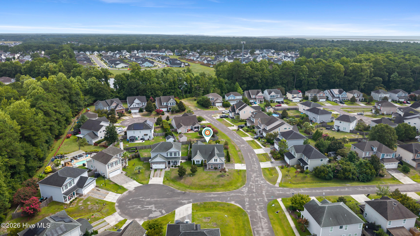
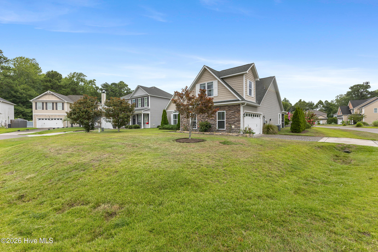
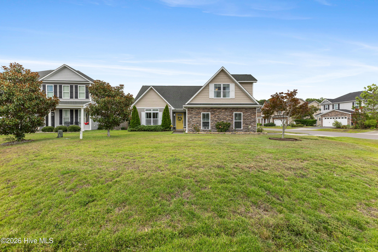
Embrace the coastal lifestyle in this beautifully maintained 4 bedroom, 3 bathroom home, ideally situated on a corner lot on a quiet cul-de-sac in the cozy community of Deer Crossing. With a side-entry two car garage and a location just five miles from the sandy shores of Carolina Beach, you'll enjoy the perfect balance of peaceful neighborhood living and easy access to beaches, boating, and everyday conveniences. A welcoming foyer leads into a bright and inviting open floor plan where rich hardwood flooring flows throughout the main living areas. The spacious living room features a soaring vaulted ceiling and a cozy electric fireplace, creating a warm gathering space that seamlessly connects to the kitchen and formal dining room. The dining room is enhanced with elegant crown molding and wainscoting, adding timeless character and charm. The well-appointed kitchen is designed to impress with granite countertops, white cabinetry, a tile backsplash, stainless steel appliances, pantry, breakfast bar, and stylish pendant and recessed lighting. Just off the kitchen, the laundry room adds everyday convenience. Retreat to the private owner's suite featuring a trey ceiling, crown molding, two closets, including a spacious walk-in closet and a luxurious en-suite bath complete with a double vanity, soaking tub, step-in shower, and tile flooring. A generous fourth bedroom or bonus room with full bath provides flexible space to suit your lifestyle, ideal for movie nights, a guest retreat, home office, or recreation area. Enjoy relaxing mornings or peaceful evenings on the screened porch with a ceiling fan, overlooking the beautifully landscaped yard. Whether you're spending the day at the beach, exploring nearby parks and waterways, or enjoying local shopping and dining just minutes away, this home offers the ideal blend of comfort, convenience, and the easygoing coastal lifestyle you've been dreaming of. Don't miss out!
Amenities
- Built-In Microwave
- Washer
- Refrigerator
- Range
- Dryer
- Dishwasher
Interior Features
- Cool System: Central Air, Heat Pump
- Heat System: Heat Pump, Electric
- Floors: 0
- Rooms: Master Bedroom, Bathroom 1, Bedroom 1, Bedroom 2, Bedroom 3, Living Room, Dining Room, Dining Area, Breakfast Room, Laundry, Other
- Interior: Master Downstairs, Walk-in Closet(s), Vaulted Ceiling(s), Tray Ceiling(s), Entrance Foyer, Ceiling Fan(s), Pantry, Walk-in Shower, Blinds/Shades, Eat-in Kitchen, Walk-In Closet(s)
Exterior Features
- Parking: Garage Faces Side, Paved
- Siding: Stone Veneer, Vinyl Siding
- Roof: Shingle
Additional Features
- County: New Hanover
- Property Type: Single Family Residence
- Tax Number: R07900-004-068-000
- Year Built: 2012
Recently Viewed