




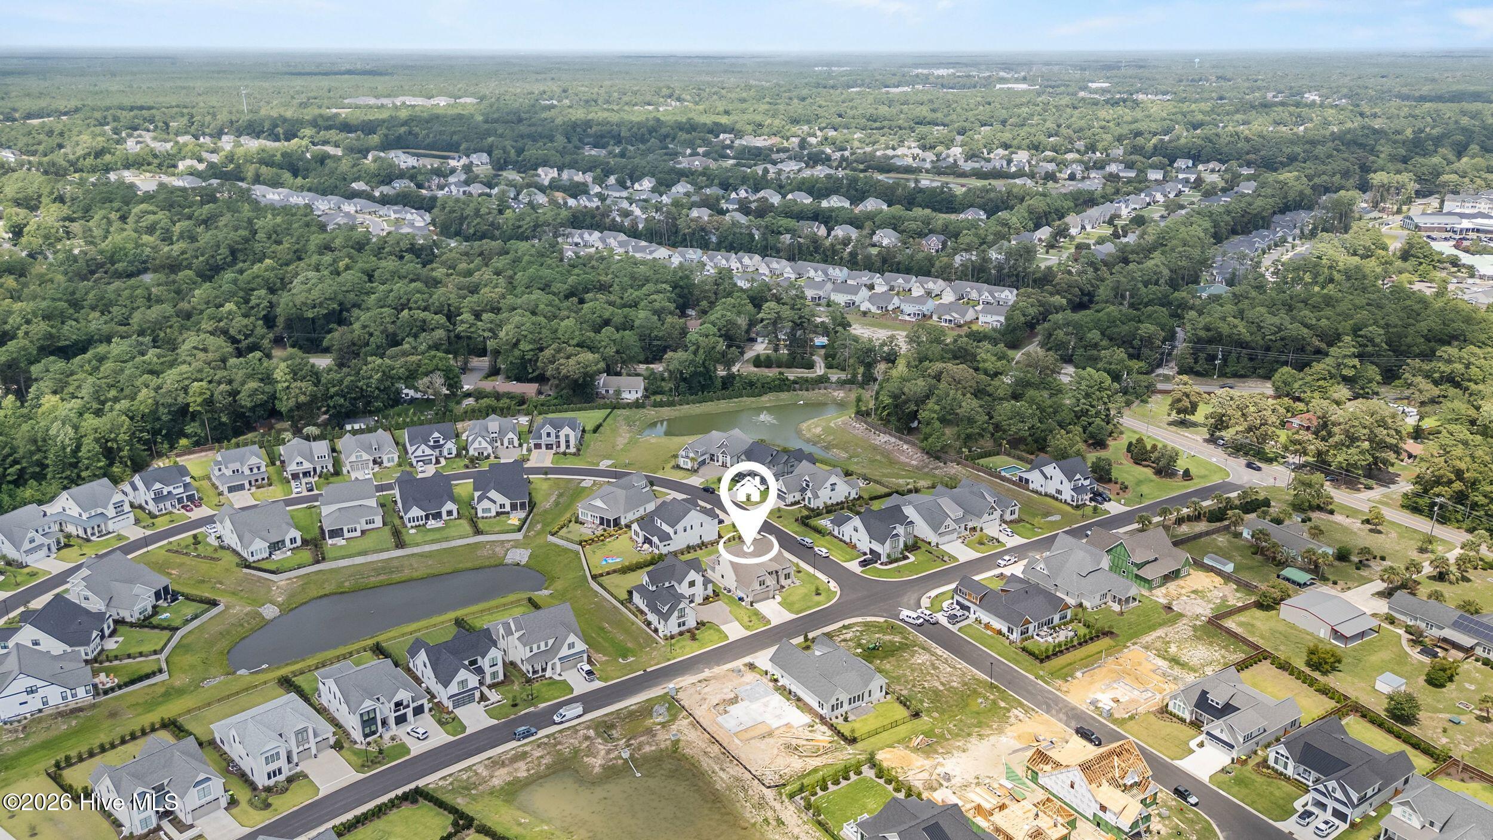
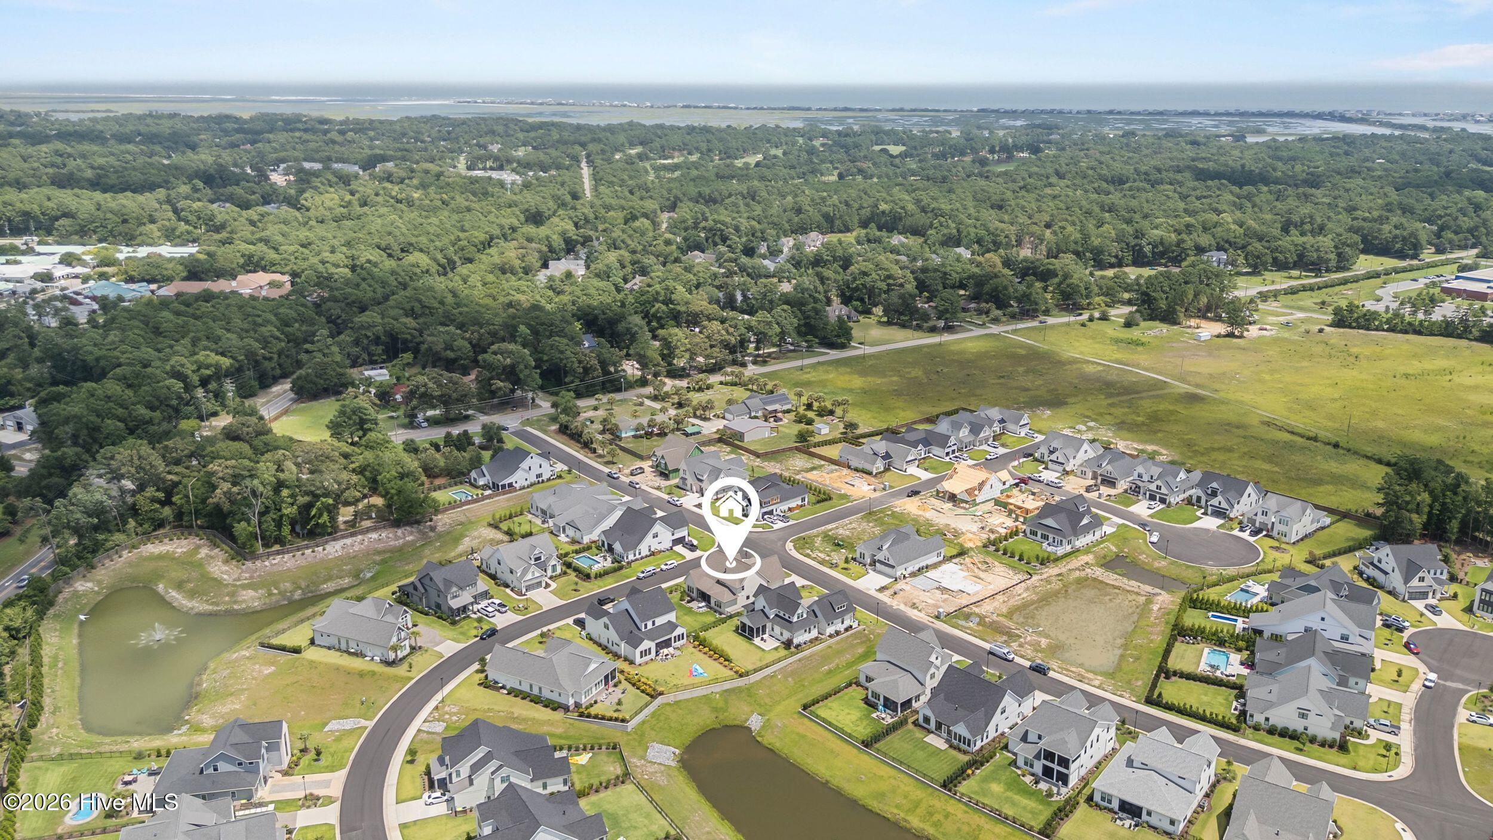
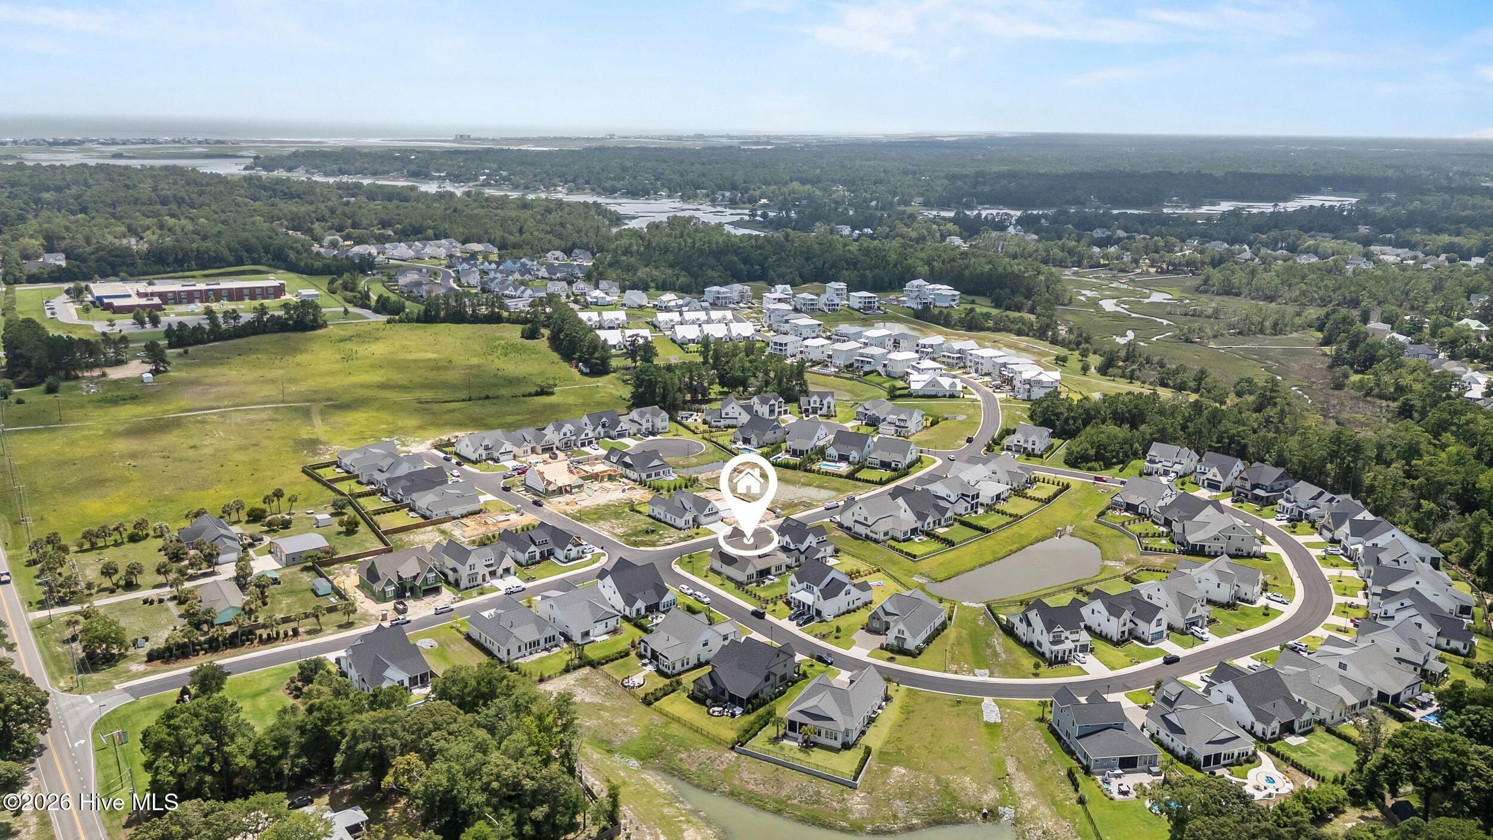
Location
Agent Comments
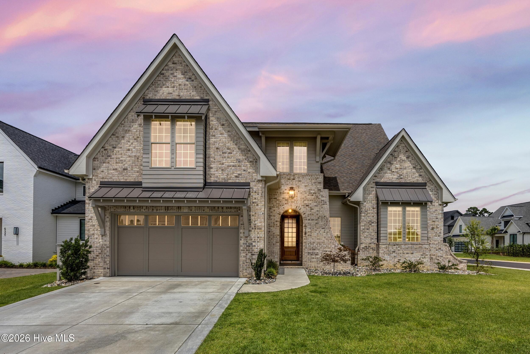
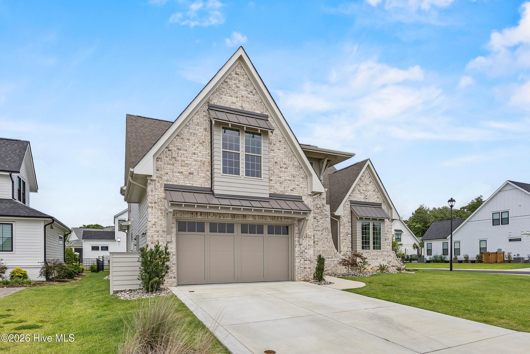
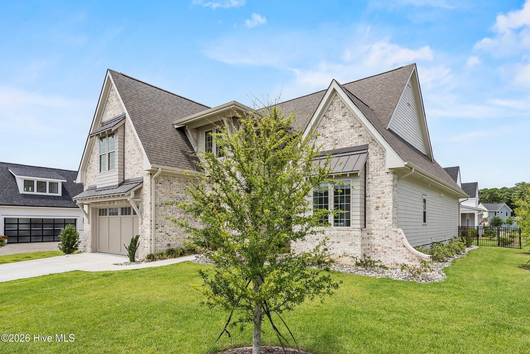
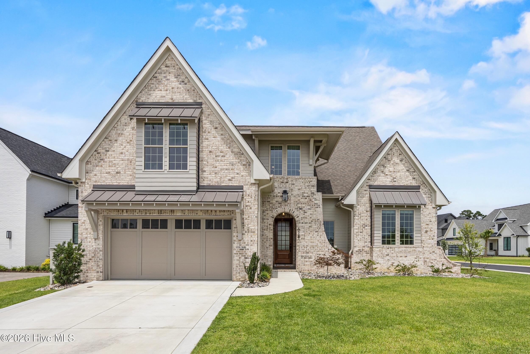
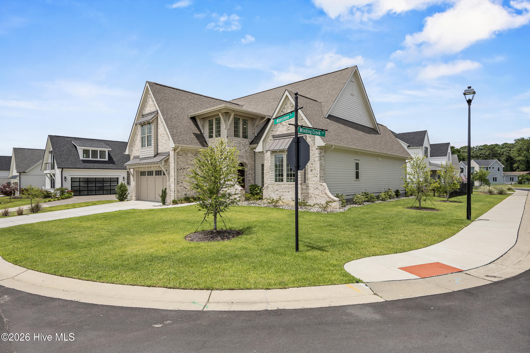
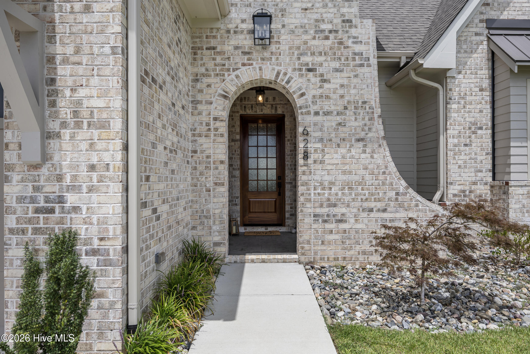
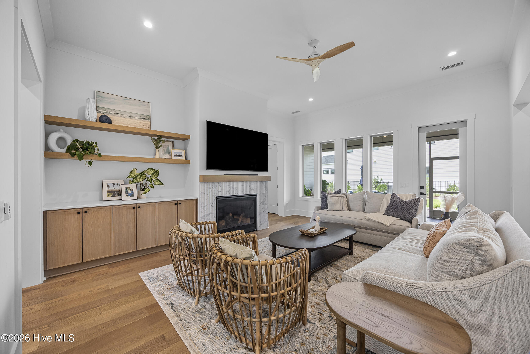
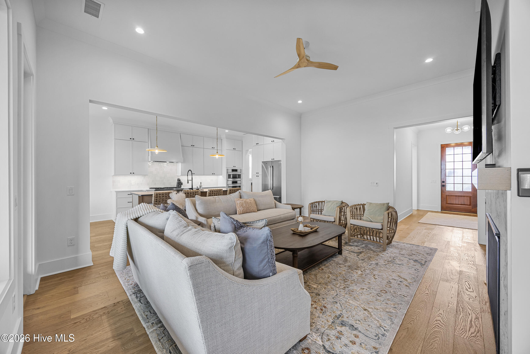
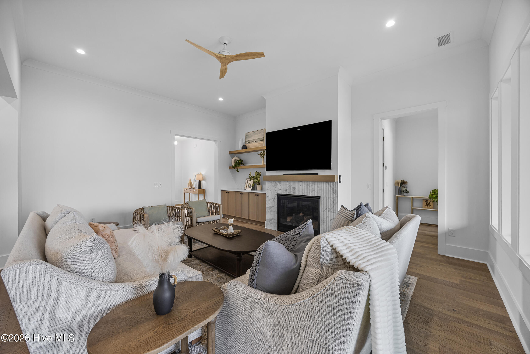
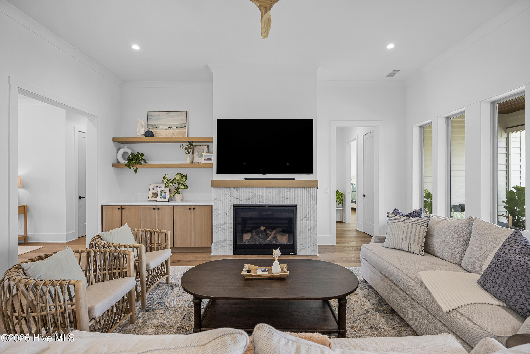
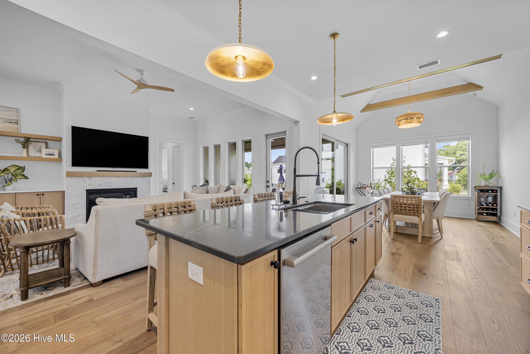
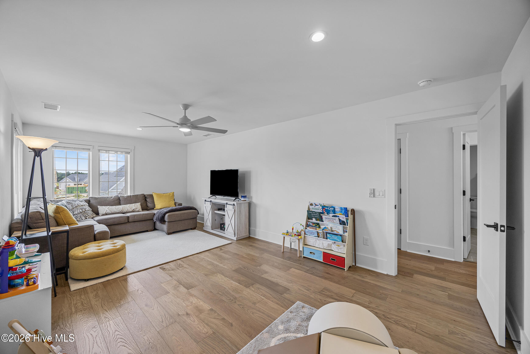
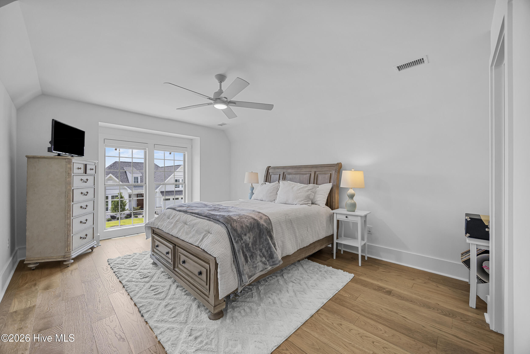
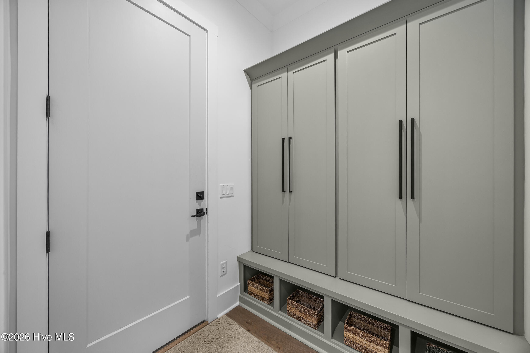
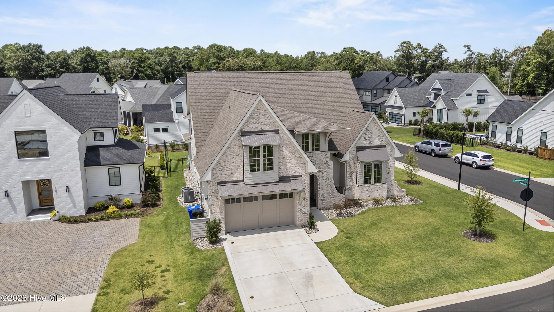
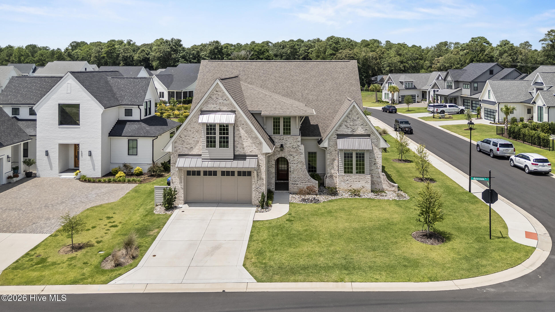
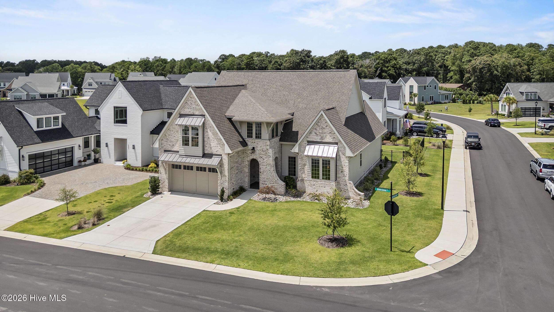
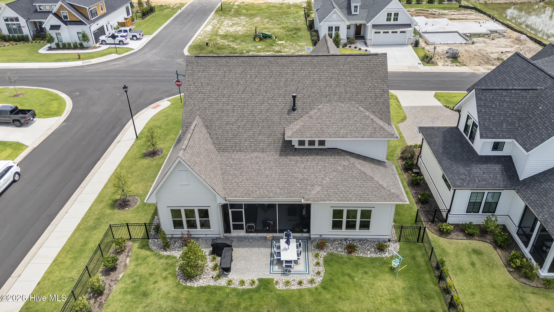
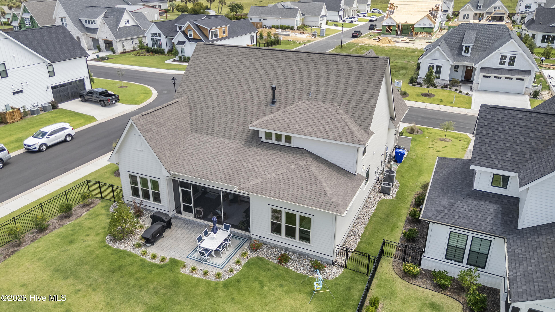
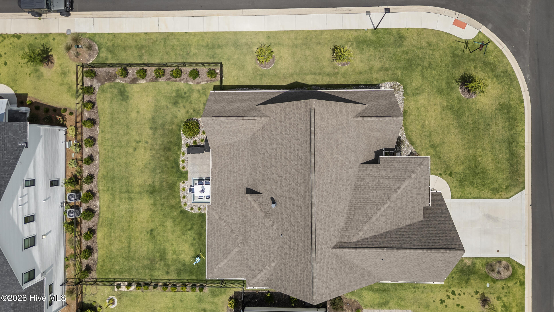
Welcome to 628 Waterstone Drive, where timeless design meets effortless coastal living in one of Wilmington's most sought-after communities. Positioned on a large corner lot, this exceptional home offers over 3,000 square feet of thoughtfully designed living space with 4 bedrooms, 4 bathrooms, a spacious bonus room, and a 2-car garage.
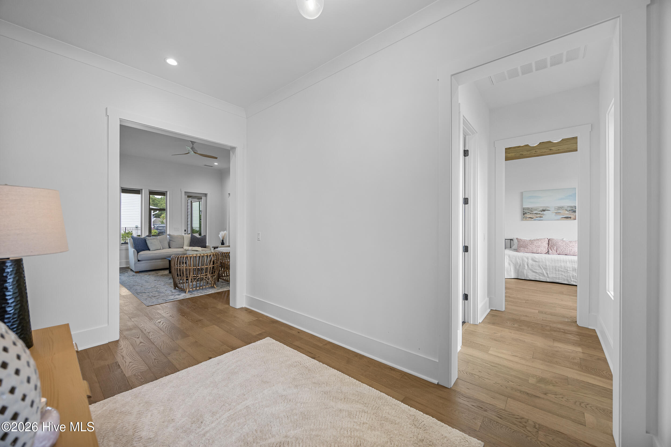
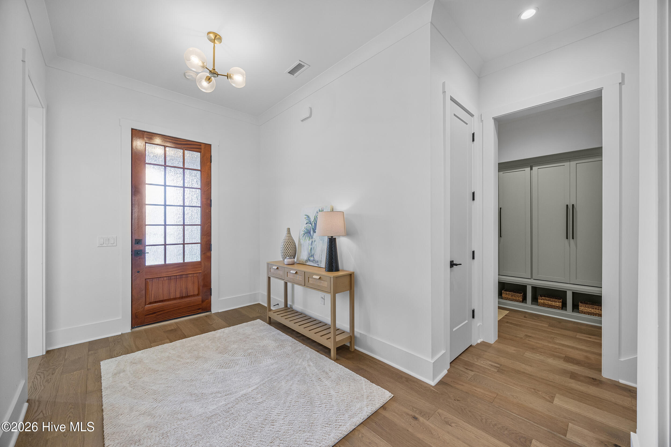
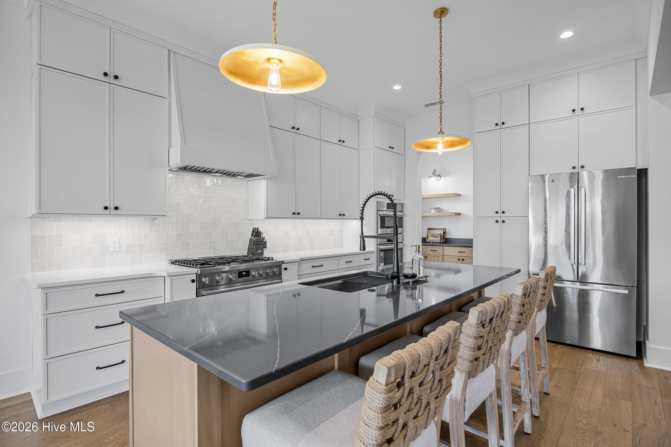
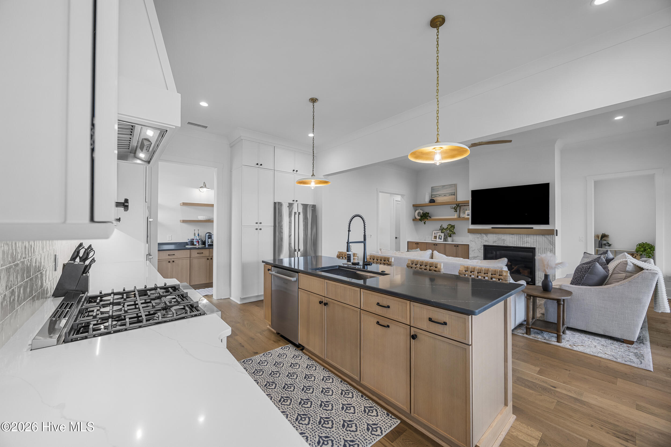
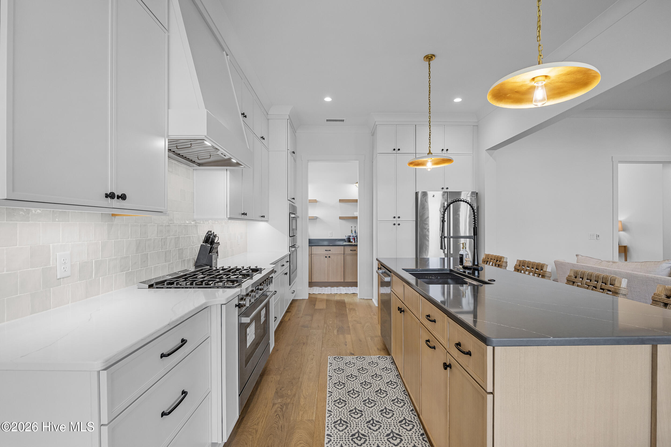
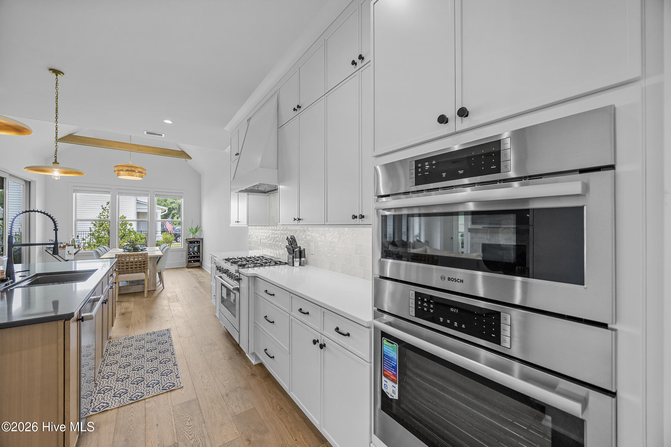
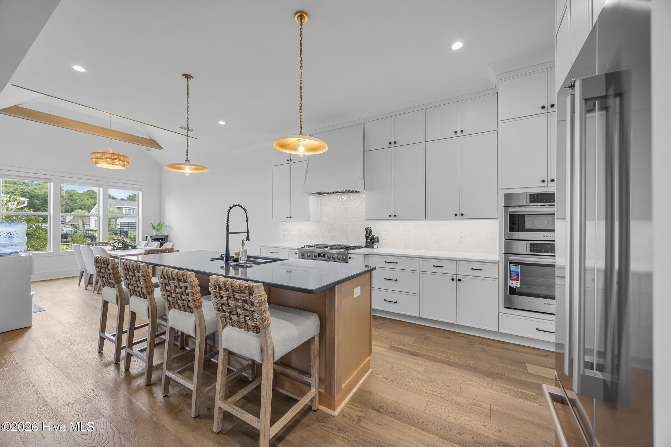
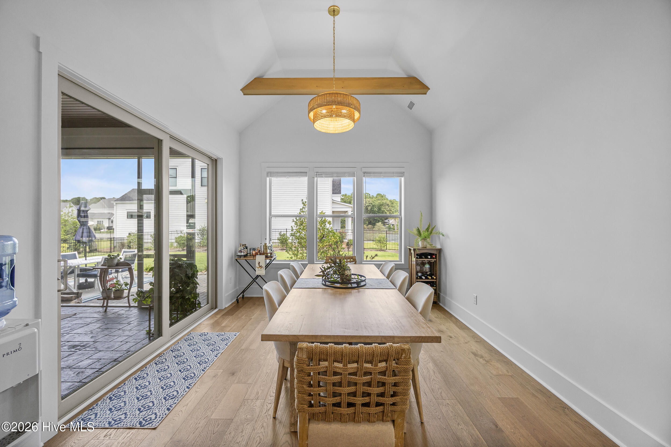
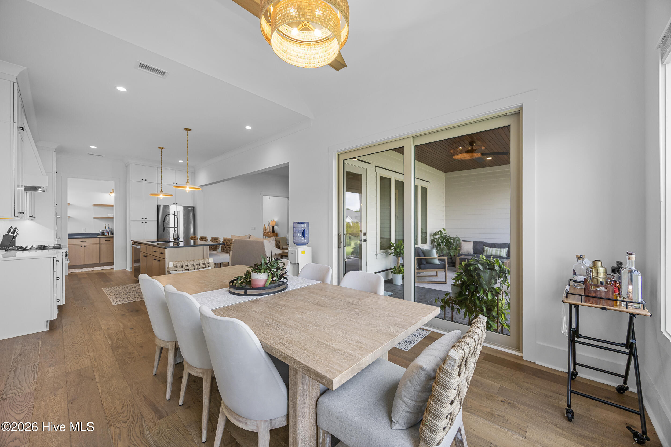
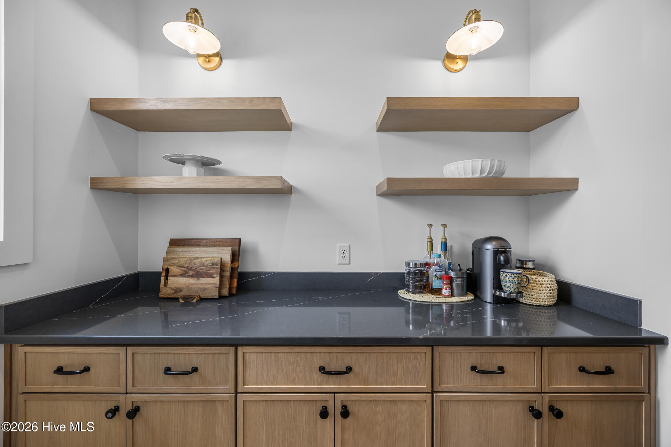
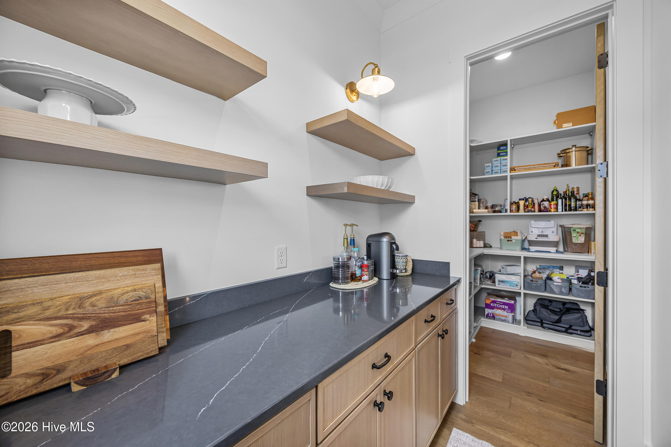
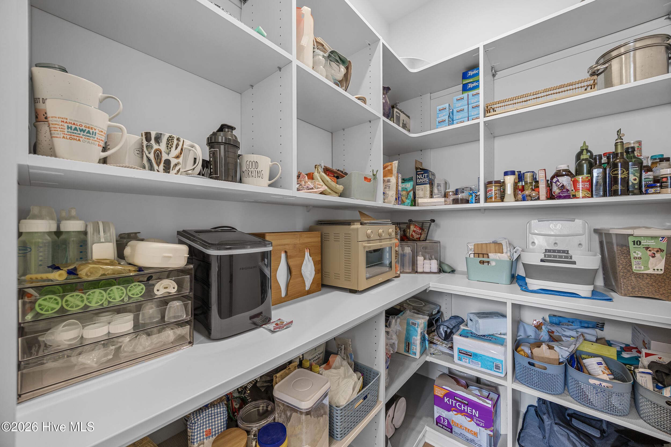
Step inside to find hardwood floors throughout, abundant natural light, and an open-concept floor plan designed for both everyday living and entertaining. The chef's kitchen is the heart of the home, featuring premium Bosch appliances, beautiful white oak cabinetry, a large center island, a butler's pantry, and a generously sized walk-in pantry. Custom window blinds have been installed throughout the home, adding both style and privacy.
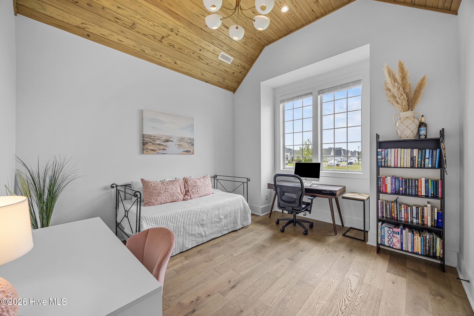
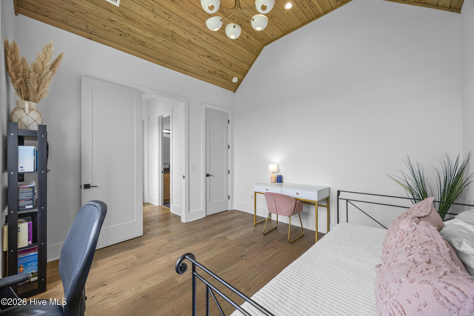
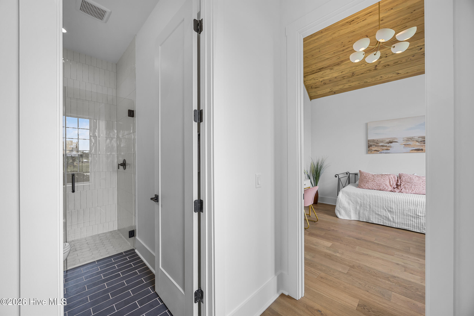
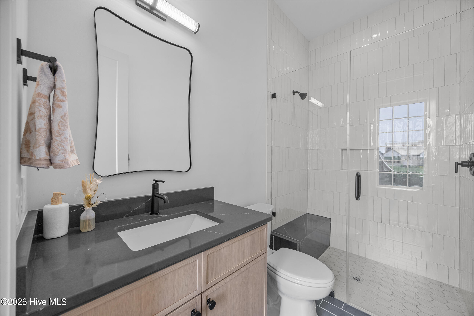
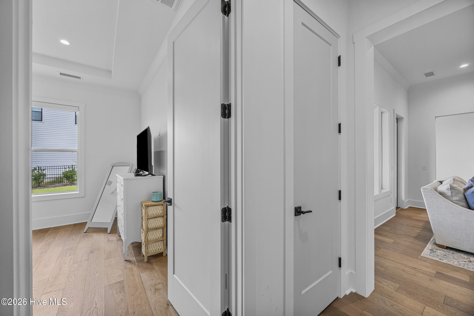
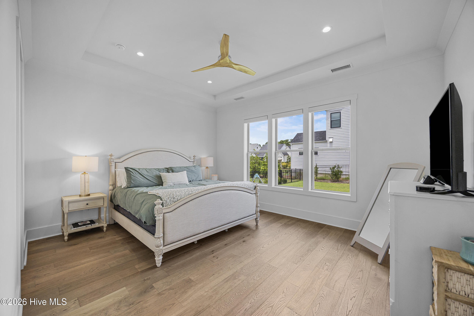
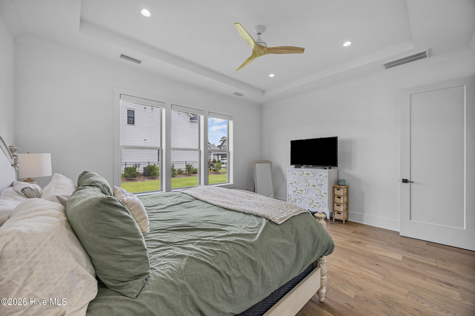
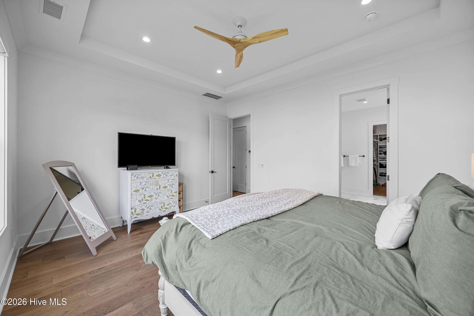
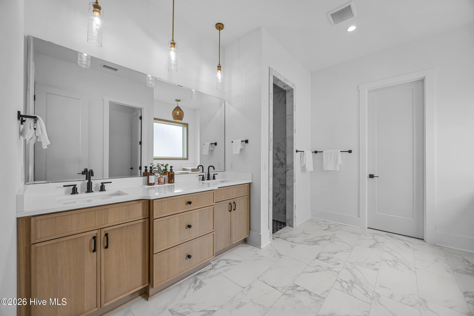
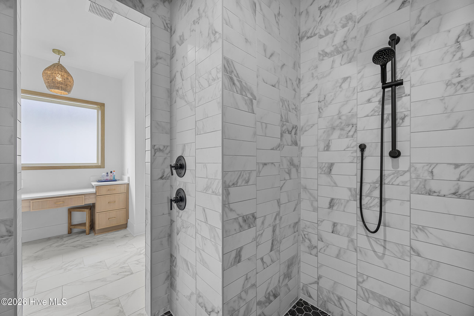
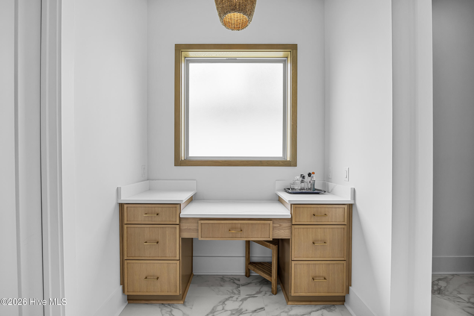
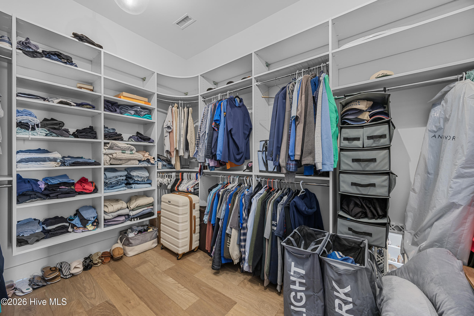
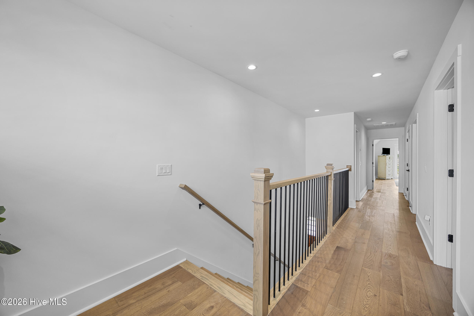
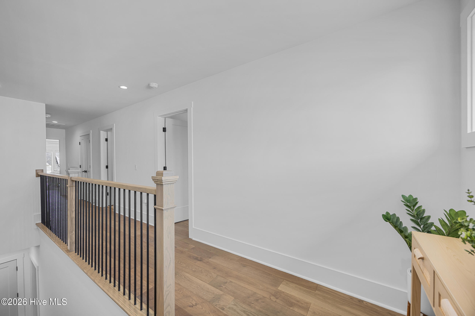
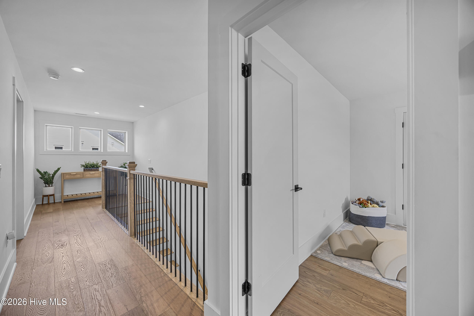
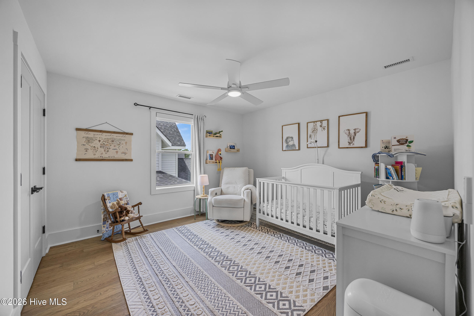
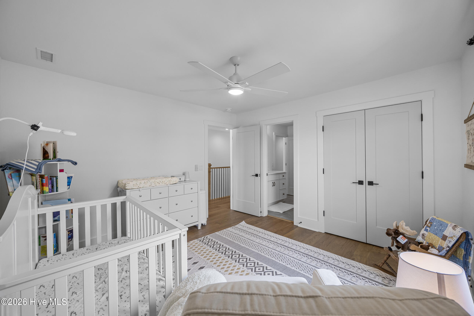
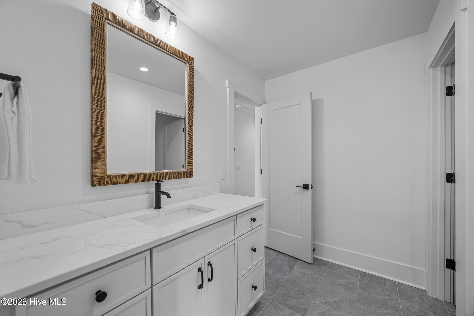
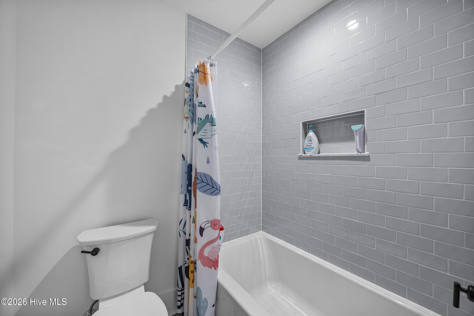
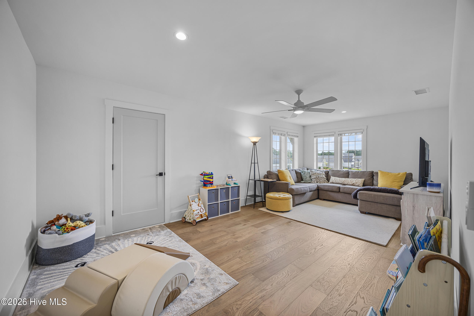
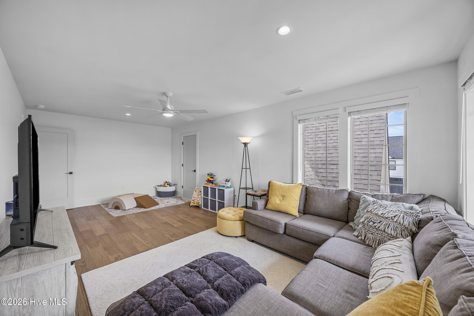
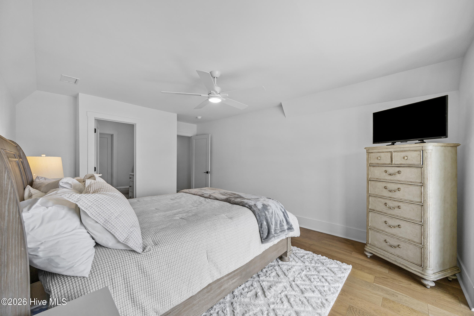
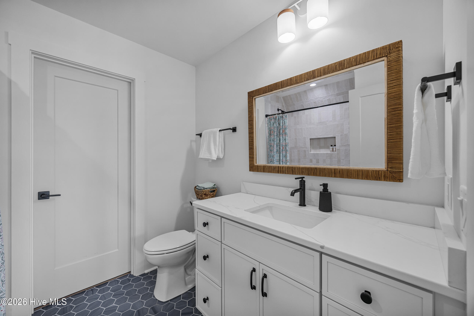
The main level offers a luxurious primary suite highlighted by a spacious custom walk-in closet and a beautifully curated spa bath featuring dual vanities, a dedicated glamour station, and a seamless zero-entry walk-in shower with designer tile finishes. An additional guest bedroom/ office provides flexibility downstairs. Upstairs, you'll find two spacious bedrooms, two full bathrooms, a versatile bonus room, and generous walk-in attic storage.
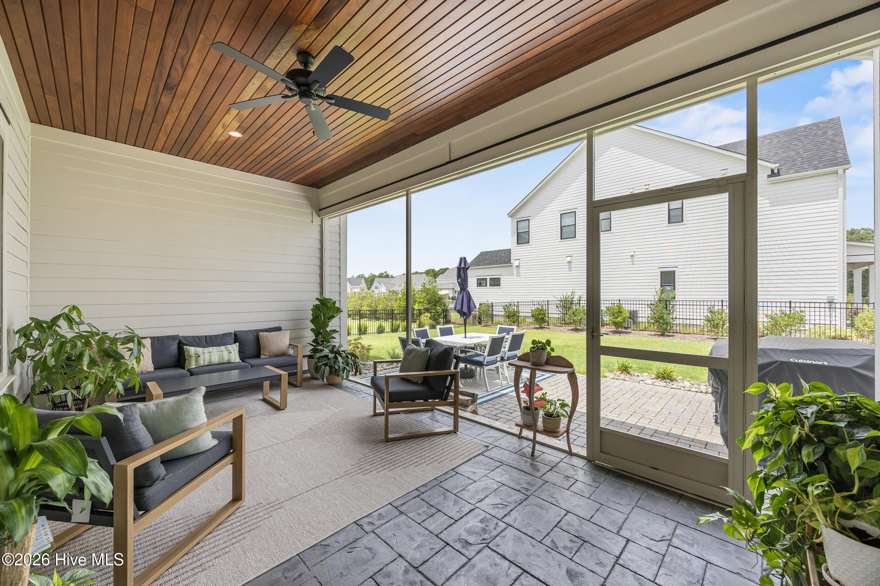
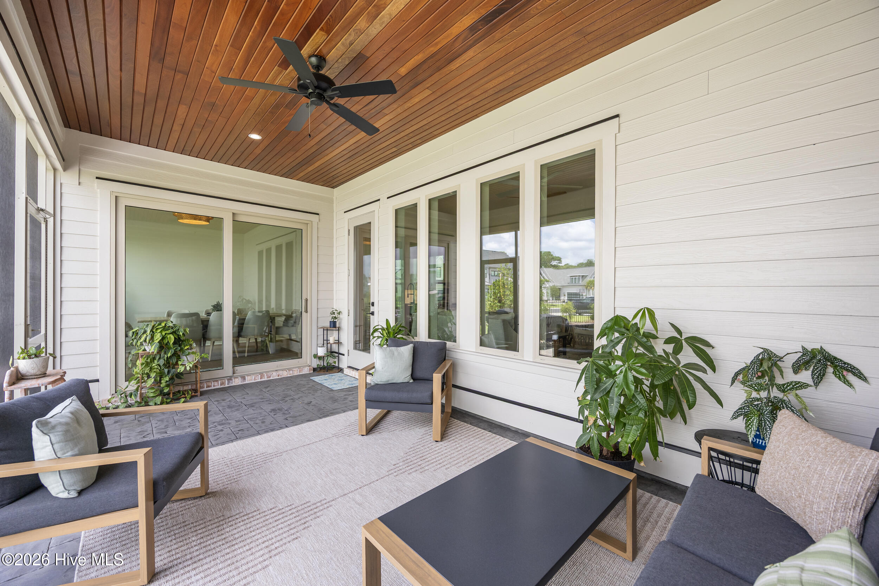
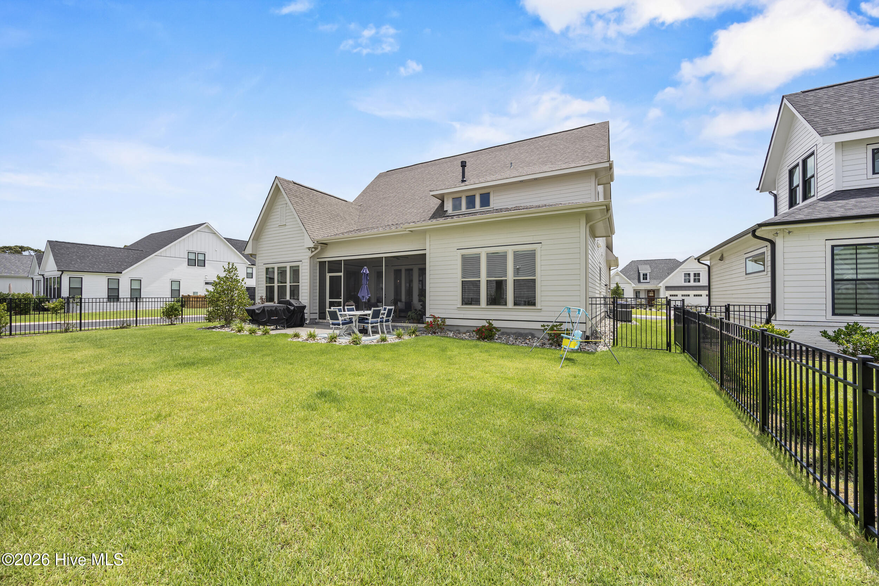
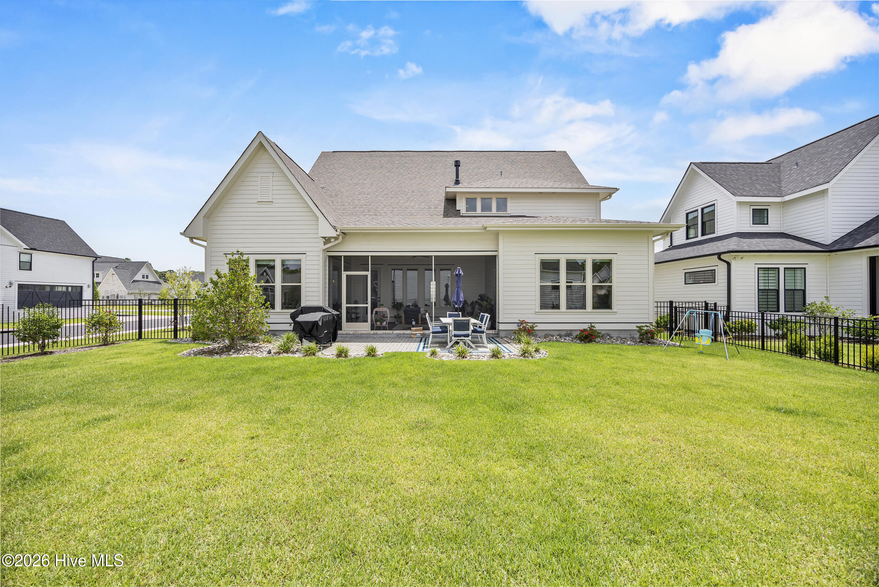
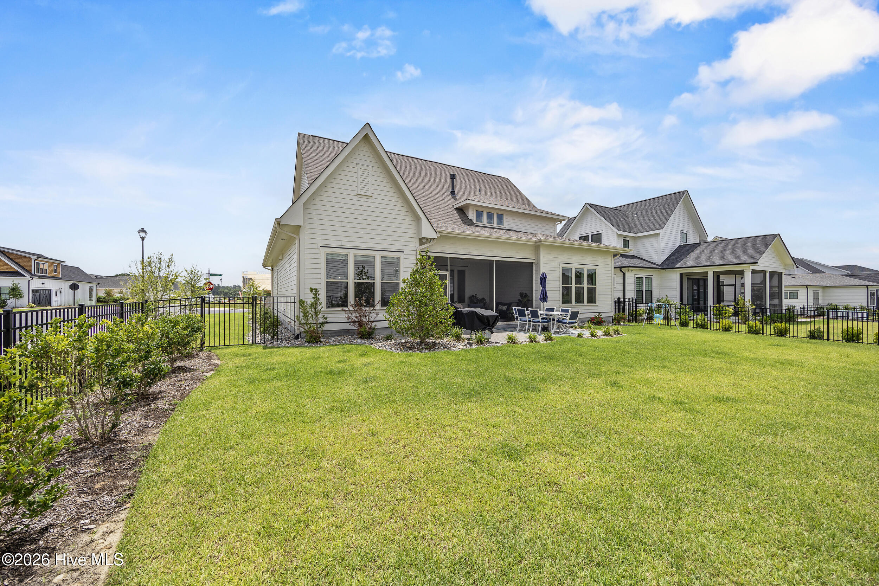
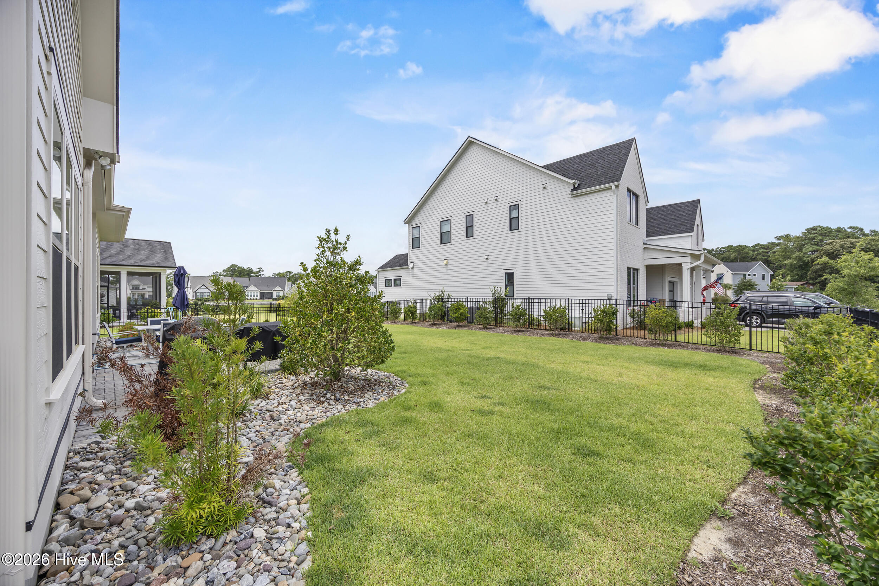
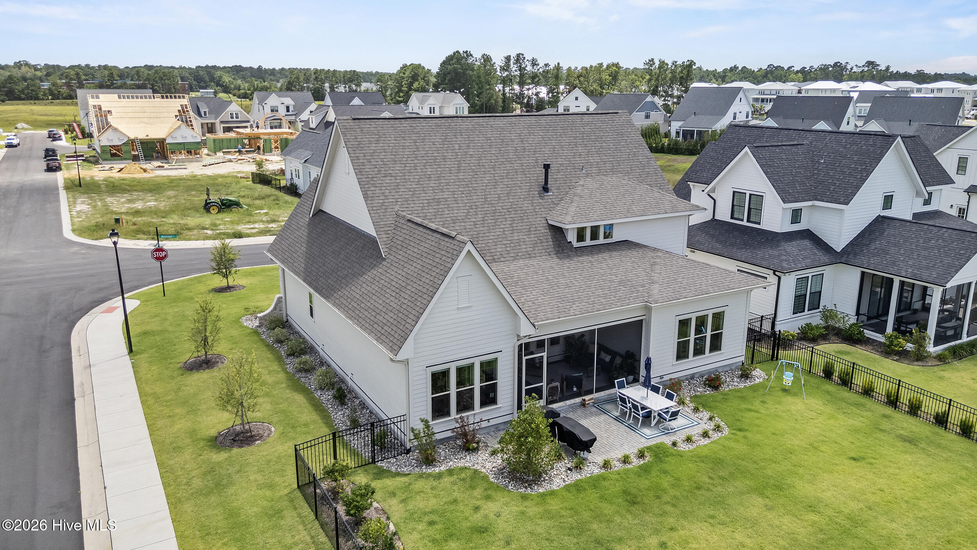
Outside, enjoy the convenience of a fully fenced backyard surrounded by pristine landscaping, and a screened porch that creates the perfect setting for morning coffee or evening gatherings.
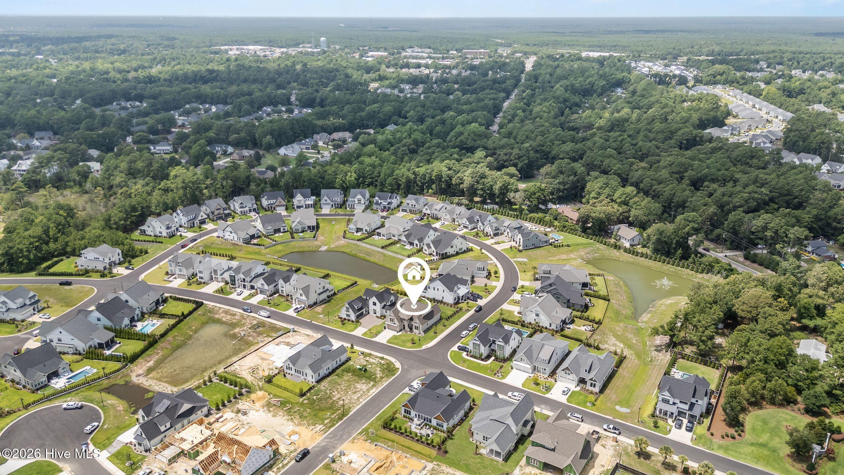
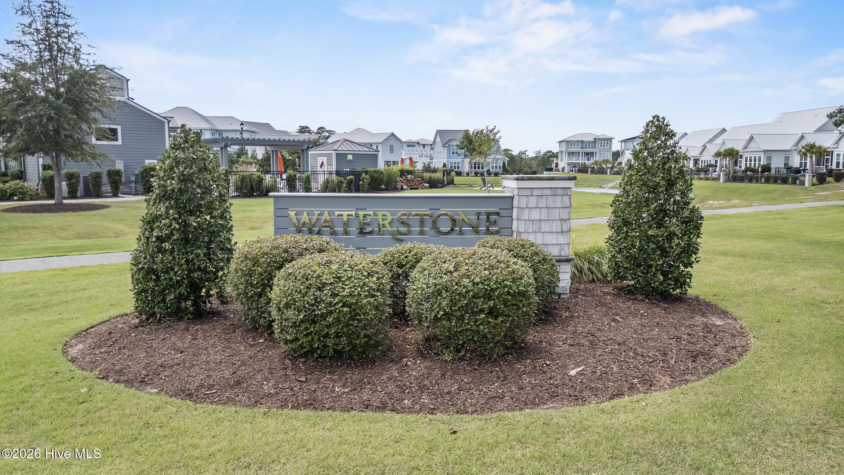
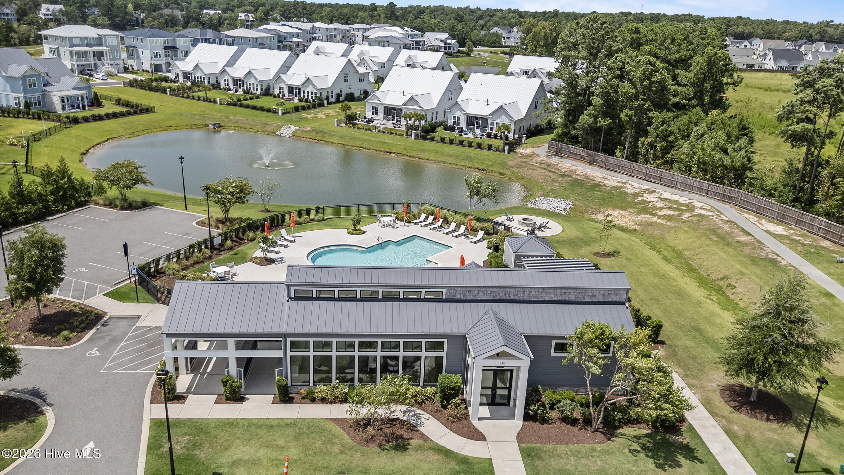
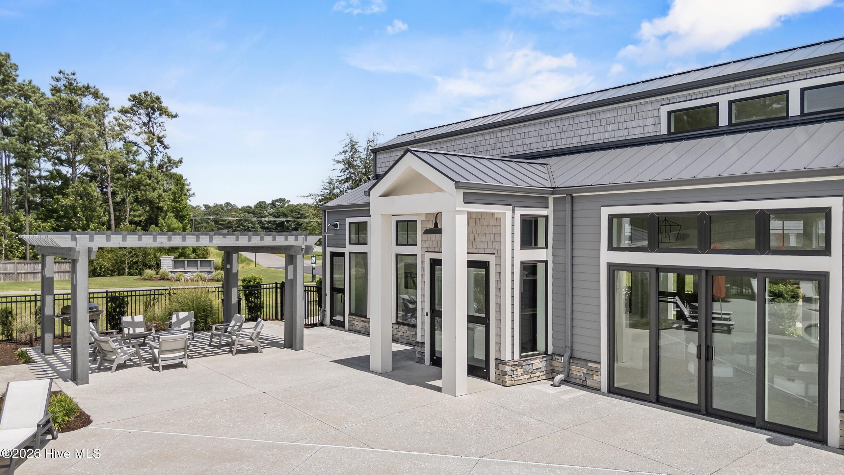
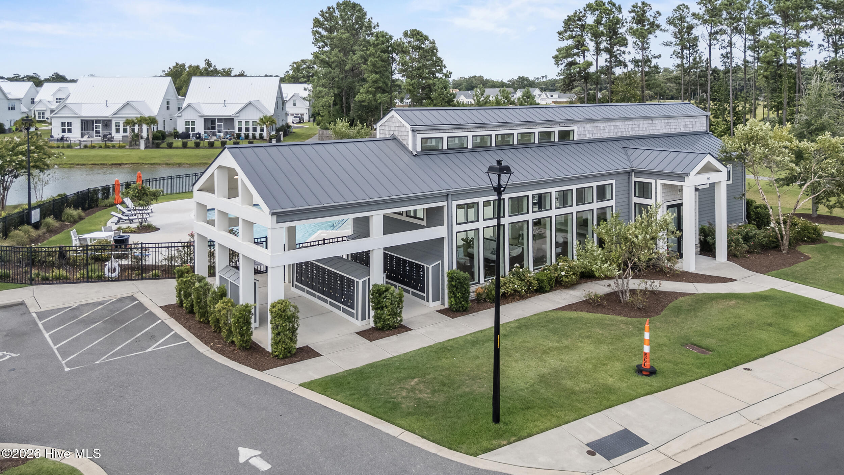
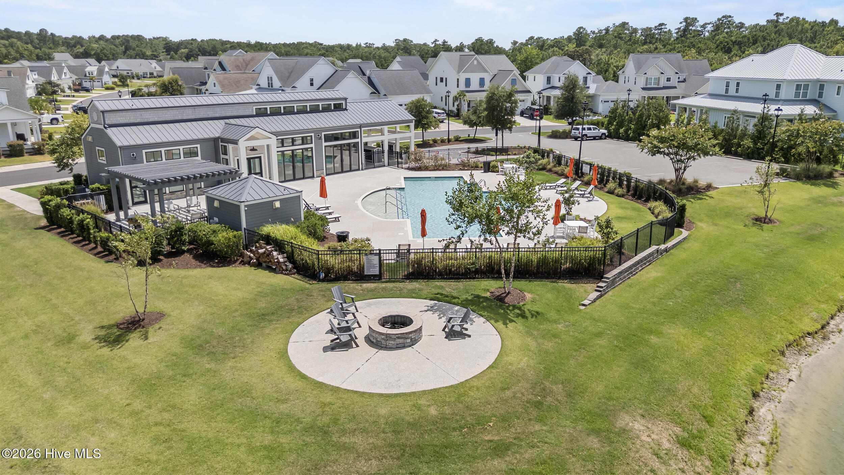
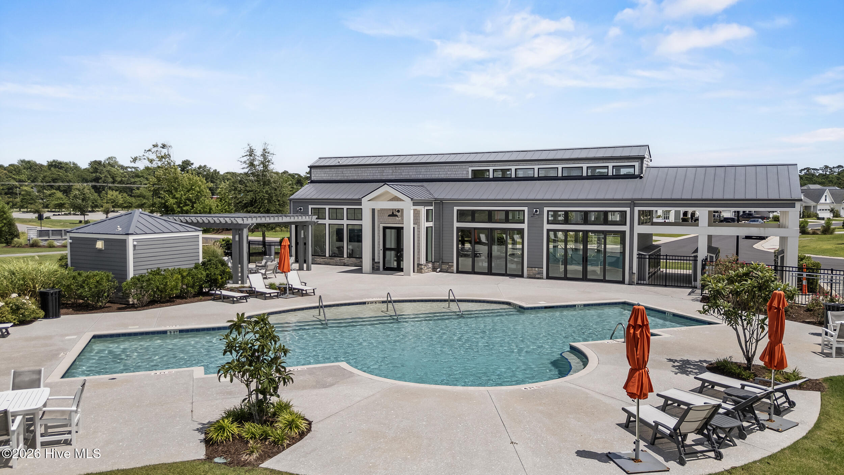
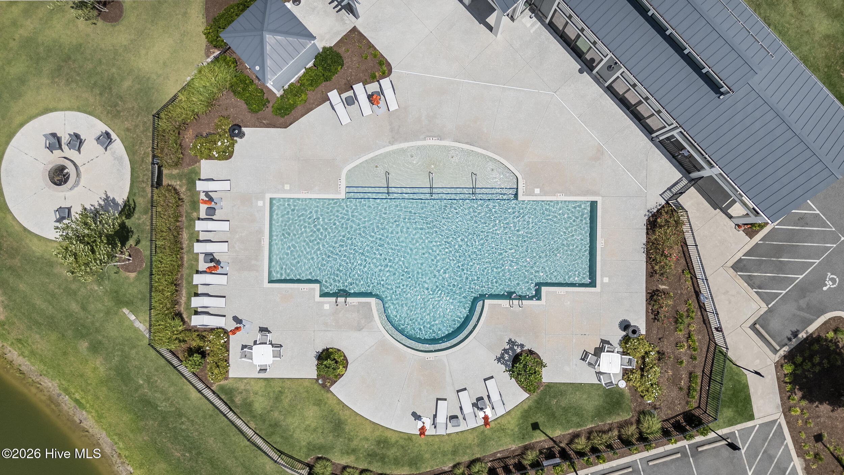
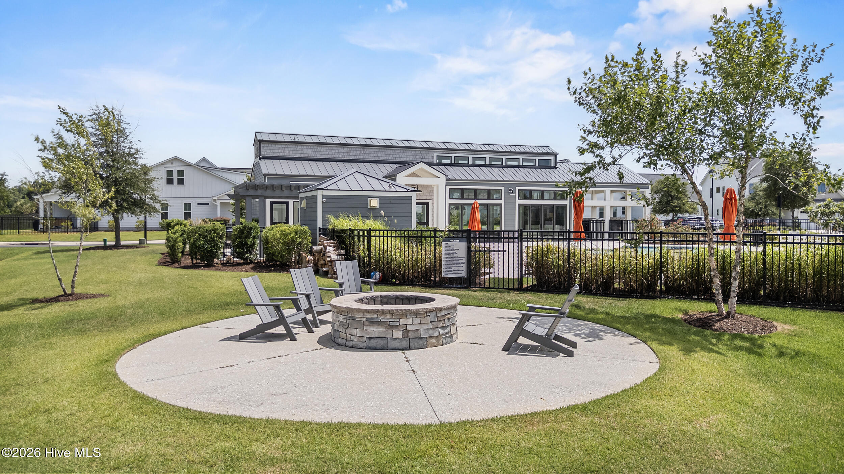
Living in Waterstone means enjoying an unmatched lifestyle with outstanding community amenities, including a resort-style pool, clubhouse, pickleball courts, scenic walking trails, community fire pits, sidewalks, and water access to Pages Creek. Conveniently located in the desirable Porters Neck area, you'll enjoy easy access to shopping, dining, beaches, and top-rated schools - all while benefiting from no city taxes.
Amenities
- Vented Exhaust Fan
- Electric Oven
- Built-In Microwave
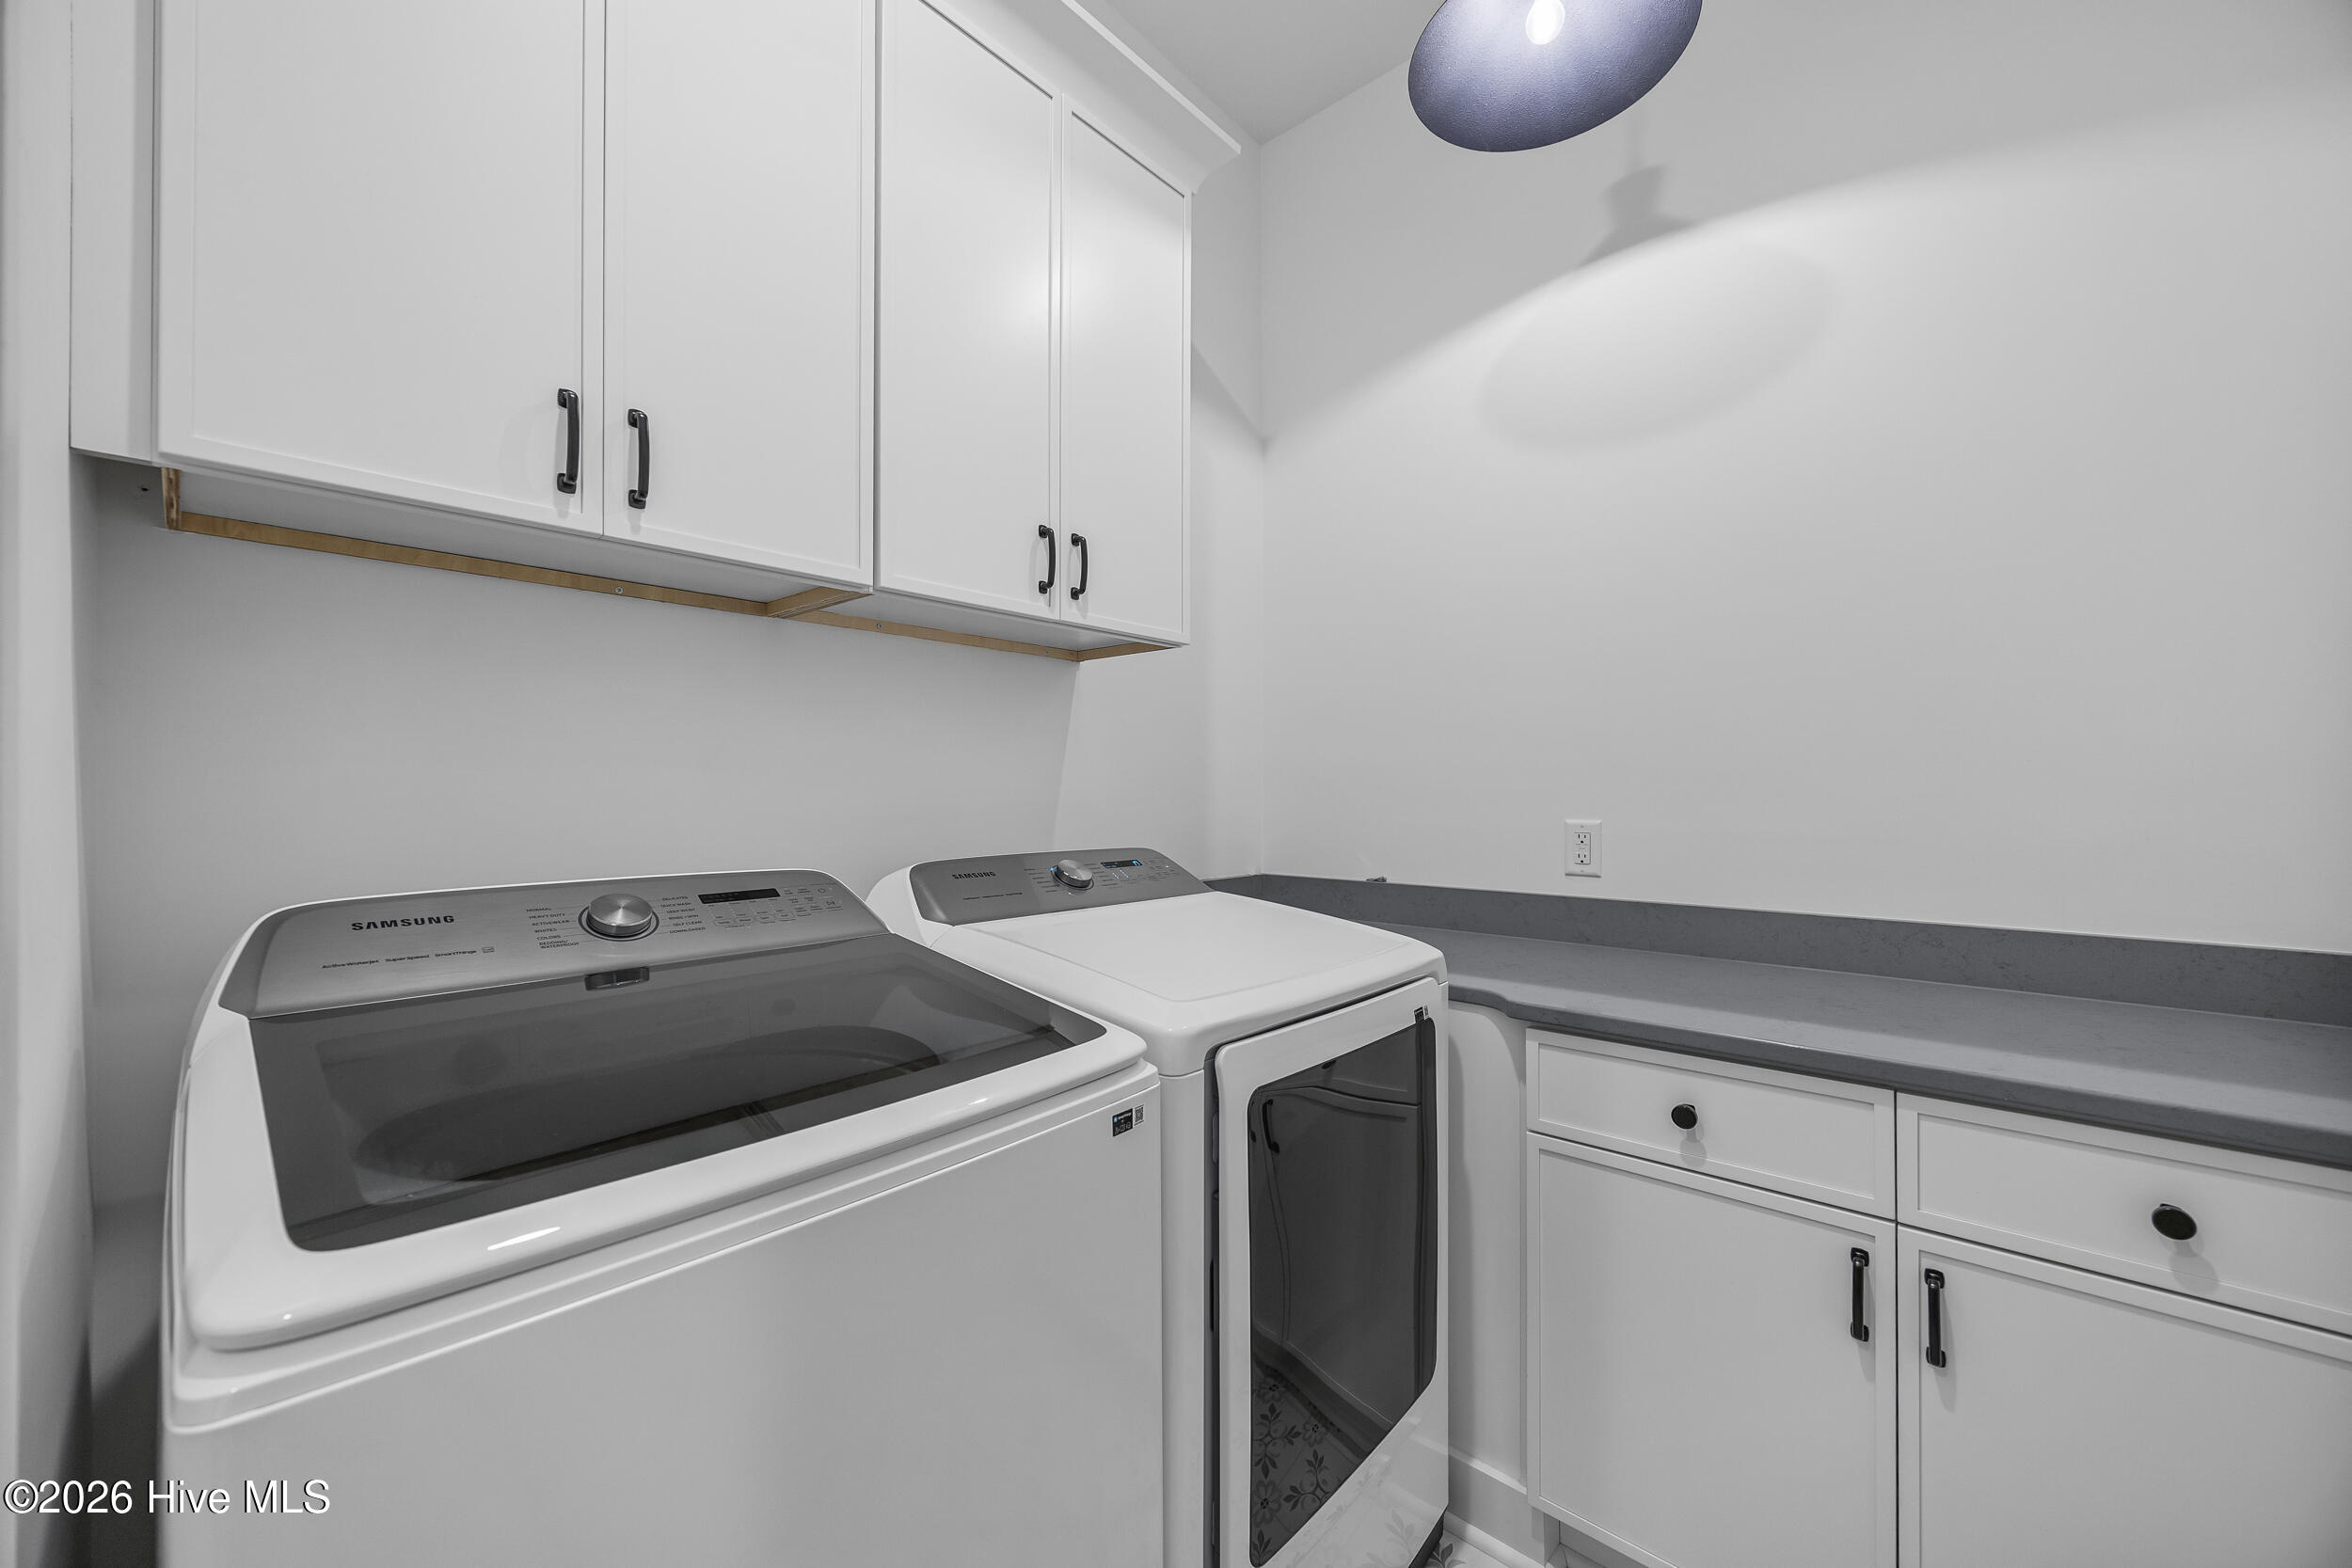
- Washer
- Refrigerator
- Range
- Dryer
- Disposal
- Dishwasher
- Tankless Water Heater
Interior Features
- Cool System: Central Air
- Heat System: Electric, Forced Air, Heat Pump
- Floors: 0
- Rooms: Master Bedroom, Bedroom 2, Bedroom 3, Bedroom 4, Living Room, Dining Area, Dining Room, Bonus Room
- Interior: Master Downstairs, Walk-in Closet(s), Vaulted Ceiling(s), High Ceilings, Entrance Foyer, Kitchen Island, Ceiling Fan(s), Pantry, Walk-in Shower, Blinds/Shades, Built-in Features, Eat-in Kitchen, Gas Log, Walk-In Closet(s)
Exterior Features
- Parking: Garage Faces Front, Garage Door Opener, Off Street, Paved, Garage
- Siding: Brick Veneer, Fiber Cement
- Roof: Architectural Shingle
- Exterior: Irrigation System
Additional Features
- County: New Hanover
- Property Type: Single Family Residence
- Tax Number: R03700-004-474-000
- Water/Sewer: Cape Fear Public Utility Authority
- Year Built: 2025
Recently Viewed