



Location
Agent Comments
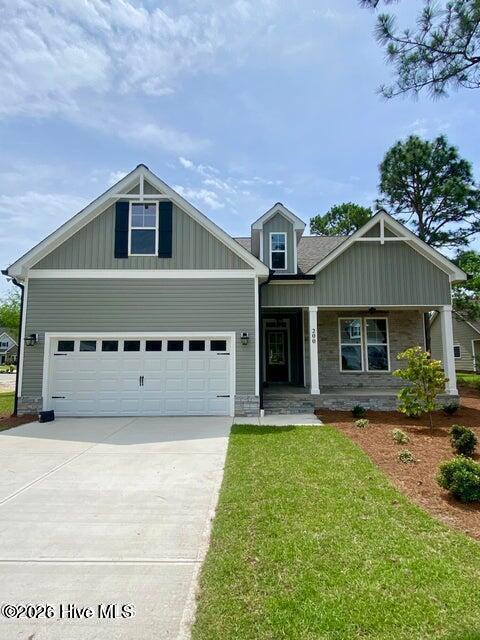
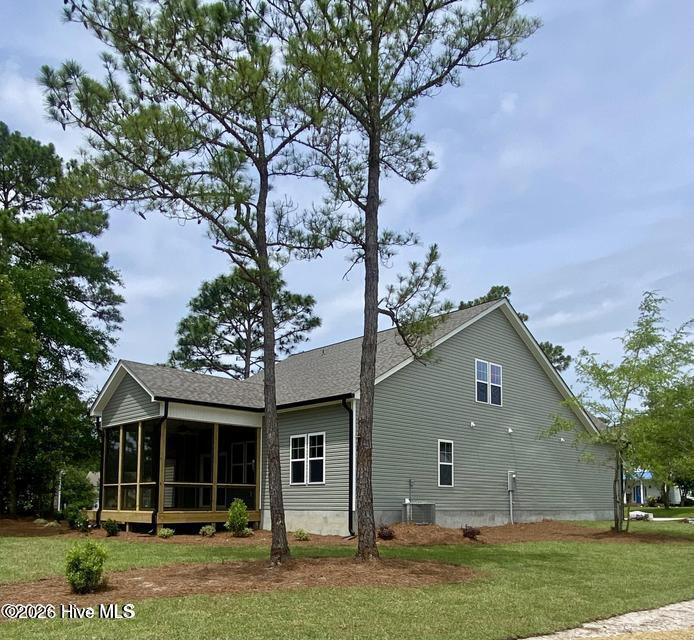
''The Friendly City by the Sea'', where southern coastal charm meets upscale living in the sought-after waterfront community of White Oak Crossing. Beautiful, brand-new custom build boasts a fantastic layout, easy, low maintenance, designed for everyday living and entertaining alike. This plan offers generous room sizes, spacious main floor owner's suite, open concept kitchen and dining areas, ample storage and delightful details throughout. Entertain with ease as generous rec room and full bath upstairs provide ample space for your guests, gatherings, and leisure activities. Relax and unwind on the inviting screened back porch, perfect for savoring those gentle coastal breezes. White Oak Crossing amenities include a community swimming pool, boat dock, and boat ramp. Drop the boat and find quick and easy access to the ICW from the White Oak River for a day of fishing, sunset cruise, or island hopping! Conveniently located near downtown Swansboro, enjoy delightful shops, delicious dining options, and vibrant community events. For beach enthusiasts, the Crystal Coast beaches are just a short drive away, offering endless opportunities for sand and surf. Don't miss your chance to experience the best of coastal living in Swansboro's White Oak Crossing!
Amenities
- Electric Oven
- Built-In Microwave
- Dishwasher
- Electric Range
Interior Features
- Cool System: Central Air
- Heat System: Electric, Heat Pump
- Floors: 0
- Rooms: Master Bedroom, Bedroom 1, Bedroom 2, Dining Area, Living Room, Dining Room, Bonus Room
- Interior: Master Downstairs, Walk-in Closet(s), High Ceilings, Kitchen Island, Ceiling Fan(s), Pantry, Walk-in Shower, Walk-In Closet(s)
Exterior Features
- Parking: Garage Faces Front, Concrete, Garage Door Opener, On Site, Paved, Garage
- Siding: Stone Veneer, Vinyl Siding
- Roof: Architectural Shingle
Additional Features
- County: Onslow
- Property Type: Single Family Residence
- Tax Number: 1318a-60
- Water/Sewer: Onslow Water Authority
- Year Built: 2026
Recently Viewed