



Location
Agent Comments
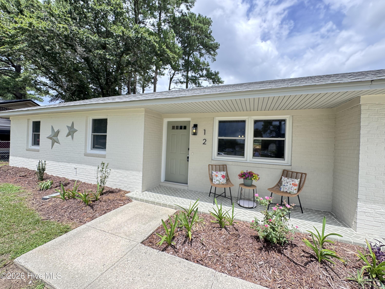
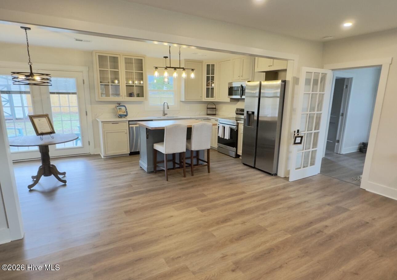
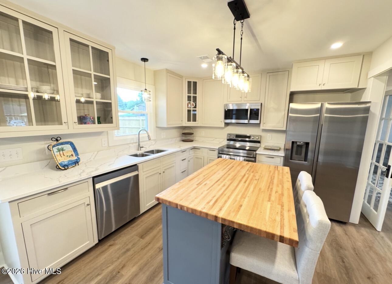
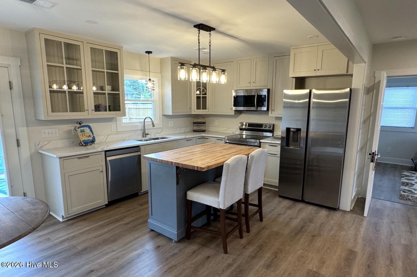
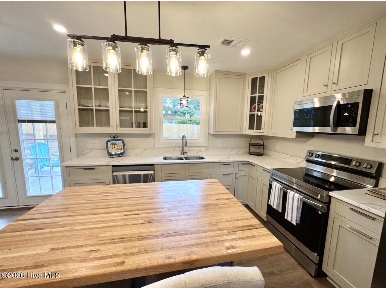
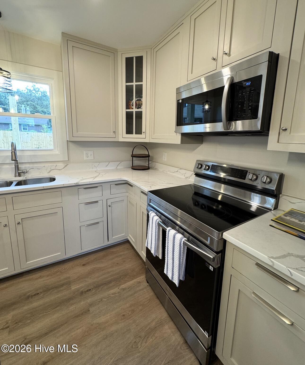
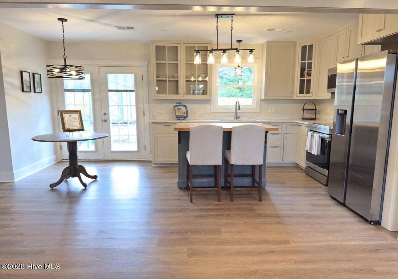
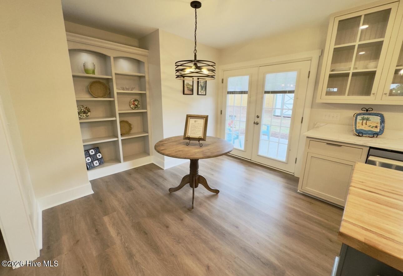
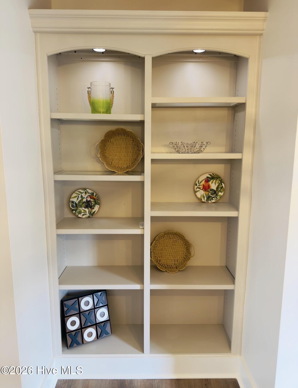
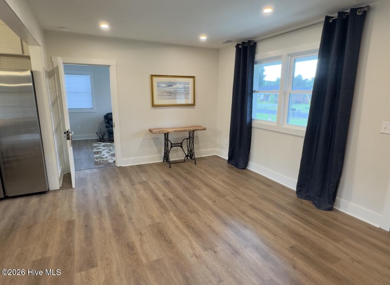
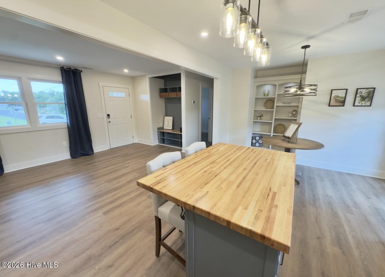
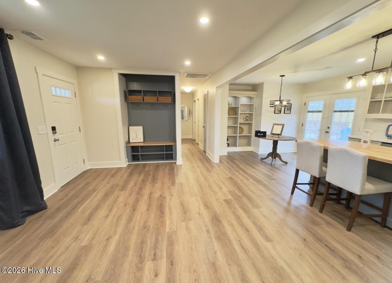
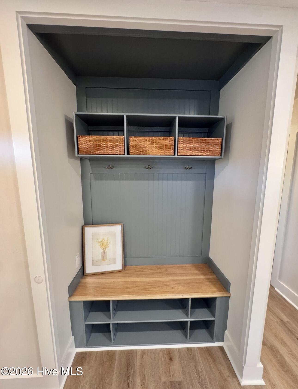
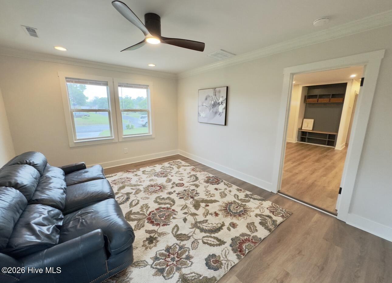
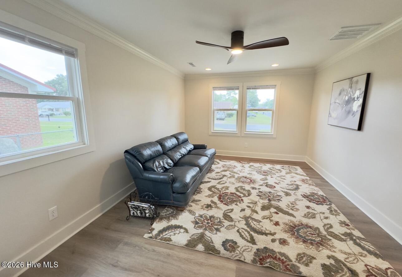
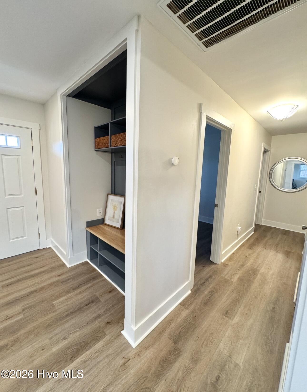
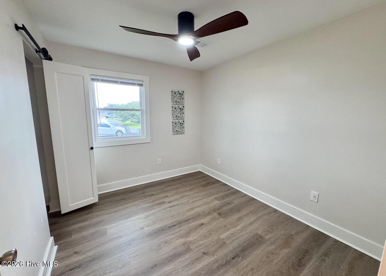
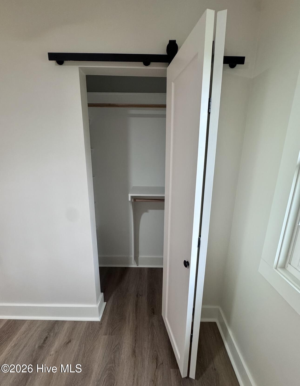
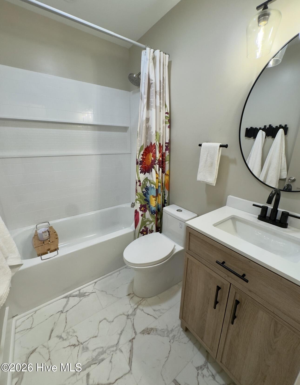
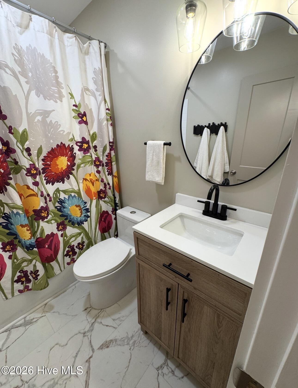
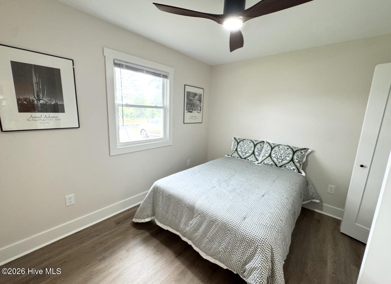
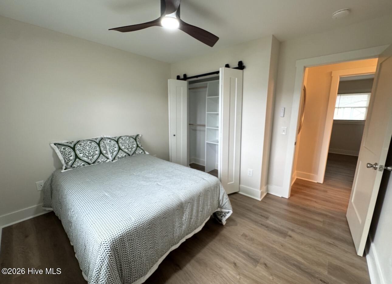
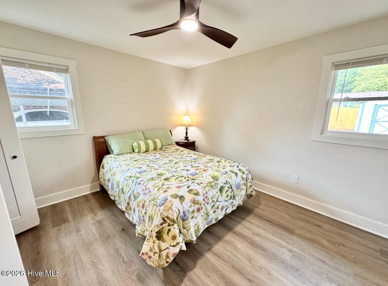
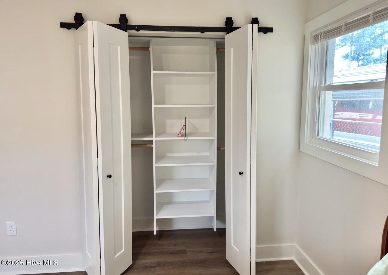
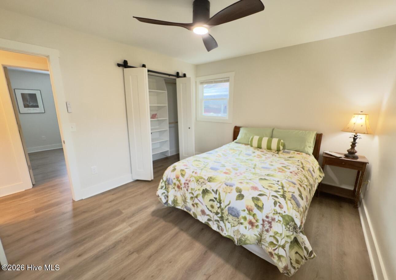
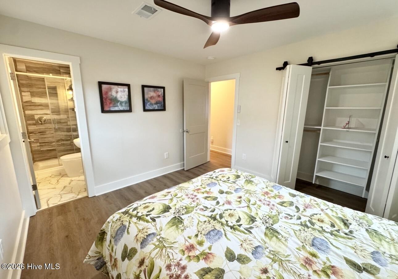
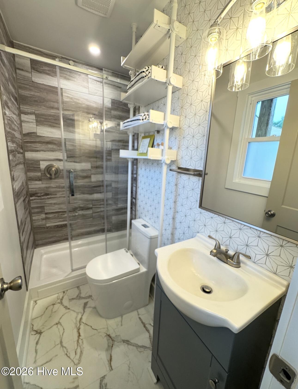
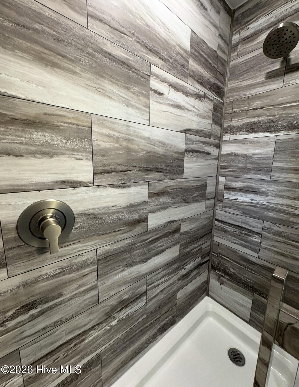
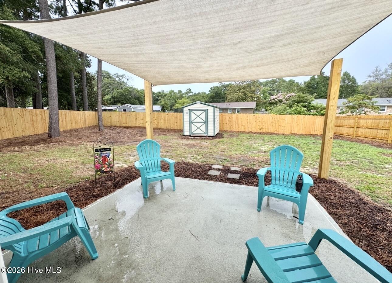
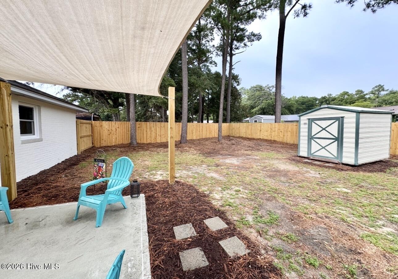
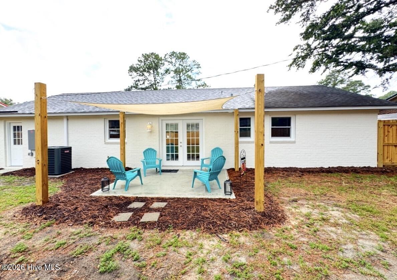
Welcome home to this beautiful, fully renovated 3 bedroom, 2 full bath brick ranch that perfectly blends timeless charm with modern updates. From the moment you arrive, you'll appreciate the fresh landscaping, inviting covered front porch, and classic painted brick exterior, which create exceptional curb appeal. Step inside to discover a bright, open-concept floor plan featuring luxury vinyl plank flooring, updated modern lighting fixtures/ceiling fans, and a stunning, fully remodeled kitchen designed for both everyday living and entertaining. The kitchen showcases custom cabinetry with glass accents, quartz countertops, stainless steel appliances, a center kitchen island with a butcher block counter top, and ample storage. The spacious primary suite offers a private en-suite bath with a custom walk in shower, while two additional bedrooms provide flexibility for family, guests, or a home office. Additionally, a large den off the living room could serve as a 4th bedroom if needed. Both bathrooms have been tastefully updated with modern finishes. Enjoy outdoor living with plenty of yard space and a covered front porch perfect for relaxing with your morning coffee or unwinding in the evening. This turnkey home offers the perfect combination of style, comfort, and low-maintenance living. Whether you're a first-time home buyer, downsizing, or looking for a move-in-ready investment, this home is one you won't want to miss!
Amenities
- Electric Oven
- Refrigerator
- Dishwasher
Interior Features
- Cool System: Central Air
- Heat System: Electric, Forced Air, Heat Pump
- Floors: 0
- Rooms: Living Room, Dining Room, Dining Area, Family Room, Master Bedroom, Bedroom 2
- Interior: Master Downstairs, Ceiling Fan(s), Walk-in Shower, WiFi Thermostat
Exterior Features
- Parking: Concrete
- Siding: Brick
- Roof: Architectural Shingle
Additional Features
- County: New Hanover
- Property Type: Single Family Residence
- Tax Number: R02420-003-013-000
- Year Built: 1973
Recently Viewed