



Location
Agent Comments
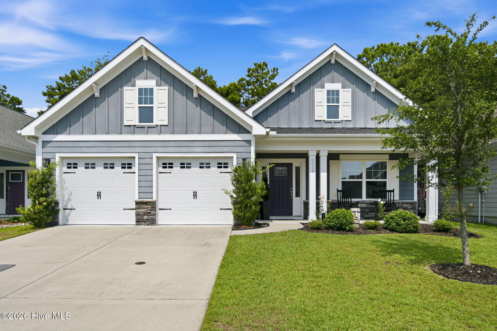
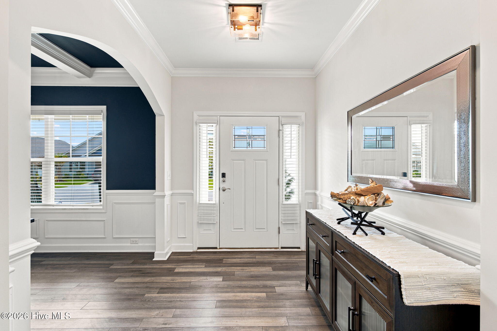
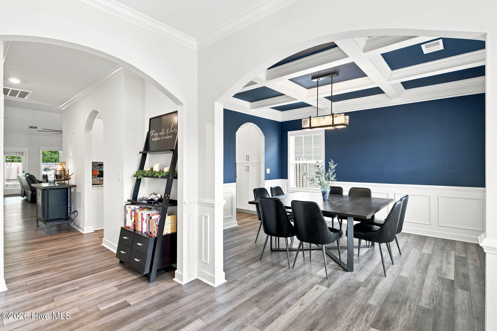
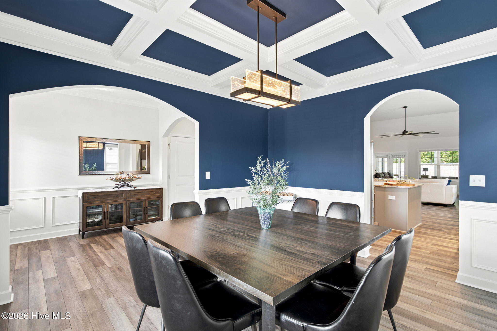
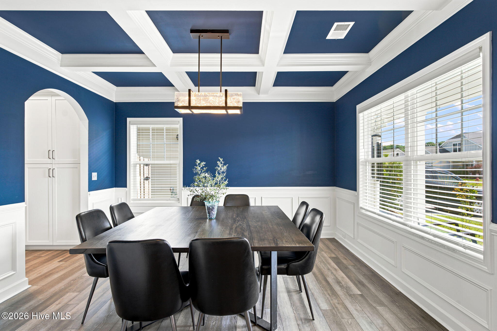
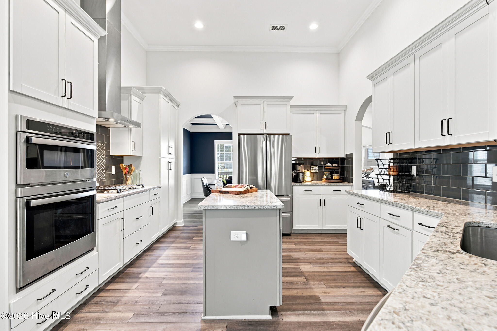
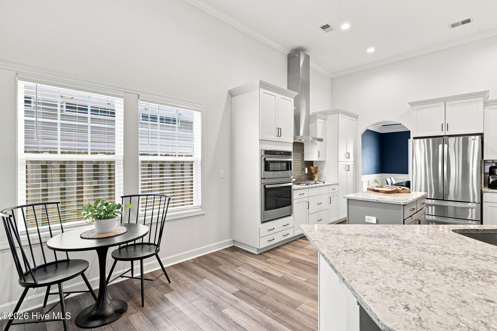
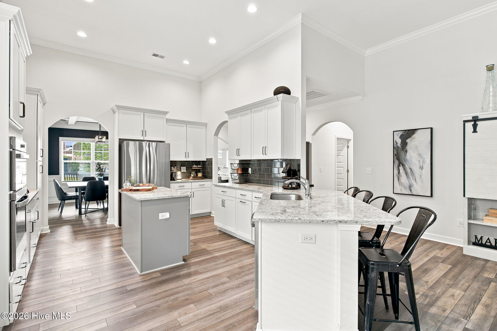
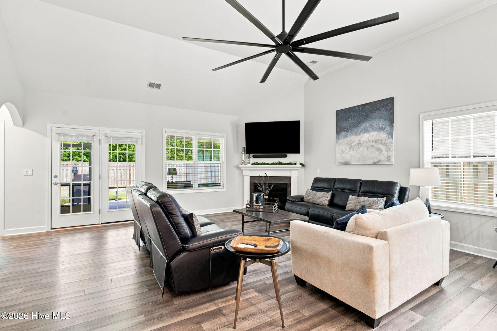
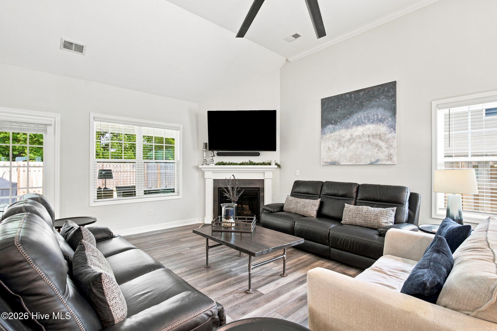
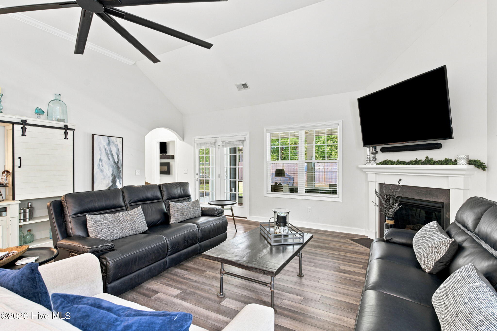
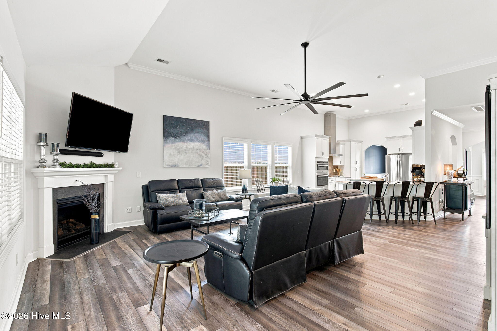
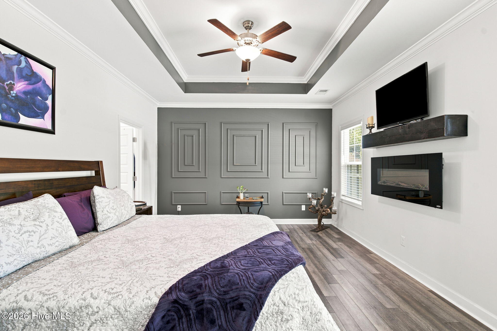
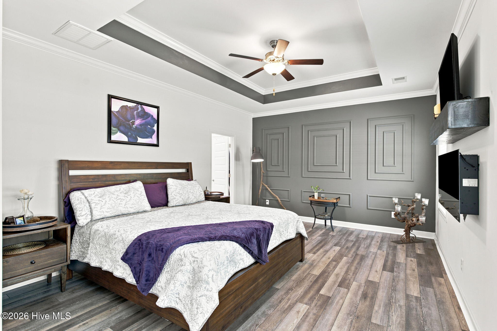
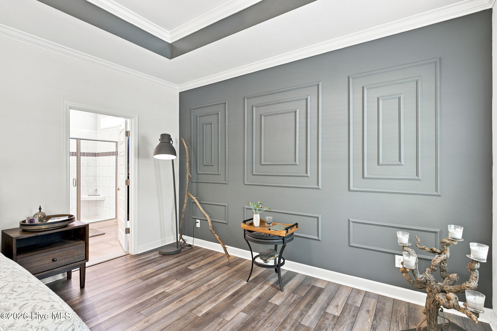
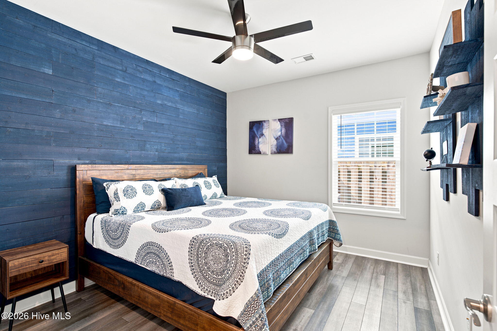
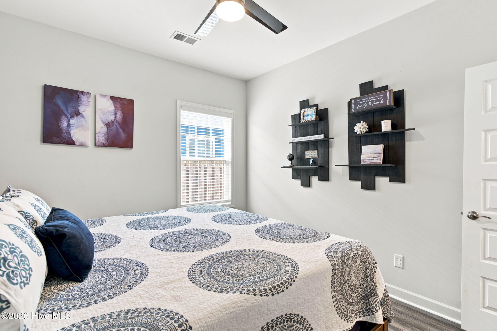
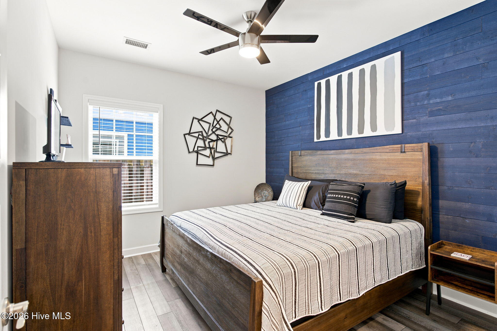
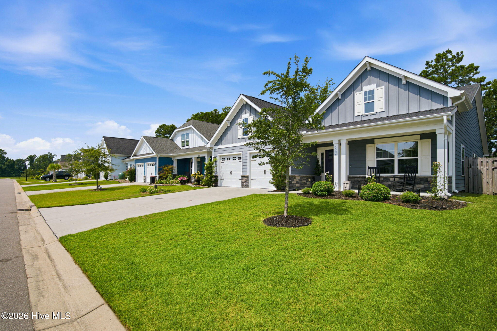
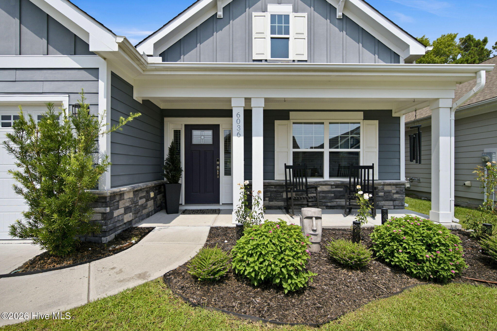
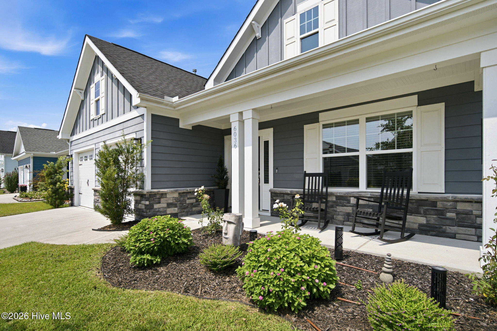
This sought-after Congleton Farms home built in 2020 is a 3BR/2BA gem that checks so many boxes: soaring 9' - 12' ceilings, a smart split floor plan, bold navy accents, shiplap feature walls in the bedrooms, stunning judge's panels in foyer and dining room all set the tone the moment you walk-in.
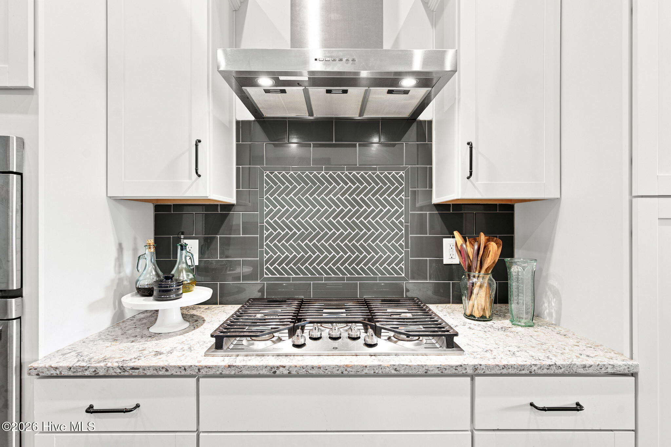
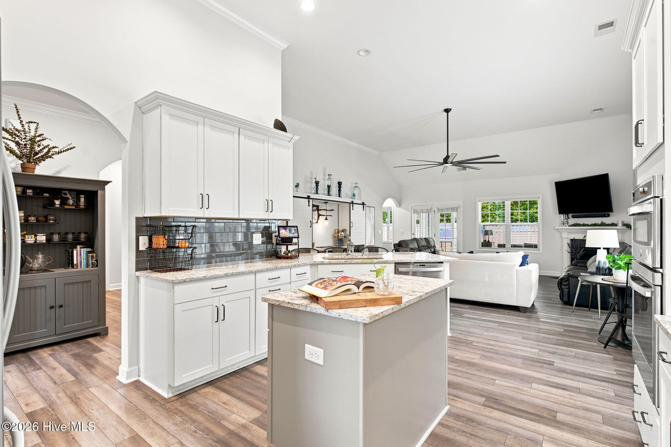
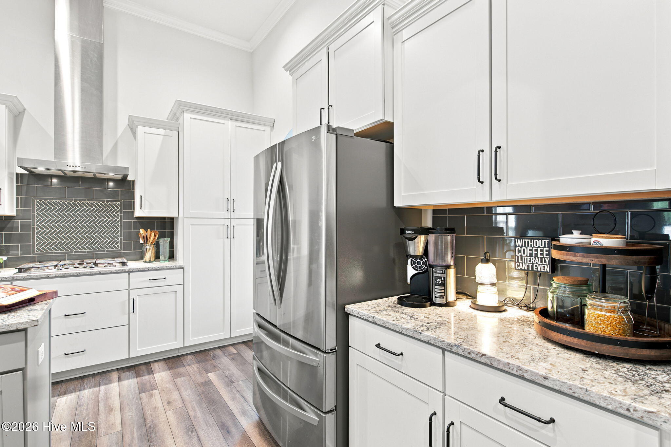
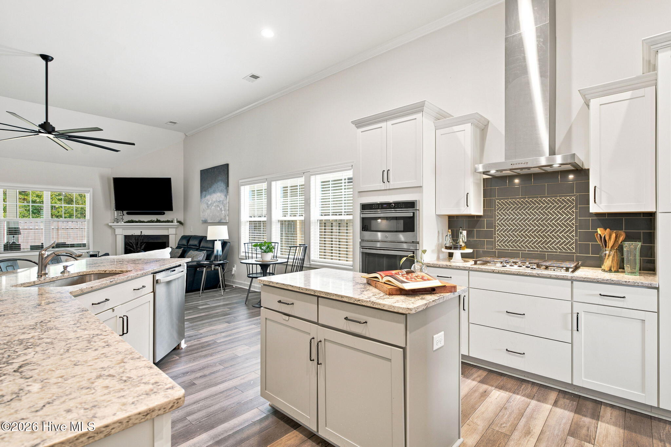
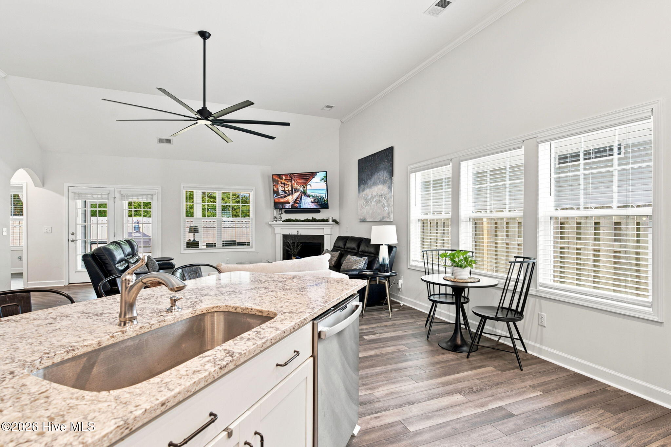
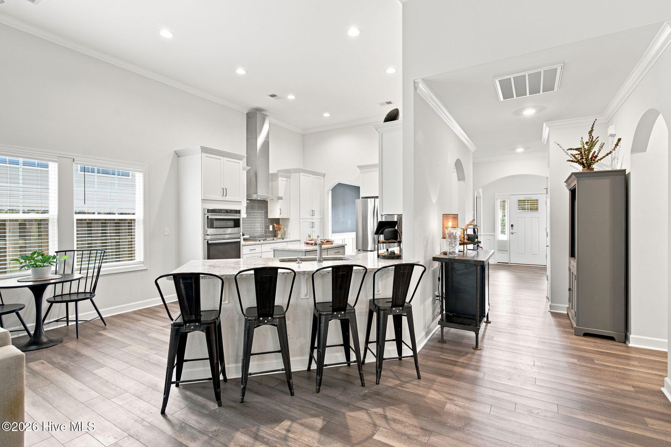
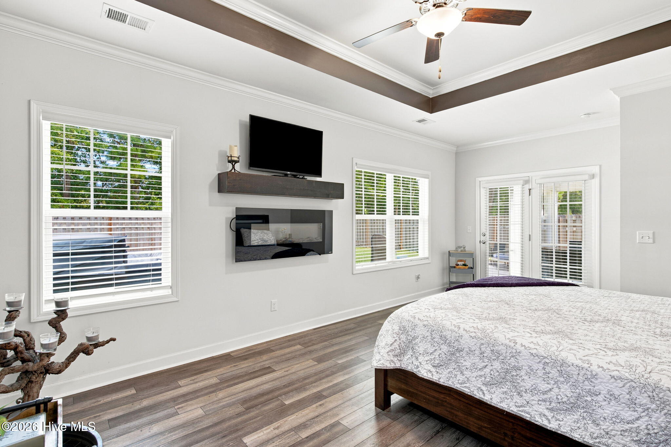
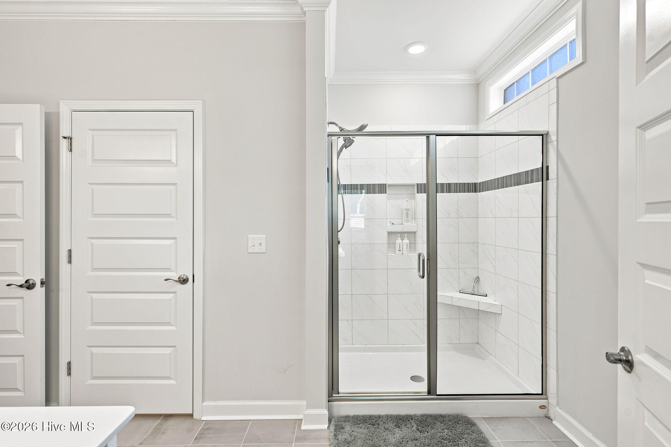
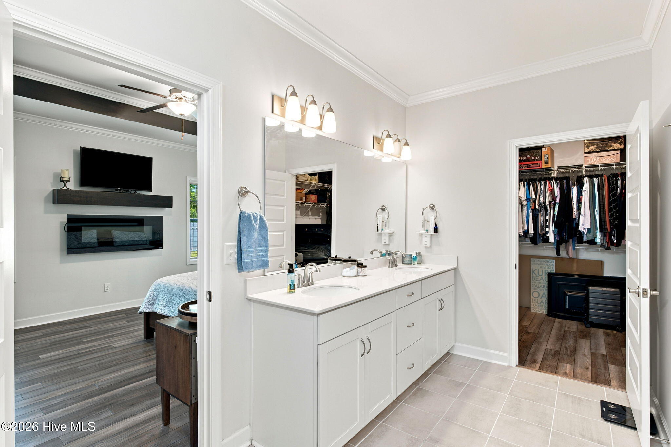
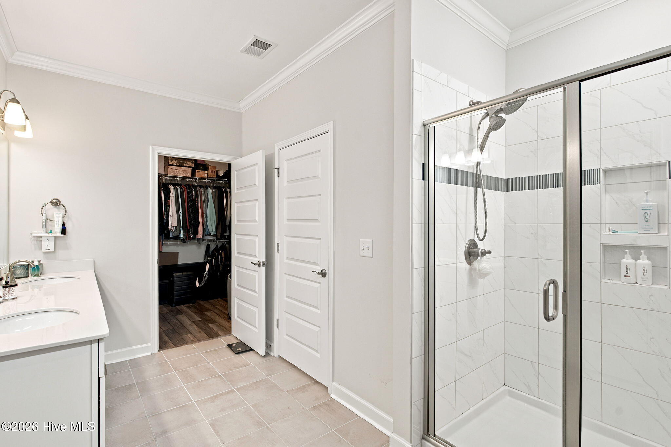
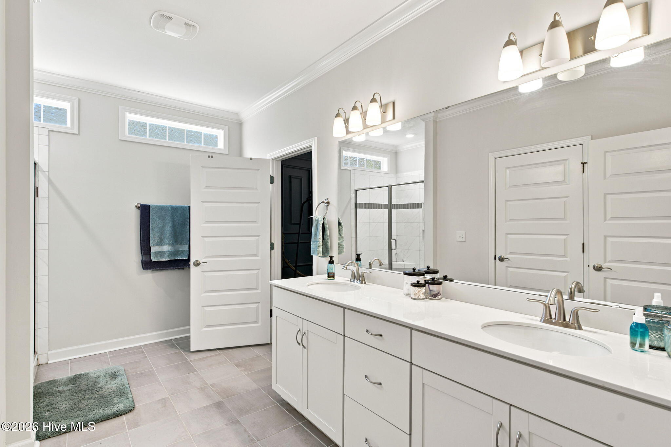
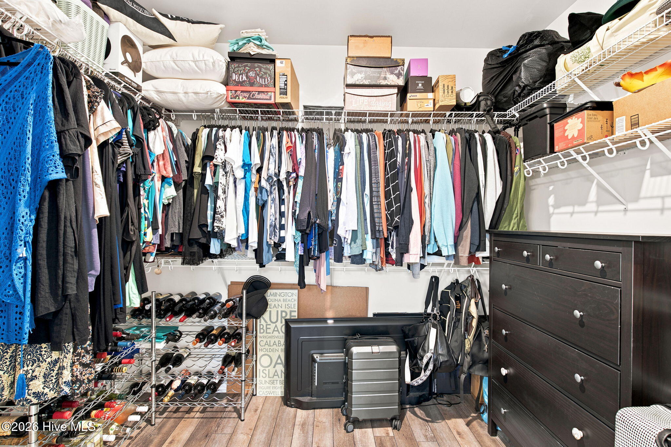
The kitchen brings in the wow factor with gas cooking, quartz counters, storage galore and a layout made for gathering. The primary suite offers a classic look, walk in shower and a spacious walk-in closet.
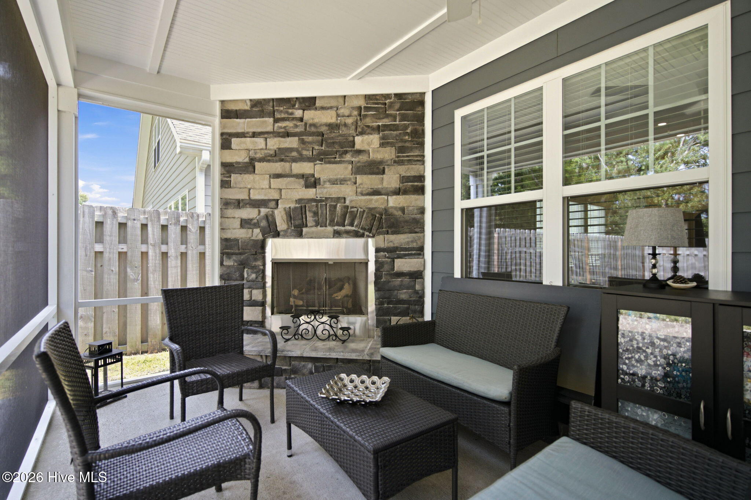
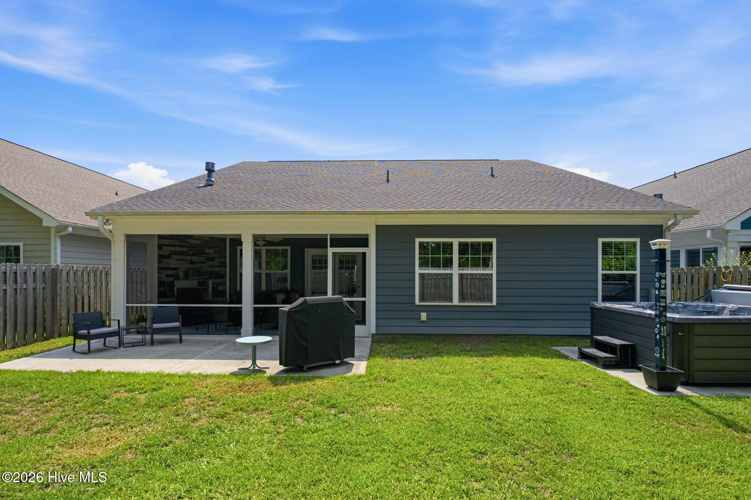
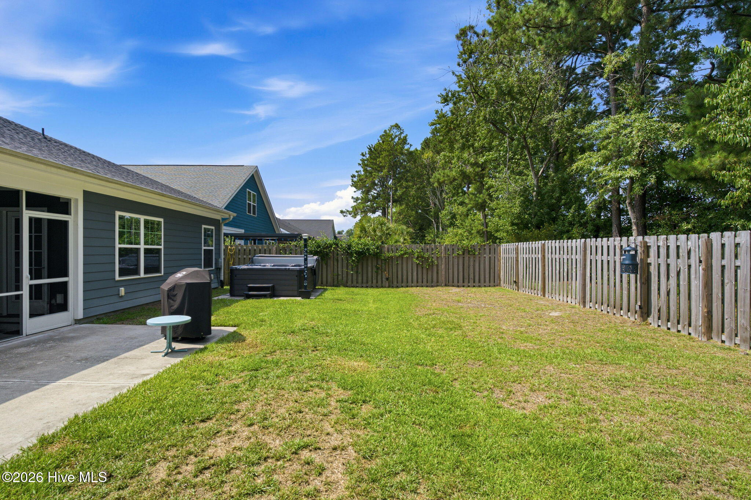
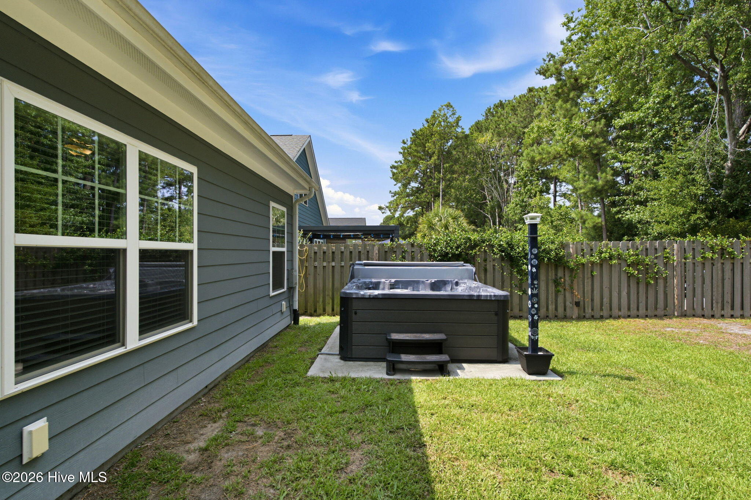
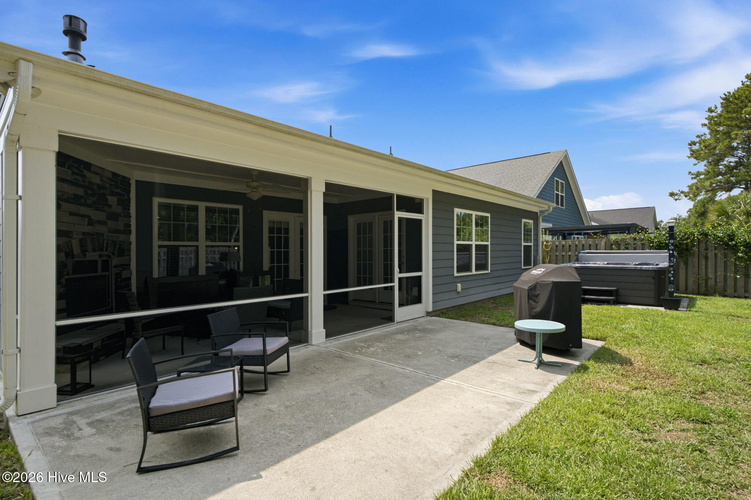
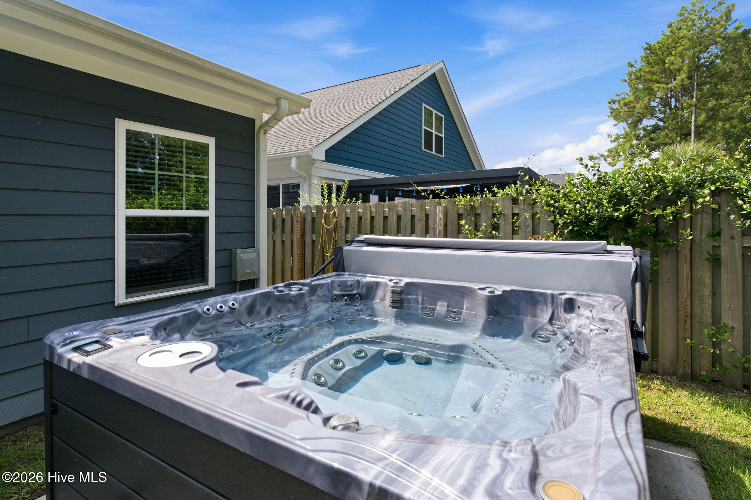
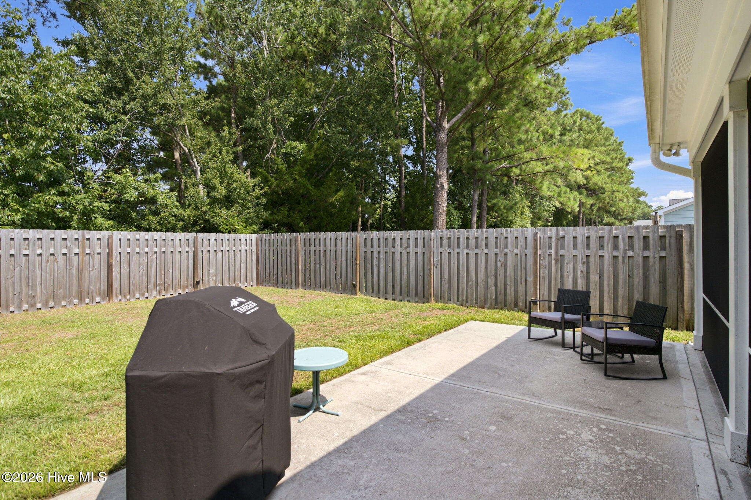
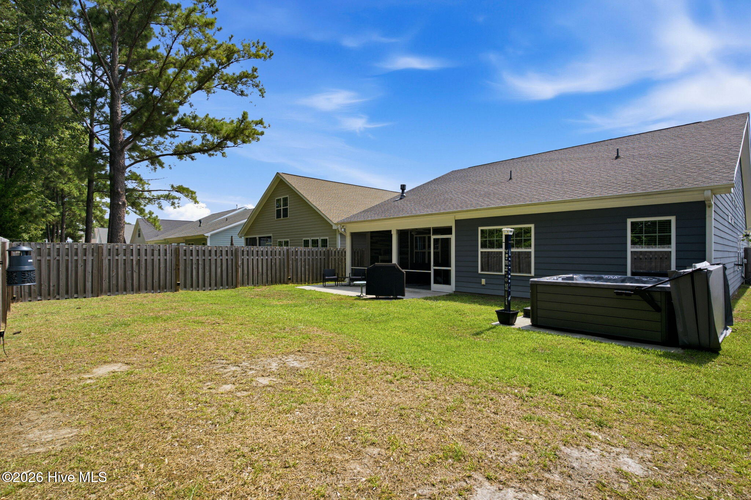
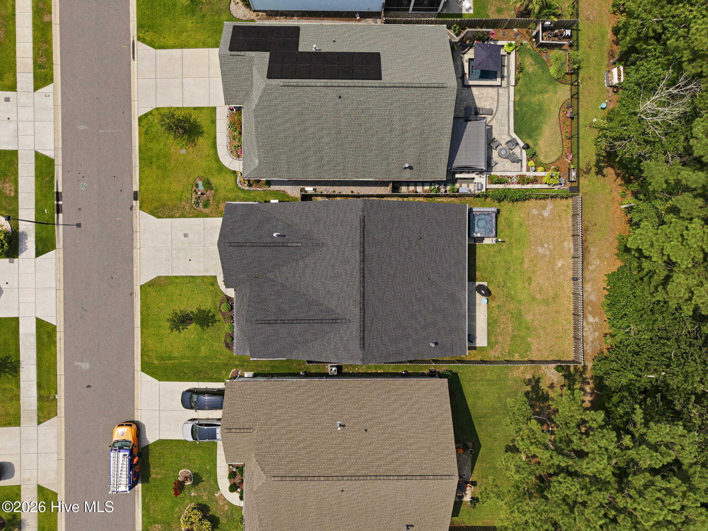
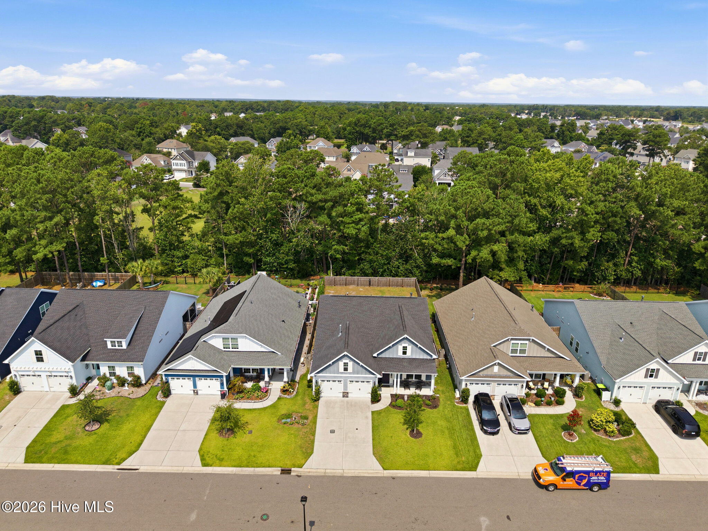
Outside, the good times continue: a screened-in porch with its own fireplace for year-round evenings, a fully fenced yard, well maintained hot tub and pre-plumbing already in place for an outdoor shower for beach-day rinse-offs. The Congleton Community is minutes to grocery, dining, and amazing beaches!
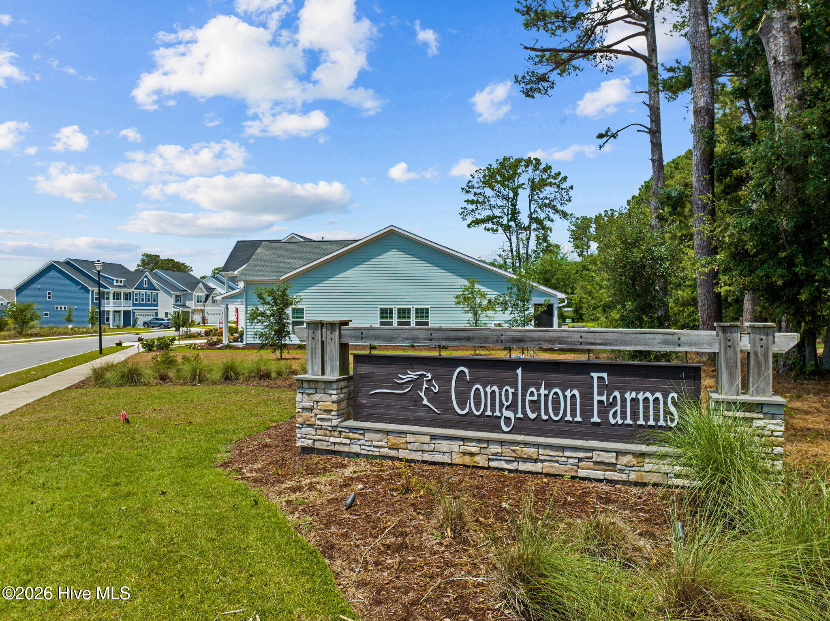
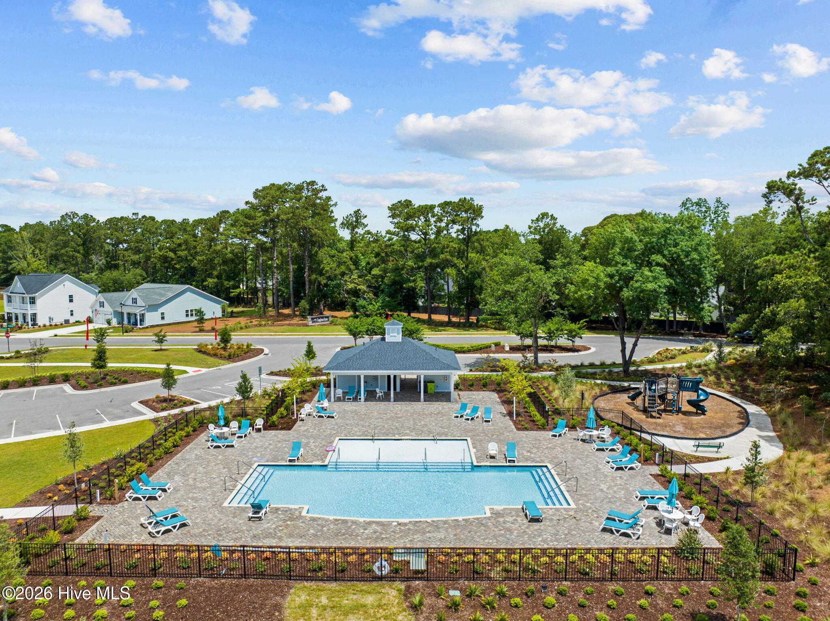
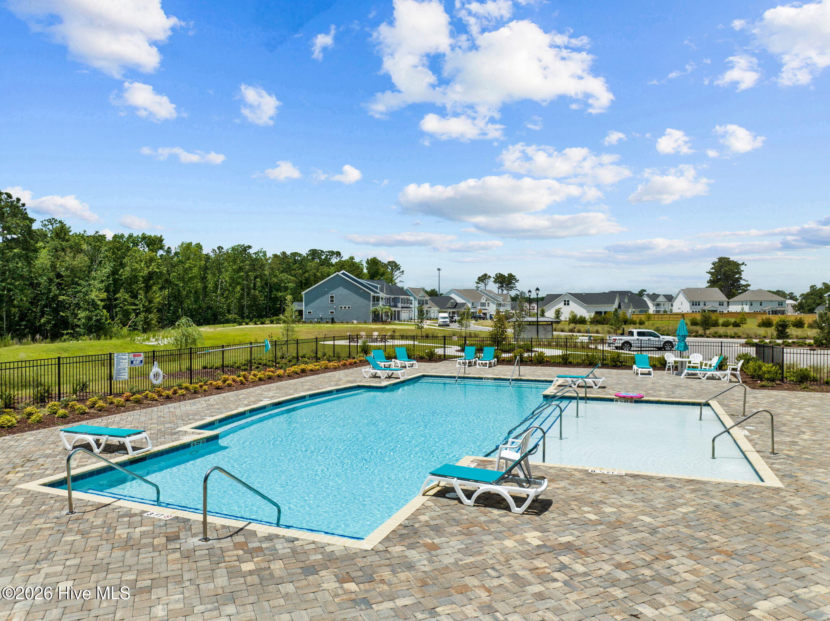
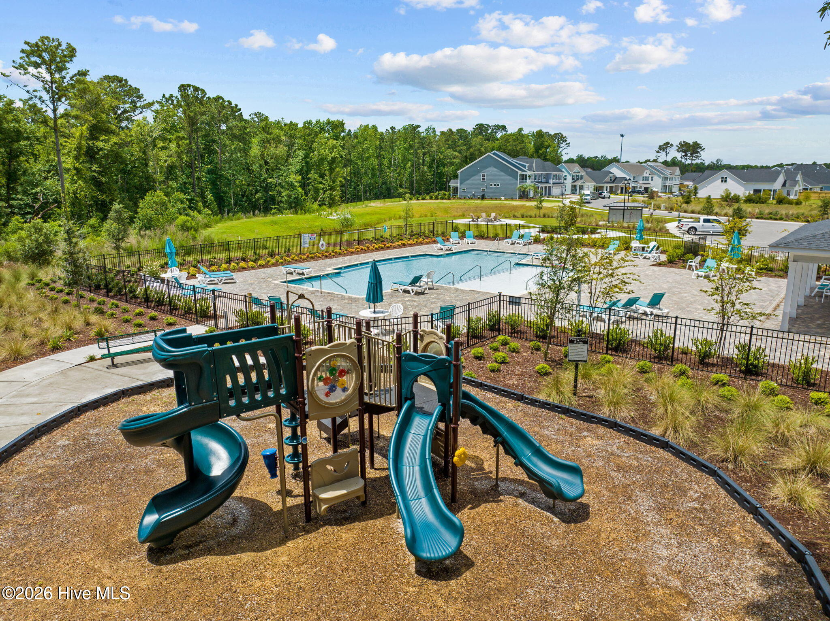
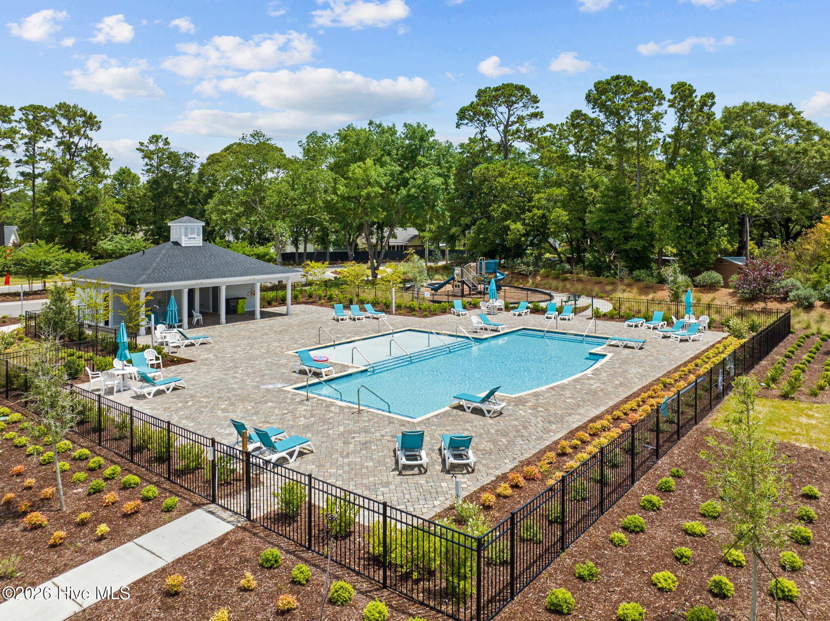
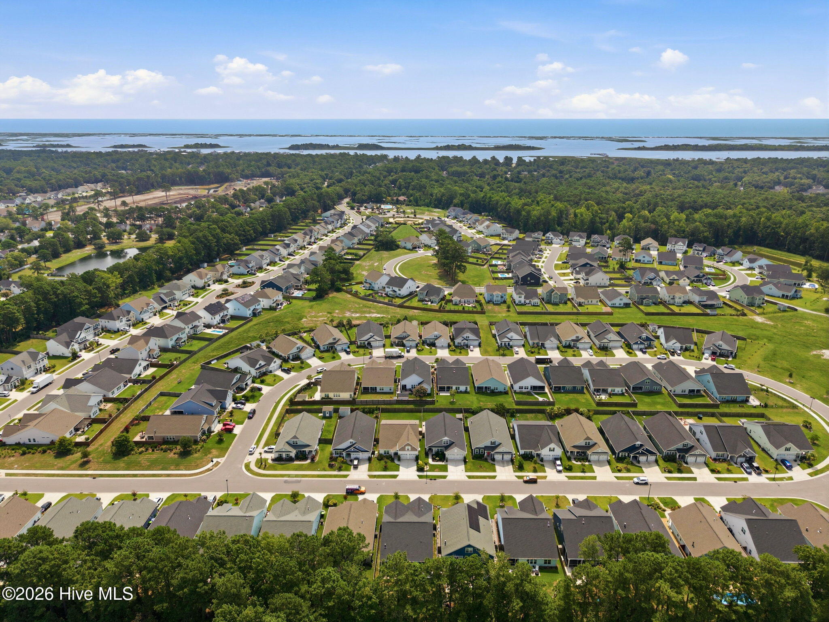
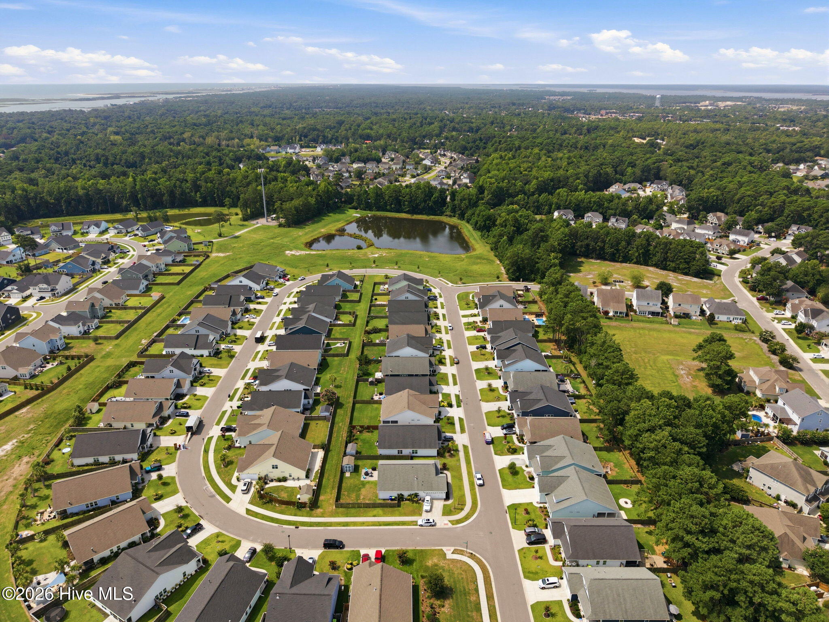
Congleton Farms is more than a neighborhood. Enjoy your new lifestyle at the pool, the playground or on your walks around the pond. Come and see why your neighbors love living here!
Amenities
- Vented Exhaust Fan
- Gas Cooktop
- Electric Oven
- Built-In Microwave
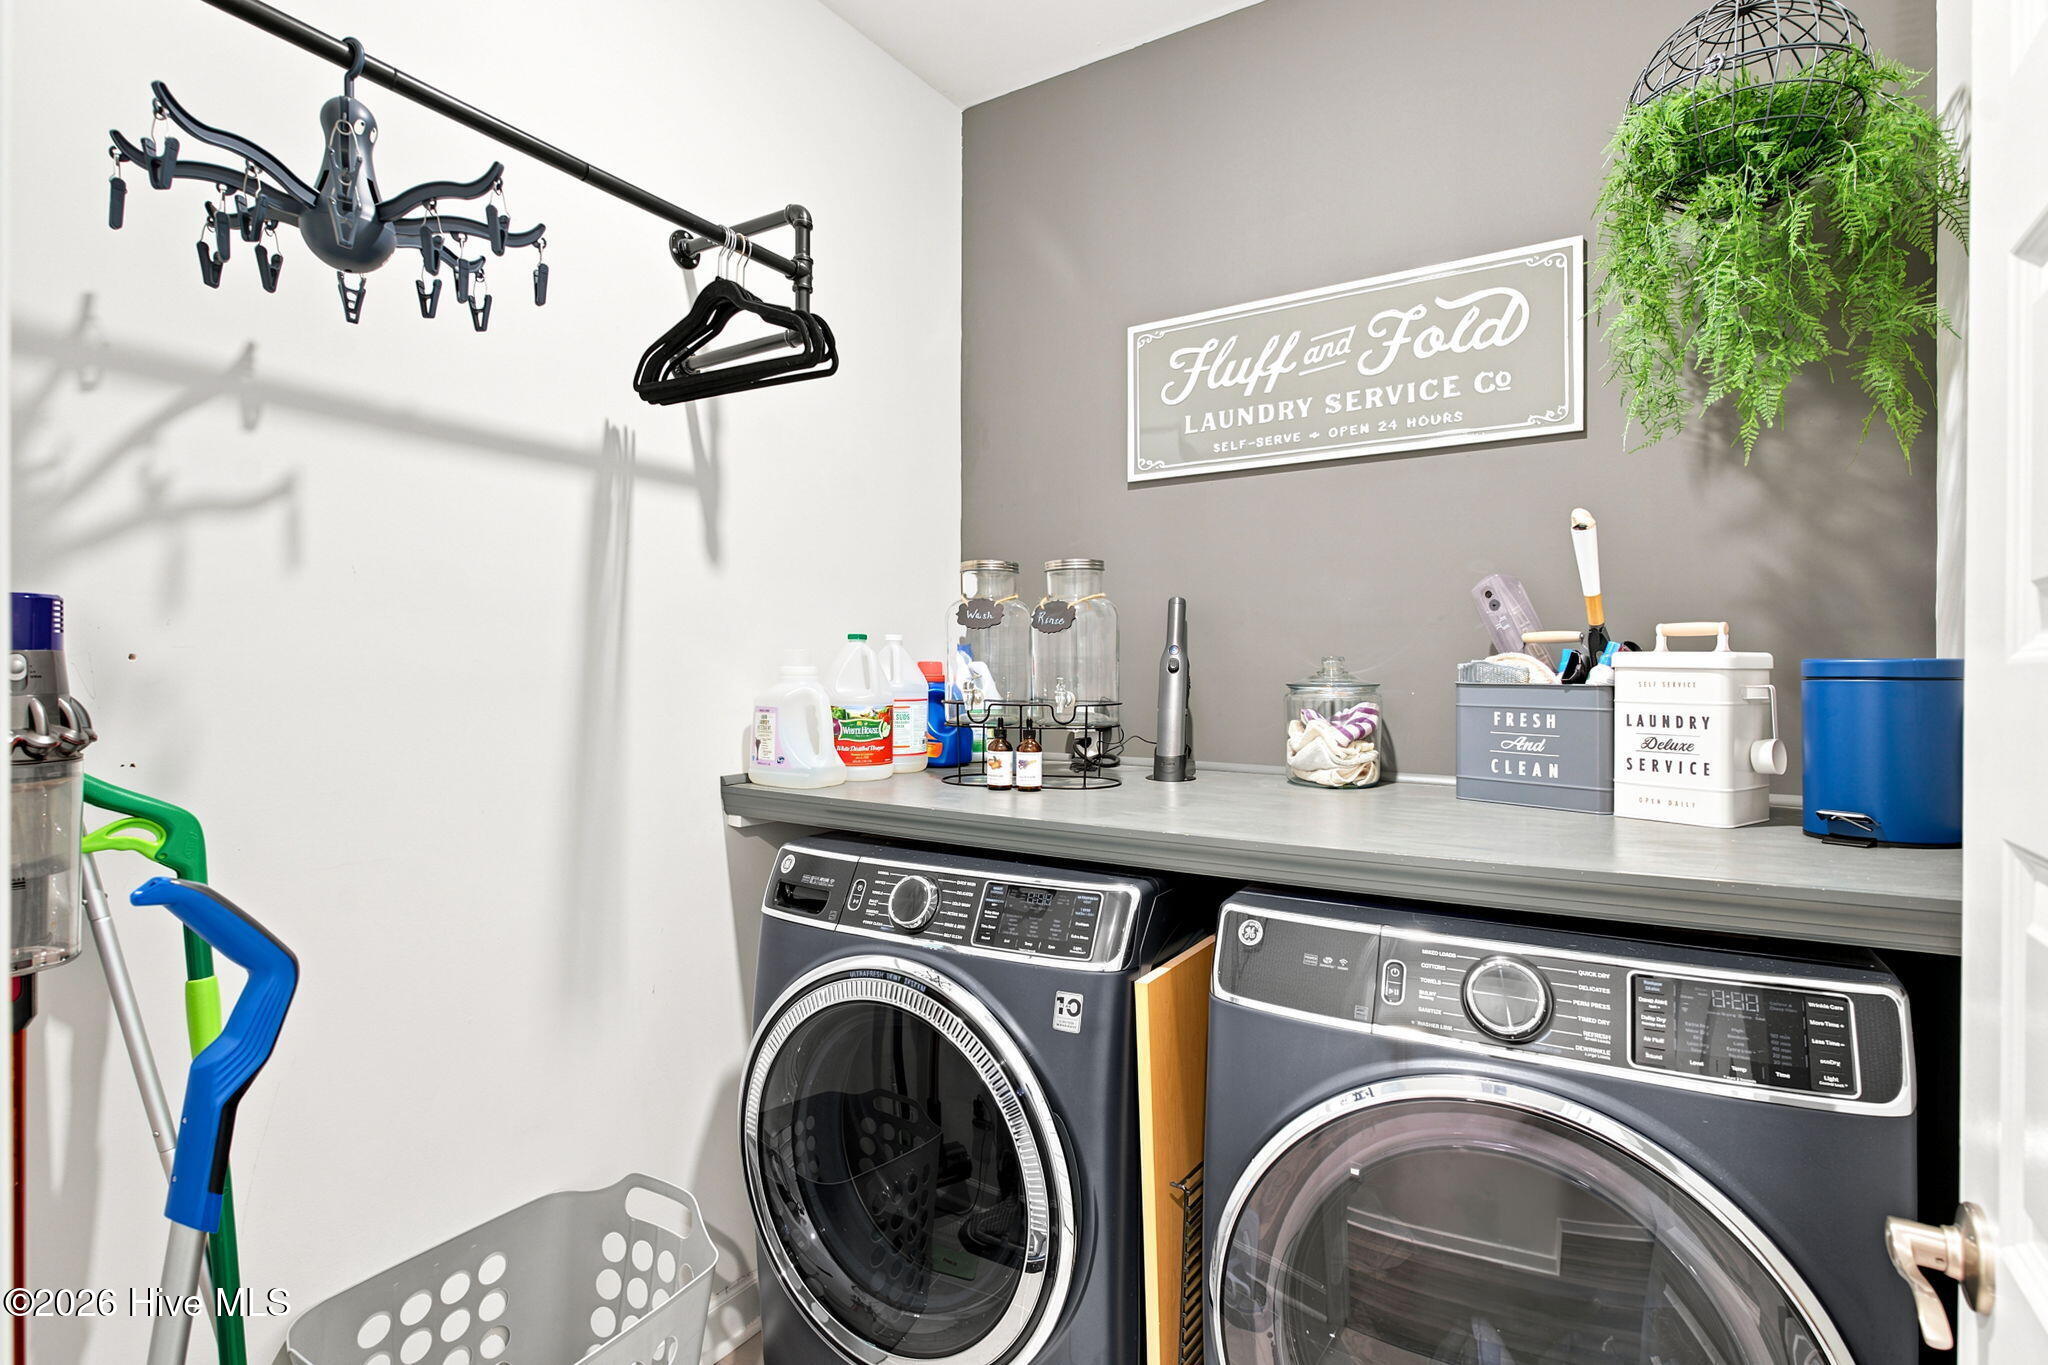
- Washer
- Self Cleaning Oven
- Refrigerator
- Dryer
- Disposal
- Dishwasher
- Convection Oven
- Tankless Water Heater
Interior Features
- Cool System: Central Air, Ceiling Fan(s)
- Heat System: Fireplace(s), Electric, Forced Air, Heat Pump, Natural Gas
- Floors: 0
- Rooms: Dining Room, Bedroom 1, Bedroom 2, Bedroom 3, Dining Area, Living Room
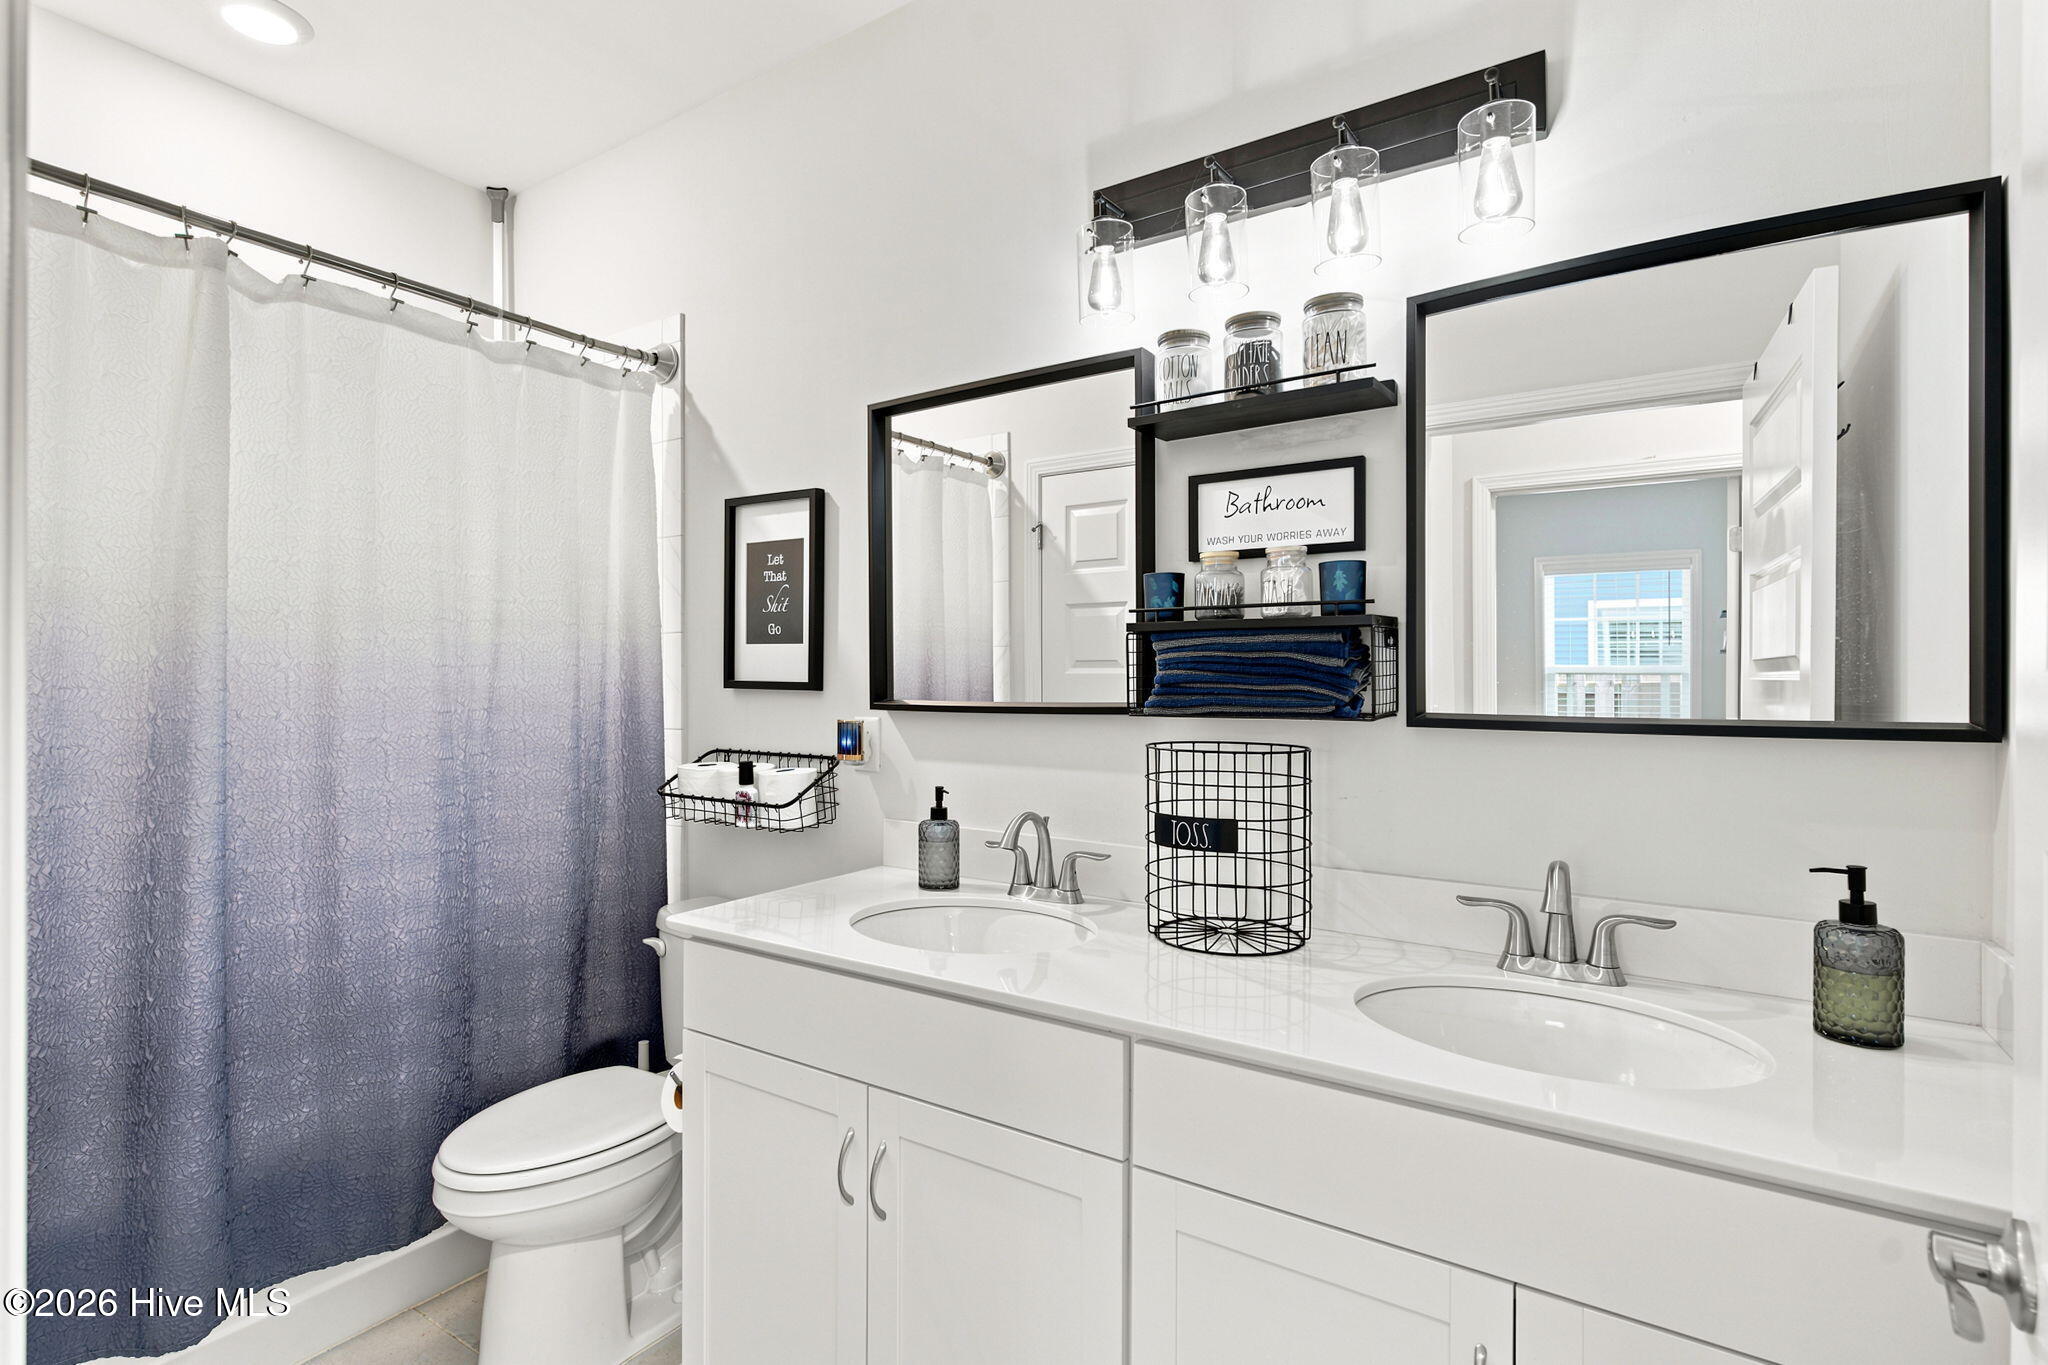
- Interior: Master Downstairs, Walk-in Closet(s), High Ceilings, Entrance Foyer, Kitchen Island, Ceiling Fan(s), Walk-in Shower, Blinds/Shades, Gas Log, Walk-In Closet(s)
Exterior Features
- Parking: Garage Faces Front, Concrete, Garage Door Opener, Garage
- Siding: Fiber Cement, Stone Veneer
- Roof: Architectural Shingle
- Exterior: Irrigation System, Cluster Mailboxes, Gas Log
Additional Features
- County: New Hanover
- Property Type: Single Family Residence
- Tax Number: R07900-003-526-000
- Water/Sewer: Cape Fear Public Utility Authority
- Year Built: 2020
Recently Viewed