





Location
Agent Comments
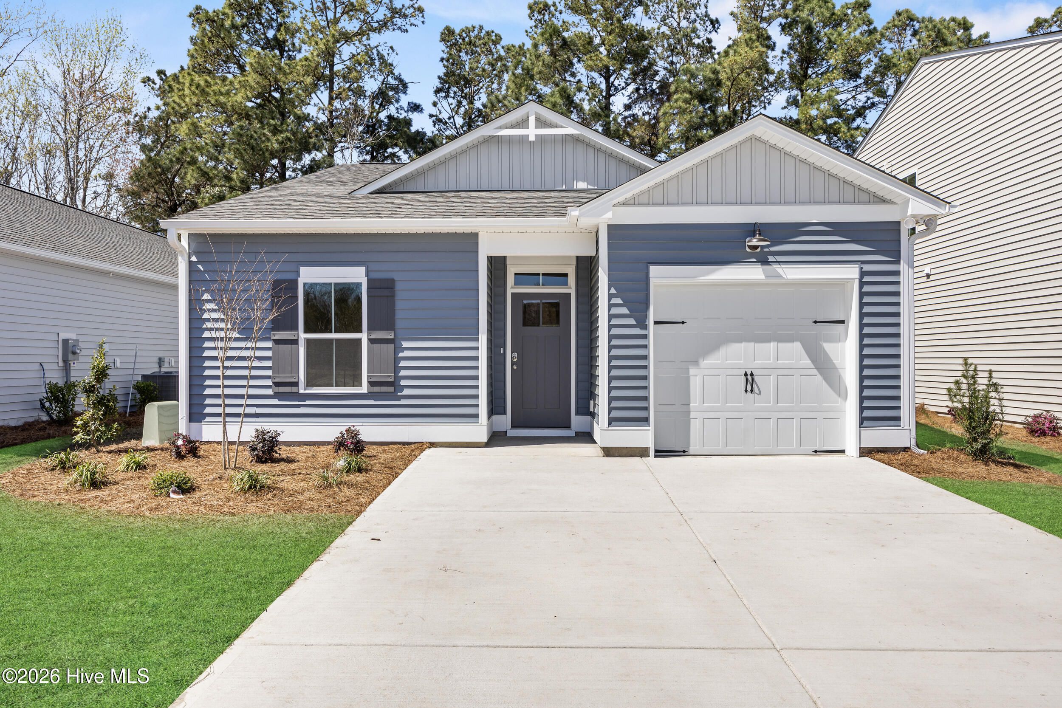
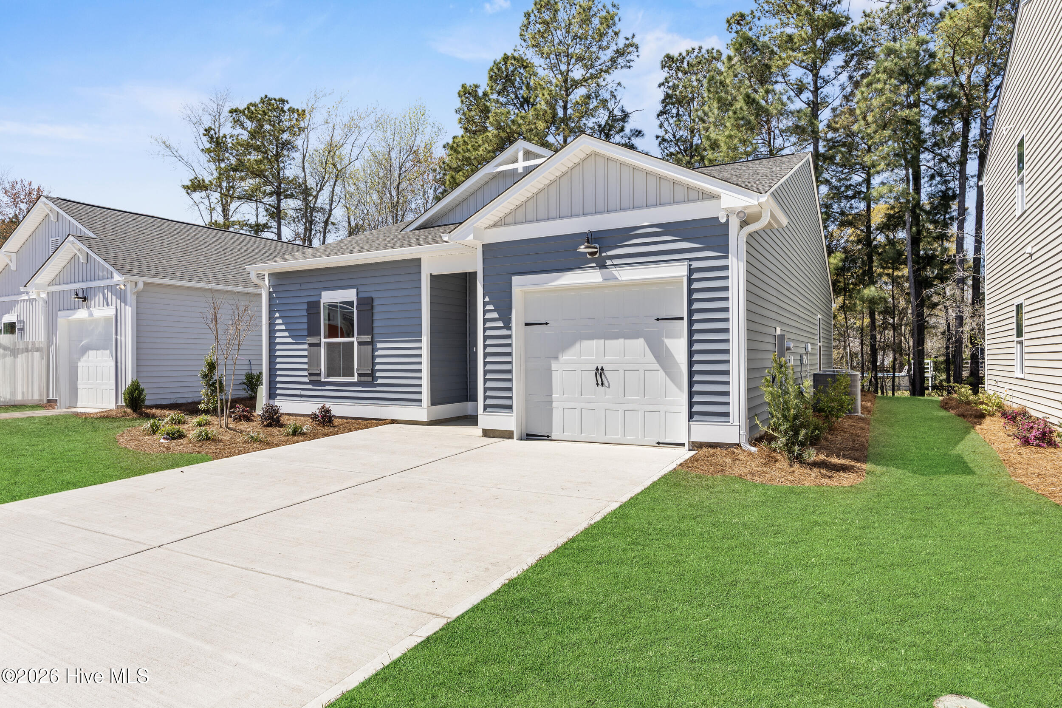
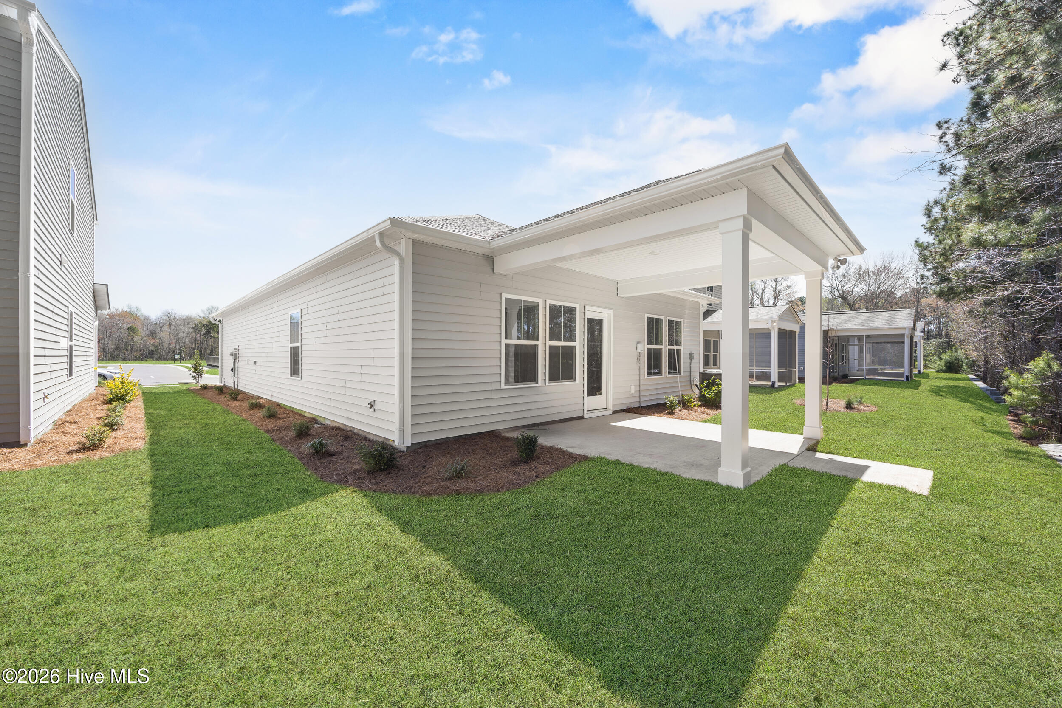
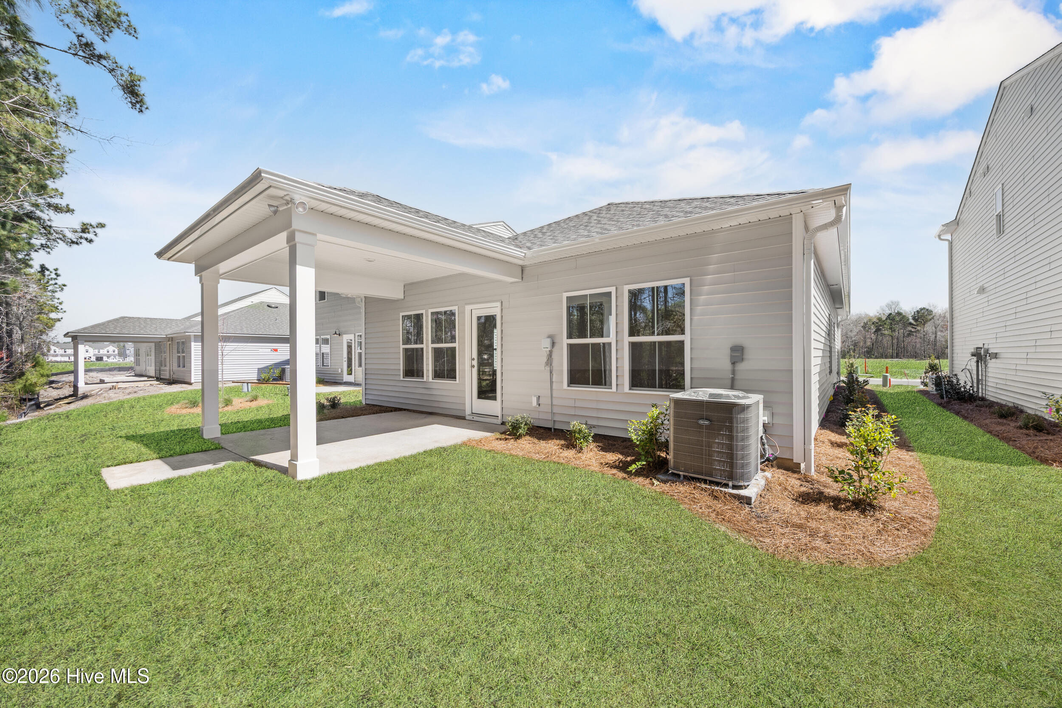
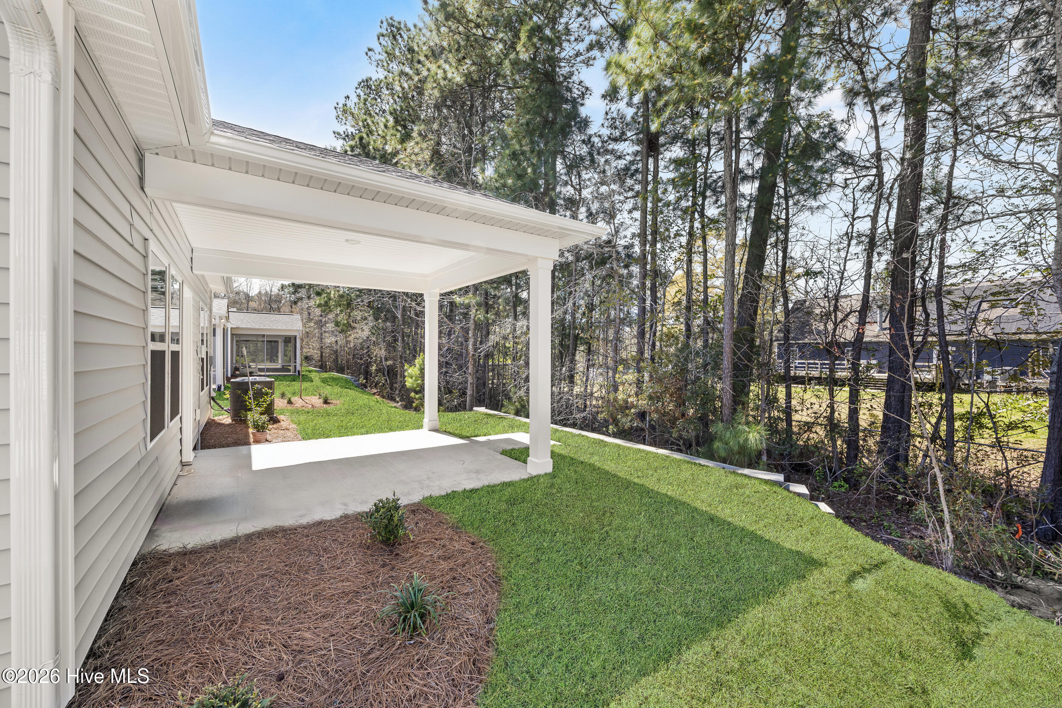
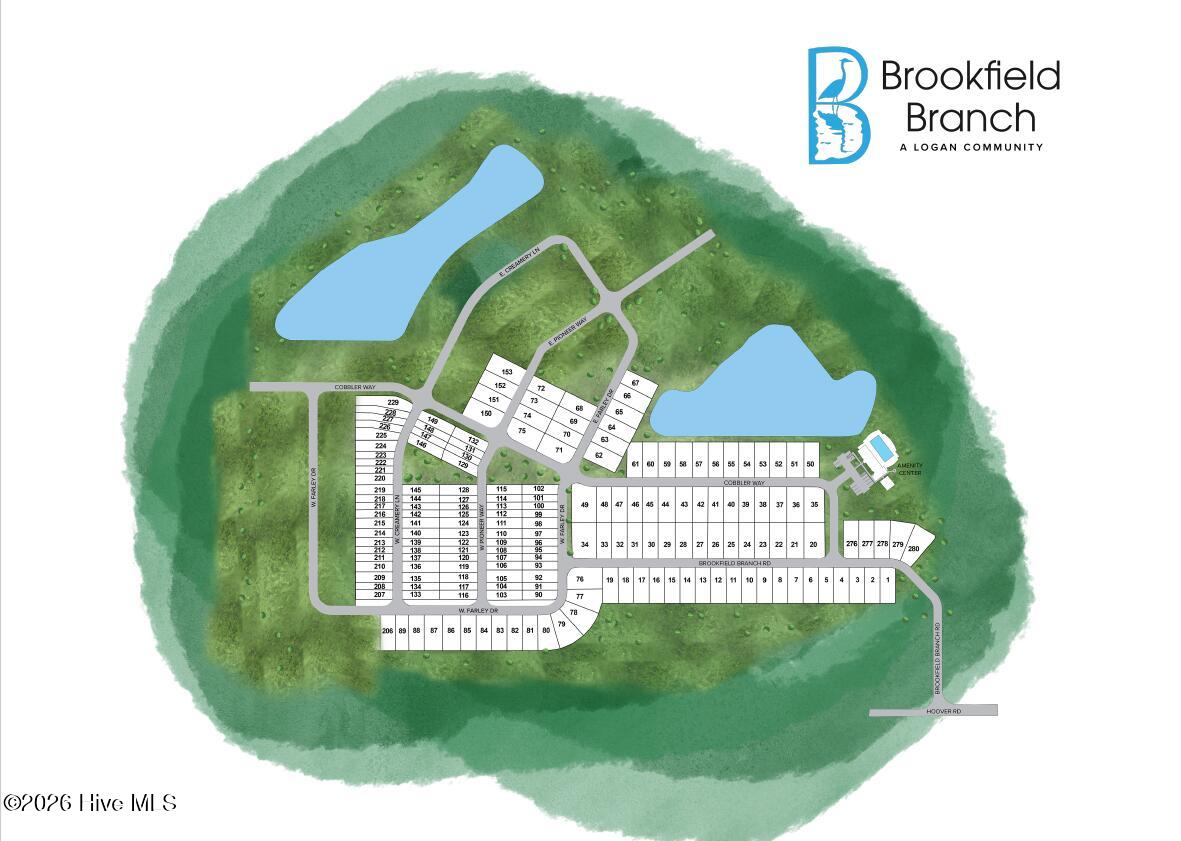
Welcome to Brookfield Branch, one of Hampstead's newest communities located in the highly sought after Topsail School District. This beautiful Coastal style home combines timeless design with modern finishes and backs to peaceful wooded views, offering extra privacy from your covered rear porch.
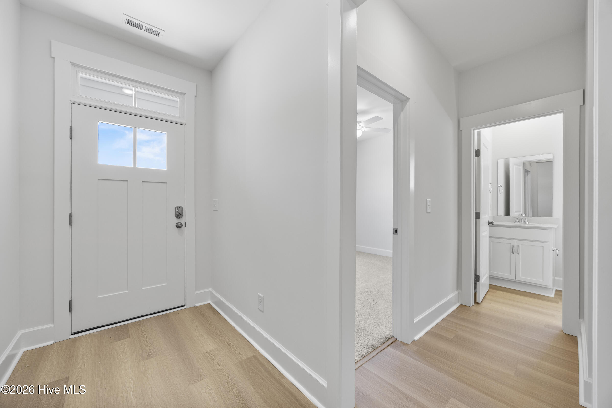
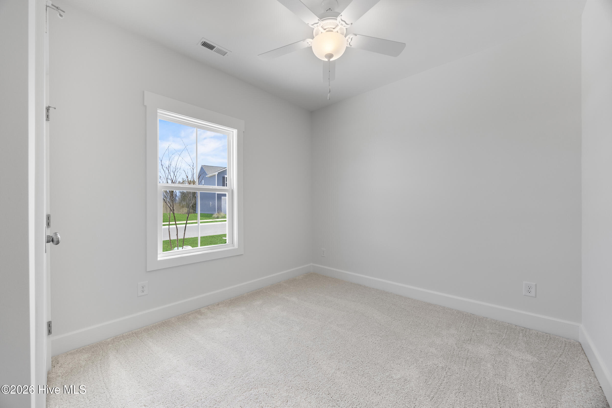
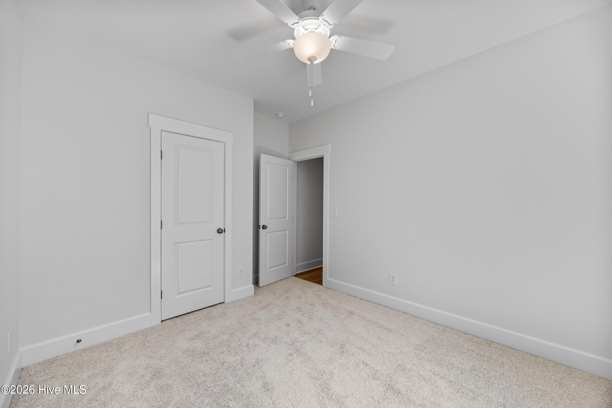
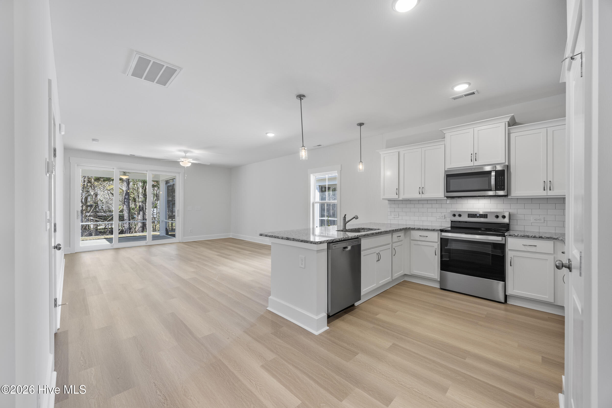
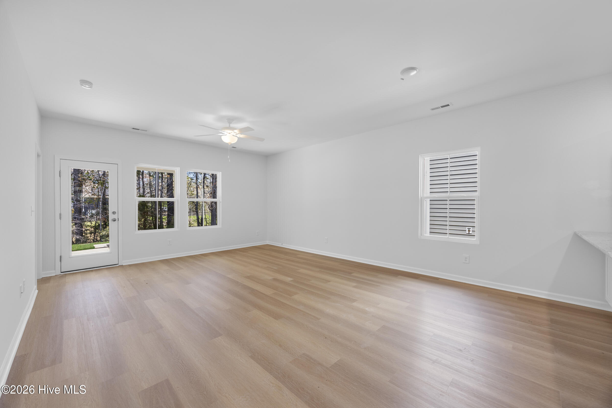
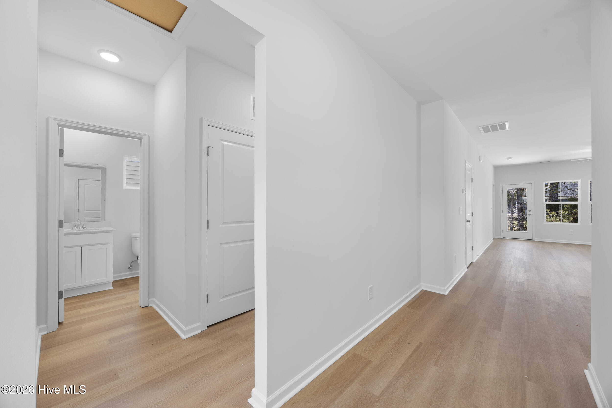
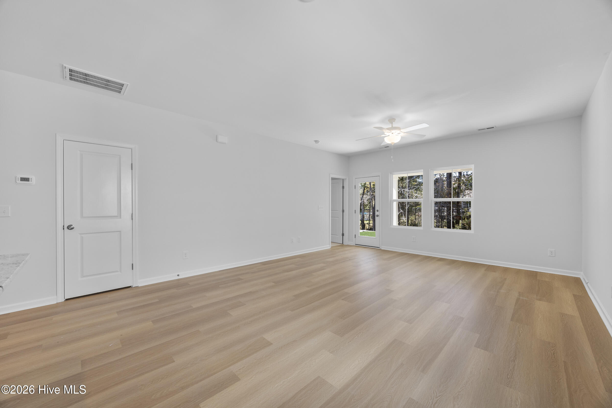
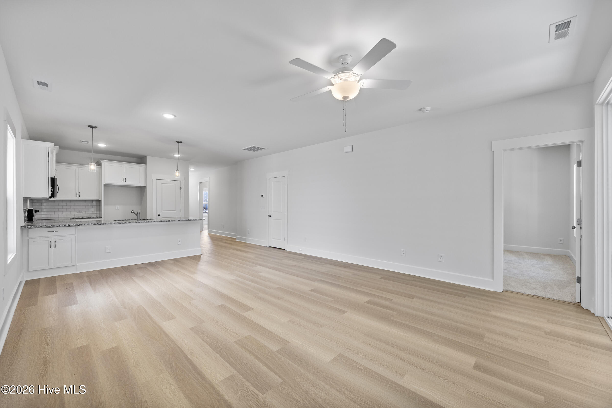
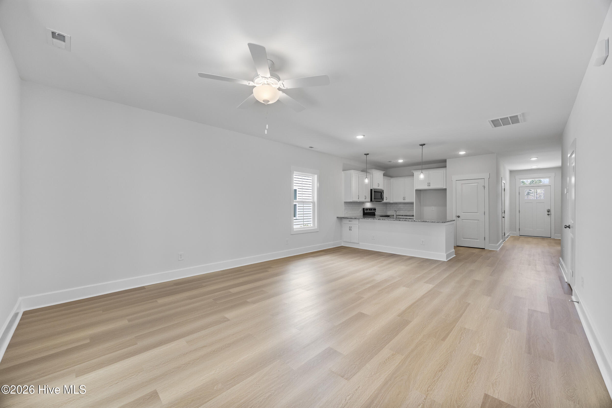
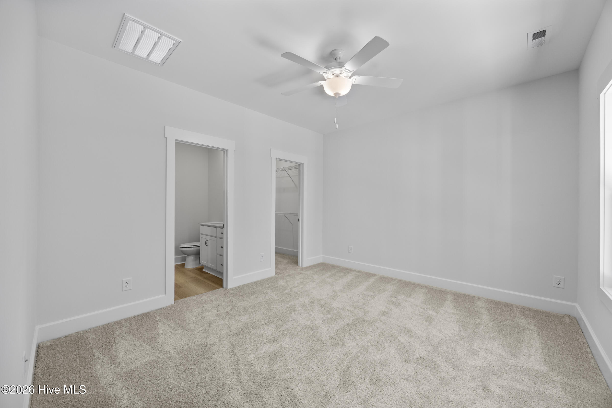
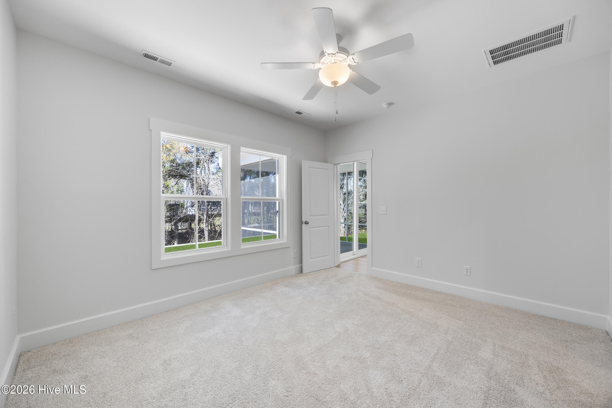
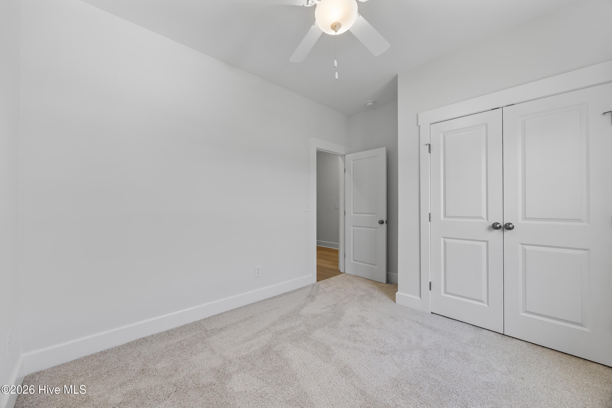
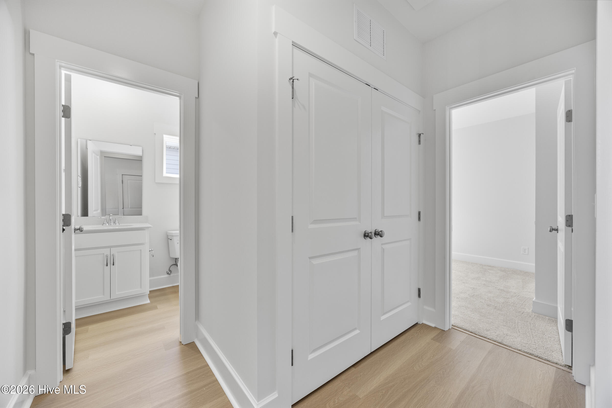
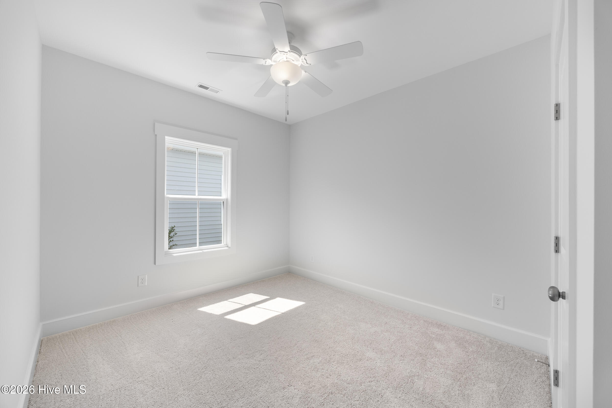
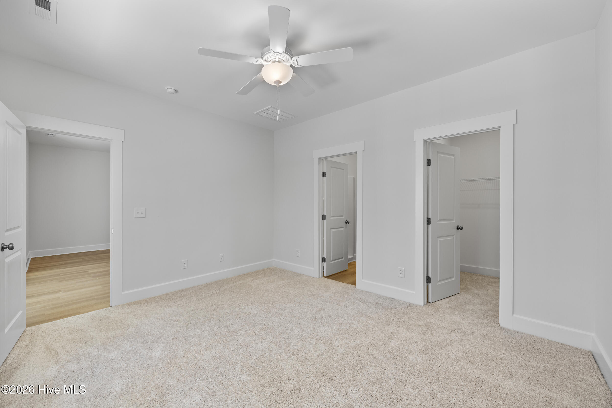
Inside, you'll find 9-foot ceilings, an open-concept layout and a finished with a trey ceiling in the living room that adds volume and character. Luxury vinyl plank flooring flows throughout the main living areas while the bedrooms offer the comfort of plush carpet.
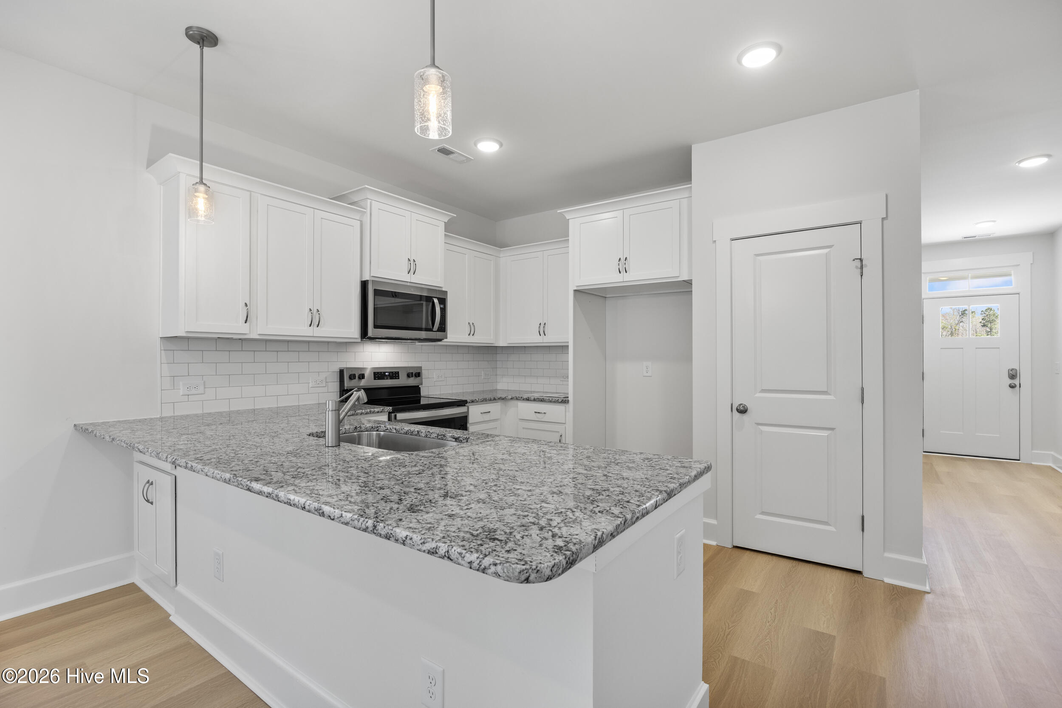
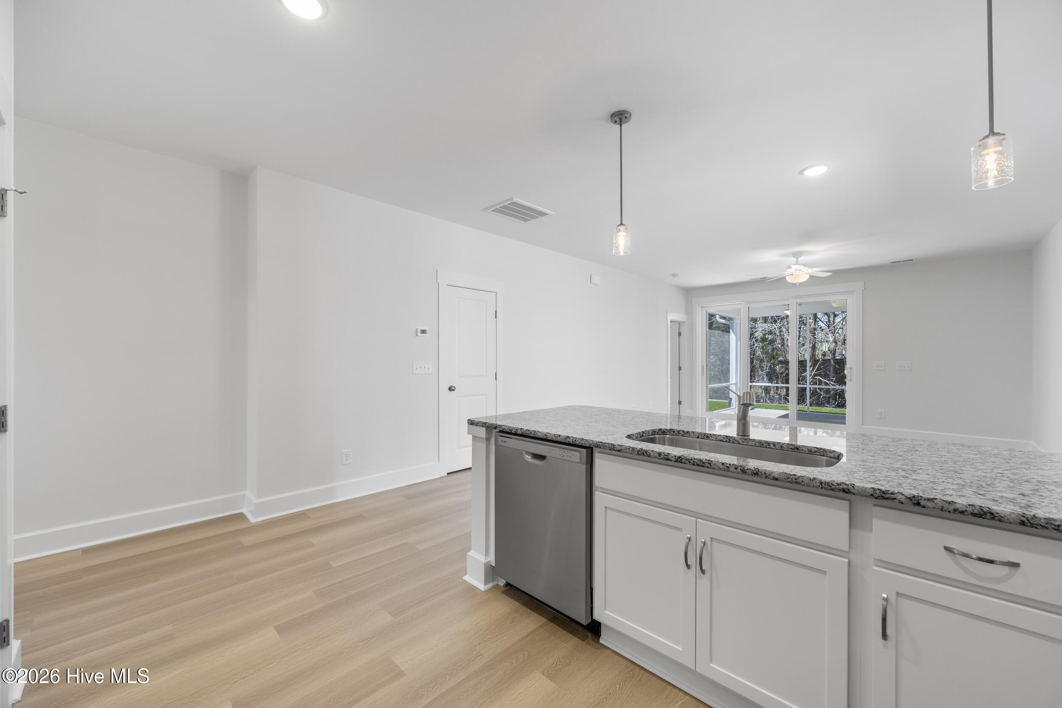
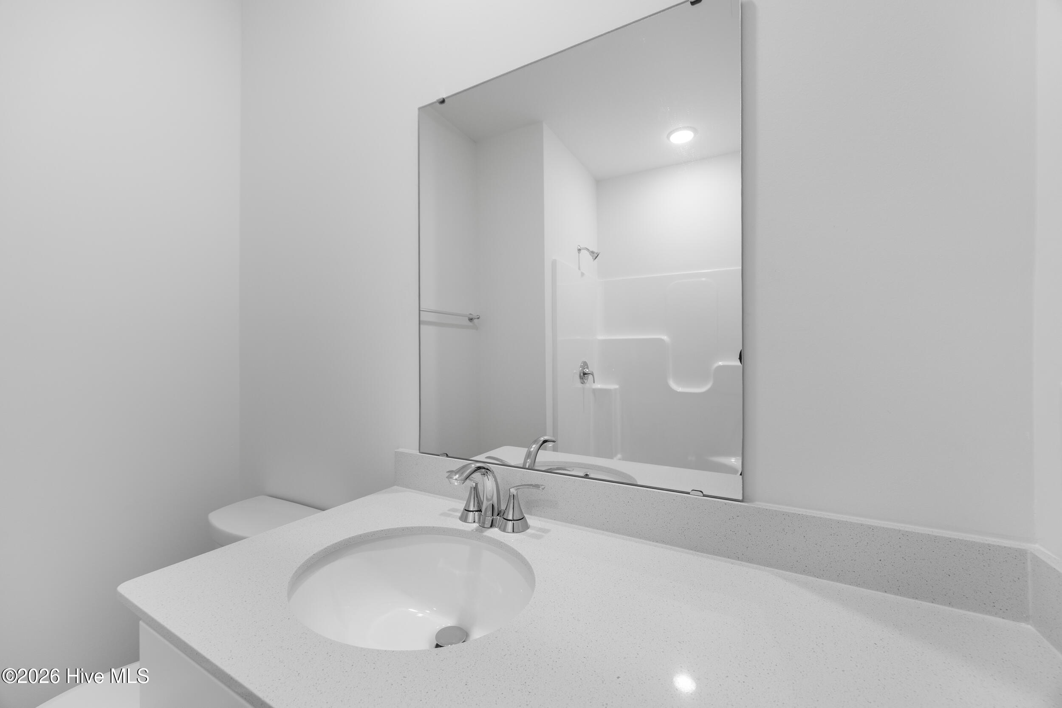
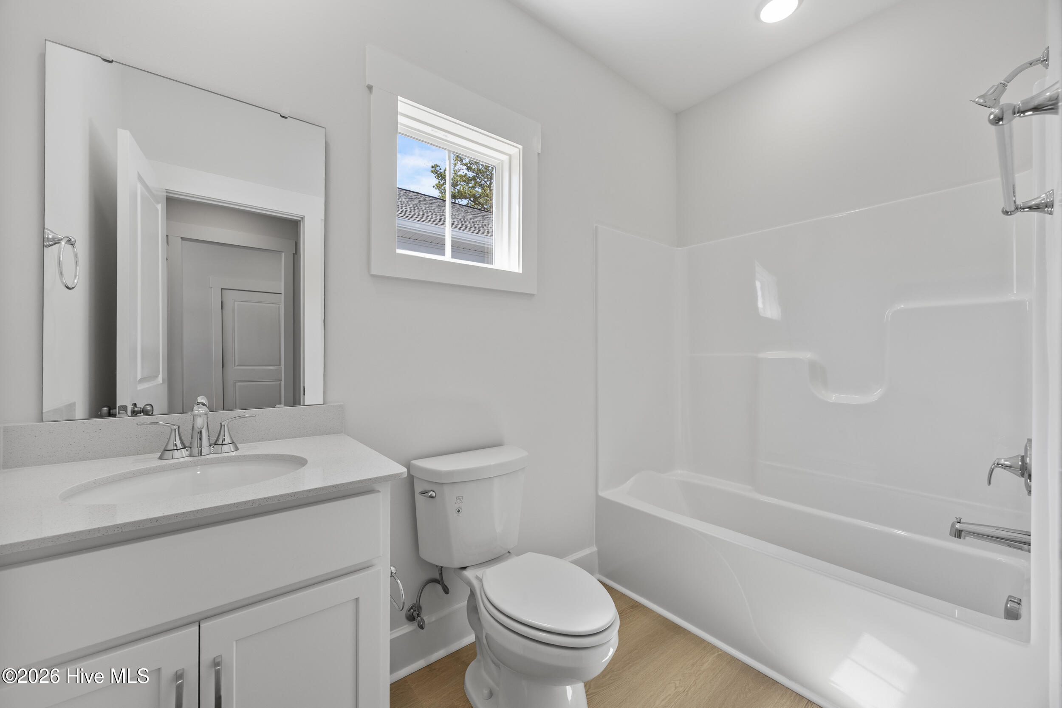
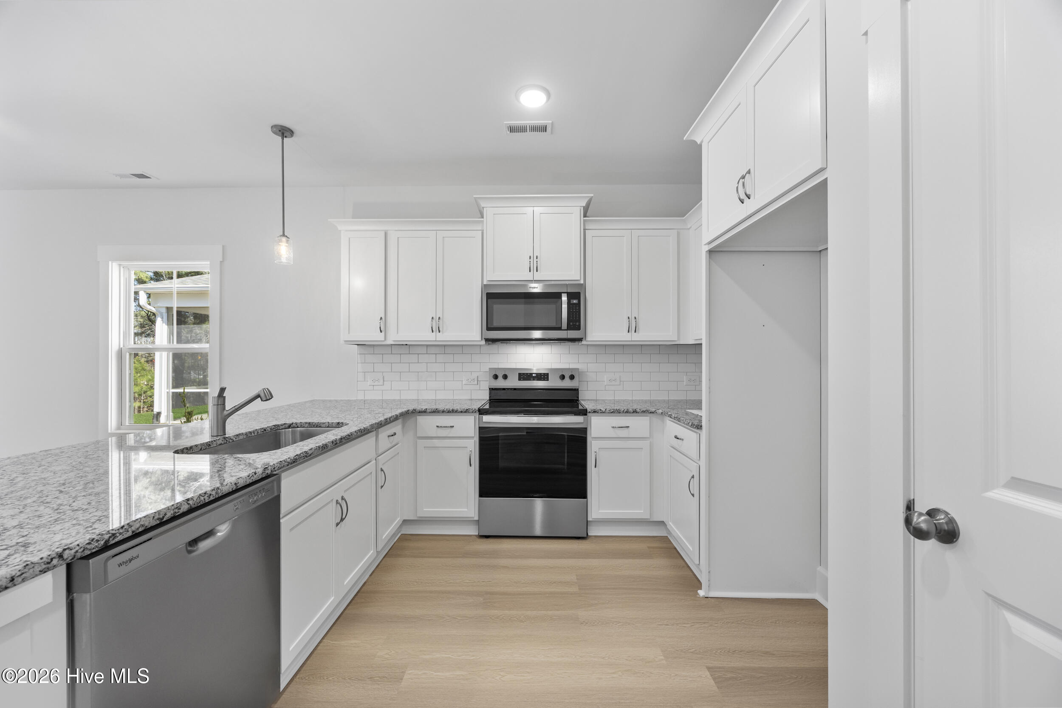
The kitchen is designed for both everyday living and entertaining, with 36-inch white shaker cabinets, granite countertops, a spacious counter area with pendant lighting, stainless steel appliances, and abundant cabinet space. Elegant quartz countertops continue throughout the bathrooms, while the Cottage trim package adds a bright coastal feel throughout the home.
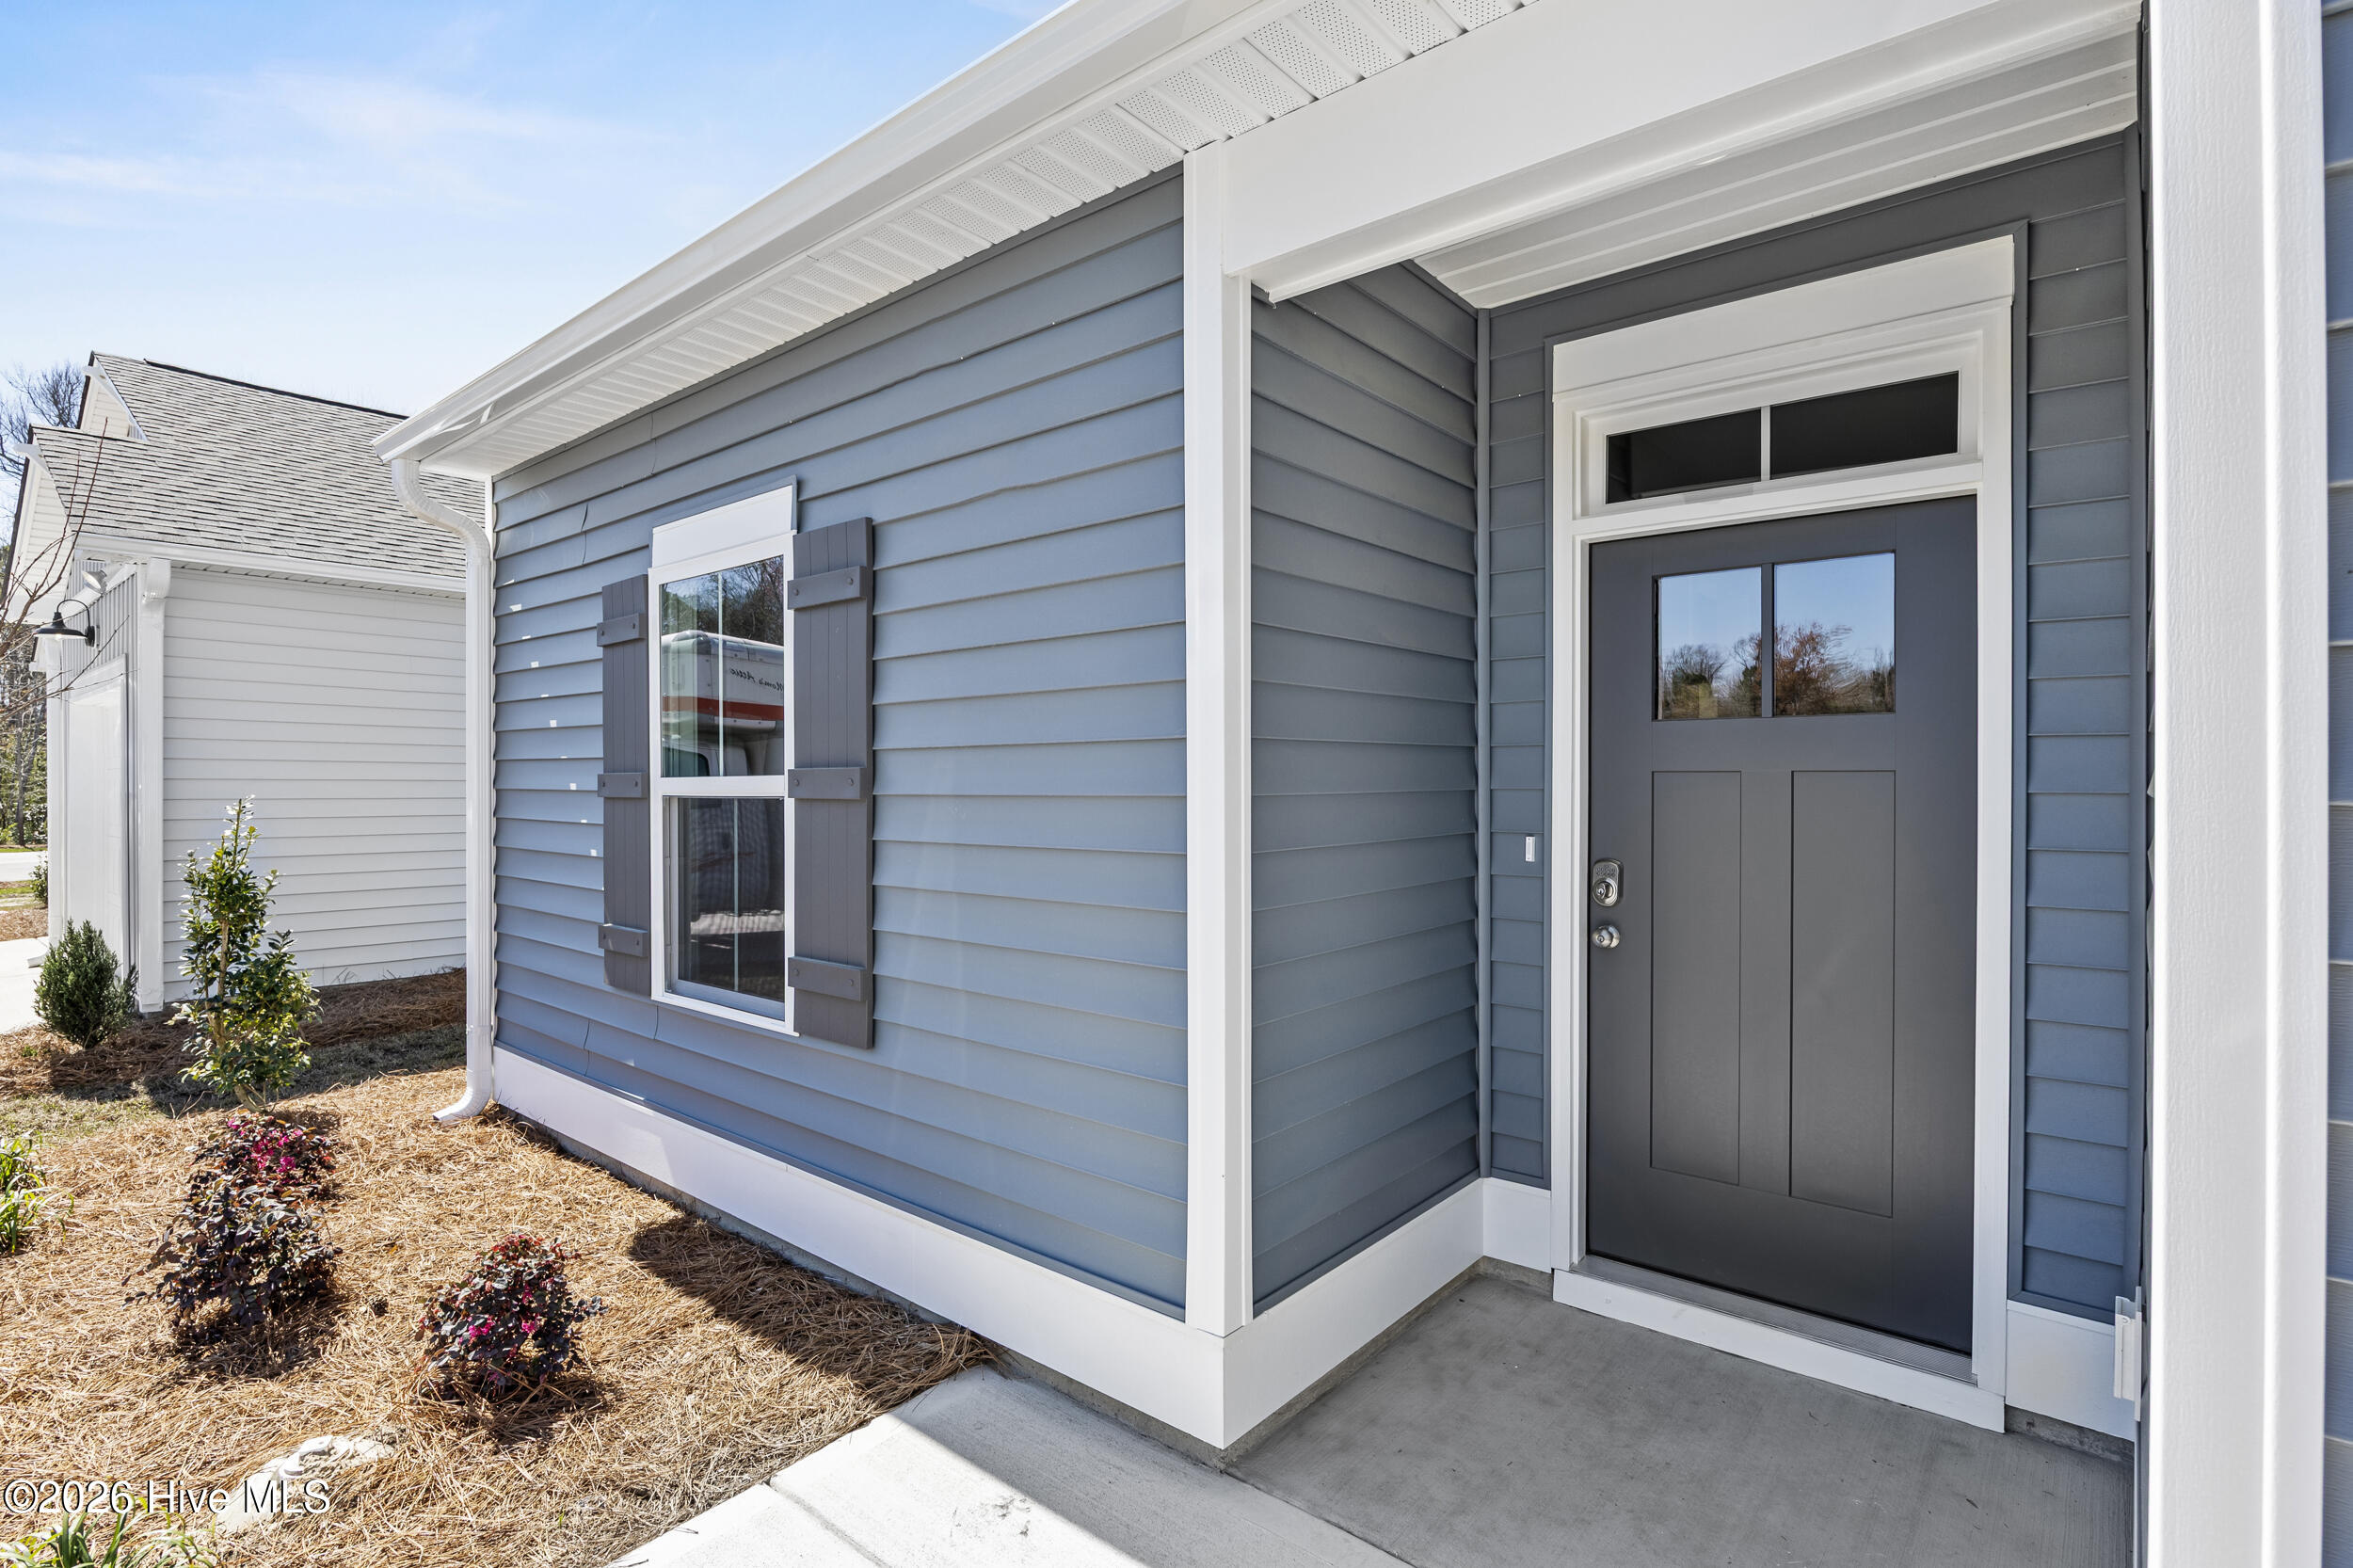
Enjoy the inviting front entry, covered rear porch overlooking the trees and thoughtfully selected finishes that make this home a must see.
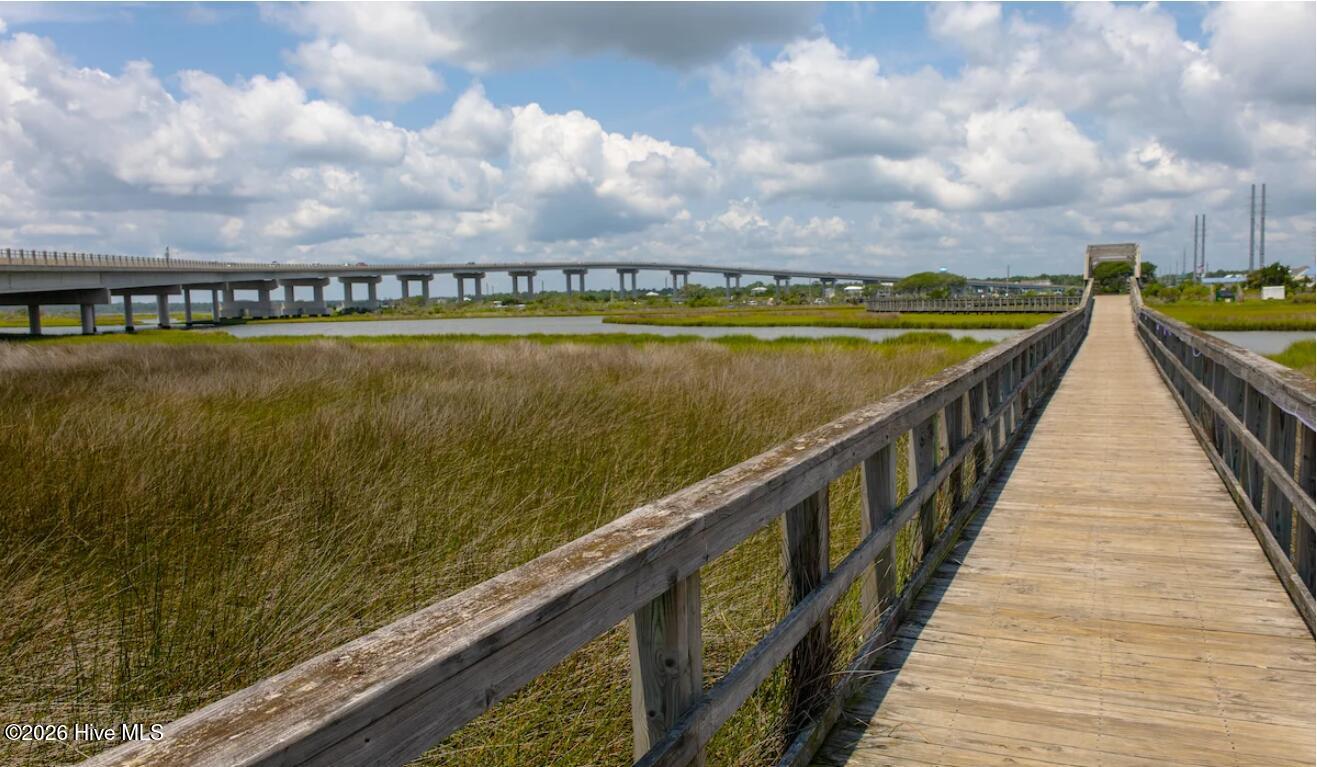
Brookfield Branch offers the perfect blend of convenience and coastal living, just minutes from Topsail Island beaches, shopping, restaurants and Wilmington.
Be sure to ask about our current builder incentives, including special financing opportunities and buyer promotions available for a limited time. Contact me today for pricing, available incentives and your private tour.
Amenities
- Electric Oven
- Built-In Microwave
- Disposal
- Dishwasher
- Electric Range
Interior Features
- Cool System: Central Air, Heat Pump
- Heat System: Heat Pump, Electric
- Floors: 0
- Rooms: Master Bedroom, Bedroom 2, Bedroom 3, Living Room, Dining Area, Breakfast Room
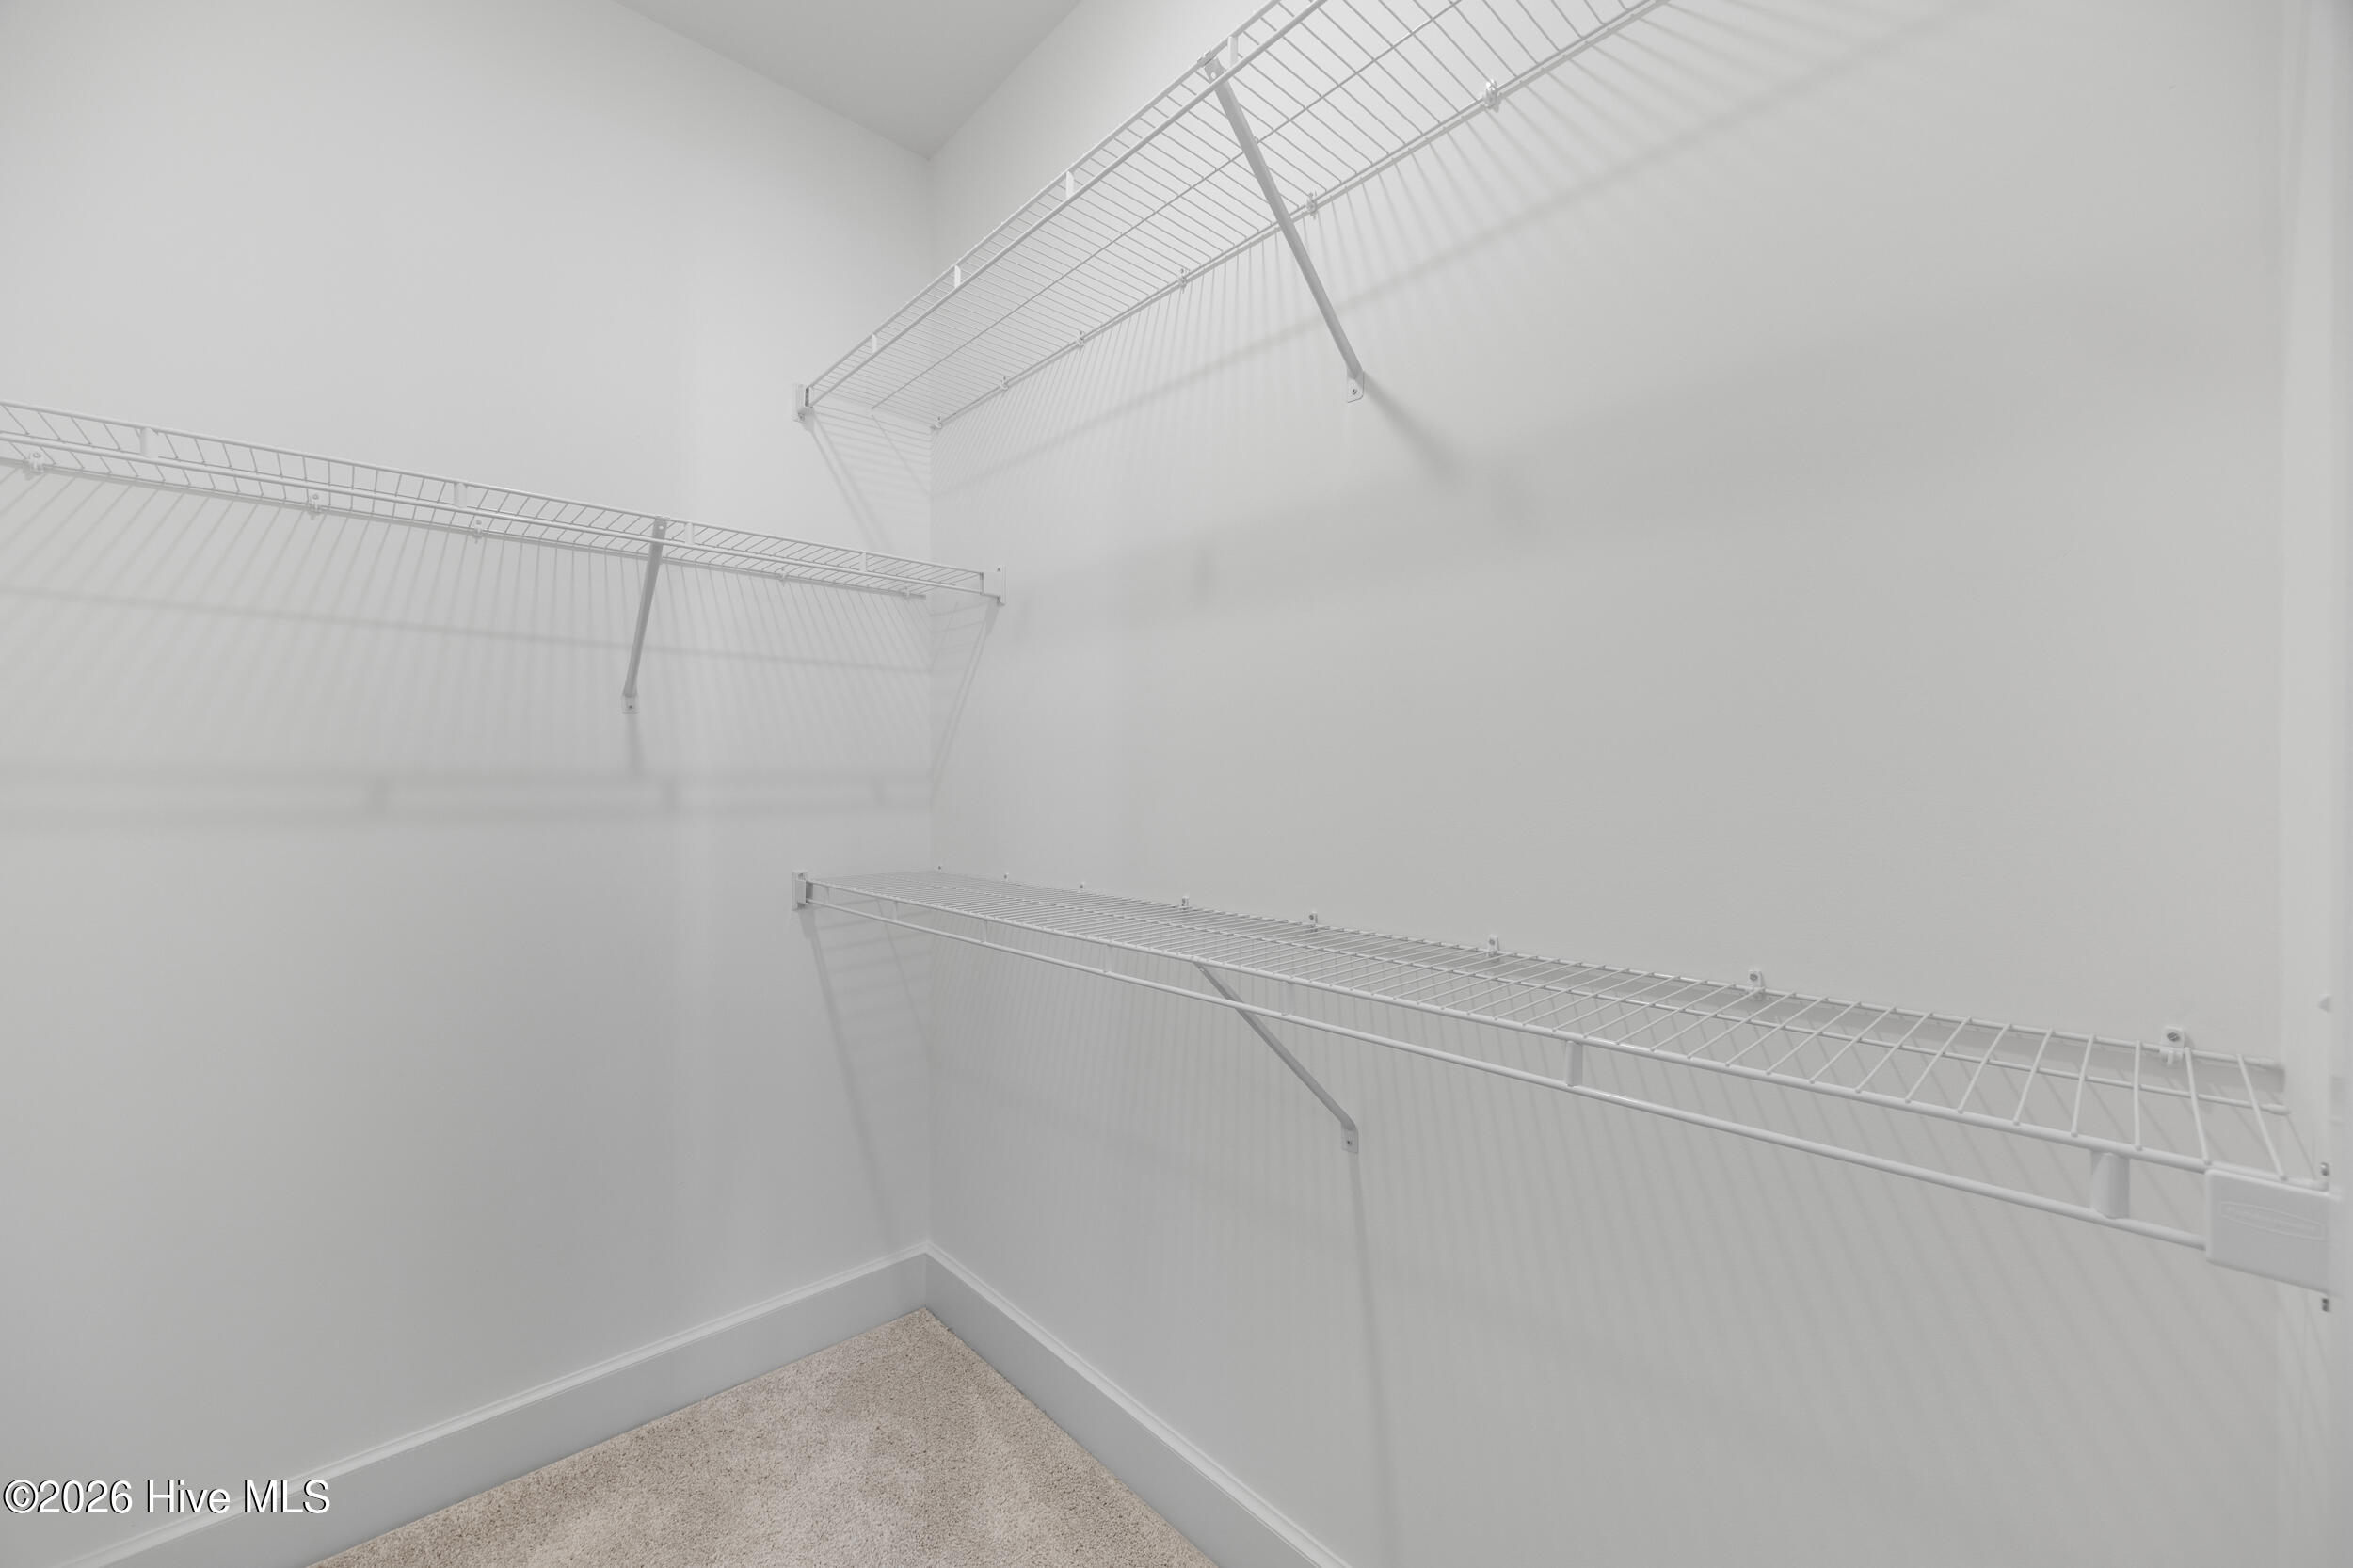
- Interior: Master Downstairs, Walk-in Closet(s), Tray Ceiling(s), High Ceilings, Entrance Foyer, Solid Surface, Kitchen Island, Pantry, Walk-in Shower, Walk-In Closet(s)
Exterior Features
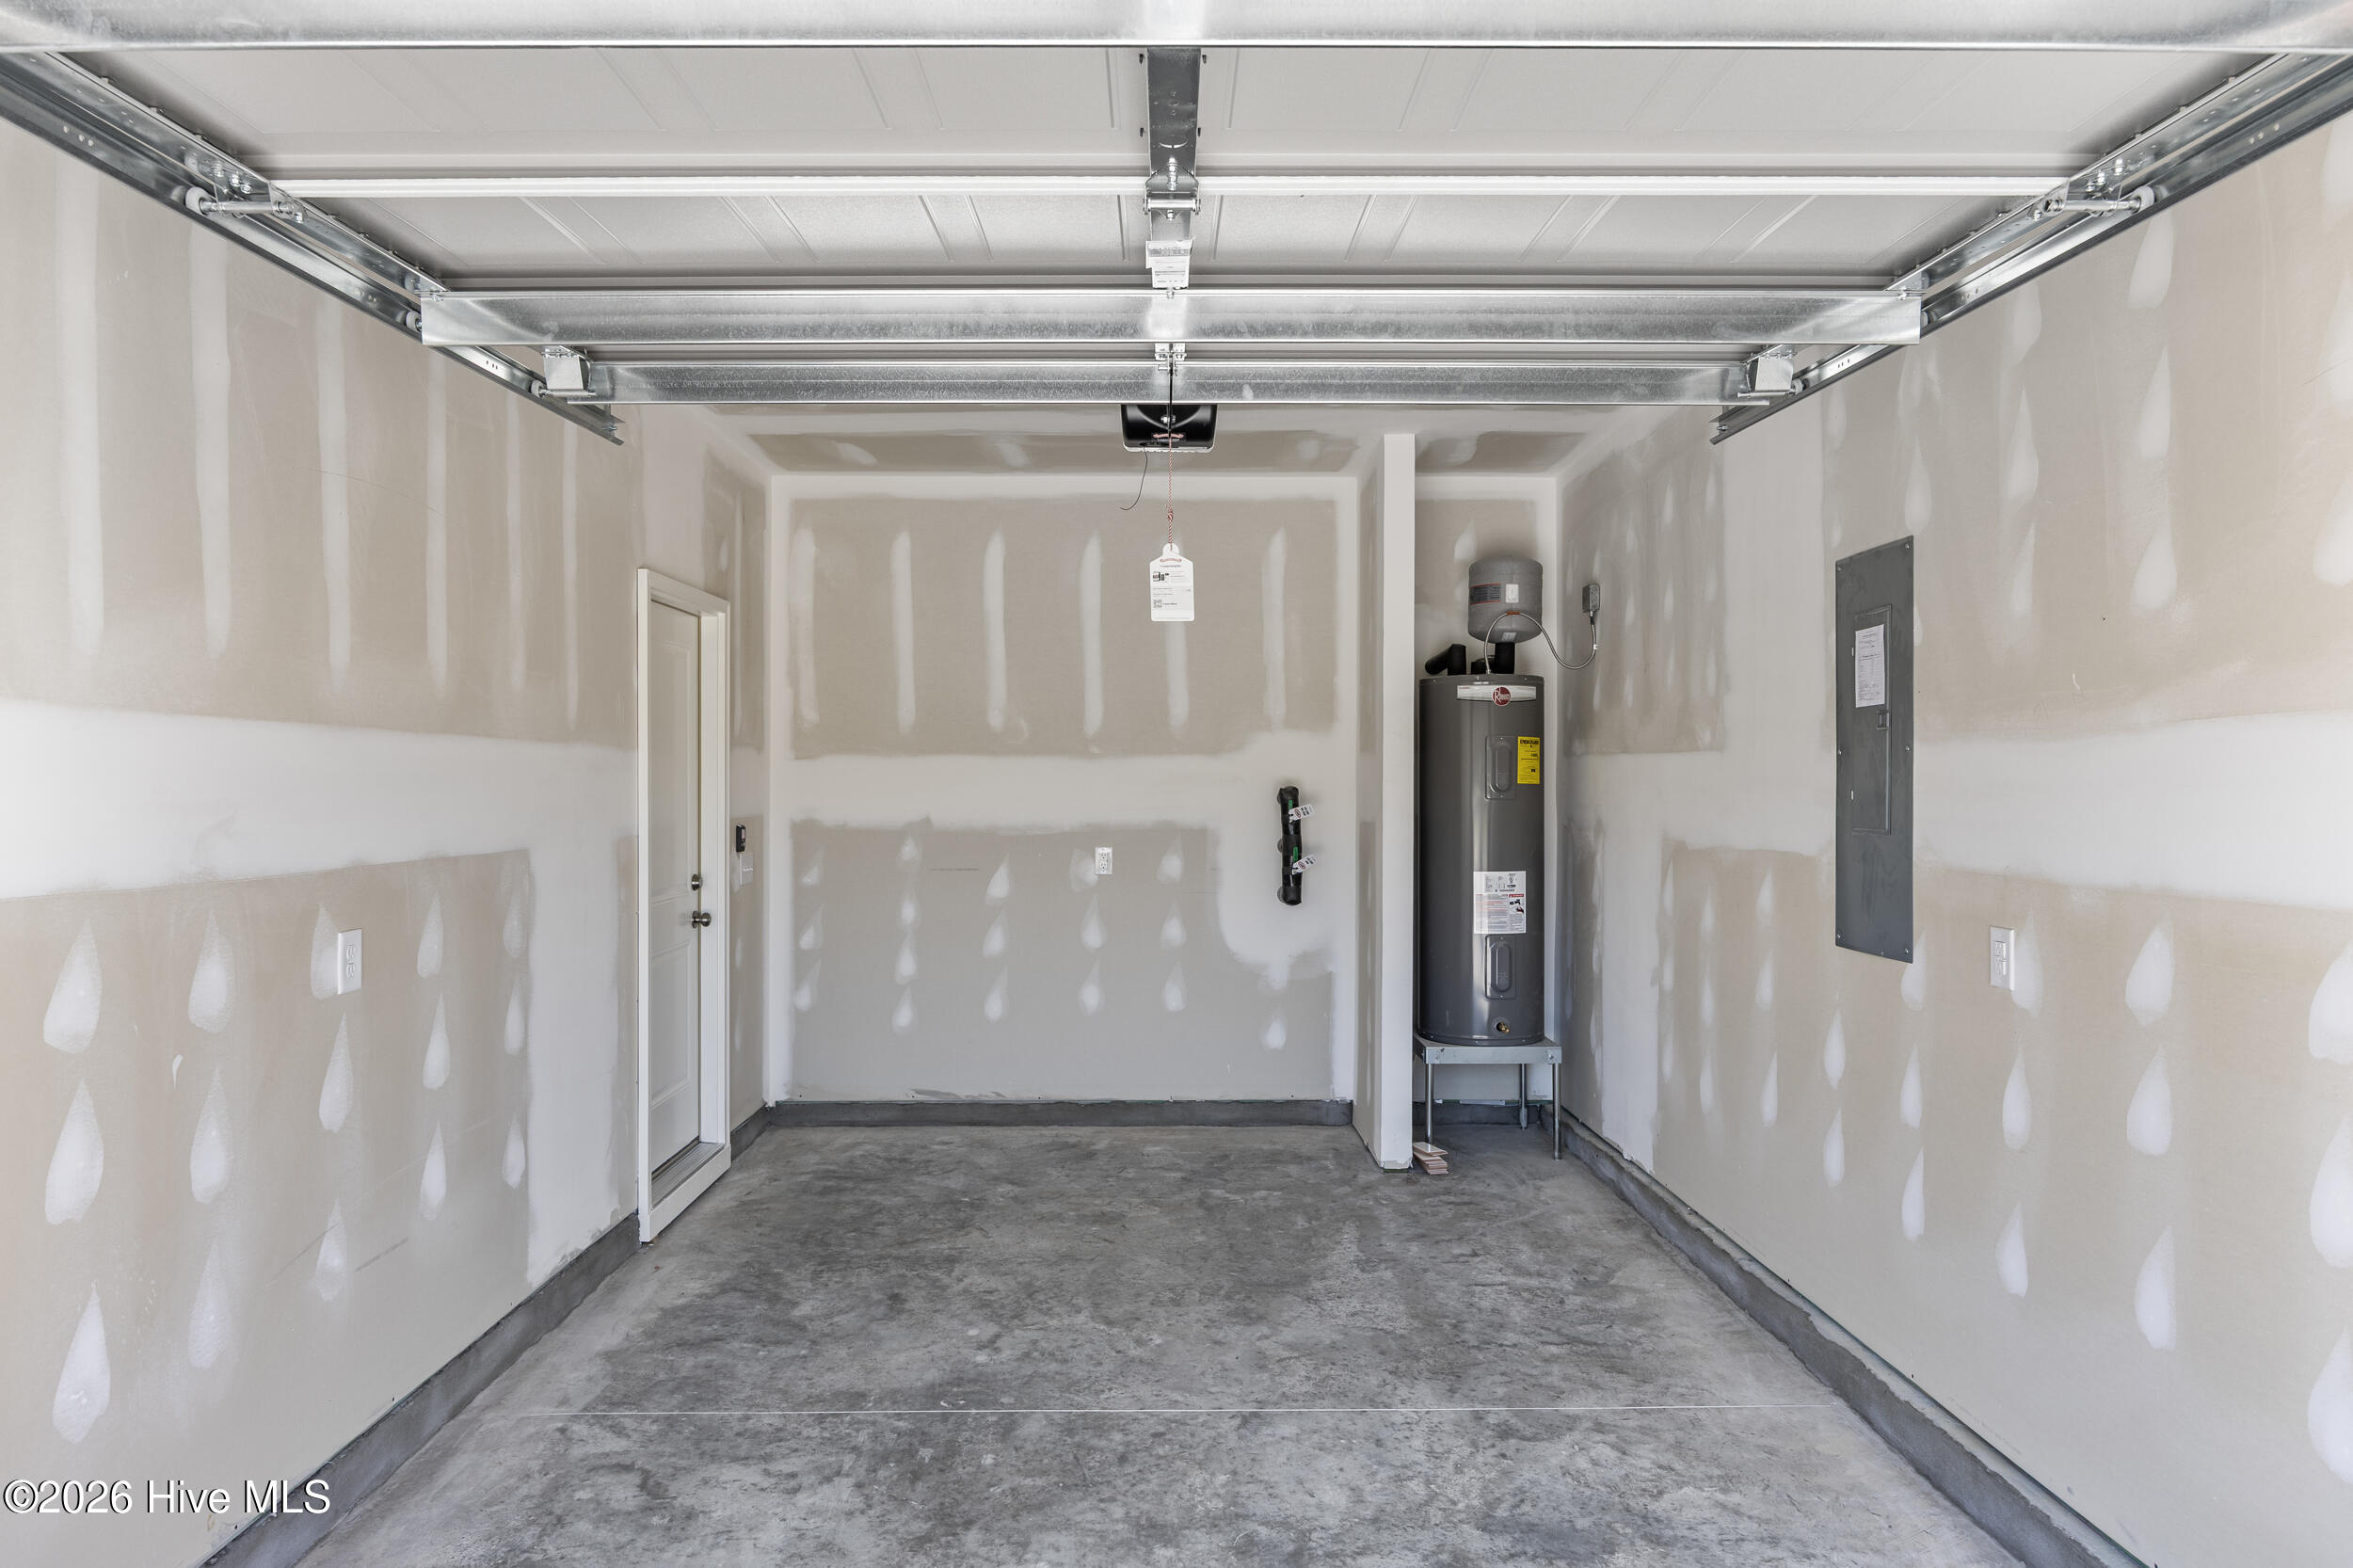
- Parking: Garage Faces Front, Concrete, Garage Door Opener, On Site
- Siding: Vinyl Siding
- Roof: Architectural Shingle
- Exterior: Irrigation System, Cluster Mailboxes
Additional Features
- County: Pender
- Property Type: Single Family Residence
- Tax Number: 3283-94-3406-0000
- Water/Sewer: Pender County Utilities
- Year Built: 2026
Recently Viewed