



Location
Agent Comments
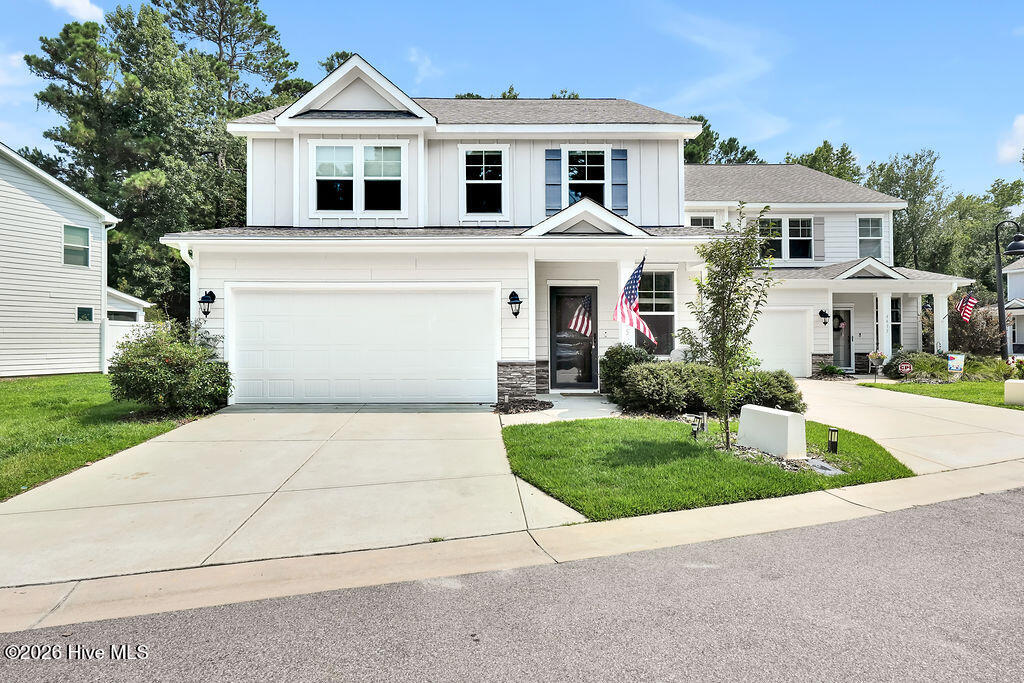
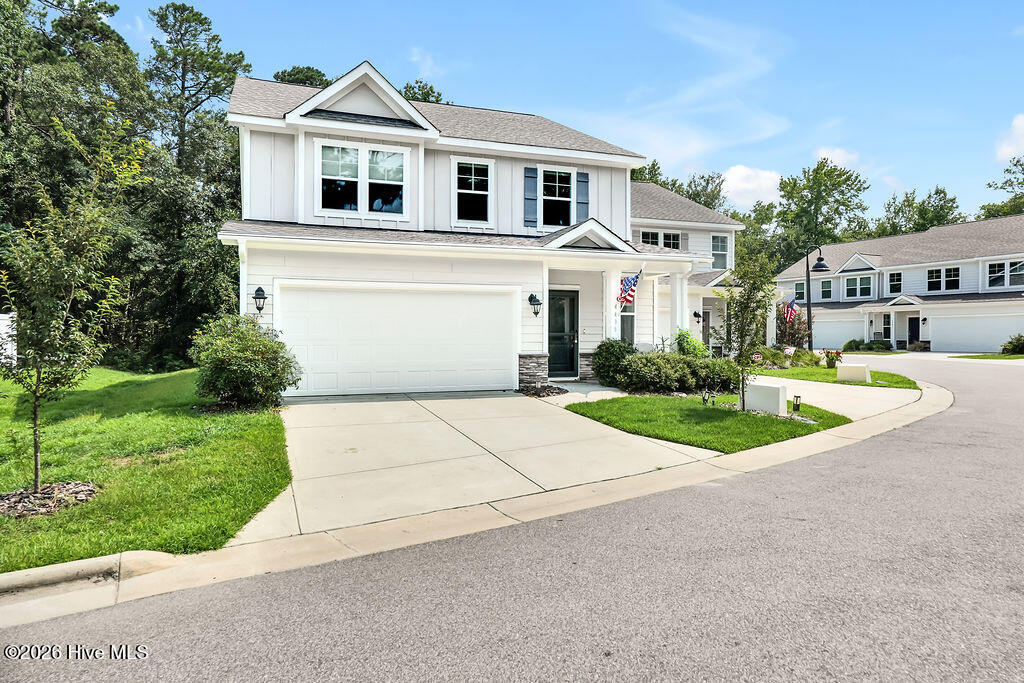
Like-New Townhome in a Prime Wilmington Location!
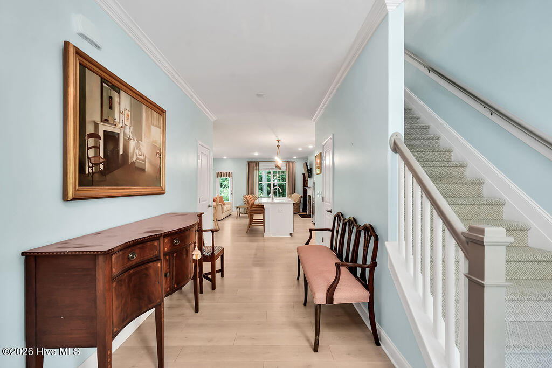
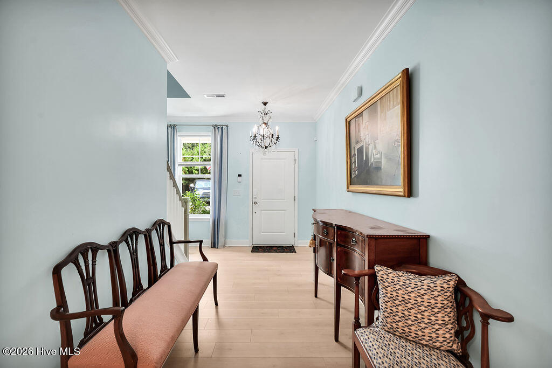
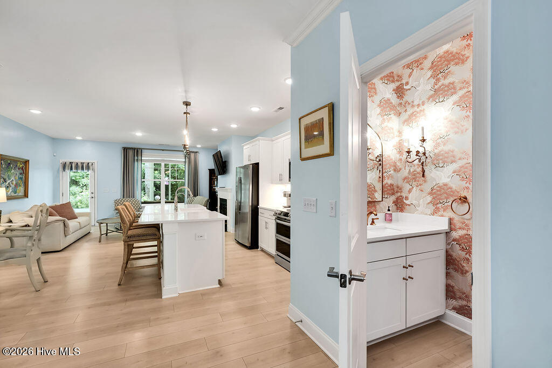
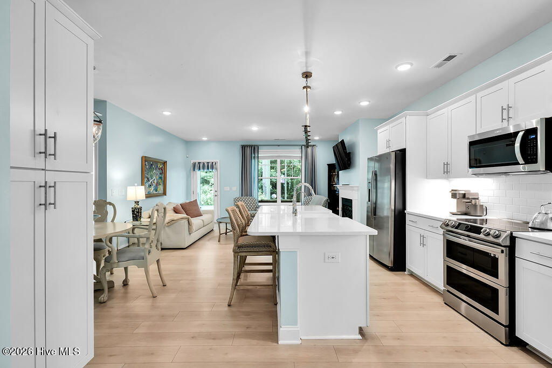
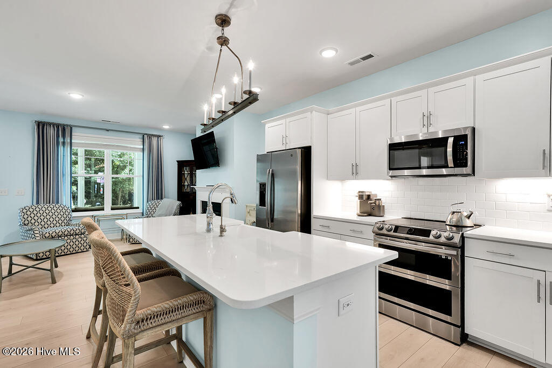
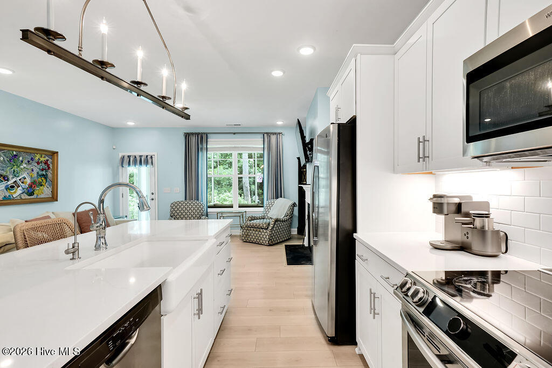
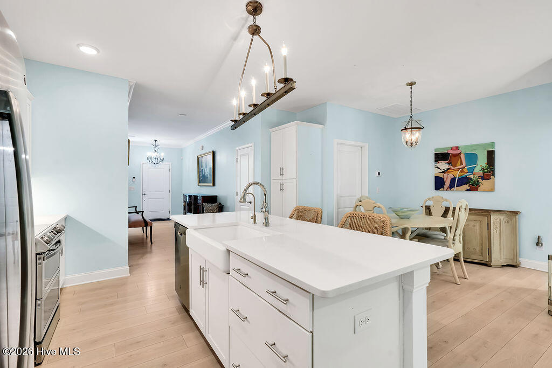
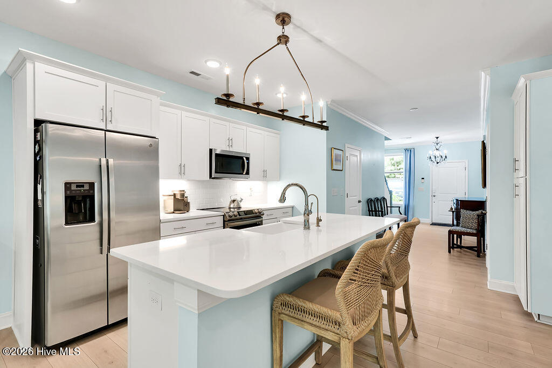
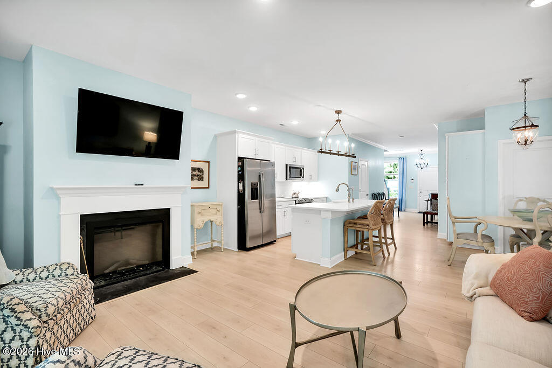
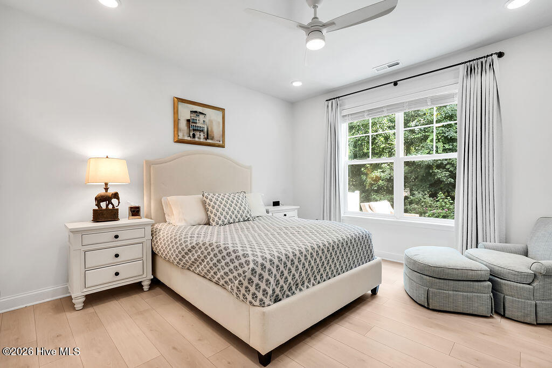
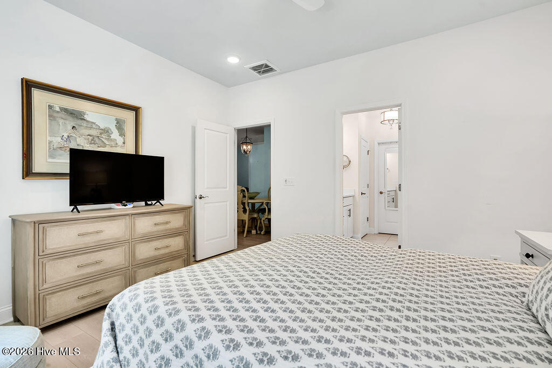
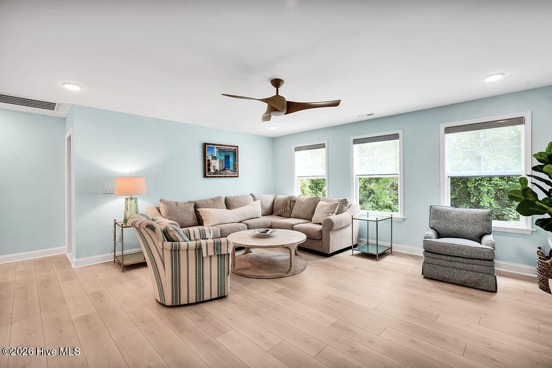
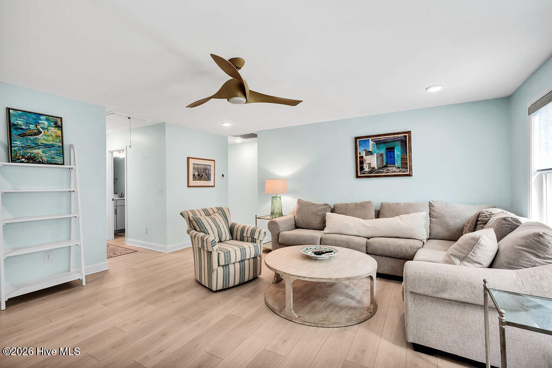
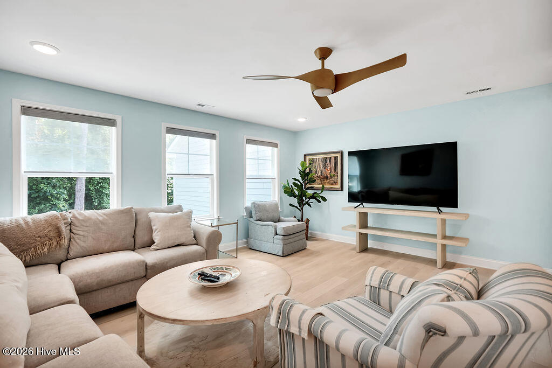
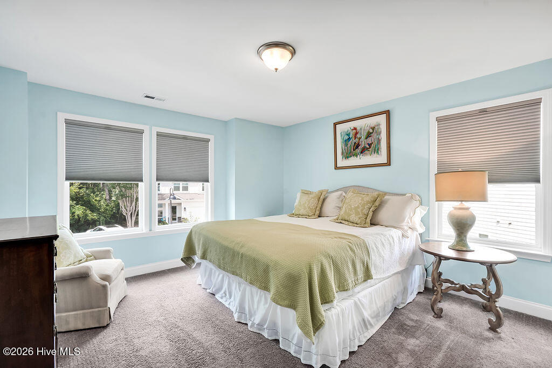
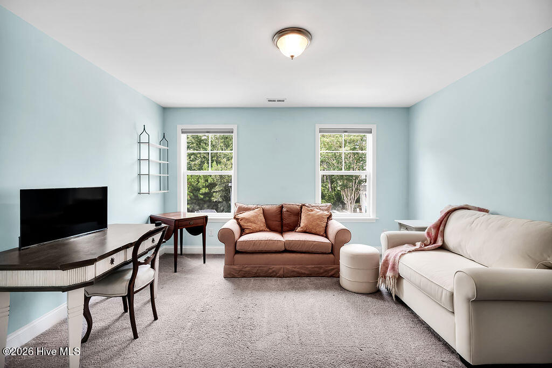
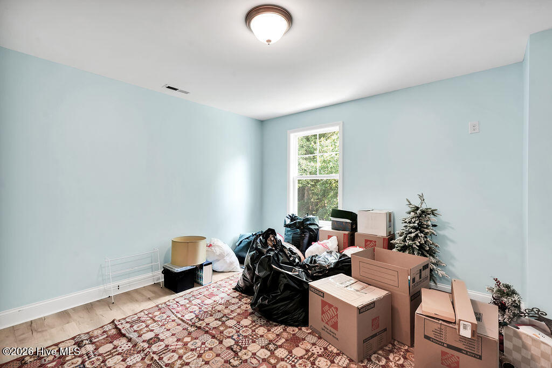
Built in 2020, this beautifully maintained townhome offers the perfect blend of luxury, convenience, and low-maintenance living. Featuring 3 bedrooms, 3½ baths, plus a spacious bonus room, the thoughtfully designed floor plan includes a highly desirable first-floor primary suite.
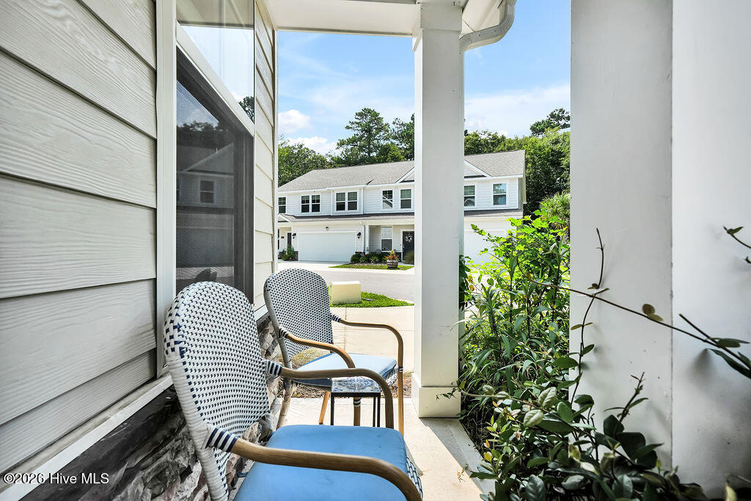
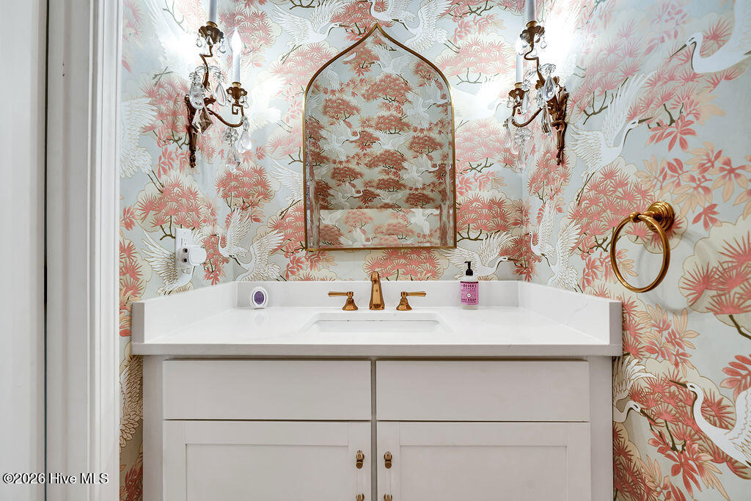
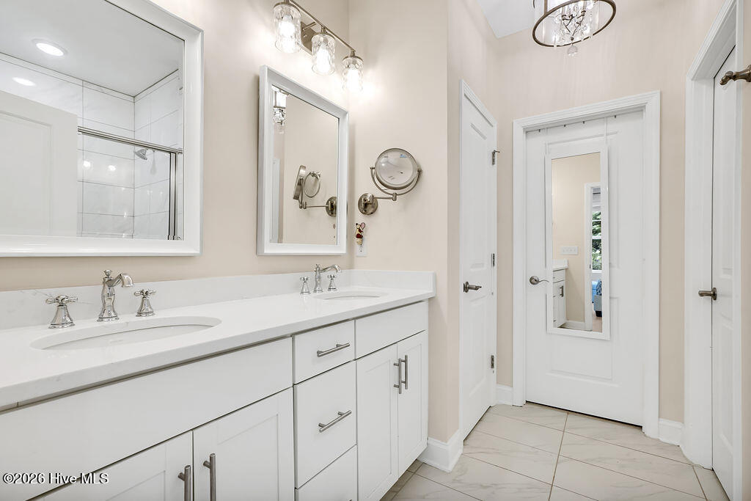
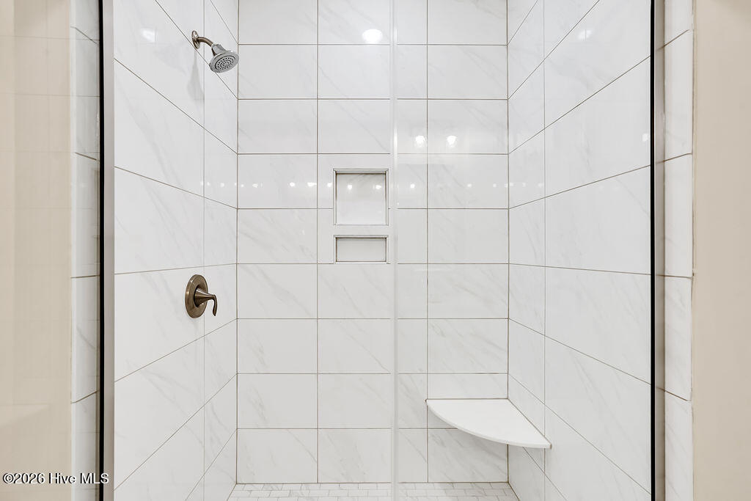
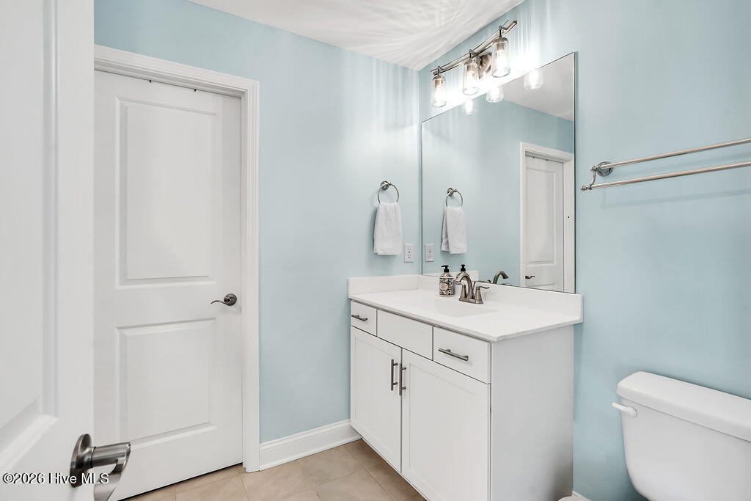
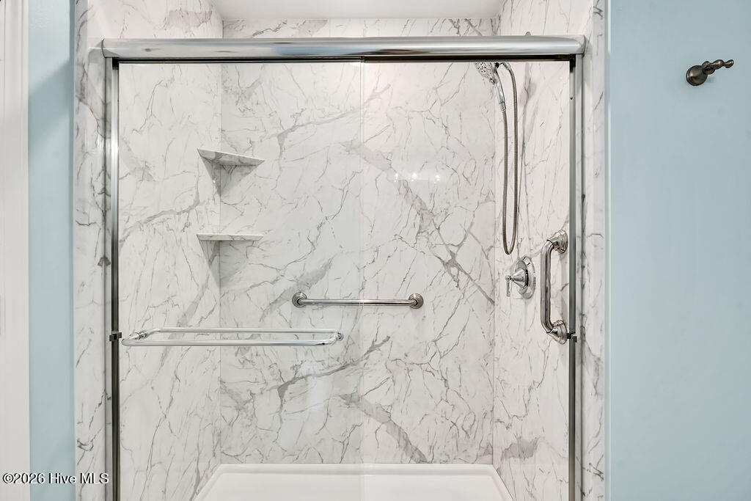
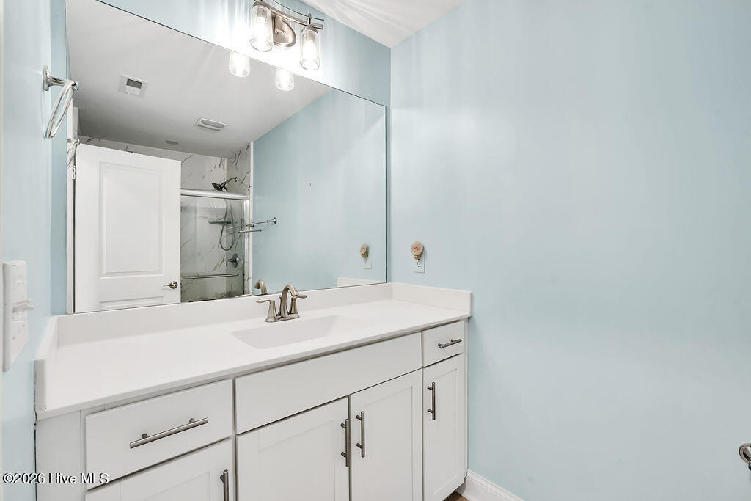
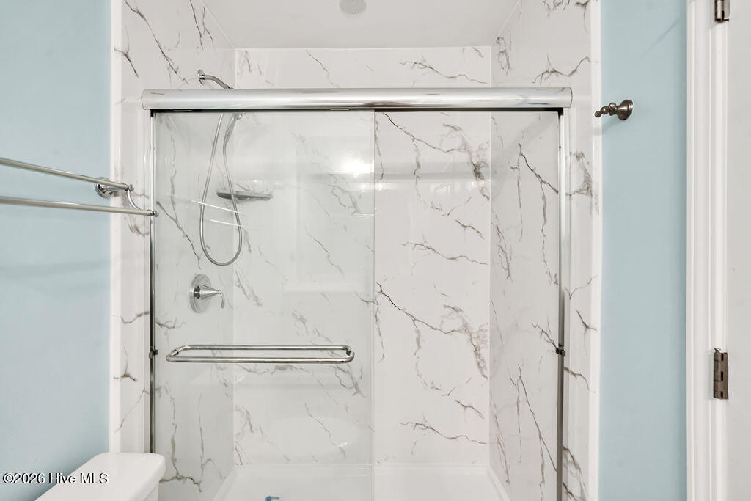
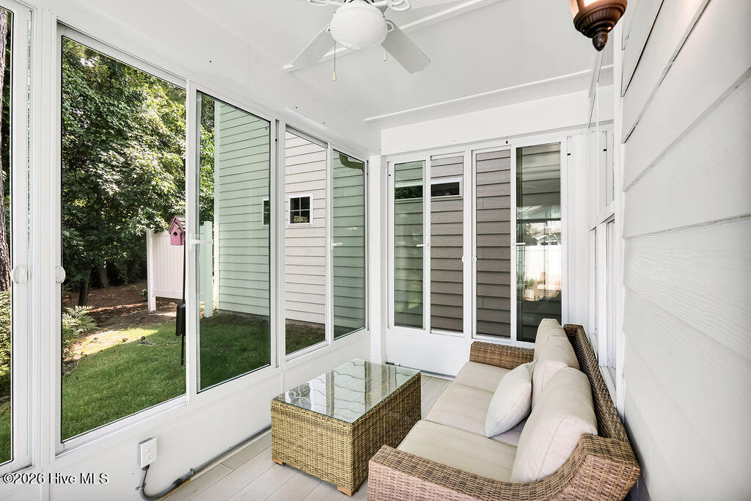
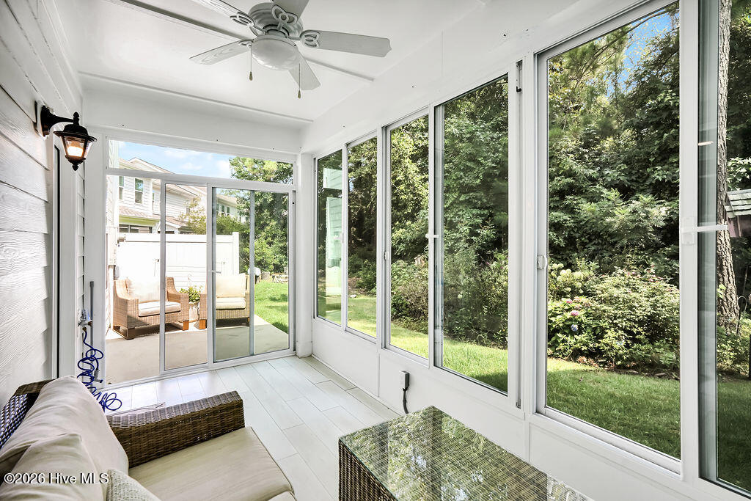
Enjoy numerous upgrades, including beautifully remodeled bathrooms by West Shore Remodeling and upgraded insulation for enhanced energy efficiency. The peaceful three-season porch extends your living space and provides the perfect spot to relax or enjoy your morning coffee. An attached two-car garage offers ample storage and convenience.
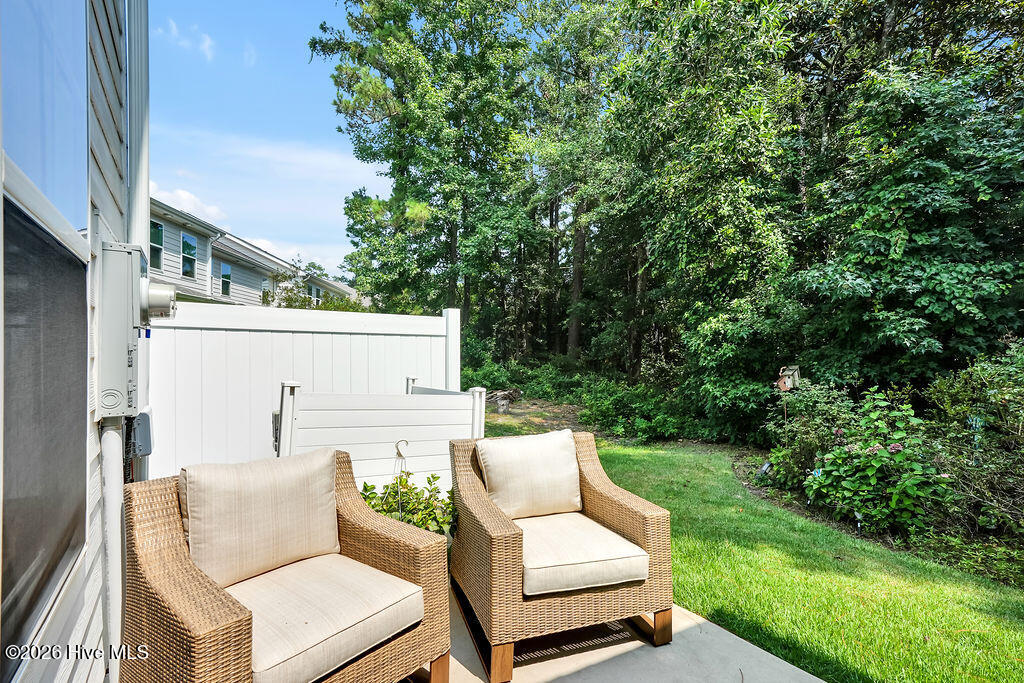
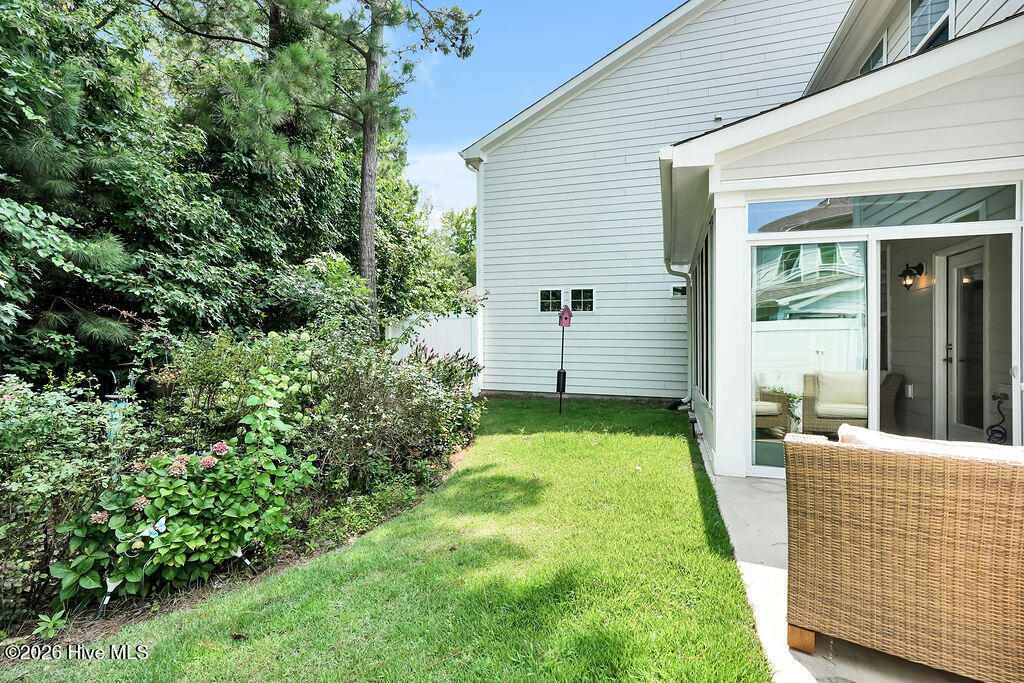
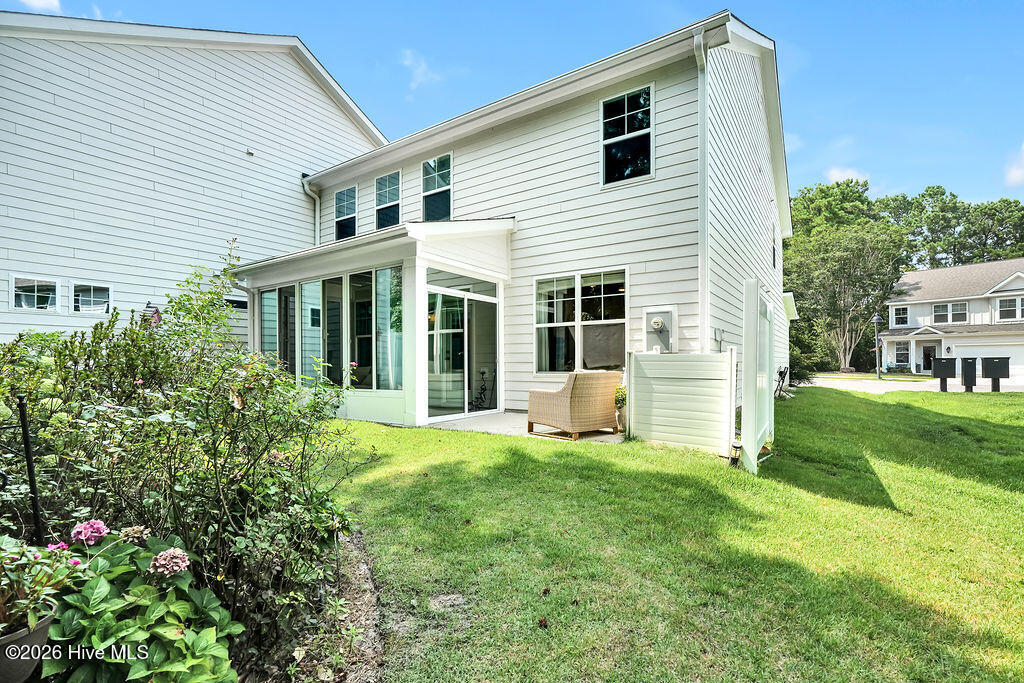
One of only a handful of two-unit townhome buildings in the community, this home offers added privacy and a unique setting.
Ideally located just minutes from Wrightsville Beach, Mayfaire Town Center, restaurants, and everyday conveniences, this exceptional home is also located in the highly sought-after Hoggard High School district.
Don't miss this rare opportunity to own a like-new, thoughtfully upgraded townhome in one of Wilmington's most desirable locations!
Amenities
- Electric Oven
- Built-In Microwave
- Disposal
- Dishwasher
Interior Features
- Cool System: Central Air, Zoned
- Heat System: Electric, Heat Pump
- Floors: 0
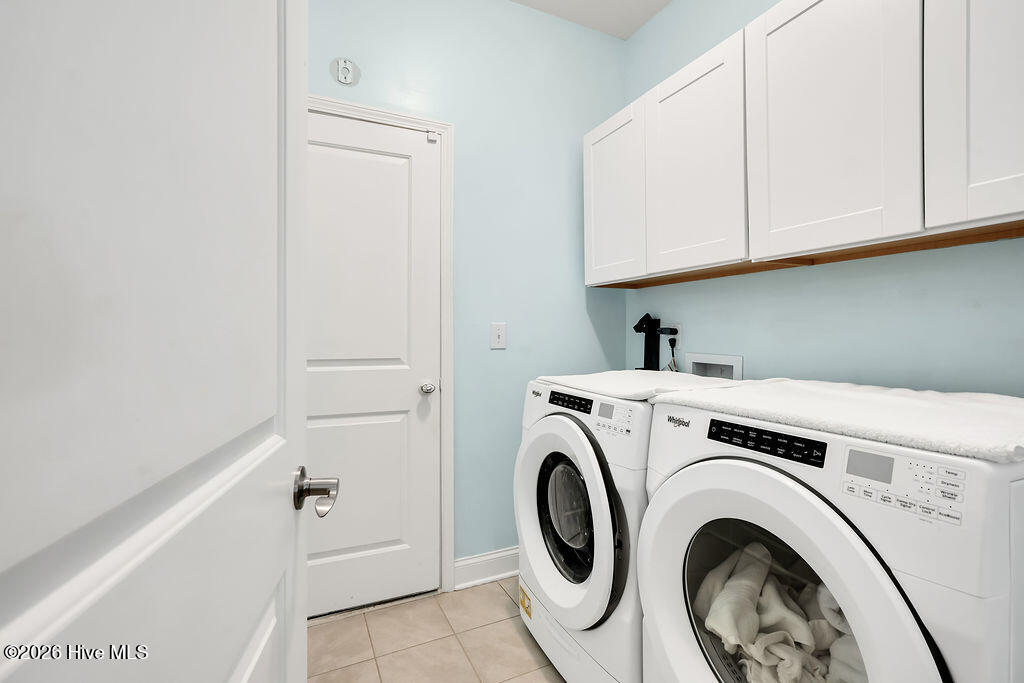
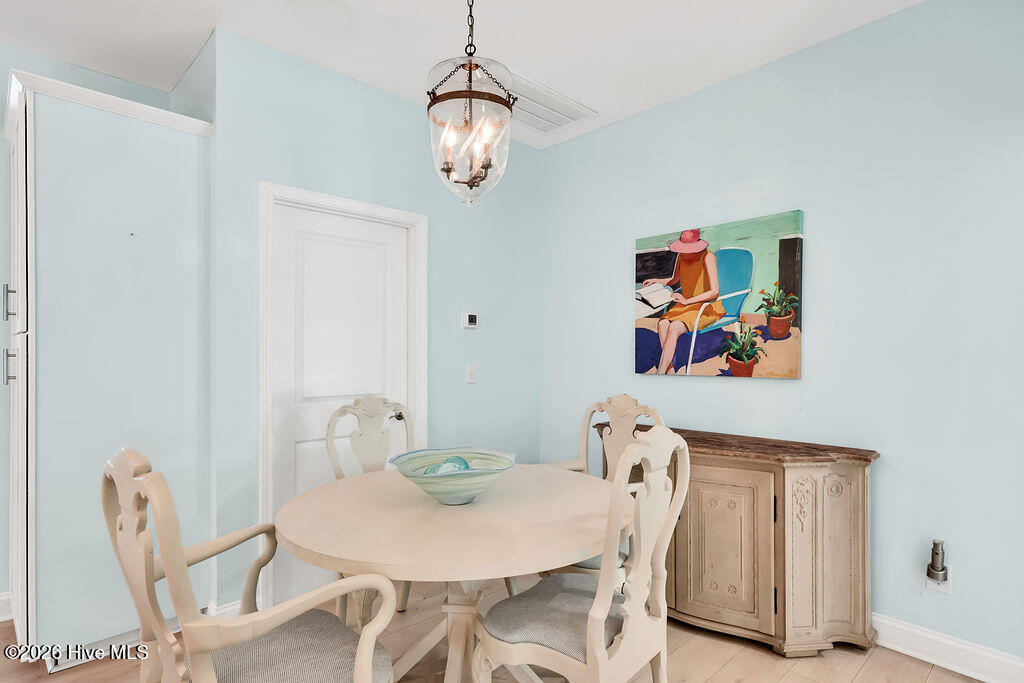
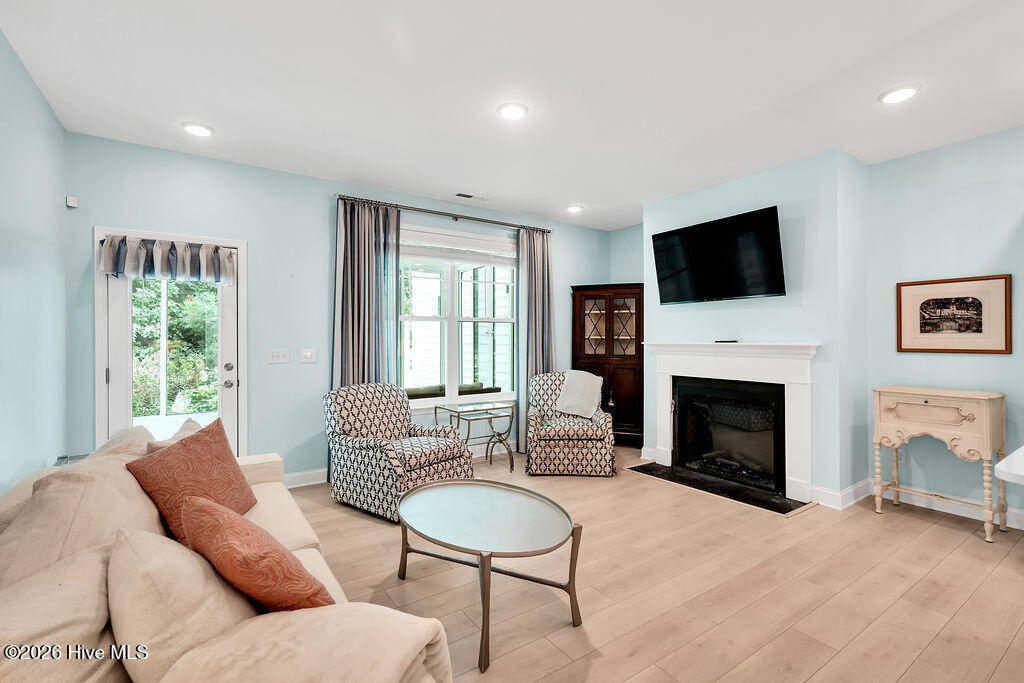
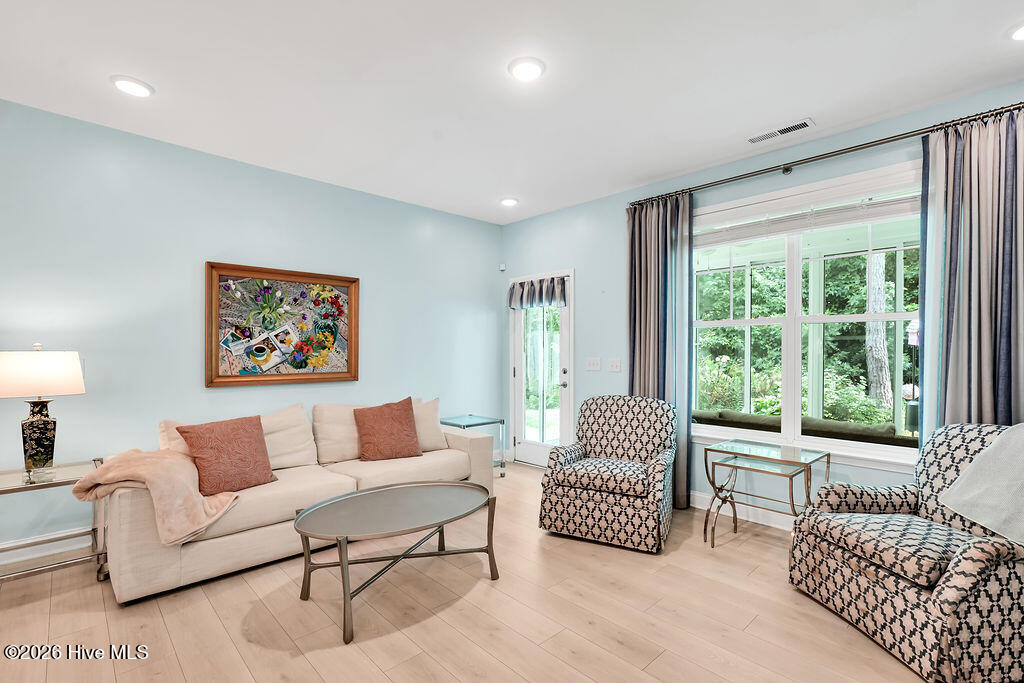
- Rooms: Master Bedroom, Bedroom 1, Bedroom 2, Bedroom 3, Dining Area, Living Room, Laundry, Family Room
- Interior: Master Downstairs, Walk-in Closet(s), High Ceilings, Entrance Foyer, Solid Surface, Ceiling Fan(s), Walk-in Shower, Blinds/Shades, Walk-In Closet(s)
Exterior Features
- Parking: Attached, Paved, Garage
- Siding: Fiber Cement, Stone
- Roof: Architectural Shingle
- Exterior: Irrigation System
Additional Features
- County: New Hanover
- Property Type: Single Family Residence
- Tax Number: R06200-003-260-000
- Water/Sewer: Cape Fear Public Utility Authority
- Year Built: 2020
Recently Viewed