



Location
Agent Comments
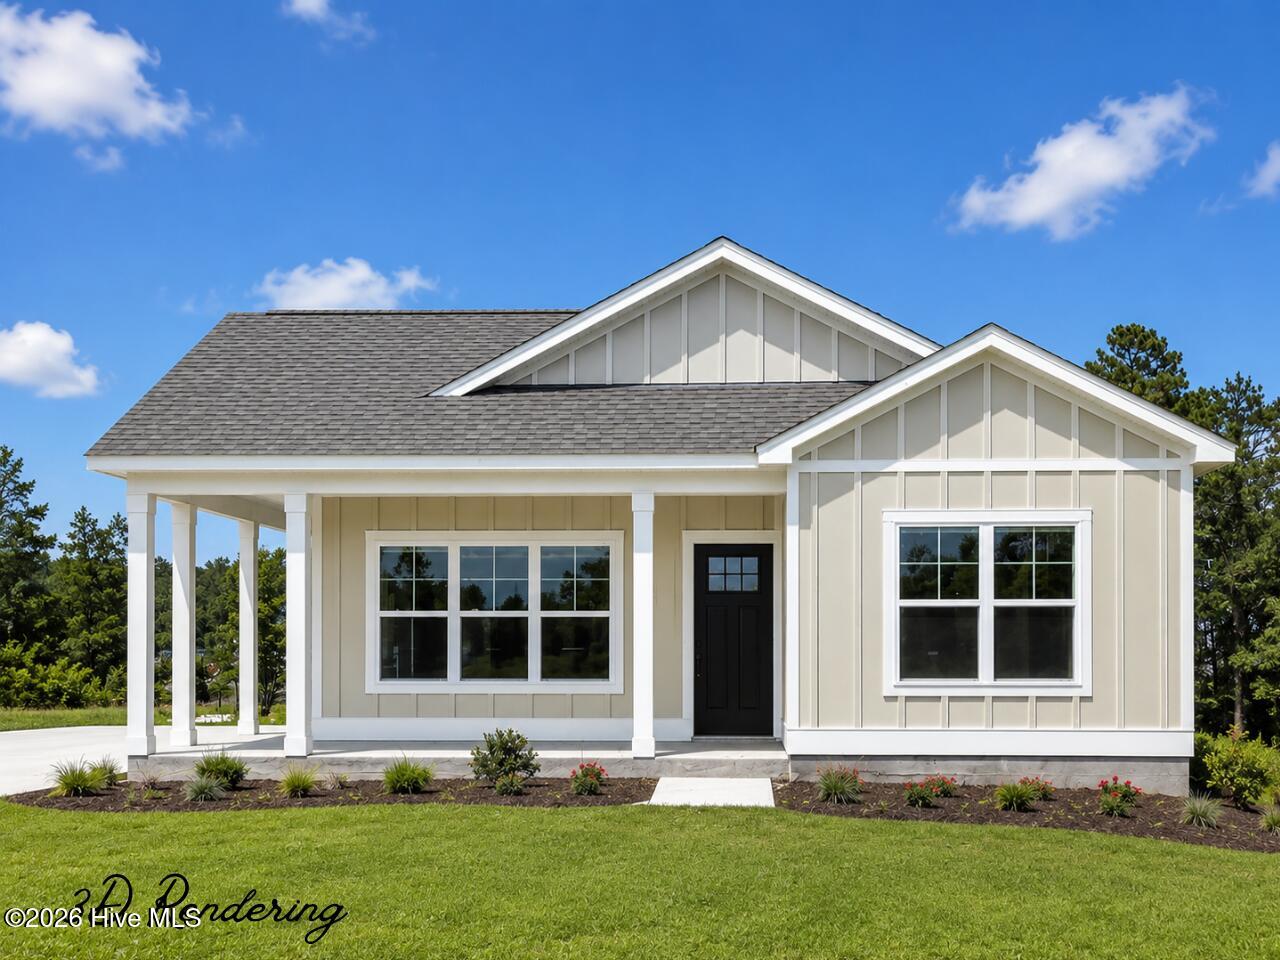
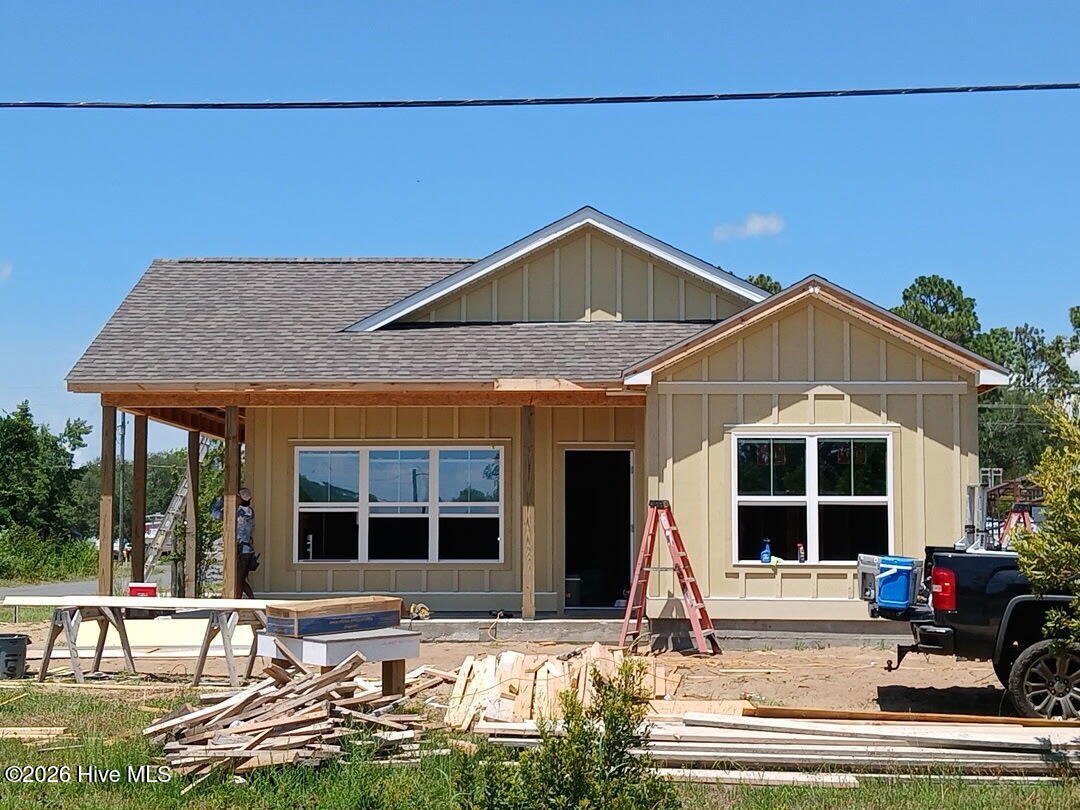
New Construction Coastal Living | 3 Bedrooms | 2 Bathrooms | 1,393 Heated Sq. Ft.
Welcome to 4384 3rd Street SE, Southport, NC, where thoughtful design, quality craftsmanship, and an unbeatable location come together in this beautiful new construction home. Ideally situated between the historic waterfront of downtown Southport and the pristine beaches of Oak Island, this home offers the perfect balance of coastal charm, everyday convenience, and low-maintenance living.
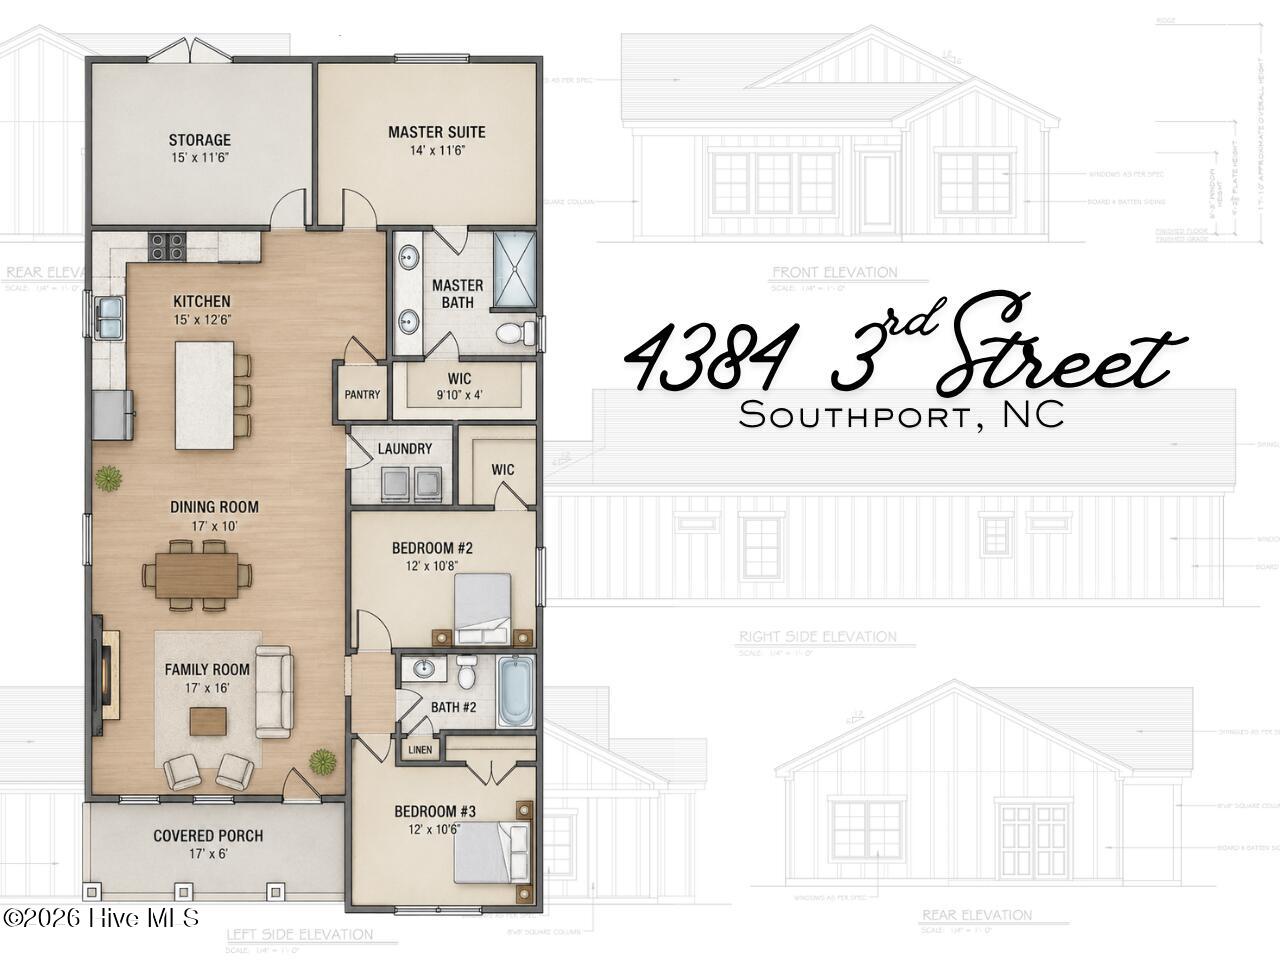
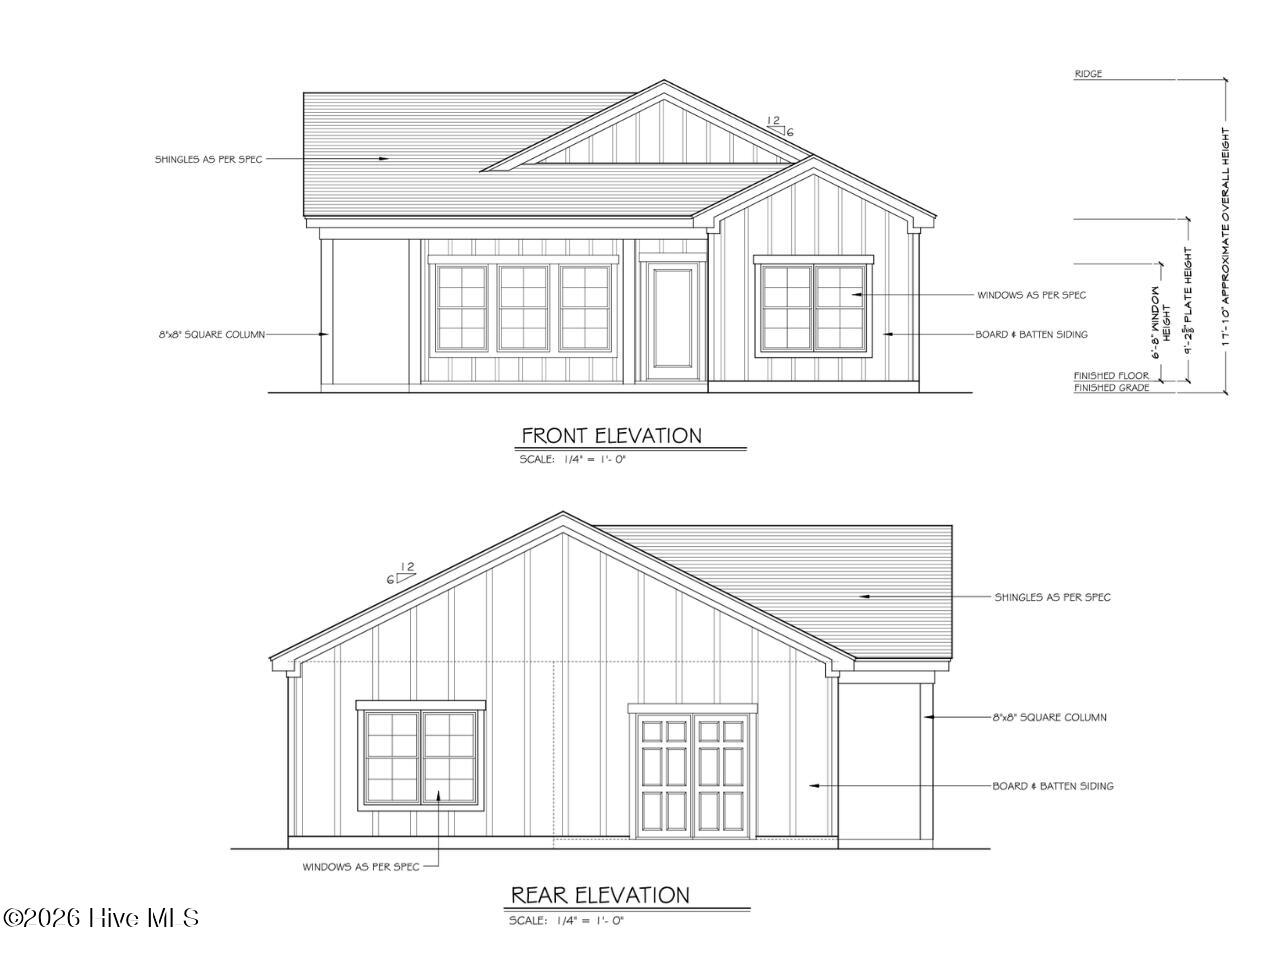
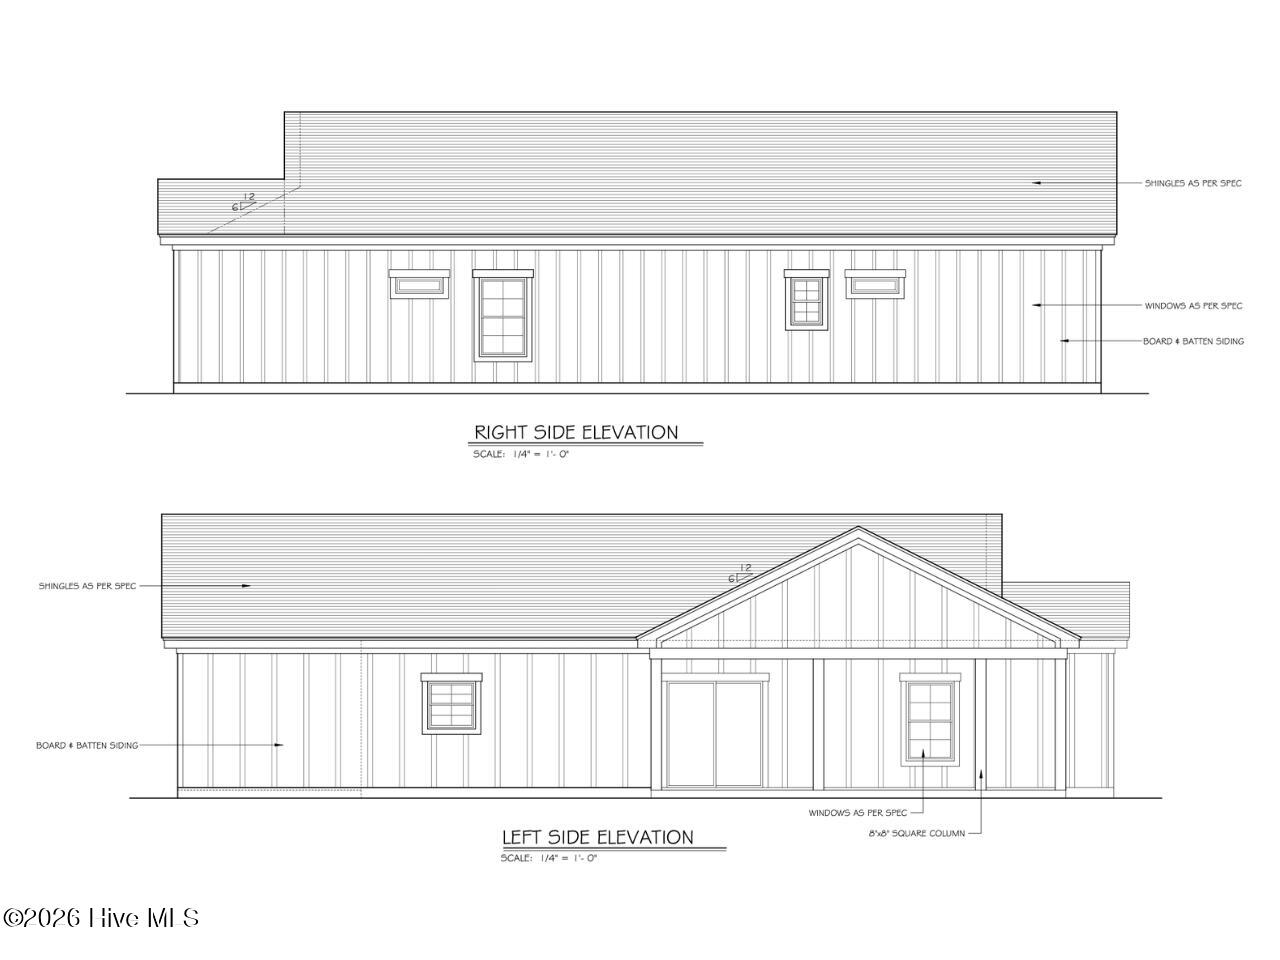
Constructed with durable Hardie siding, this 3-bedroom, 2-bath residence features an intelligently designed split-bedroom floor plan that maximizes privacy while creating an open and inviting living space. Luxury vinyl plank flooring flows throughout the main living areas, complemented by nine-foot ceilings, abundant natural light, and quality finishes that create a bright, airy coastal feel.
At the heart of the home is a spacious open-concept kitchen designed for both entertaining and everyday living. Featuring quartz countertops, stainless steel appliances, custom cabinetry, a large center island with seating, and a walk-in pantry, the kitchen overlooks the dining area and family room, making it easy to stay connected with family and guests. The adjacent dining space offers plenty of room for gatherings, while the comfortable family room is highlighted by a beautiful fireplace, creating the perfect place to relax year-round.
The private primary suite is tucked away on its own wing of the home and serves as a peaceful retreat. It features a generous walk-in closet and an elegant ensuite bath complete with dual vanities and a spacious tiled walk-in shower. On the opposite side of the home, two additional bedrooms share a full bath with a tub/shower combination, making the layout ideal for family, guests, or a home office.
Additional highlights include a dedicated laundry room, generous storage throughout, and a versatile unfinished storage room that offers endless possibilities.
Interior Features
- Cool System: Central Air, Ceiling Fan(s)
- Heat System: Electric, Forced Air
- Floors: 0
- Rooms: Bedroom 1, Bedroom 2, Bedroom 3, Living Room, Dining Room, Dining Area, Laundry
- Interior: Walk-in Closet(s), High Ceilings, Ceiling Fan(s), Walk-In Closet(s)
Exterior Features
- Parking: Off Street
- Siding: Fiber Cement
- Roof: Architectural Shingle
Additional Features
- County: Brunswick
- Property Type: Single Family Residence
- Tax Number: 220eb03401
- Year Built: 2026
Recently Viewed