




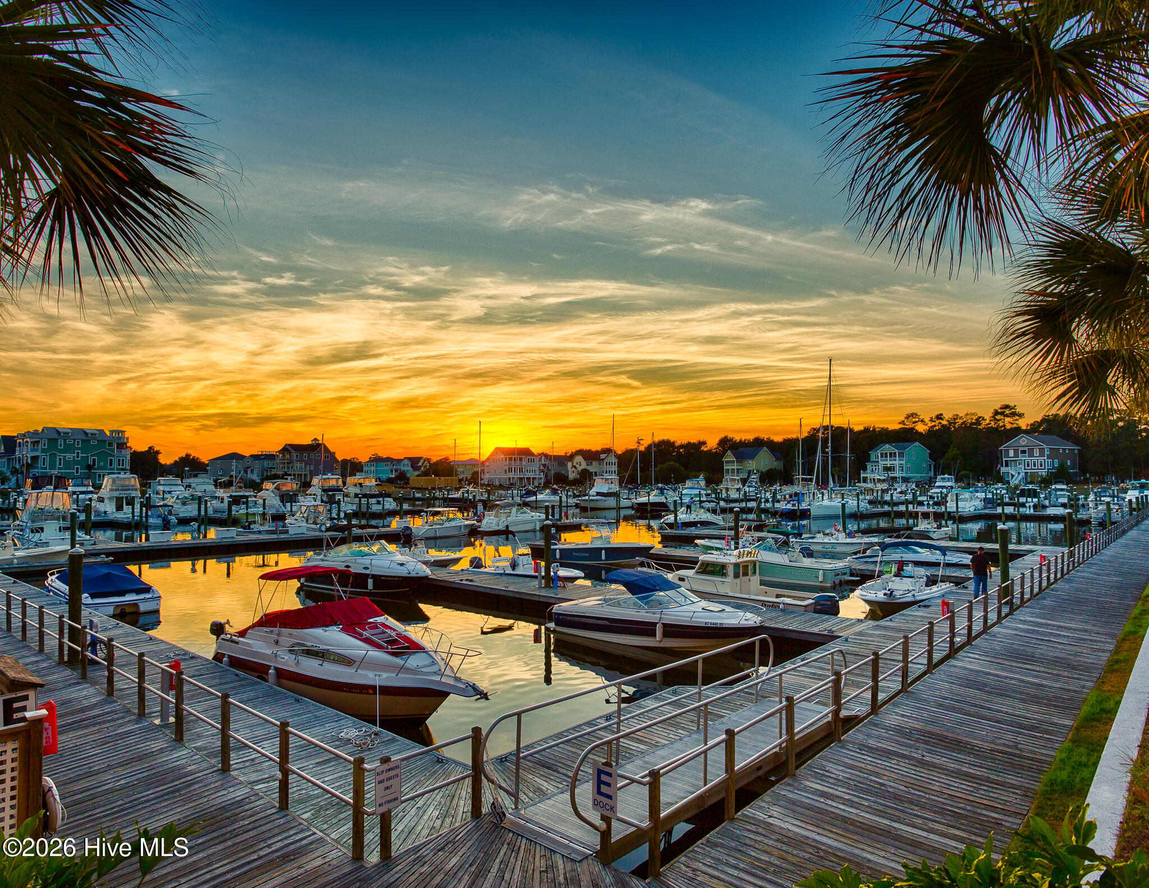
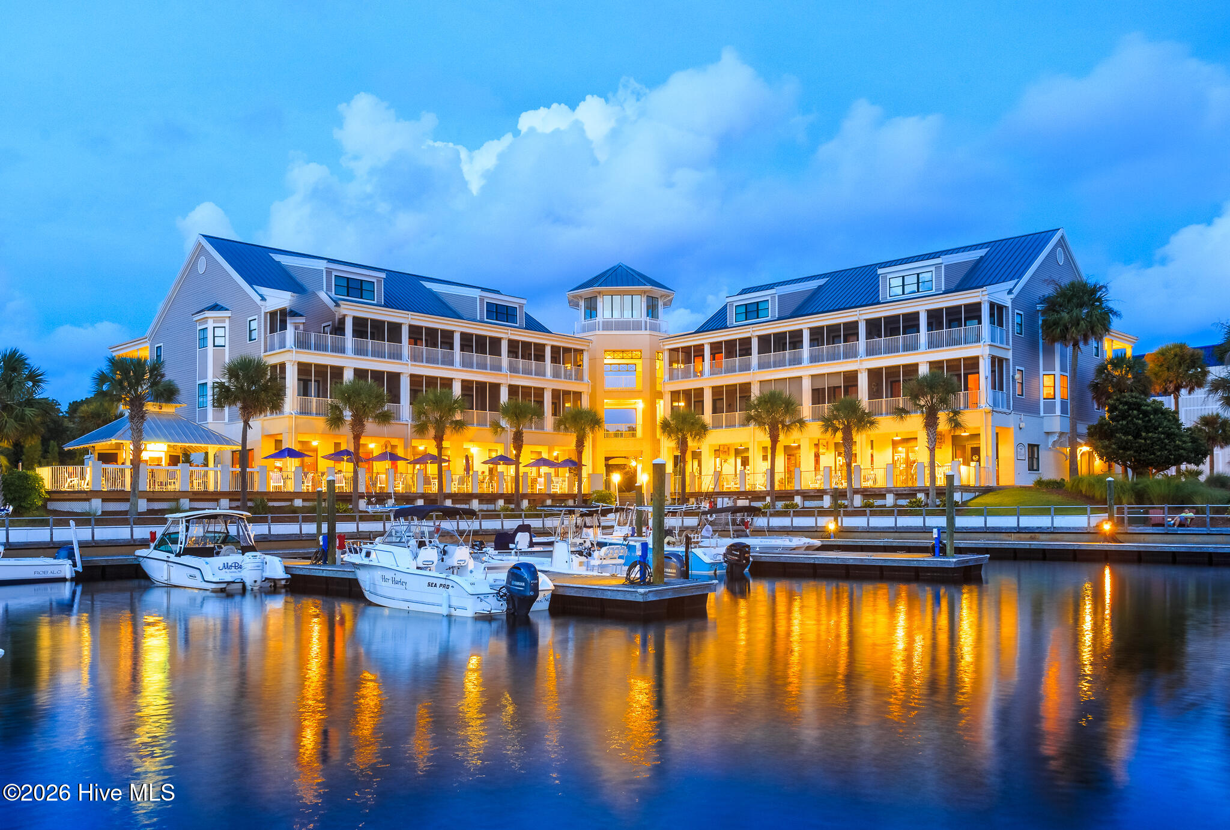
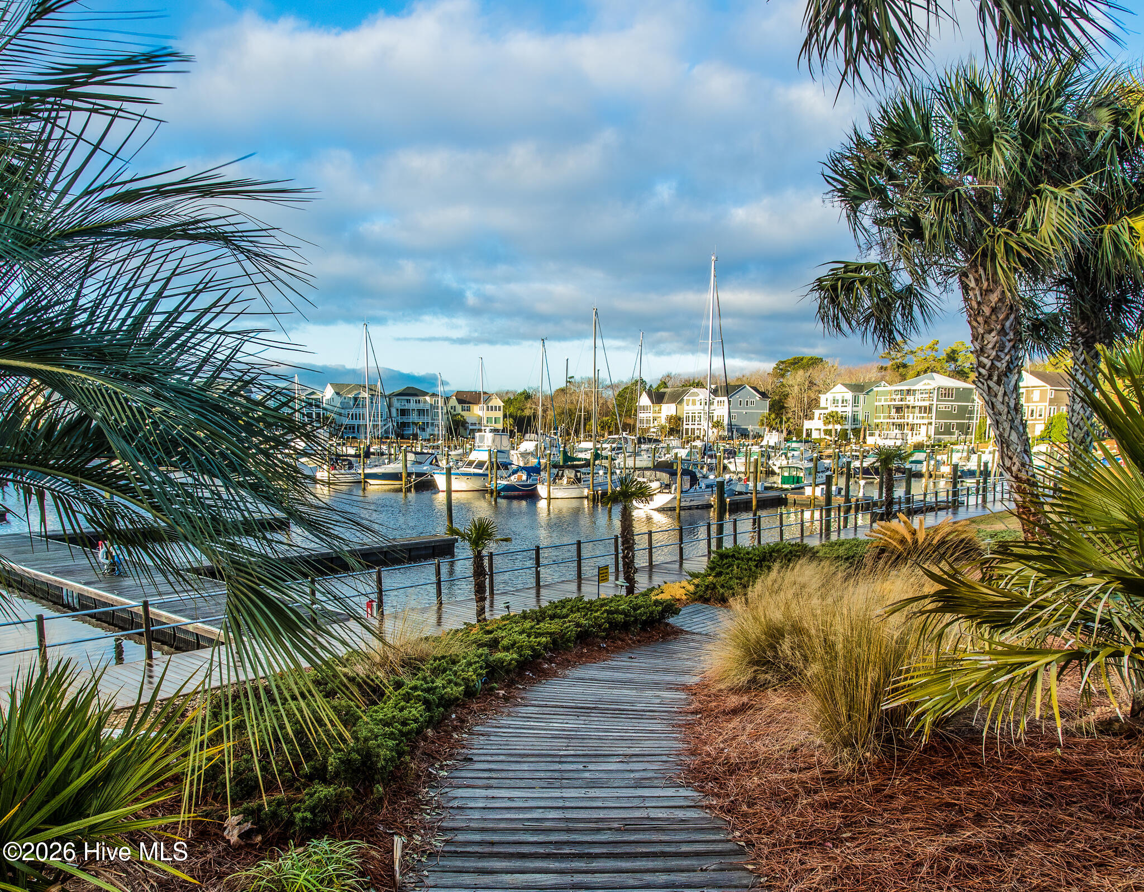
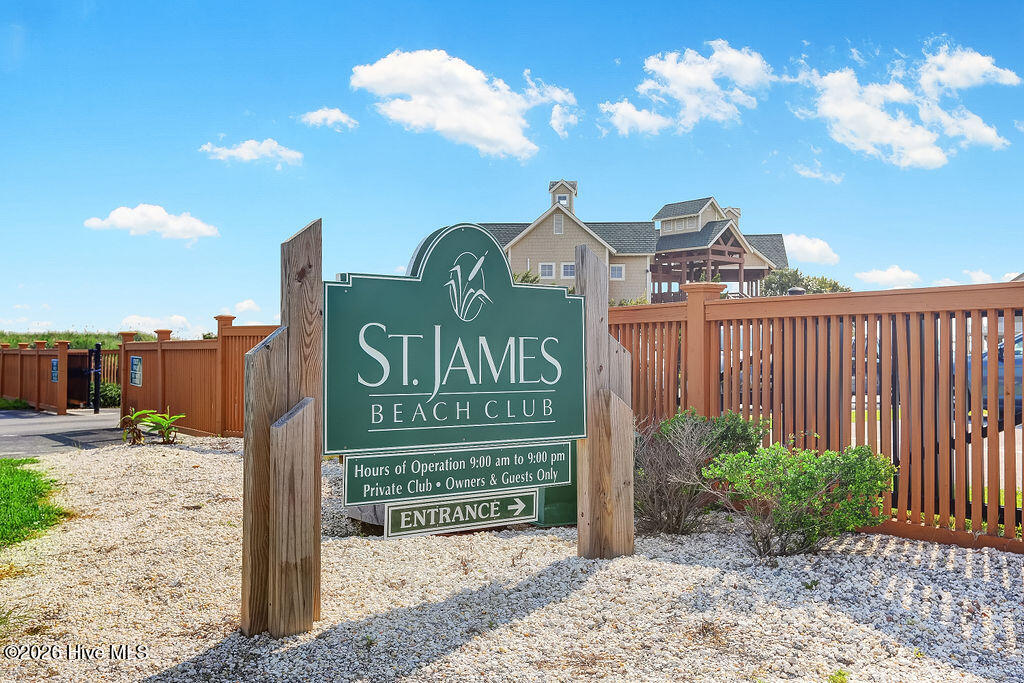
Location
Agent Comments
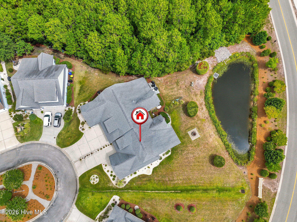
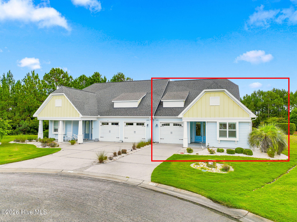
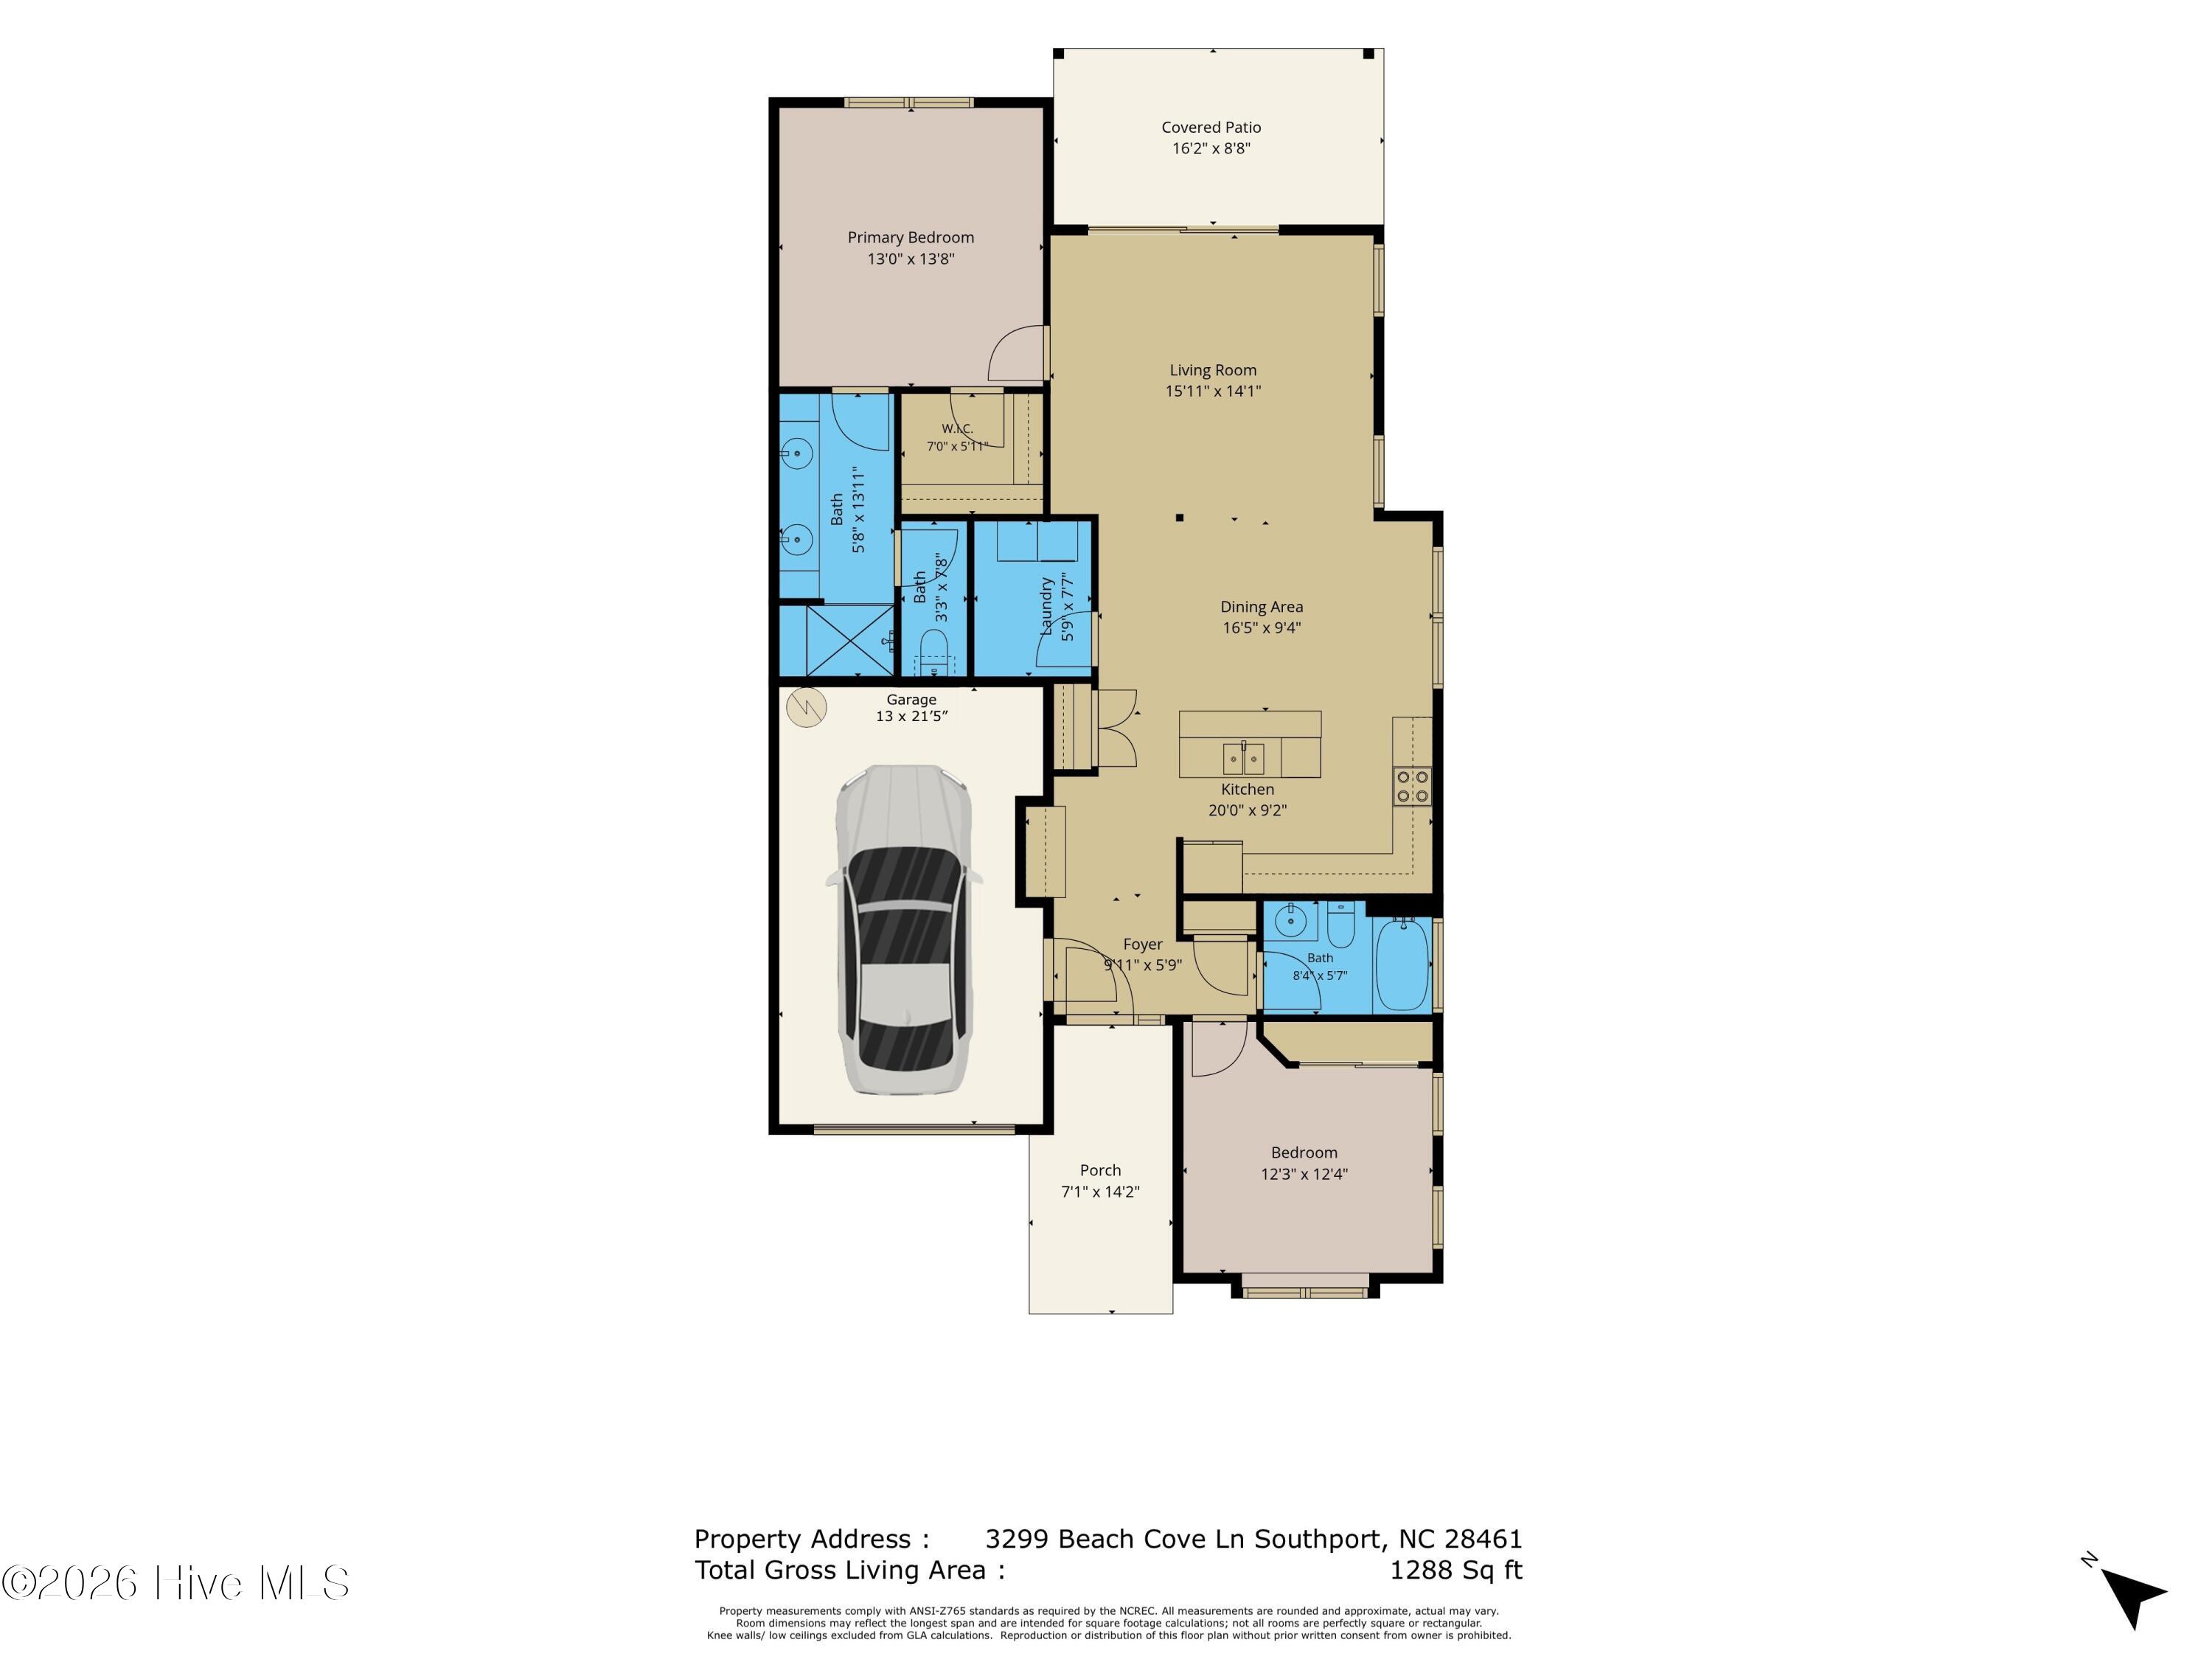
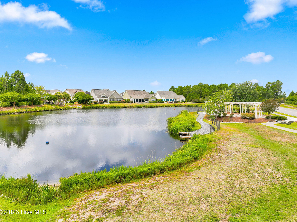
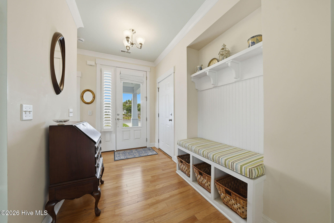
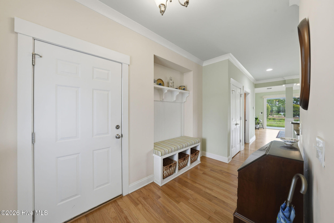
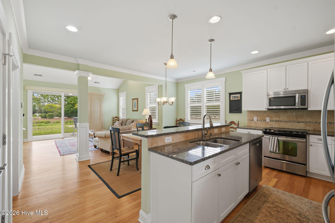
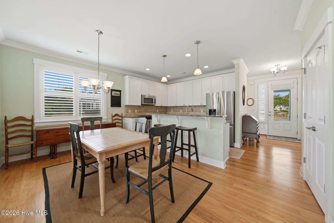
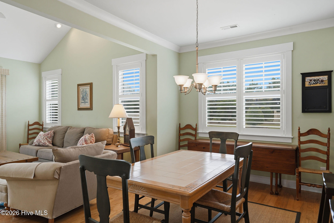
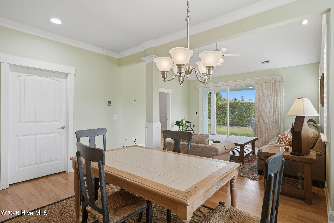
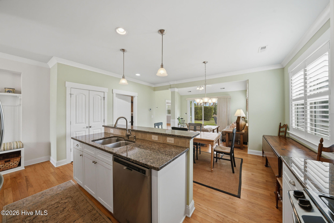
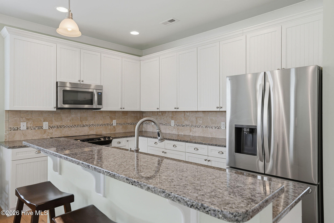
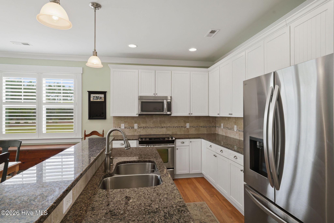
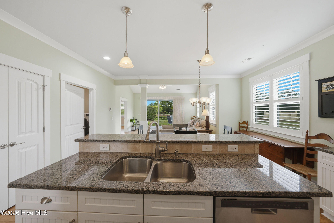
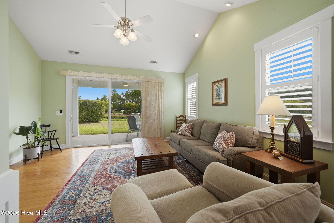
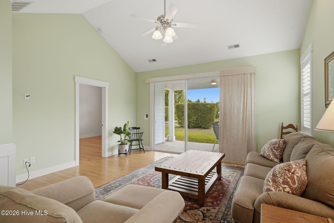
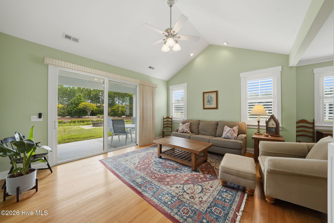
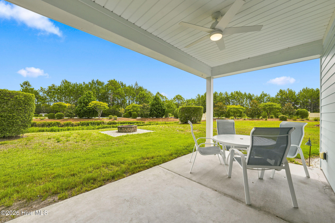
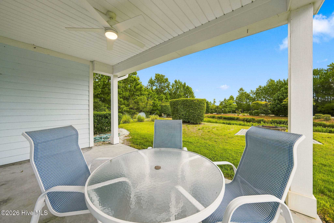
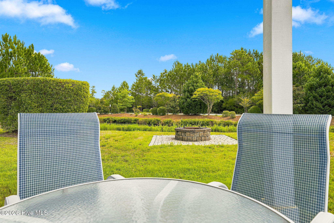
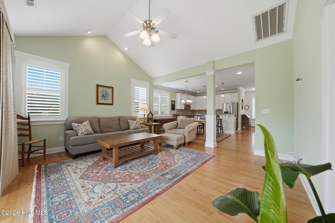
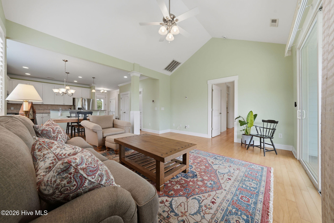
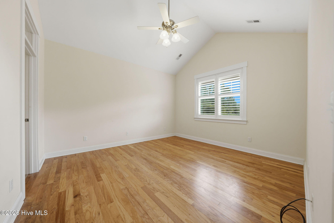
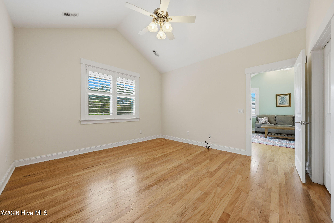
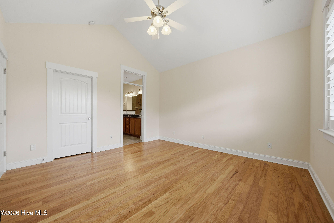
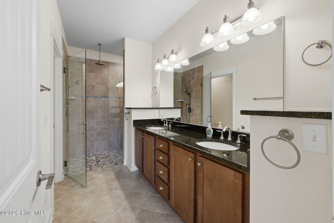
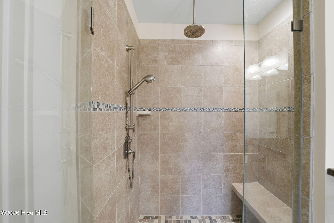
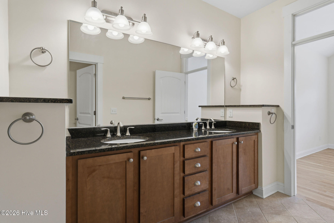
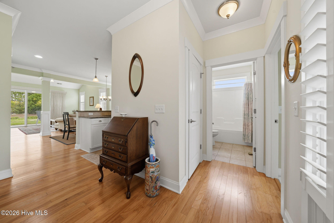
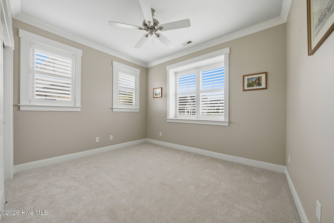
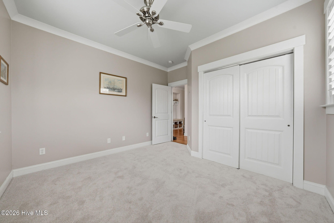
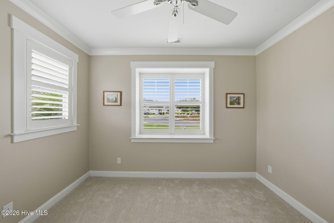
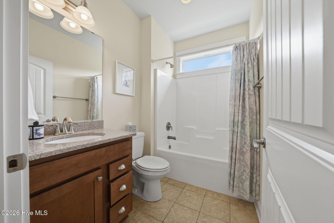
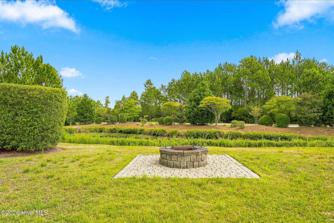
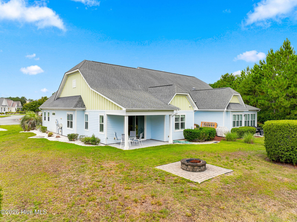
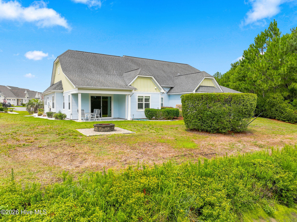
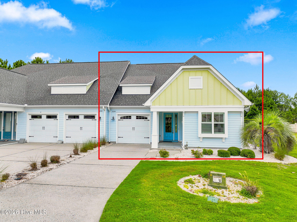
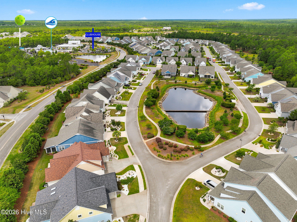
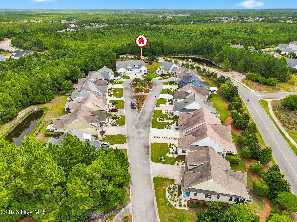
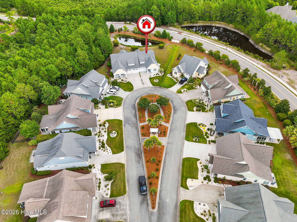
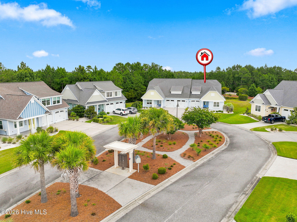
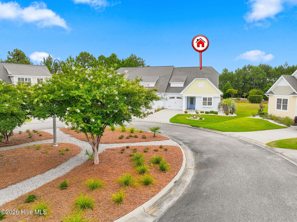
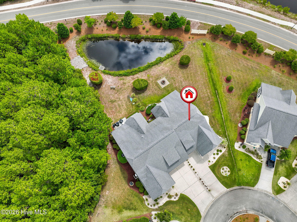
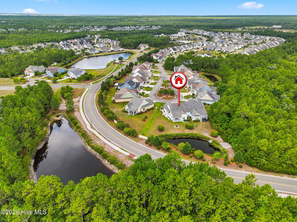
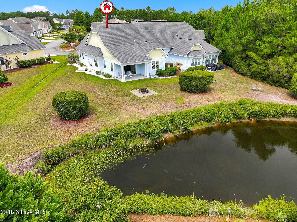
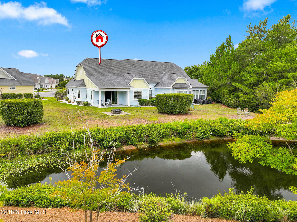
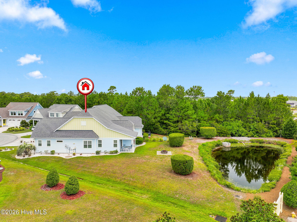
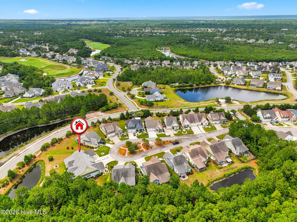
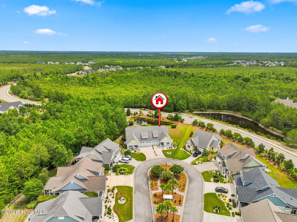
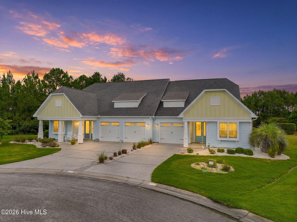
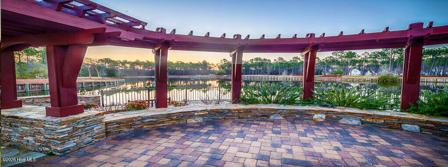
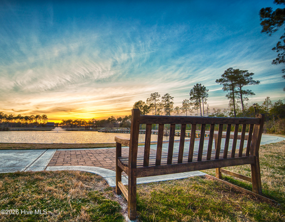
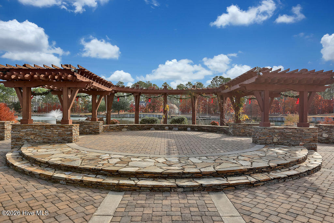
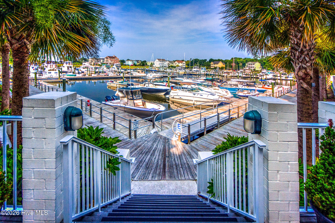
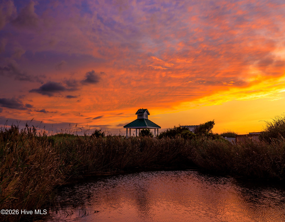
This one level living cottage enjoys peaceful pond views in the sought-after Seaside neighborhood of St. James Plantation. The exterior is reminiscent of a Craftsman-style cottage and in this area of Seaside the exterior landscaping and grounds maintenance are provided by the homeowners' association. Whether you're searching for a primary residence or a coastal getaway, this home combines an inviting floor plan, attractive finishes, and a relaxed lifestyle. The welcoming front porch and foyer set the tone, where an attractive built-in drop zone provides everyday convenience. Beautiful, engineered hardwood flooring, plantation shutters, elegant cove crown molding, and charming Craftsman-style trim carry throughout the main living areas. The cathedral ceiling draws your attention into the spacious great room, where pond views create the perfect backdrop for everyday living. The well-appointed kitchen overlooks the dining area and great room, featuring granite countertops, an attractive tile backsplash, stainless steel appliances, and a spacious center island that makes entertaining family and friends easy. The covered rear porch extends the living space outdoors, providing the perfect place to enjoy the mild coastal climate while overlooking the peaceful pond. Just beyond, the custom paver patio and fire pit create an inviting setting for relaxing. The primary suite feels spacious with a vaulted ceiling and is complete with a large walk-in closet featuring upgraded wood shelving and an ensuite bath with dual vanities and a zero-entry tiled walk-in shower. Positioned on the opposite side of the home, the guest bedroom including brand new carpet and full bath provide privacy and comfort for family and visitors, complementing the home's desirable split-bedroom floor plan. Additional highlights include an oversized one-car garage, a new refrigerator, and a new water heater. Combined with quality construction, attractive finishes, peaceful pond views, and the convenience of HOA-maintained landscaping, this Seaside cottage offers an exceptional opportunity to enjoy the St. James Plantation lifestyle.
Amenities
- Built-In Microwave
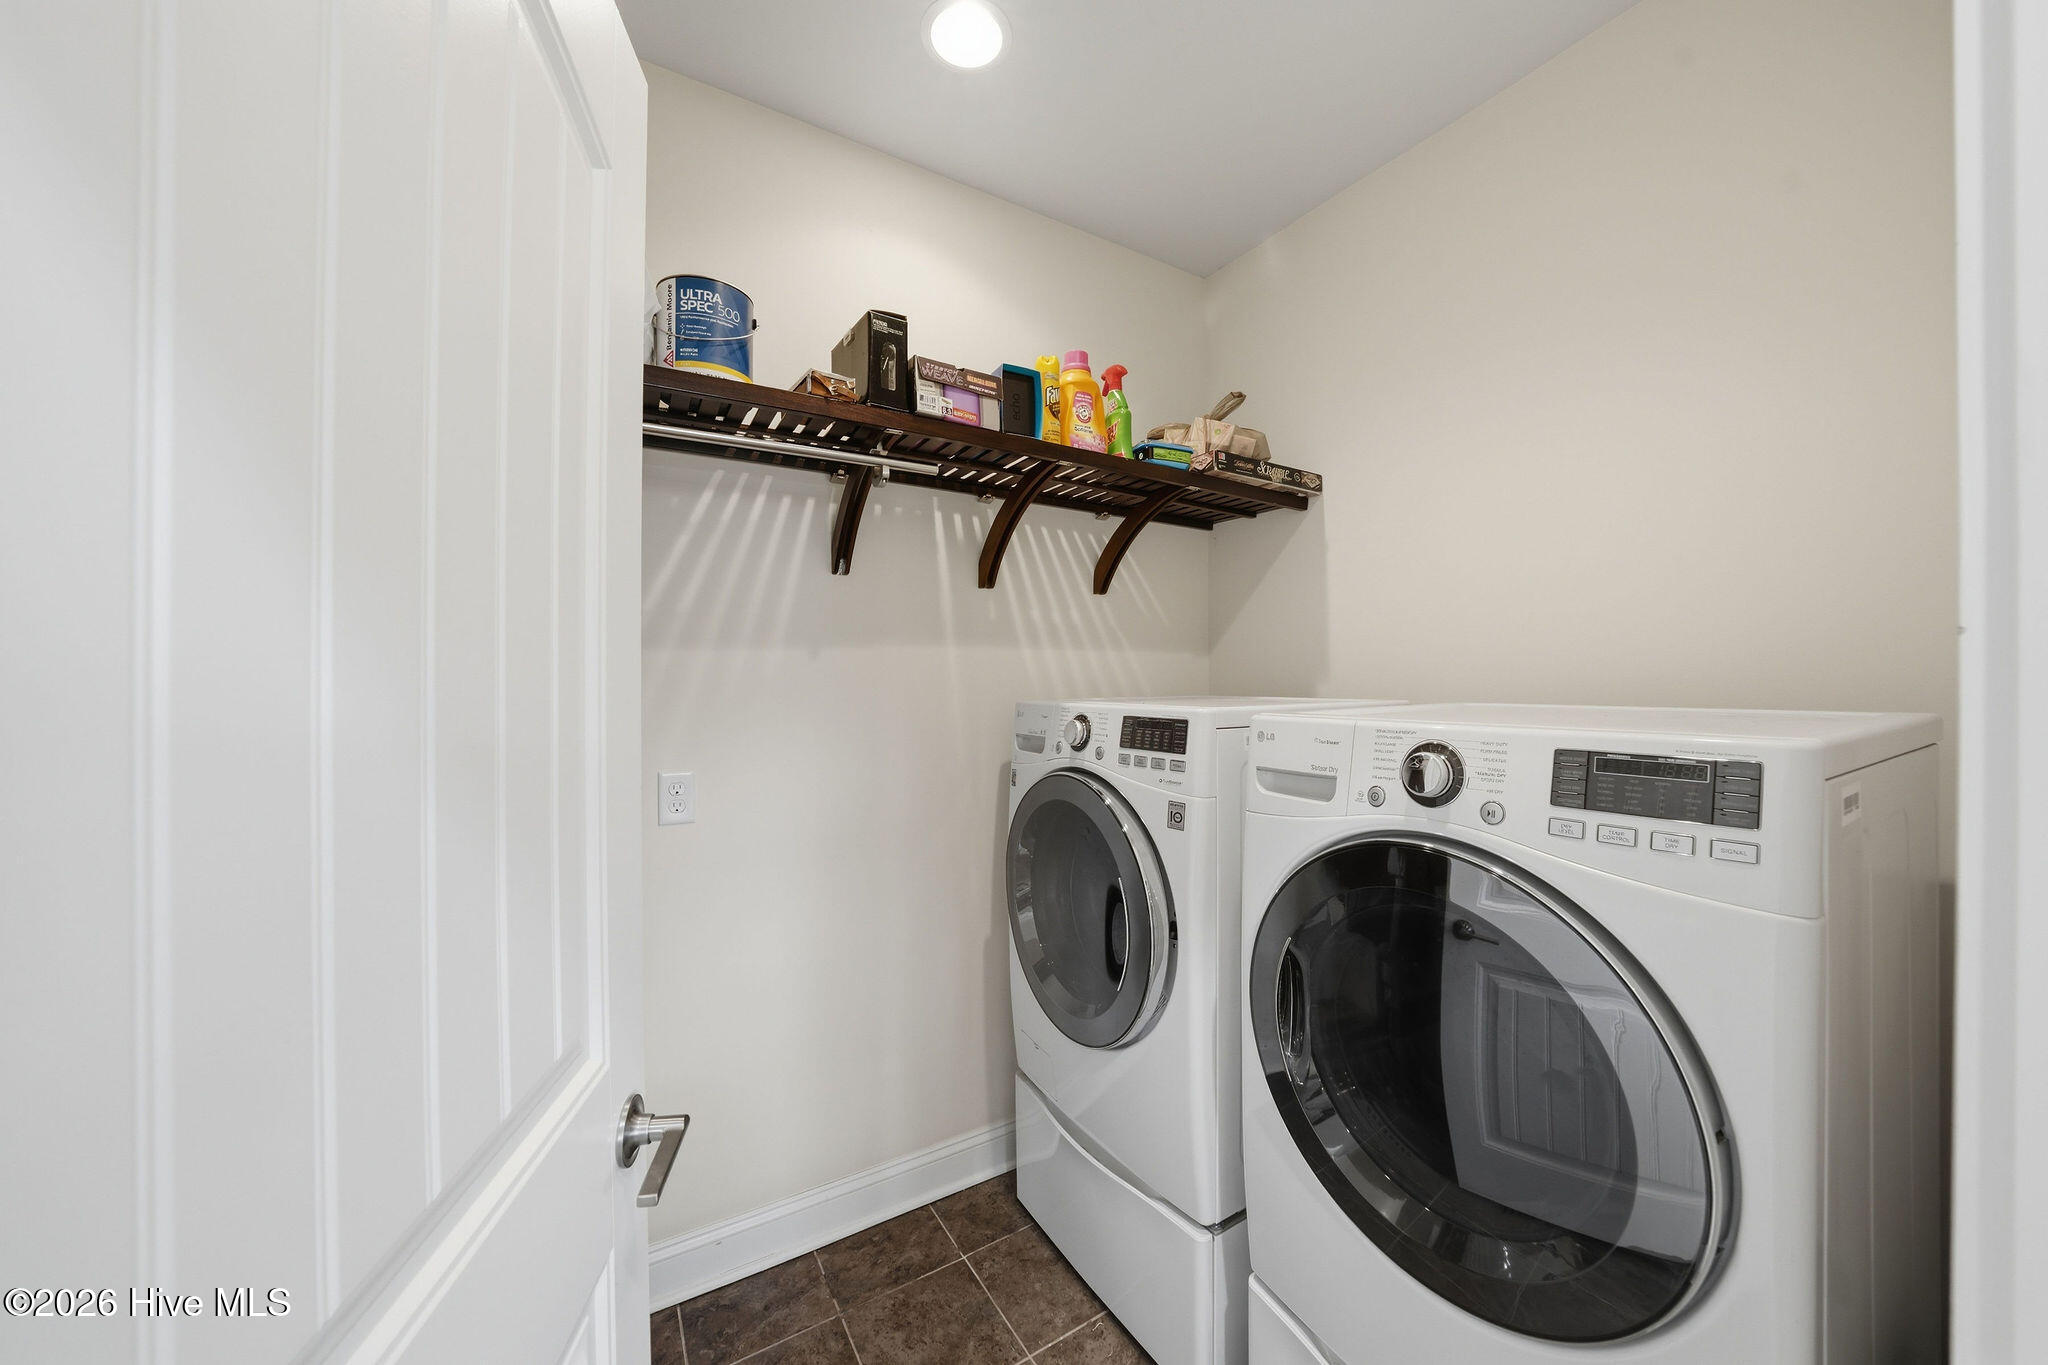
- Washer
- Refrigerator
- Dryer
- Dishwasher
- Electric Range
Interior Features
- Cool System: Central Air, Heat Pump
- Heat System: Heat Pump, Electric
- Floors: 1
- Rooms: Dining Area, Dining Room, Living Room, Master Bedroom, Bedroom 1
- Interior: Master Downstairs, Walk-in Closet(s), Vaulted Ceiling(s), High Ceilings, Entrance Foyer, Solid Surface, Ceiling Fan(s), Walk-in Shower, Blinds/Shades, Walk-In Closet(s)
Exterior Features
- Parking: Concrete, On Site
- Siding: Composition
- Roof: Shingle
- Exterior: Irrigation System
Additional Features
- County: Brunswick
- Property Type: Townhouse
- Tax Number: 219ca014
- Year Built: 2013
Recently Viewed