



Location
Agent Comments
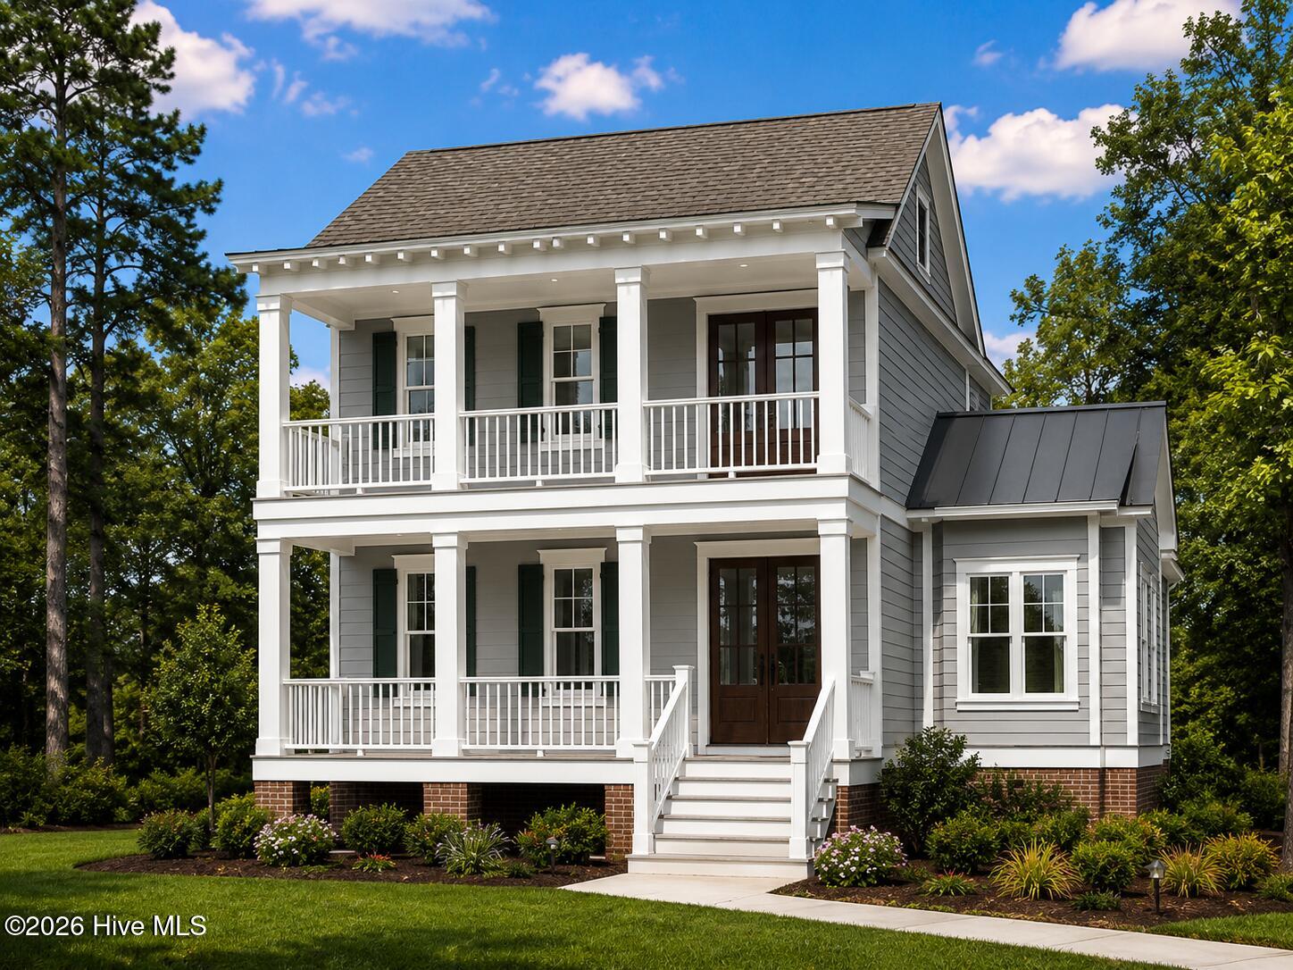
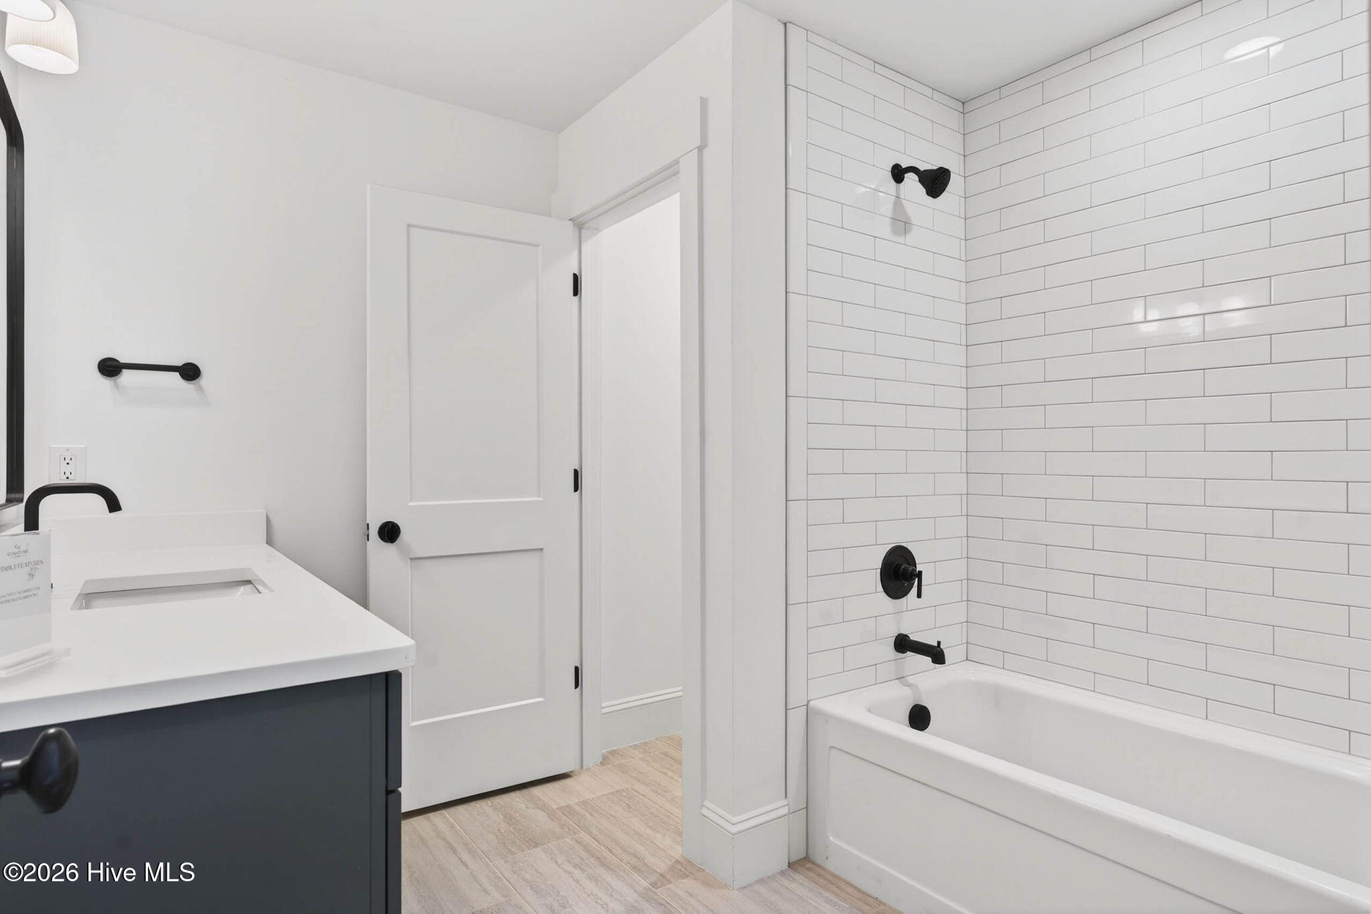
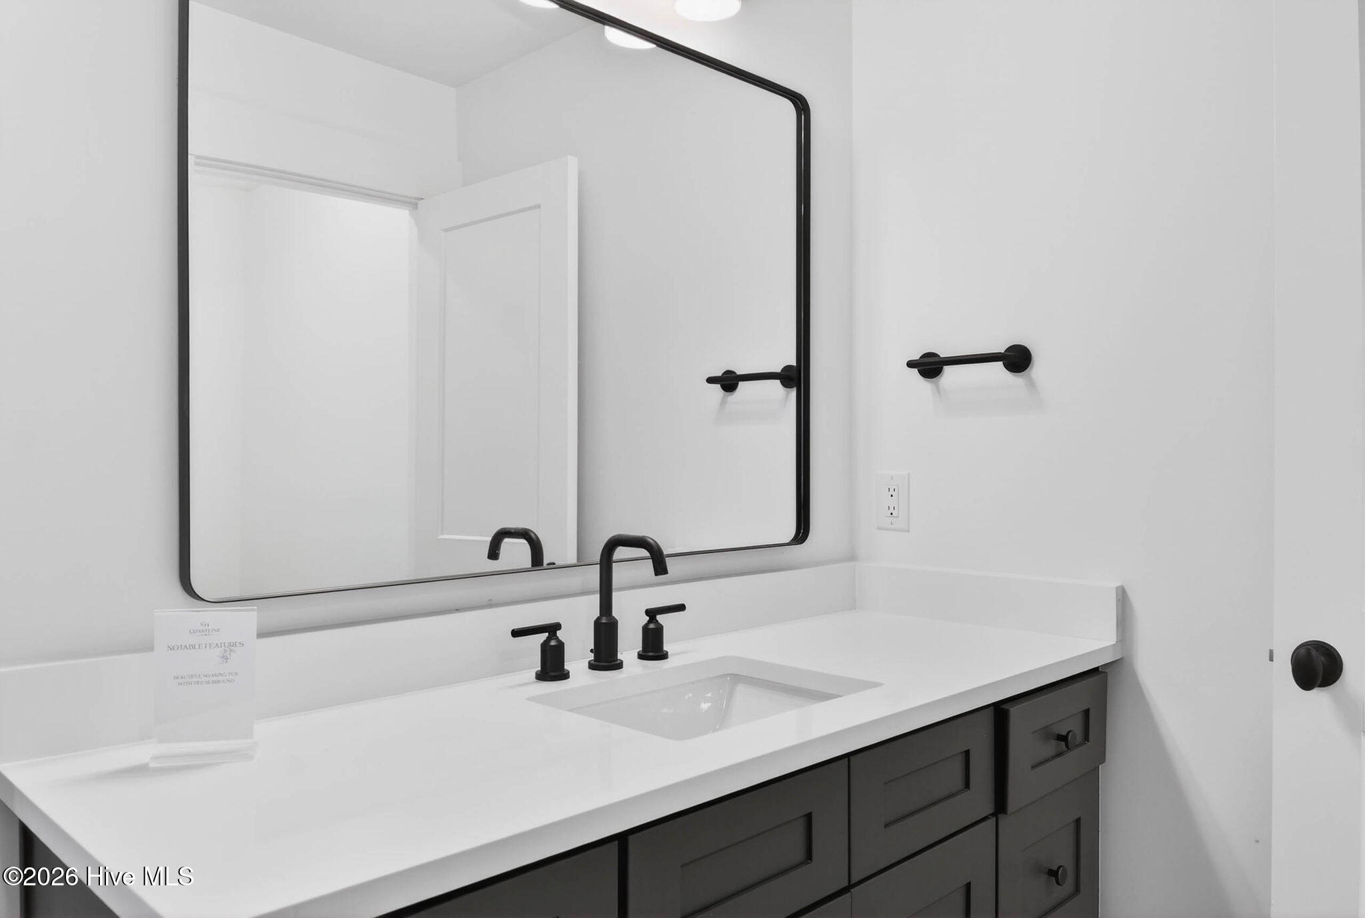
Discover Southern coastal charm at its finest in this stunning new construction Sweetmarsh floor plan, ideally situated at 9345 S River Terrace SW in the sought-after Devaun Park community of Calabash, NC. Offering 2,470 sq. ft. of thoughtfully designed living space (2,958 sq. ft. total), this 4-bedroom, 3-bath home combines timeless architecture with modern livability.
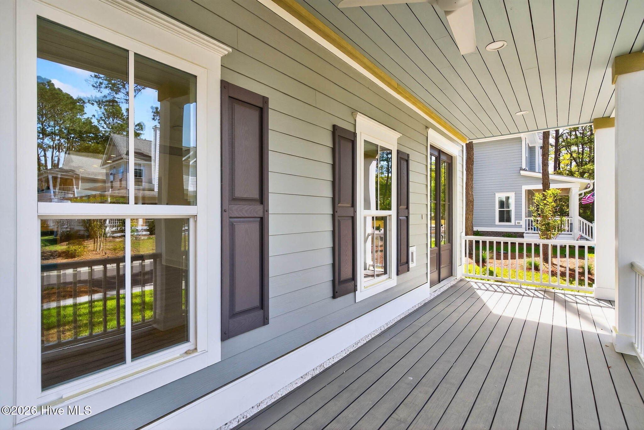
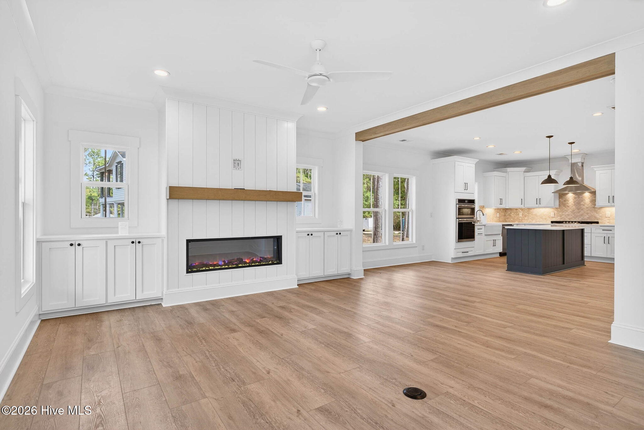
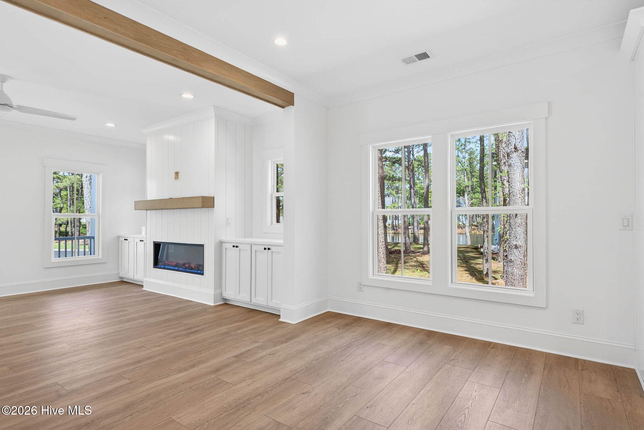
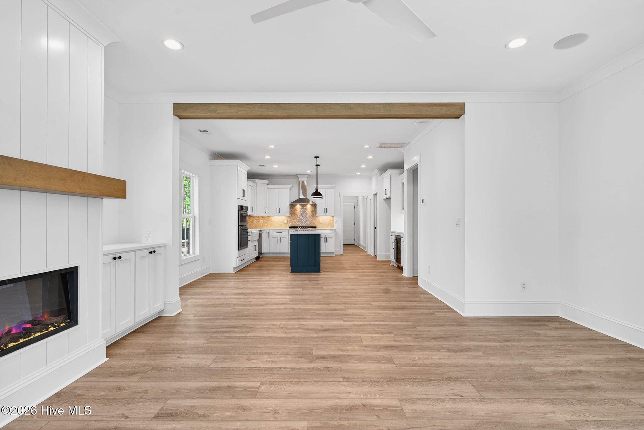
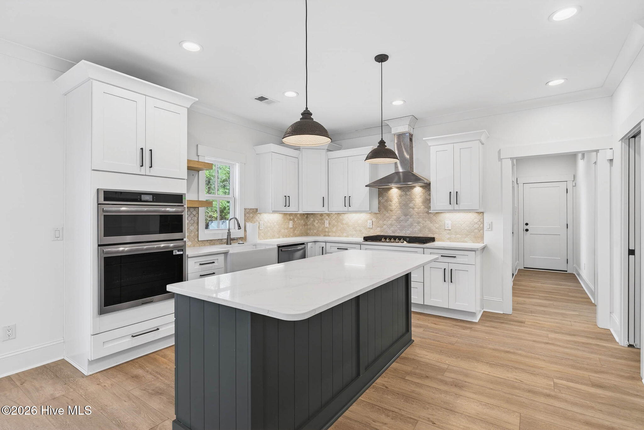
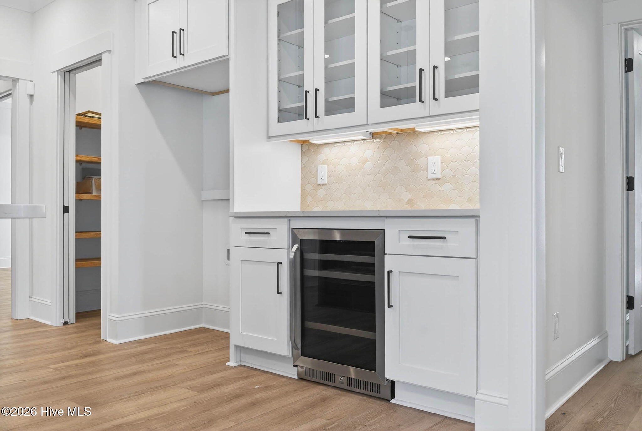
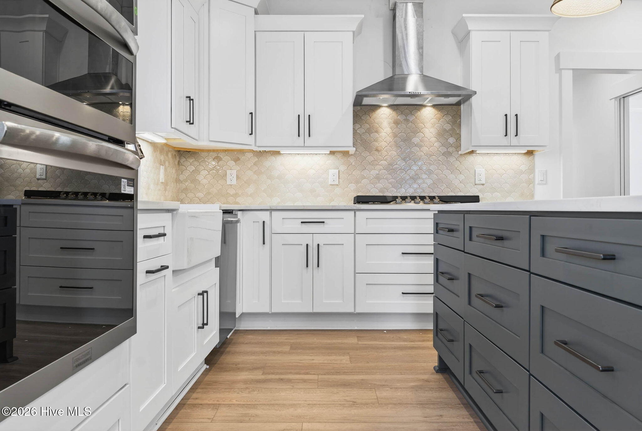
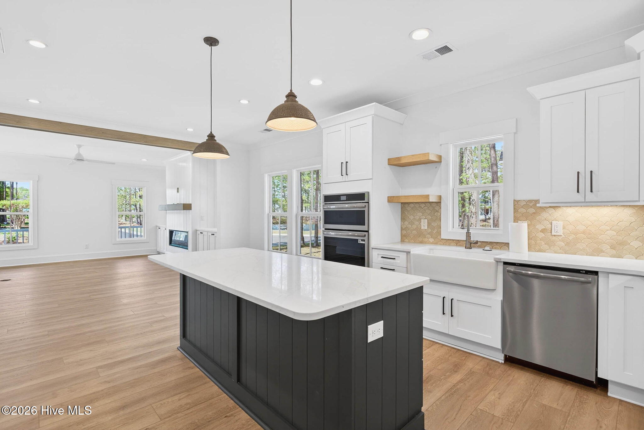
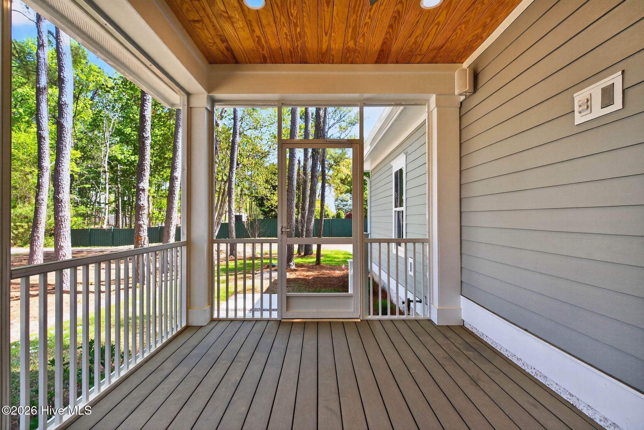
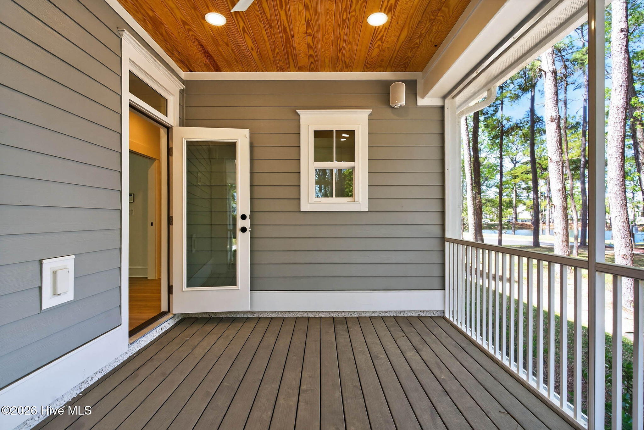
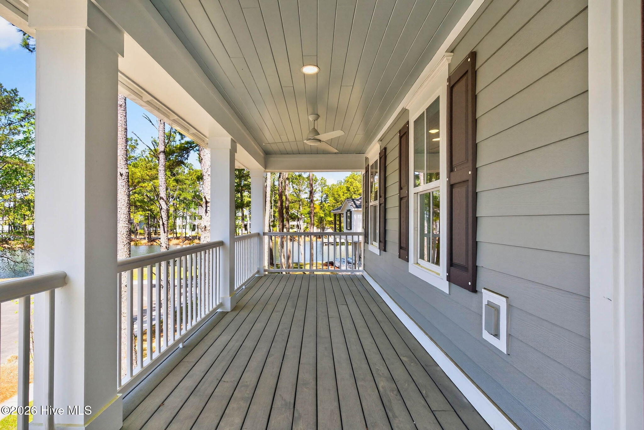
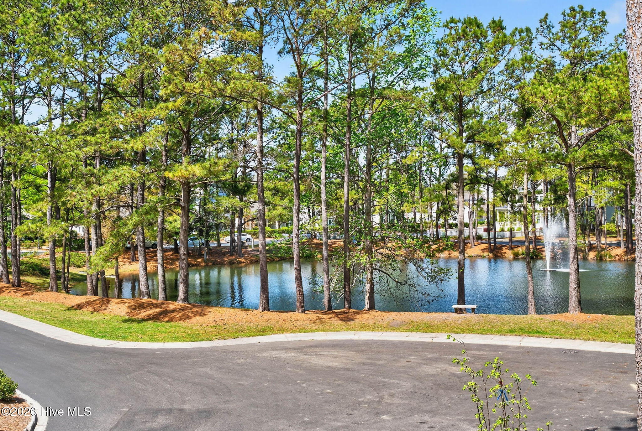
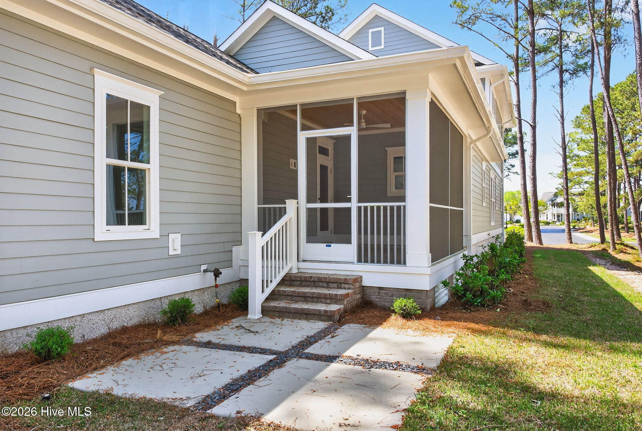
A classic double-porch elevation welcomes you home, featuring Hardie lap siding, brick steps, and ceiling fans on both levels, you will enjoy the perfect spot to unwind and enjoy the coastal breeze sneaking peaks of the Calabash River Marsh from the top floor porch. Inside, the open-concept main level showcases a gourmet kitchen with a large island, quartz countertops, a farmhouse sink, and custom cabinetry, flowing seamlessly into a beamed-ceiling dining room and a spacious living room with a fireplace and vertical shiplap detailing.
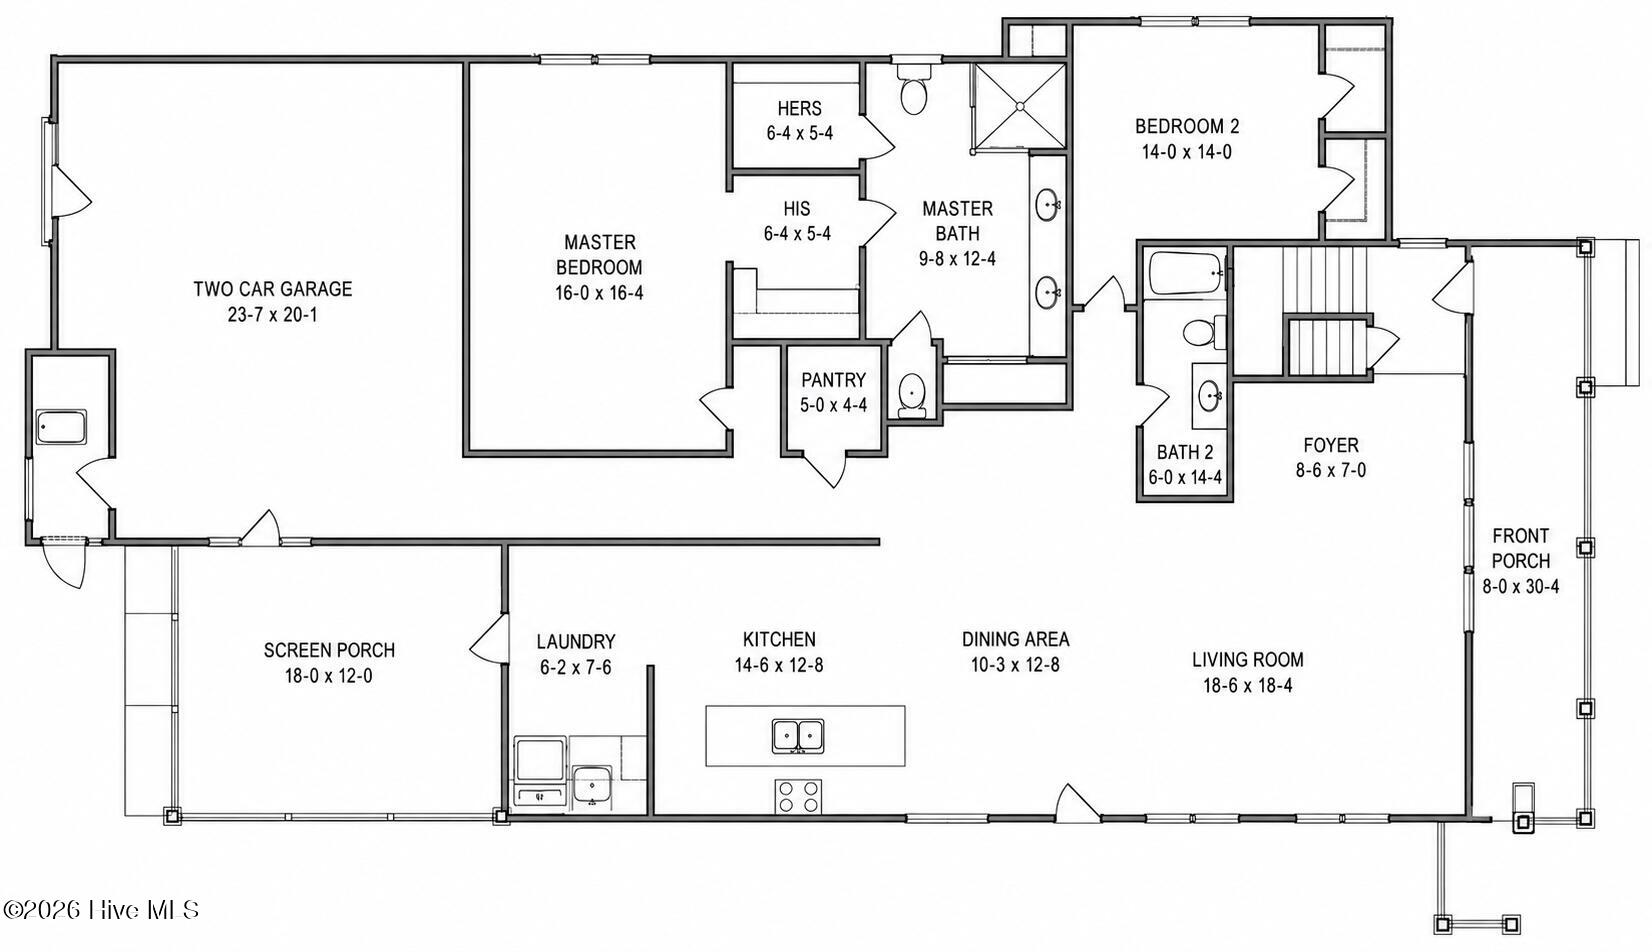
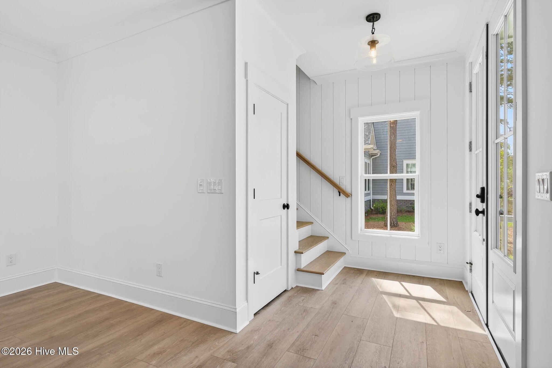
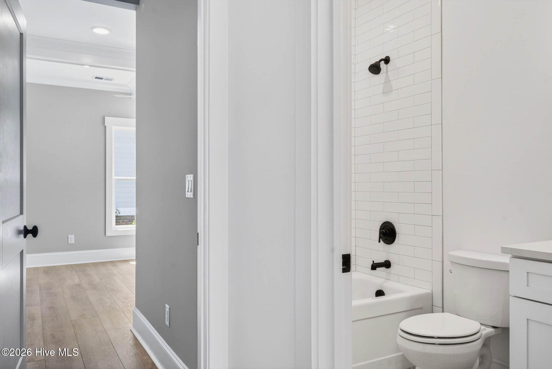
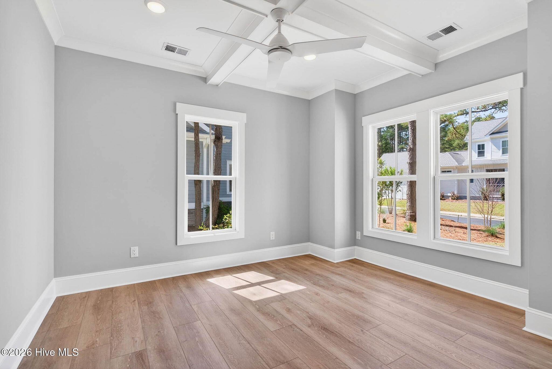
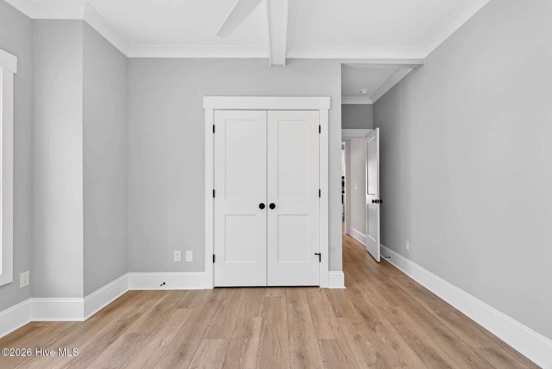
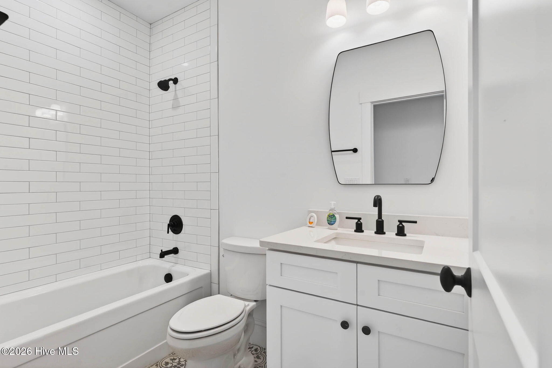
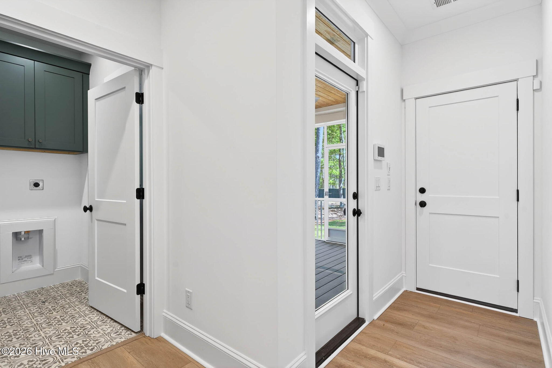
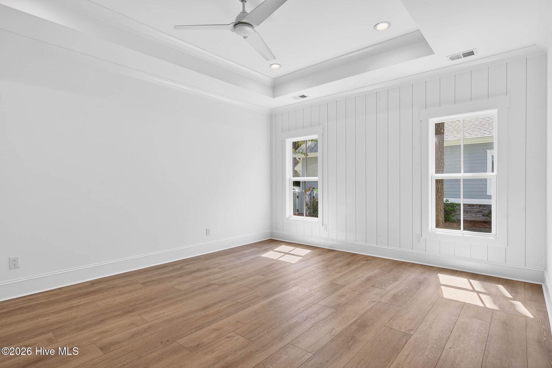
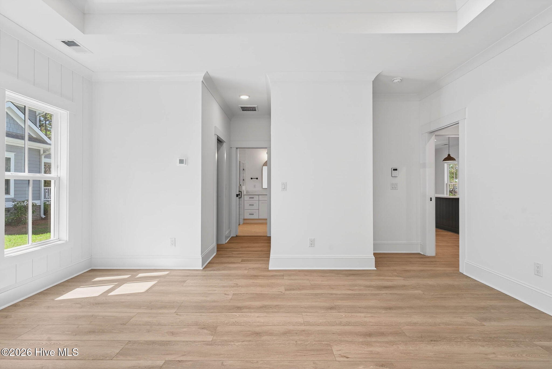
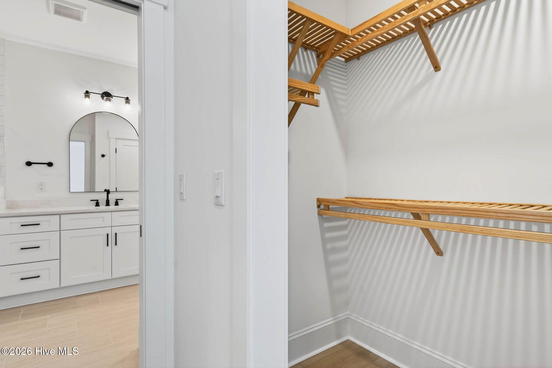
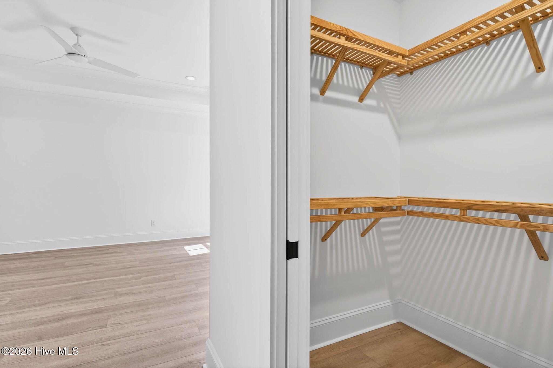
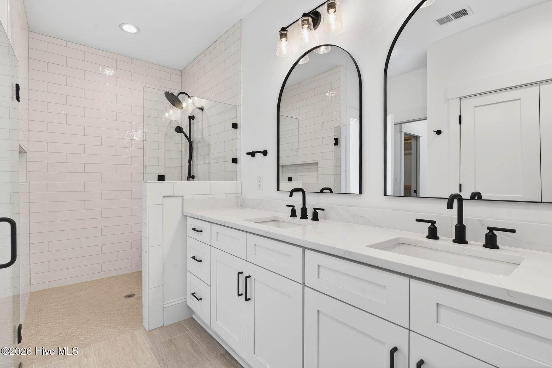
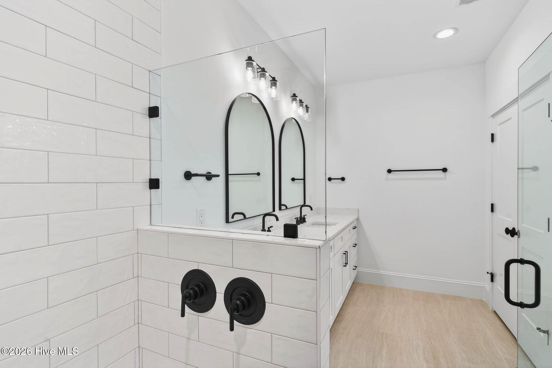
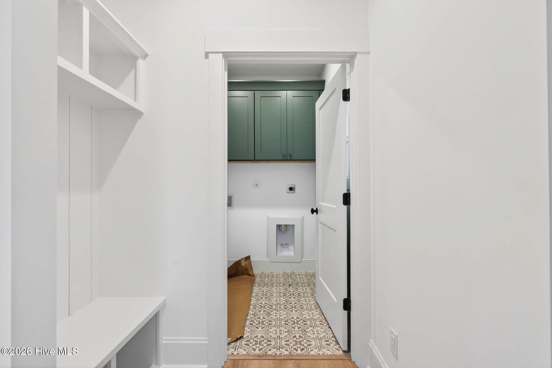
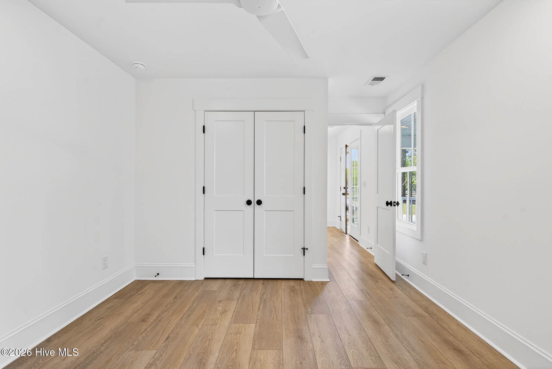
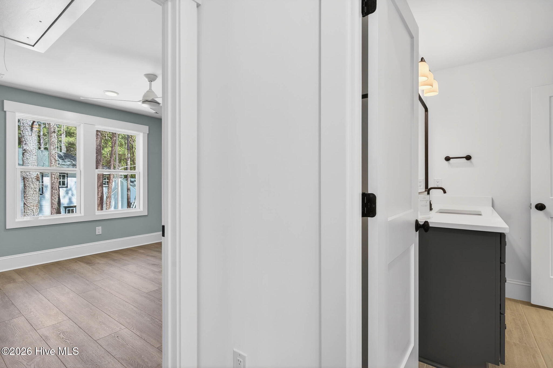
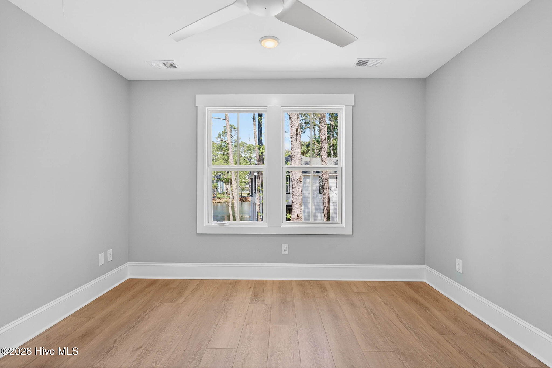
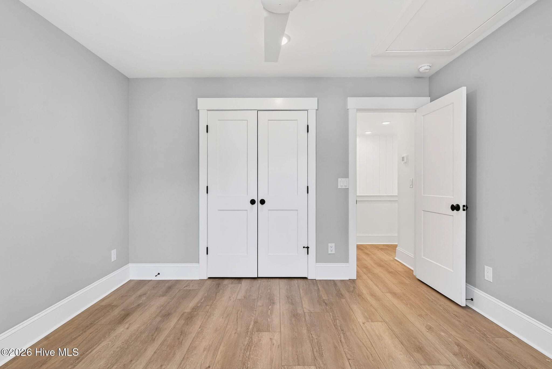
The first-floor primary suite is a true retreat, boasting a tray ceiling, spa-inspired bath, and dual walk-in closets. A second bedroom, full bath, and versatile study/bedroom with a flat coffer ceiling round out the main level, along with a mudroom-style laundry with cabinetry and a screened porch overlooking the backyard.
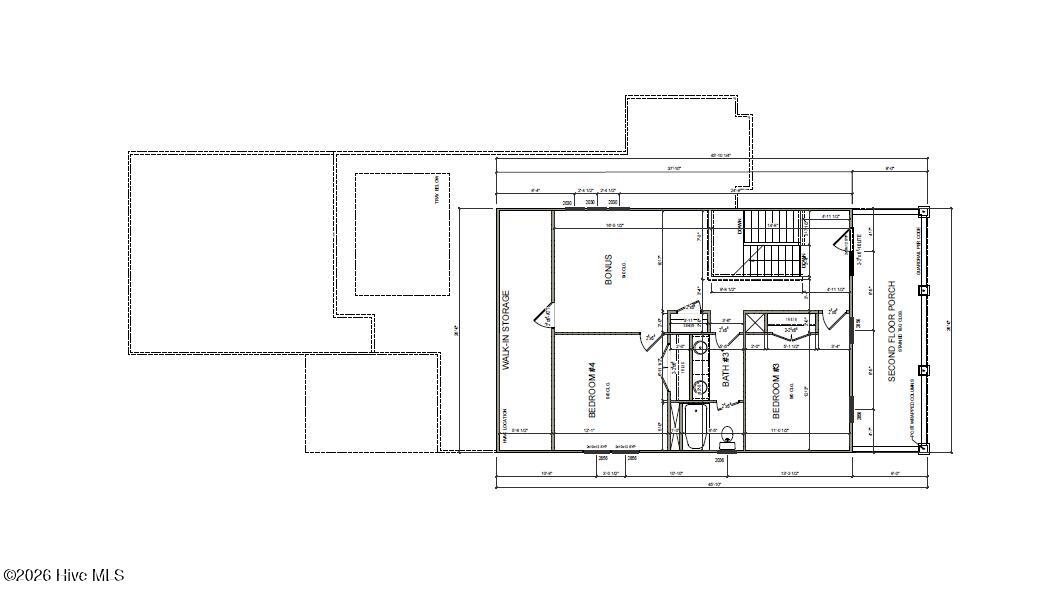
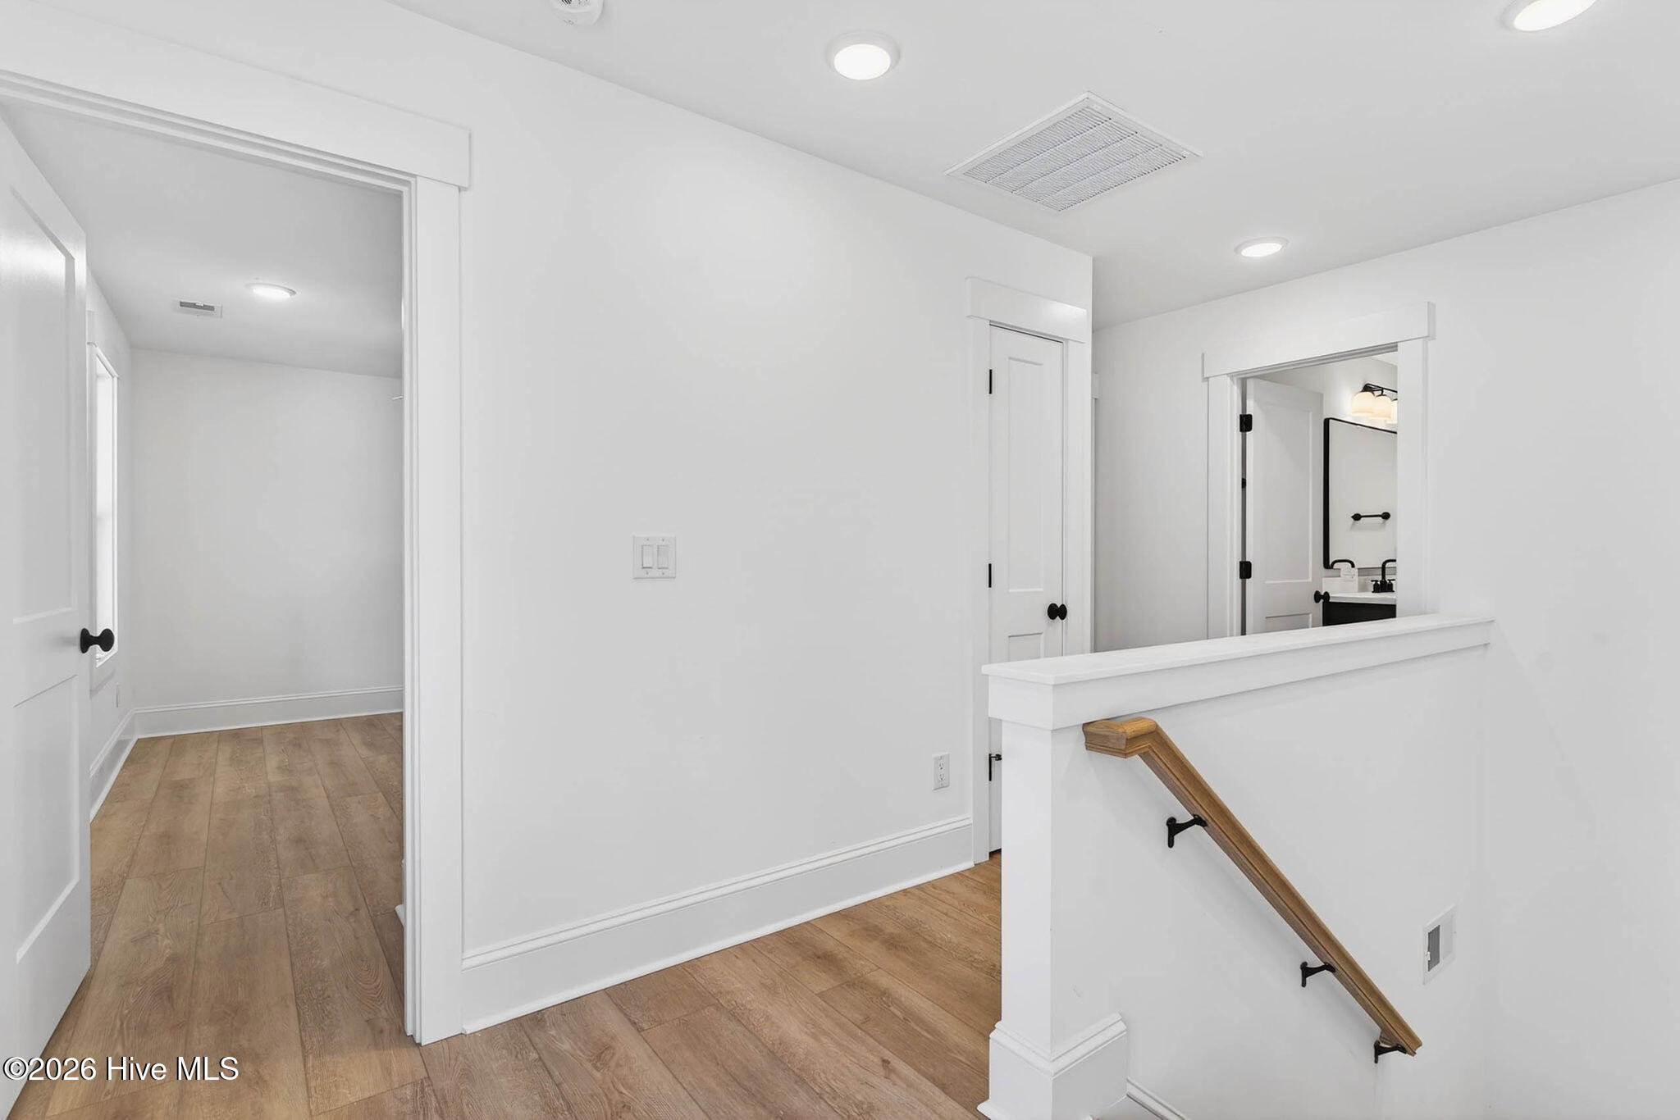
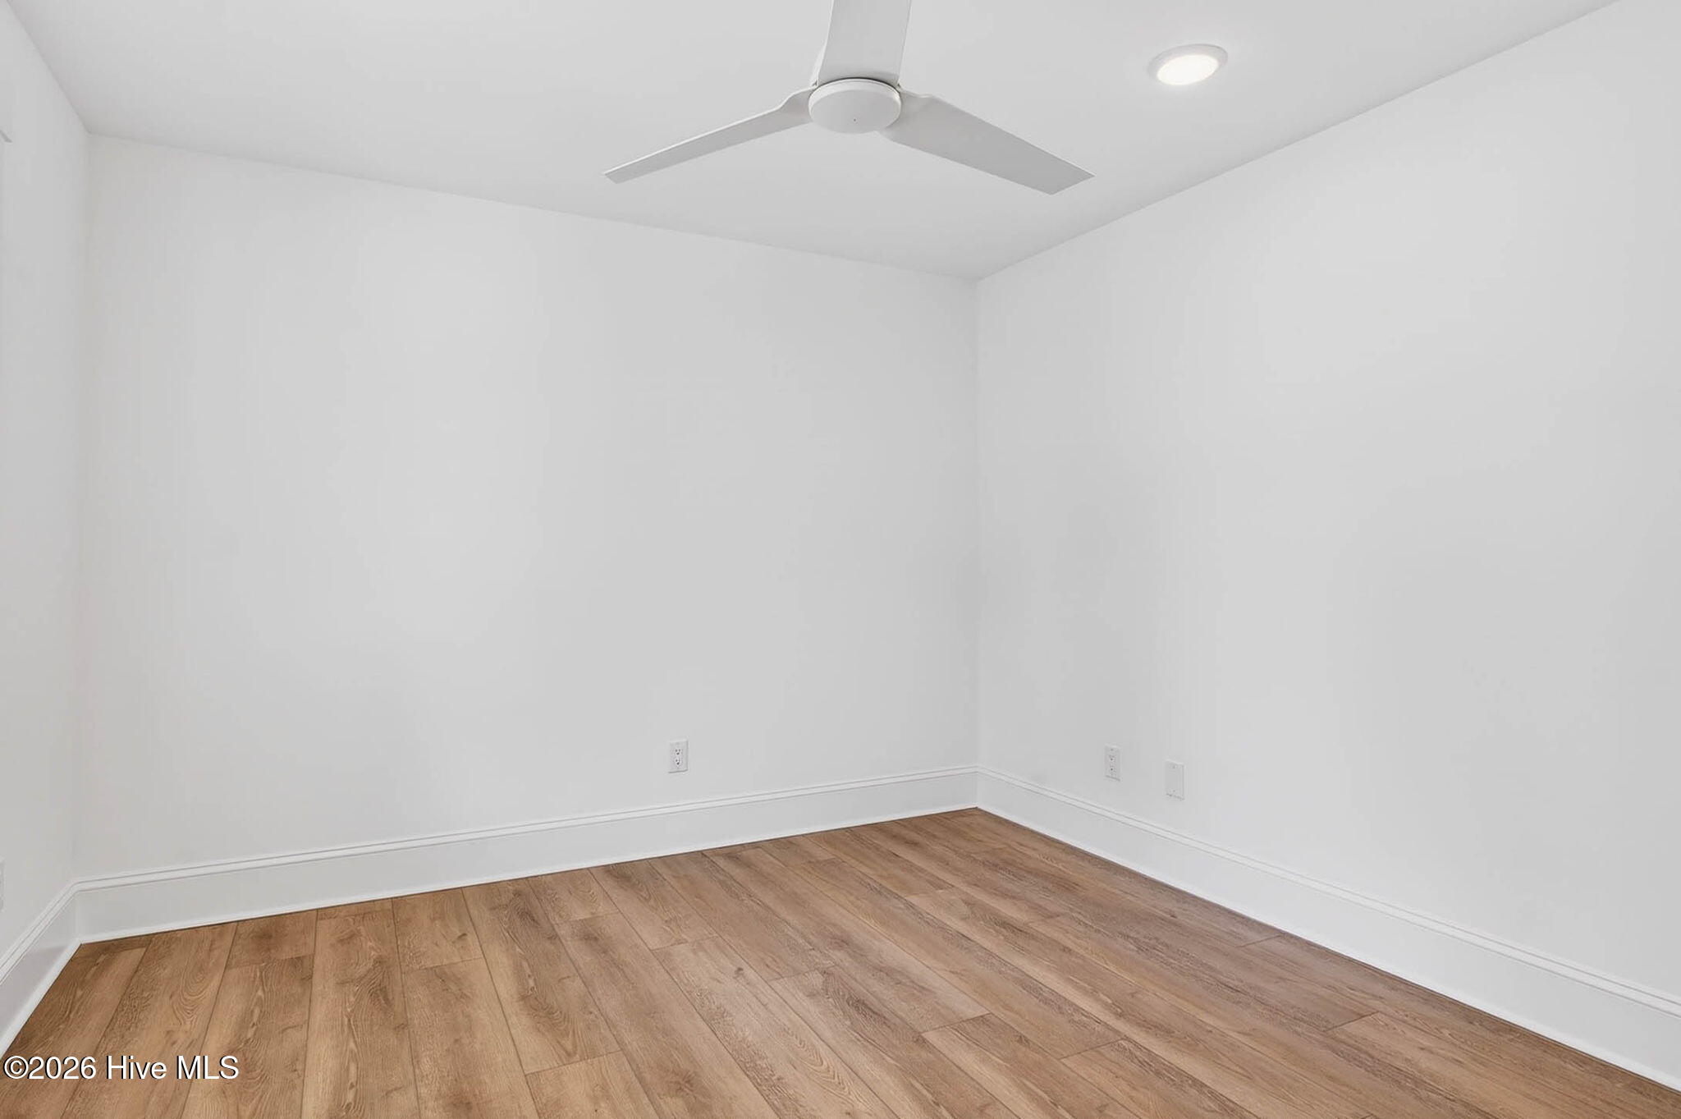
Upstairs, a generous bonus room, two additional bedrooms, a full bath, and a covered second-floor porch offer flexible space for family, guests, or a home office.
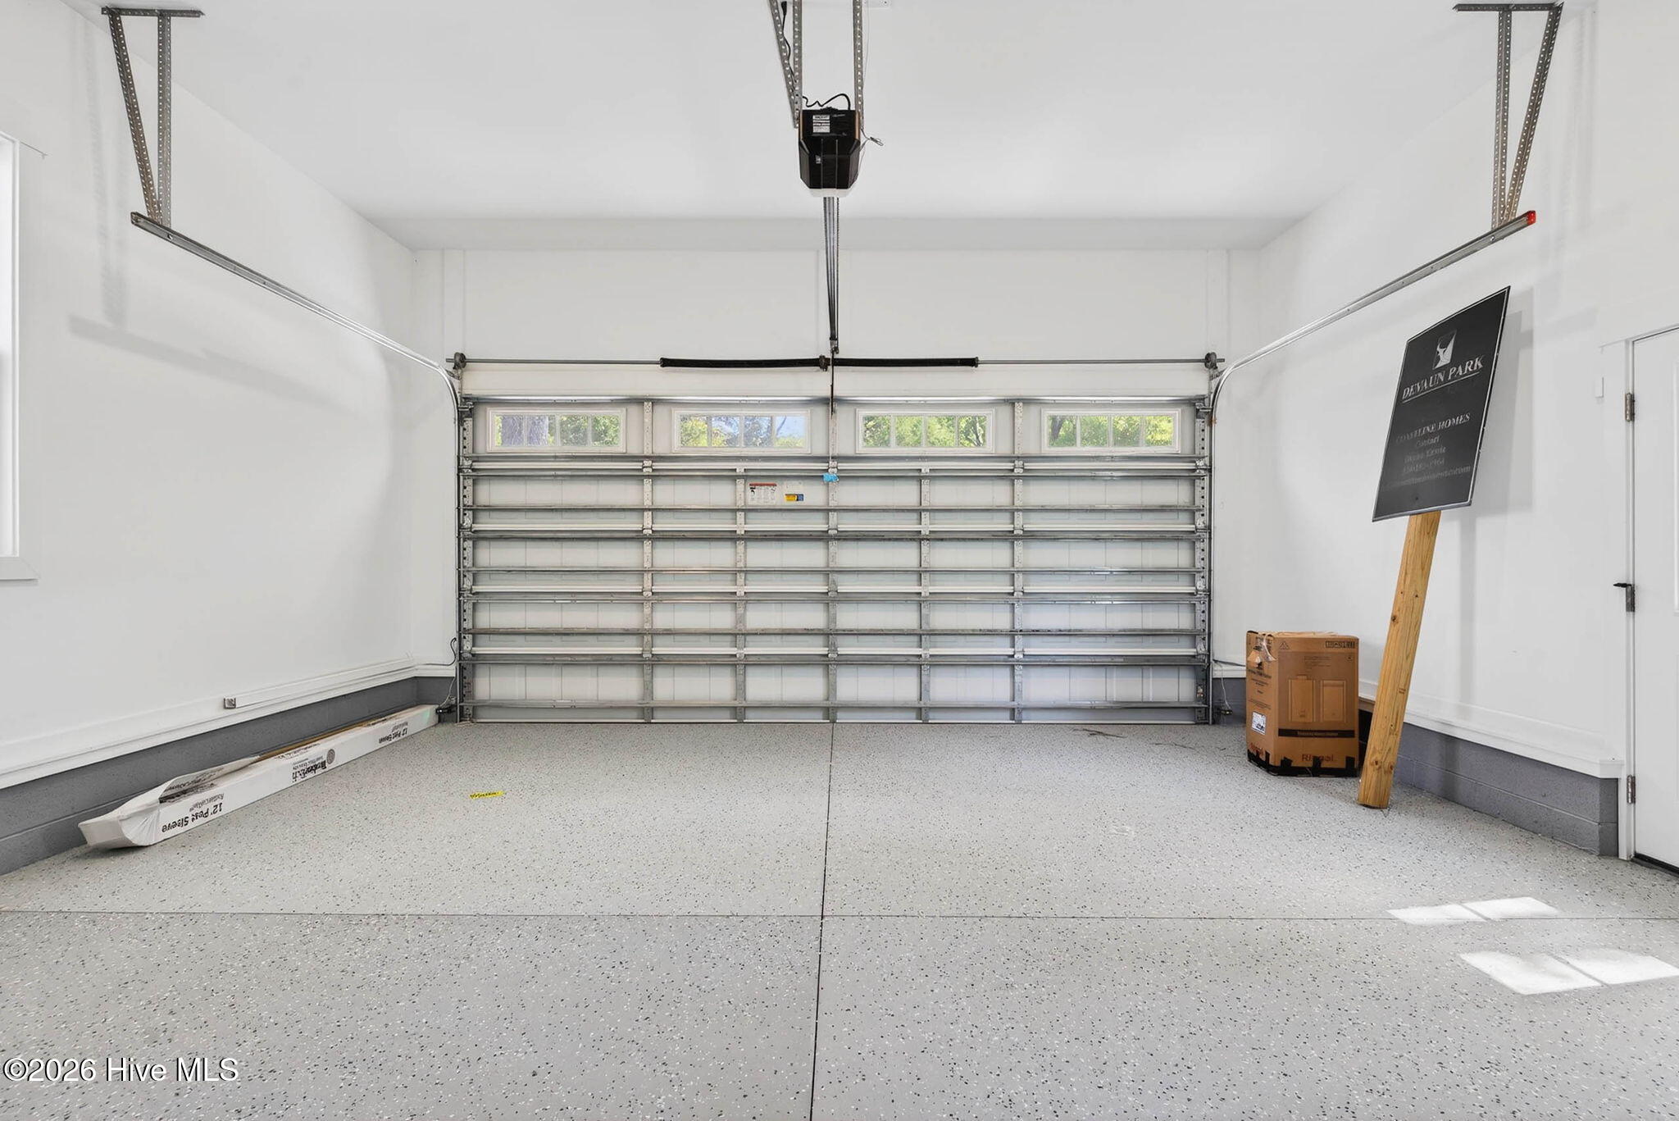
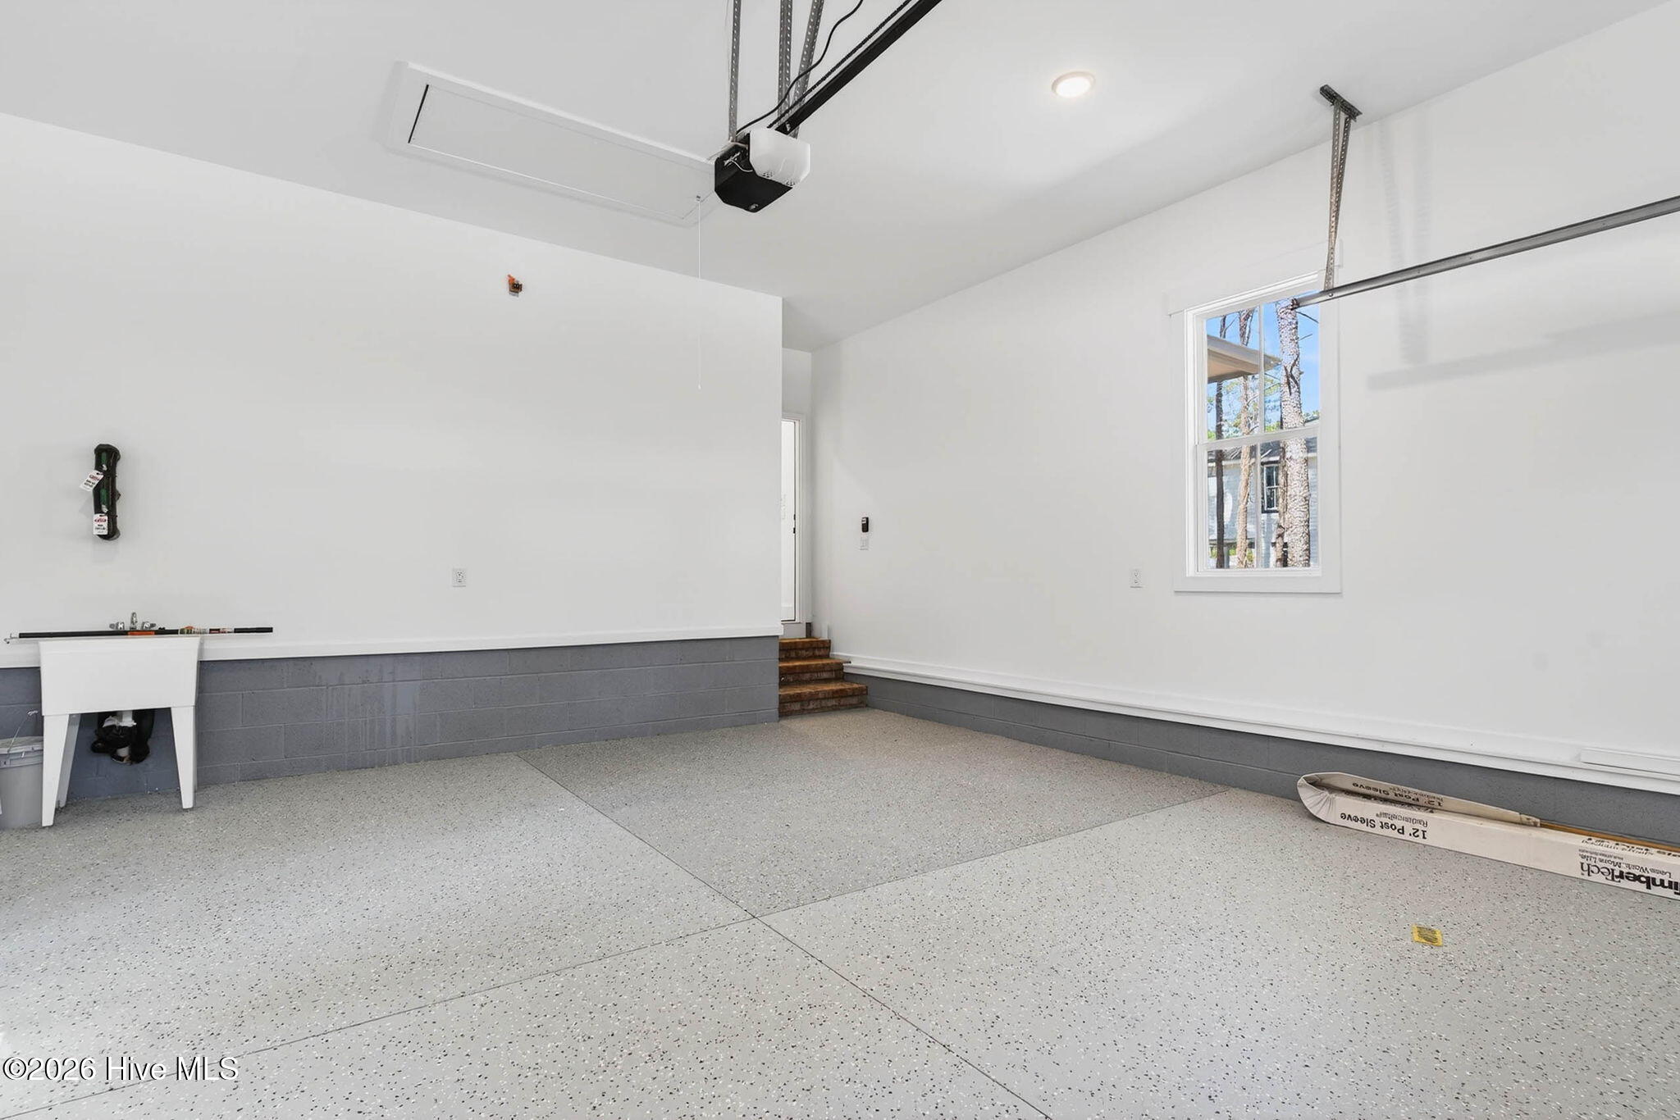
Additional highlights include a two-car garage with utility sink, Rinnai tankless water heater, keypad security system at the primary suite and owner's entrance, and pre-wired sound speakers in the living room and screened porch.
Don't miss your chance to own this beautifully crafted home in one of Calabash's premier coastal communities!
*Square footage, features, and finishes are approximate and subject to change; verify with Builder.
Amenities
- Gas Cooktop
- Built-In Microwave
- Disposal
- Dishwasher
- Tankless Water Heater
Interior Features
- Cool System: Central Air, Zoned, Ceiling Fan(s)
- Heat System: Propane, Heat Pump, Zoned
- Floors: 0
- Rooms: Master Bedroom, Living Room, Dining Room, Dining Area, Laundry, Bedroom 2, Bathroom 1, Bathroom 2, Bedroom 3, Bedroom 4, Loft
- Interior: Sound System, Master Downstairs, Walk-in Closet(s), Tray Ceiling(s), High Ceilings, Entrance Foyer, Kitchen Island, Ceiling Fan(s), Walk-in Shower, Walk-In Closet(s), WiFi Thermostat
Exterior Features
- Parking: Garage Faces Side, Garage Door Opener, Garage
- Siding: Fiber Cement
- Roof: Architectural Shingle,Metal
- Exterior: Irrigation System
Additional Features
- County: Brunswick
- Property Type: Single Family Residence
- Tax Number: 255ib002
- Water/Sewer: Brunswick County Public Utilities
- Year Built: 2026
Recently Viewed