



Location
Agent Comments
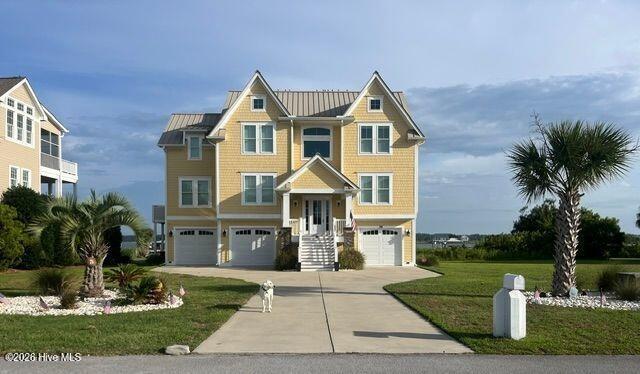
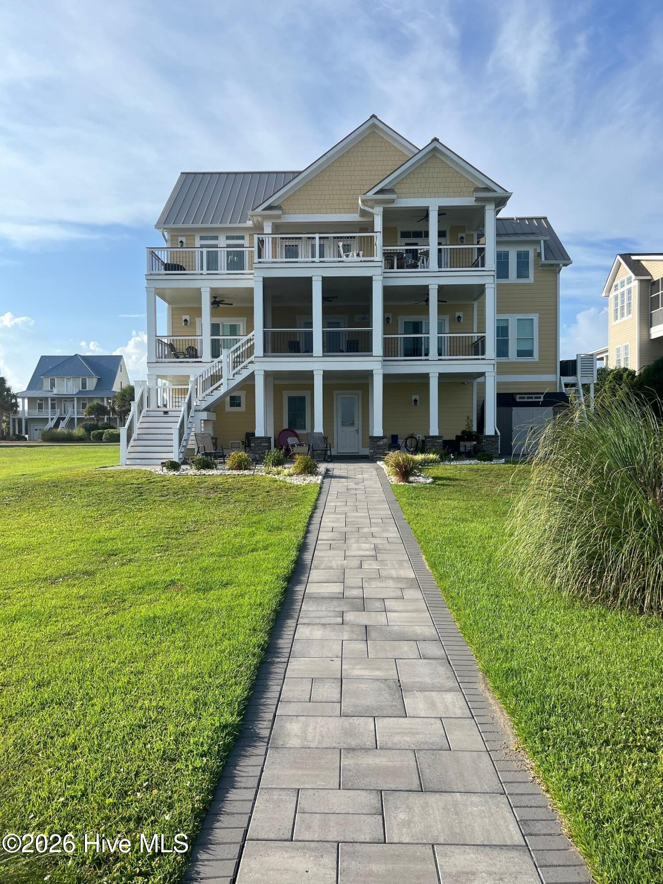
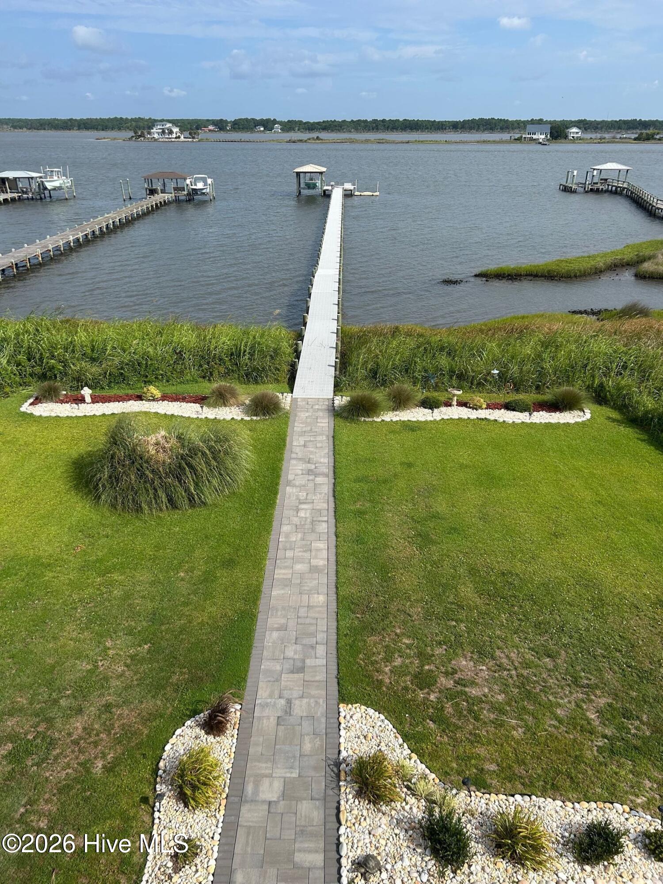
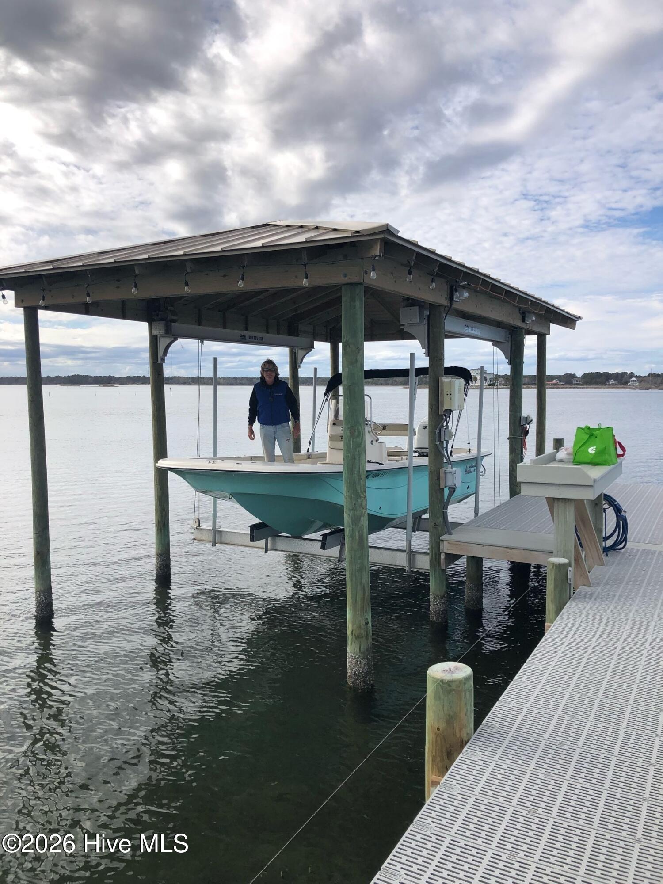
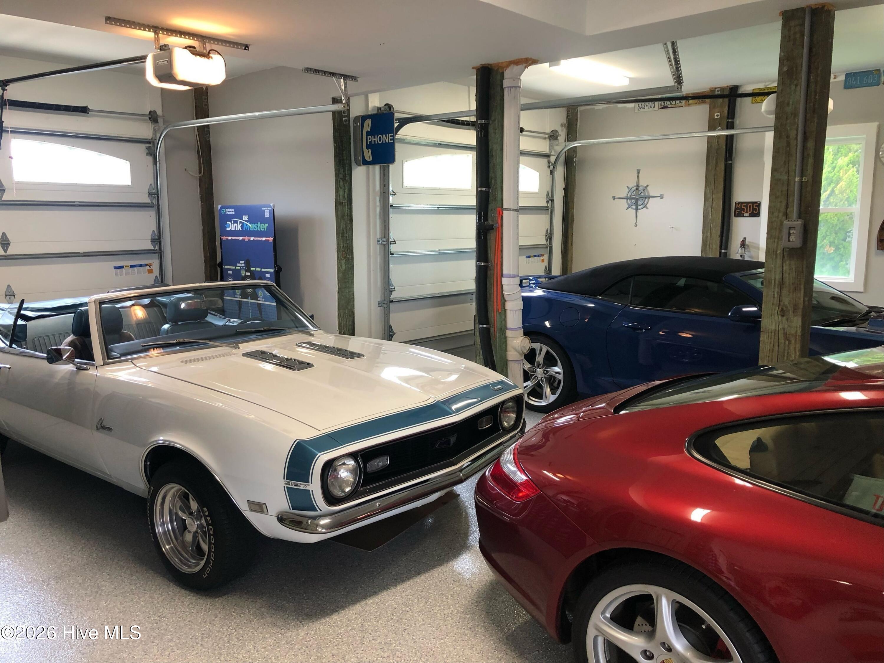
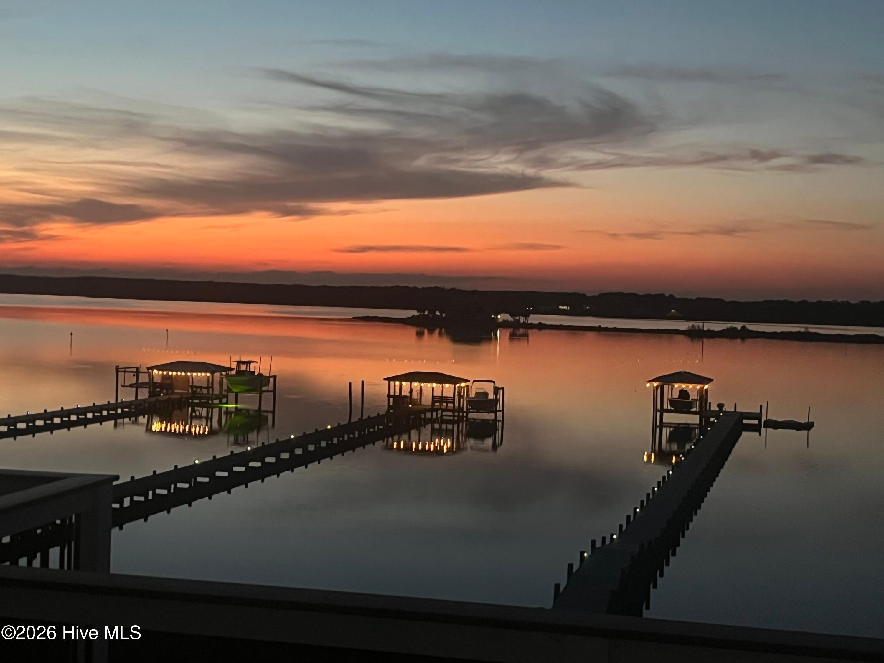
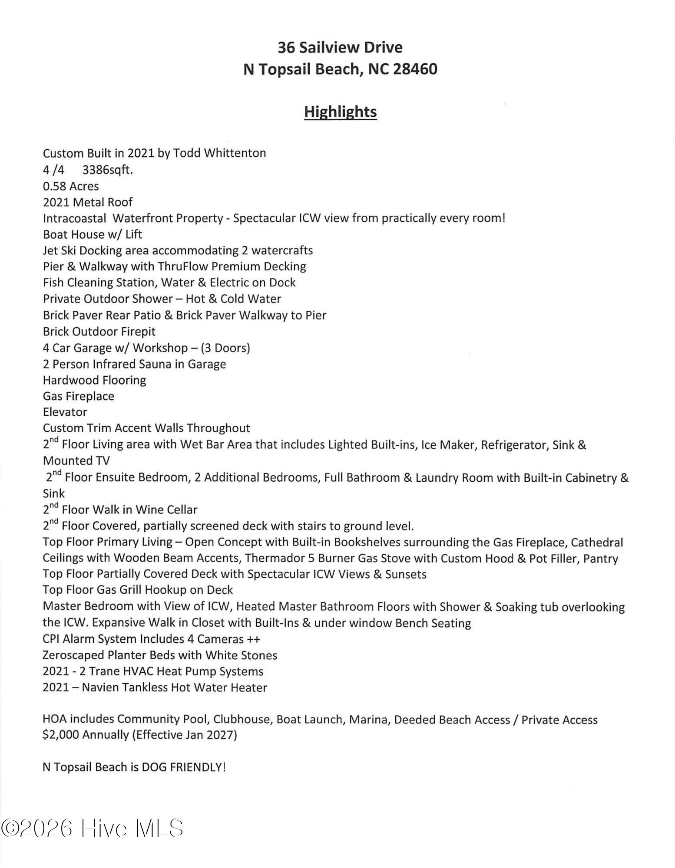
Custom Intracoastal Waterfront Home in the Best Community on N Topsail Beach, Cape Island! Built in 2021 by Todd Whittenton Builders this Custom Home is a STUNNER! Upon entering this home you will see ICW Views & Spectacular Sunsets from practically EVERY Room! This home has Gorgeous Trim Accent Walls & Craftsmanship throughout to include Cathedral Ceiling with Wooden Beam Accents on the top floor, Elevator, Thermador 5 Burner Gas Stove with Custom Range Hood, Gas Fireplace, Reverse Open Layout, Walk in Wine Cellar, Infrared 2 Person Sauna, Heated Primary Bathroom Tile Flooring, 4 Car Garage with Epoxy Flooring & Workshop, Tankless Hot Water Heater, Pier & Walkway with ThruFlow Premium Decking, Boat House with Lift, Dual Jet Ski Port and many more Extras! See attached ''Highlights'' list in photos. It doesn't get any EASIER to go to the BEACH with Cape Islands Deeded Beach Access/Private Access! N Topsail Beach is DOG FRIENDLY so be sure to bring your Best Friend along!
Amenities
- Vented Exhaust Fan
- Gas Oven
- Gas Cooktop
- Built-In Microwave
- Washer
- Ice Maker
- Dryer
- Double Oven
- Disposal
- Dishwasher
- Tankless Water Heater
Interior Features
- Cool System: Central Air
- Heat System: Heat Pump, Zoned
- Floors: 0
- Rooms: Master Bedroom, Bedroom 2, Bedroom 3, Living Room, Dining Room, Breakfast Room, Laundry, Dining Area
- Interior: Walk-in Closet(s), High Ceilings, Entrance Foyer, Elevator, Ceiling Fan(s), Pantry, Reverse Floor Plan, Sauna, Walk-in Shower, Wet Bar, Basement, Blinds/Shades, Gas Log, Walk-In Closet(s)
Exterior Features
- Parking: Workshop in Garage, Attached, Covered, Paved
- Siding: Fiber Cement
- Roof: Metal
- Exterior: Outdoor Shower
Additional Features
- County: Onslow
- Property Type: Single Family Residence
- Tax Number: 775c-22
- Year Built: 2021
Recently Viewed