



Location
Agent Comments
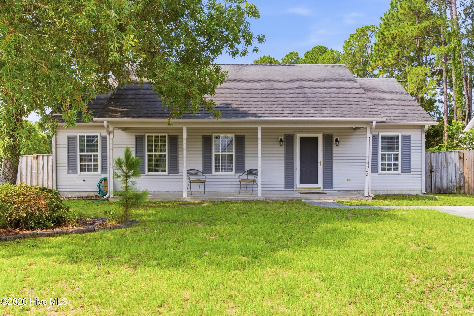
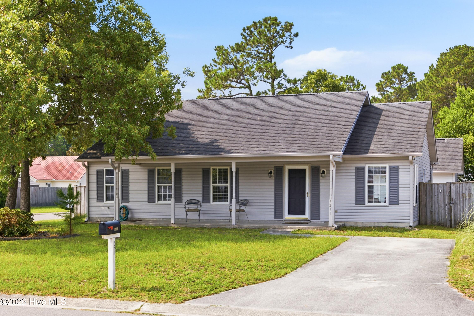
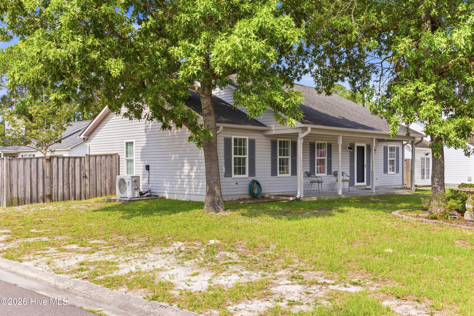
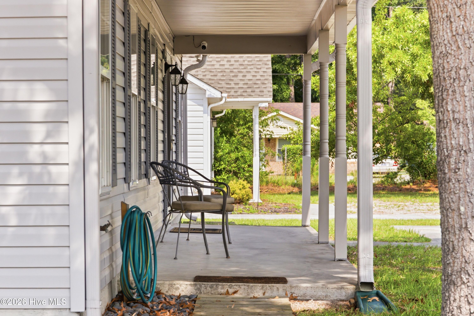
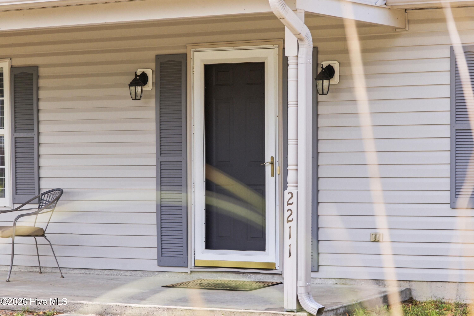
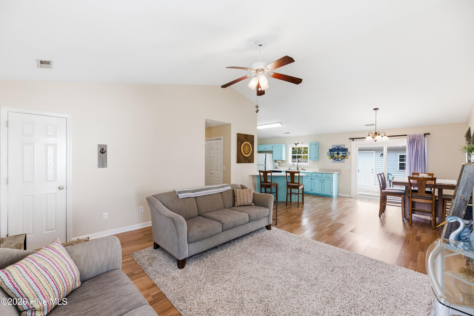
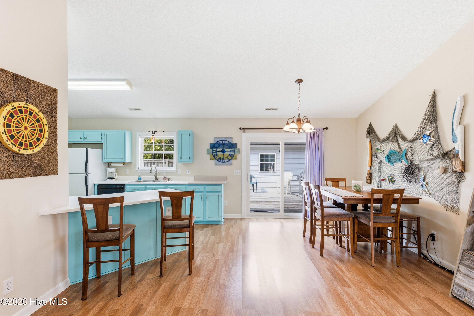
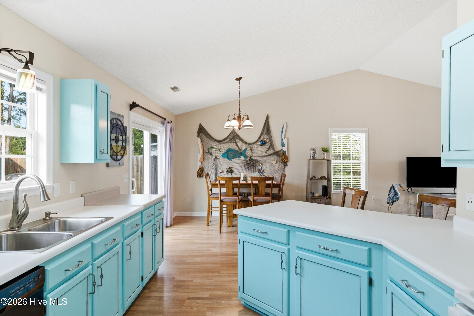
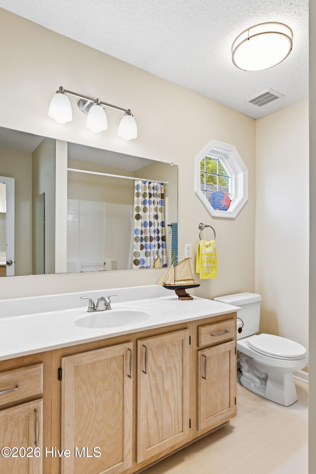
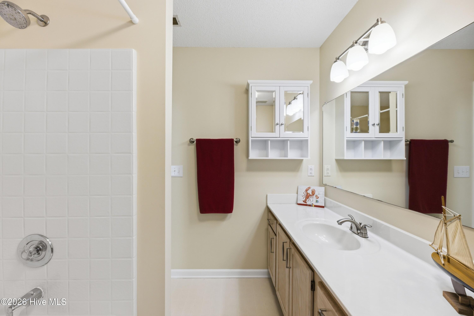
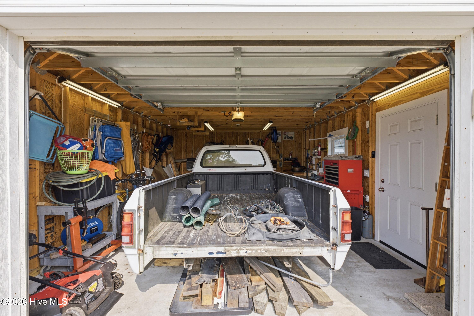
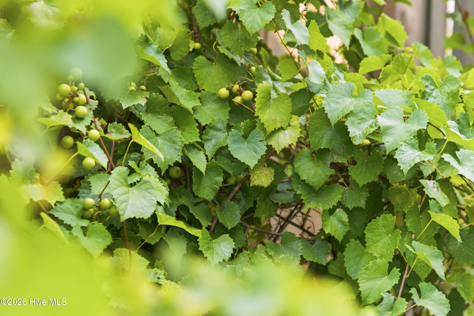
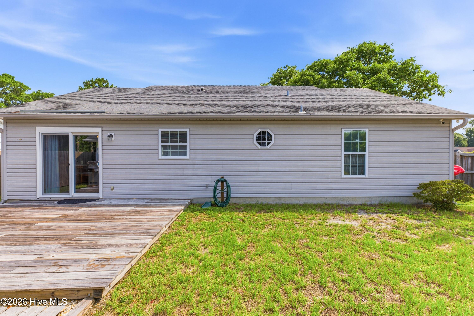
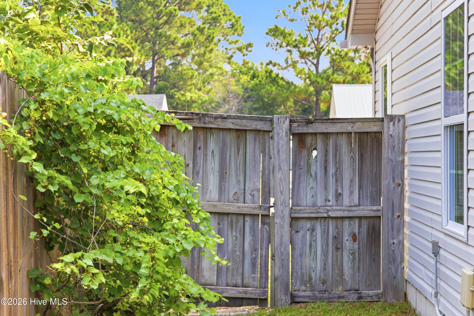
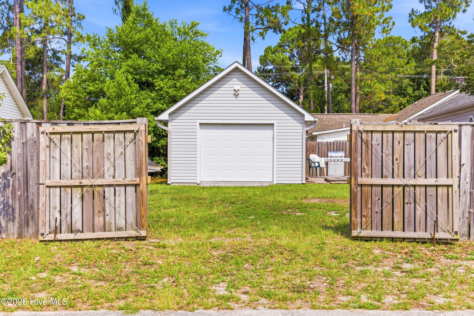
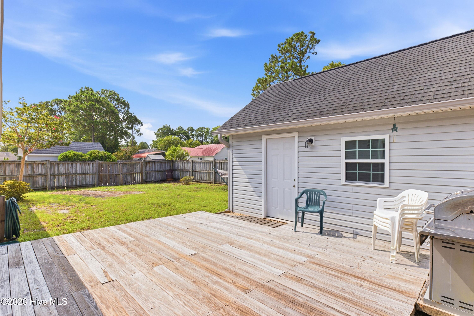
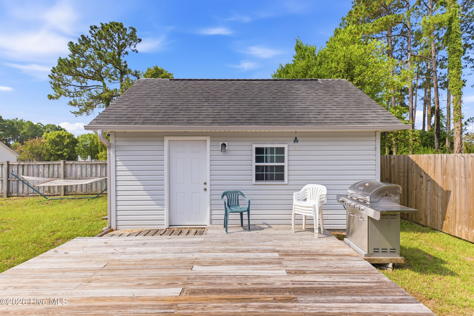
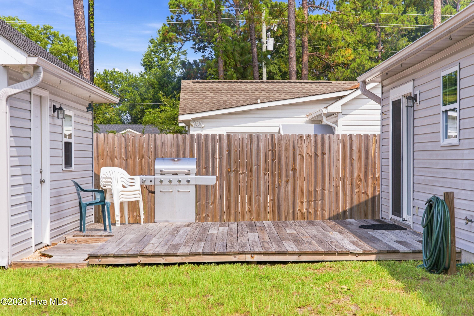
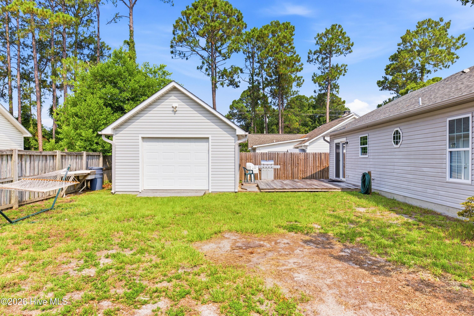
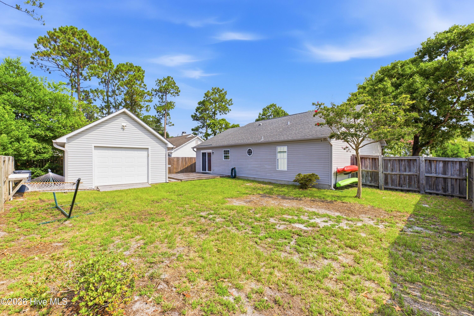
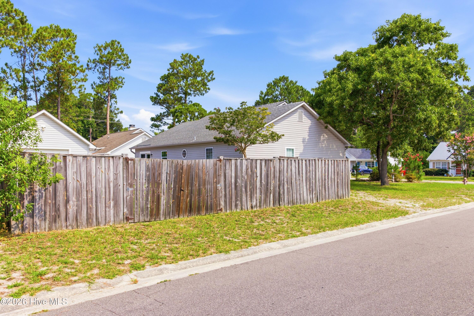
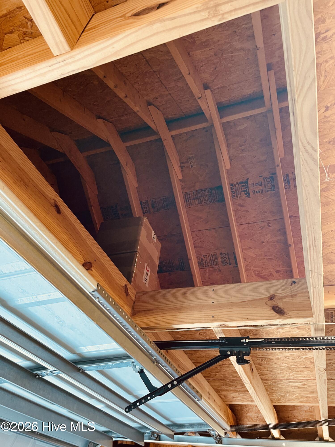
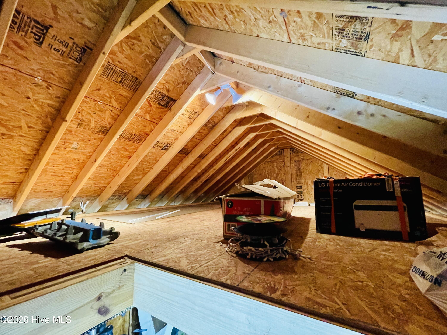
Welcome to this well-maintained 3-bedroom, 2-bathroom home offering 1,292 square feet of single-level living in a sought-after no-HOA neighborhood. Built in 1995 and situated on a level corner lot, the property features a wide covered front porch and a fully fenced backyard with an oversized access gate -- ideal for pets, gardening, or outdoor entertaining. You already have Muscadine grapes growing on the fence! An oversized detached one-car garage, wired for 220v, offers flexible space for a workshop, extra storage, or hobby use. And be sure to check out the lighted overhead storage space available in the garage.
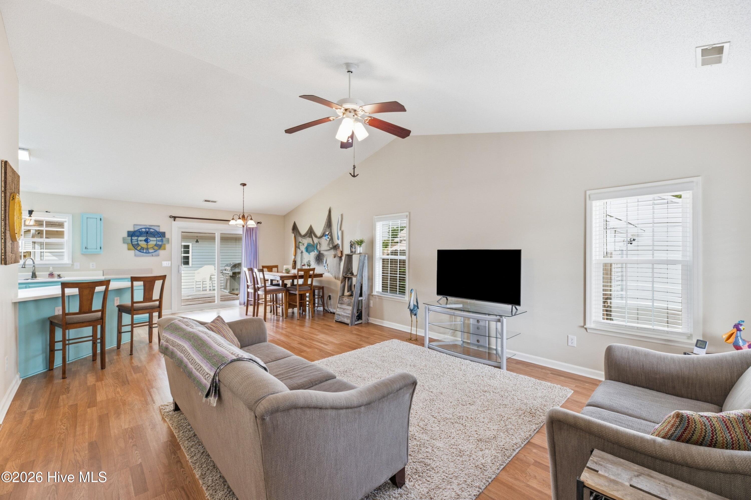
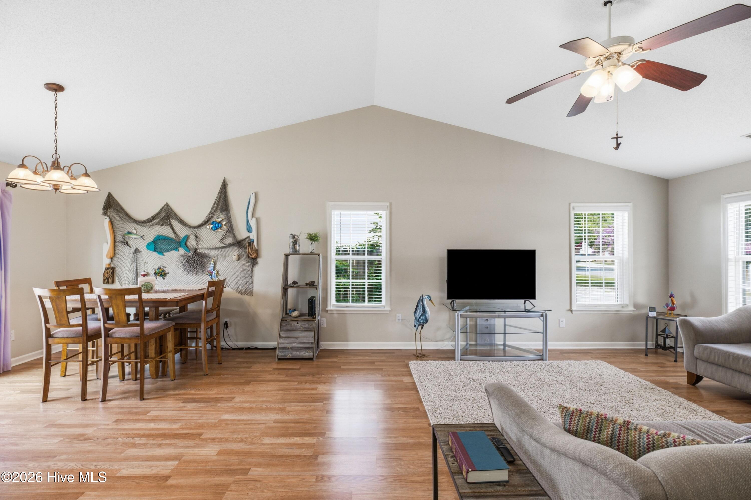
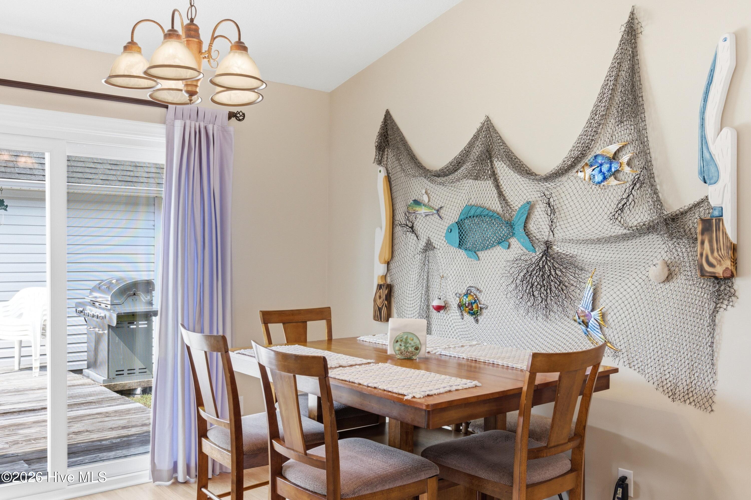
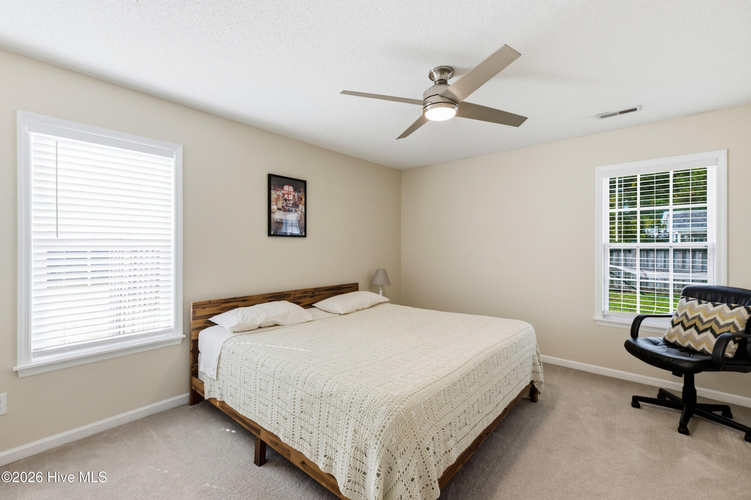
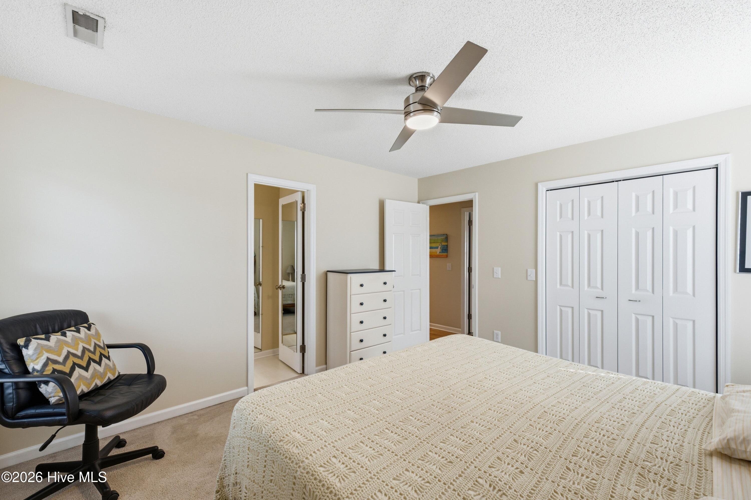
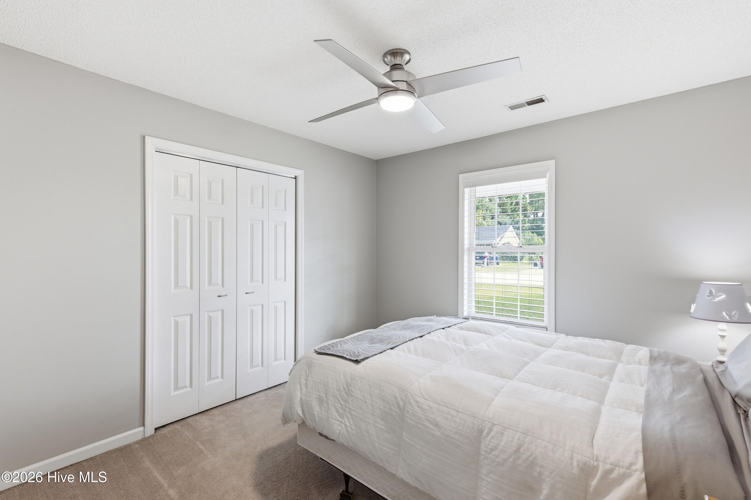
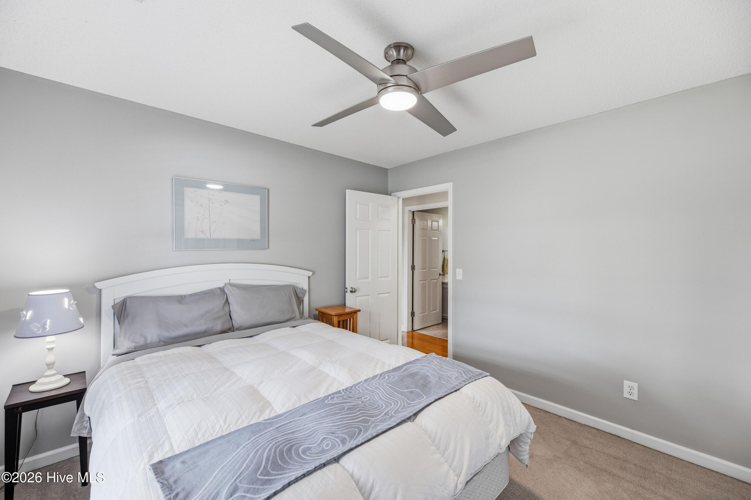
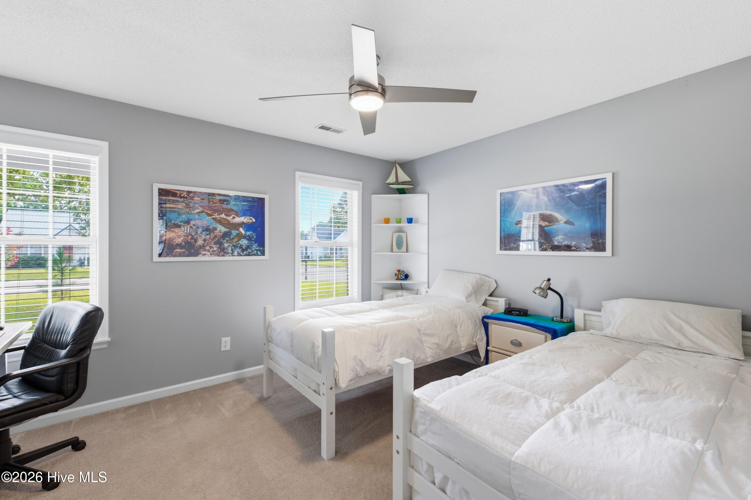
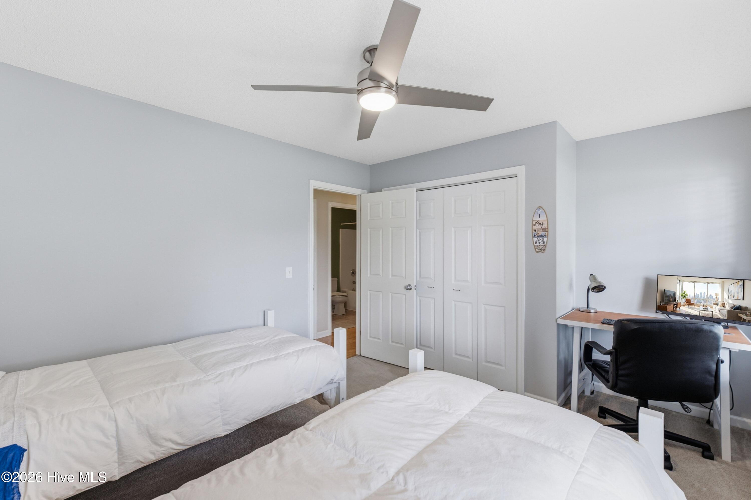
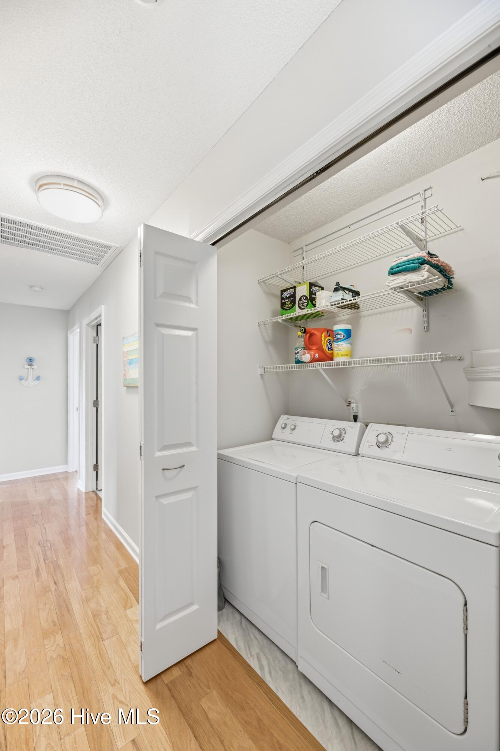
Inside, a functional one-level layout keeps everyday living simple, with an open flow between living spaces and new remote-controlled ceiling fans in every bedroom. Recent updates provide peace of mind and low upkeep: a high-efficiency HVAC system (2025), water heater (2021), energy-efficient sliding glass door and most windows (2024), and full house and garage gutters (2021). The roof was replaced in 2014, and the home is also equipped with a video surveillance system and high-speed fiber internet already installed.
With no HOA restrictions, this home offers flexibility that's hard to find in a convenient location.
Amenities
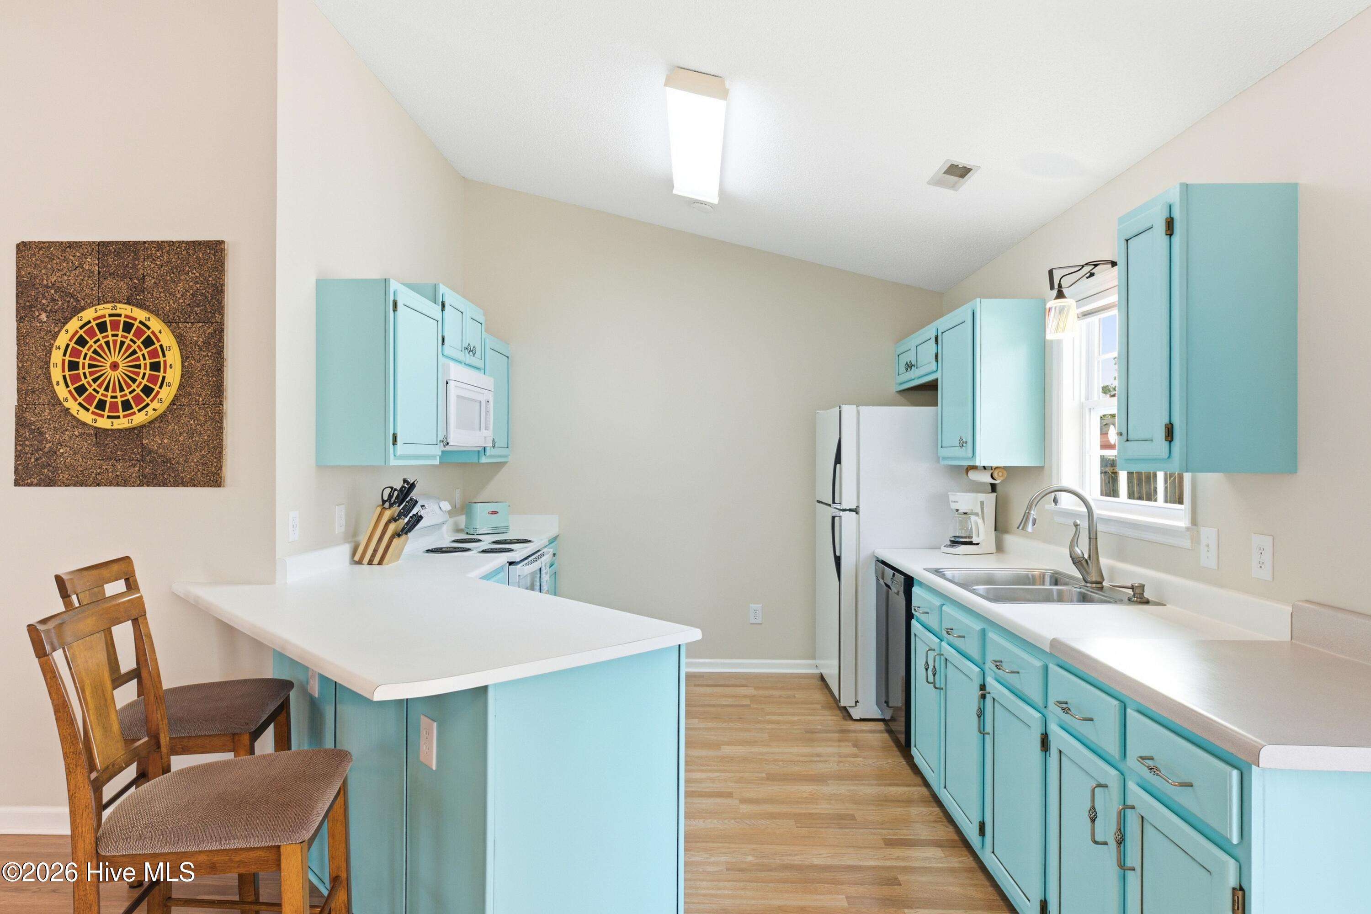
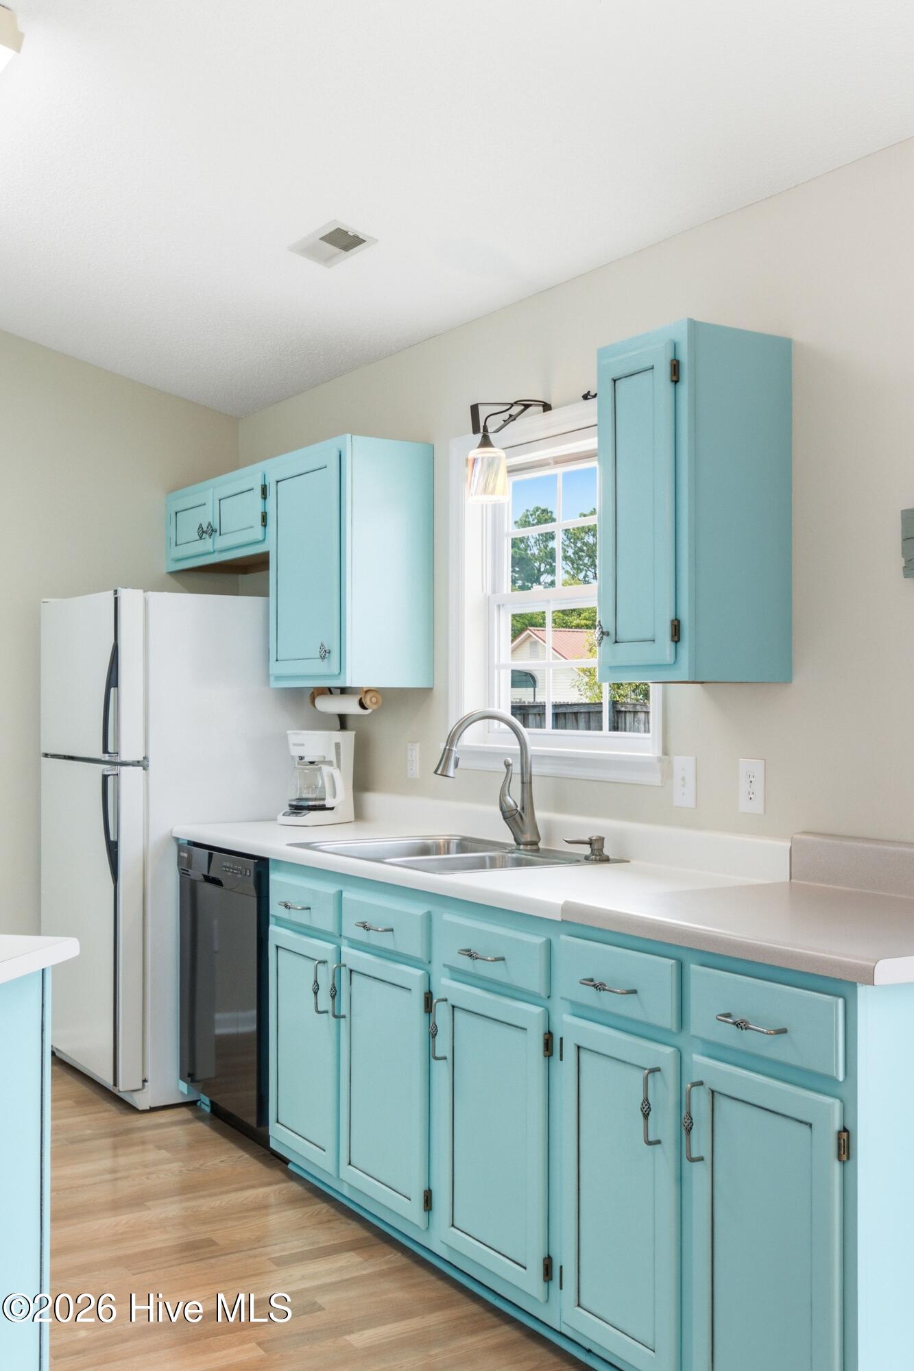
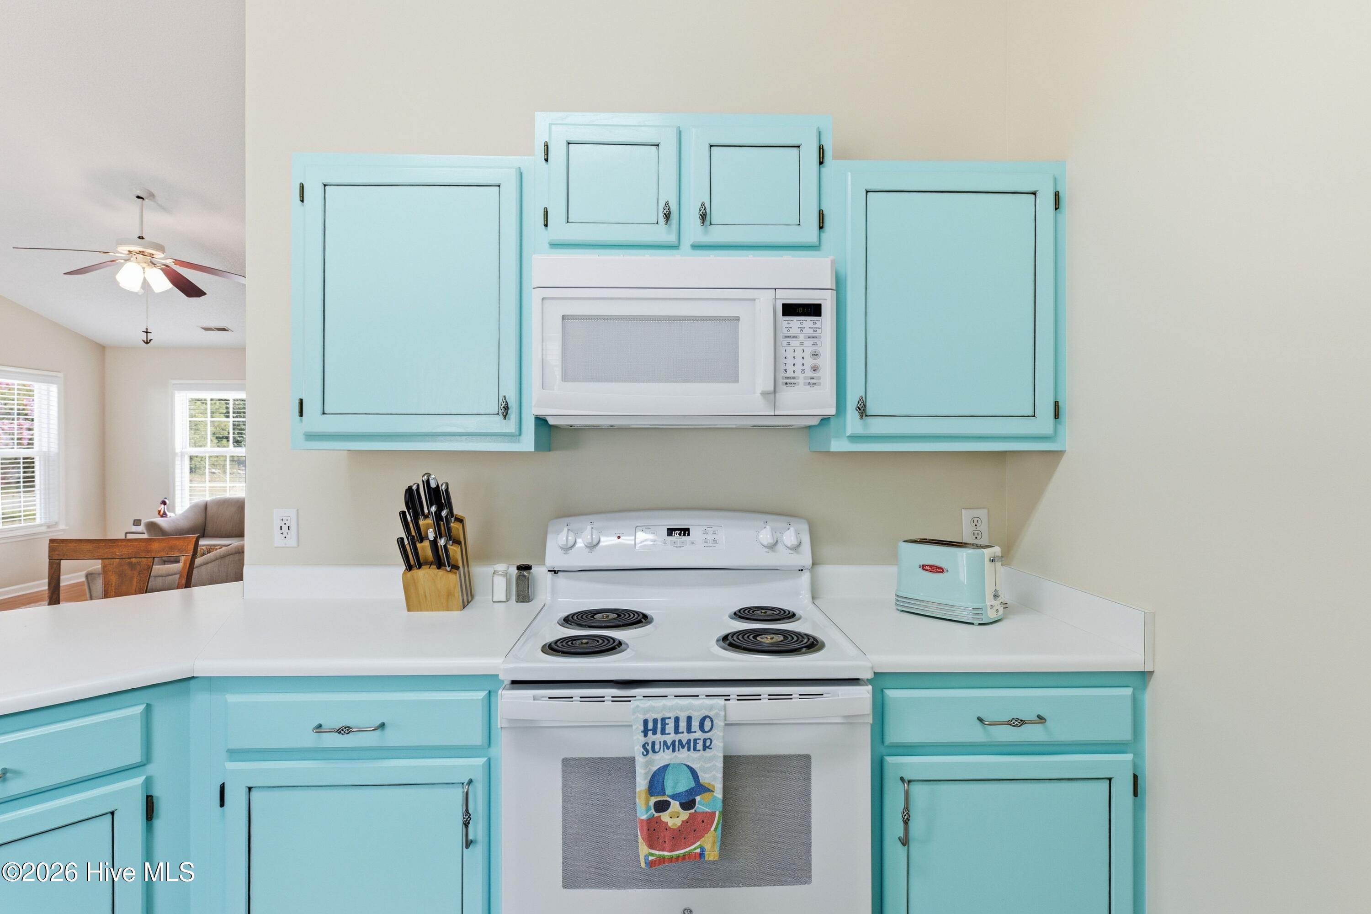
- Electric Oven
- Built-In Microwave
- Refrigerator
- Dishwasher
Interior Features
- Cool System: Central Air
- Heat System: Electric, Heat Pump
- Floors: 0
- Rooms: Master Bedroom, Bedroom 1, Bedroom 2, Living Room, Dining Room, Dining Area
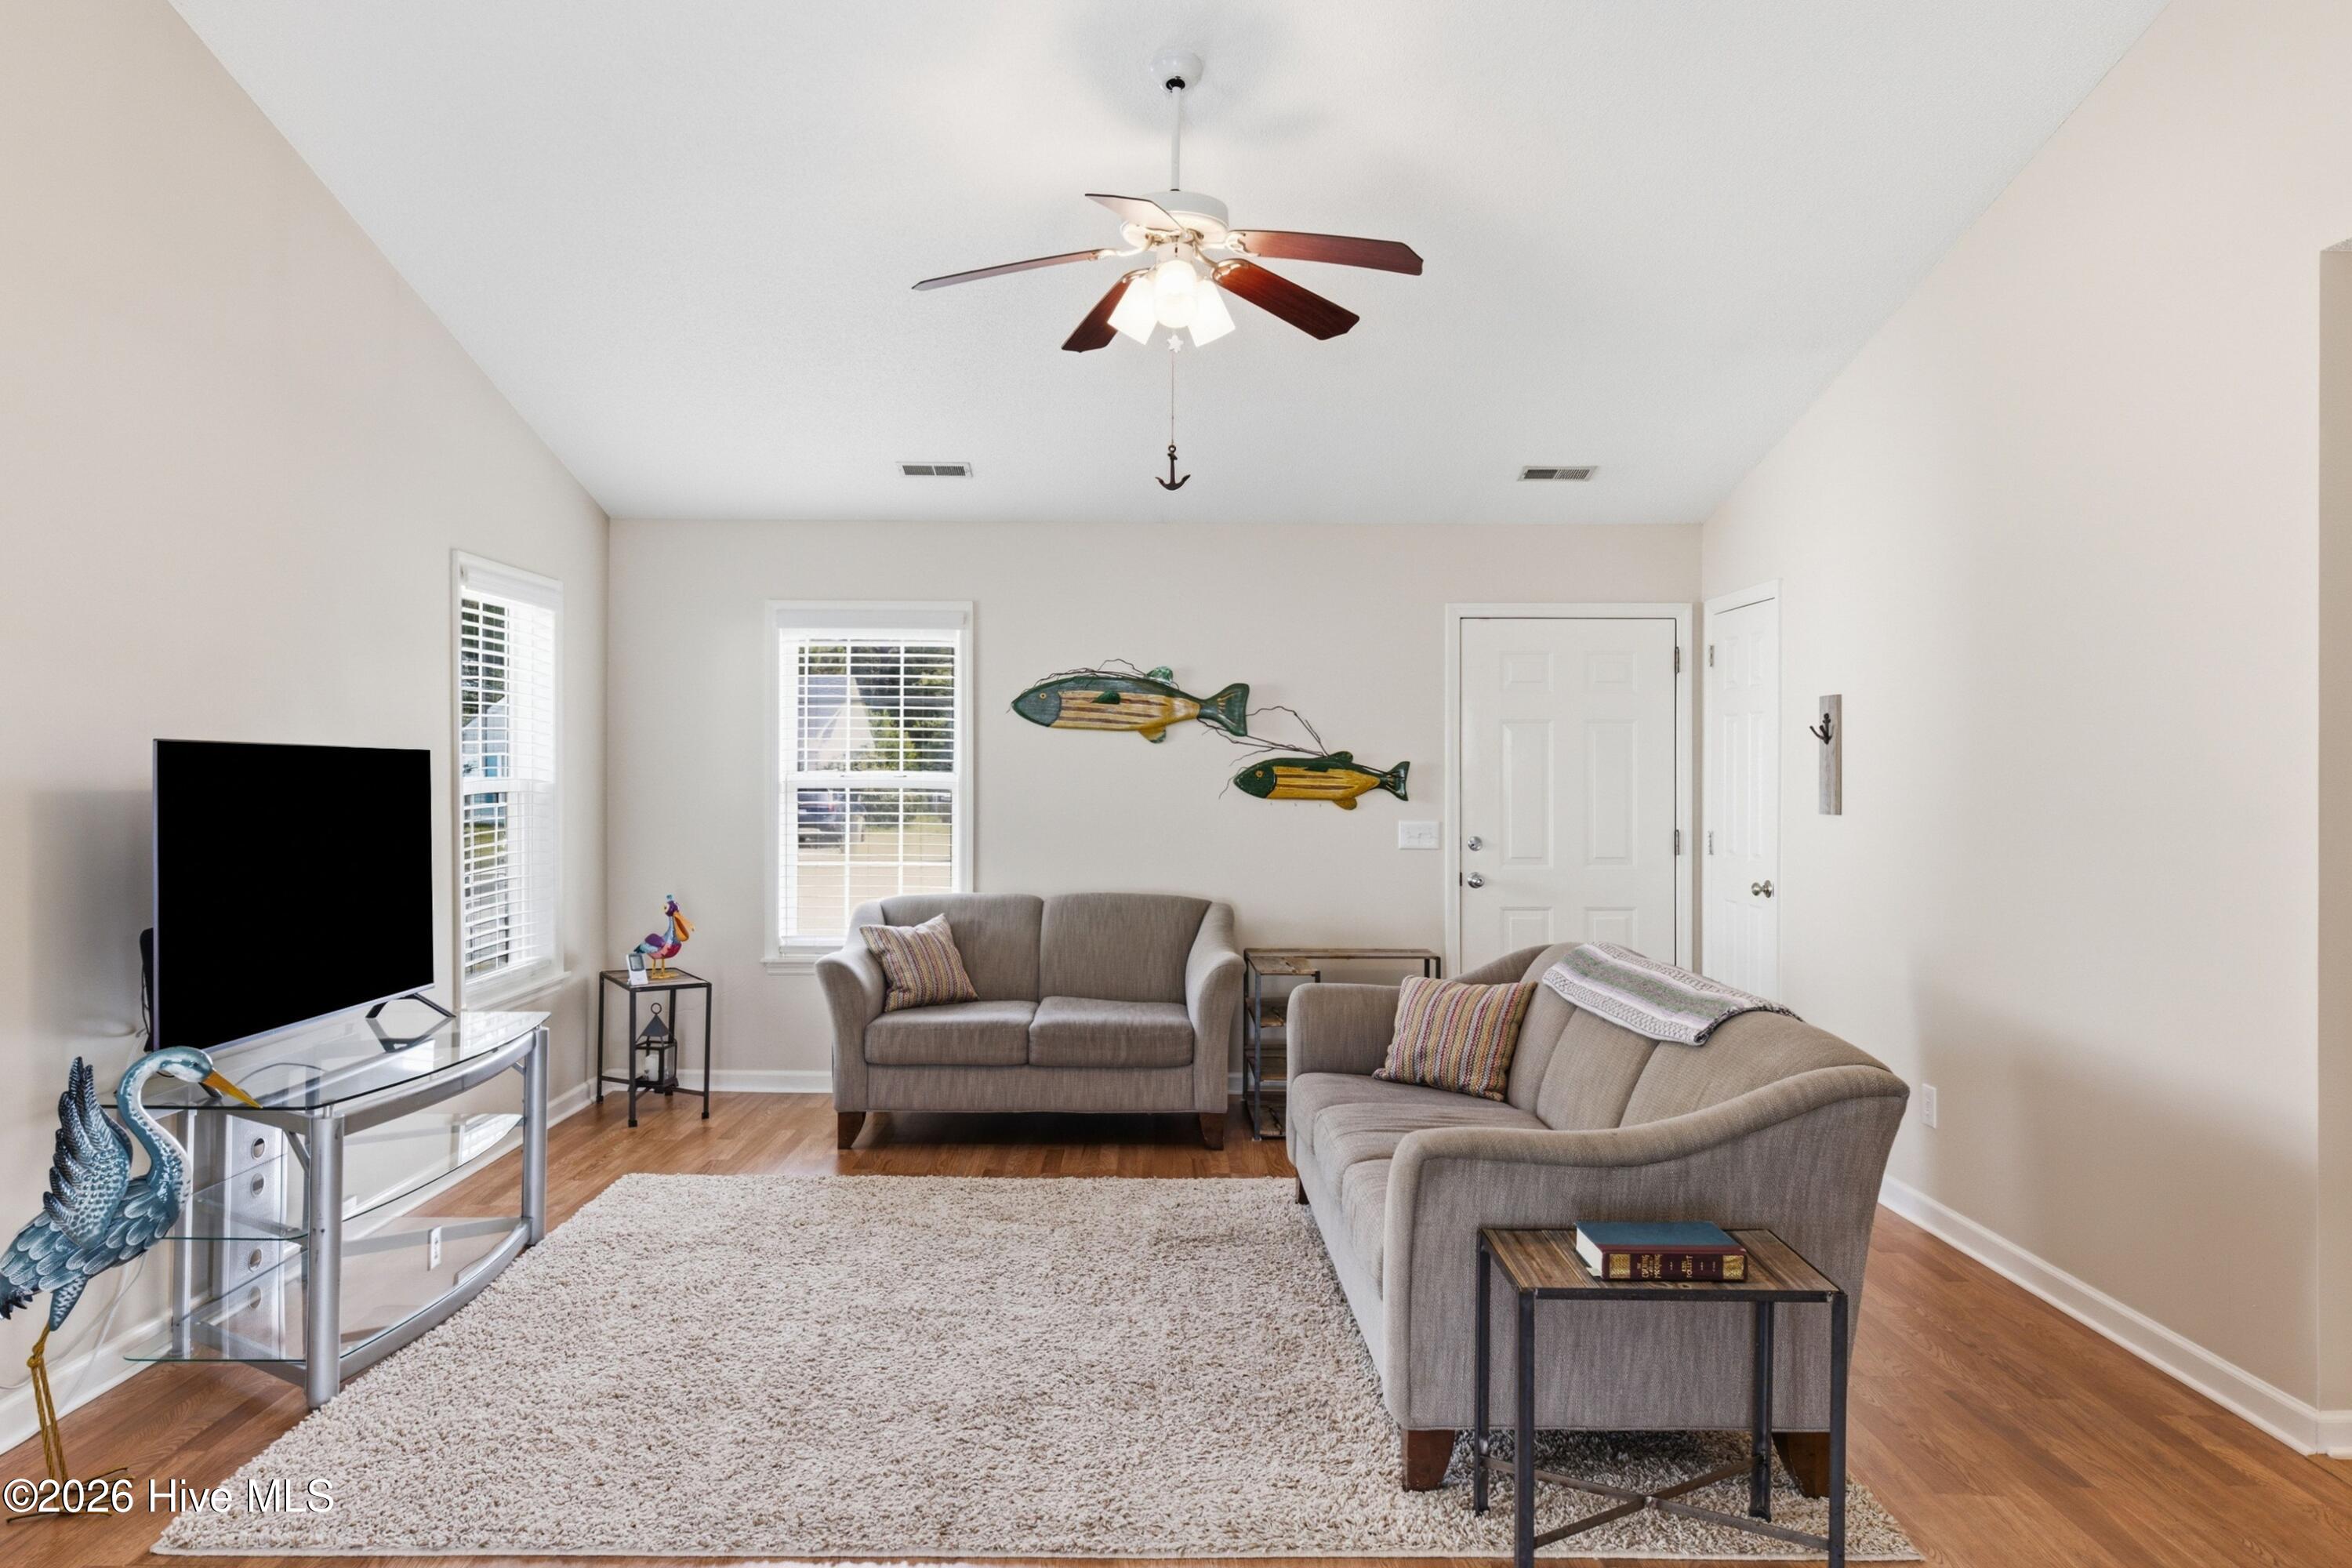
- Interior: Master Downstairs, Vaulted Ceiling(s), Ceiling Fan(s), Blinds/Shades
Exterior Features
- Parking: Garage
- Siding: Vinyl Siding
- Roof: Shingle
- Exterior: None
Additional Features
- County: New Hanover
- Property Type: Single Family Residence
- Tax Number: R03518-008-009-000
- Water/Sewer: Cape Fear Public Utility Authority
- Year Built: 1995
Recently Viewed