



Location
Agent Comments
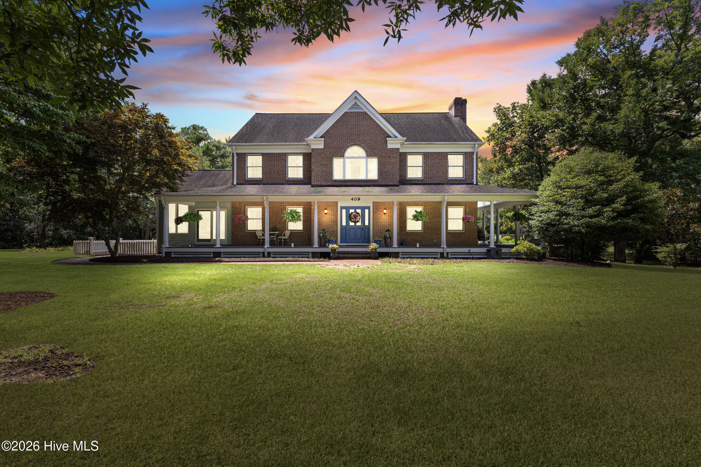
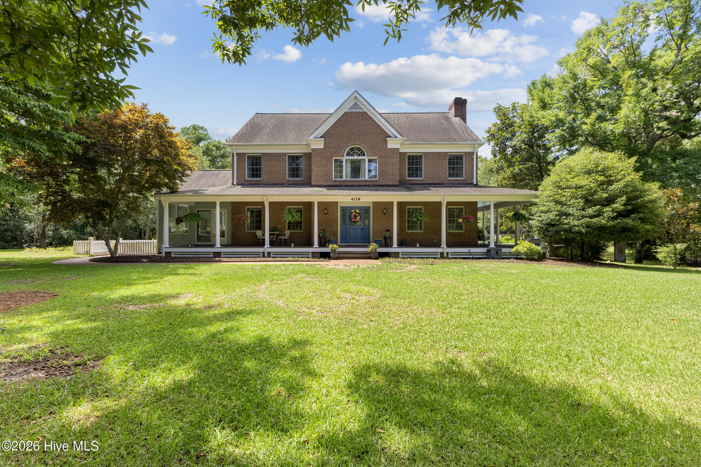
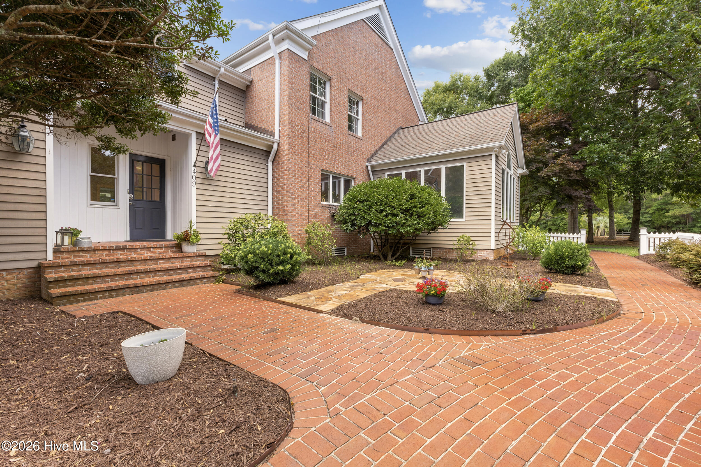
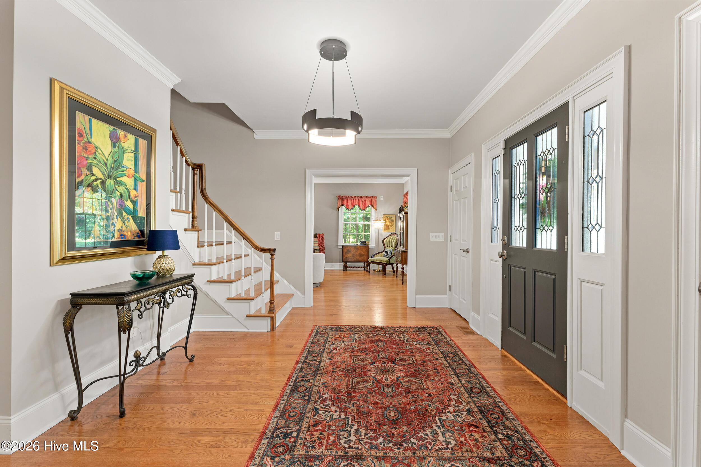
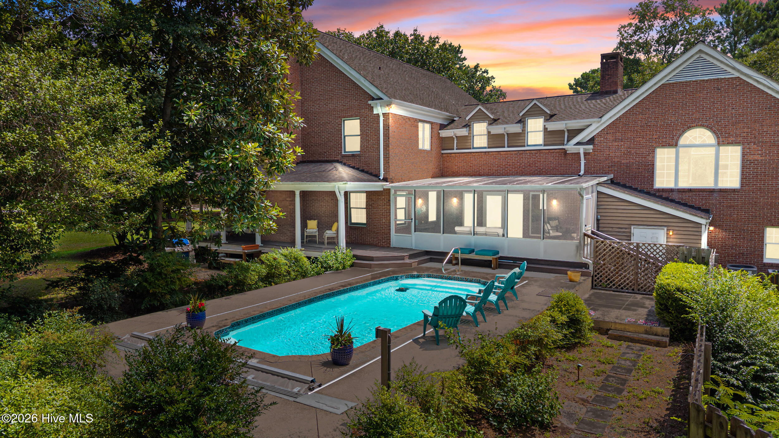
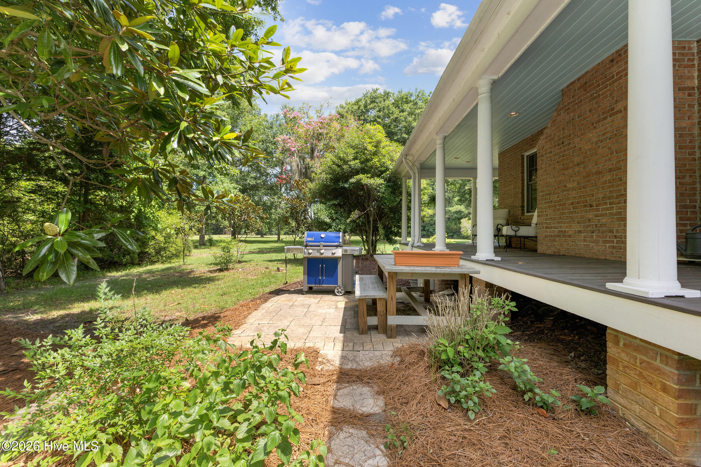
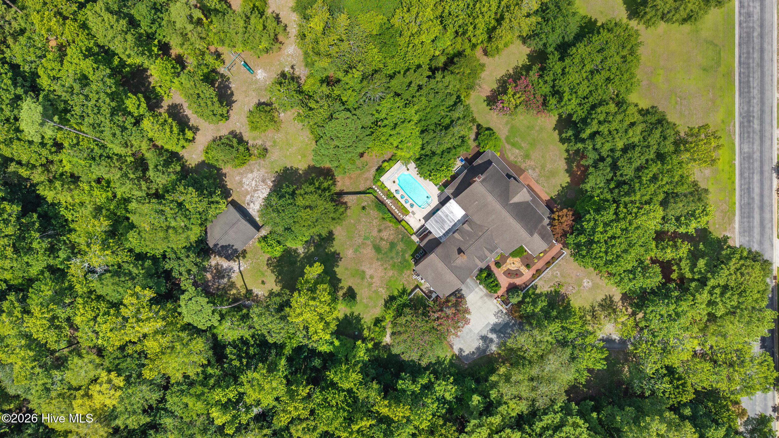
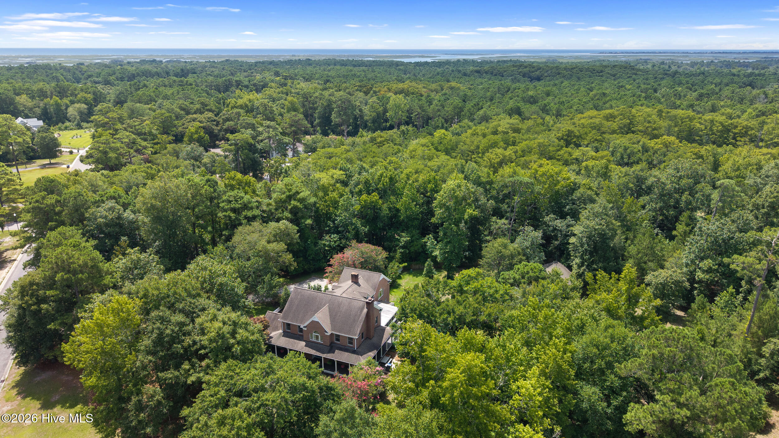
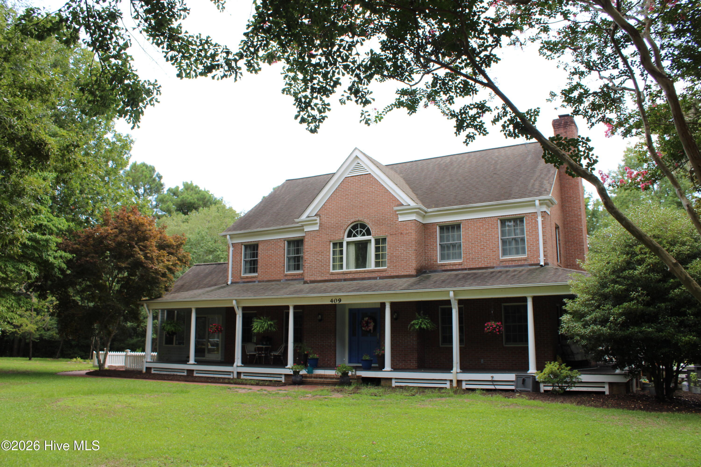
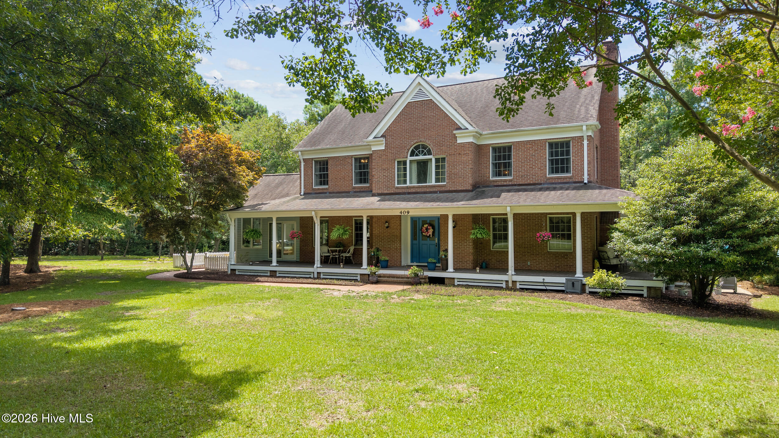
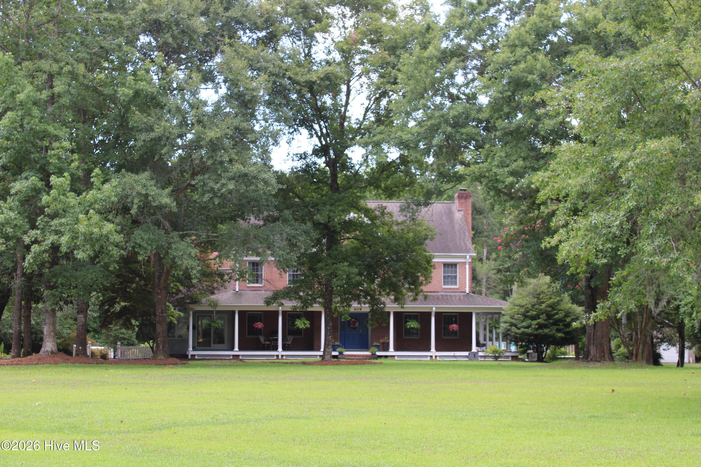
NEW TO THE MARKET! Welcome to 409 Whitebridge Road, a stunning 4,867-square-foot estate in Hampstead's premier Whitebridge community. Located just inside the Hampstead city limits and the Topsail school district, this meticulously maintained 4BR/4BA home features a wrap-around front porch looking out on an expansive front lawn--the perfect spot to enjoy your morning coffee while watching local wildlife.
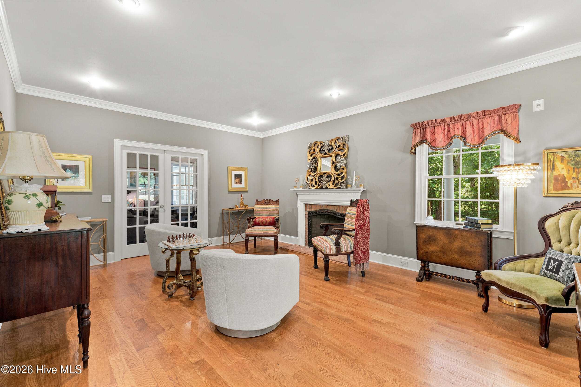
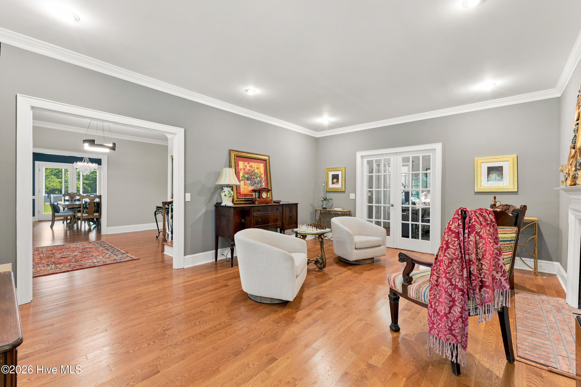
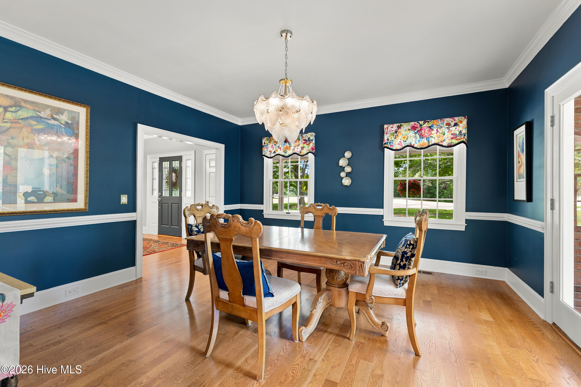
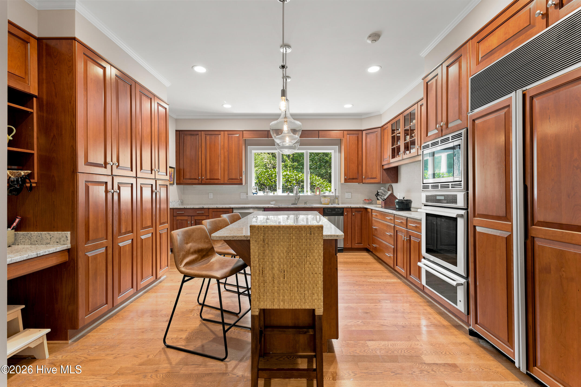
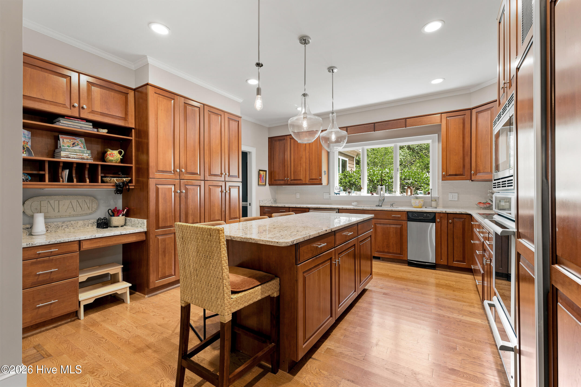
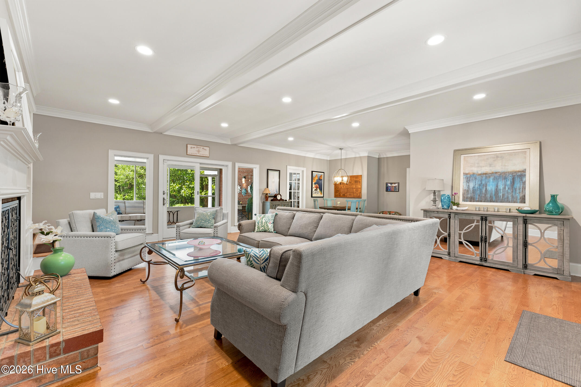
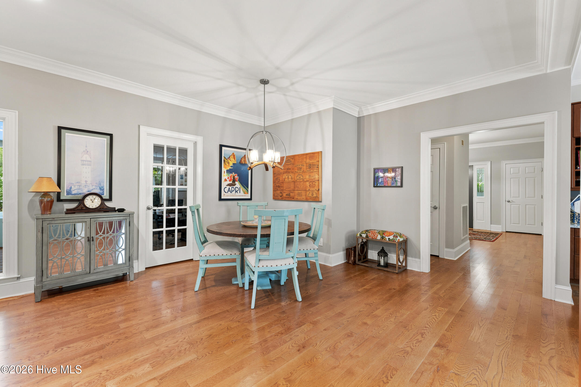
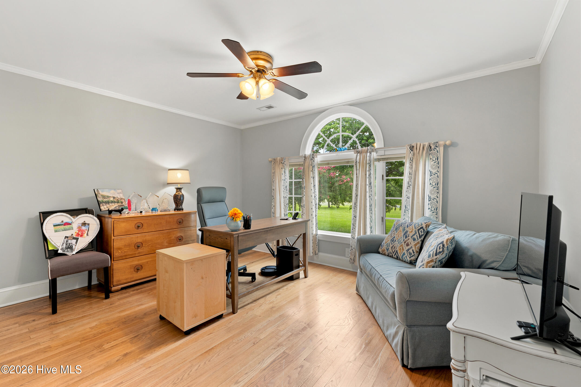
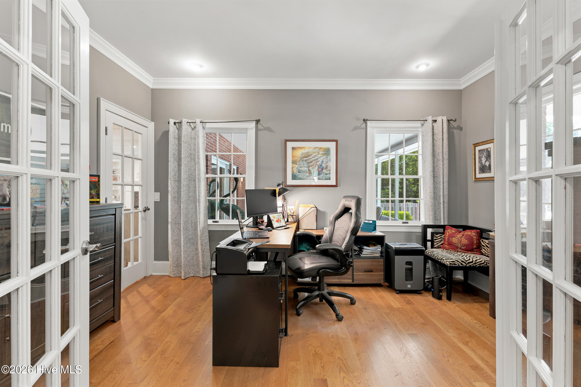
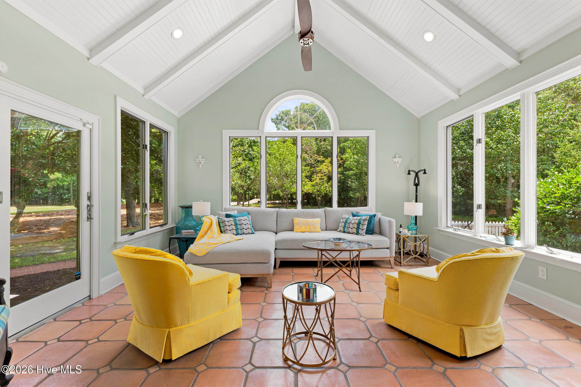
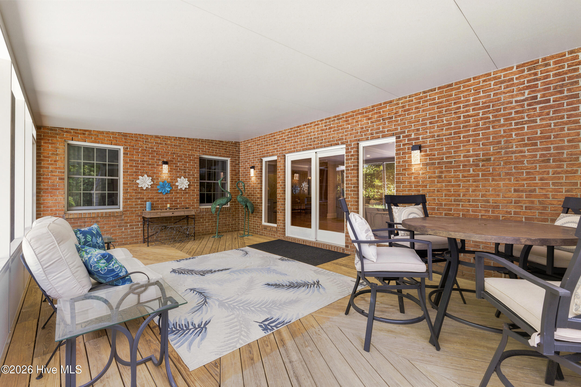
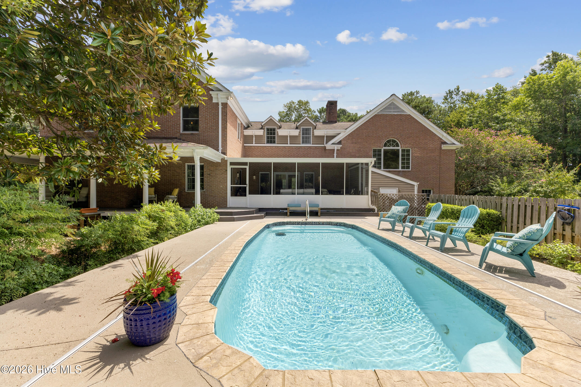
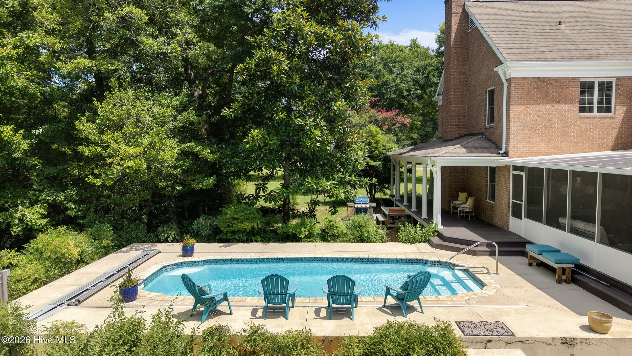
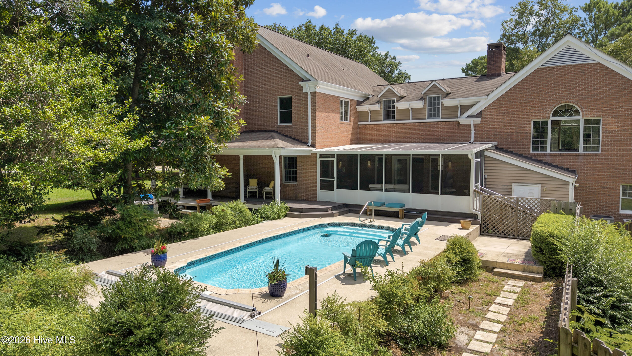
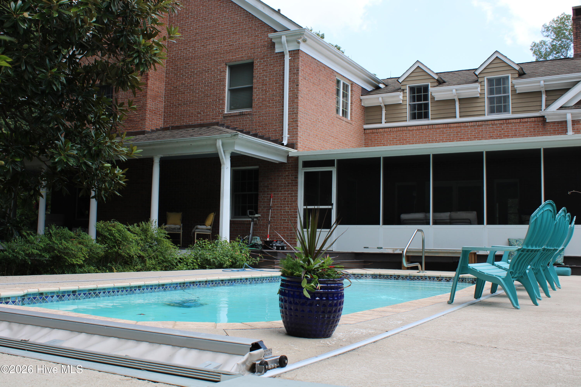
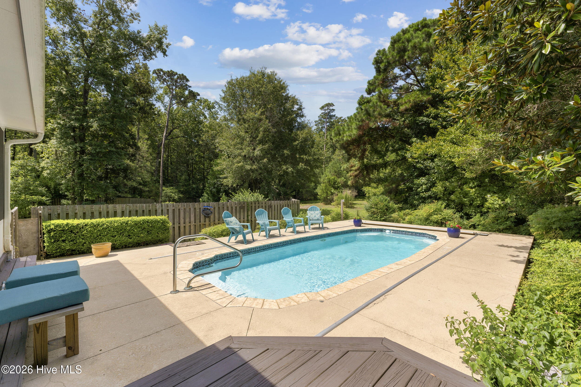
Perfect for both relaxed family time or grand entertaining, this spacious, sunlit home features high-end finishes, highlighted by a fully loaded chef's kitchen with premium appliances, and a formal dining room that flows seamlessly into a bright, climate-controlled sunroom. The main floor also features a spacious great room, office space, a library room, and two fireplaces. The screened-in porch overlooks a private, backyard retreat - complete with an in-ground swimming pool.
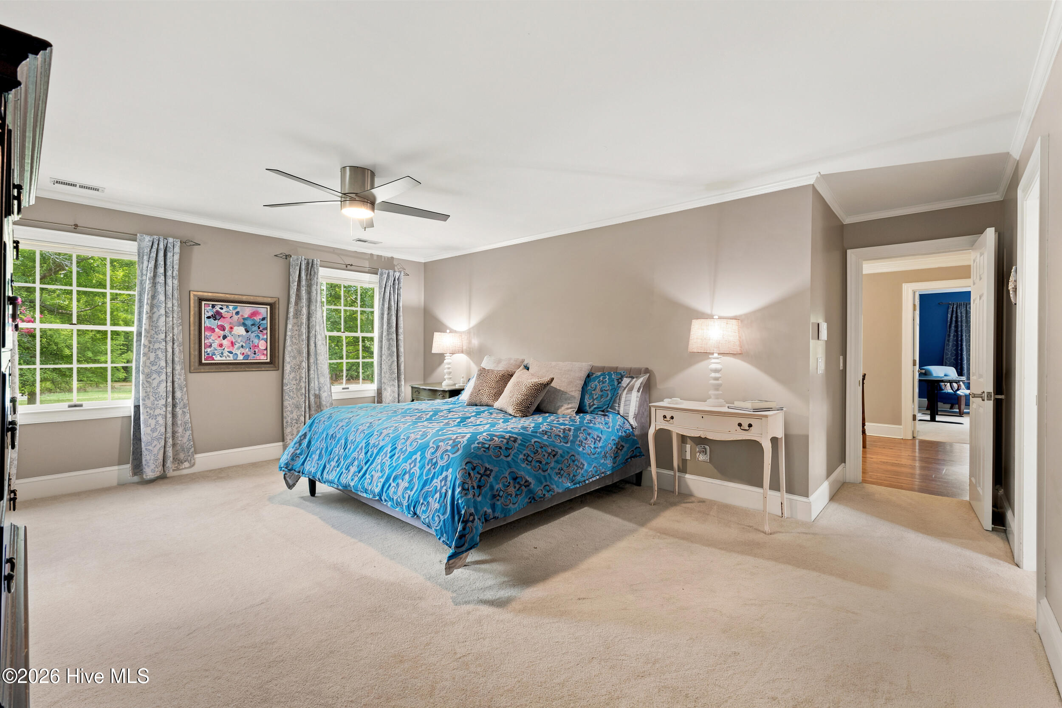
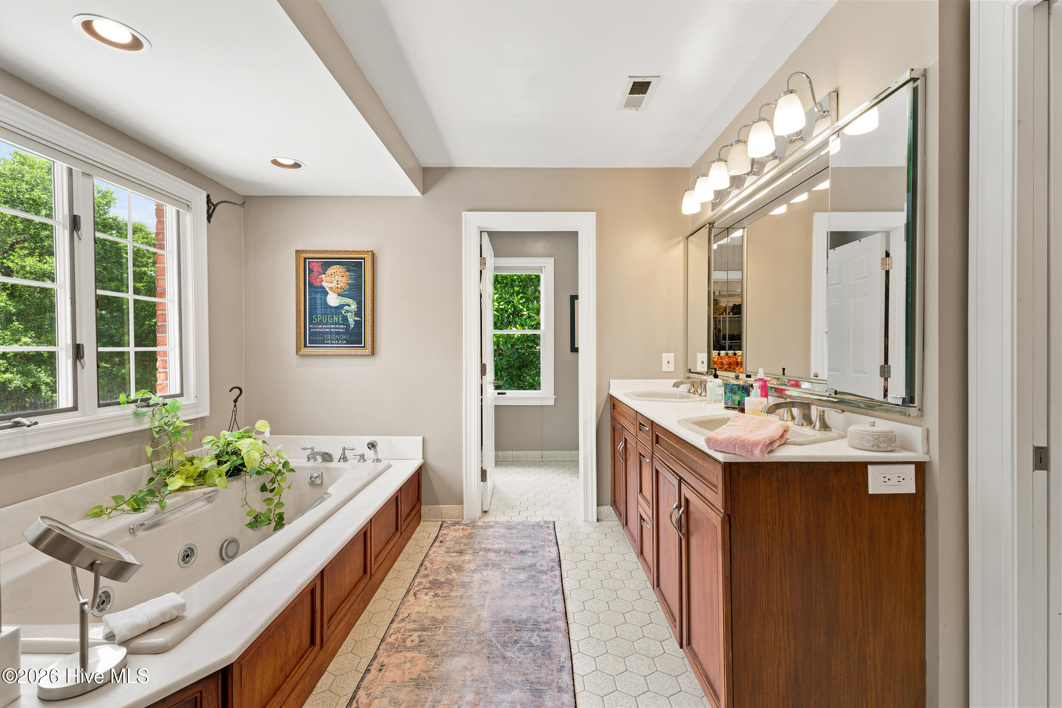
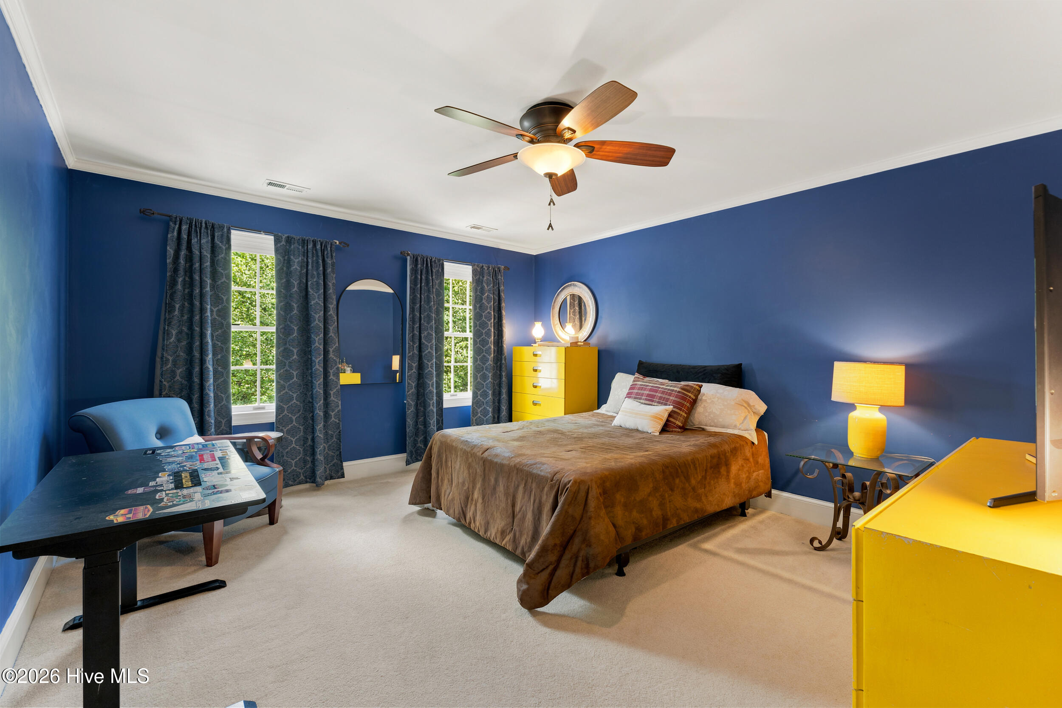
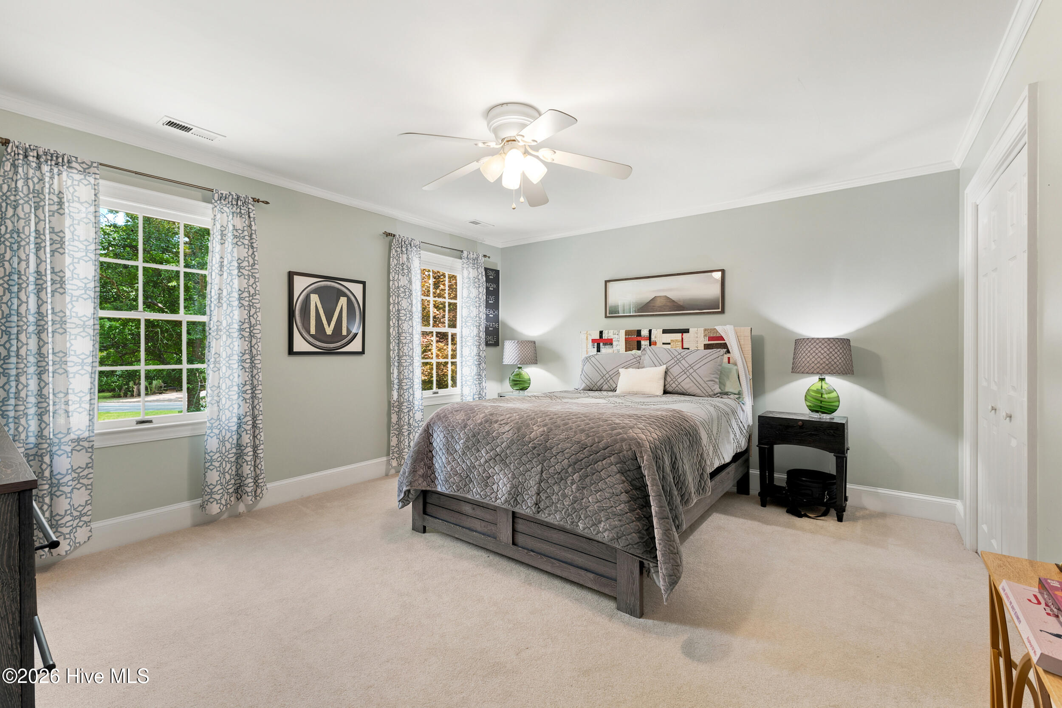
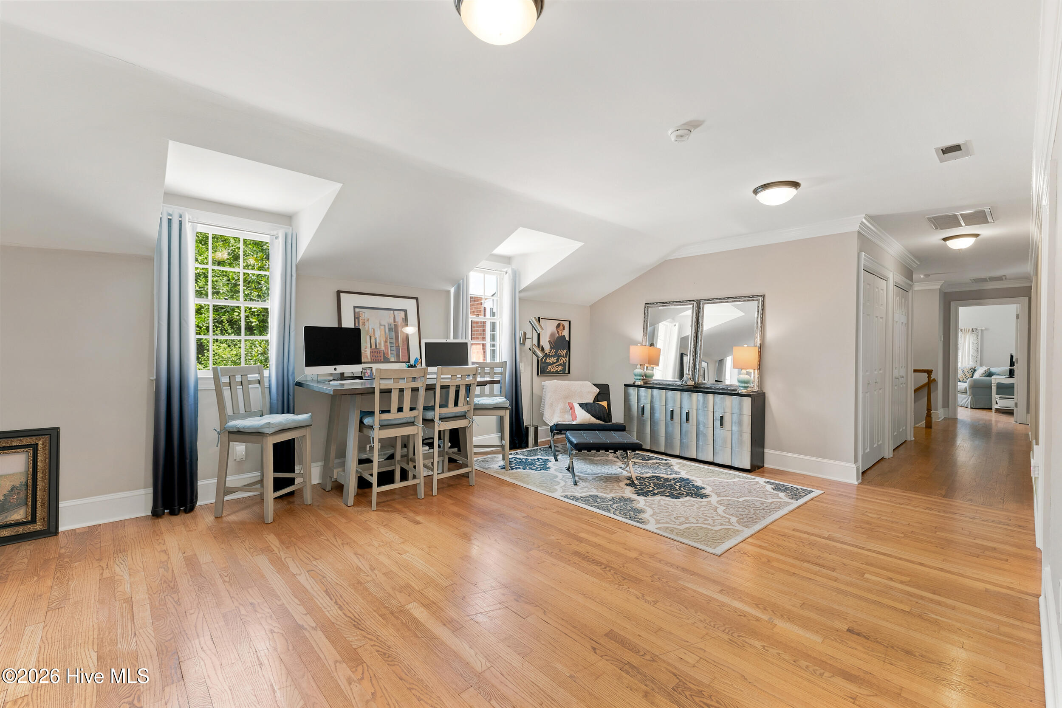
Upstairs houses all bedrooms--including a primary suite with a spa-style bath--alongside a loft and bonus room. Thoughtful updates and upgrades include a whole-house generator, security system, central vacuum, new interior and exterior paint, and refreshed landscaping.
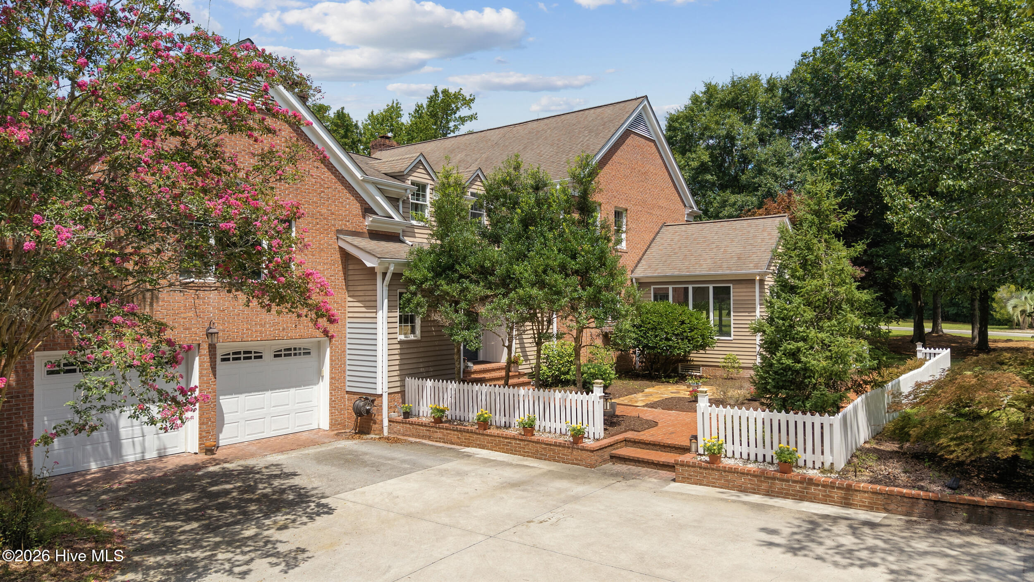
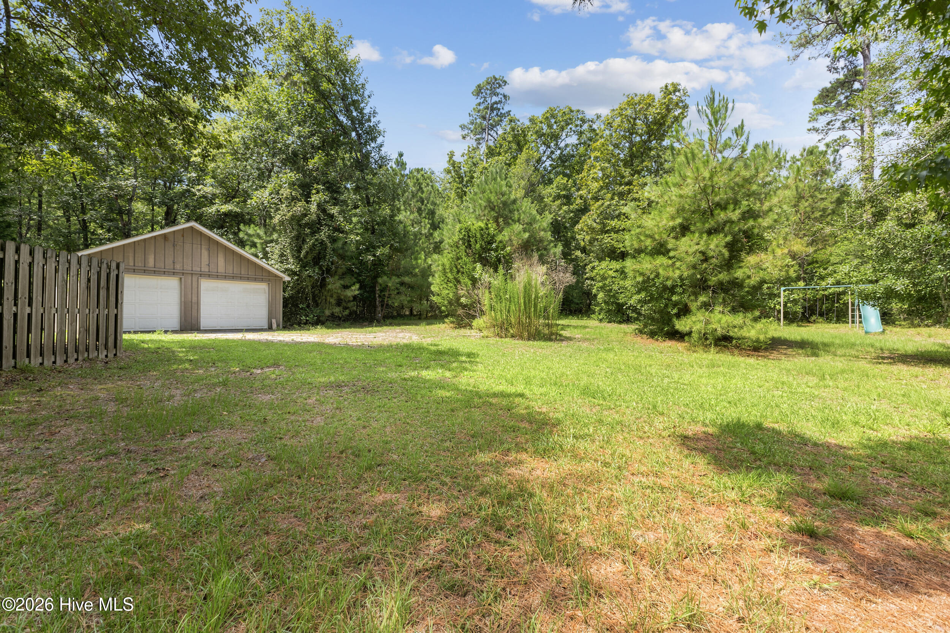
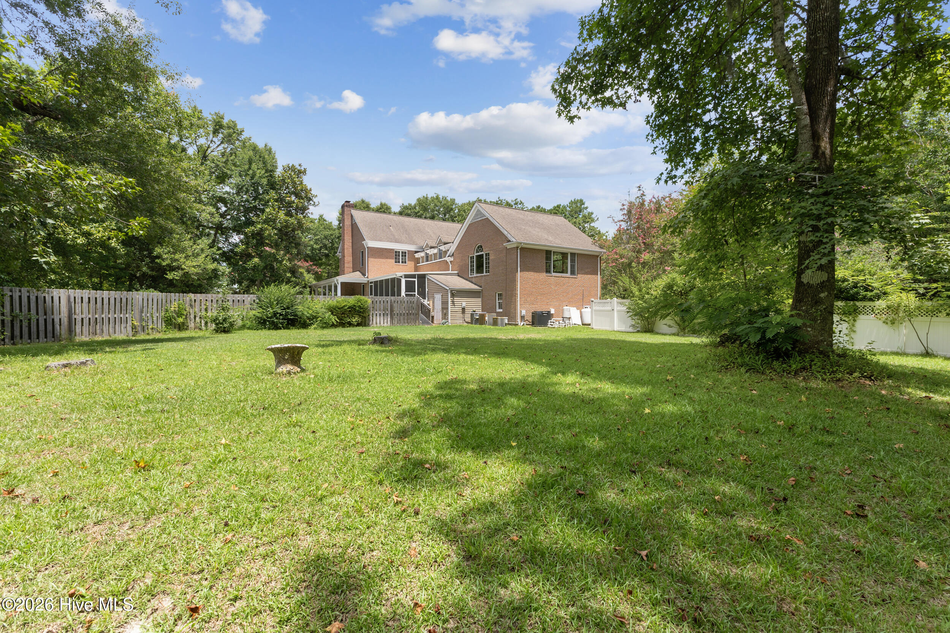
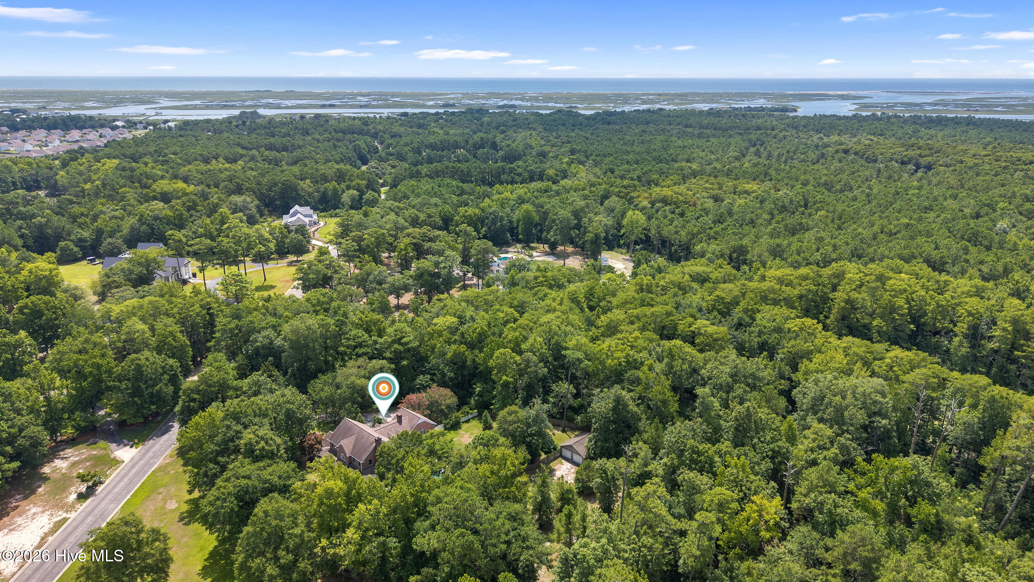
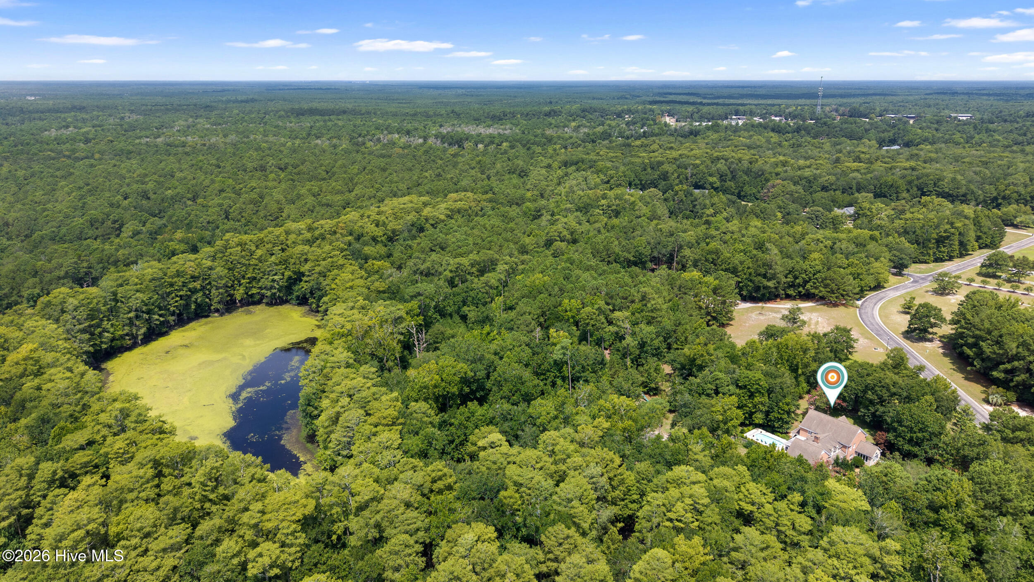
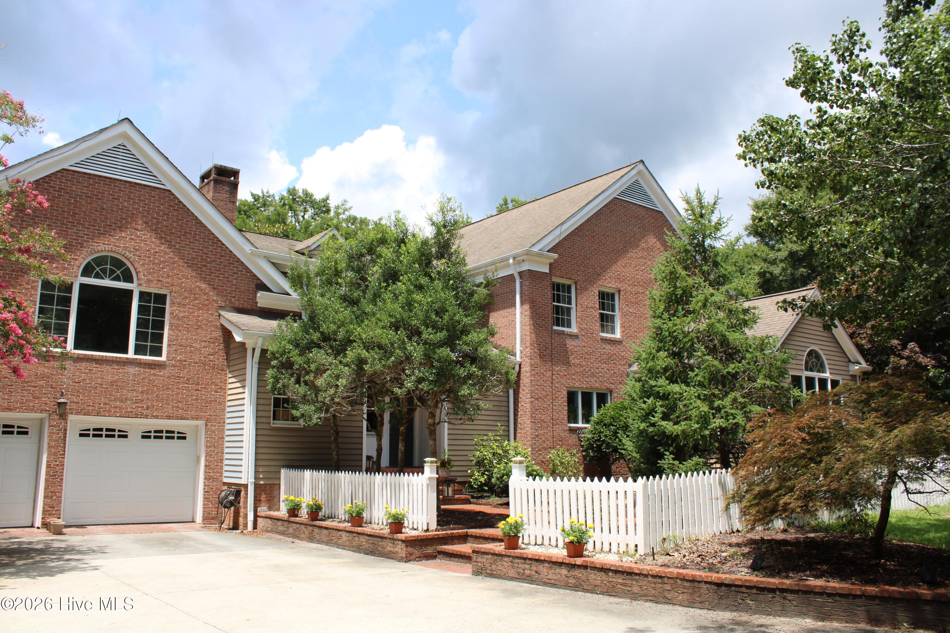
Spanning 4.22 pristine acres, this exceptional property blends peaceful privacy with endless potential. The expansive grounds offer a rare canvas for further upgrades including a premier equestrian facilities, a private guest house, or an enhanced outdoor oasis. A separate two-car garage and upstairs loft provide more storage and workshop potential. The opportunities are endless!
Nestled in the relaxed, equestrian-friendly Whitebridge community, residents enjoy deluxe amenities including a neighborhood pool, tennis courts, scenic nature trails, and a peaceful bird sanctuary. Located just minutes from shopping, top-tier Topsail schools, and the beach--plus the financial perk of low Pender County taxes. DM me for a private tour!
Amenities
- Trash Compactor
- Electric Cooktop
- Built-In Microwave
- Built-In Electric Oven
- Washer
- Refrigerator
- Dryer
- Disposal
- Dishwasher
- Generator
Interior Features
- Cool System: Central Air
- Heat System: Electric, Heat Pump
- Floors: 0
- Rooms: Dining Room, Sunroom, Dining Area, Breakfast Nook, Living Room, Office, Den, Other, Master Bedroom, Bedroom 2, Bedroom 3, Bedroom 4
- Interior: Central Vacuum, Walk-in Closet(s), High Ceilings, Entrance Foyer, Whole-Home Generator, Bookcases, Kitchen Island, Ceiling Fan(s), Walk-in Shower, Gas Log, Walk-In Closet(s)
Exterior Features
- Parking: Garage Door Opener, On Site, Paved
- Siding: Brick Veneer, Wood Siding
- Roof: Shingle
- Exterior: Gas Log
Additional Features
- County: Pender
- Property Type: Single Family Residence
- Tax Number: 3281-56-0599-0000
- Year Built: 1988
Recently Viewed