




Location
Agent Comments
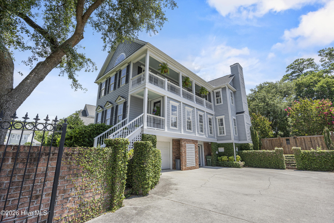
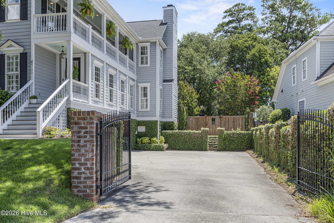
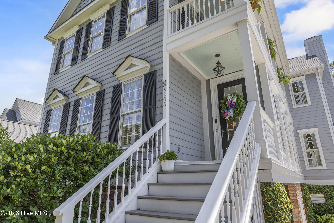
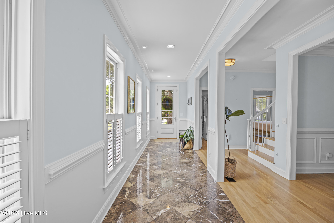
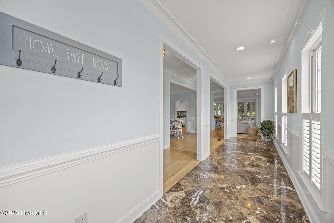
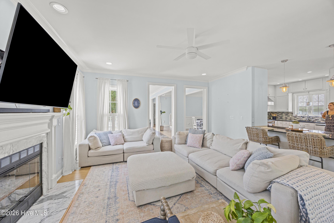
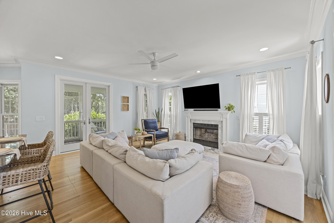
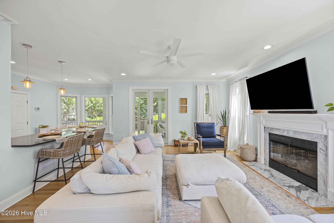
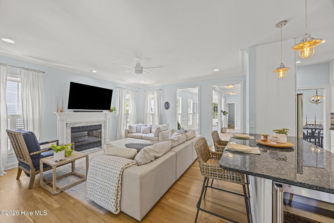
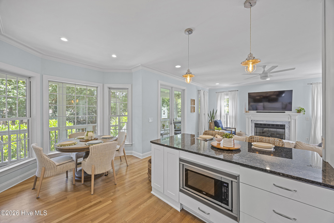
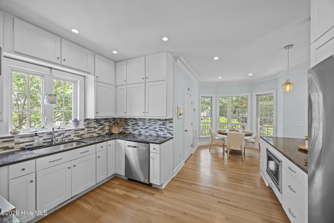
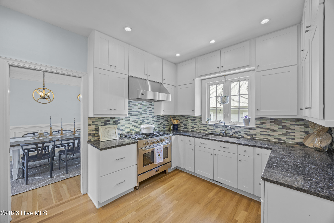
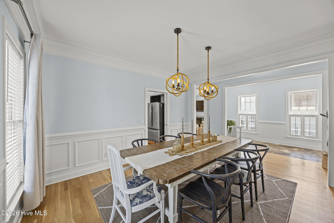
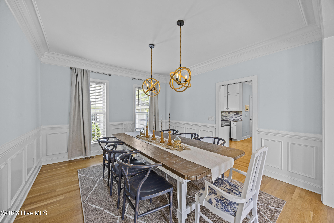
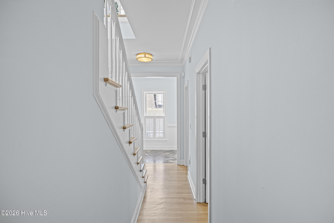
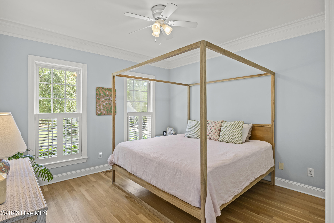
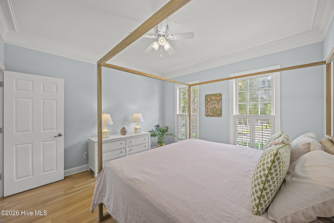
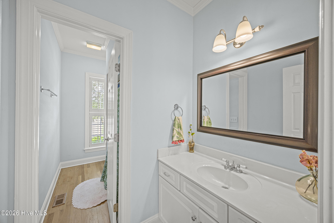
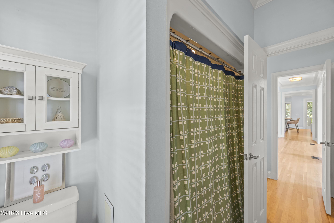
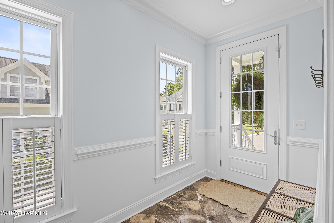
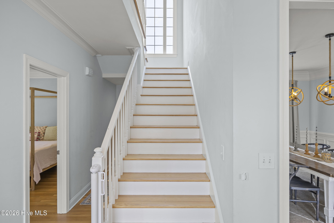
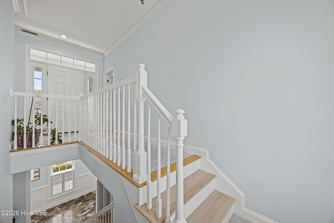
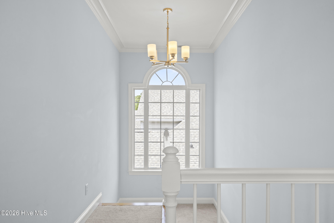
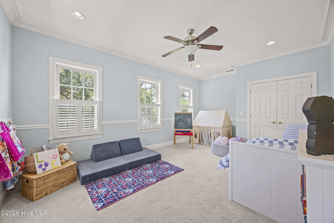
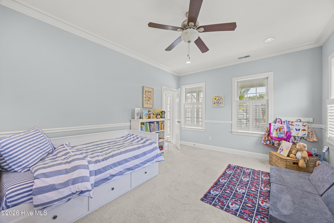
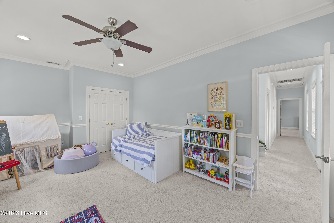
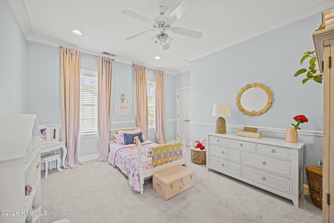
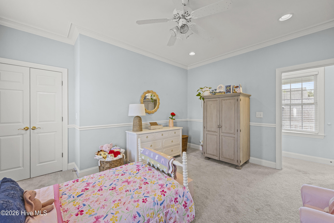
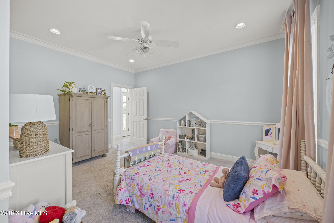
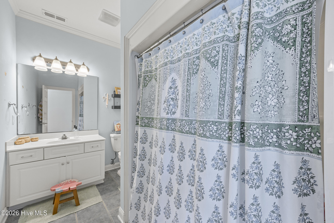
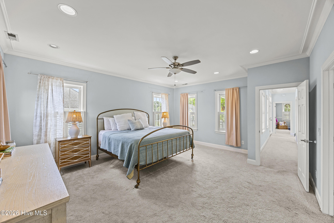
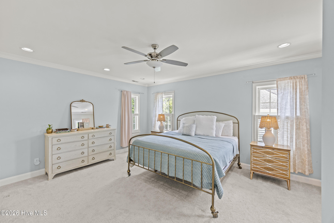
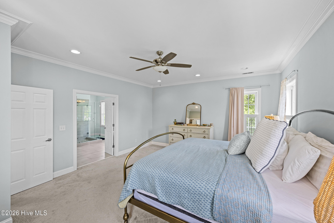
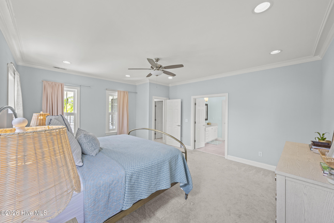
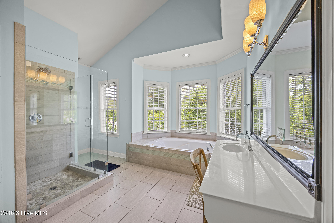
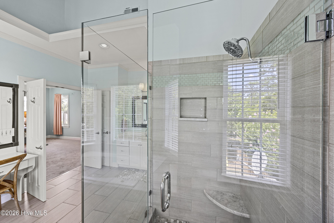
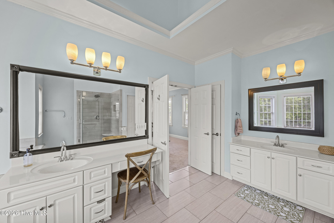
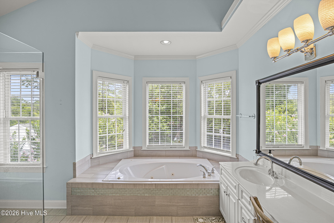
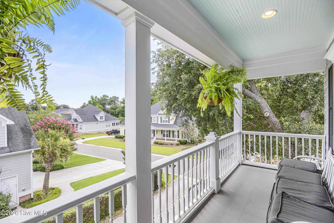
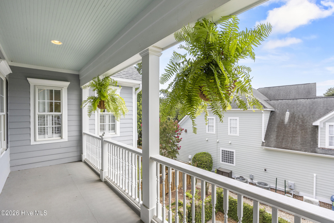
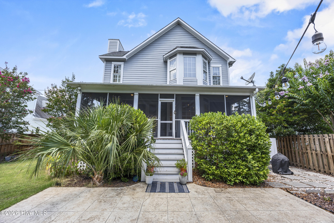
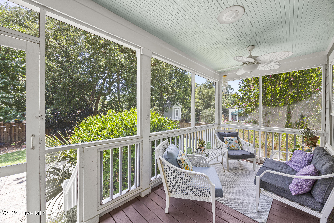
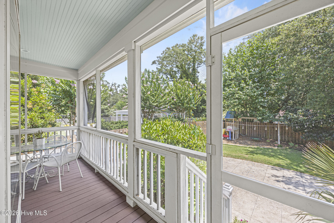
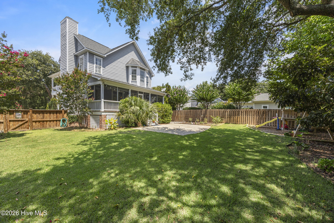
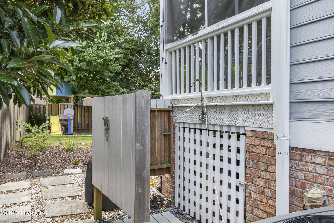
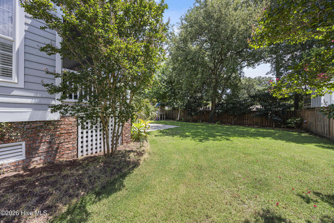
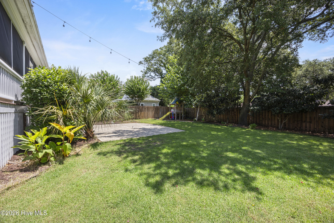
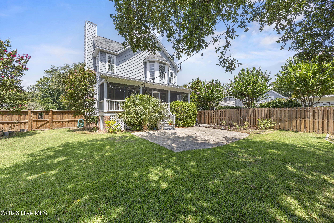
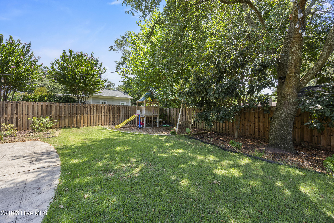
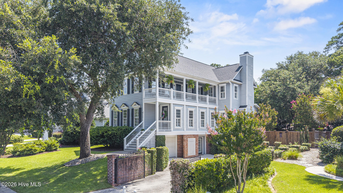
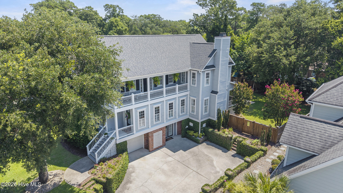
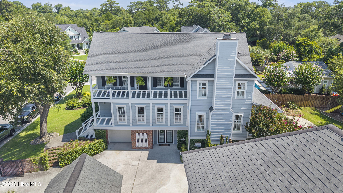
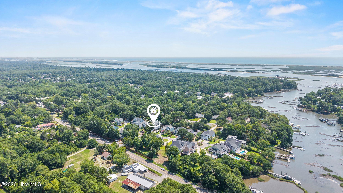
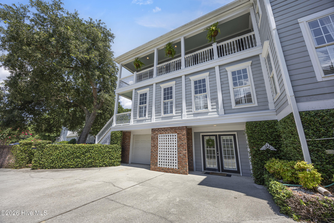
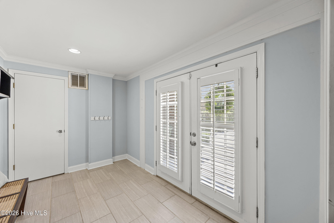
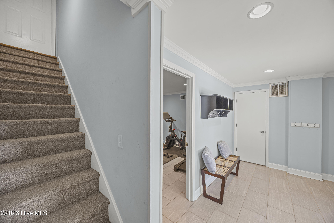
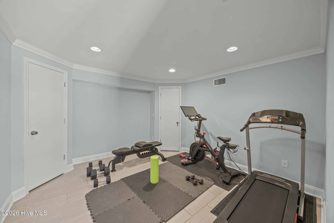
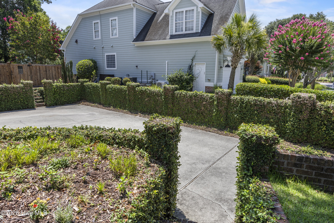
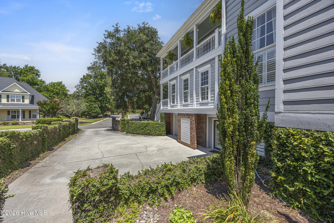
Welcome to this beautifully maintained Charleston-style home in the highly desirable Purviance Landing community. Offering 4 bedrooms, 3 full bathrooms, and 3,023 square feet, this property has timeless charm with modern updates. From the moment you arrive, you will appreciate the exceptional curb appeal and welcoming front porch. Inside, the main living area features immaculate white oak hardwood floors. The spacious, updated kitchen serves as the heart of the home, equipped with a Viking range, white shaker cabinetry, and generous granite counter space. It opens seamlessly to the main living and dining areas, making it perfect for everyday living and entertaining. The main floor also includes a generous bedroom and a full bathroom. Upstairs, you will find two additional bedrooms, a full bathroom, and an expansive, serene Primary Suite. You can also enjoy the breezes and sunsets from the upper-level covered porch. On the ground level, a versatile flex space is ideal for an office, a home gym, or whatever suits your lifestyle. Situated on a large lot, the private, fenced backyard features a screened porch and mature landscaping, creating the perfect setting for relaxing or hosting family and friends. You can also head down to the neighborhood day dock to take advantage of the community paddleboards and kayaks, soak in the natural beauty of your surroundings, or rinse off in the outdoor shower after a day at the beach or a paddle on the ICWW. This home offers character, comfort, and convenience. It is located within the highly sought-after school districts of Masonboro Elementary, Roland Grise, and Hoggard. Trails End Public Boat Ramp and Masonboro Yacht Club are just around the corner, while Wrightsville Beach and downtown Wilmington are only a short drive away.
Amenities
- Gas Oven
- Electric Oven
- Built-In Microwave
- Washer
- Refrigerator
- Dryer
- Dishwasher
Interior Features
- Cool System: Central Air
- Heat System: Electric, Heat Pump
- Floors: 3
- Rooms: Other, Dining Area, Dining Room, Breakfast Nook, Living Room, Bedroom 2, Master Bedroom, Bedroom 3, Bedroom 4
- Interior: Entrance Foyer, Mud Room, Solid Surface, Ceiling Fan(s), Pantry, Walk-in Shower, Blinds/Shades
Exterior Features
- Parking: Garage Faces Side, Off Street, Paved, Garage
- Siding: Composition
- Roof: Architectural Shingle
Additional Features
- County: New Hanover
- Property Type: Single Family Residence
- Tax Number: R07209-001-031-000
- Year Built: 1999
Recently Viewed