



Location
Agent Comments
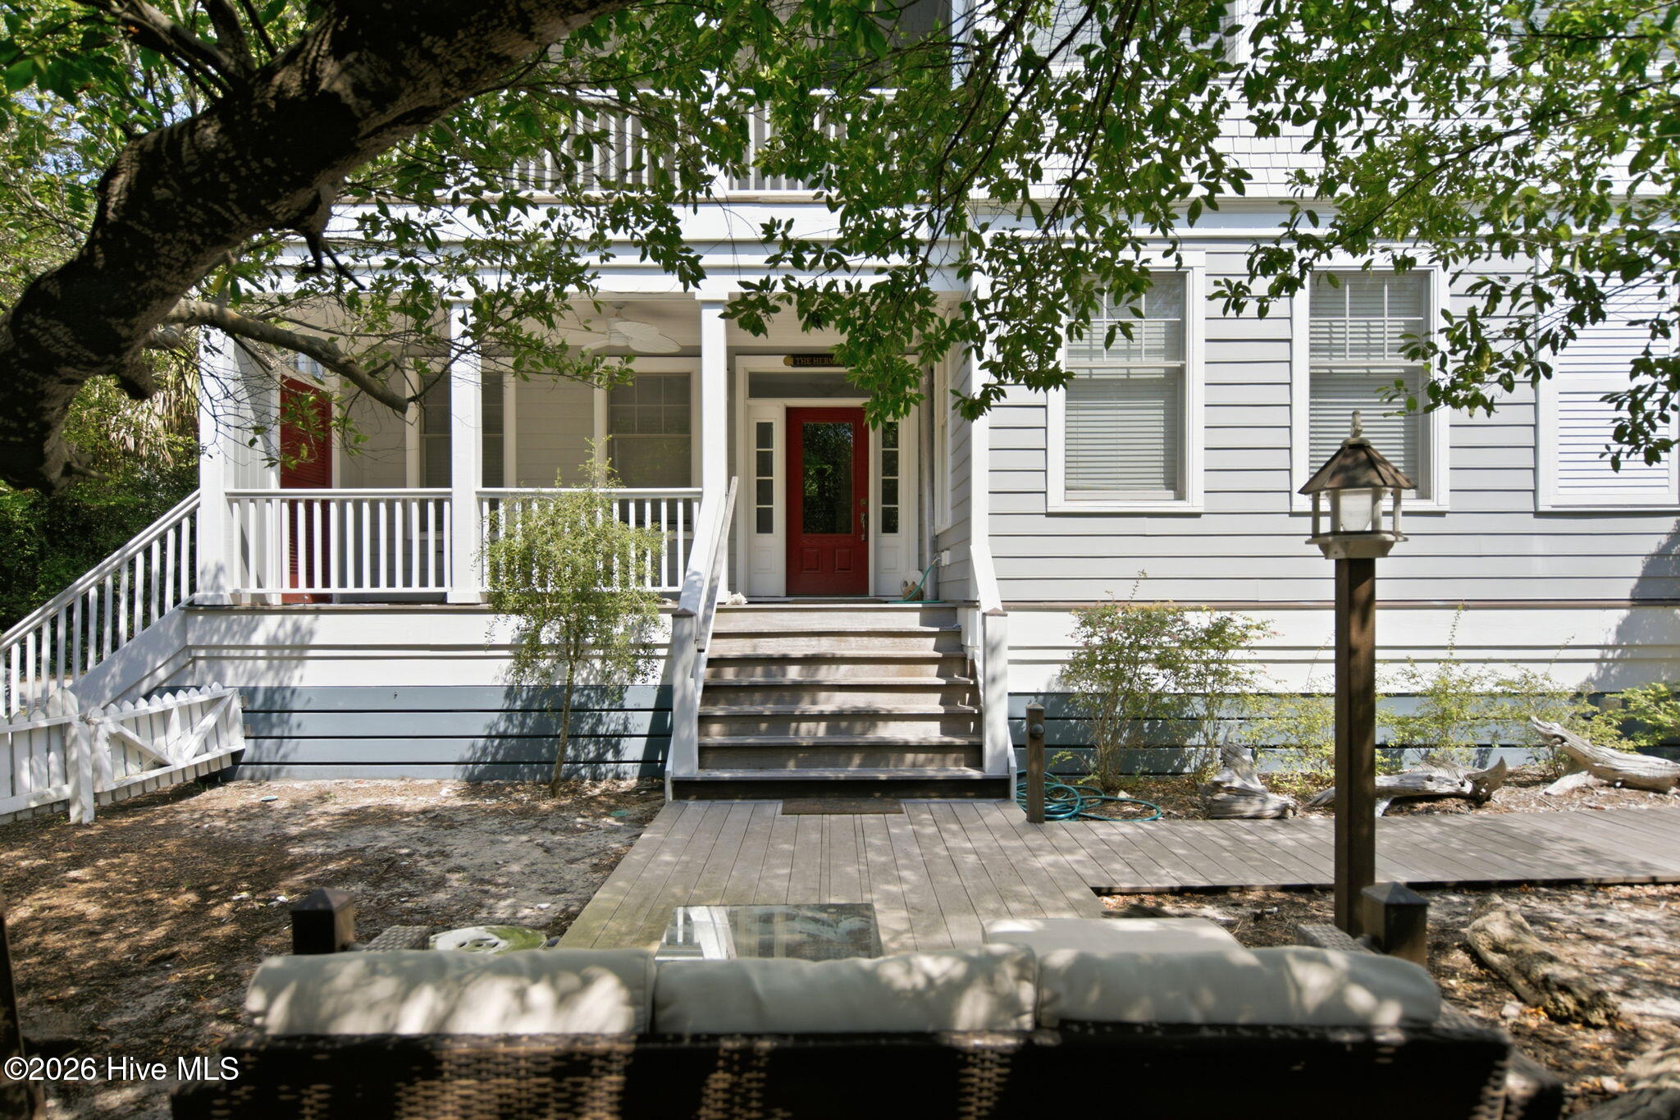
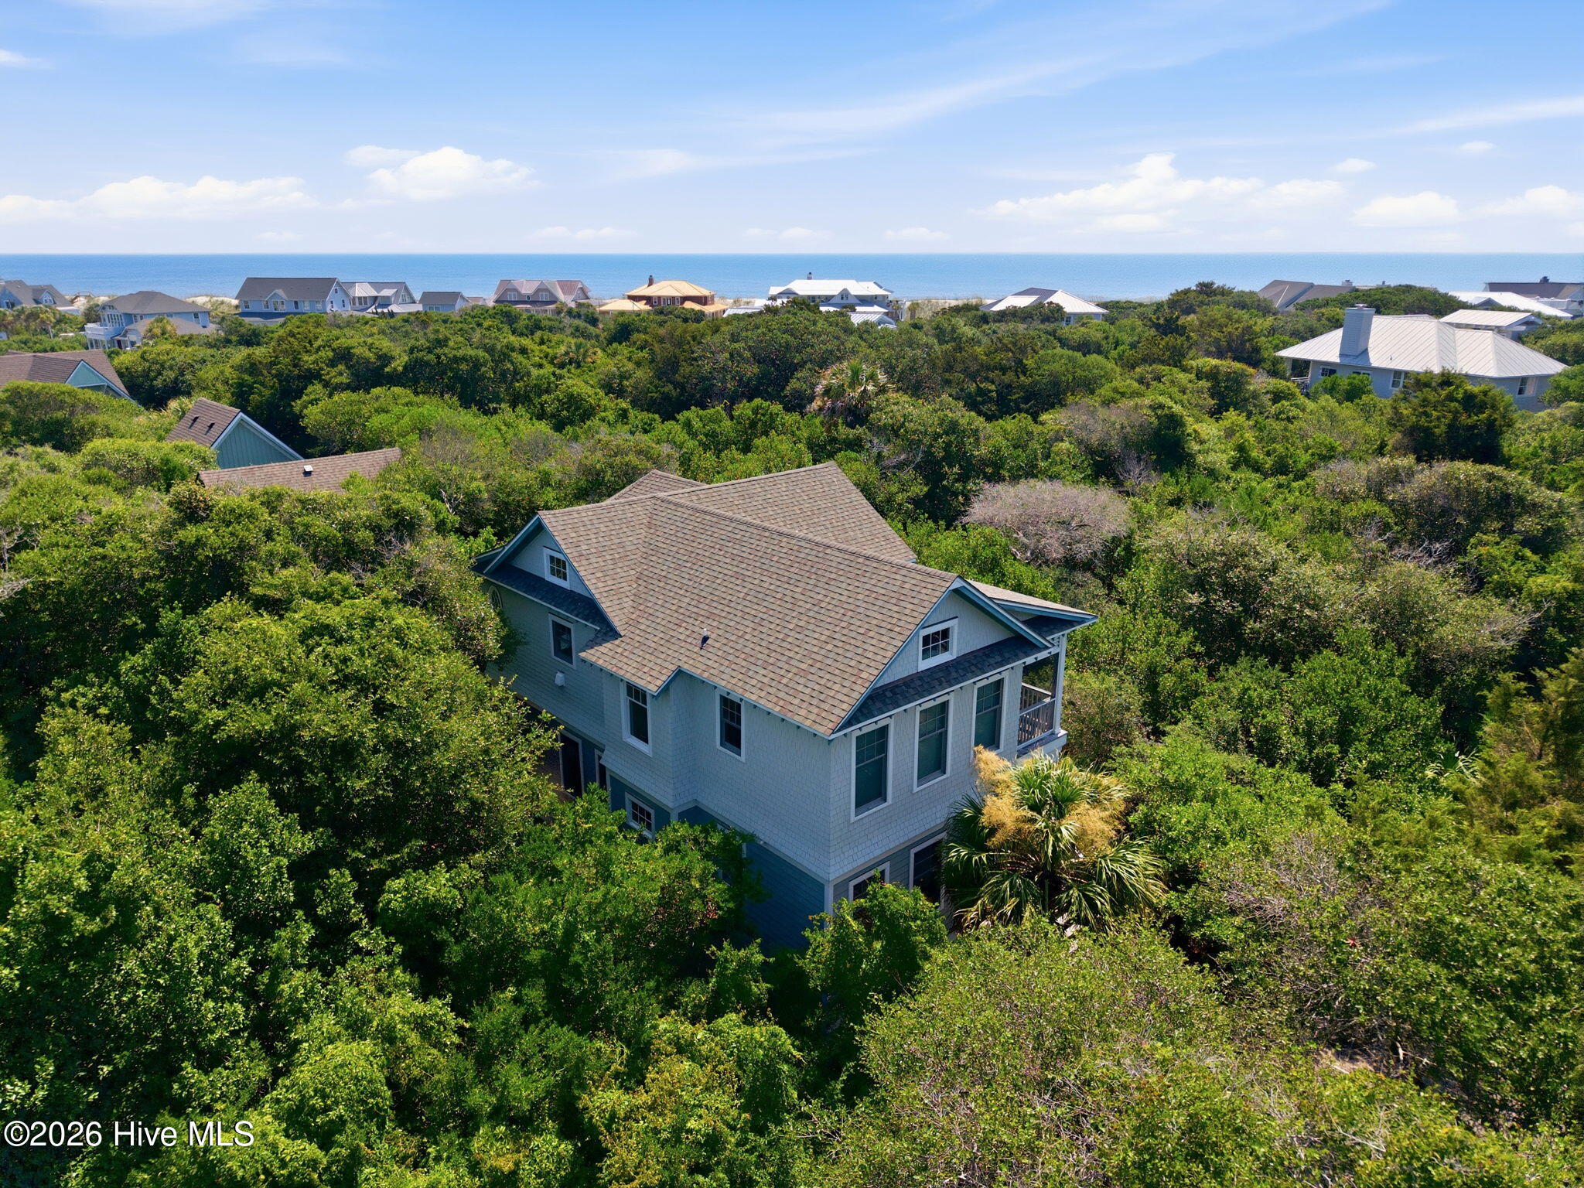
Privacy, space, and one of Cape Fear Station's most desirable locations come together beautifully at 617 Ocracoke Way.
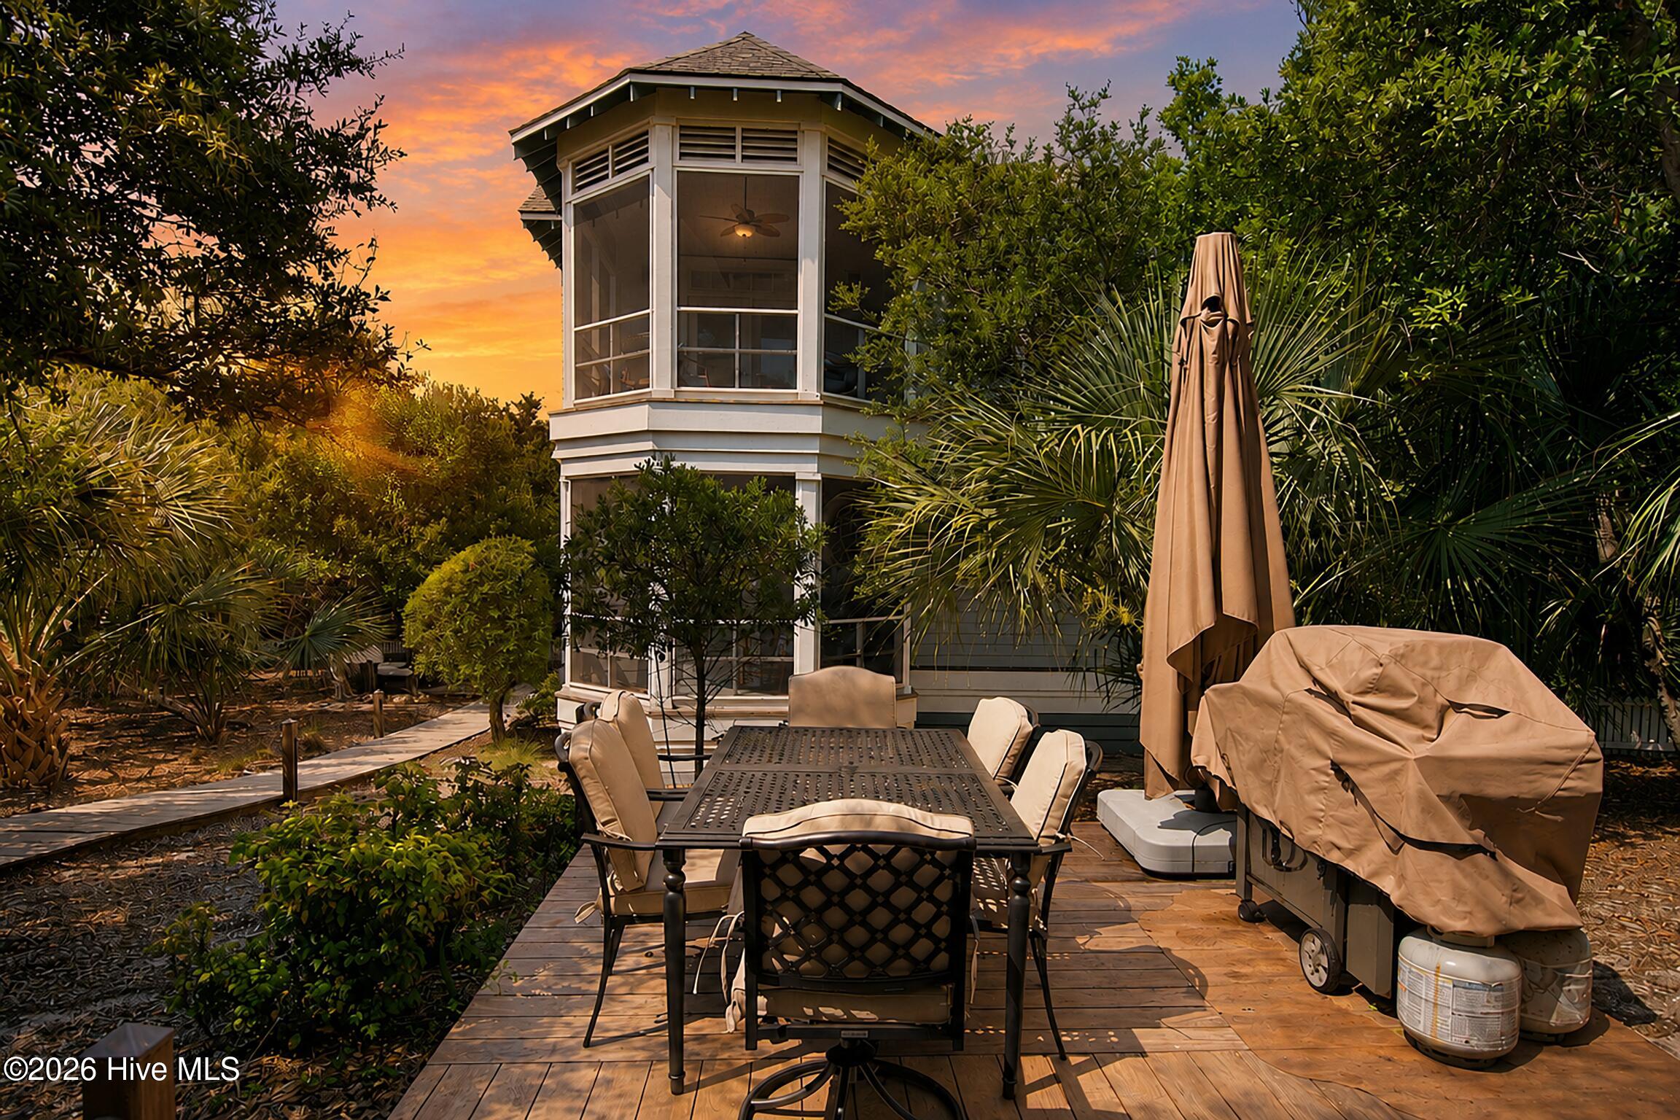
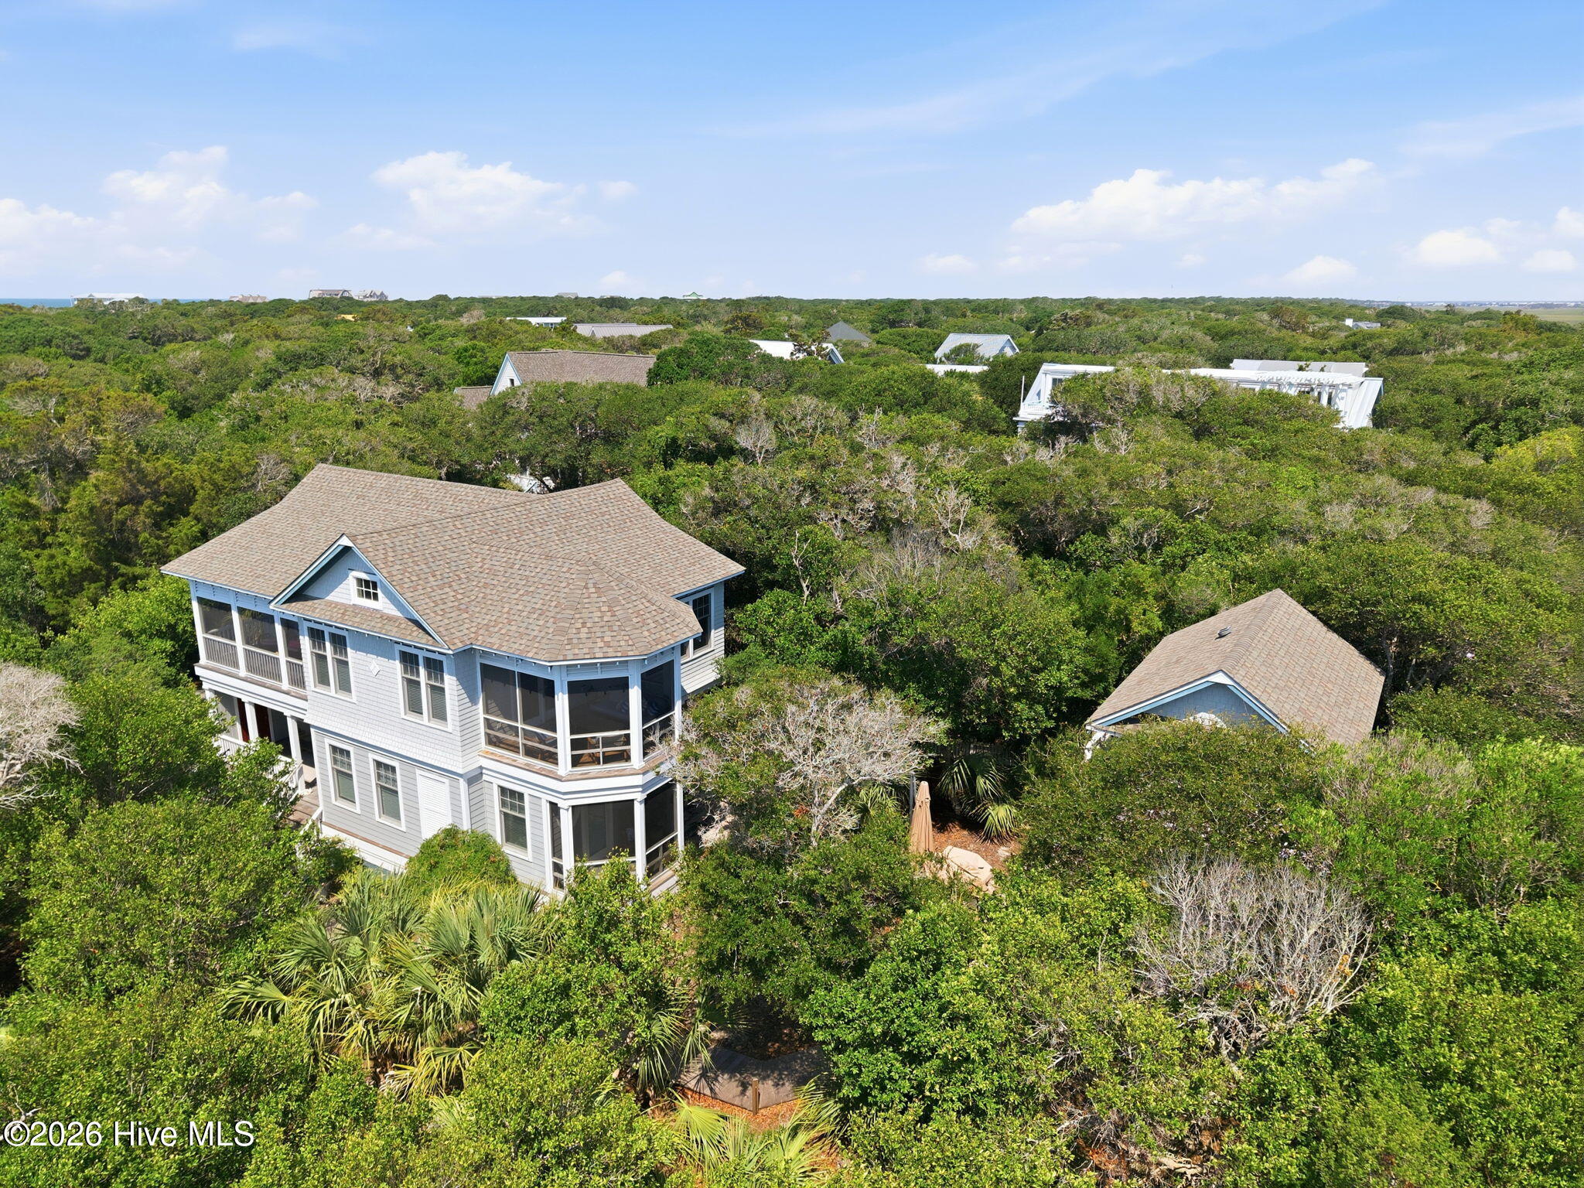
Set on an estate-sized homesite just a short stroll from Beach Access 42, this custom-built home enjoys a level of privacy that's increasingly difficult to find on Bald Head Island. A fully fenced yard, mature trees bordering the property, expansive Ipe decking and private alley entry are just a few of the standout features.
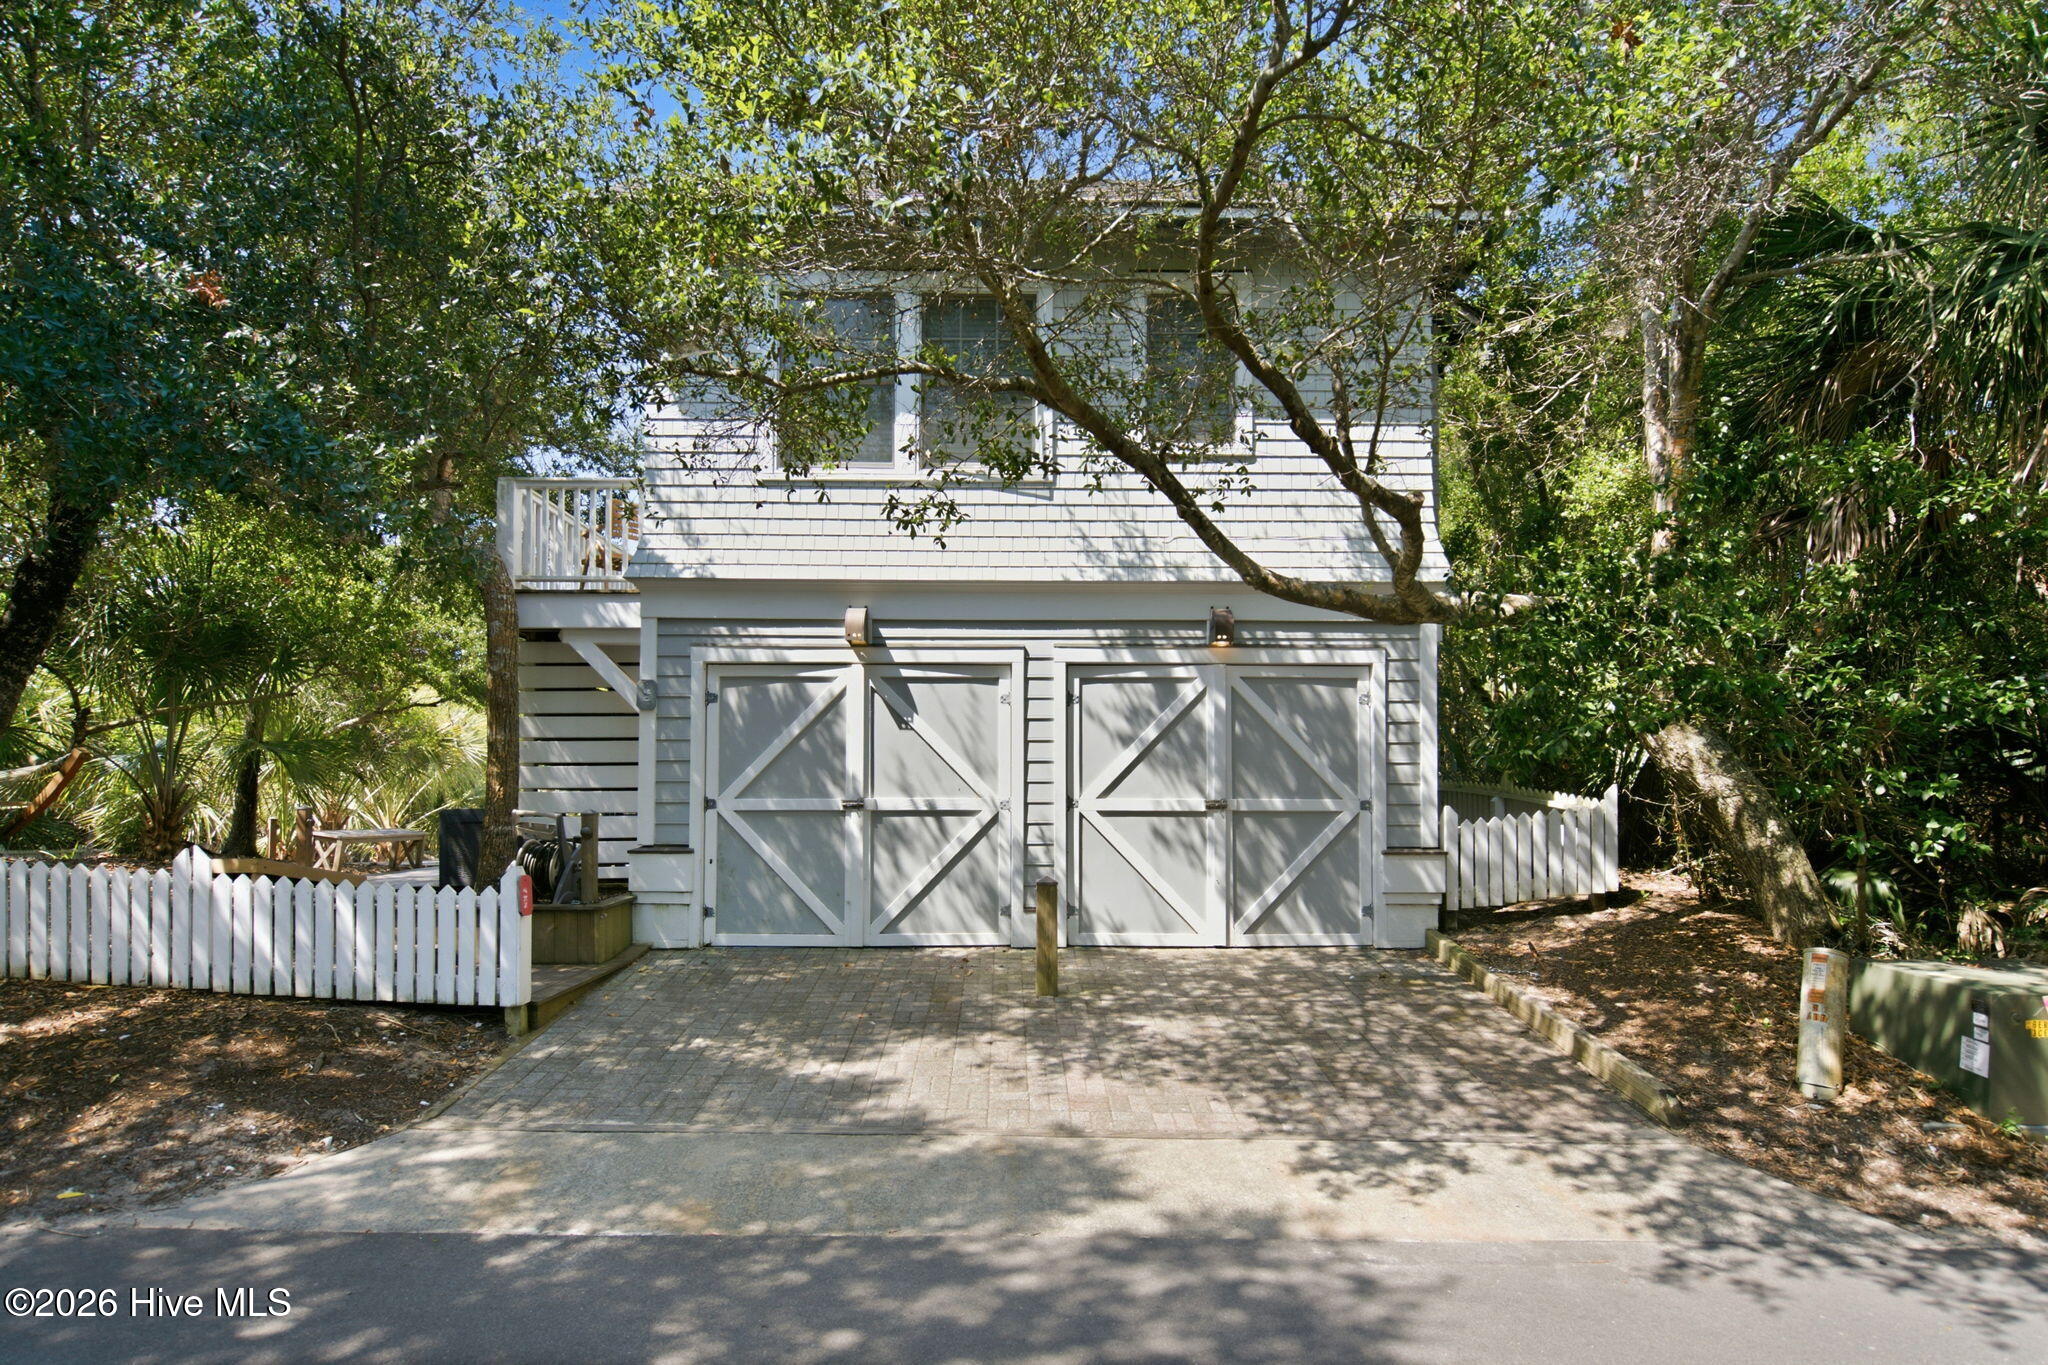
Four bedrooms and bathrooms in the main house are complemented by a 5th bedroom/bathroom in the private Crofter suite above the garage. The signature octagonal tower features a stacked double screened porch that rises through the canopy. The upper screened porch opens directly from the main living area, creating a private treehouse retreat, while the lower screend porch is enjoyed by the primary bedroom suite.
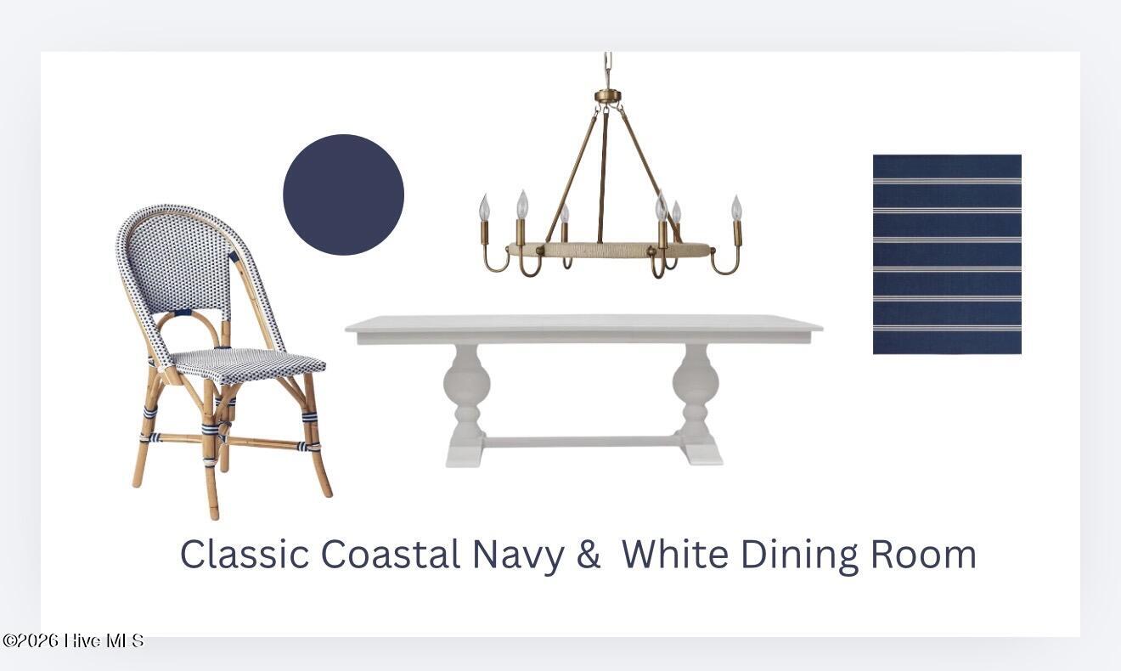
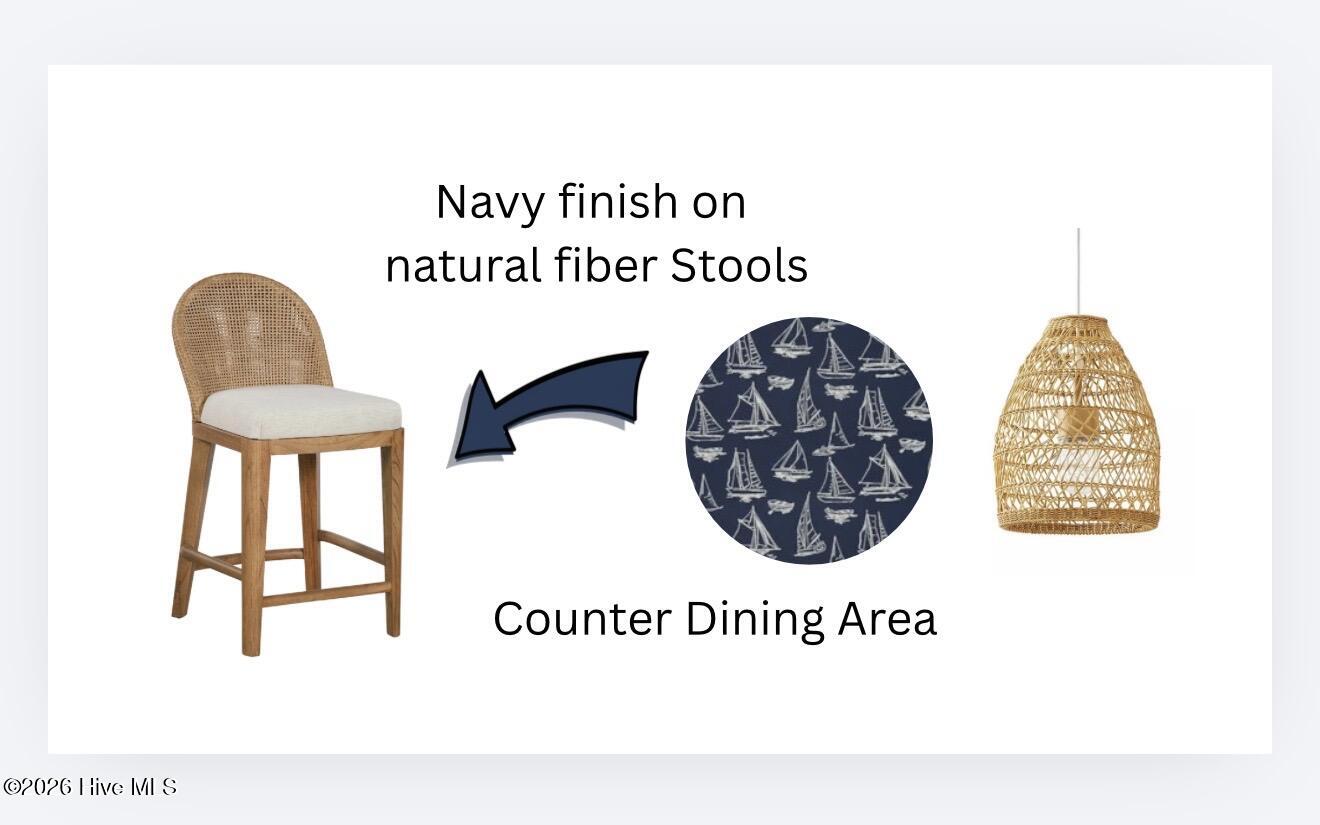
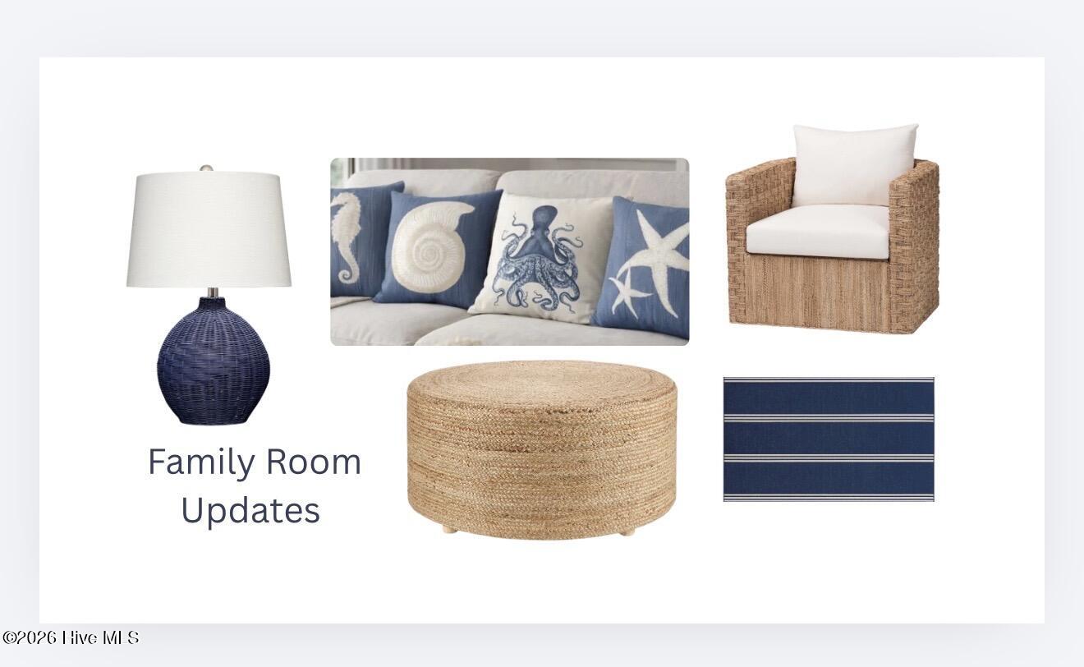
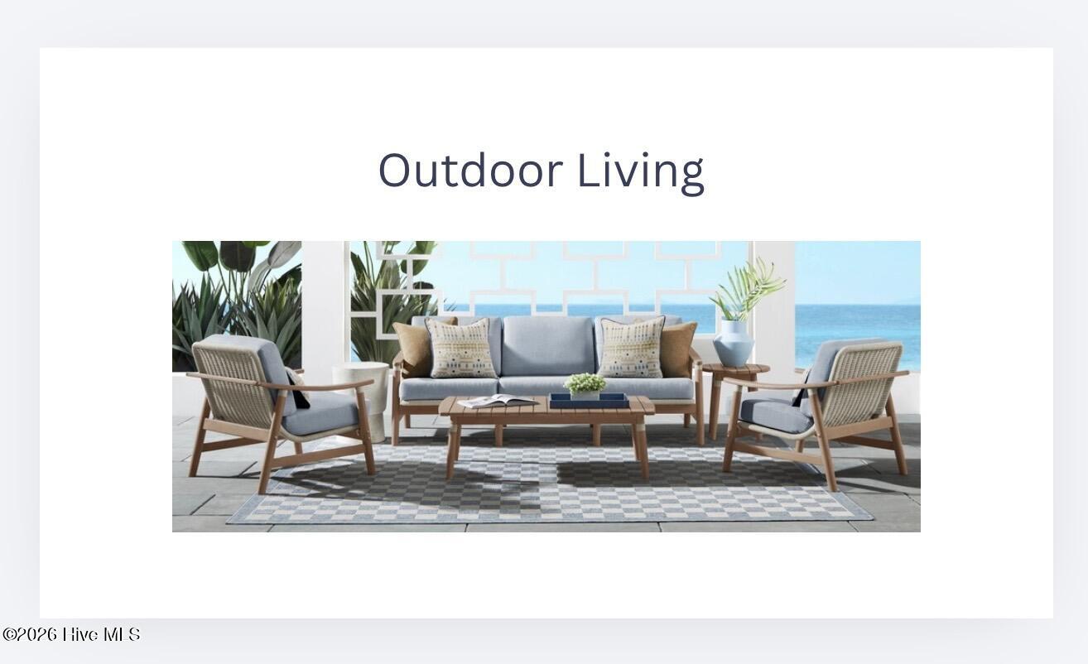
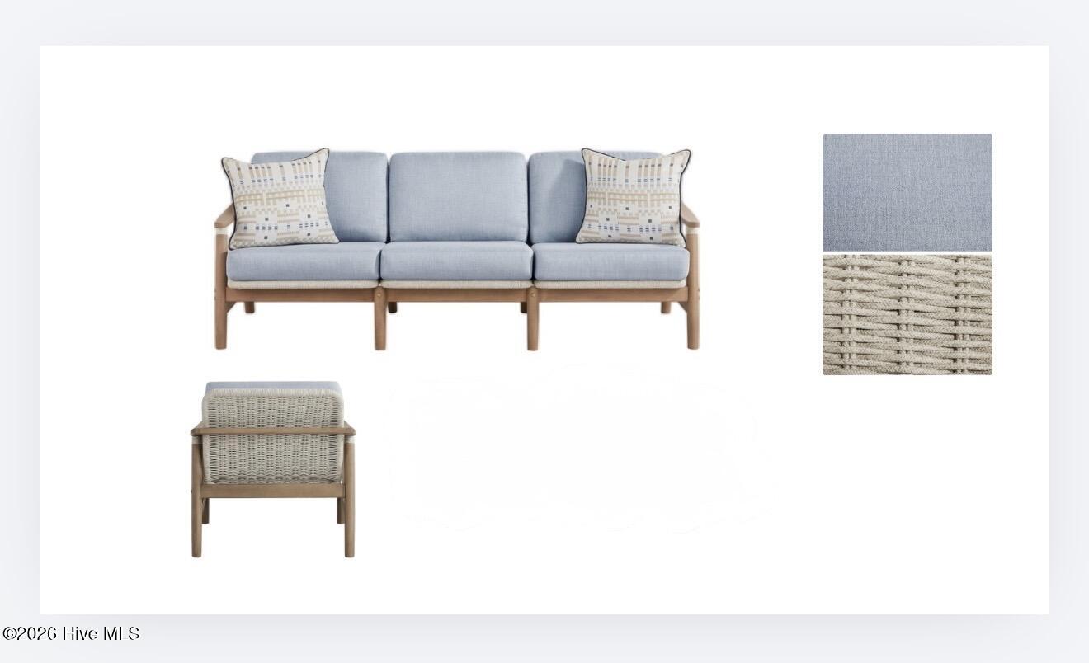
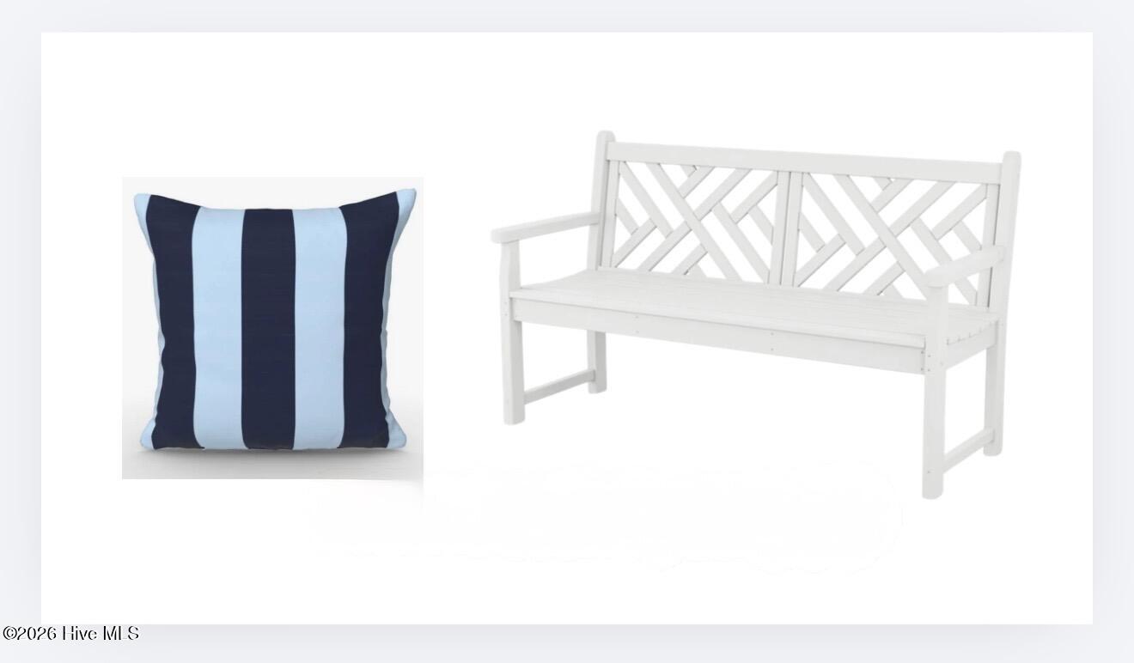
The interiors are currently being refreshed by a local island designer with new lighting, living room furnishings, dining furniture, and outdoor furnishings!
Offered fully furnished with two golf carts. Memberships to both the BHI Club (Equity Lifestyle) and The Shoals Club are available for separate purchase.
Amenities
- Electric Cooktop
- Built-In Electric Oven
- Refrigerator
- Dishwasher
Interior Features
- Cool System: Central Air
- Heat System: Electric, Heat Pump
- Floors: 0
- Rooms: Living Room, Dining Area, Bedroom 1, Bedroom 2, Bedroom 3, Bedroom 4, Bedroom 5
- Interior: High Ceilings, Entrance Foyer, Ceiling Fan(s), Furnished, Reverse Floor Plan, Walk-in Shower, Gas Log
Exterior Features
- Parking: On Site, Garage
- Siding: Wood Siding
- Roof: Shingle
- Exterior: Outdoor Shower, Gas Log, Outdoor Grill
Additional Features
- County: Brunswick
- Property Type: Single Family Residence
- Tax Number: 2654c035
- Year Built: 2005
Recently Viewed