



Location
Agent Comments
SHOWING BY APPOINTMENT ONLY
Chadwick Shores
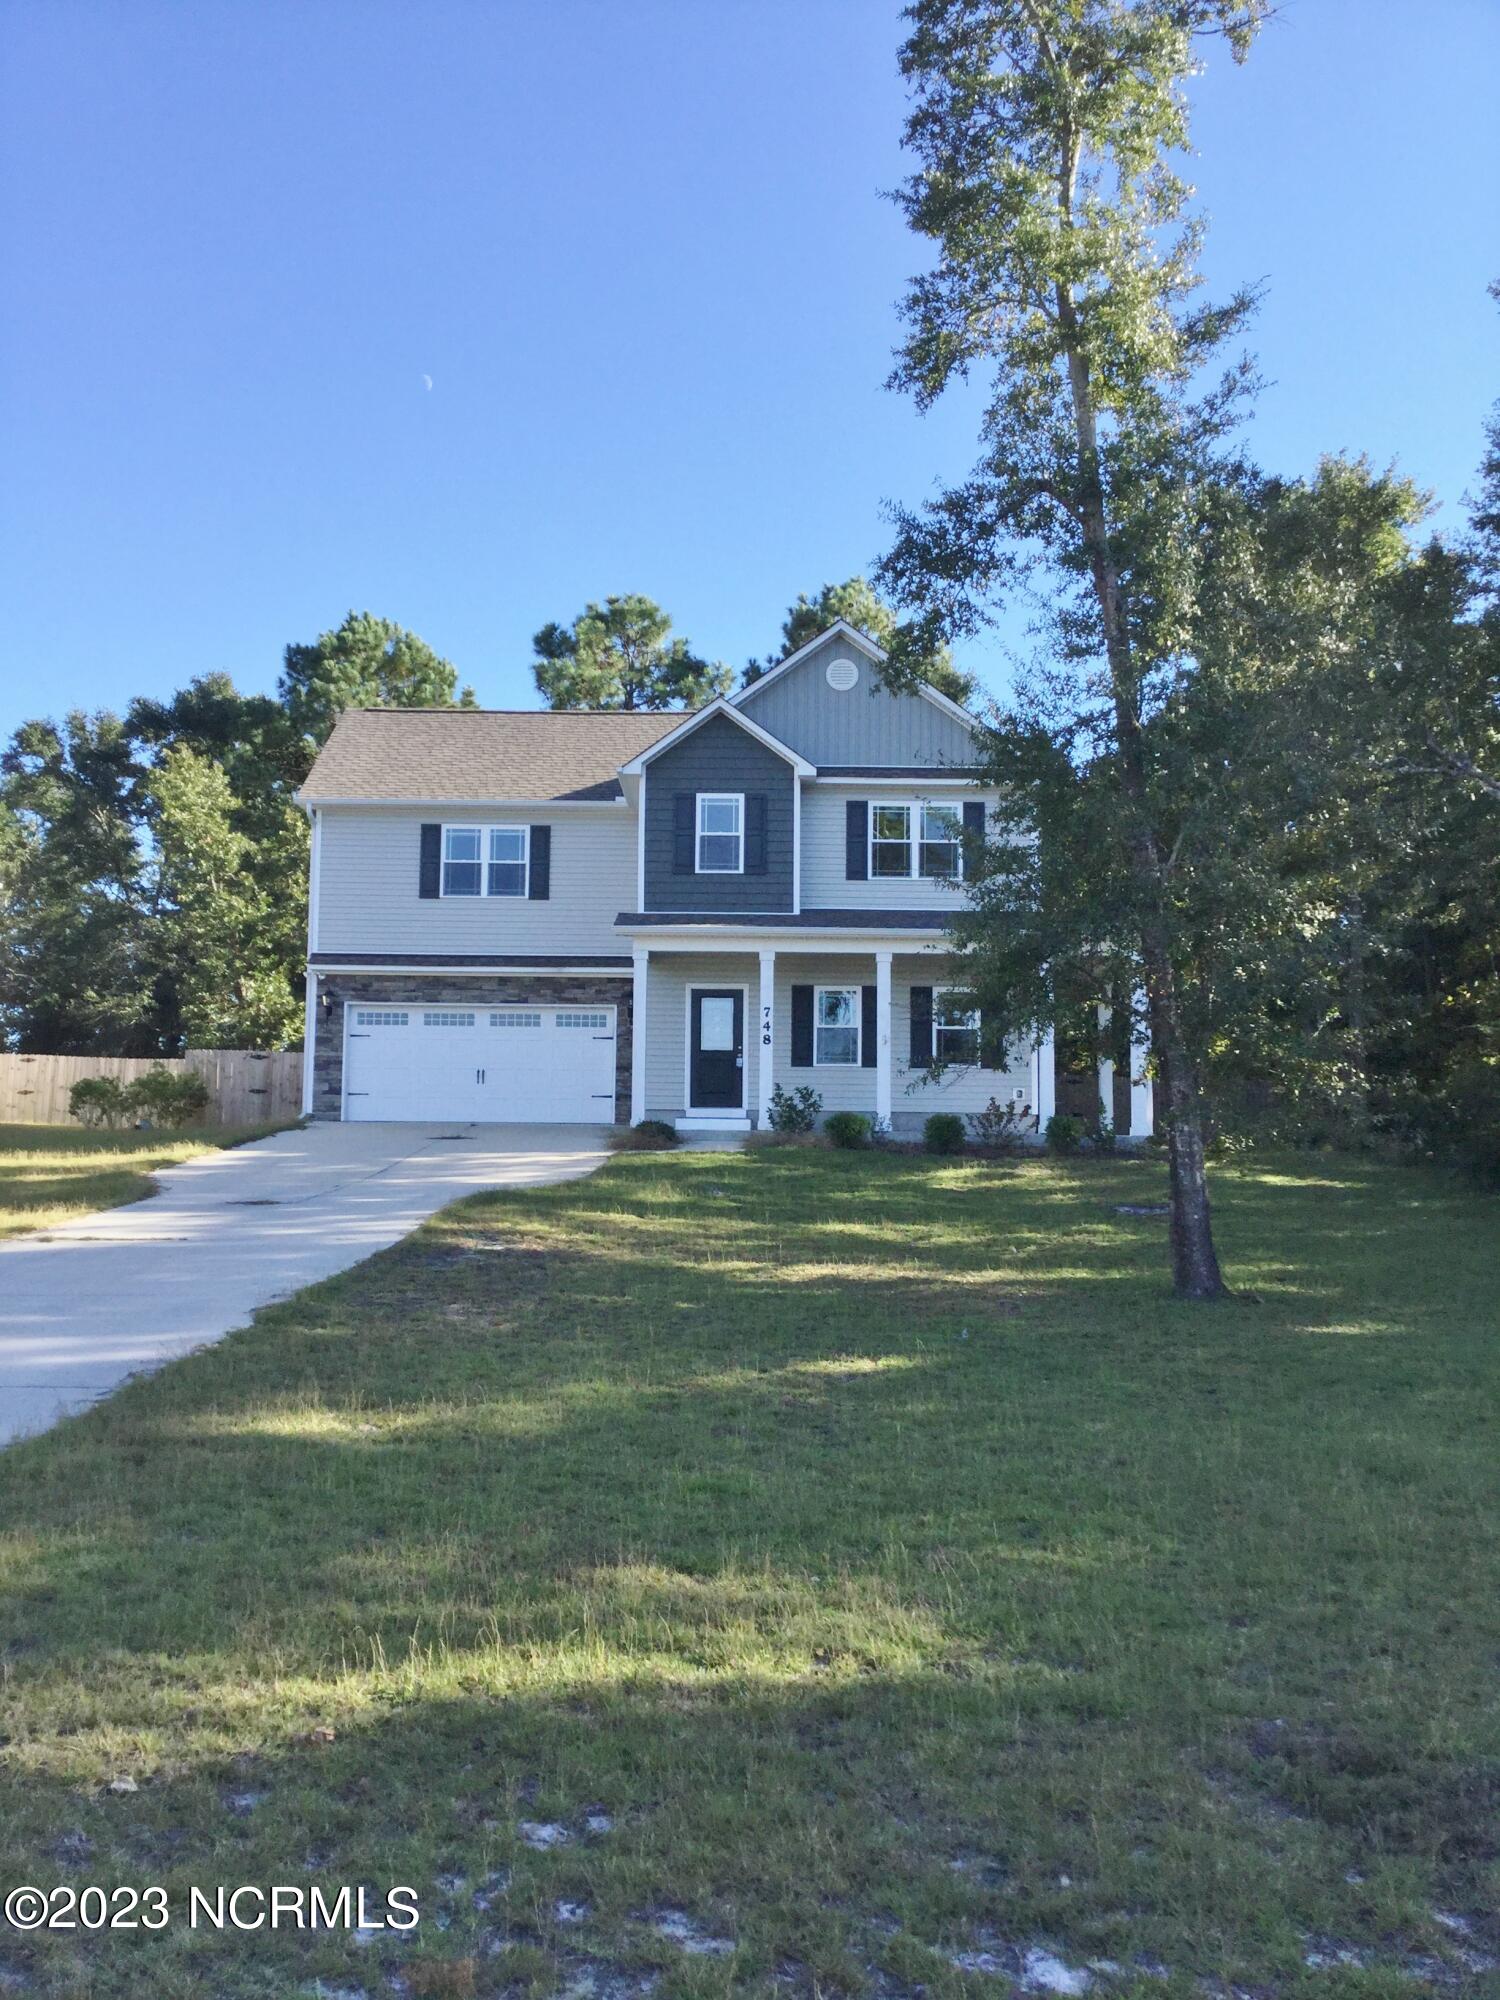
4 Bedroom/2.5 Bathroom
The property does accept students with guarantors
Pets under 50 pounds permitted with monthly pet fee(Dogs only)
Property Features:
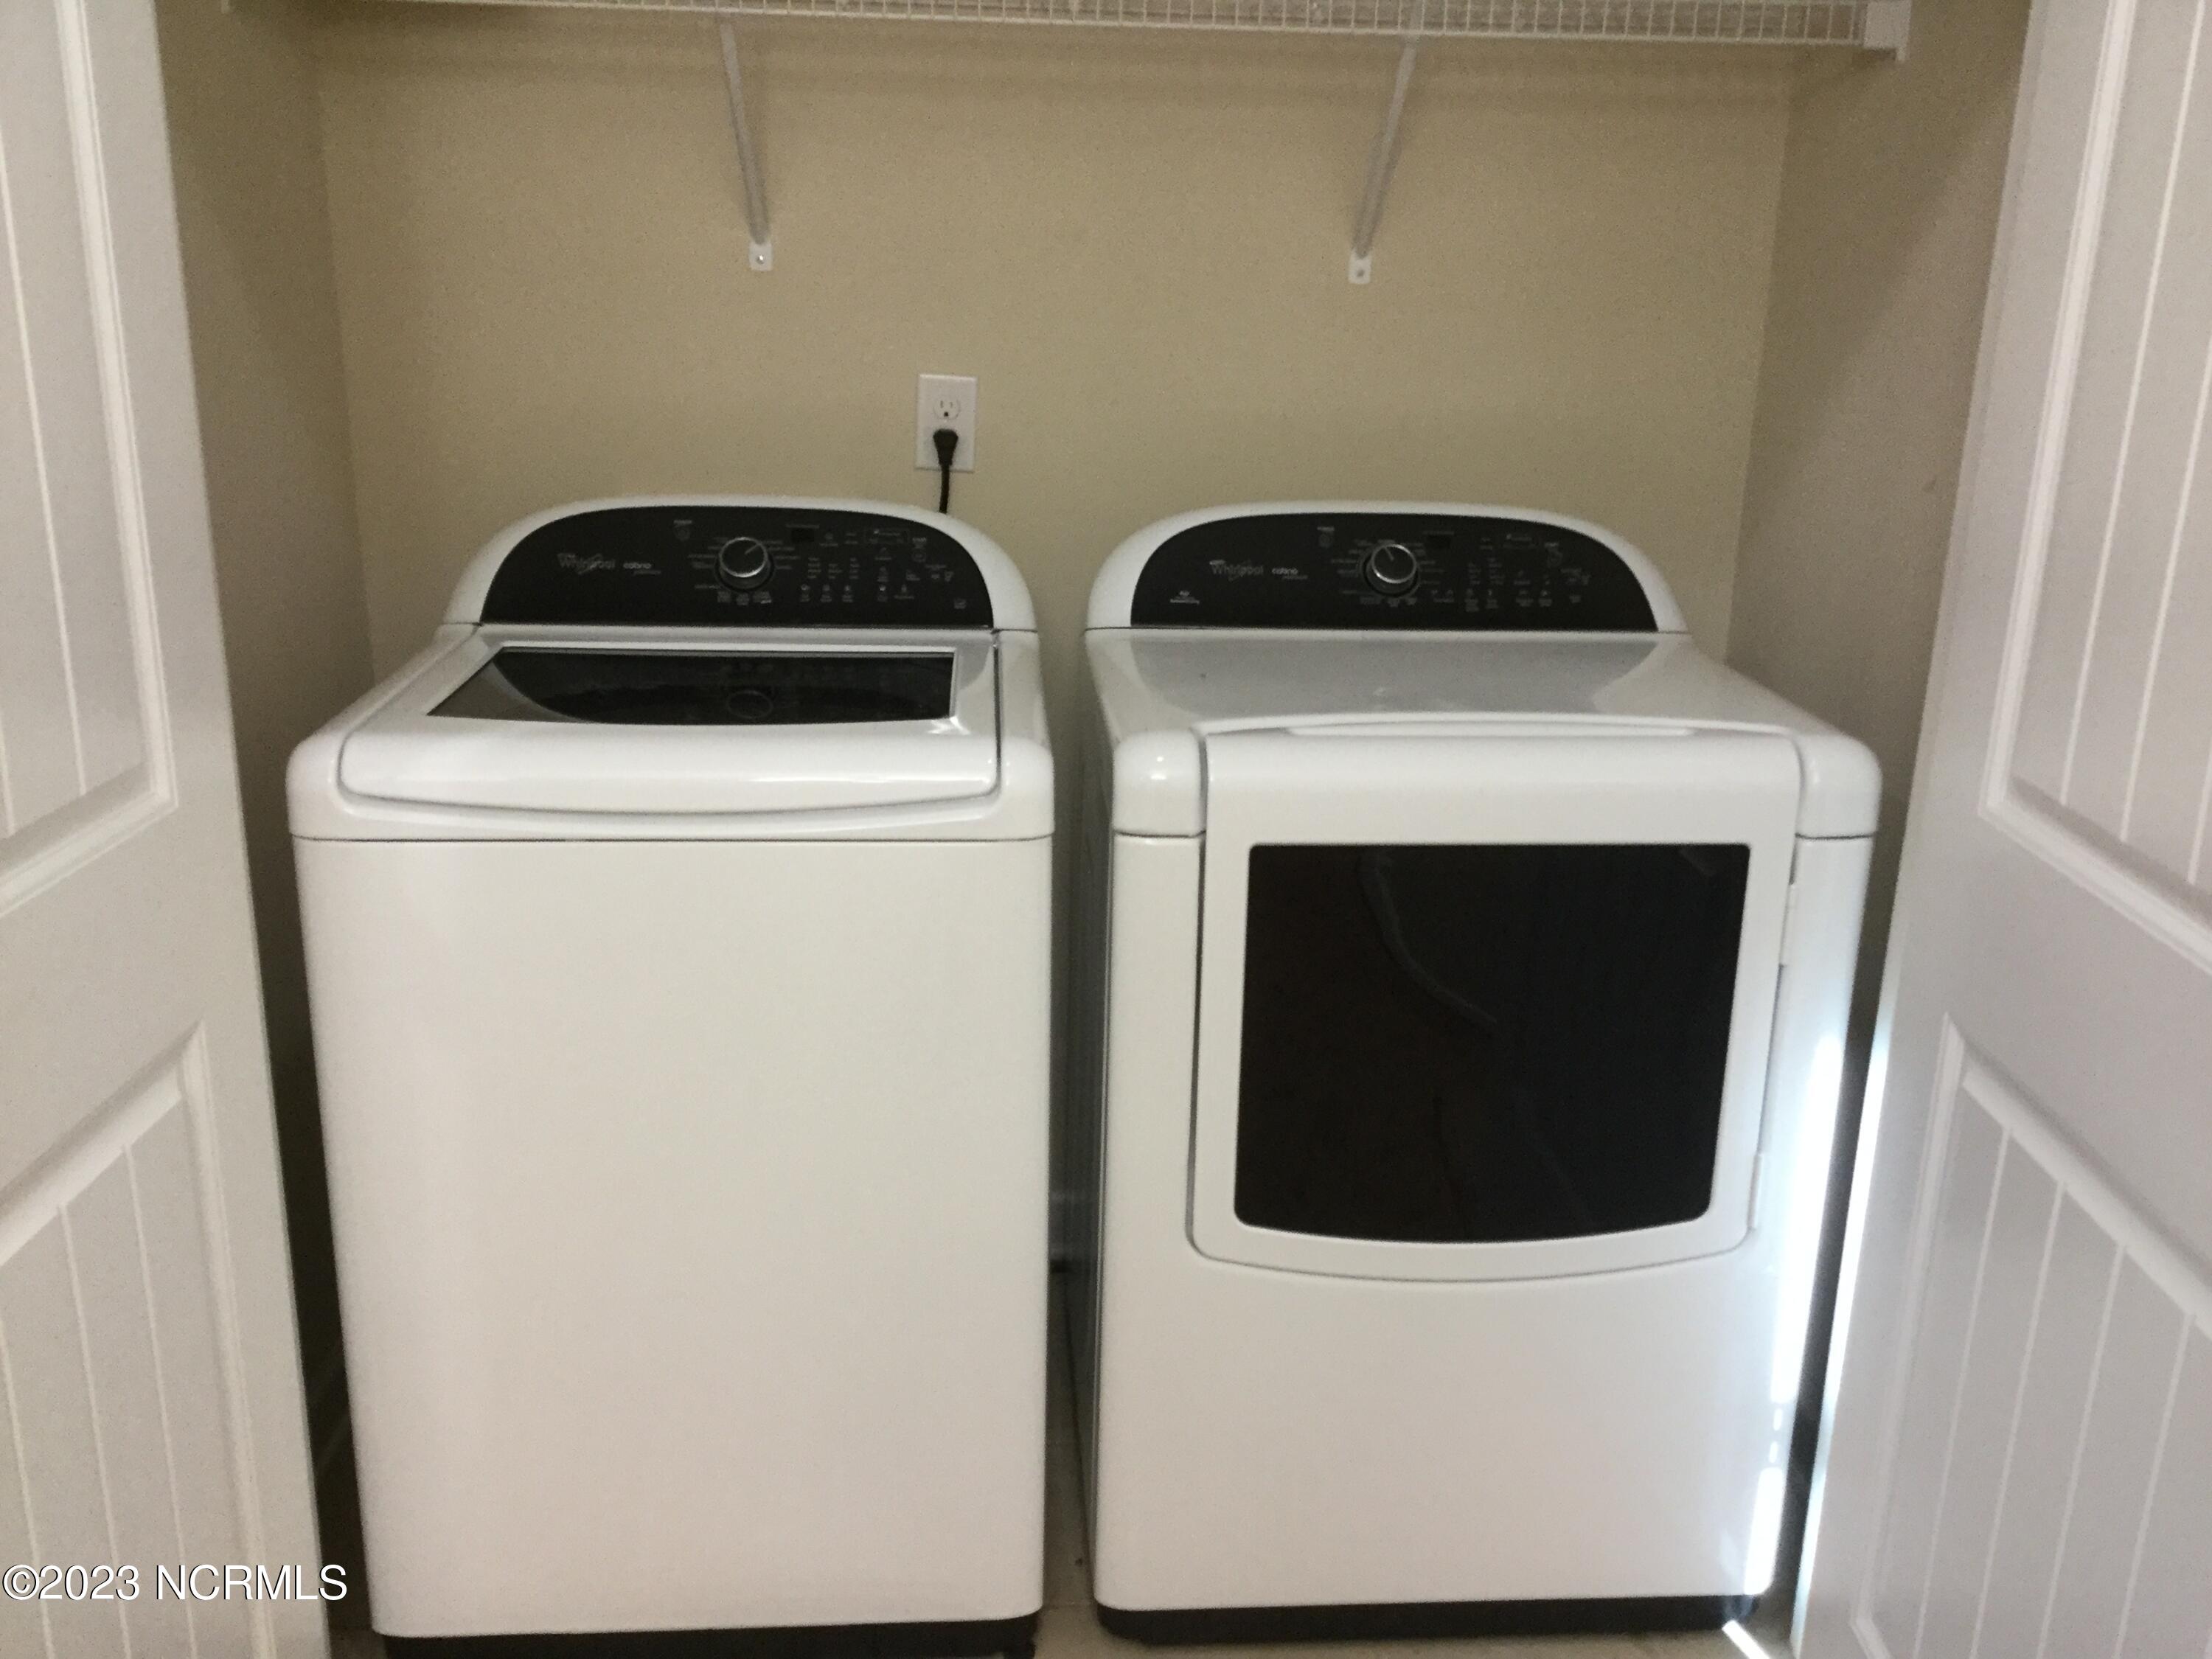
-Rent includes washer and dryer
-Two Story house with two car garage in gated community with water access
-House sits across from Chadwick Harbor
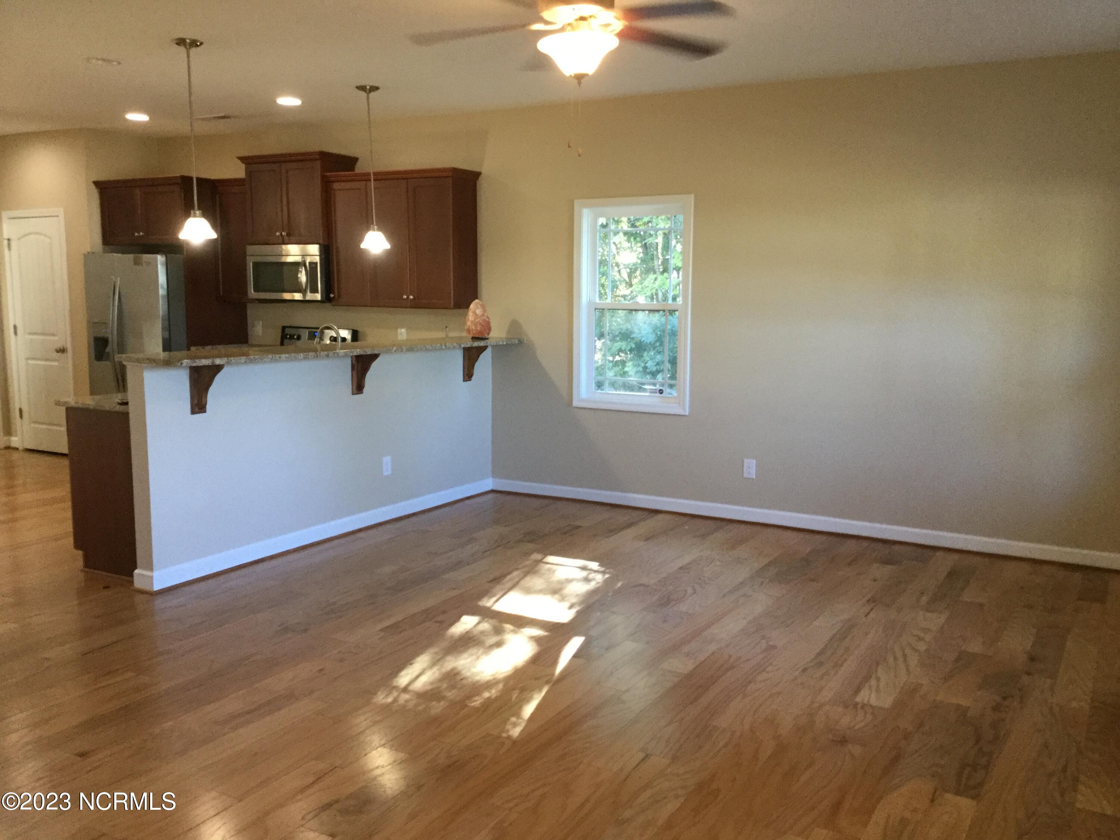
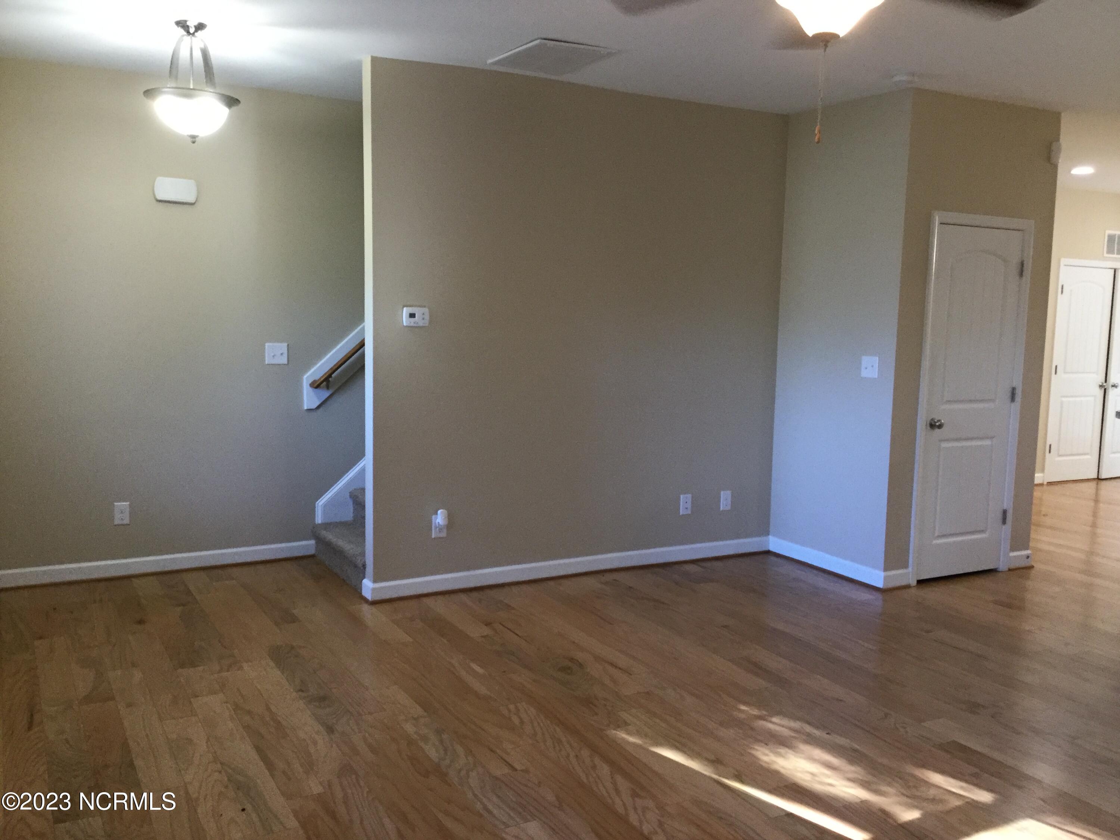
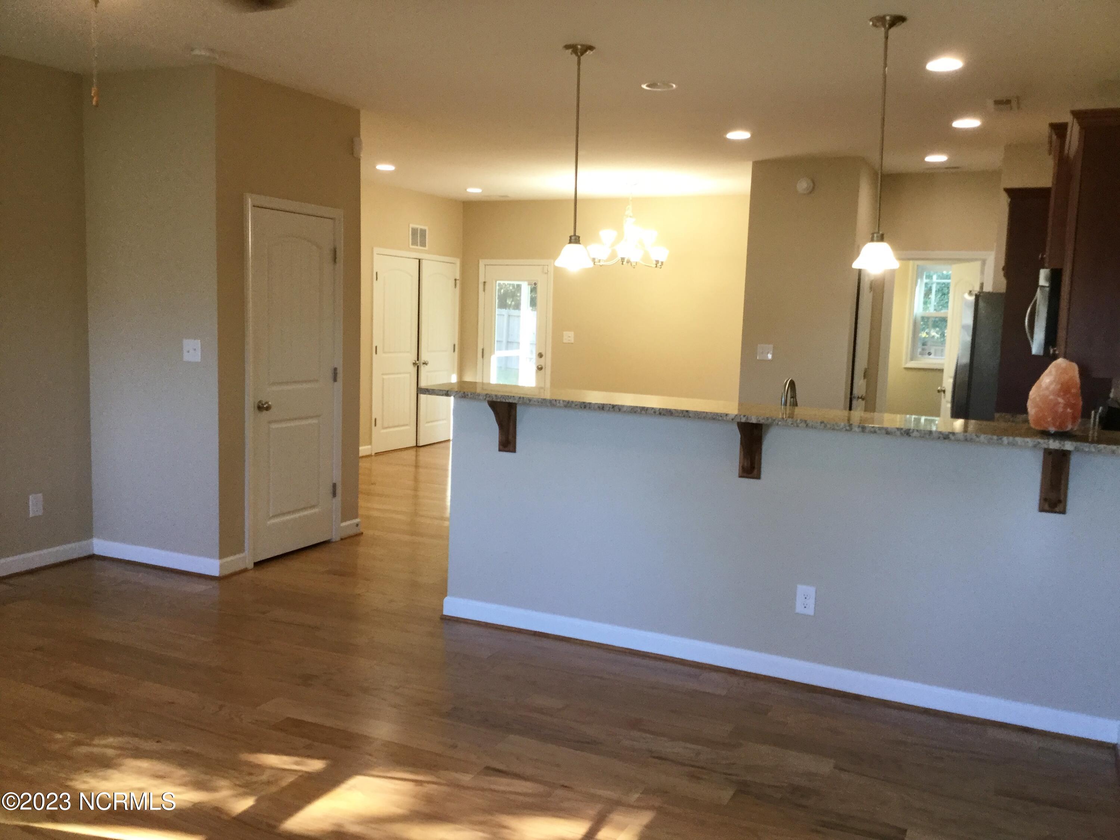
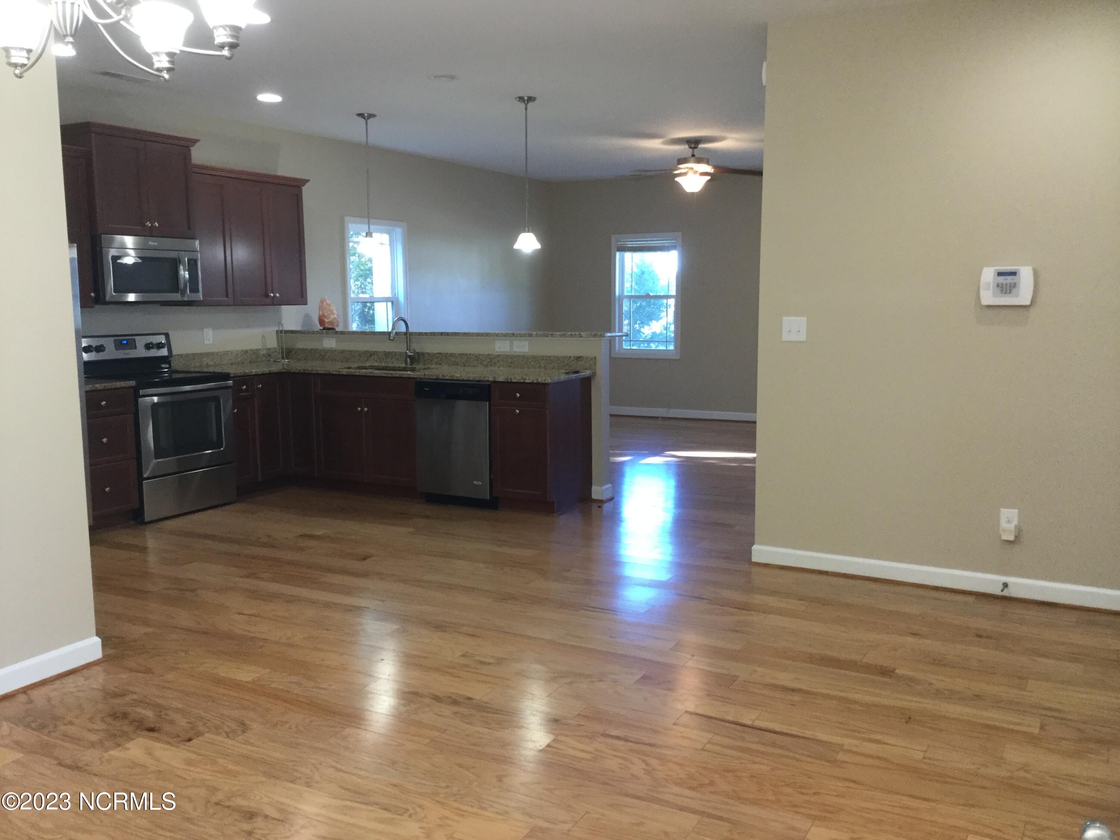
-Hardwood floors throughout open floor plan downstairs
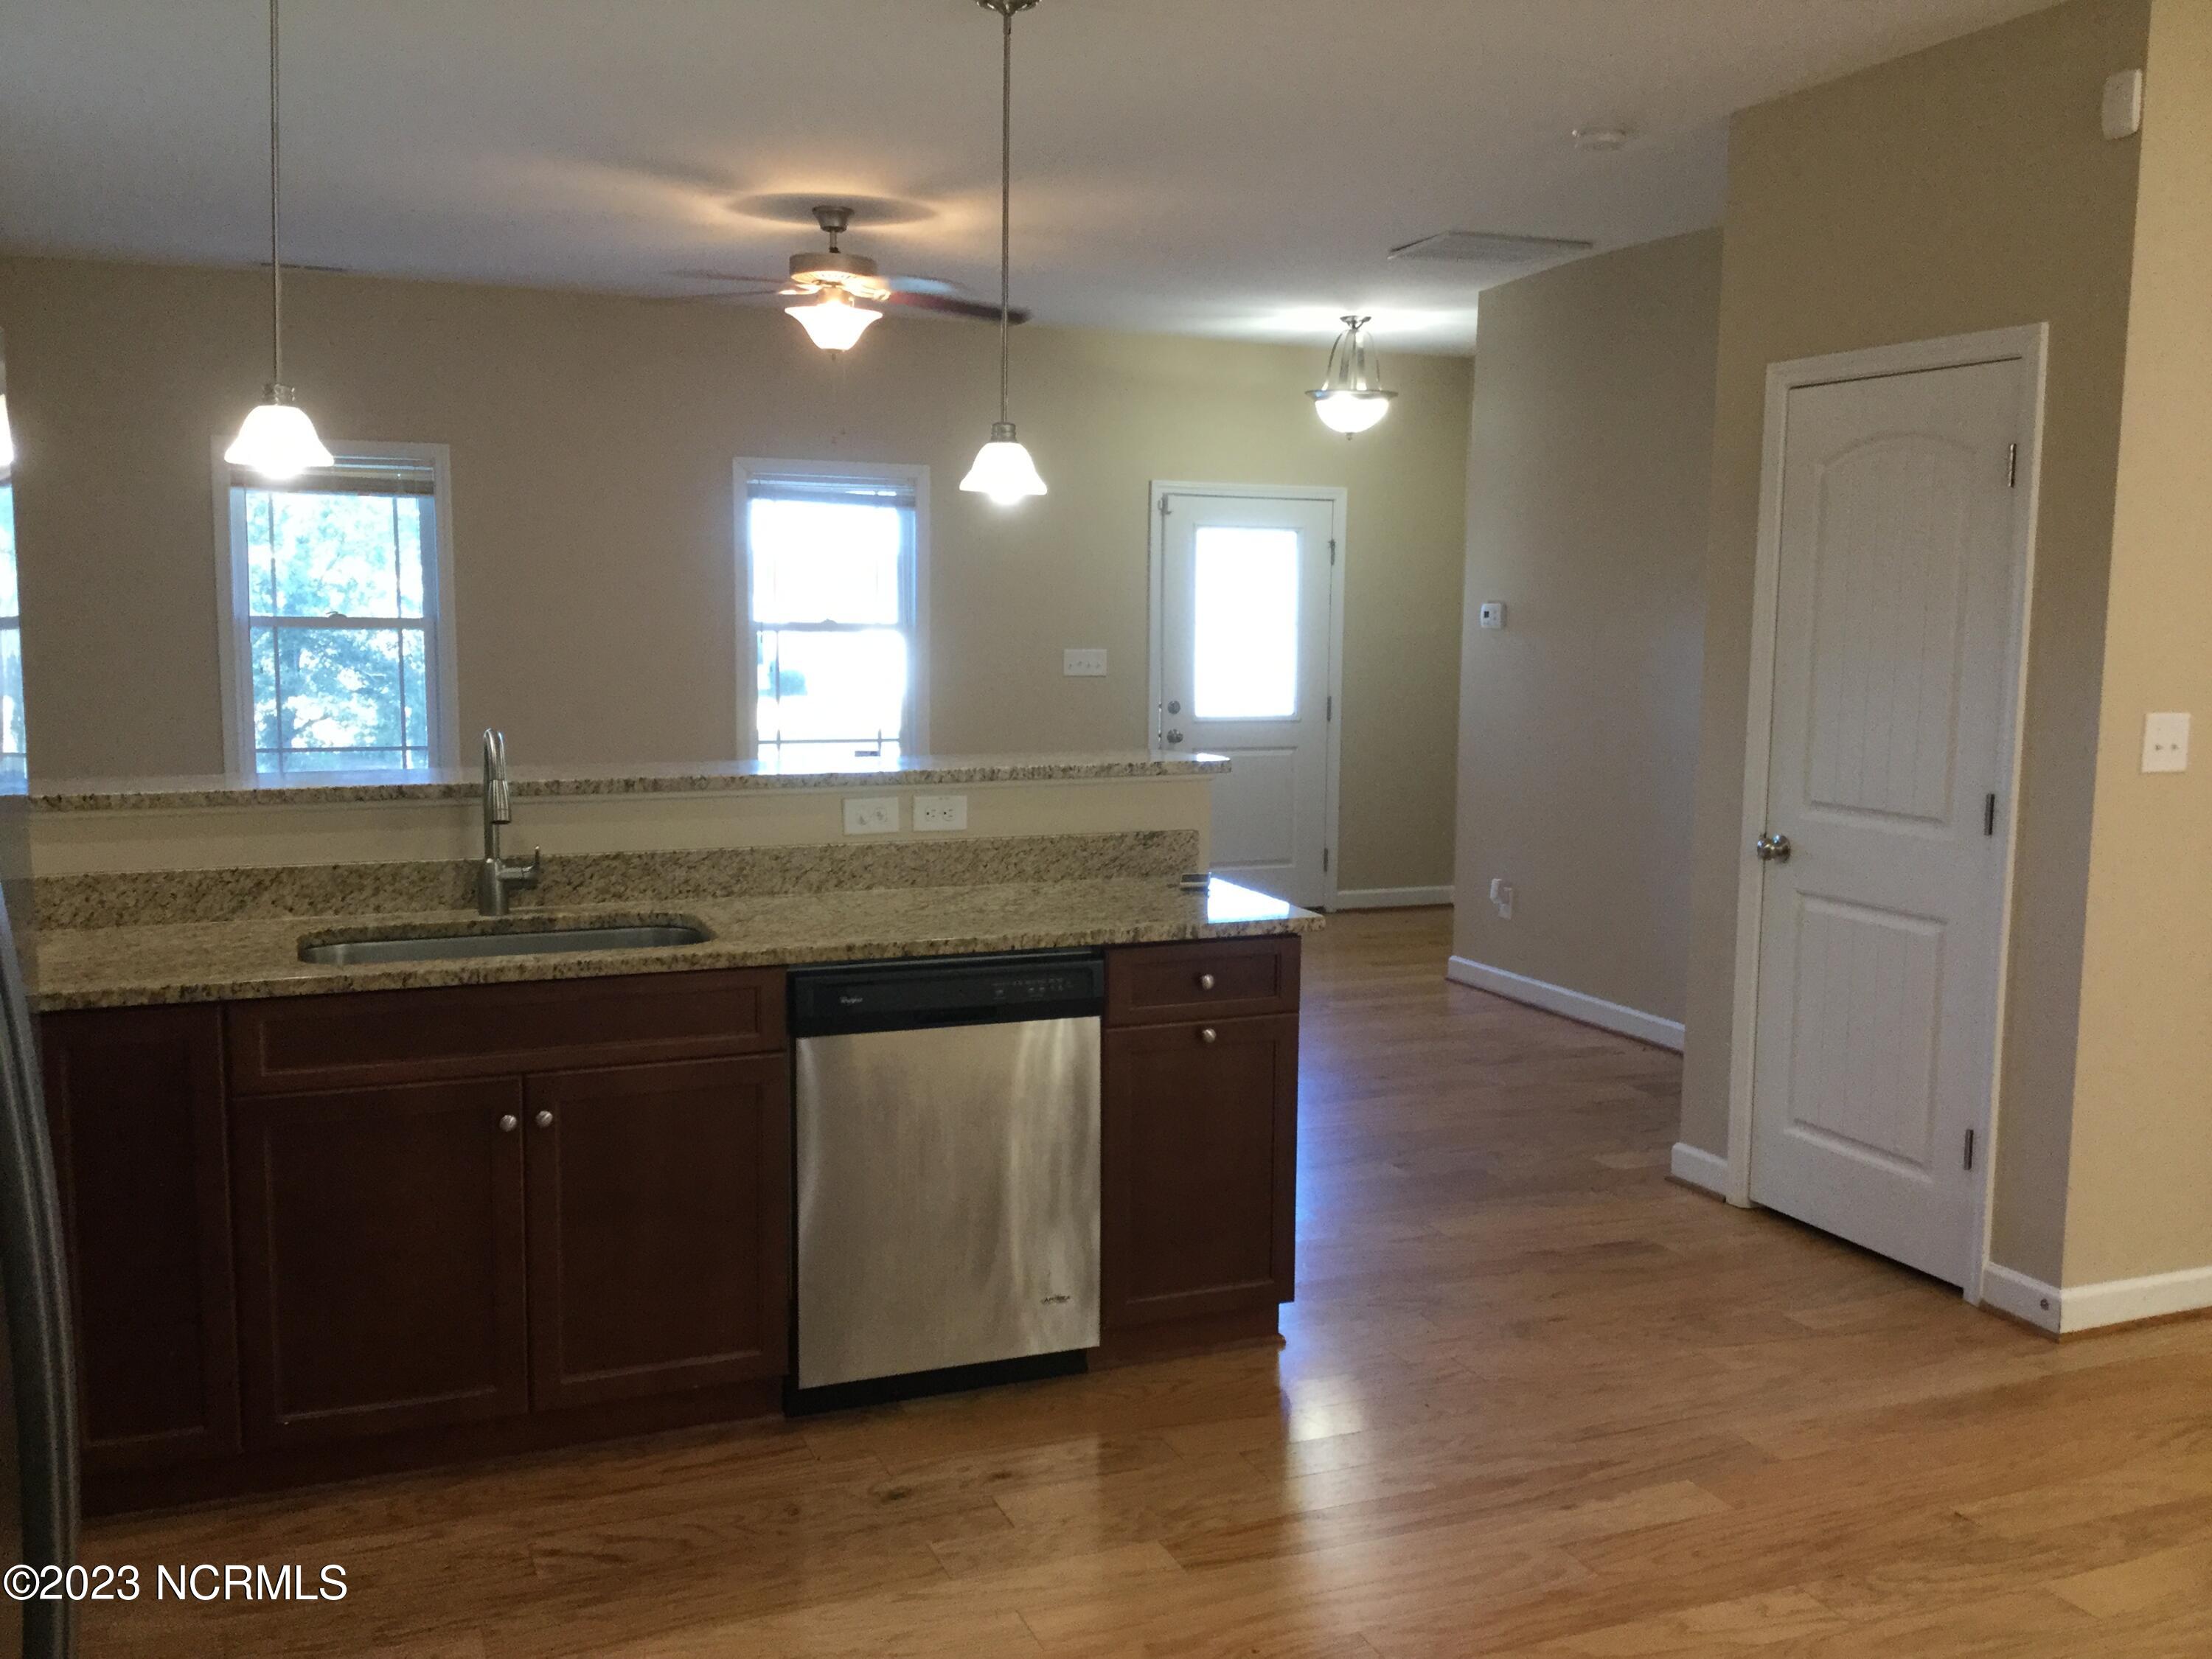
-Open living/dining/kitchen/breakfast area
-Kitchen with granite counters and stainless steel appliances
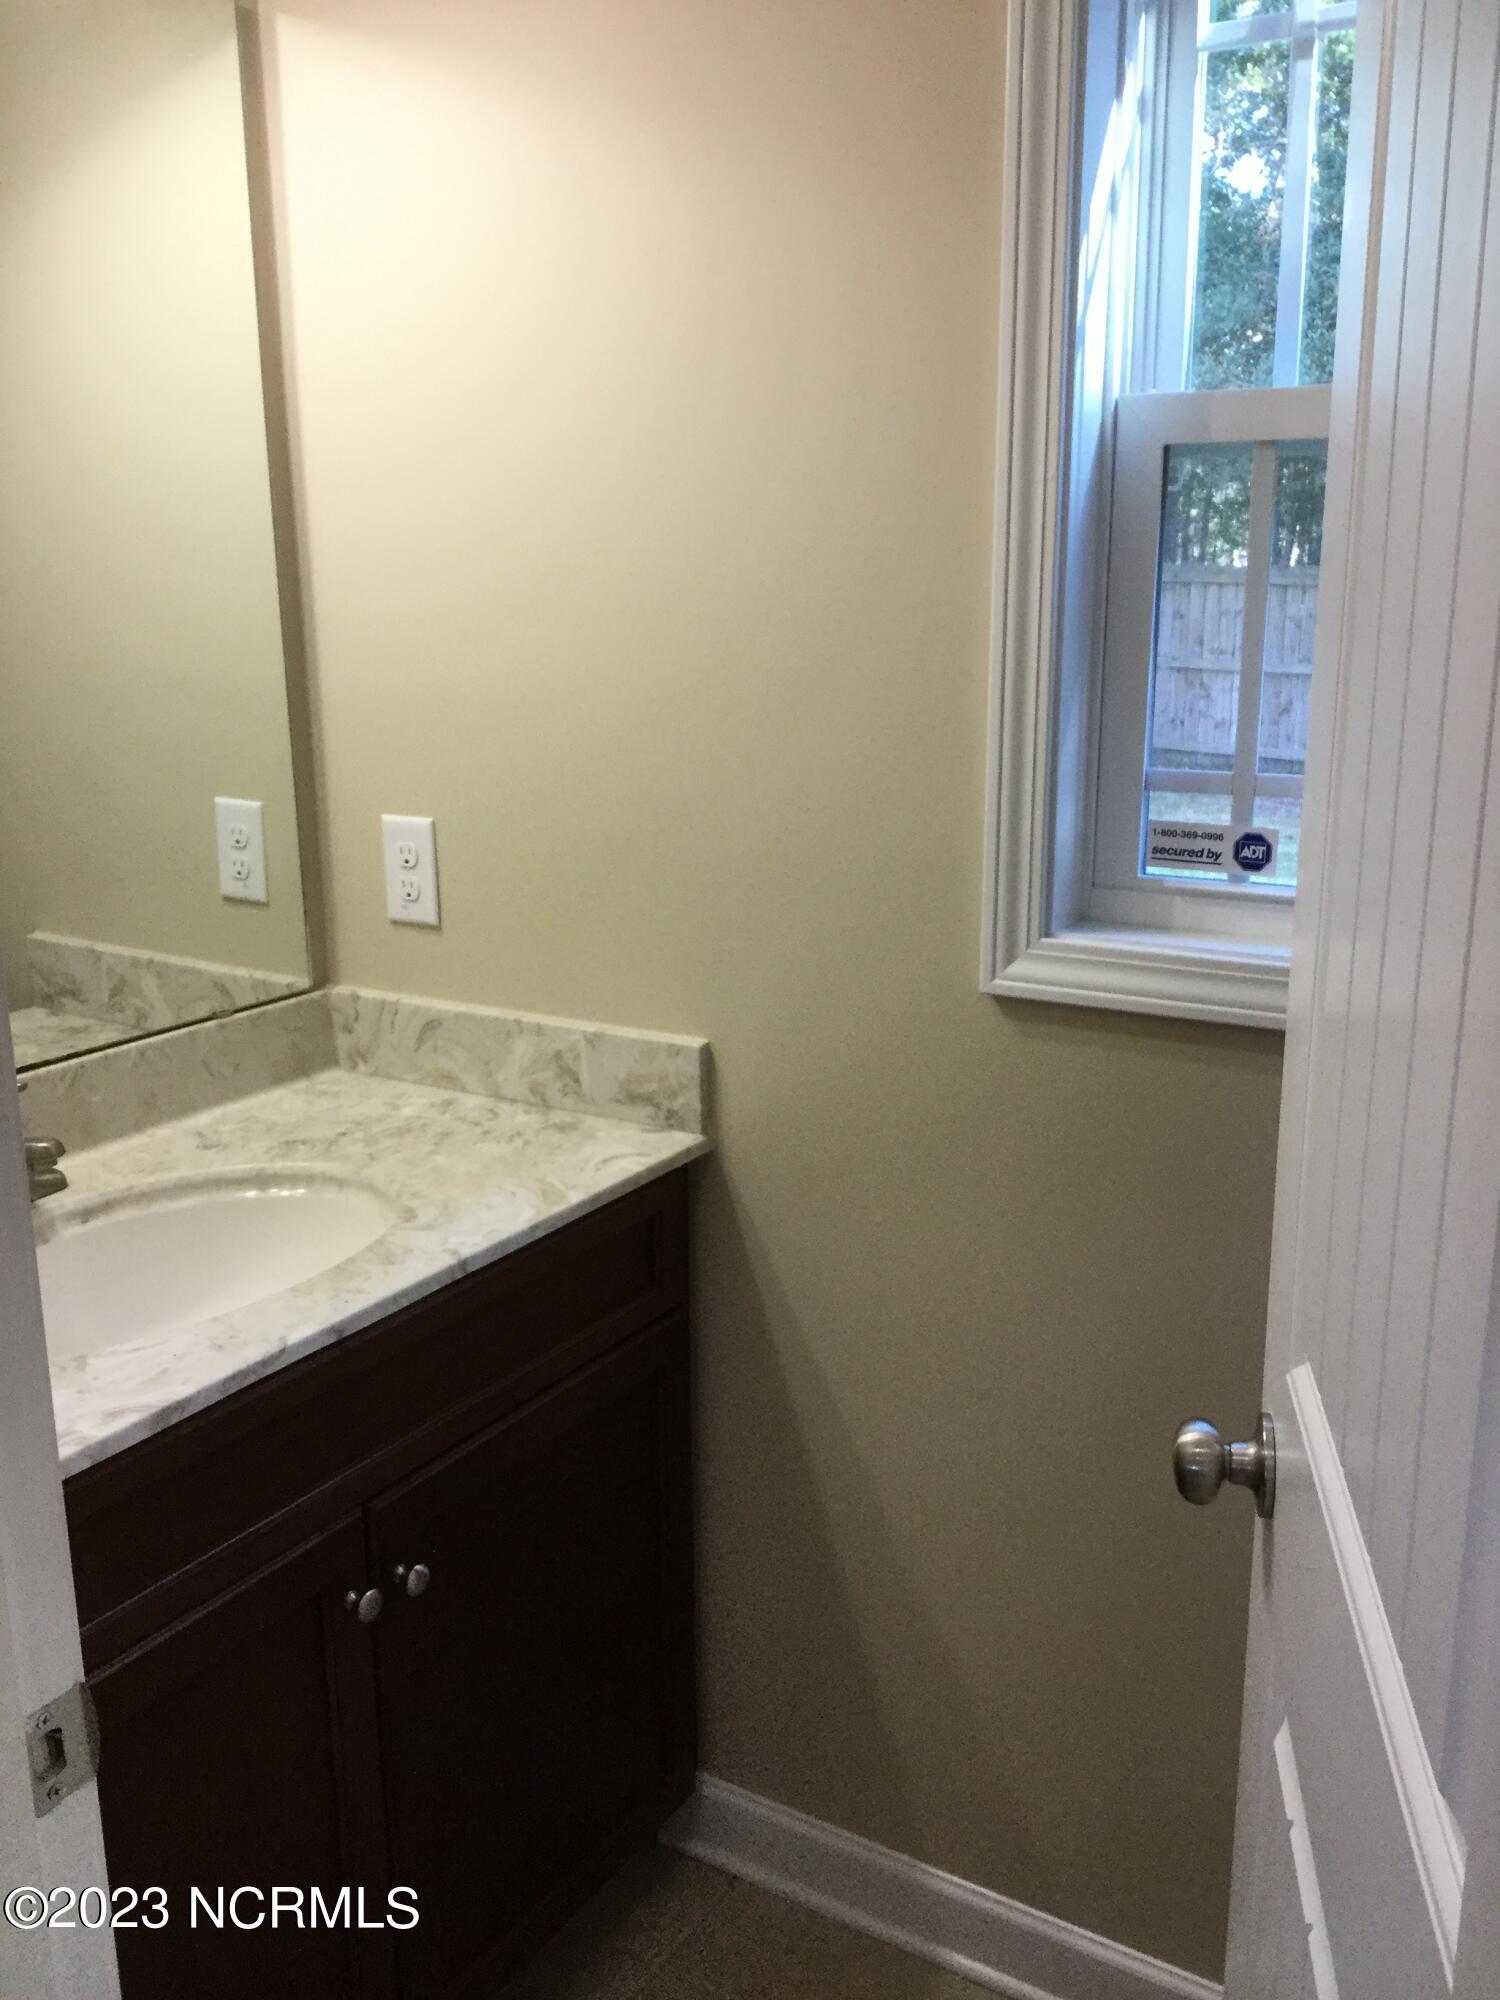
-Half bathroom off of kitchen
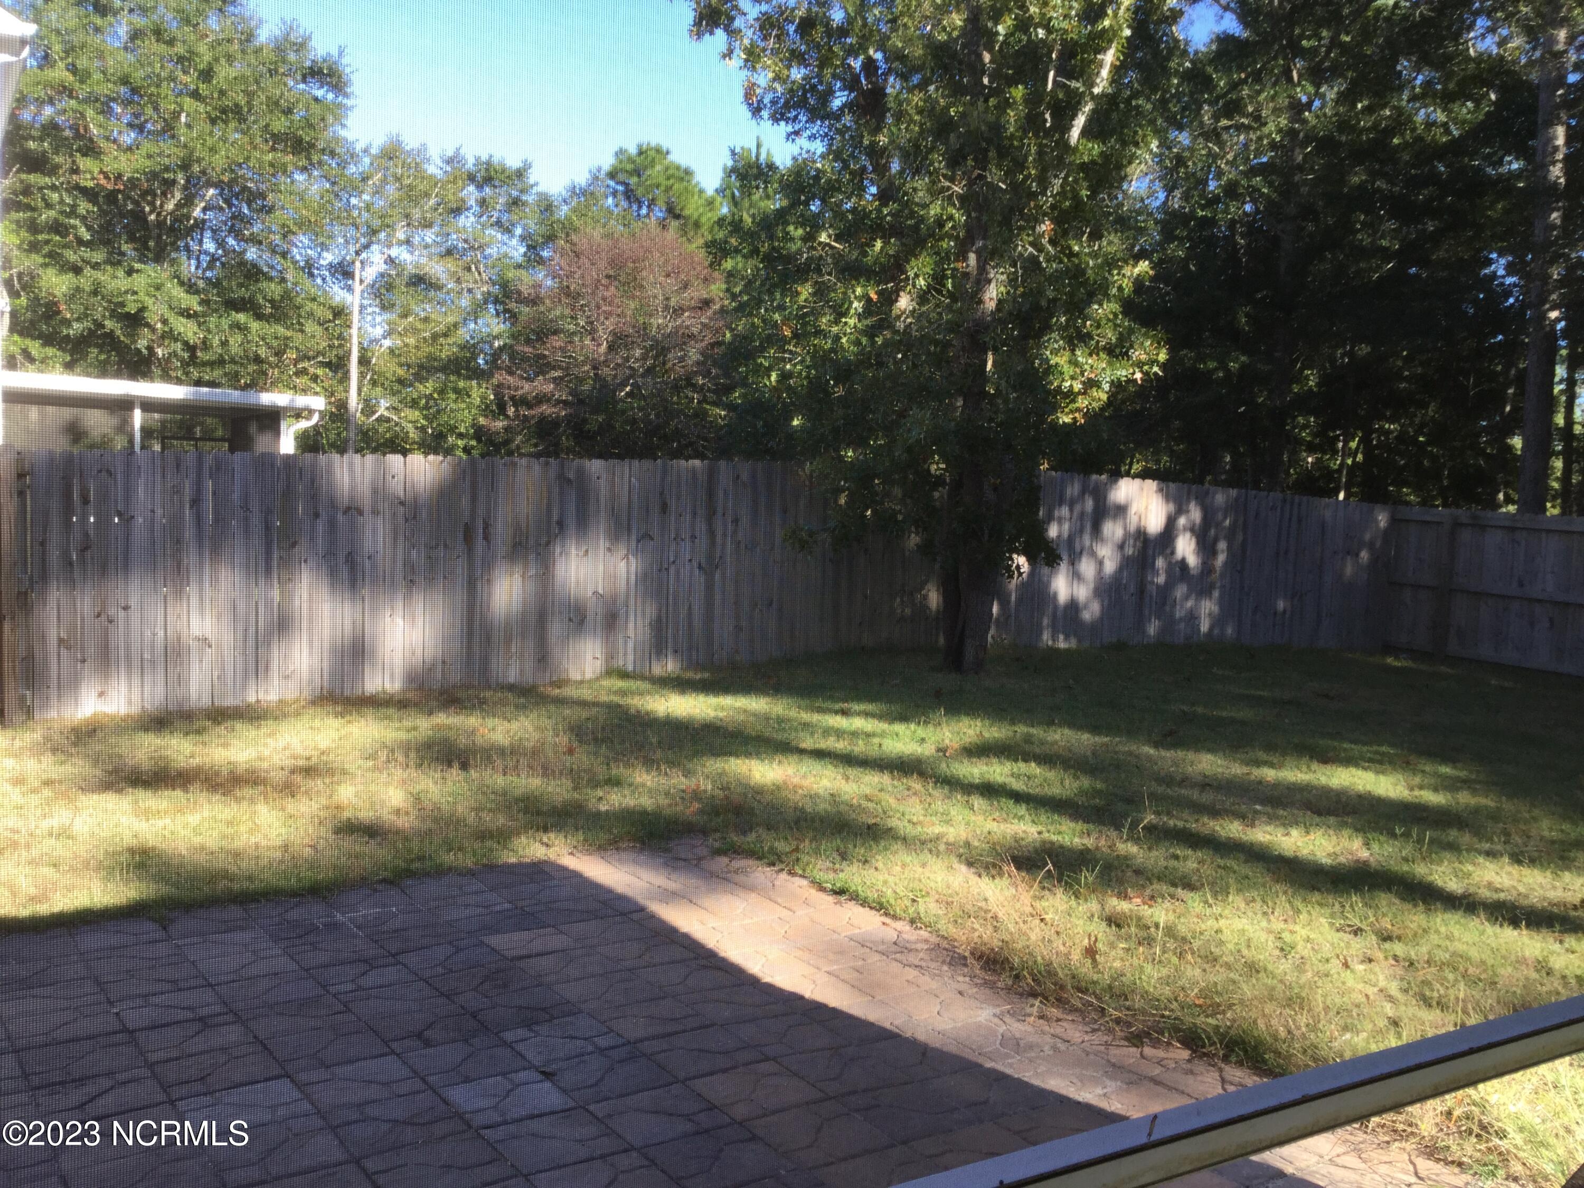
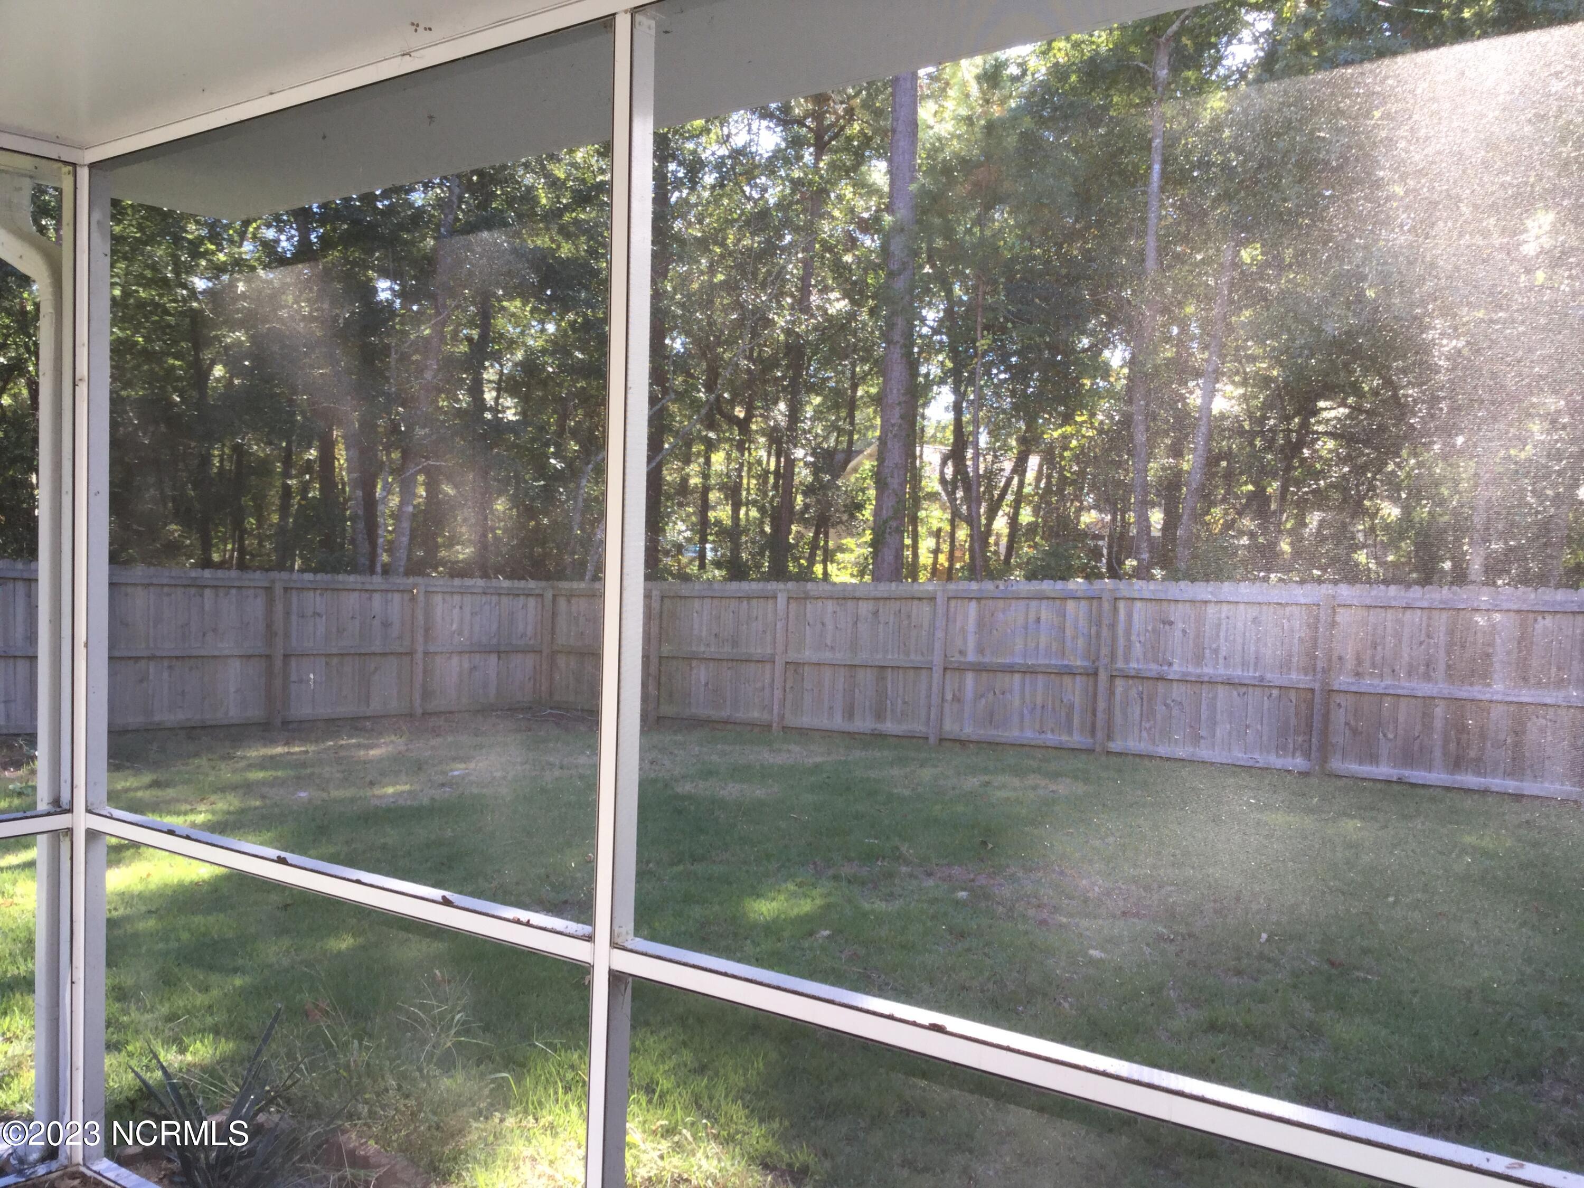
-Back door leads to screen porch, patio and private fenced backyard
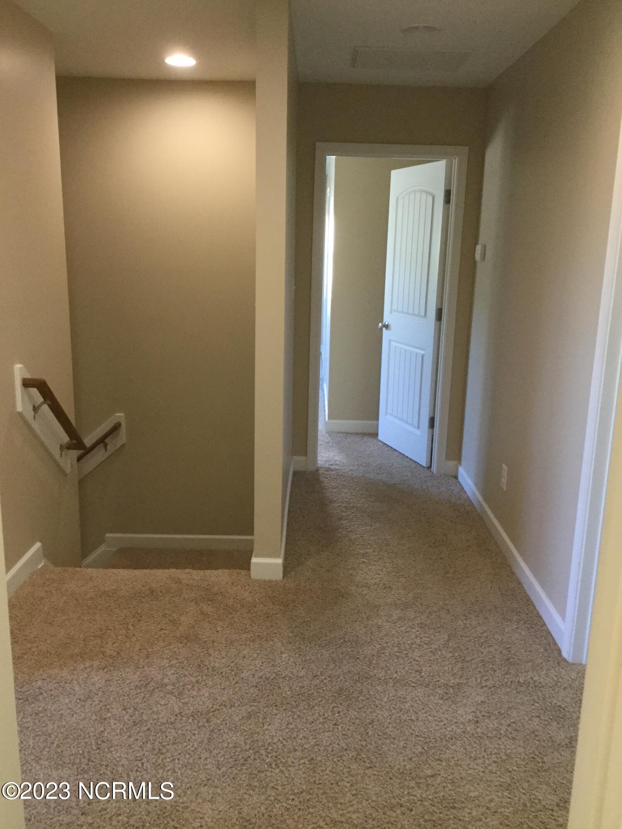
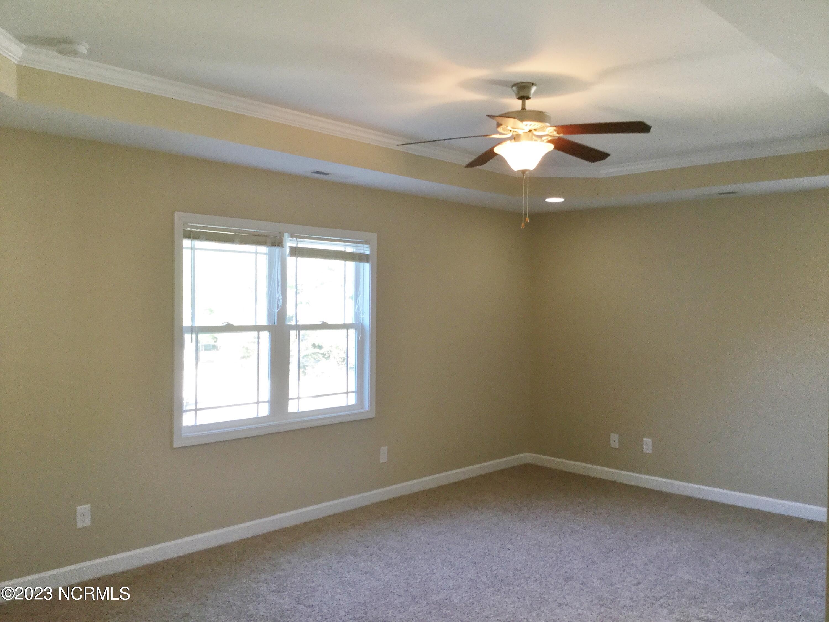
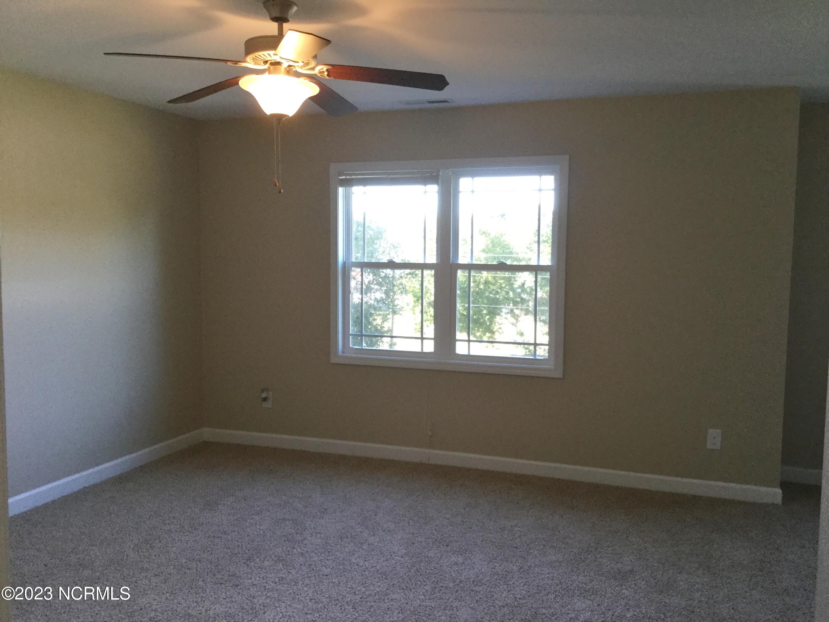
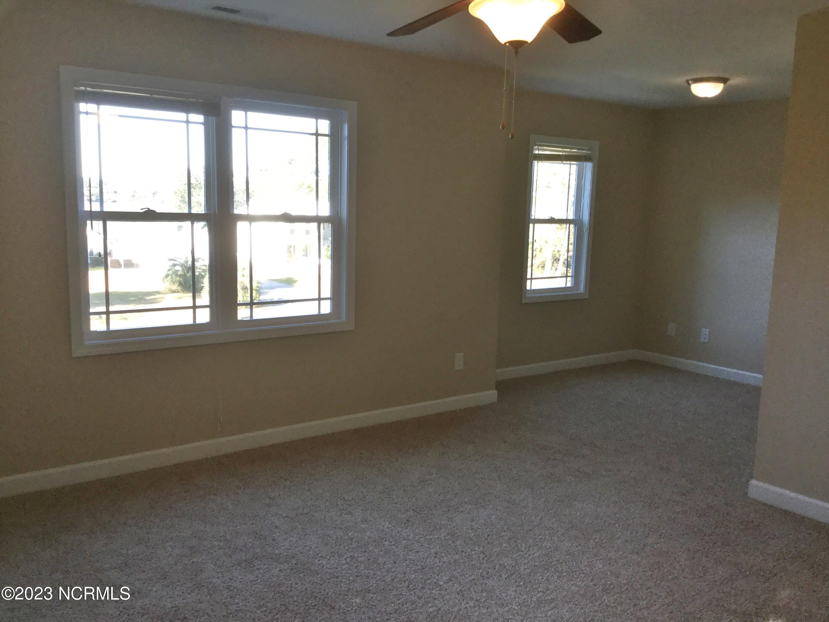
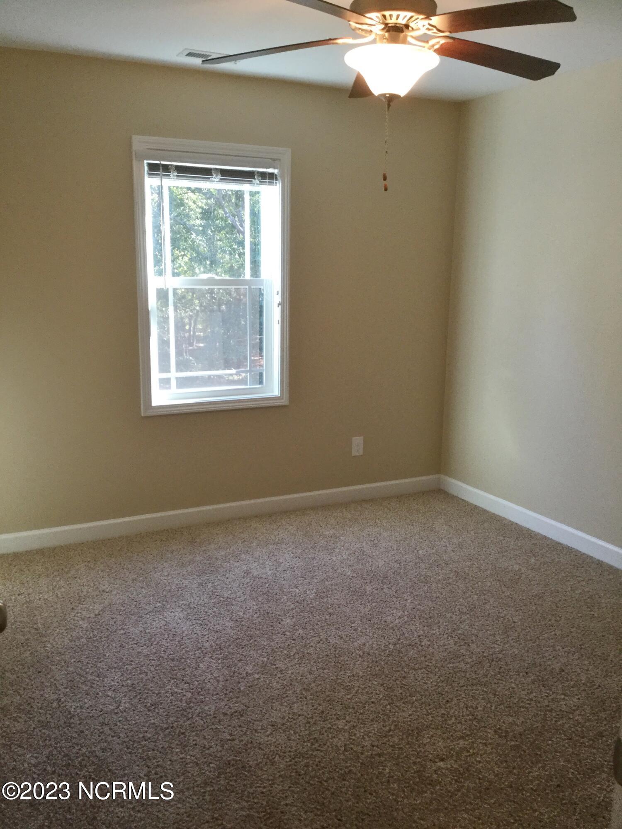
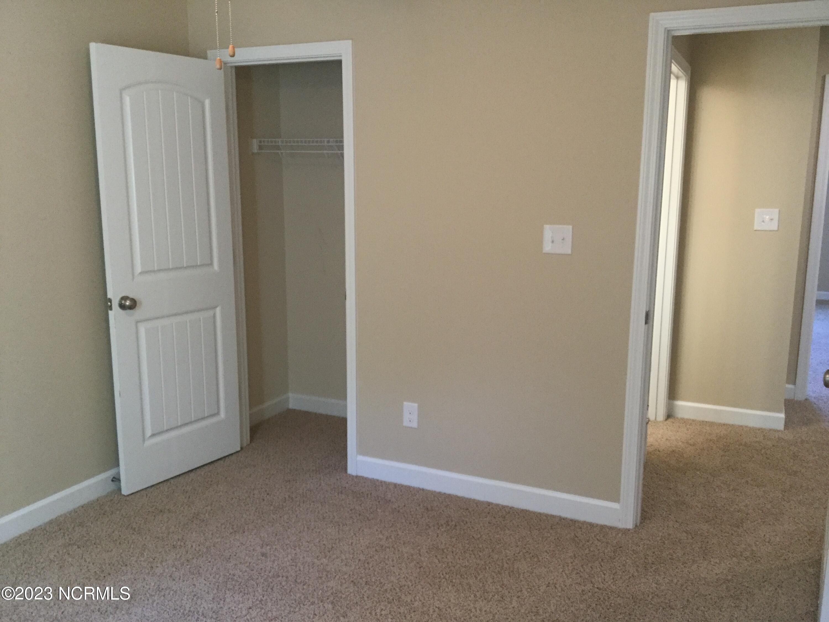
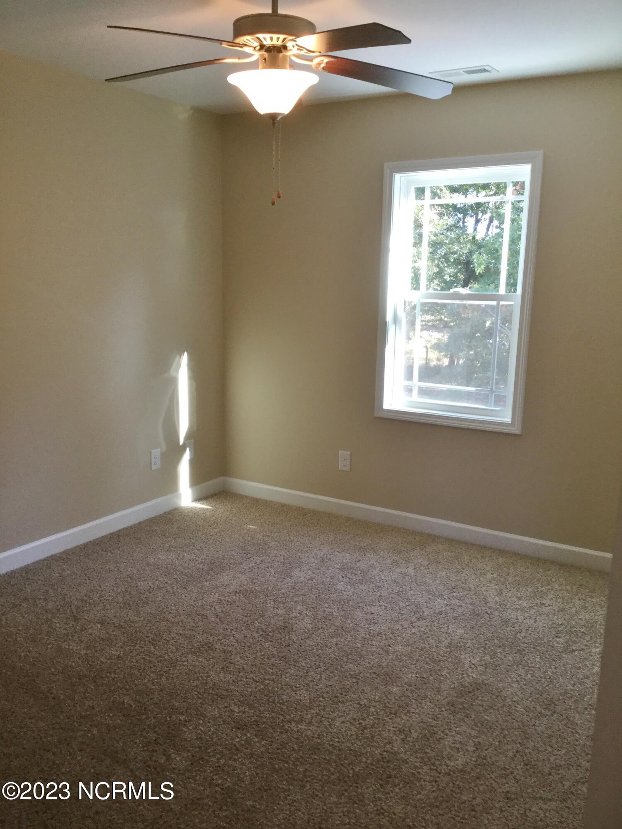
-Upstairs are all bedrooms with carpet
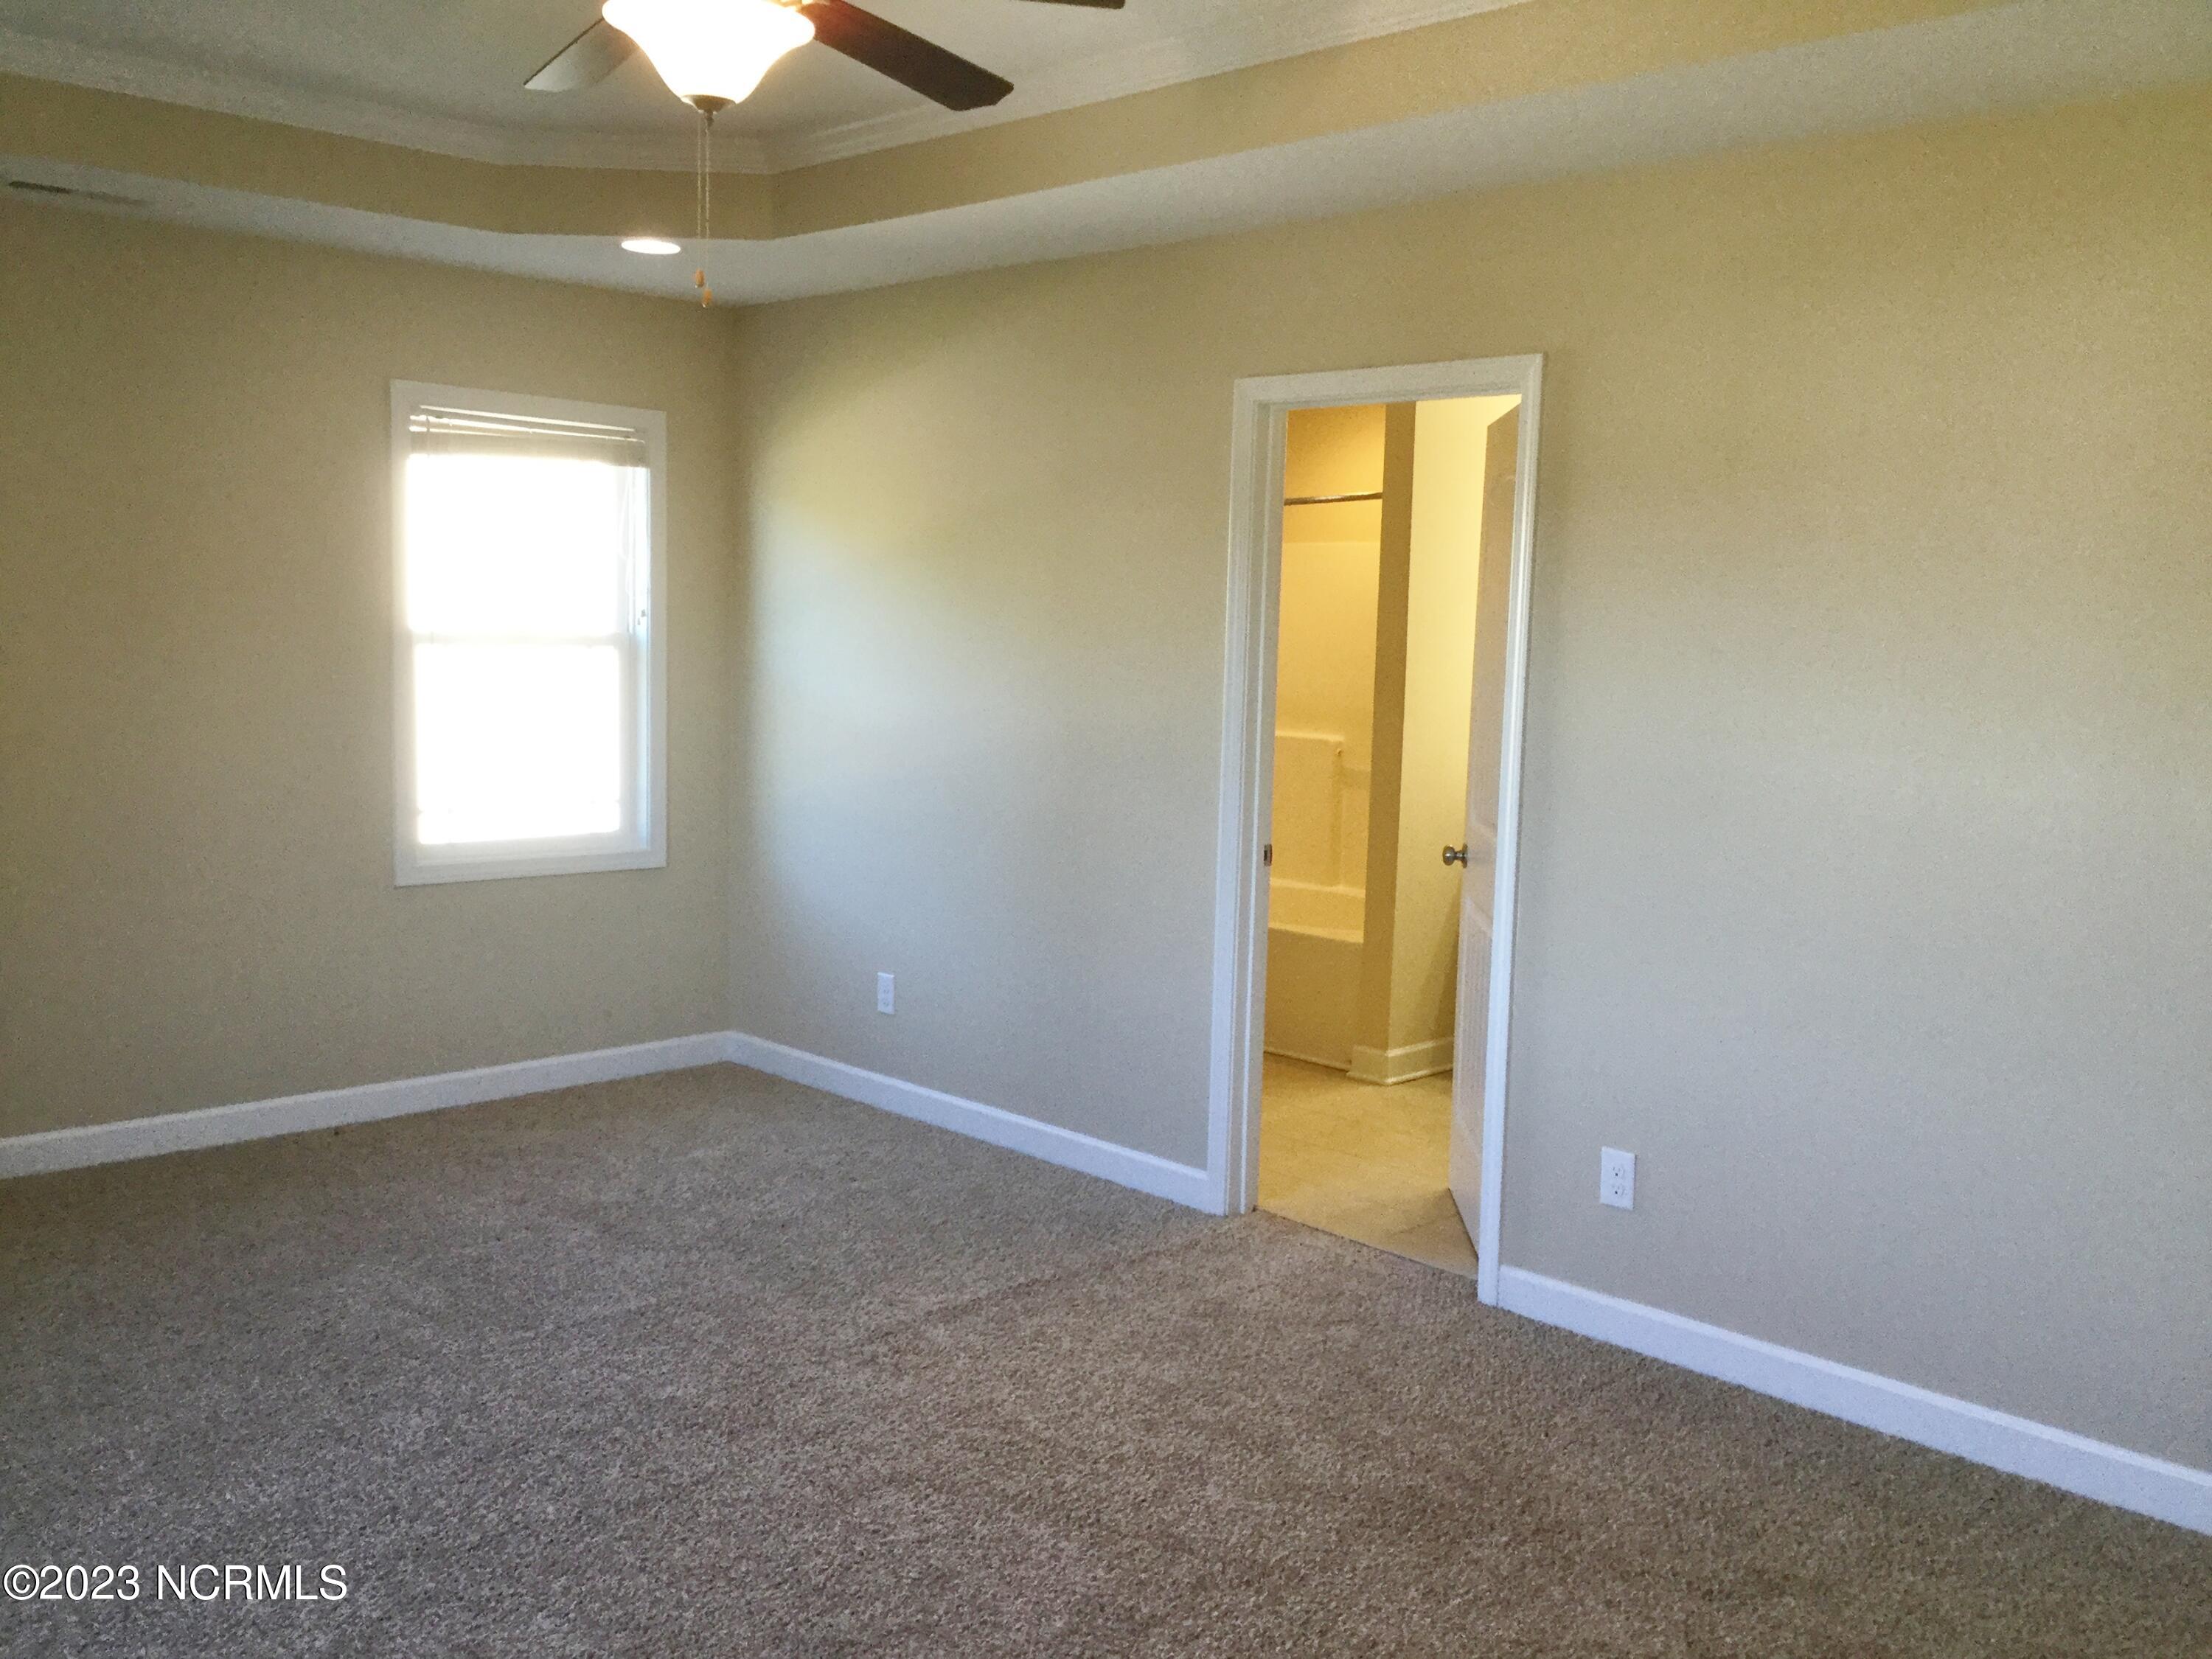
-Primary bedroom with tray ceiling
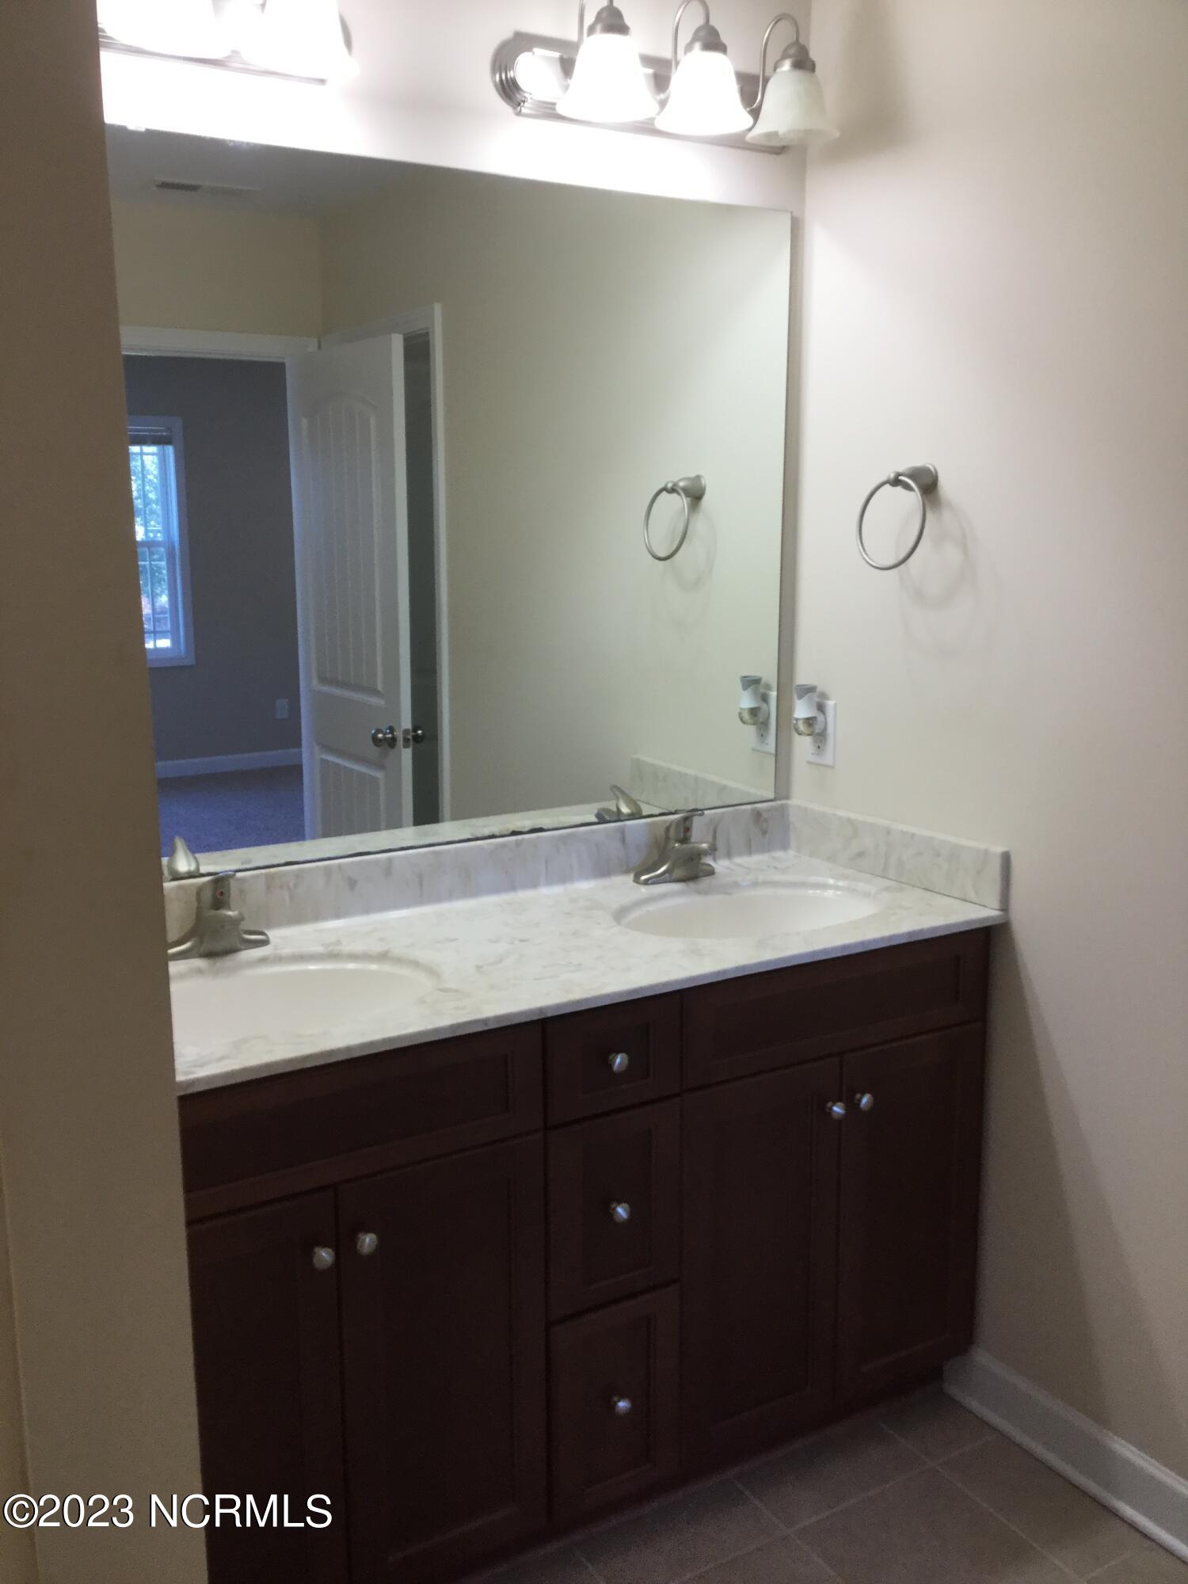
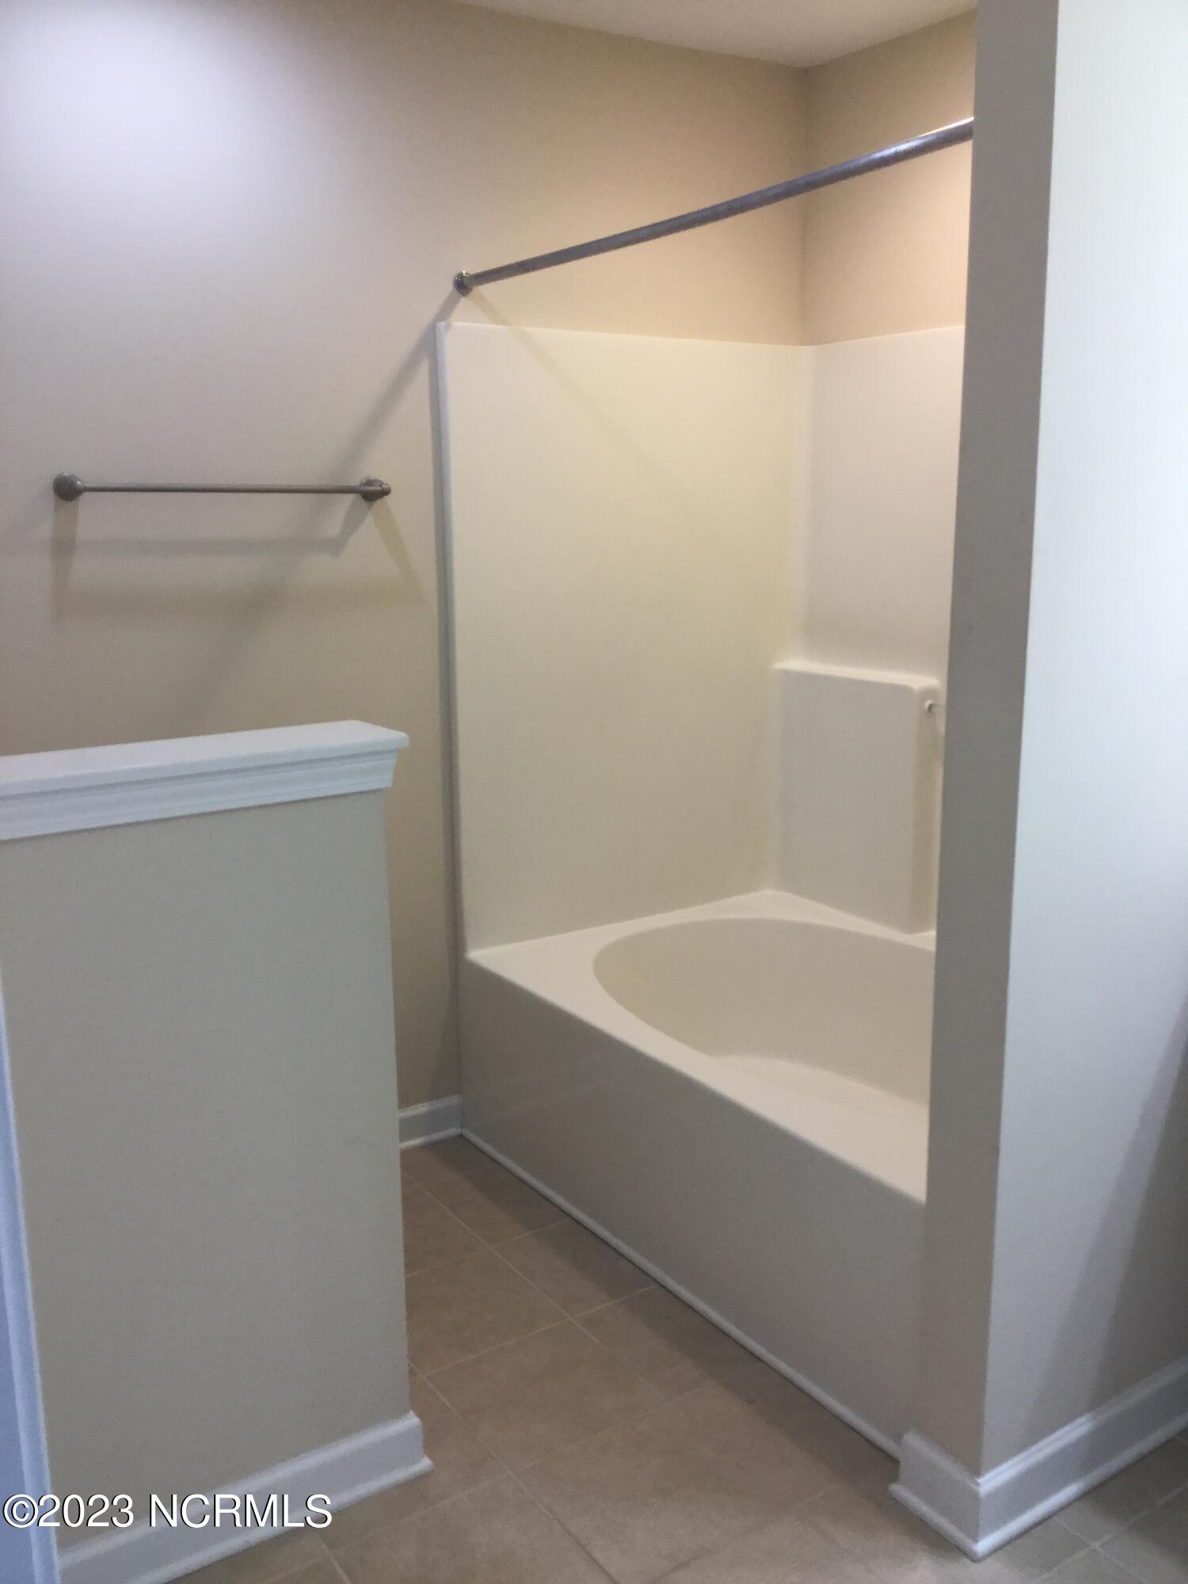
-Primary bathroom with garden tub/shower combo, double vanity and walk in closet
-Garage has separate heating/cooling unit
-Security system (monitoring not included
Community Amenities:
-Community playground
-Community pier and picnic area
Utilities:
-Pest control included
-Tenant responsible for all utilities
We strive to provide an experience that is cost-effective and convenient. That's why we provide a Resident Benefits Package (RBP) to address common headaches for our residents. We help boost your credit score by reporting on-time rent payments. Air filters are shipped directly to your home. You will receive $1M in identity protection. You will be enrolled in renter's insurance with liability coverage. The RBP is $49.95/month and is required for every property.
This property also comes with Group Rate Internet - gig-speed internet included at a discounted rate of $69.00/month, with no data caps, and no extra fees for installation, equipment, or taxes.
Square footage is provided as a courtesy estimate only and was obtained from available tax records and other sources. It is important for prospective tenants to independently verify the accuracy of the square footage and any other property details that may impact their decision. Management can provide referral to an independent measurement upon request.
School districts are subject to change, please verify correct schools with the local county school board.
Amenities
- Electric Oven
- Built-In Microwave
- Washer
- Refrigerator
- Dryer
- Dishwasher
Interior Features
- Cool System: Central Air
- Heat System: Electric, Forced Air, Heat Pump
- Floors: Carpet, Tile, Wood
- Rooms: Master Bedroom, Bedroom 2, Bedroom 3, Bathroom 1, Bathroom 2, Dining Area, Living Room
- Interior: Walk-in Closet(s), Tray Ceiling(s), Ceiling Fan(s), Blinds/Shades, Walk-In Closet(s)
Exterior Features
- Parking: Paved, Garage
- Exterior: None
Additional Features
- County: Onslow
- Property Type: Single Family Residence
- Tax Number: 773b-220
- Water/Sewer: Septic Tank
- Stories: 2
- Year Built: 2014
Recently Viewed