



Location
Agent Comments
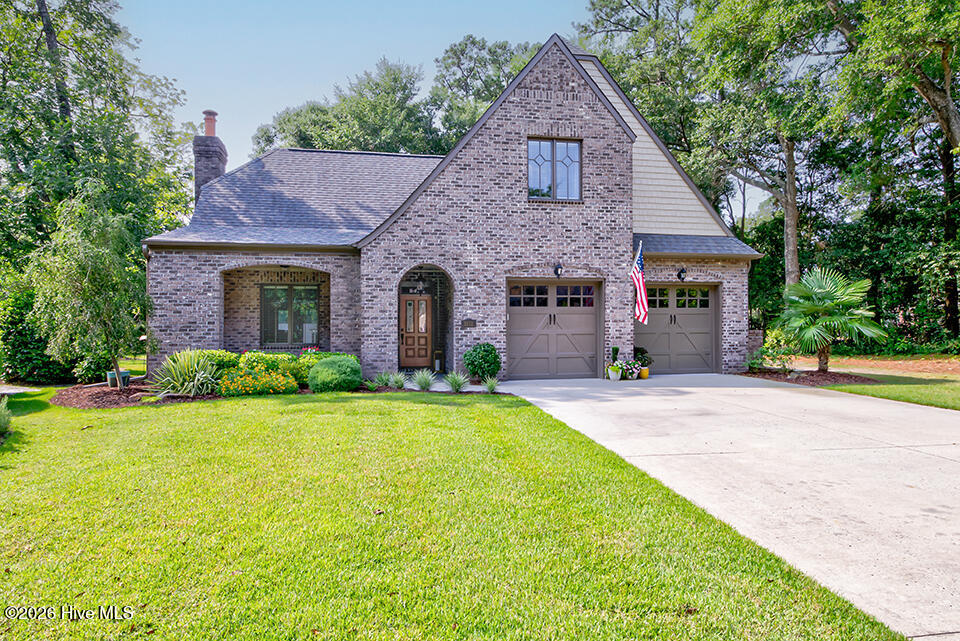
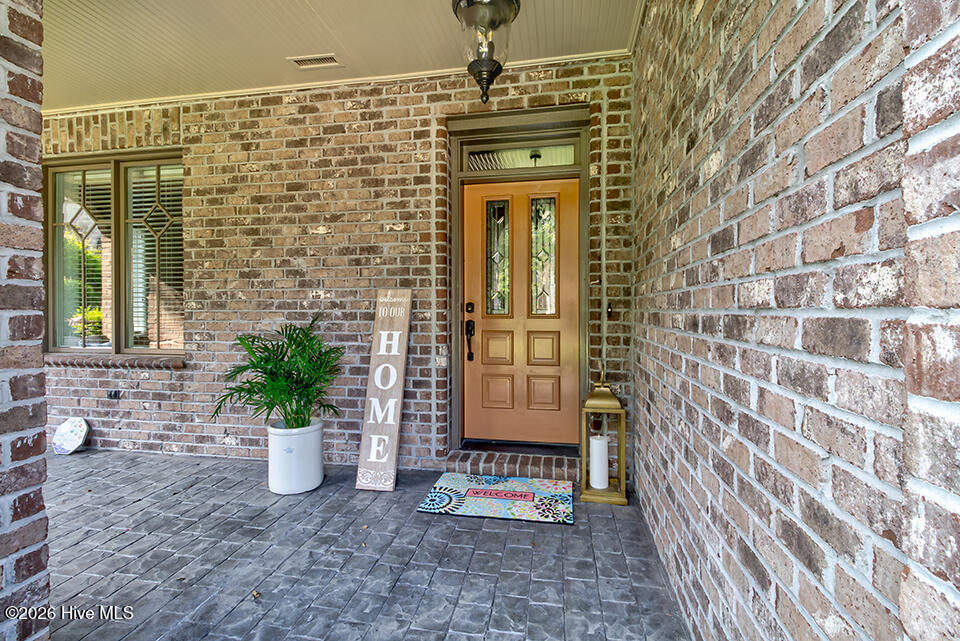
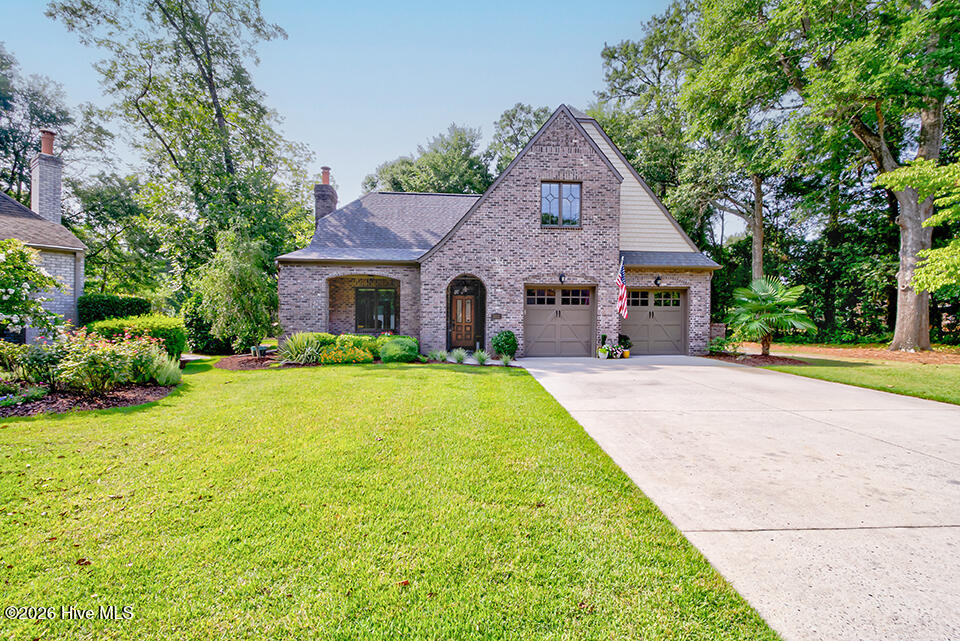
Welcome to 5212 Calais Circle, your beautifully maintained, distinctive European-style brick home situated on a premier lot in Avenir, an intimate gated community of just 16 homes where properties rarely become available.
Centrally located near Wrightsville Beach, Mayfaire, restaurants, and shopping, Avenir offers a beautifully landscaped community green with picnic space, well-water irrigation, and included lawn maintenance.
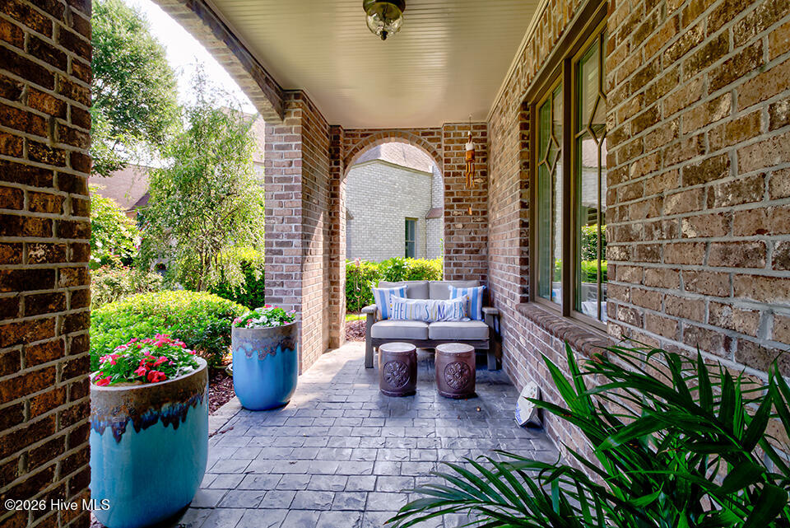
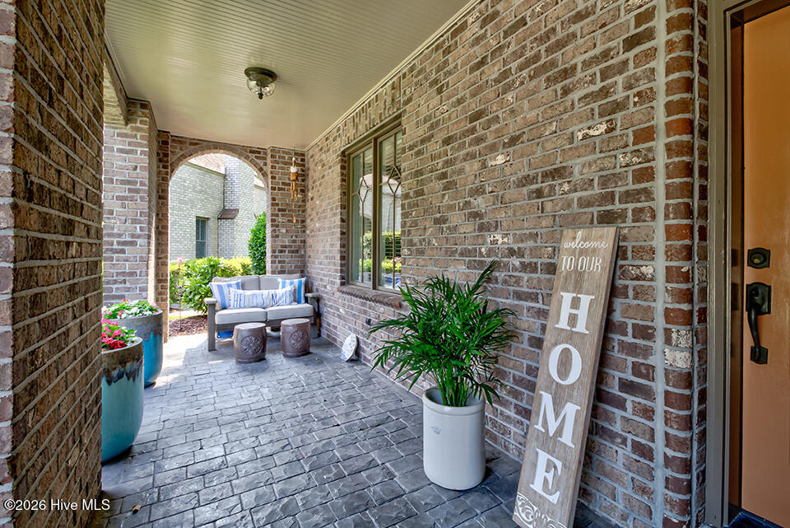
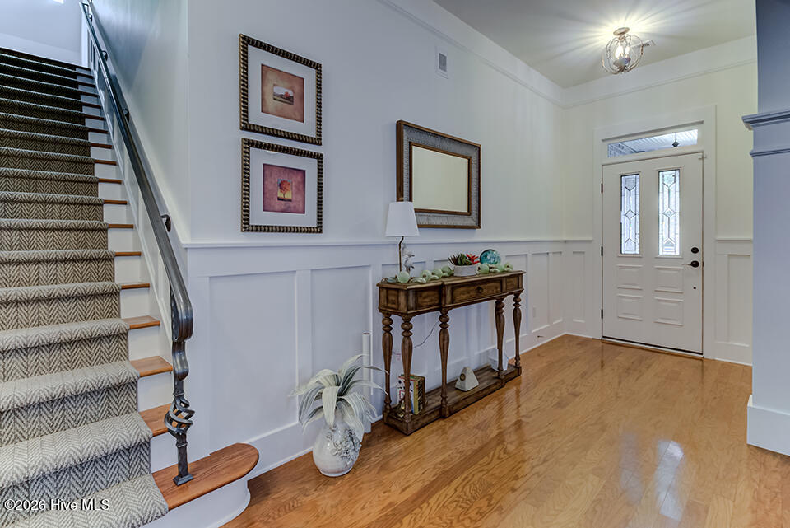
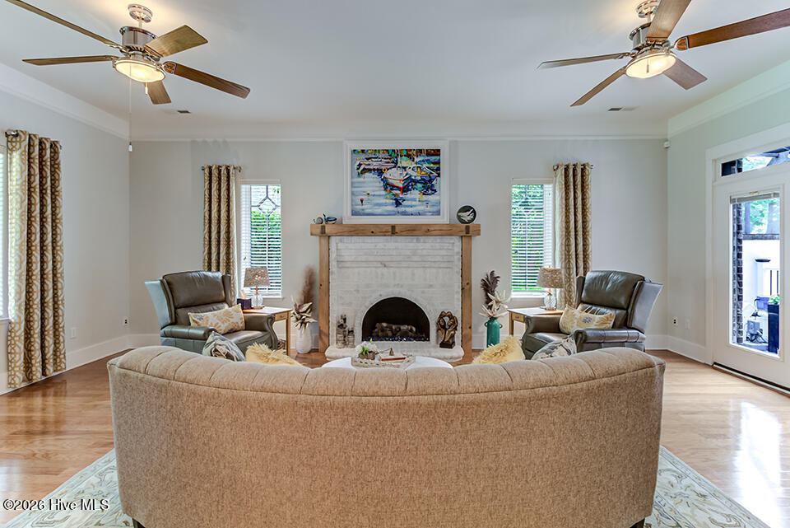
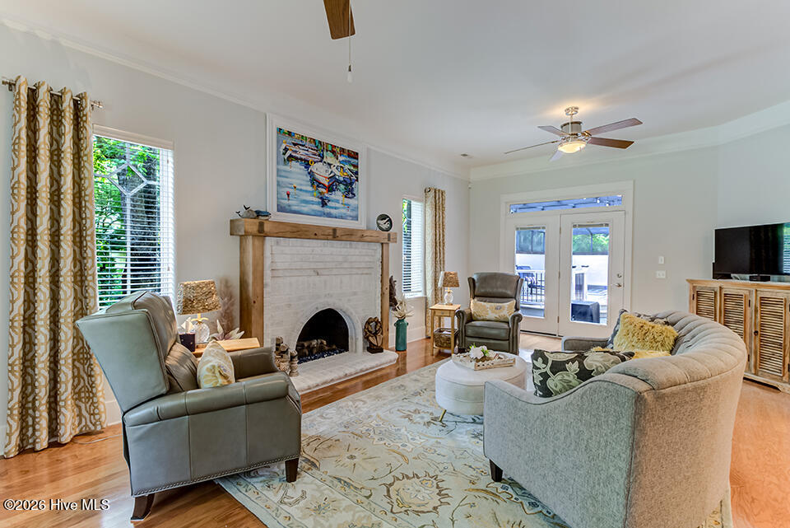
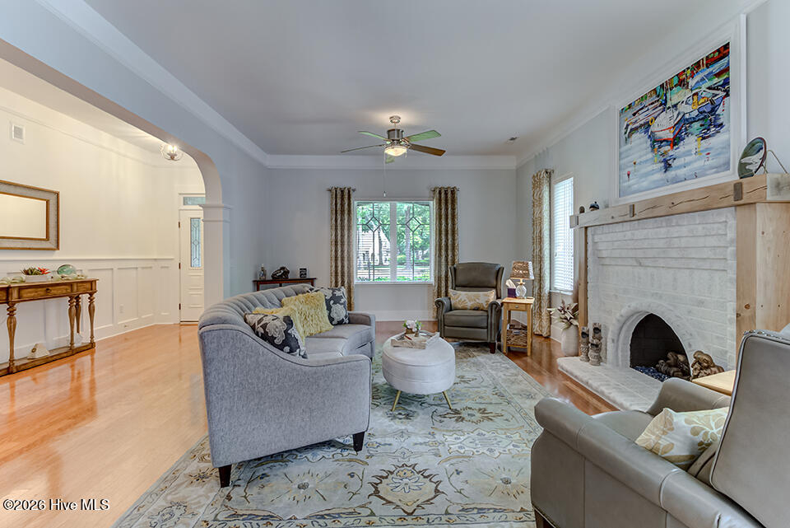
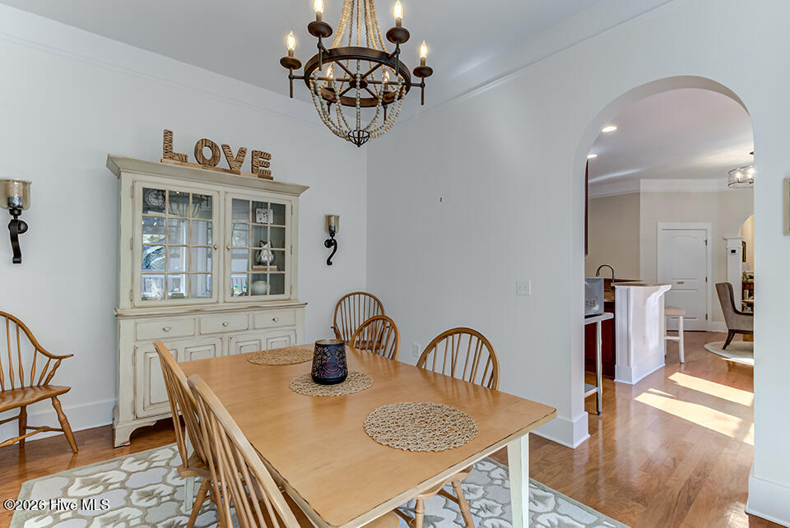
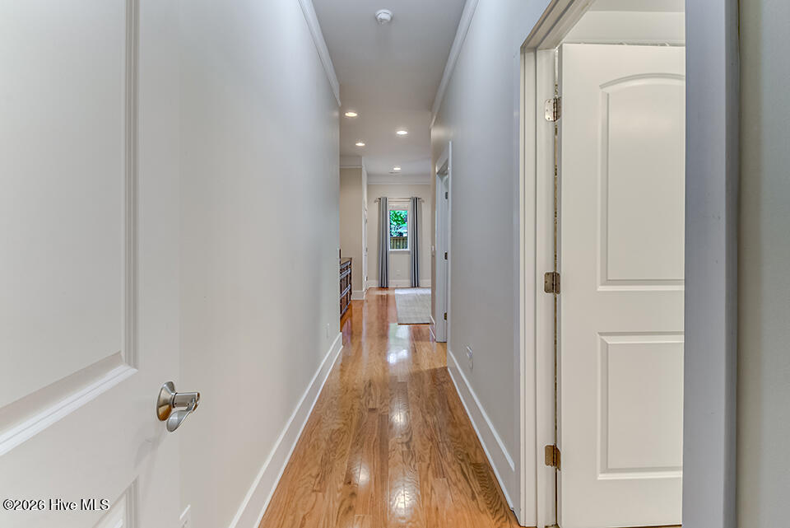
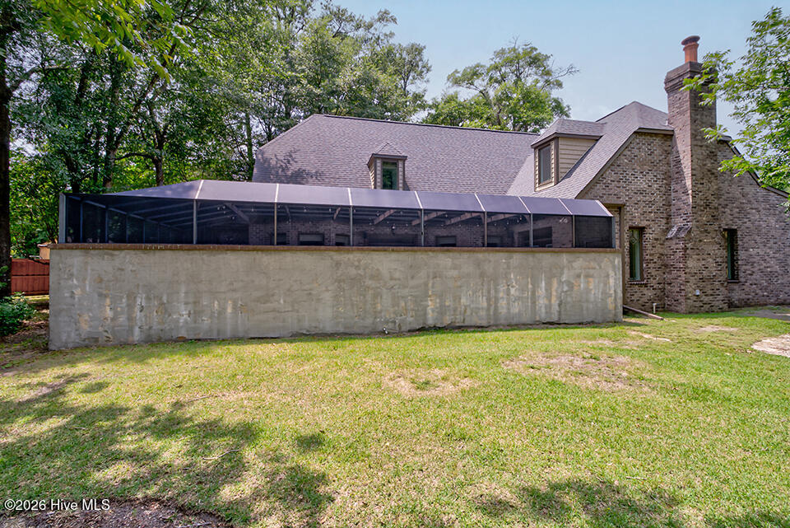
5212 Calais Circle features fifteen-inch-thick walls and insulated concrete form (ICF) construction providing exceptional energy efficiency, durability, sound reduction, and year-round comfort. Generously sized two-car garage and four additional driveway parking spaces. A welcoming covered front porch leads into an impressive interior highlighted by soaring 10-foot ceilings, grand arched openings, abundant natural light, and a striking brick gas fireplace.
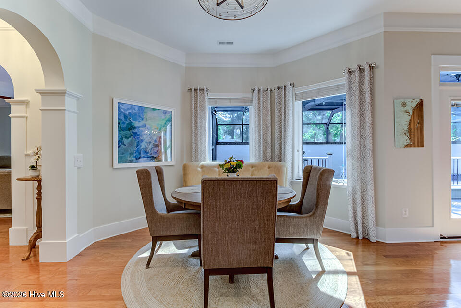
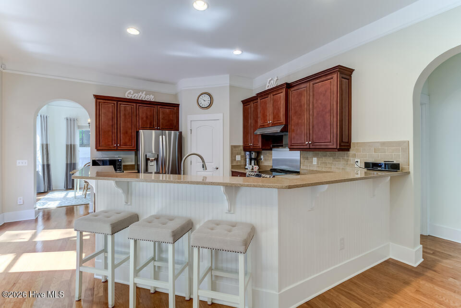
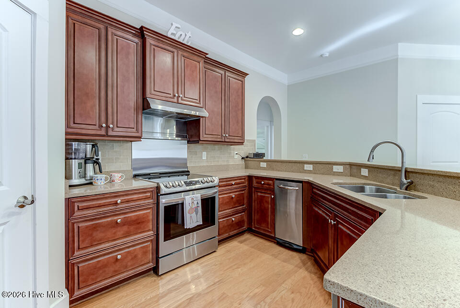
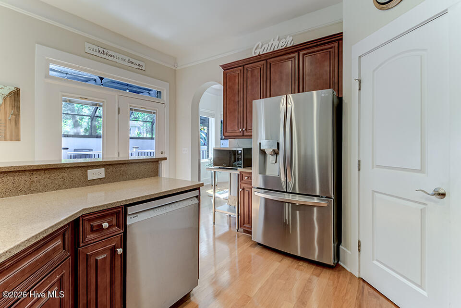
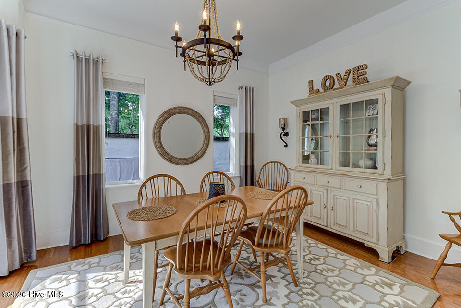
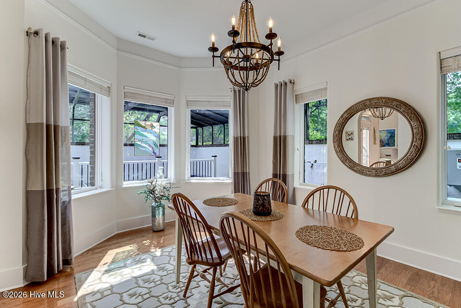
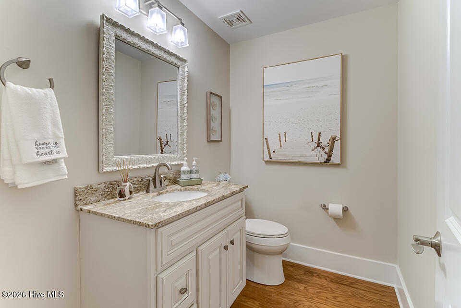
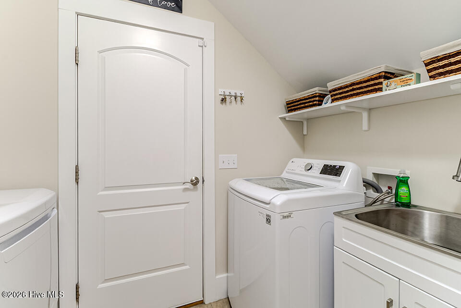
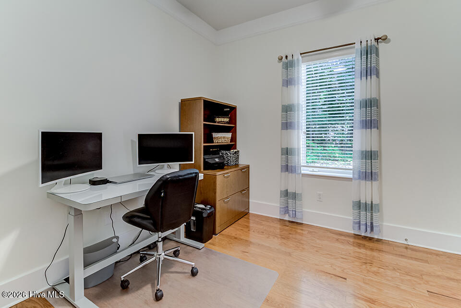
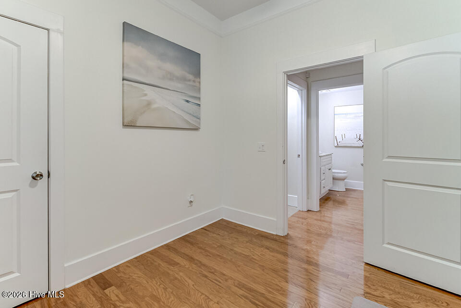
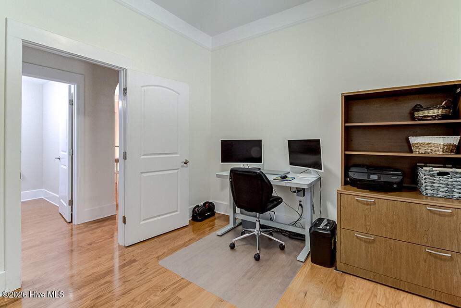
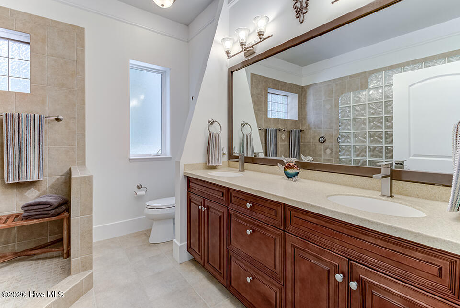
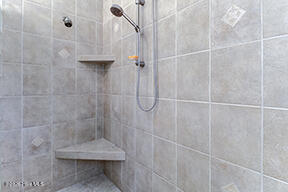
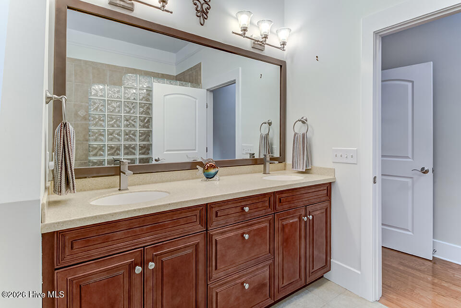
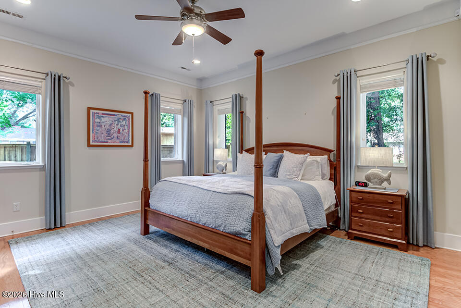
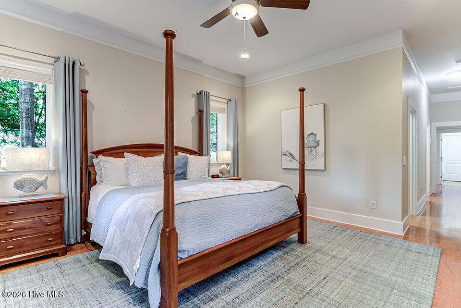
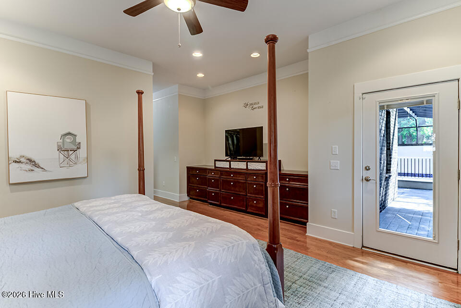
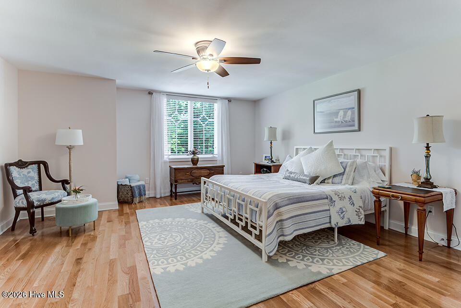
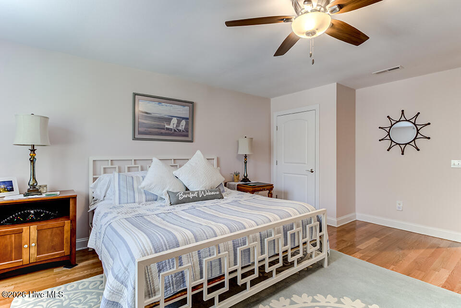
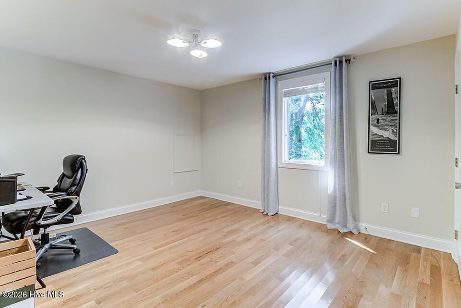
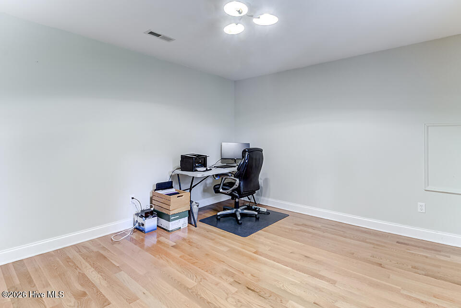
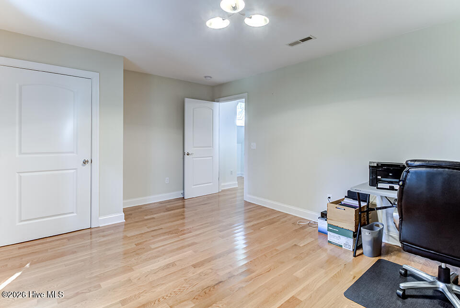
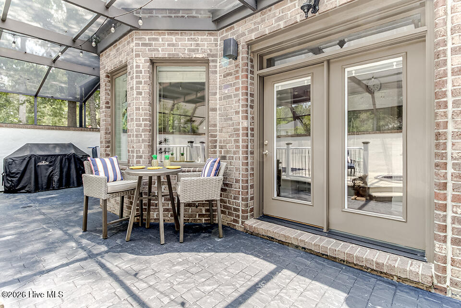
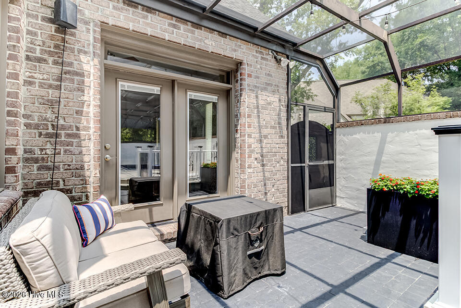
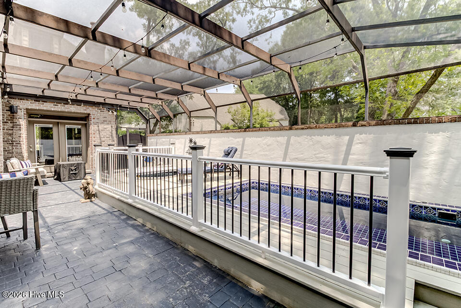
The main level features a spacious primary suite with private access to the courtyard, custom built-ins, an additional bedroom or home office, a half bathroom, and a dedicated laundry room. The inviting kitchen is equipped with stainless steel appliances, including a trash compactor, and solid-surface countertops. An oversized breakfast area overlooks the pool and screened courtyard, creating the perfect setting for casual dining and entertaining.
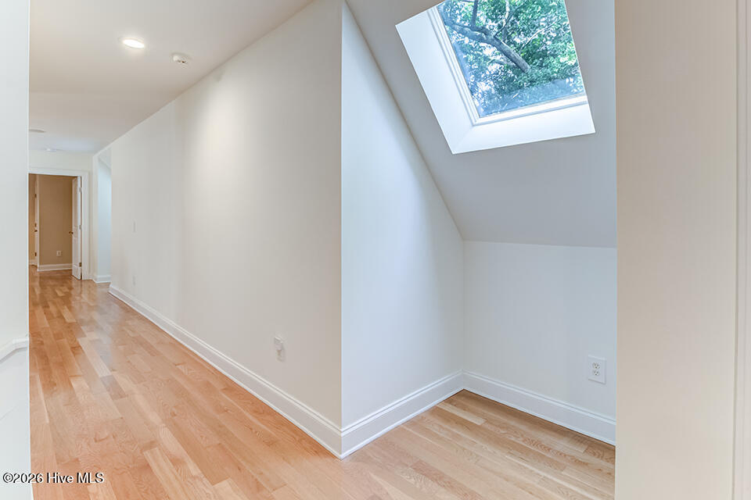
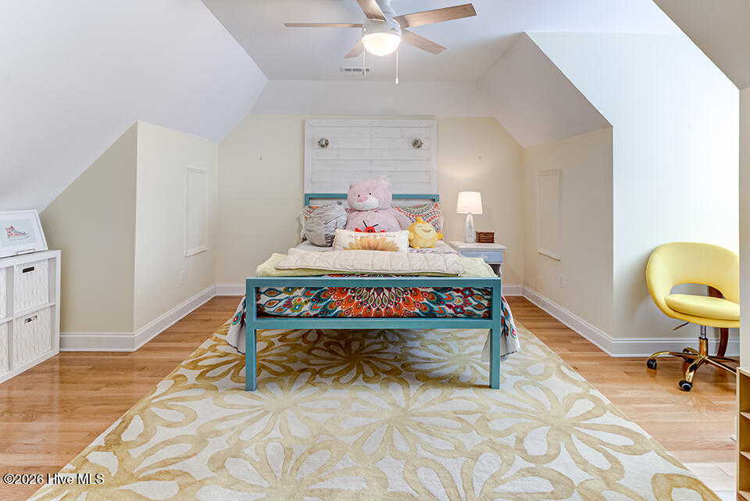
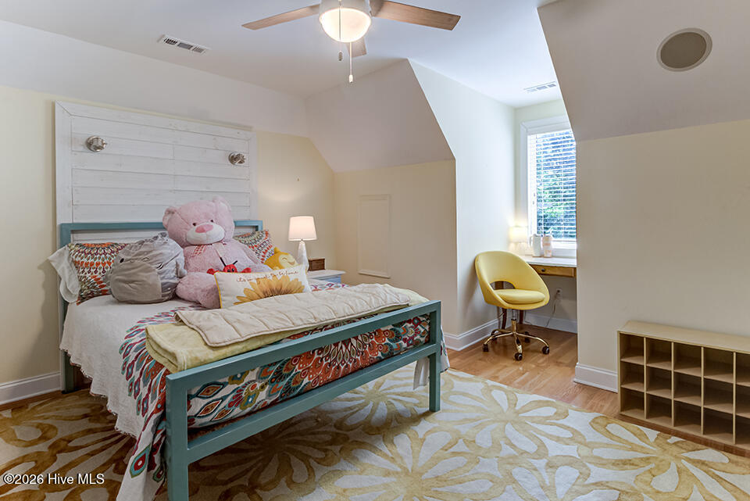
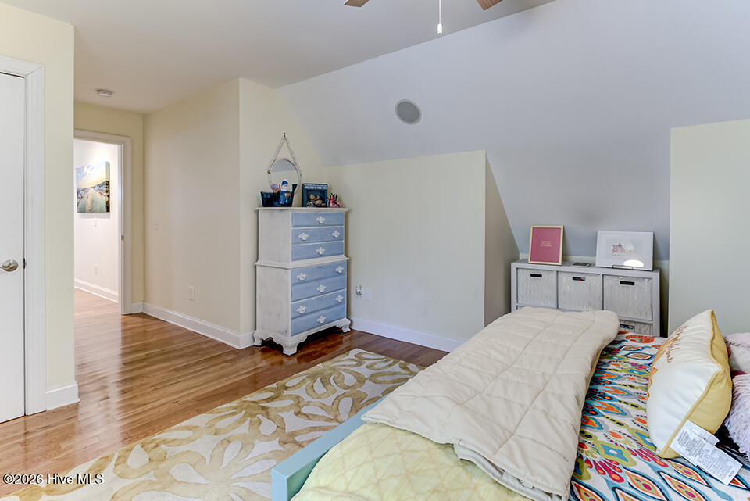
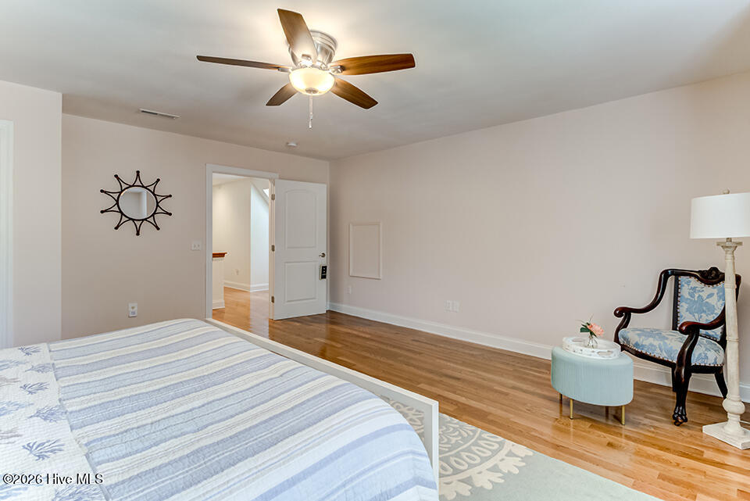
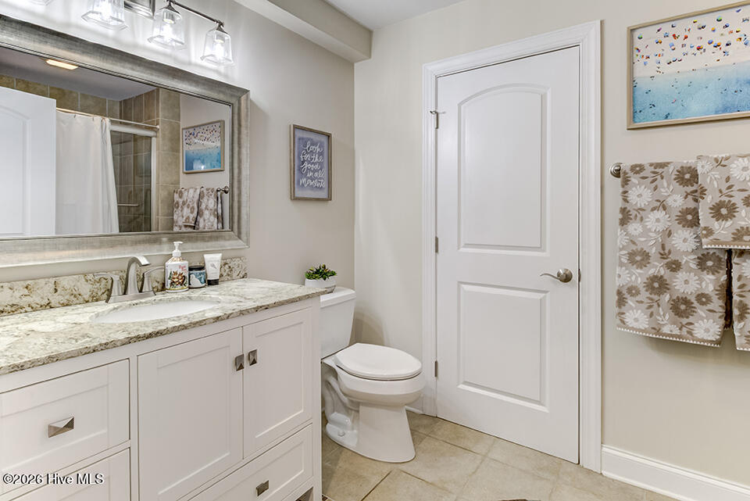
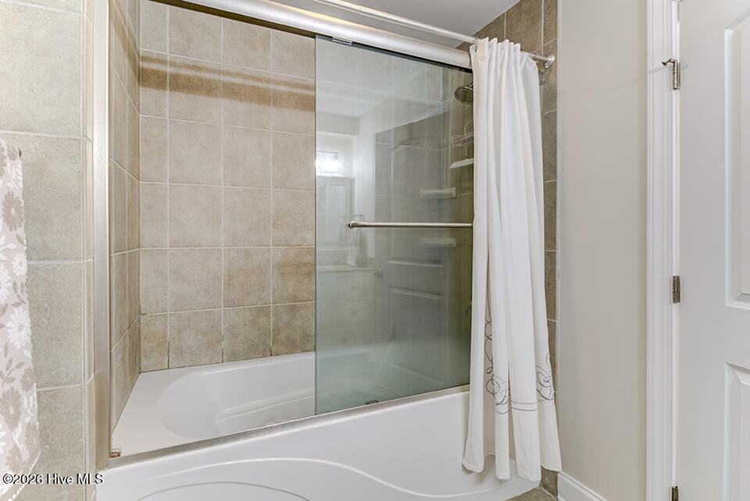
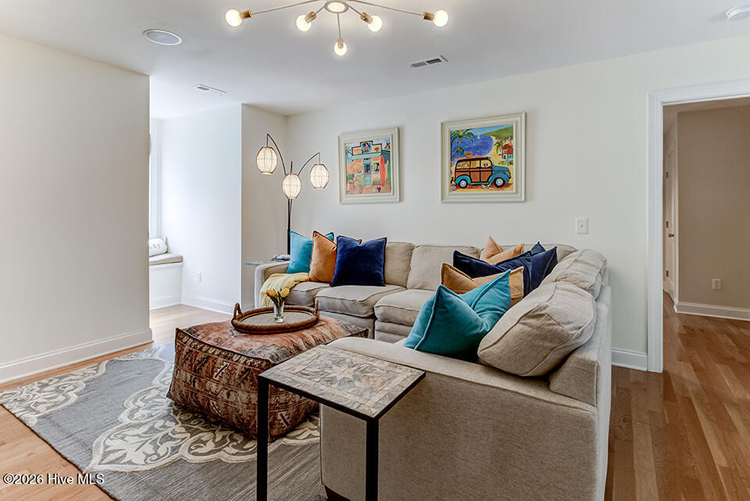
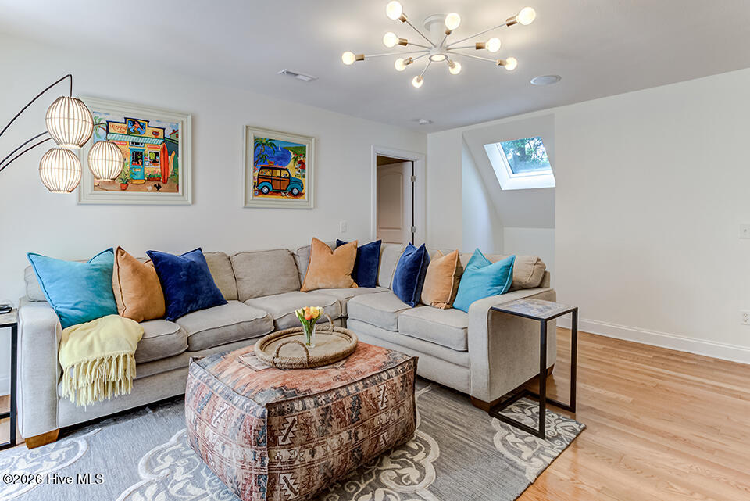
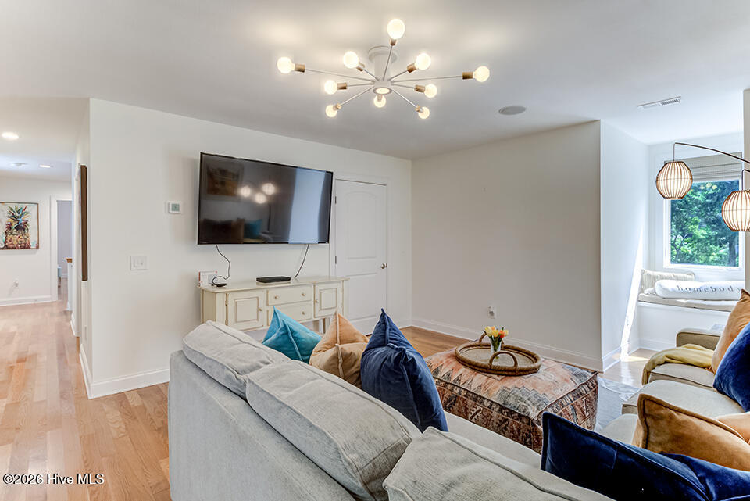
Upstairs, you will find three generously sized bedrooms, a full bathroom, and a versatile media room with a built-in nook.
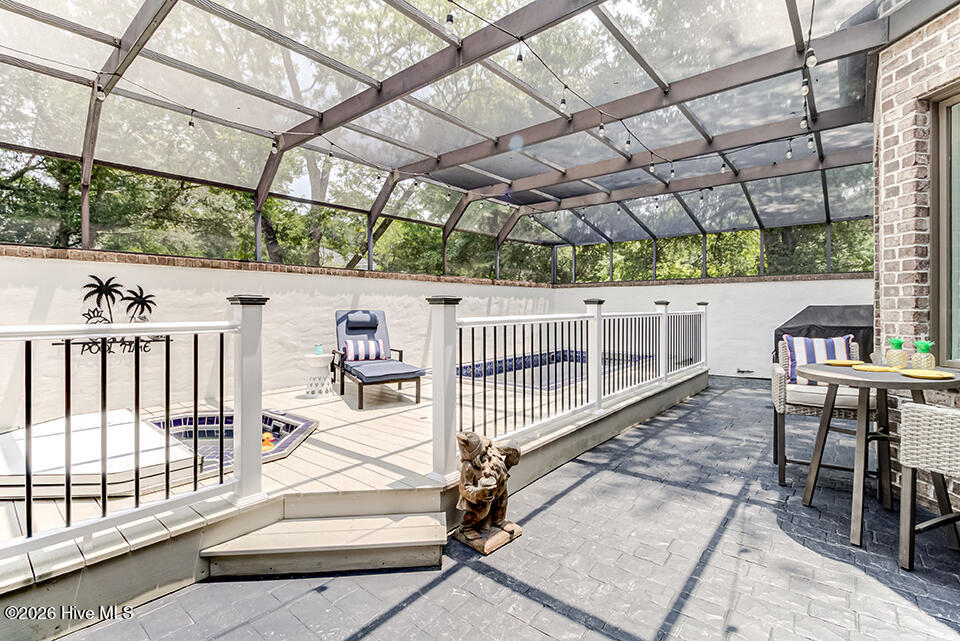
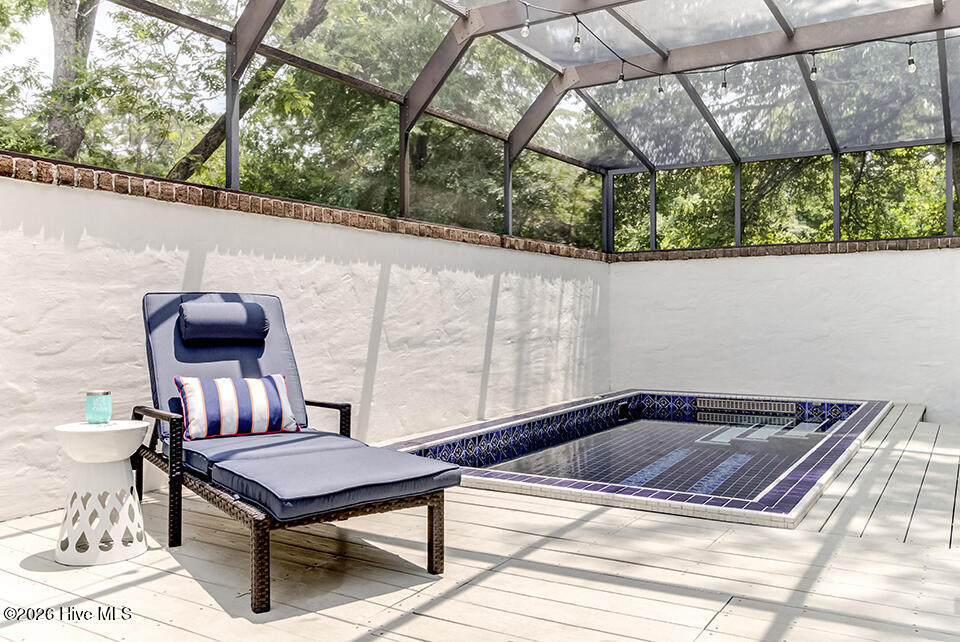
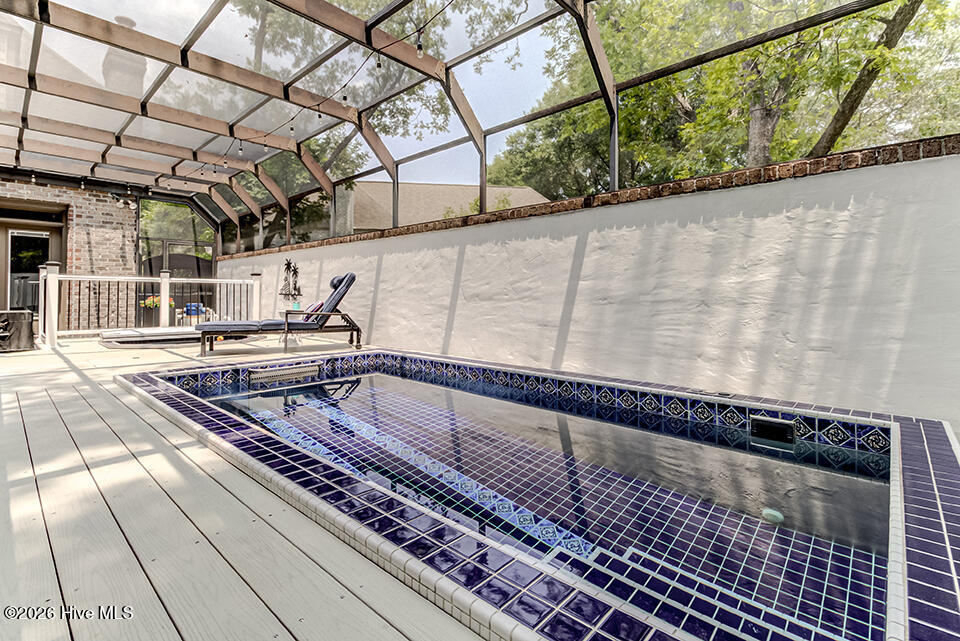
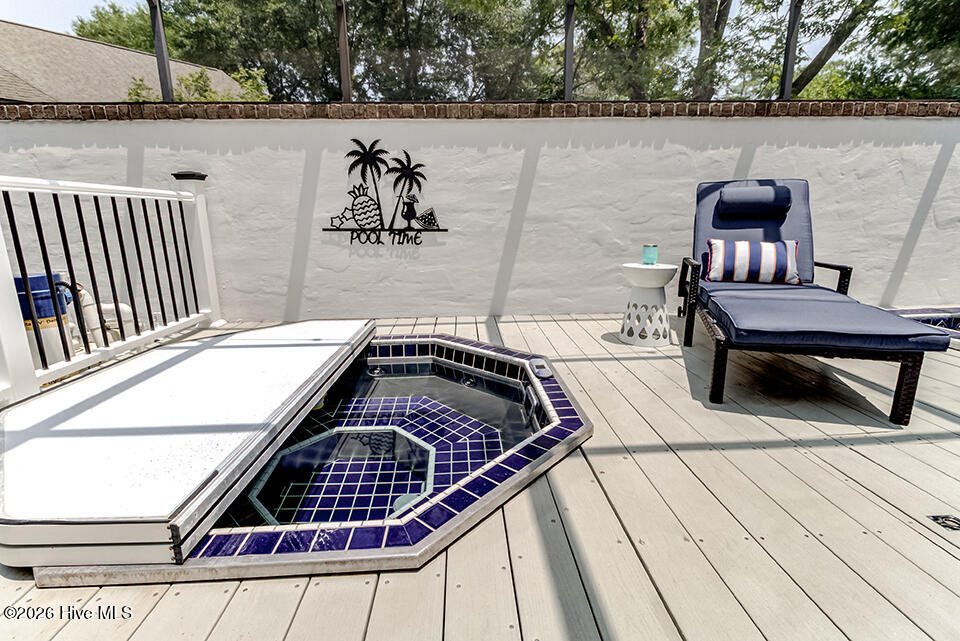
The private courtyard, pool, and screened outdoor living area create a peaceful, resort-style setting ideal for entertaining or relaxing at home. The HVAC systems, roof, and appliances are all less than five years old, and the home is newly painted.
With quality construction, flexible living spaces, ample parking, and an exceptional outdoor retreat, 5212 Calais Circle offers a rare opportunity in one of Wilmington's most charming gated communities.
Welcome to Avenir.
Amenities
- Trash Compactor
- Electric Cooktop
- Refrigerator
- Dishwasher
- Electric Range
Interior Features
- Cool System: Central Air, Zoned
- Heat System: Electric, Forced Air
- Floors: 0
- Rooms: Living Room, Dining Room, Master Bedroom, Bedroom 1, Bedroom 2, Bedroom 3, Bedroom 4, Media Room
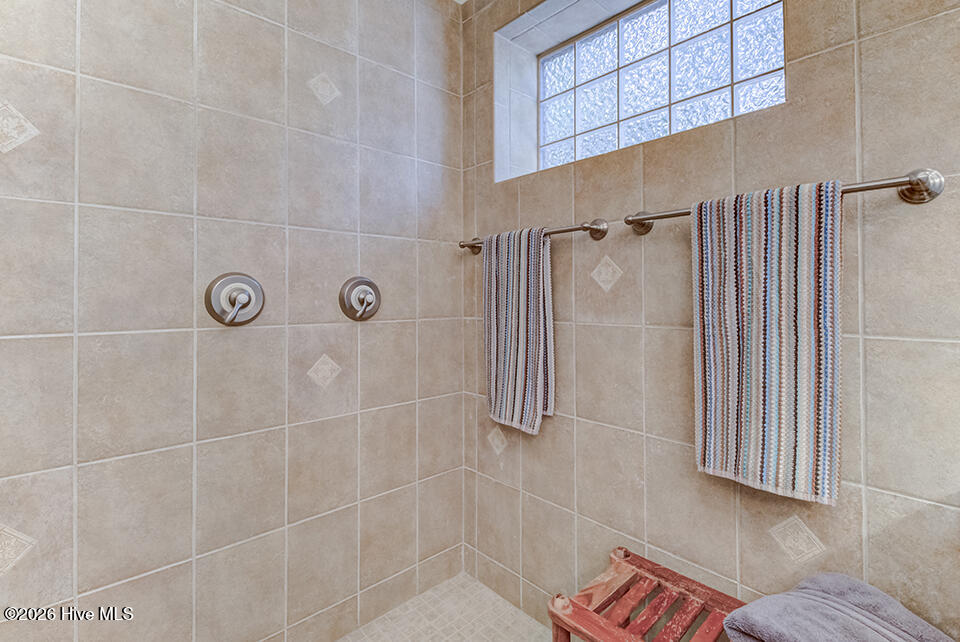
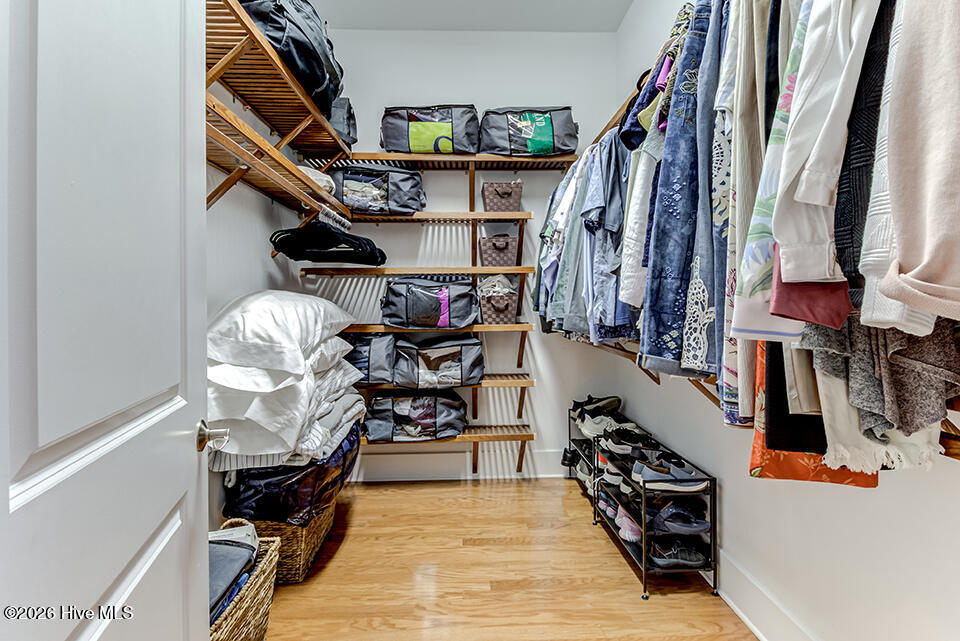
- Interior: Master Downstairs, Walk-in Closet(s), High Ceilings, Ceiling Fan(s), Pantry, Walk-in Shower, Blinds/Shades, Gas Log, Walk-In Closet(s)
Exterior Features
- Parking: Garage Faces Front, Off Street, Paved, Garage
- Siding: Brick
- Roof: Architectural Shingle
- Exterior: Irrigation System
Additional Features
- County: New Hanover
- Property Type: Single Family Residence
- Tax Number: R06213-001-022-000
- Water/Sewer: Cape Fear Public Utility Authority
- Year Built: 2006
Recently Viewed