



Location
Agent Comments
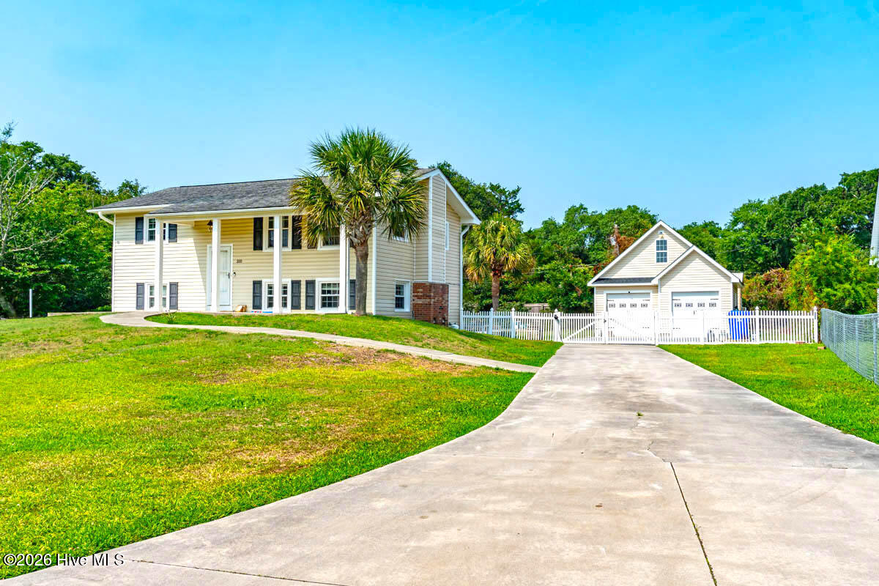
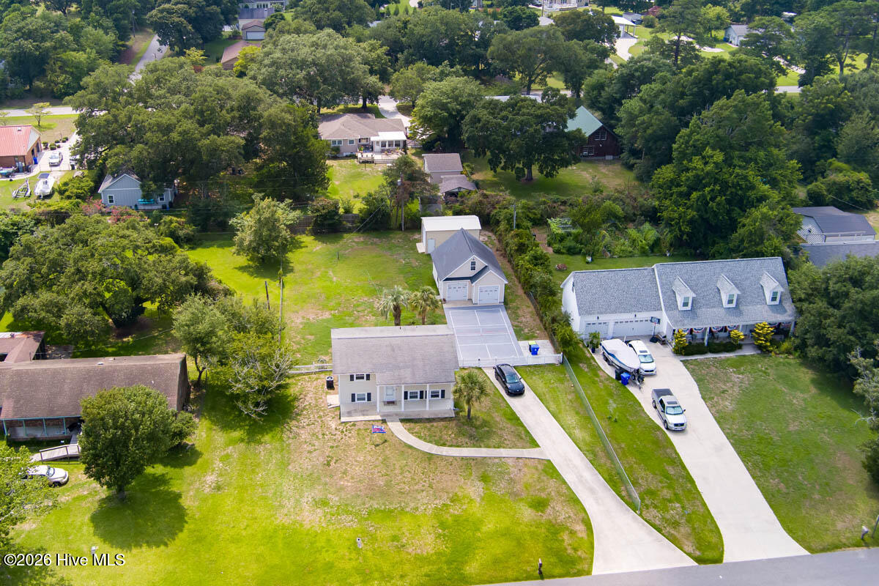
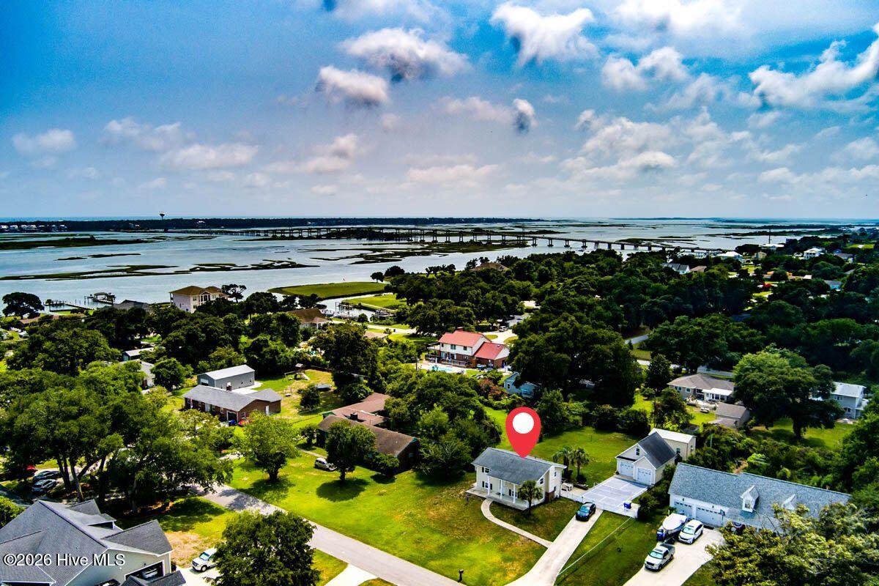
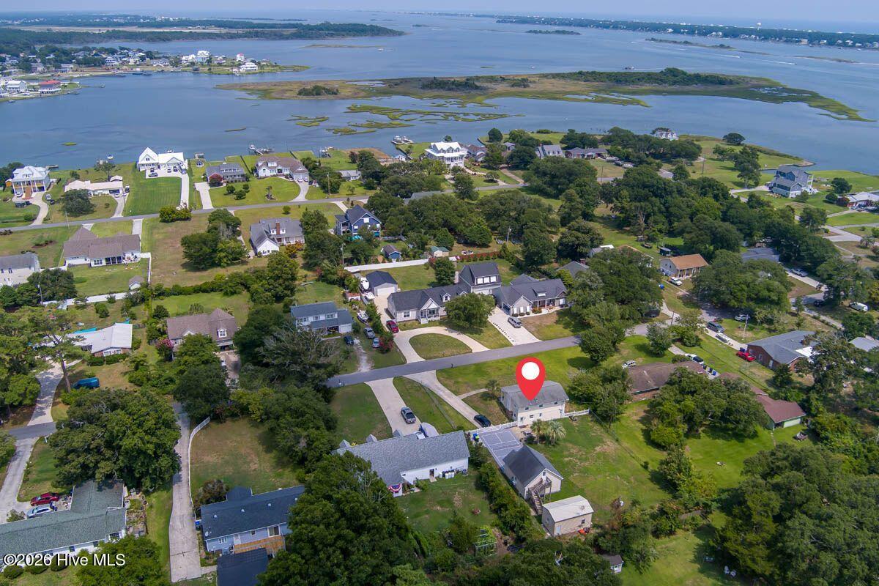
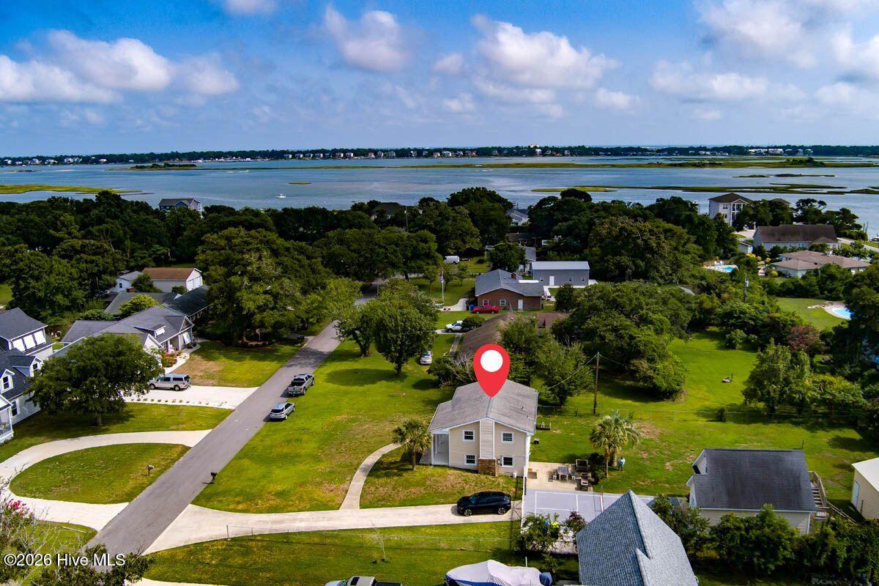
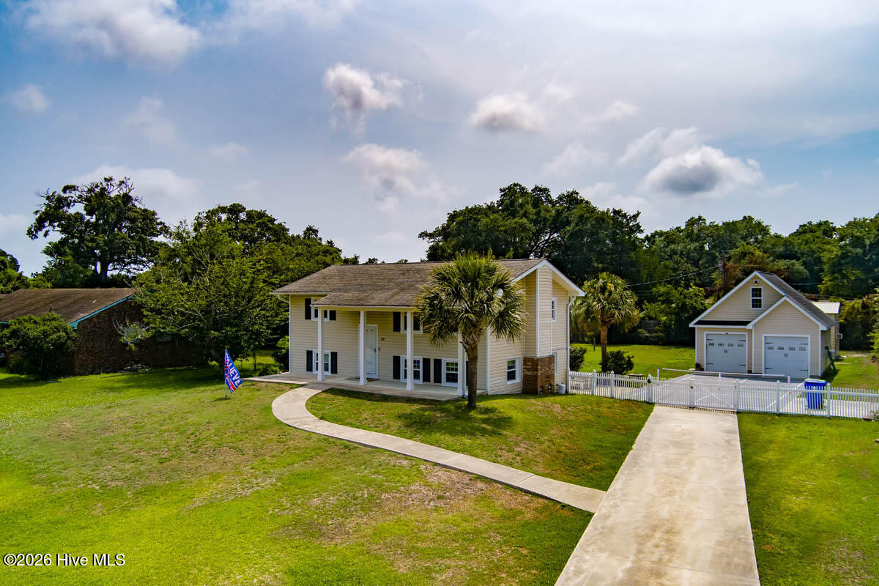
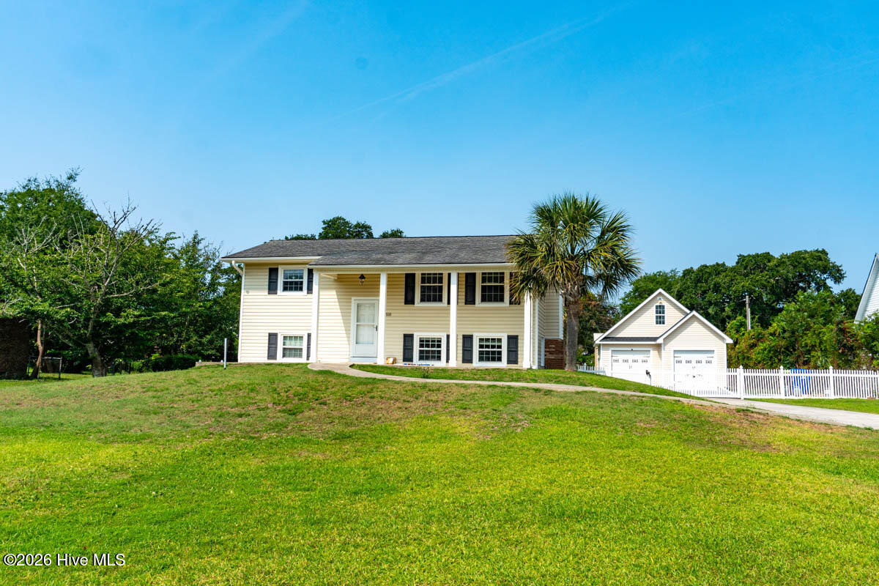
There is a unique presence of grandeur from this special coastal retreat. It is a one of a kind sound side property that boasts 3 distinct structures.
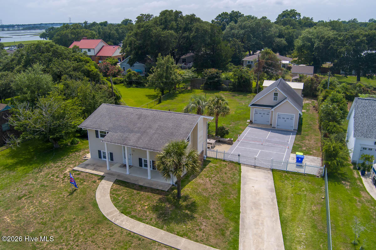
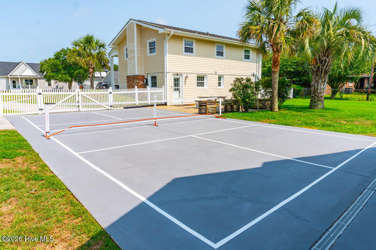
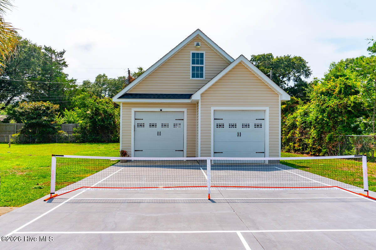
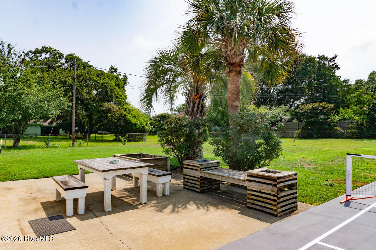
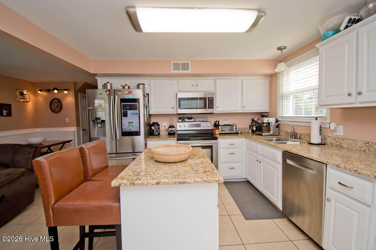
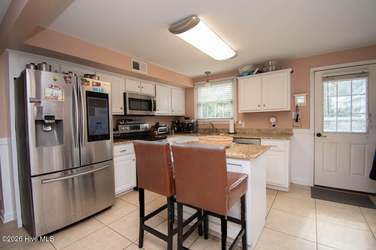
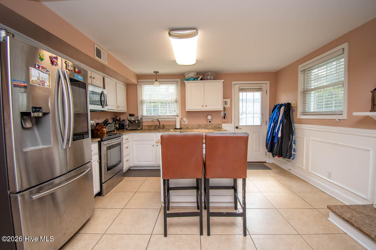
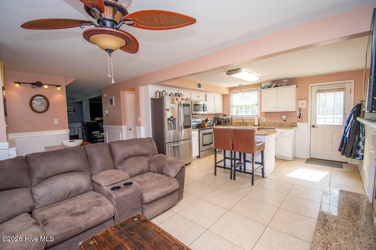
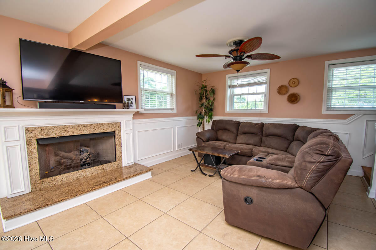
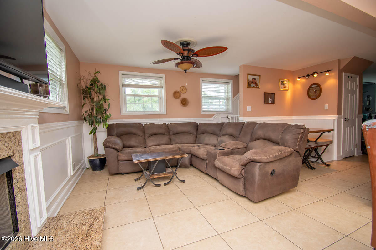
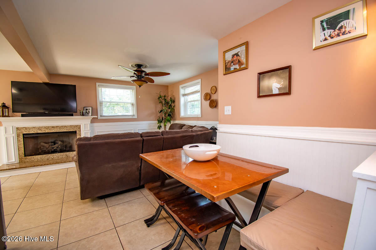
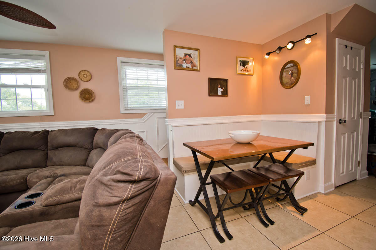
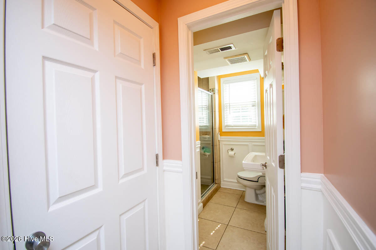
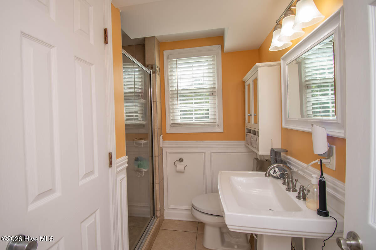
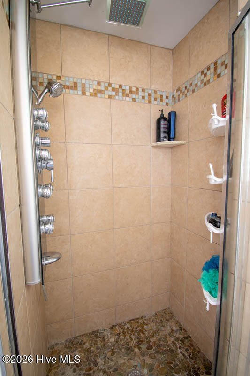
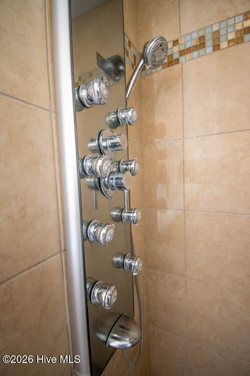
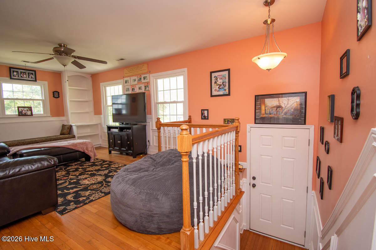
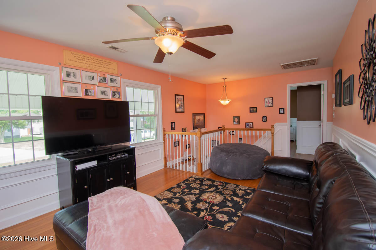
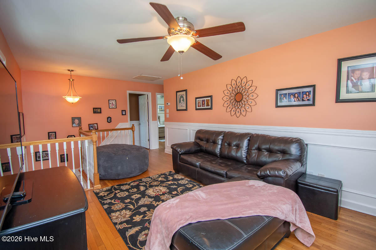
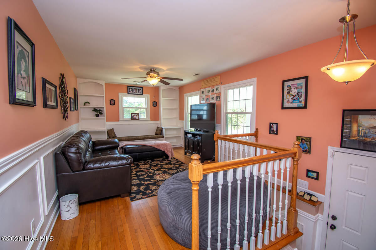
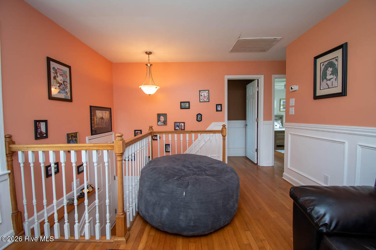
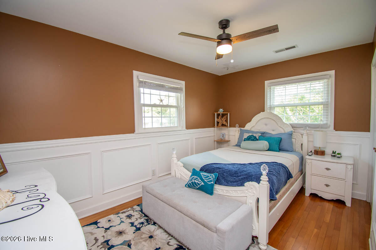
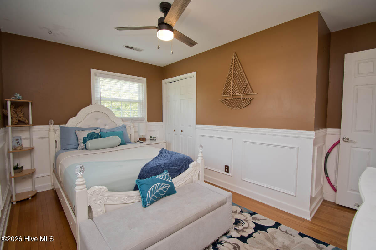
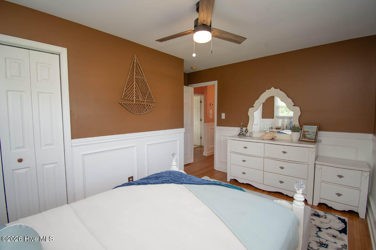
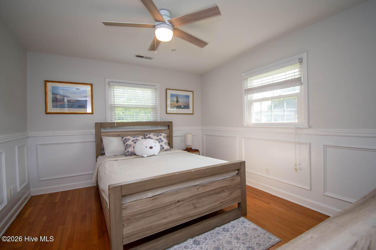
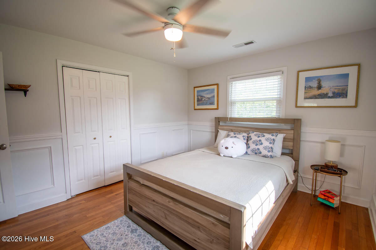
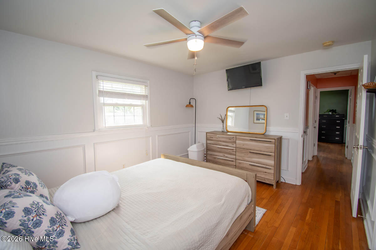
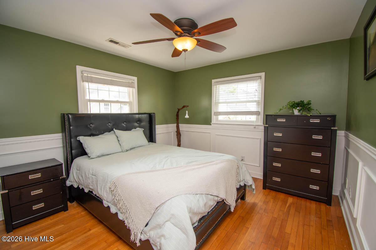
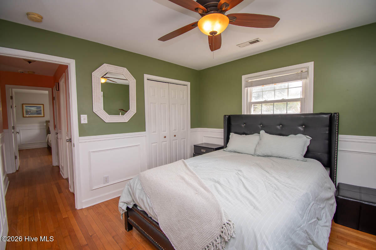
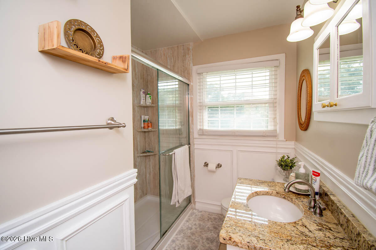
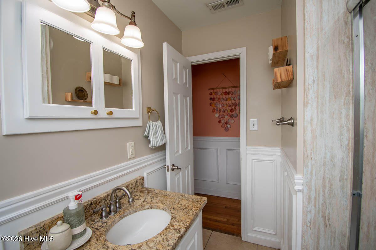
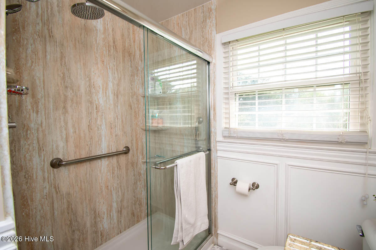
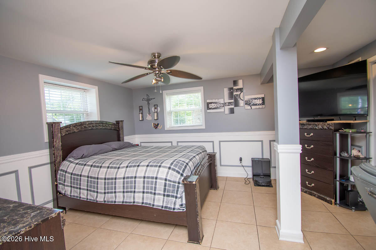
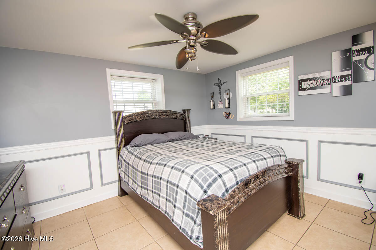
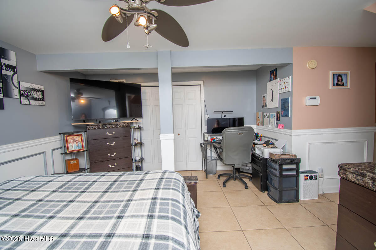
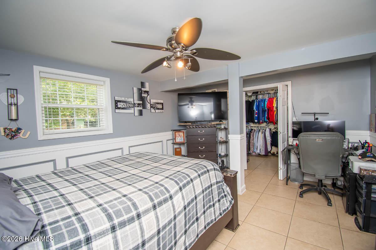
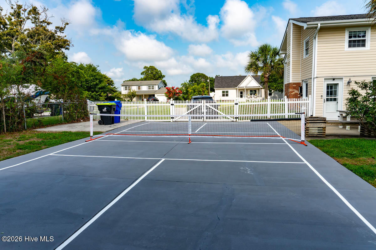
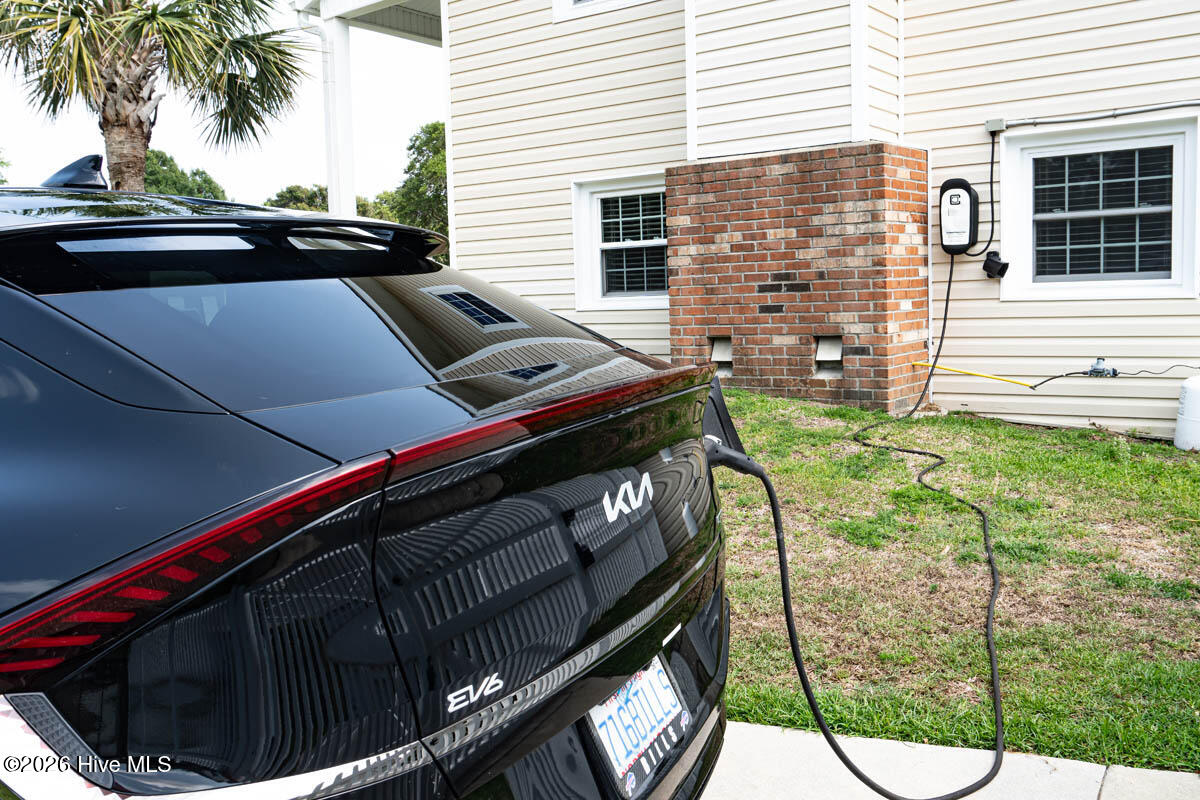
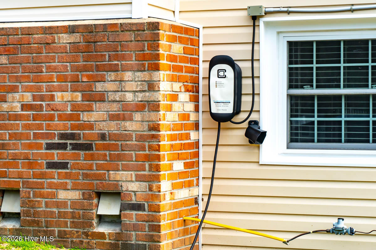
1.The Main Residence: a split level floor plan that offers 3 bedrooms and two full (remodeled) baths, two separate living areas, a large main level bonus room (currently being used a 4th/master bedroom) and an open concept kitchen/dining entertaining area. Many interior upgrades include: granite surround gas fireplace, custom trim and woodwork through out the entire house, including built-ins. Bosch dishwasher, Samsung SMART refrigerator, rain shower with 8 pulsating jets and smooth pebble flooring the list goes on. The exterior boasts an electric vehicle charting station, a grand two story front porch, a large rear patio perfect for al fresco dining, and the crown jewel...... your very own private pickle ball court!
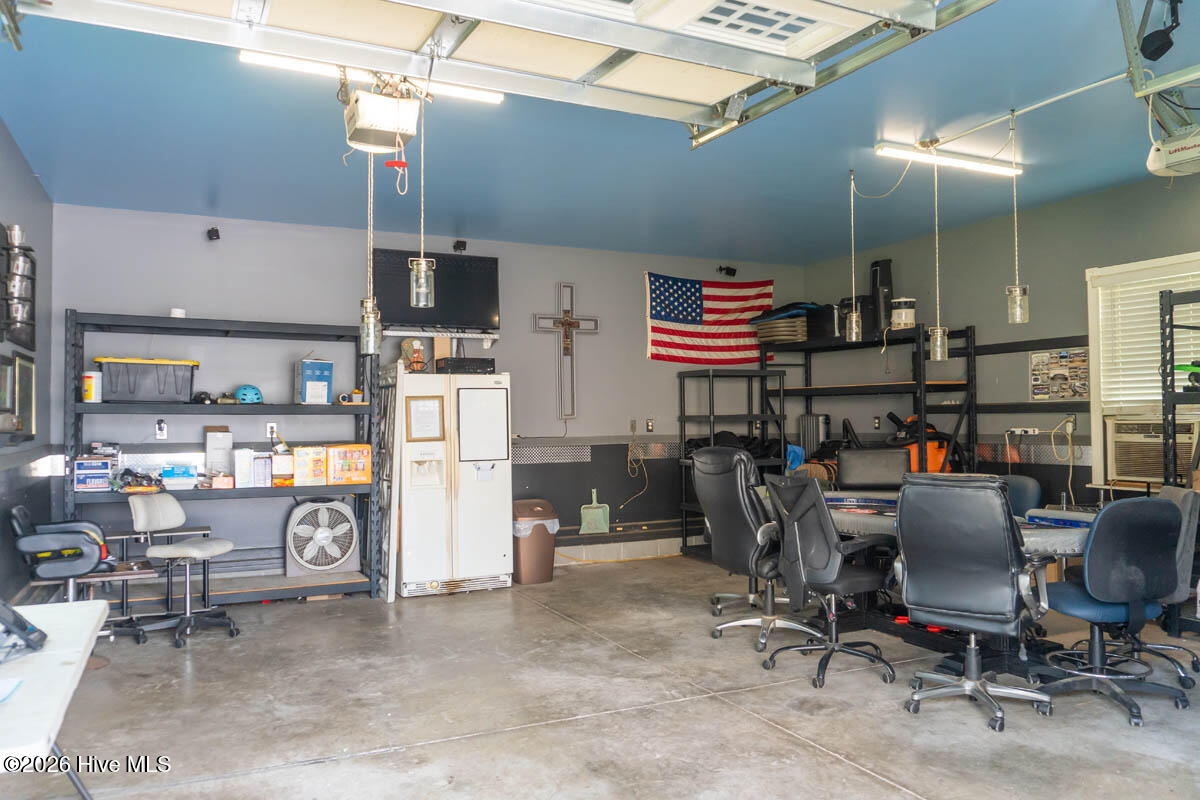
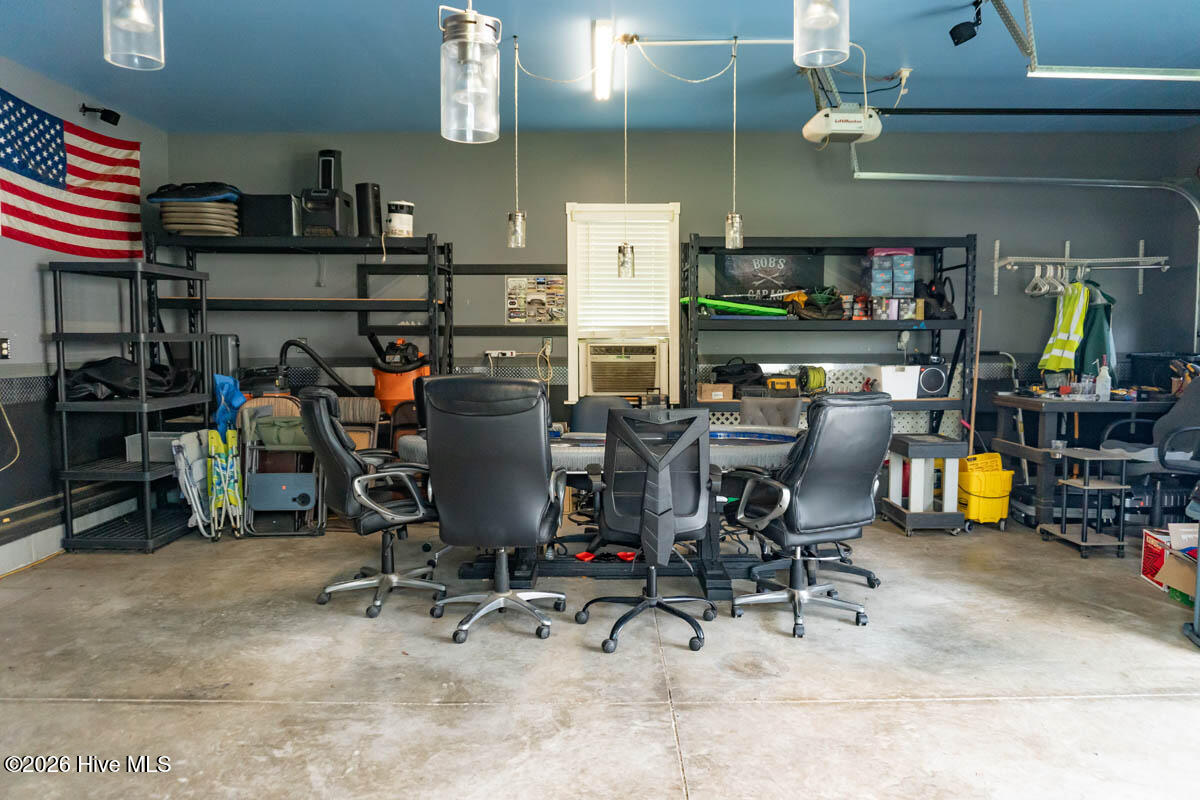
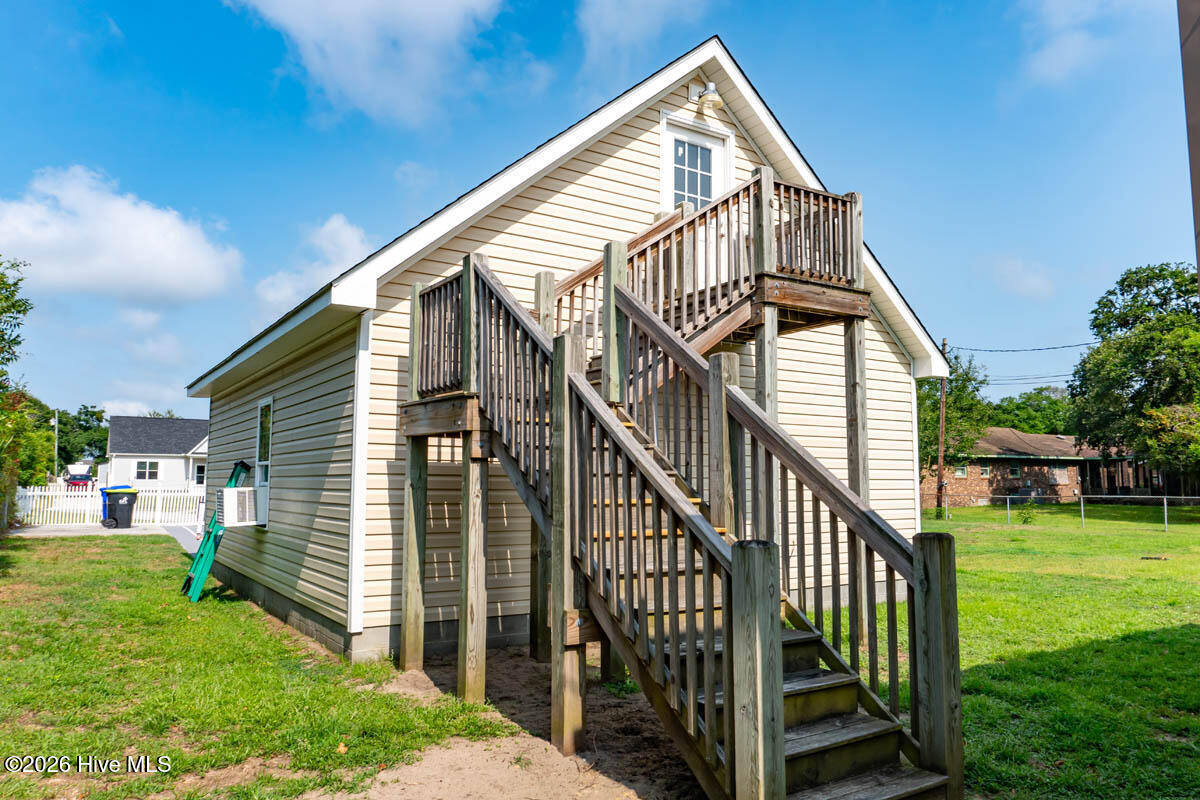
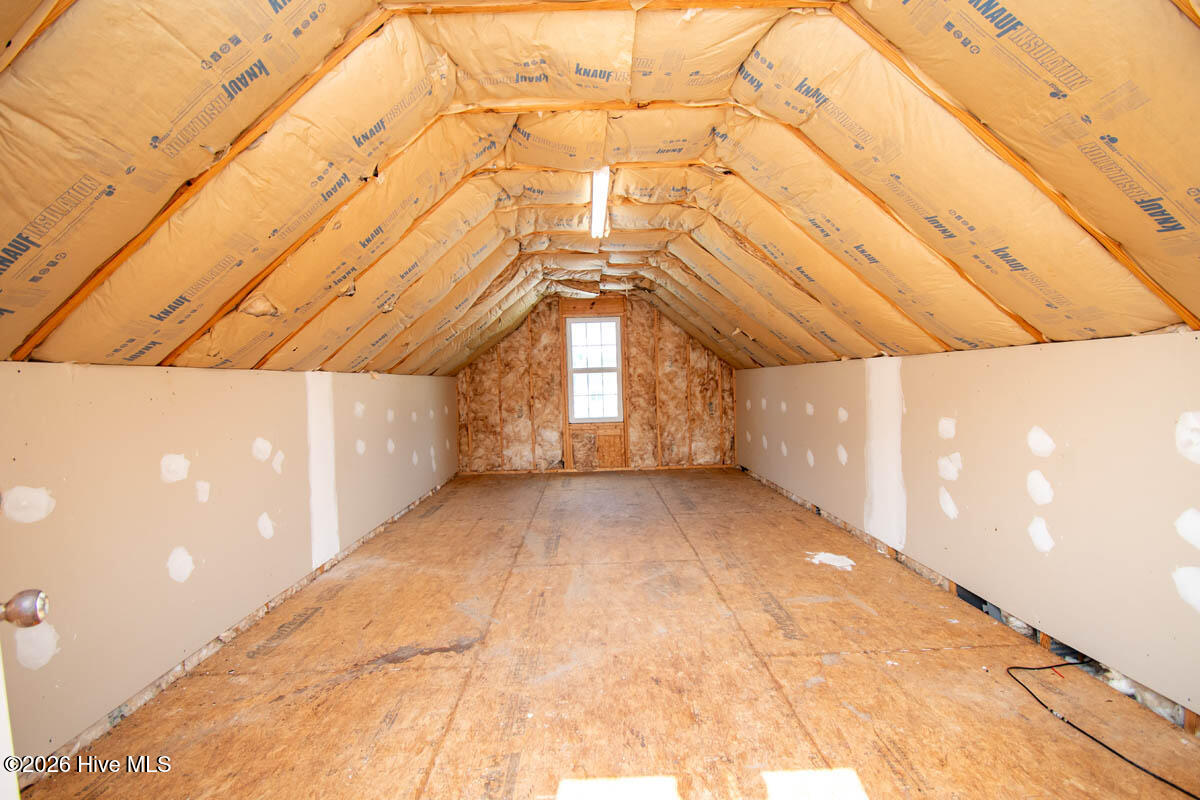
2. The double bay oversized detached garage with a second level that has its own exterior entrance. No more sweating on hot summer days while your in your garage because this fully insulated garage is also cooled. A bonus second level that is insulated and partially sheet rocked is ready for you make it yours! i.e. studio apartment, mother-in law suite, home gym, your imagination is the limit.
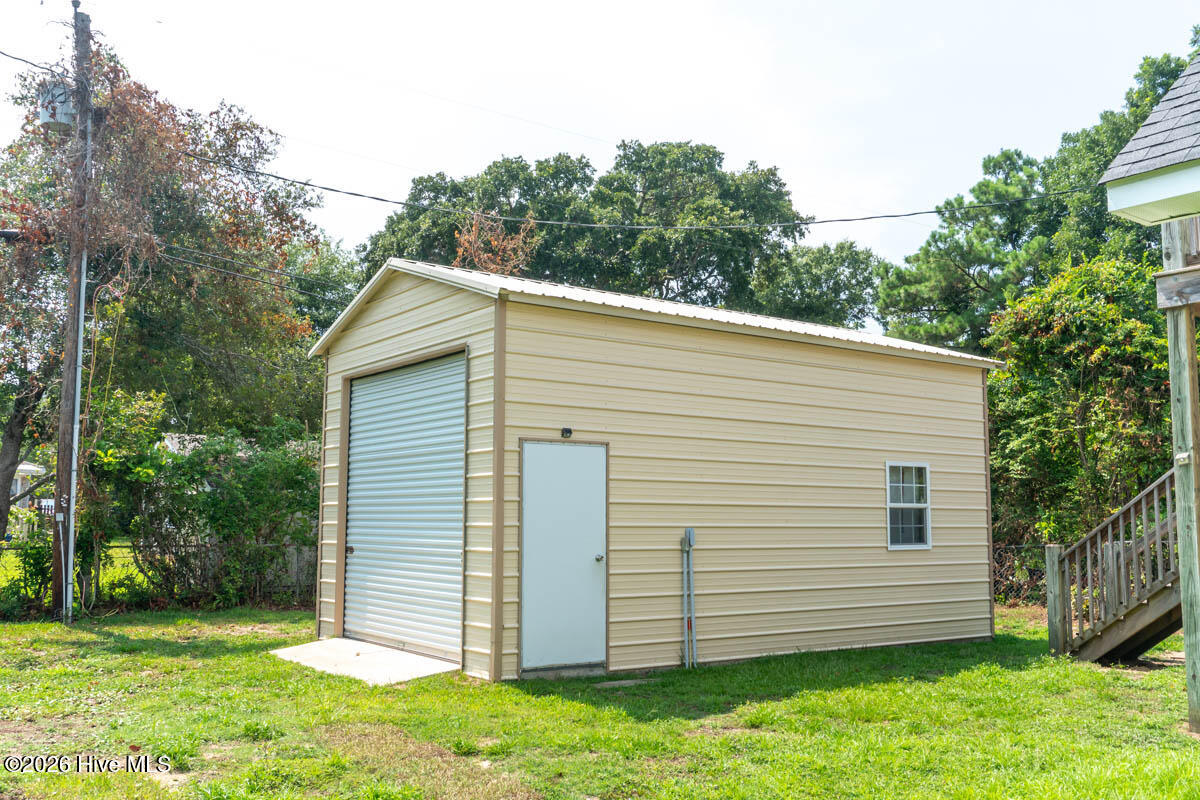
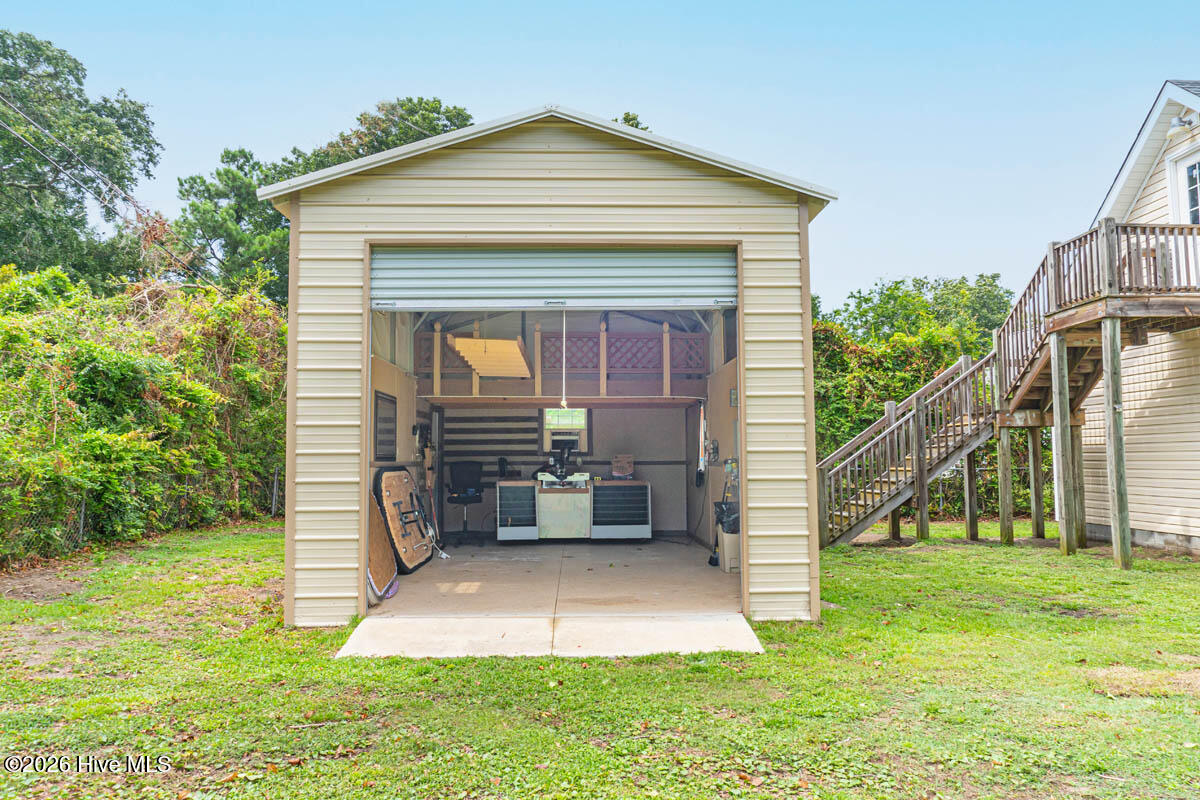
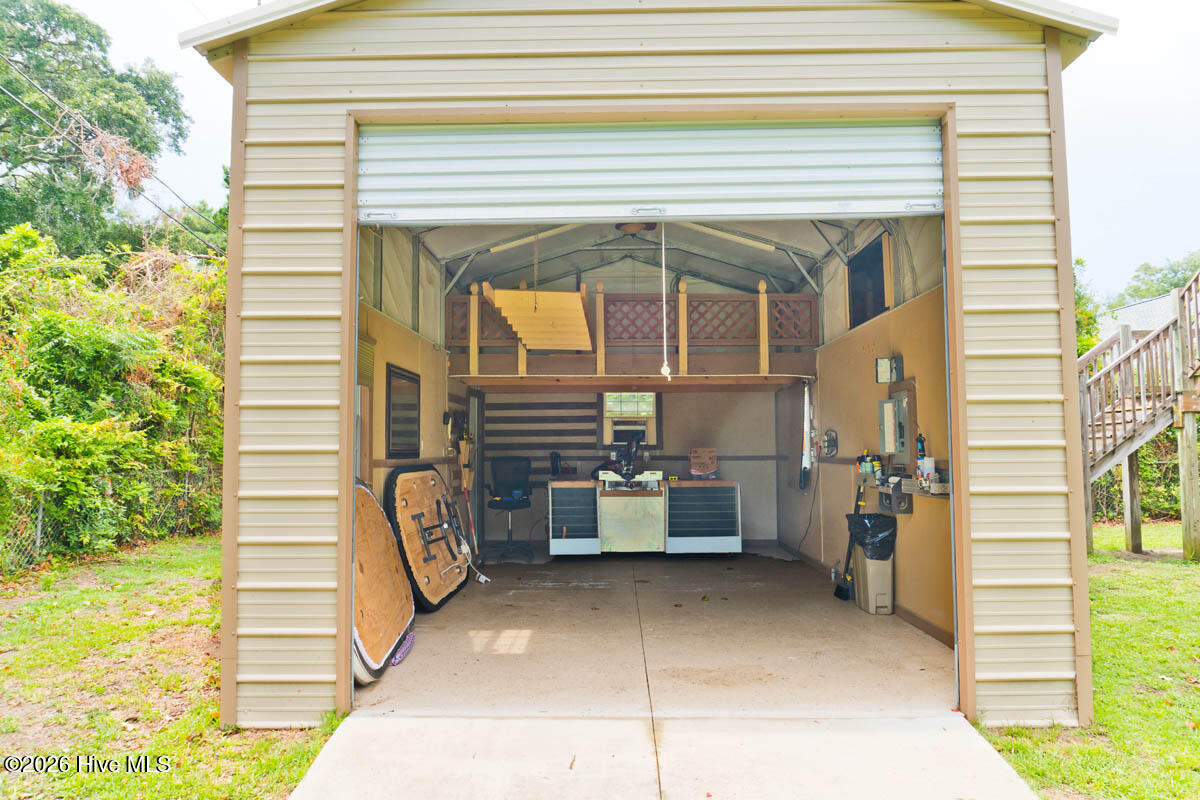
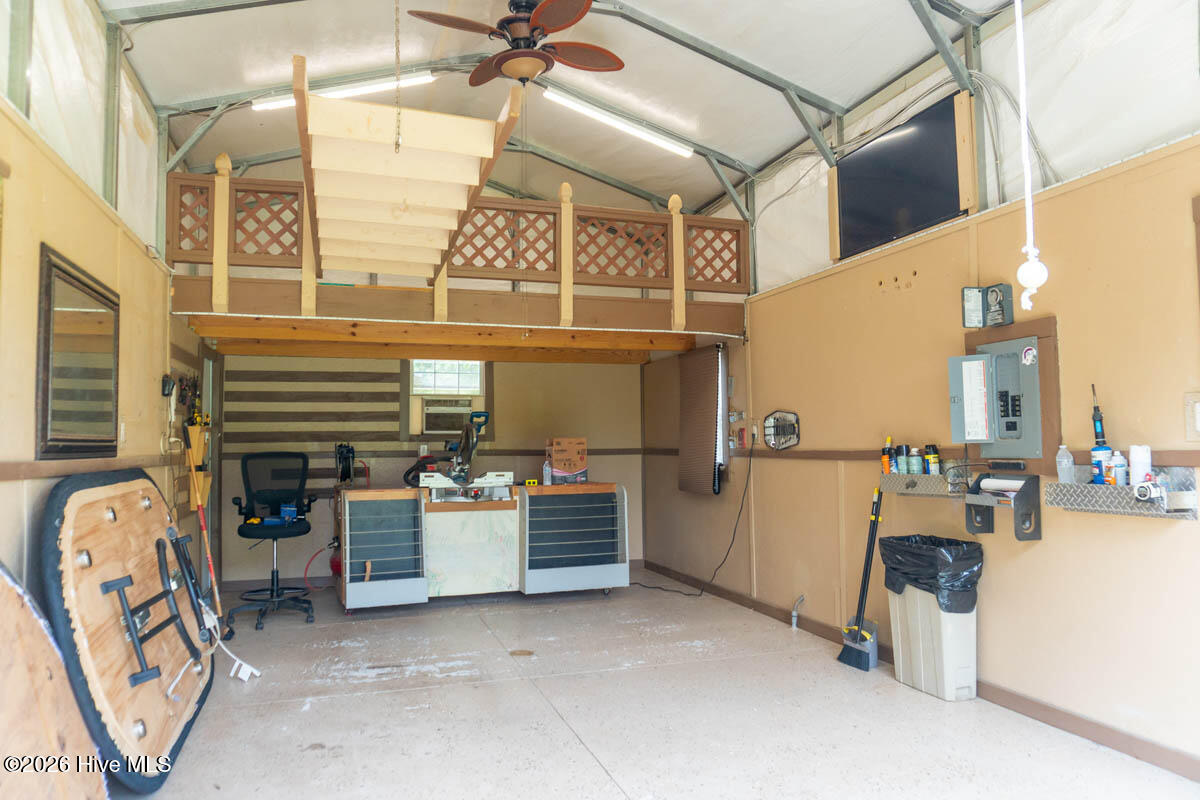
3. The standalone finished workshop: also fully insulted and cooled like the detached garage. It is the perfect space for a craftsmen, a woodworker, or a home business. In addition there is a drop down ladder leading to a large loft area.
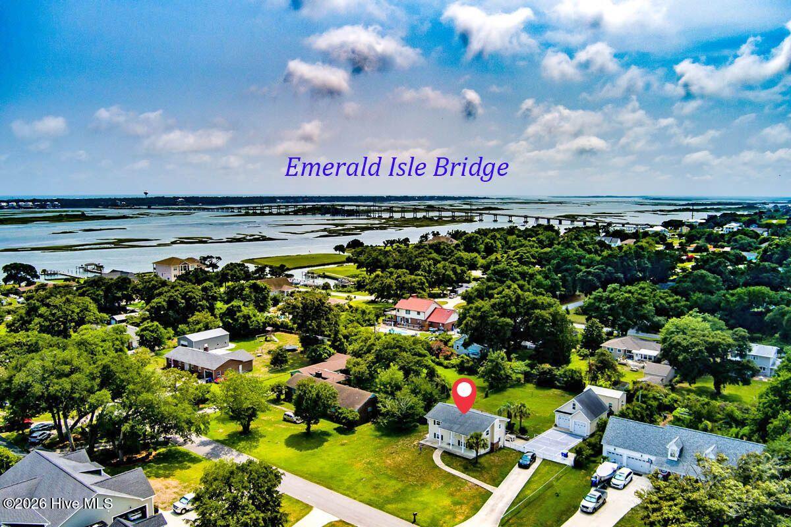
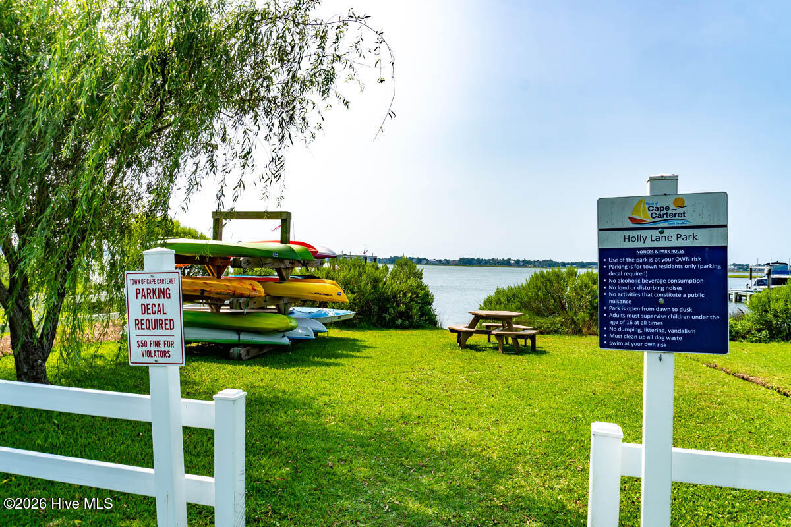
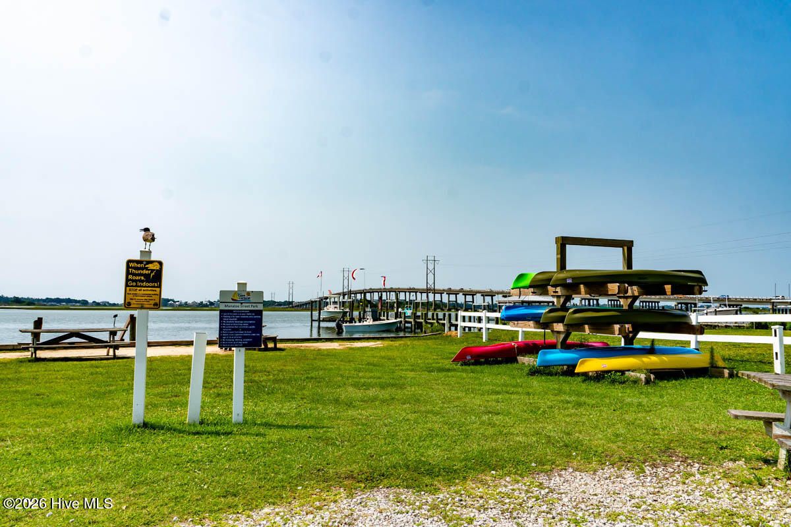
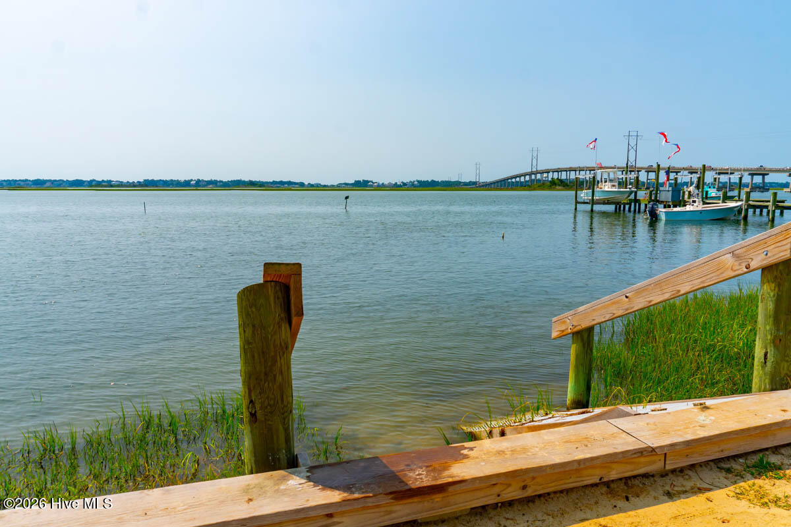
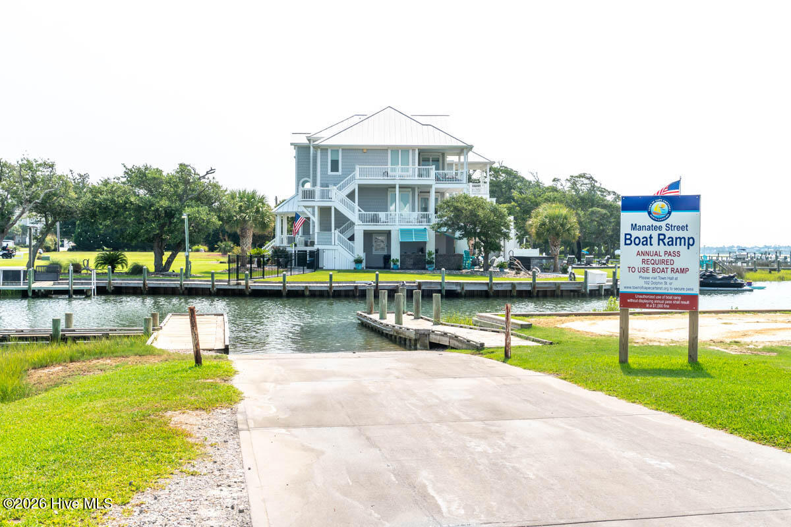
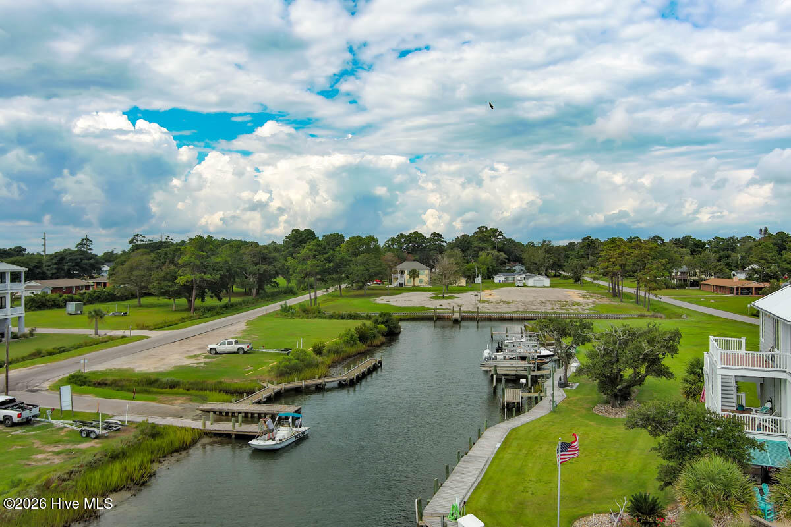
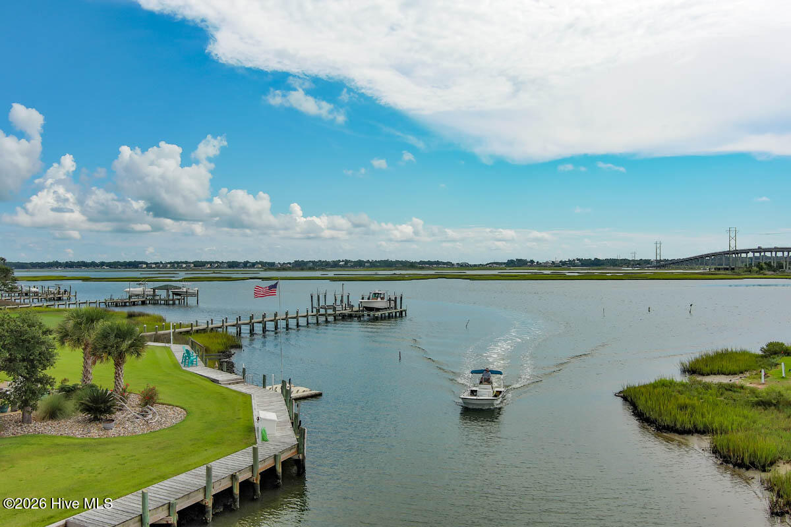
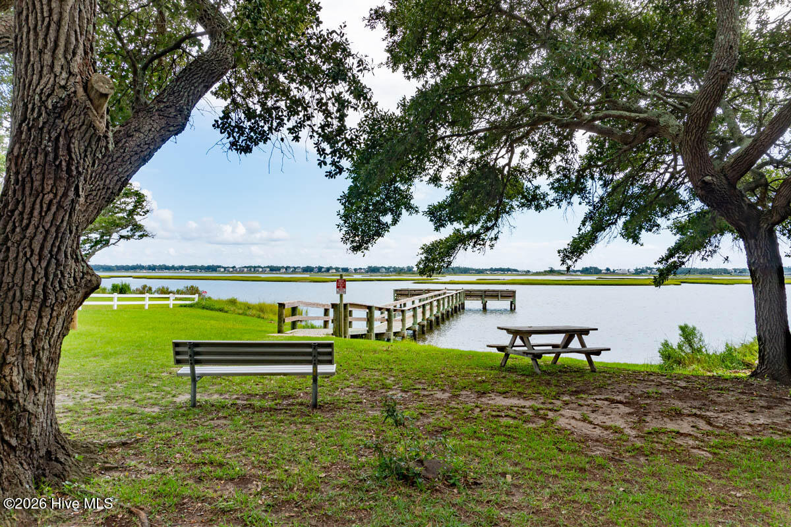
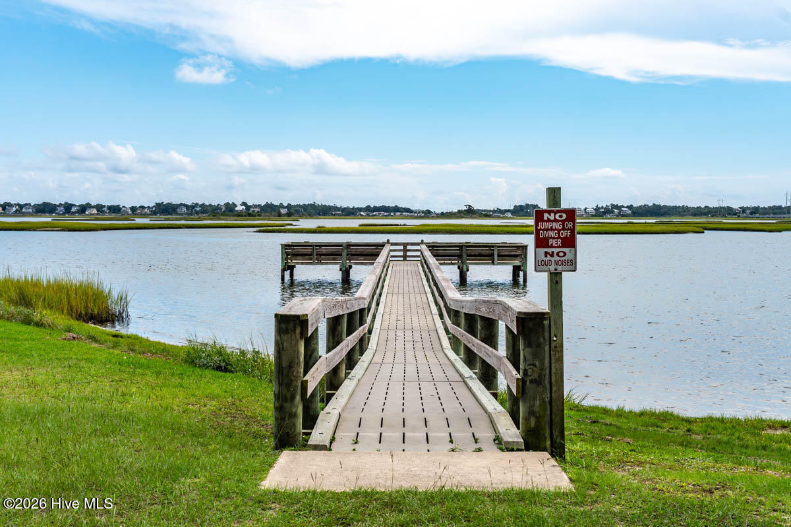
If all of this isn't enough to put your offer in now... you have access to a kayak launch at the end of Holly Lane, a picnic area and fishing pier around the corner, and a boat ramp leading right out to the ICW a couple streets down from your home. There is no HOA to worry about; only 6 lots from the Bogue Sound this property seamlessly offers work, play, recreation, and coastal living at it's best!
Amenities
- Built-In Microwave
- See Remarks
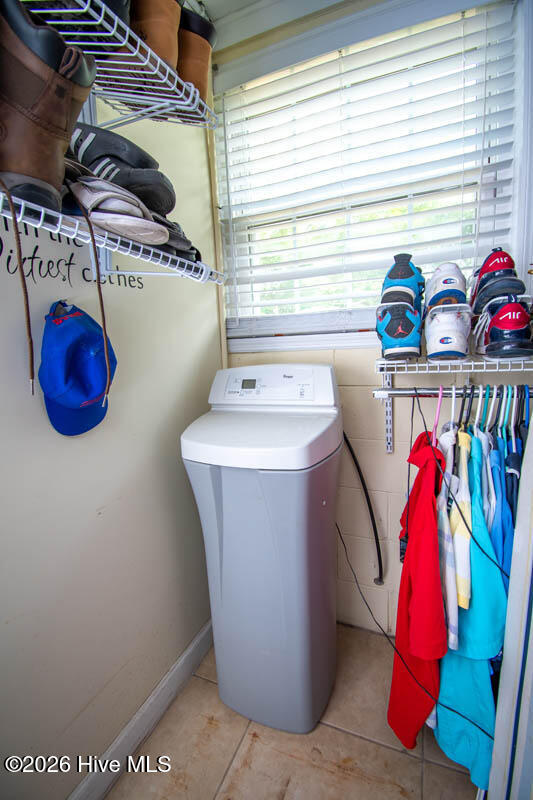
- Water Softener
- Washer
- Self Cleaning Oven
- Refrigerator
- Dryer
- Disposal
- Dishwasher
- Electric Range
Interior Features
- Cool System: Central Air, Ceiling Fan(s)
- Heat System: Electric, Heat Pump
- Floors: 0
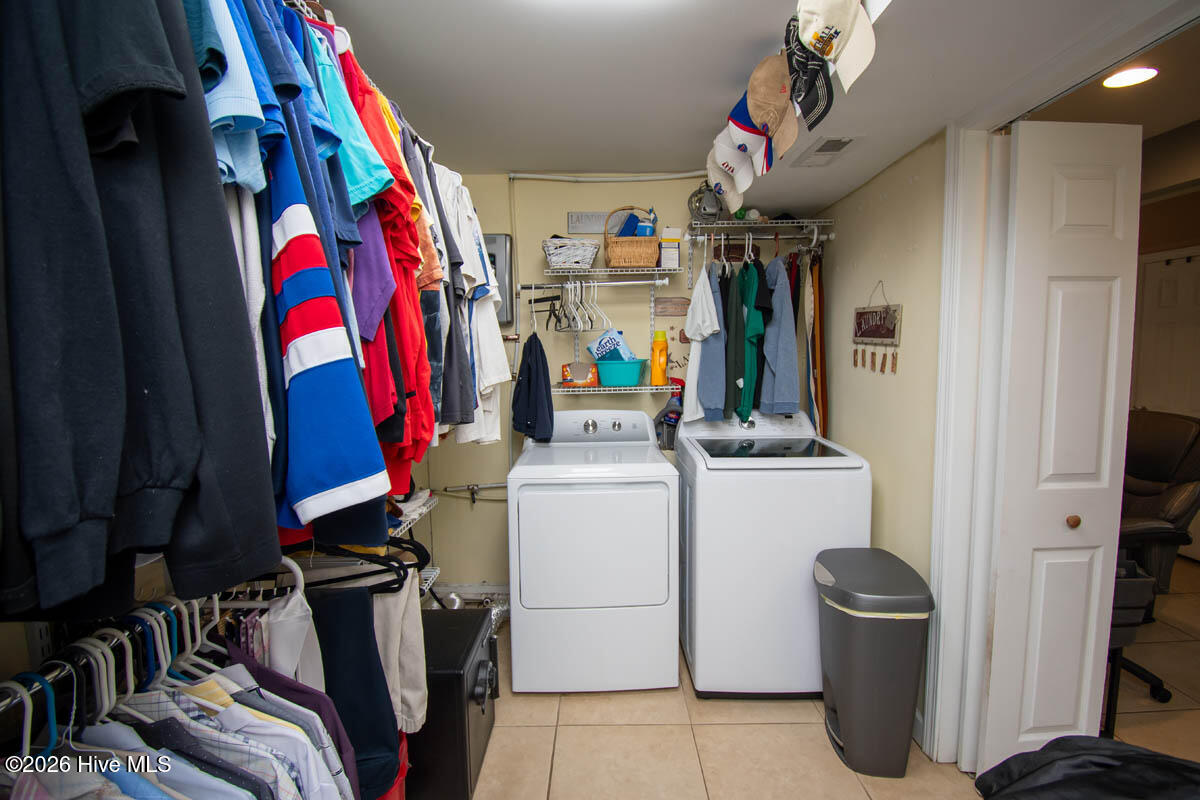
- Rooms: Bedroom 1, Bedroom 2, Bedroom 3, Living Room, Family Room, Bonus Room, Dining Area, Dining Room, Laundry
- Interior: Walk-in Closet(s), Solid Surface, Kitchen Island, Ceiling Fan(s), Blinds/Shades, Built-in Features, Gas Log, Walk-In Closet(s)
Exterior Features
- Parking: Workshop in Garage, Garage Faces Front, Electric Vehicle Charging Station(s), Concrete, Garage Door Opener, See Remarks, Lighted, Parking Pad, Storage
- Siding: Vinyl Siding
- Roof: Architectural Shingle
Additional Features
- County: Carteret
- Property Type: Single Family Residence
- Tax Number: 2147483647
- Year Built: 1962
Recently Viewed