



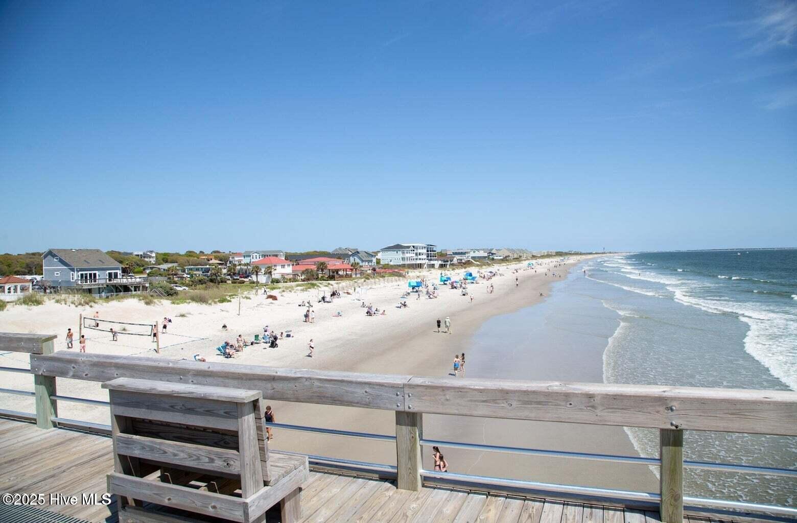
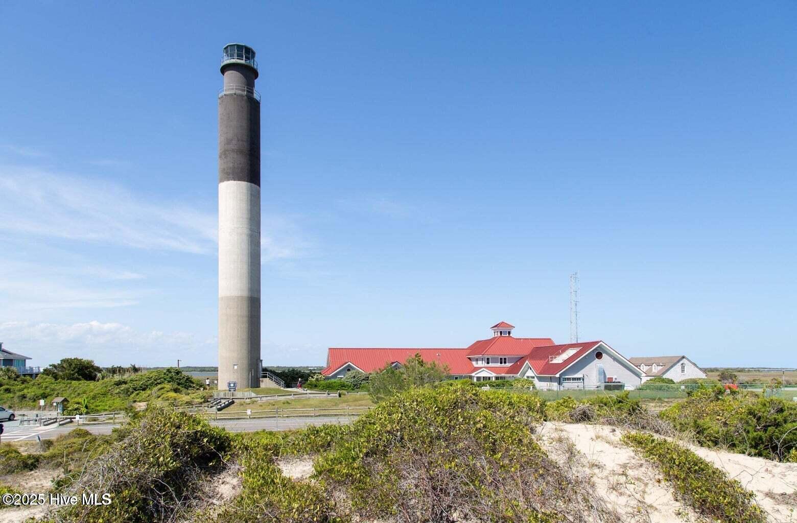
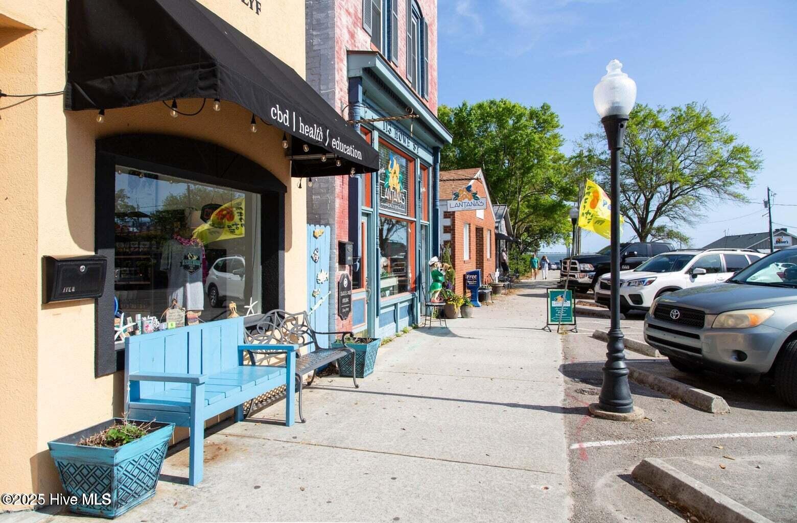
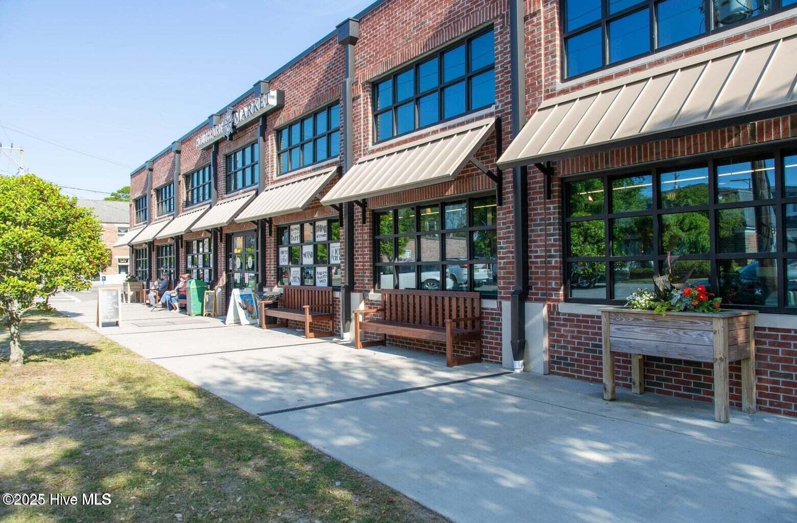
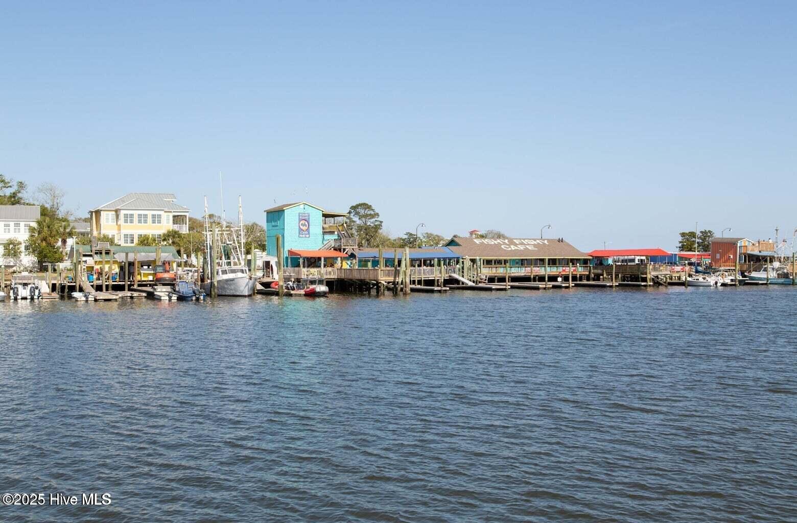
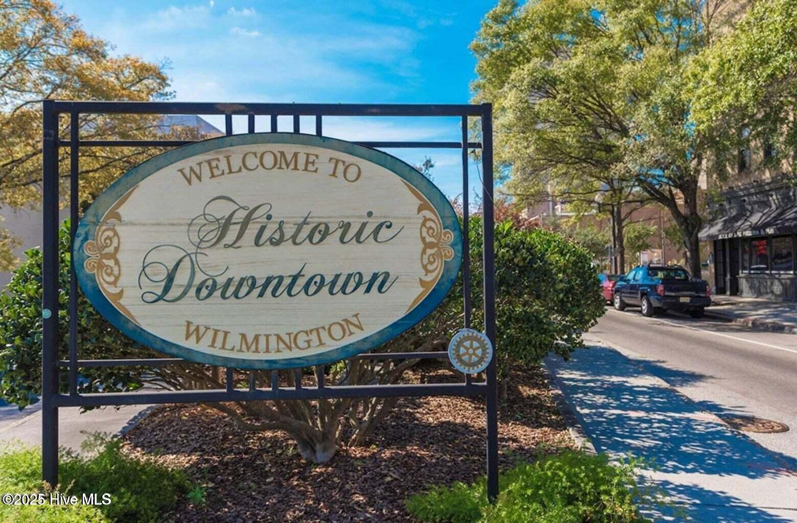
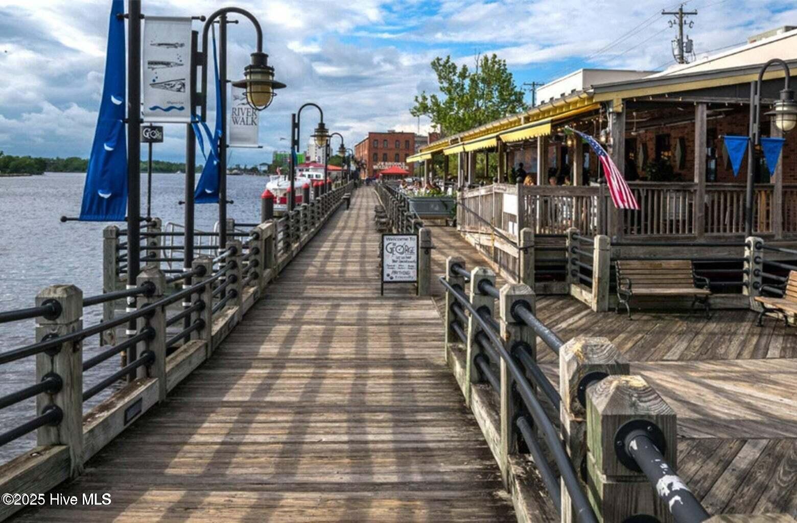
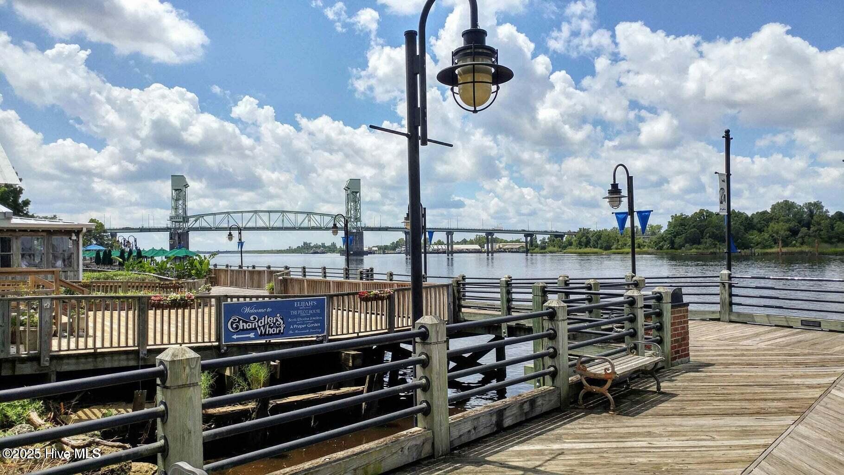
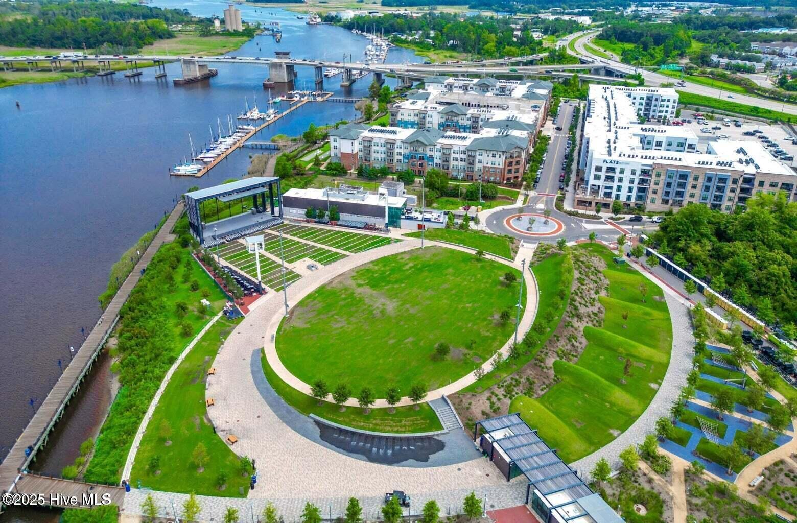
Location
Agent Comments
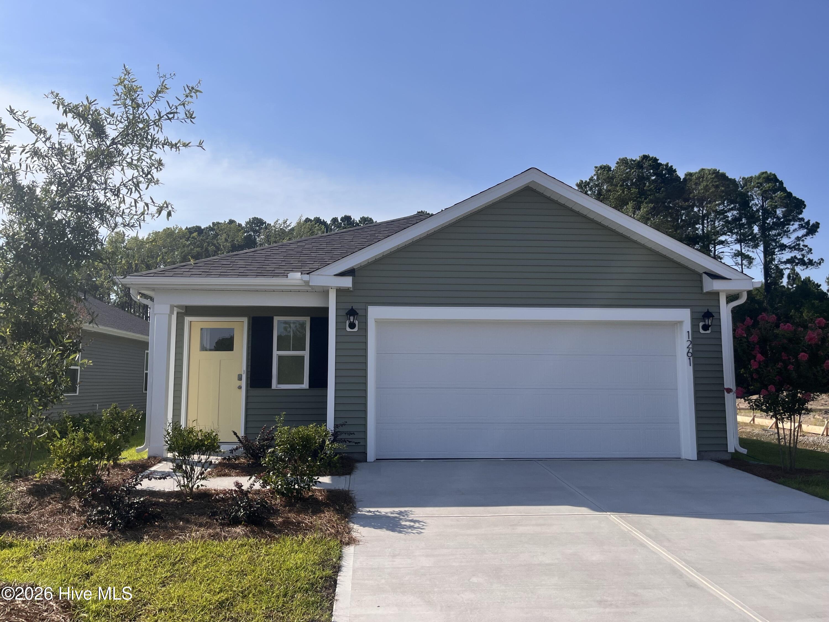
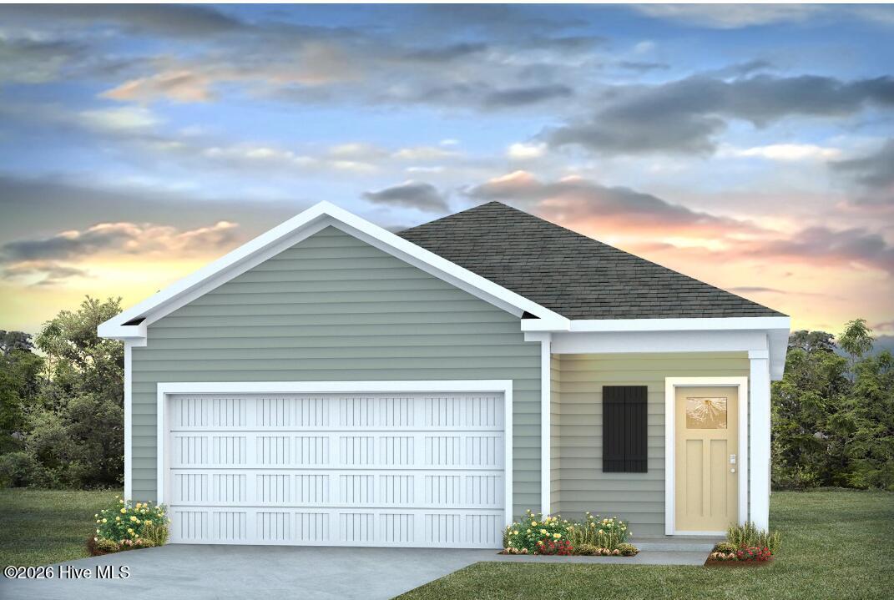
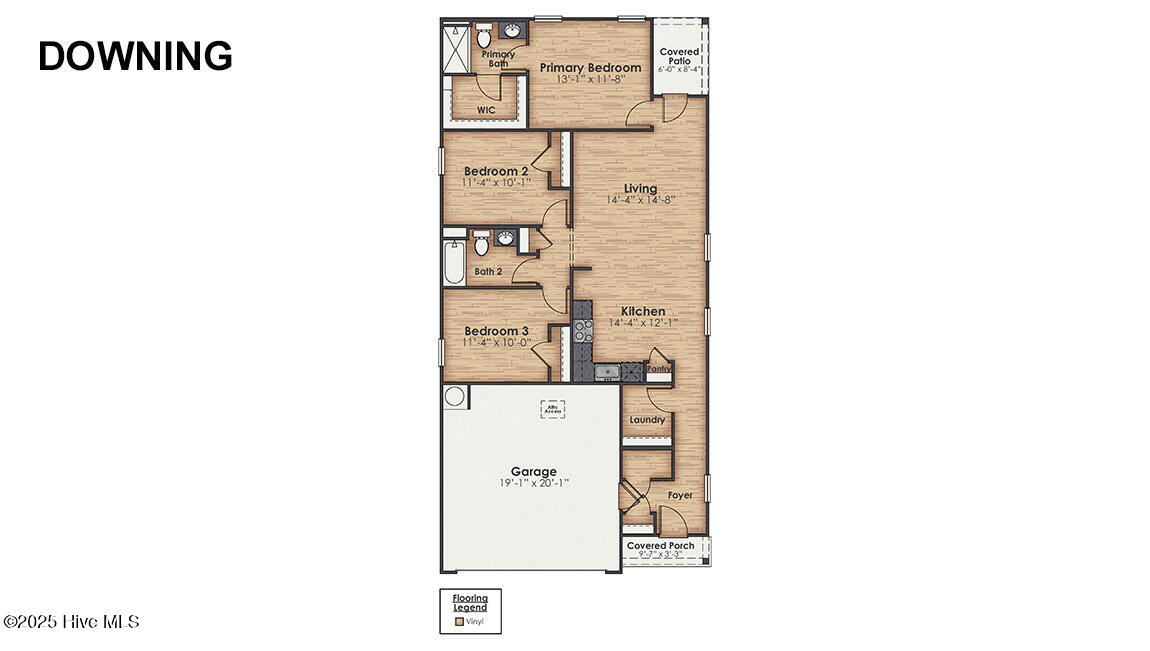
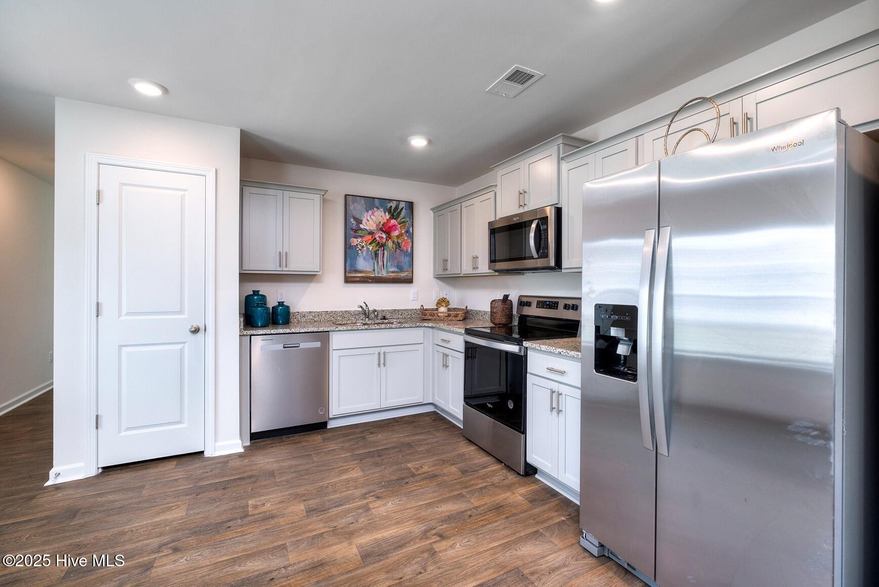
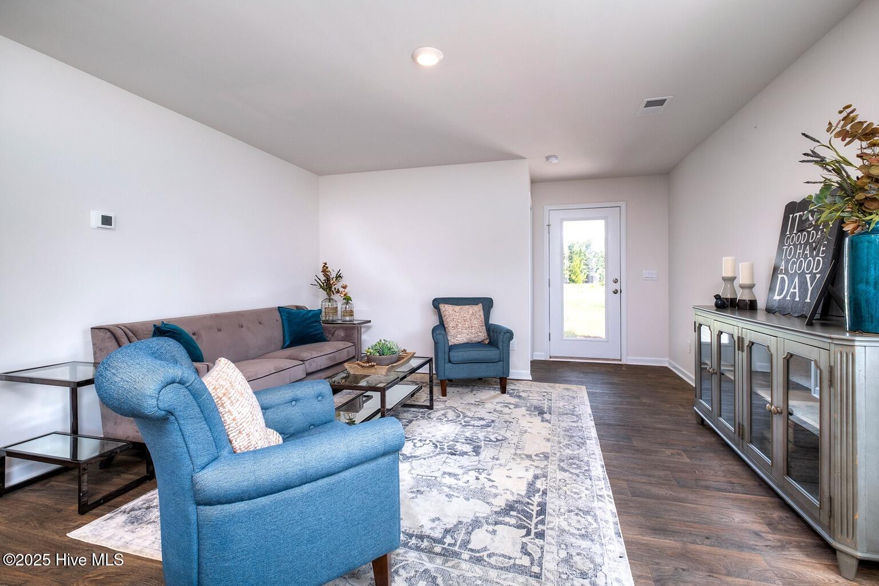
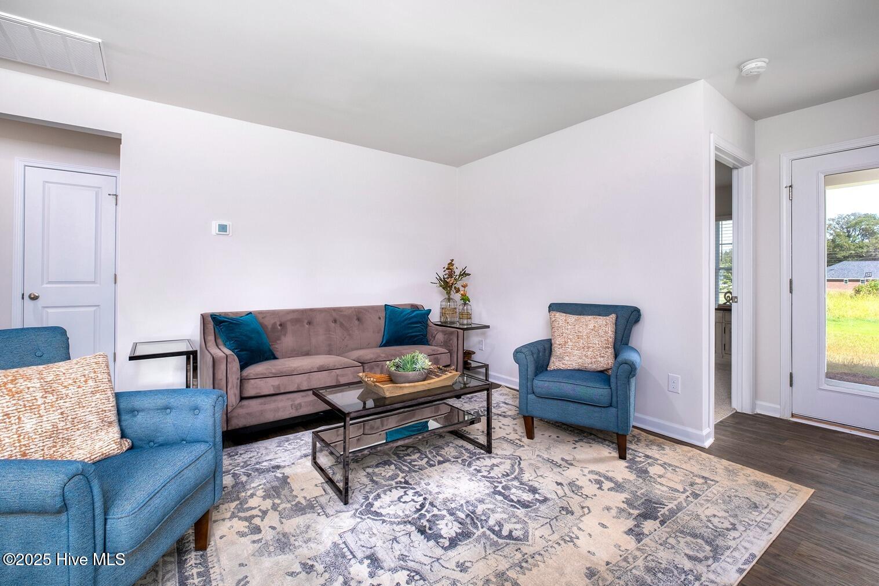
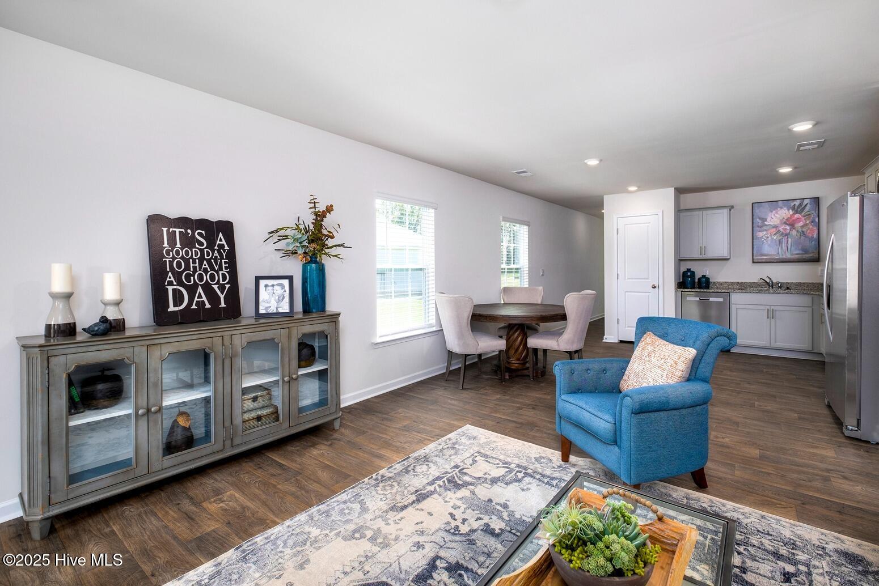
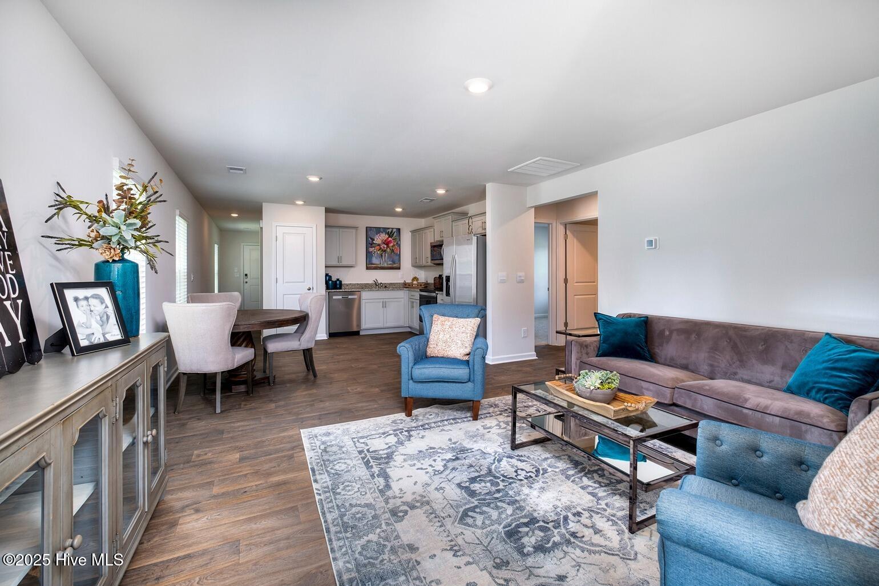
Welcome the Downing a 3-bedroom, 2-bathroom home, you'll find 1,257 square feet of comfortable living. The living area is an open concept, where your kitchen, living, and dining areas blend seamlessly into a space perfect for everyday living and entertaining.
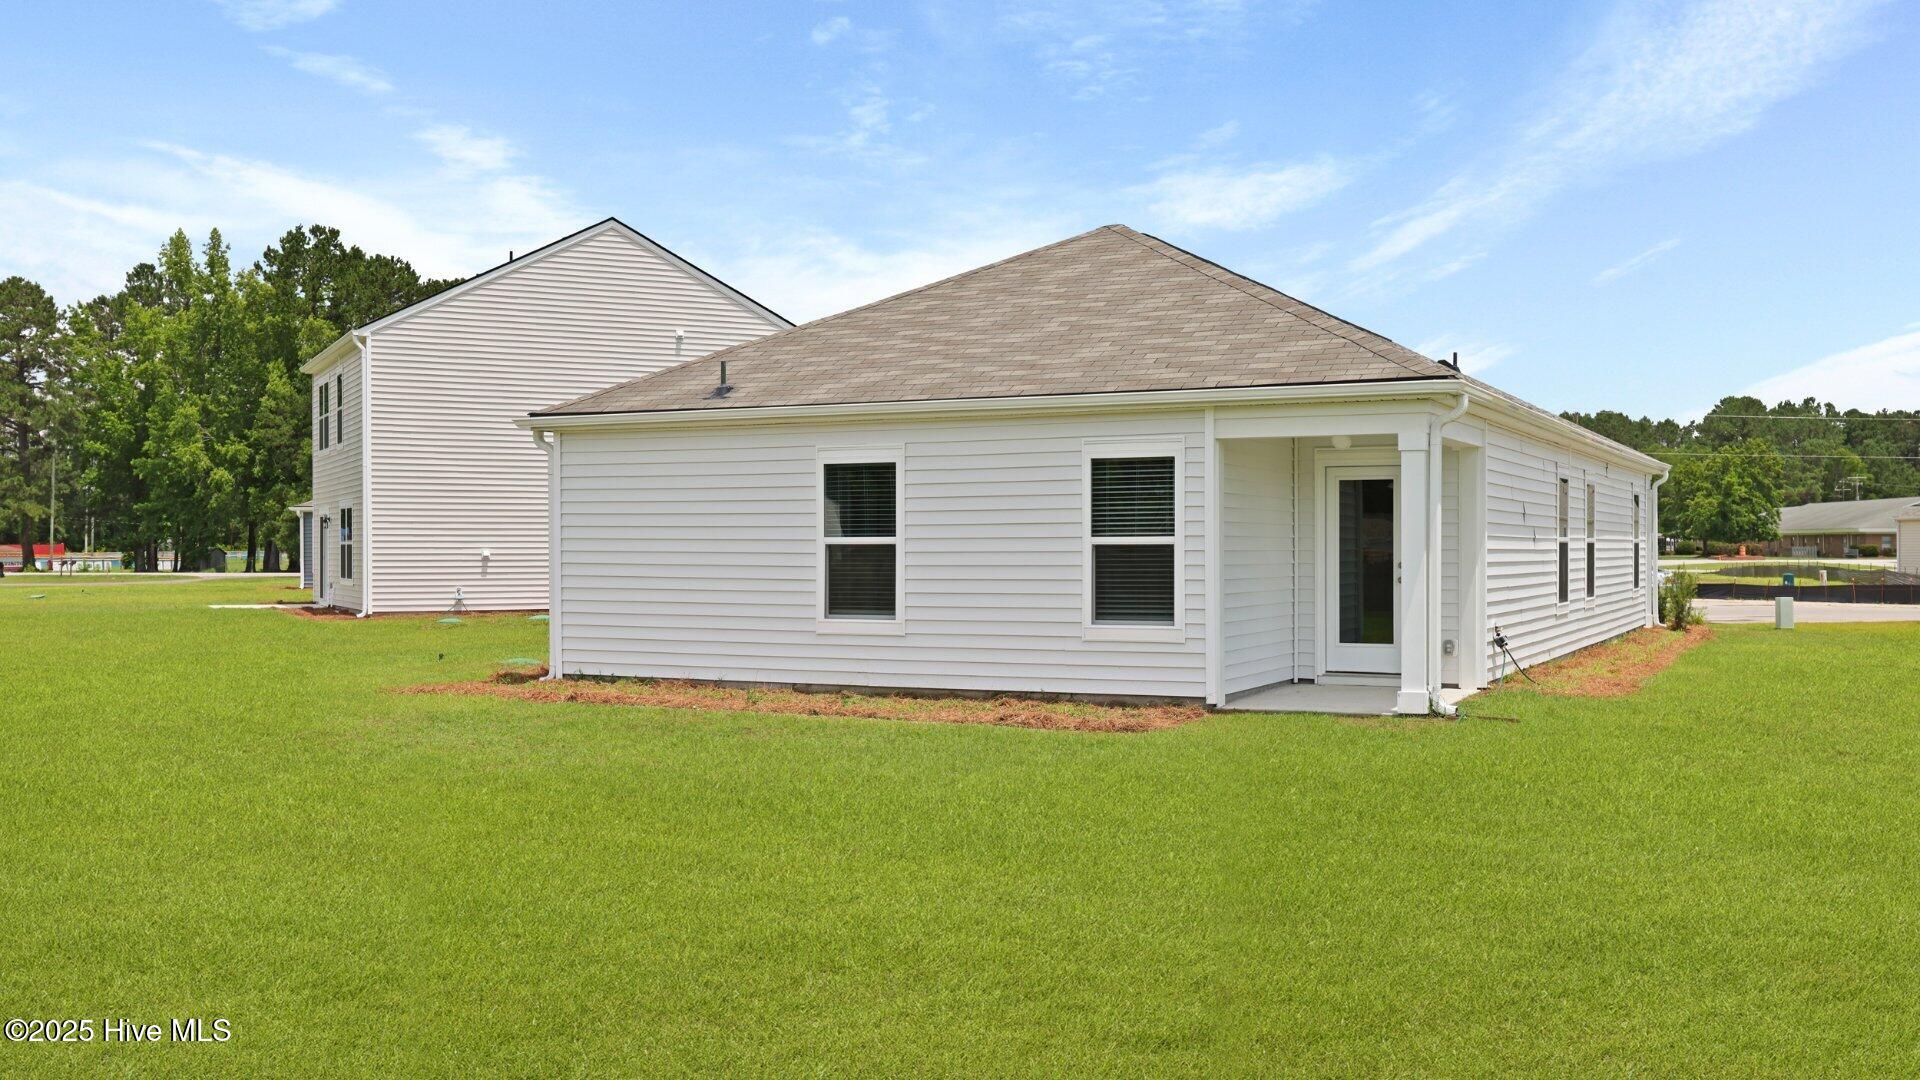
This appealing one-story layout optimizes living space with an open concept kitchen situated in between the living room and dining room and all bedrooms upstairs. The living room overlooks a covered patio perfect for relaxing and entertaining outdoors.
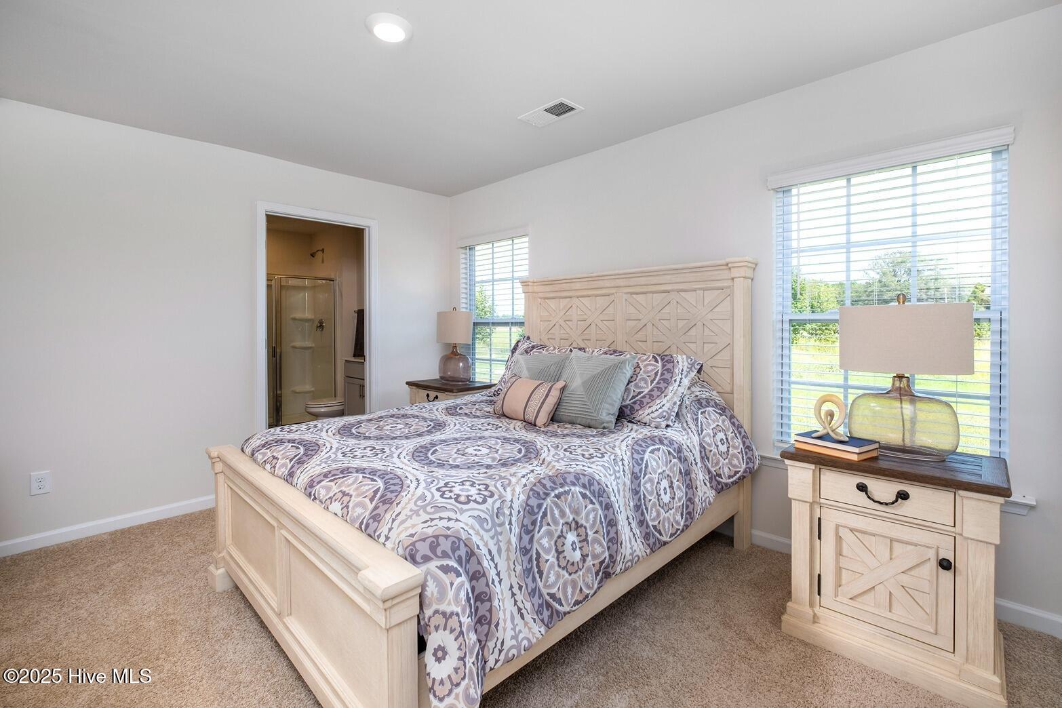
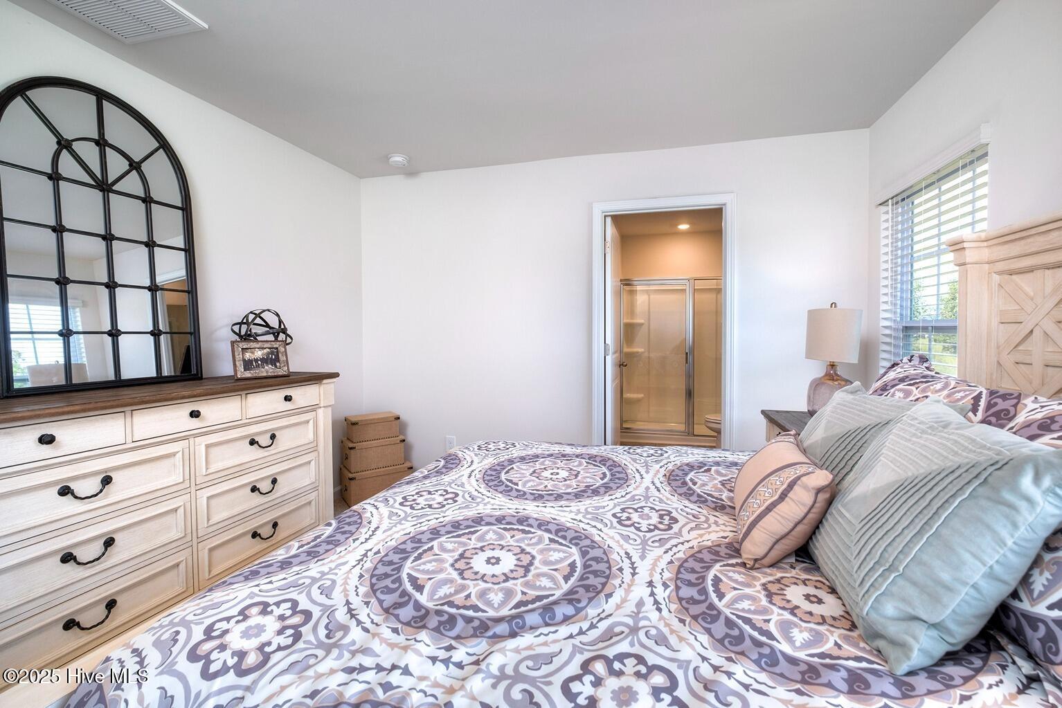
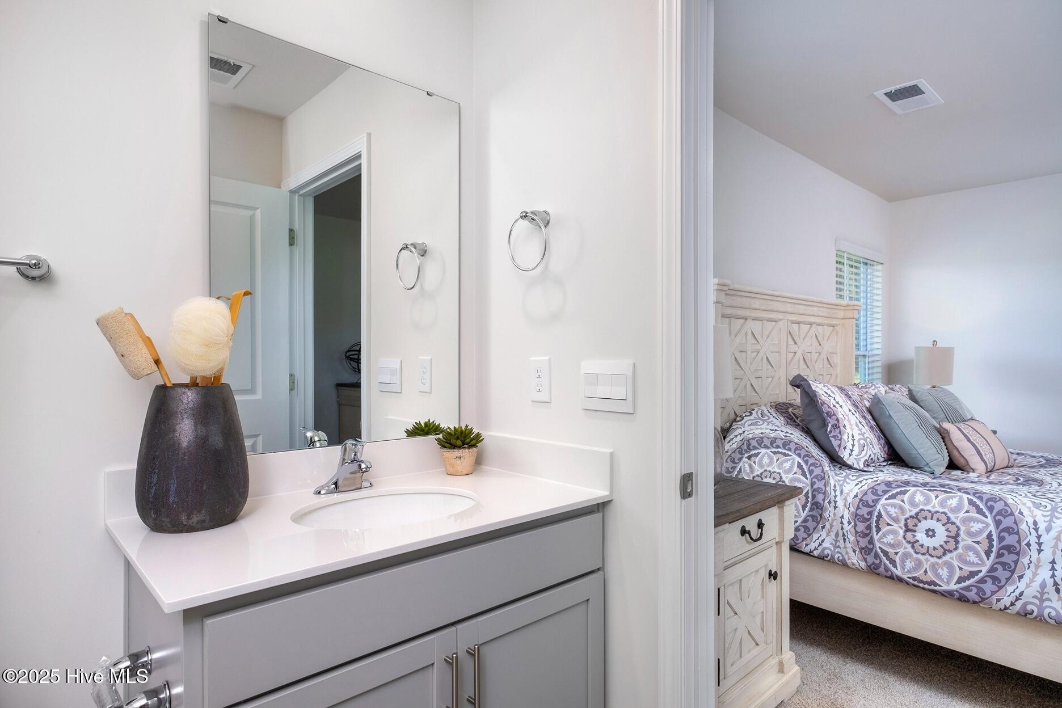
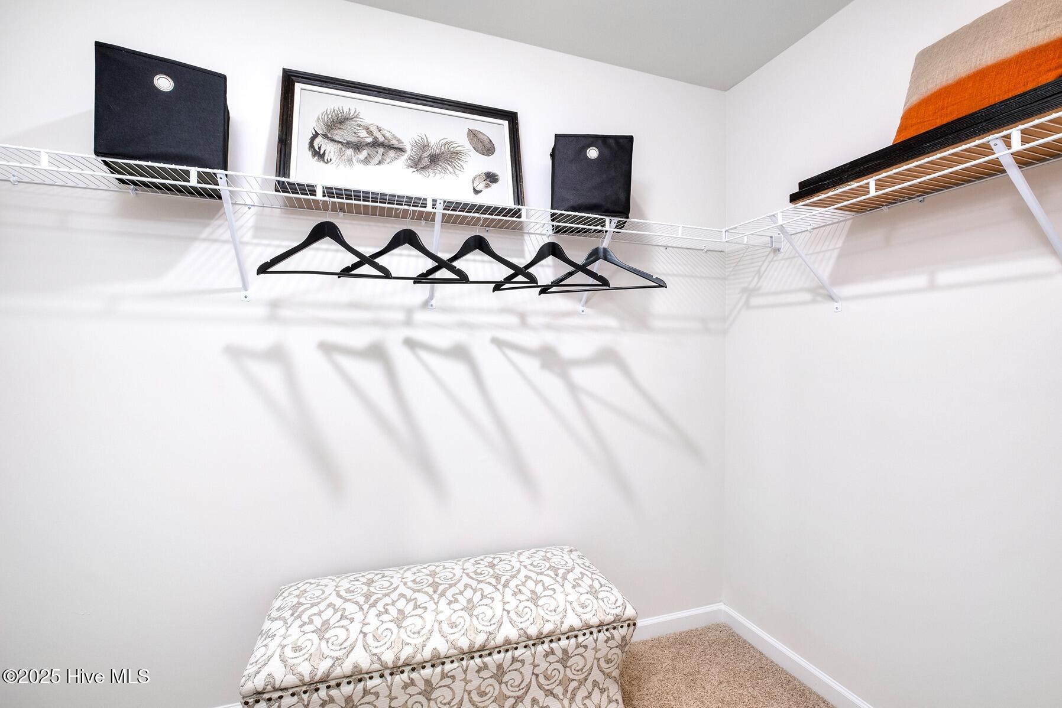
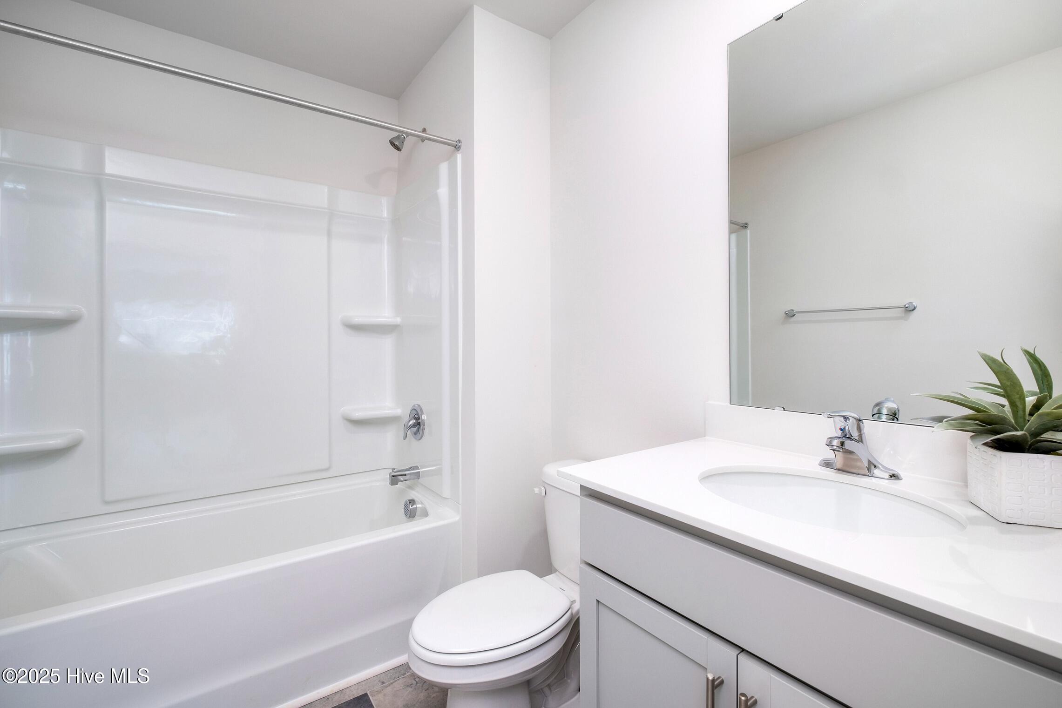
Bedroom One, located at the back of the house for privacy, also has a suite bathroom with double vanity and walk-in closet. Two other bedrooms share a second bathroom. The laundry room is located at the front of home near the two-car garage, quietly away from living areas and bedrooms. Small covered porch at the front.
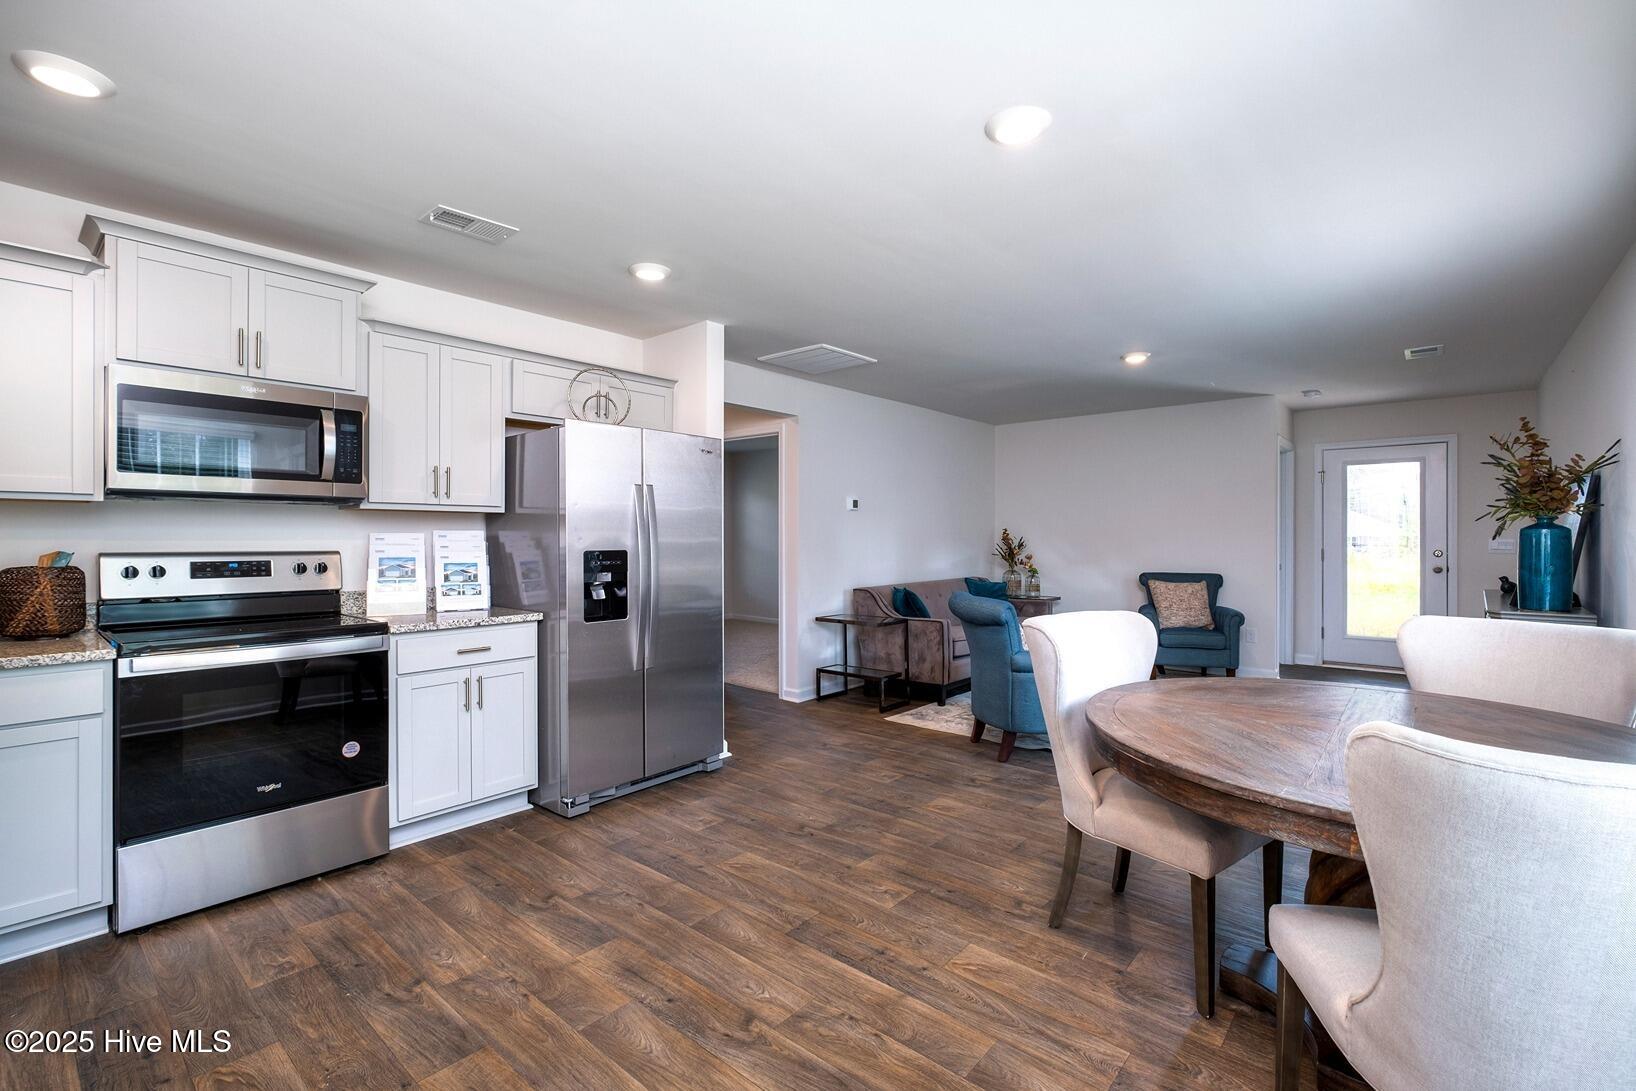
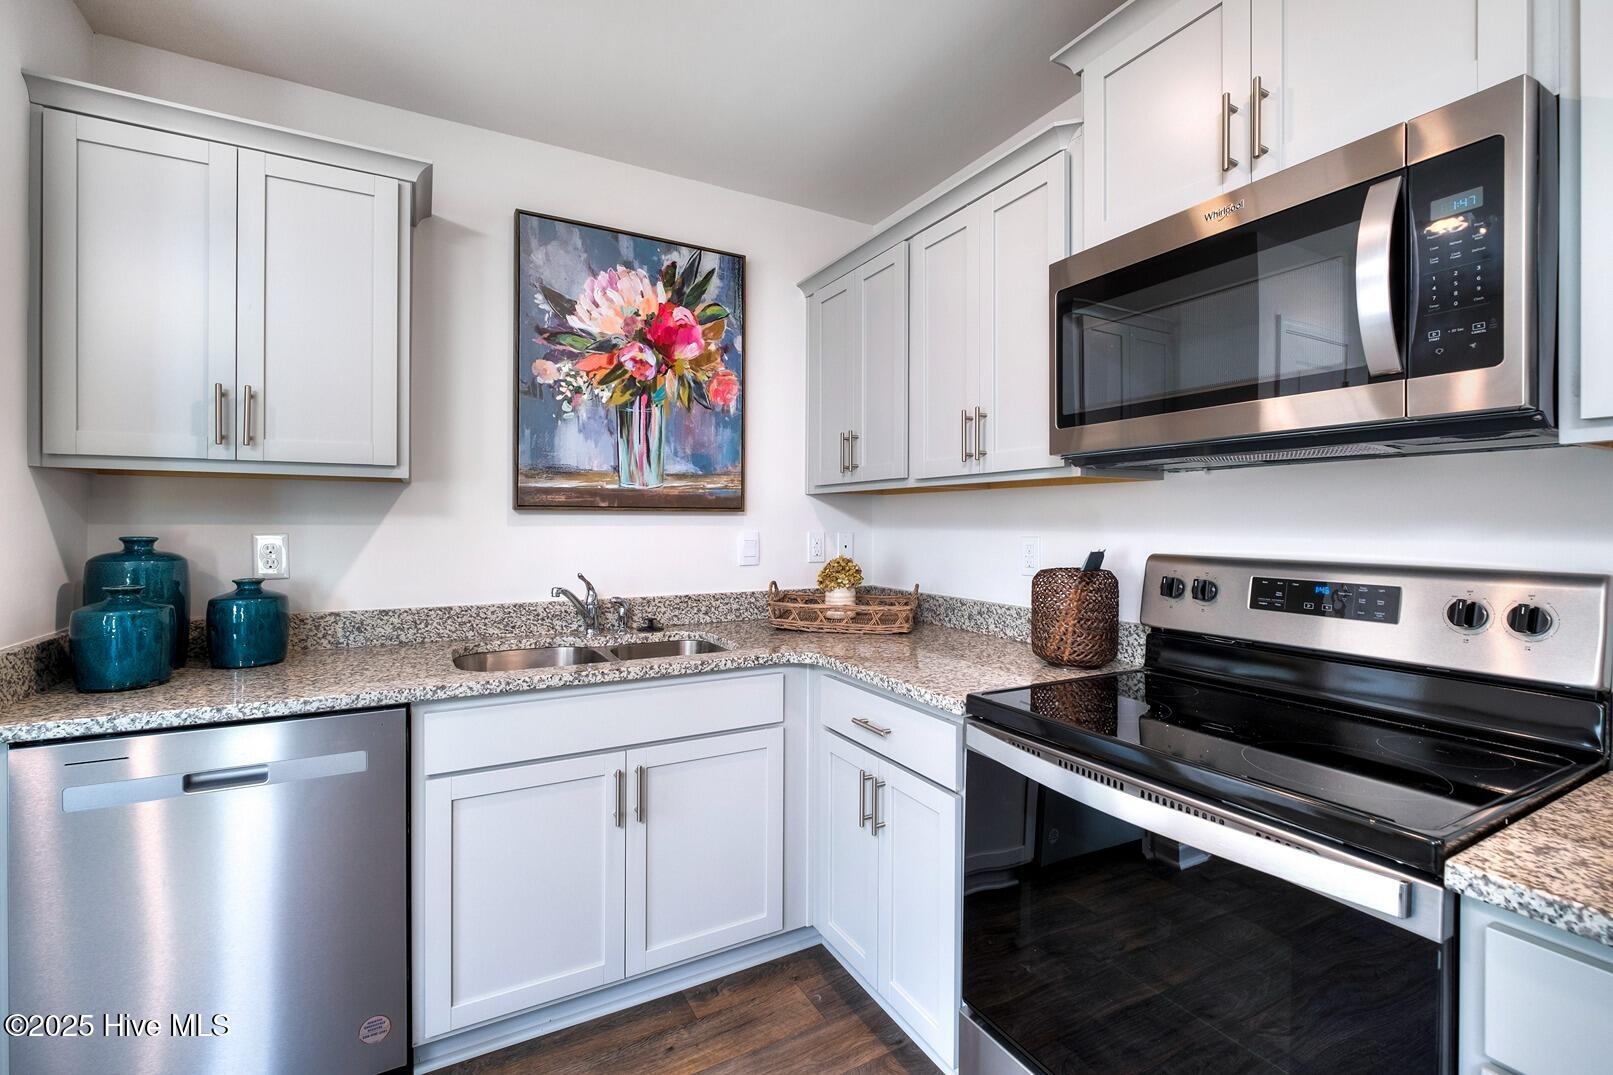
The kitchen features shaker-style cabinets, granite countertops, and stainless-steel appliances, which are sure to both turn heads and make meal prep easy. You'll never be too far from the action with the living and dining area right there.
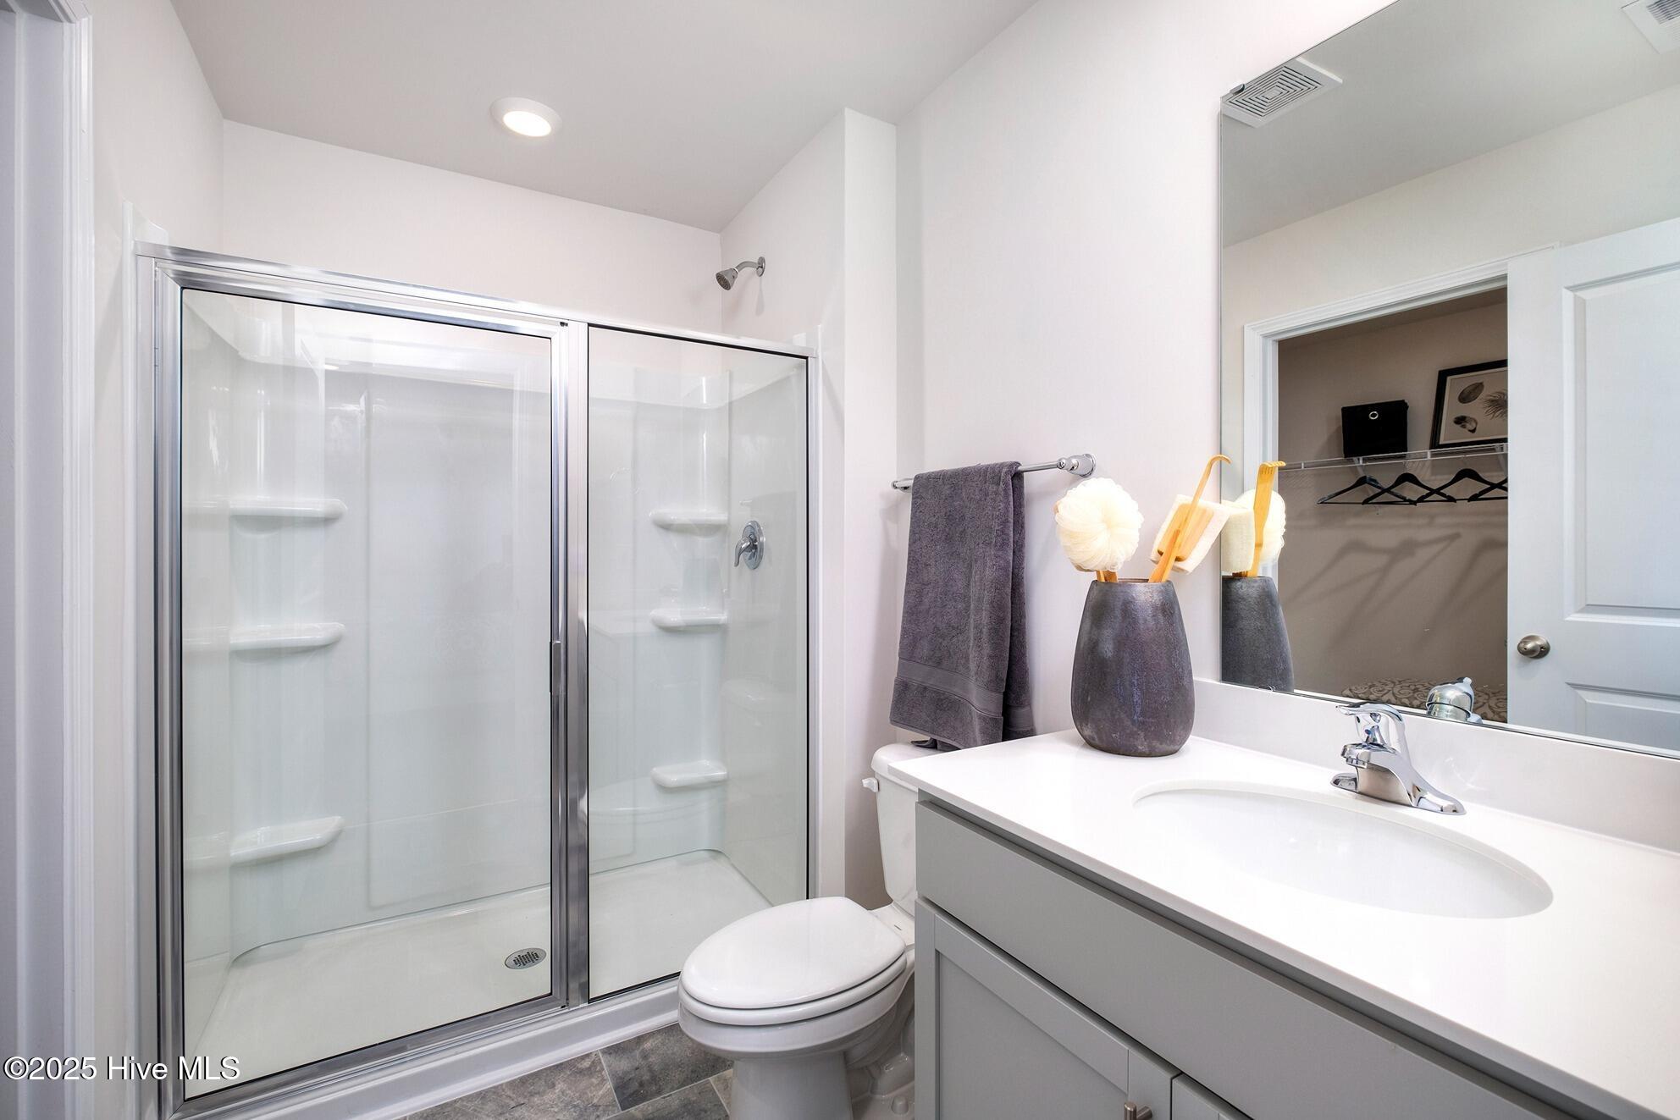
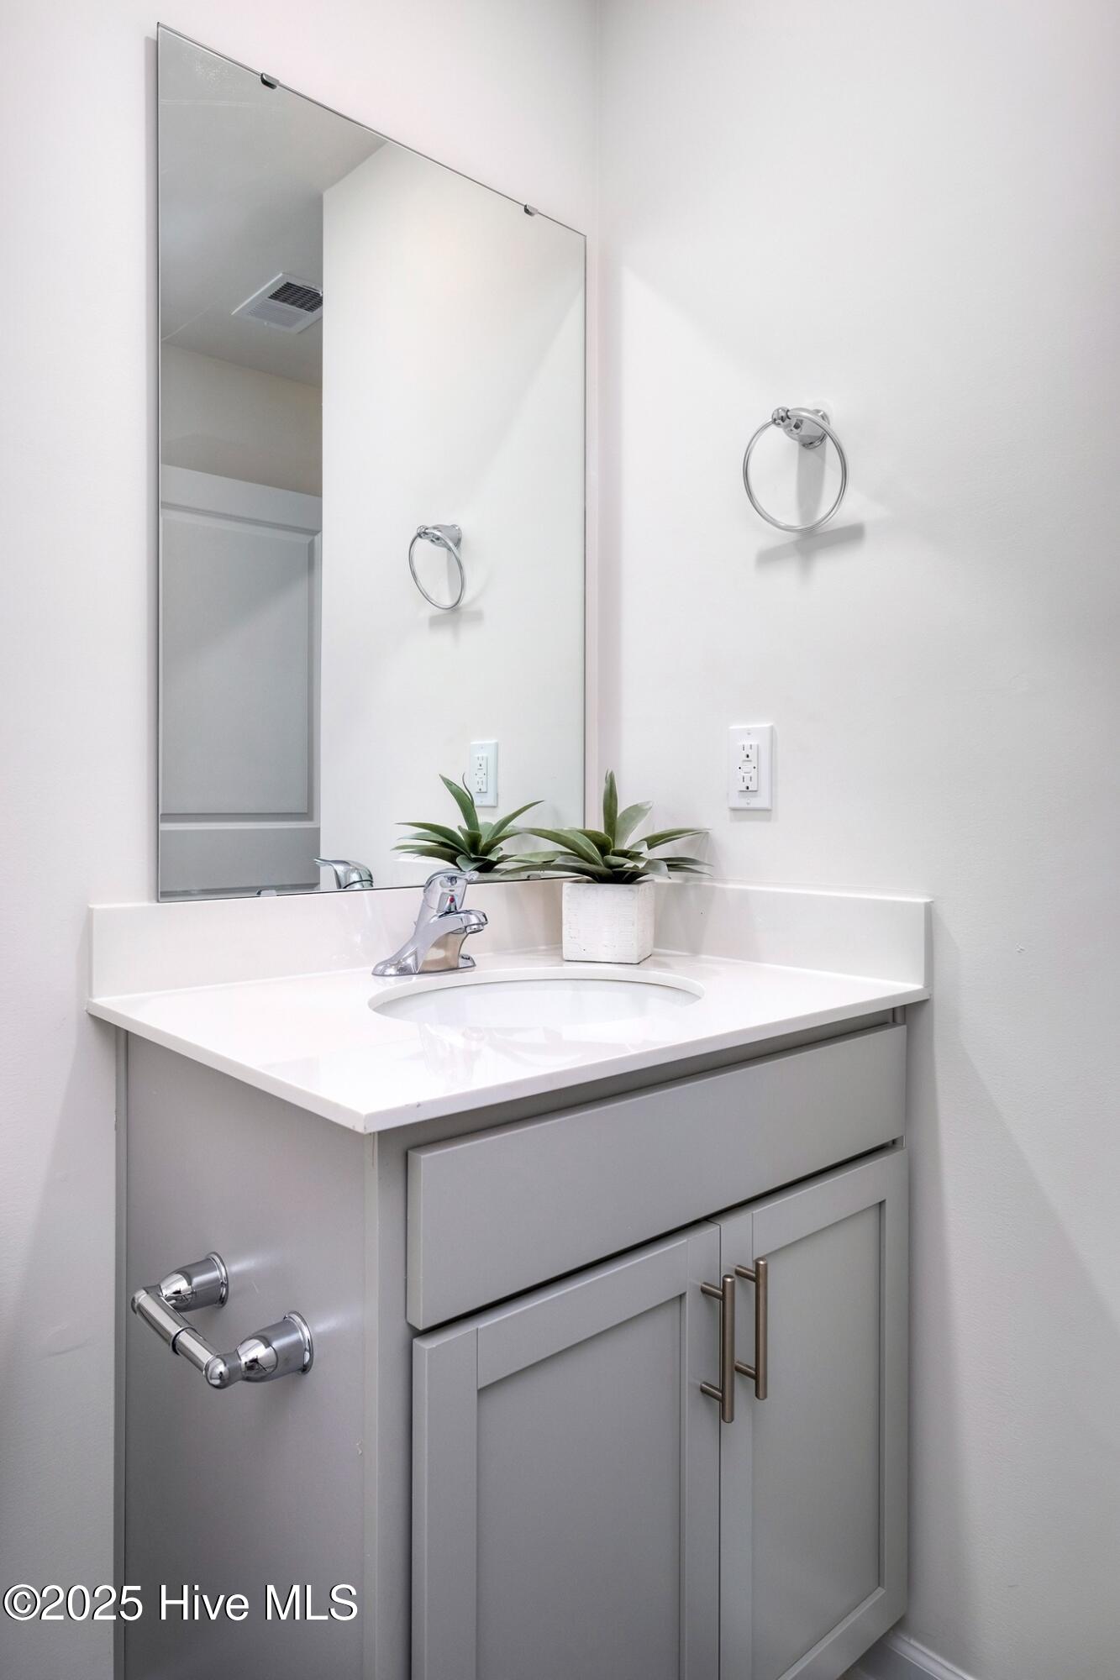
The primary bedroom has its own attached bathroom that features a walk-in closet and all the space you need to get ready in the morning. Sharing a sink isn't a worry with the double vanity, and you also get additional privacy with a separate door for the toilet and shower.
In every bedroom you'll have vinyl floors and a closet in each room. Whether these rooms become bedrooms, office spaces, or other bonus rooms, there is sure to be comfort.
All new homes will include D.R. Horton's Home Is Connected® Smart Home Technology is included in your new home and comes with an industry-leading suite of smart home products including touchscreen interface, HD video doorbell, smart door lock, smart thermostat all controlled by smartphone app with voice!
Amenities
- Electric Oven
- Built-In Microwave
- Disposal
- Dishwasher
- Electric Range
Interior Features
- Cool System: Central Air, Heat Pump
- Heat System: Heat Pump, Electric
- Floors: 0
- Rooms: Dining Area, Living Room, Master Bedroom, Bedroom 2, Bedroom 3
- Interior: Walk-in Closet(s), Pantry, Walk-in Shower, Built-in Features, Walk-In Closet(s), See Remarks
Exterior Features
- Parking: Garage Faces Front, Attached, Concrete, Garage Door Opener, Off Street, Paved, Garage
- Siding: Vinyl Siding
- Roof: Architectural Shingle
- Exterior: Cluster Mailboxes
Additional Features
- County: Brunswick
- Property Type: Single Family Residence
- Tax Number: 2147483647
- Water/Sewer: Brunswick County Public Utilities
- Year Built: 2026
Recently Viewed