



Location
Agent Comments
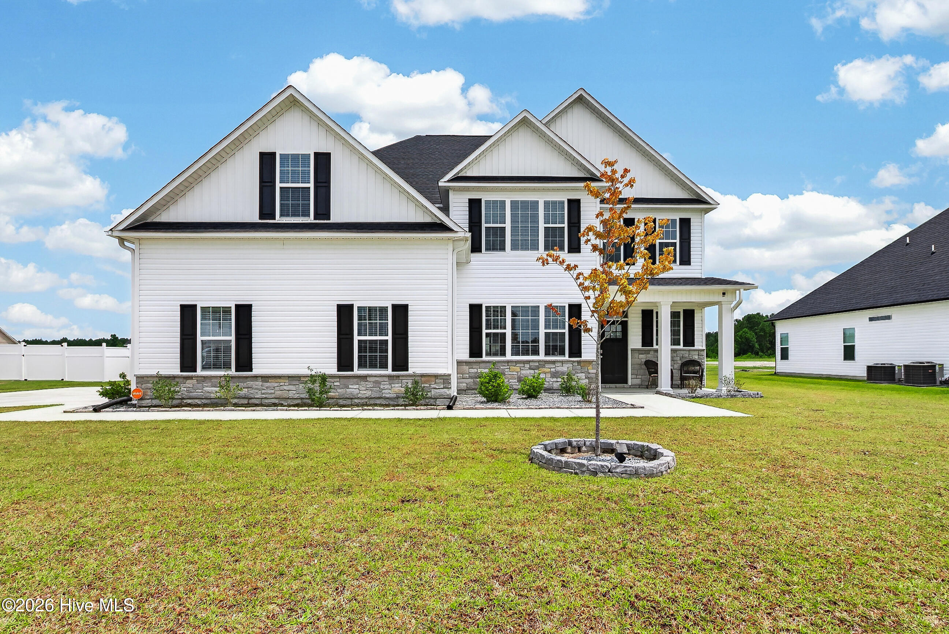
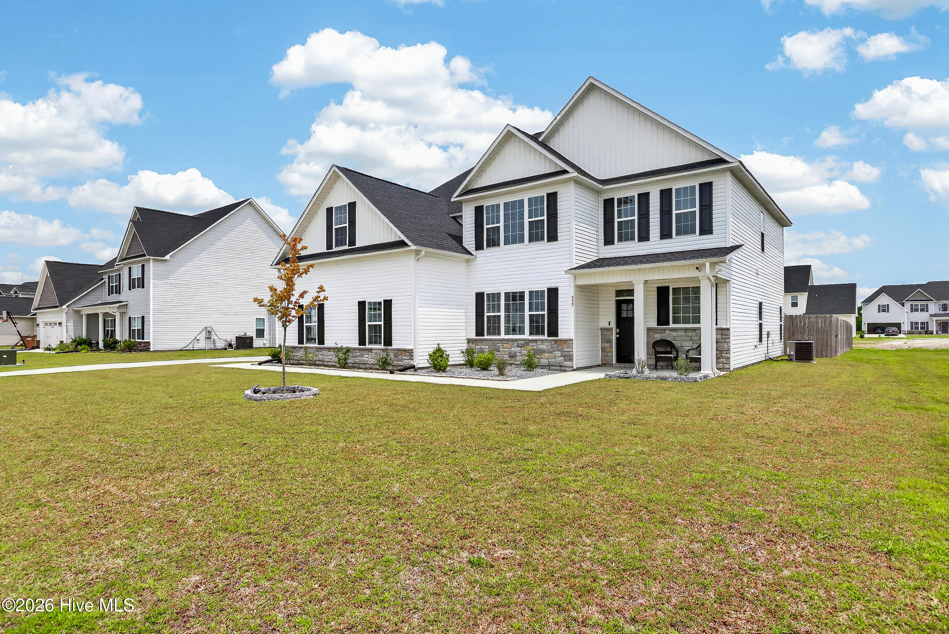
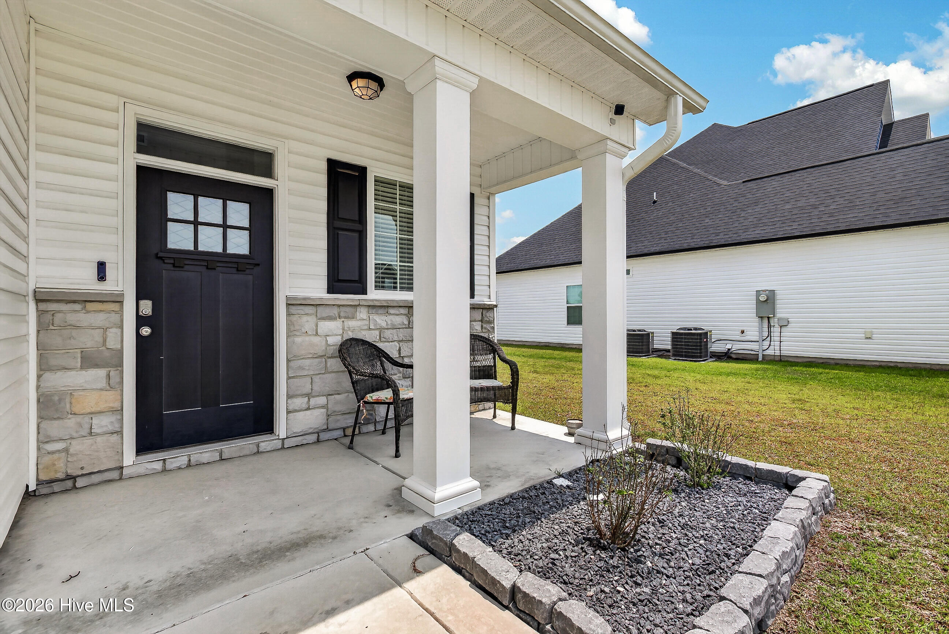
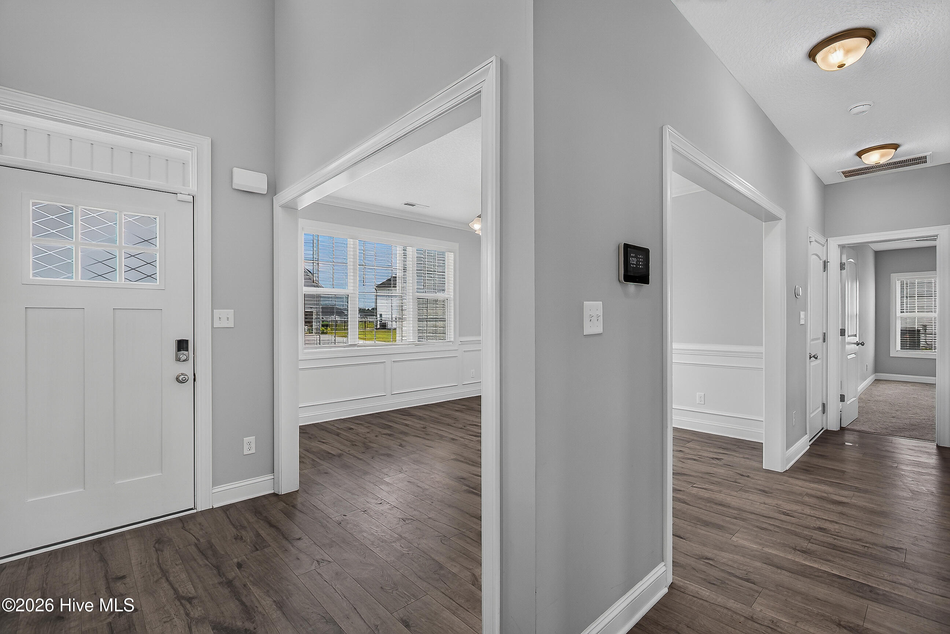
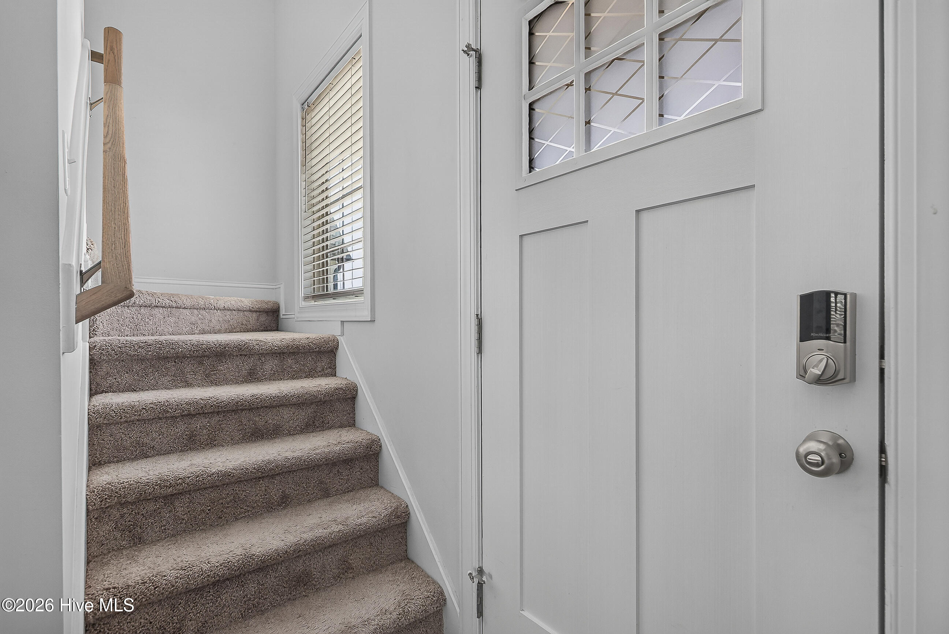
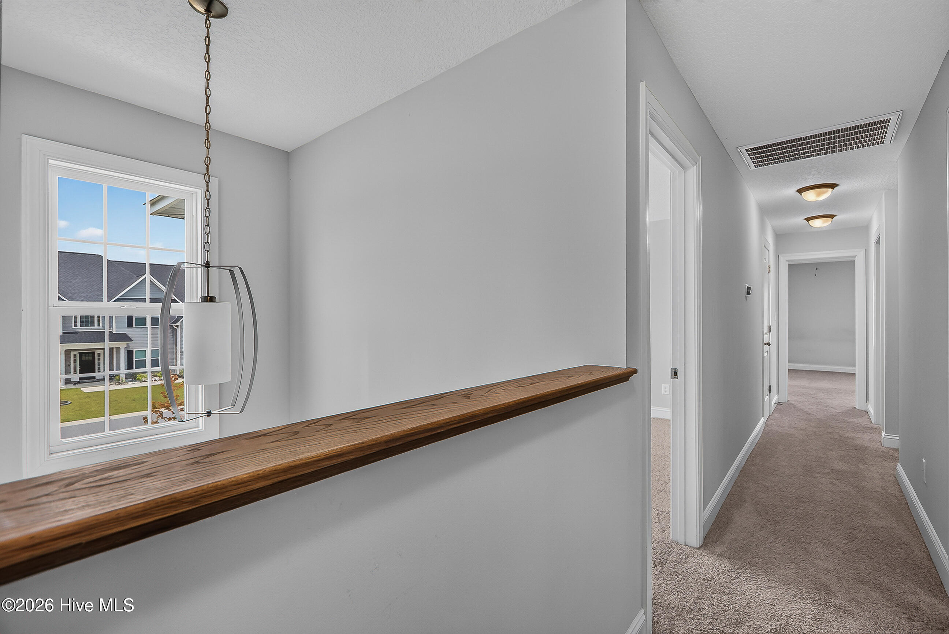
Skip the wait for new construction and move right into this beautifully finished home in the highly sought-after Stateside community! Completed at the end of 2023, this stunning Laura E floor plan by Sydes Construction offers the perfect blend of space, style, and functionality, all with thoughtful upgrades and a move-in-ready feel.
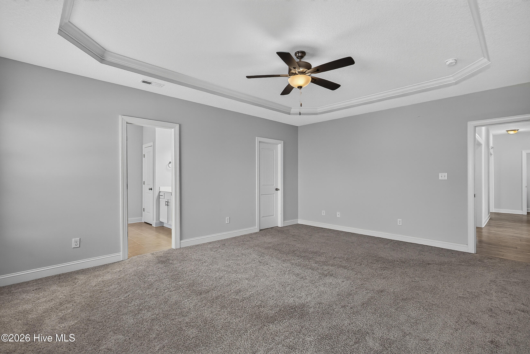
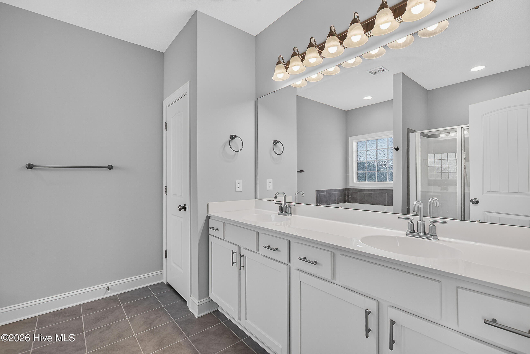
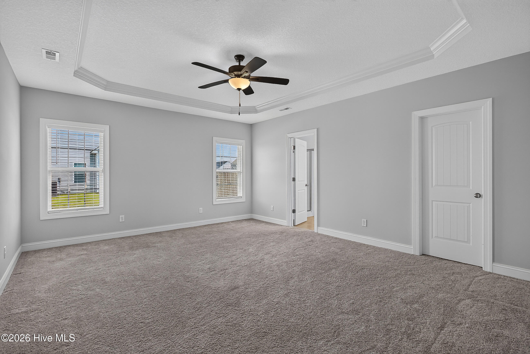
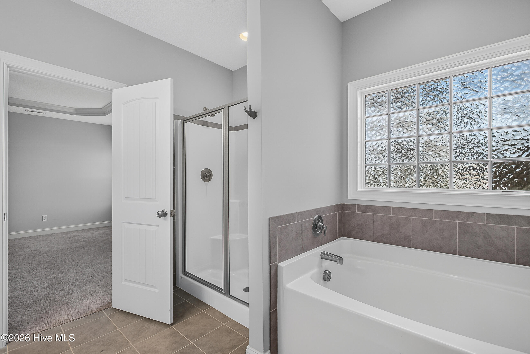
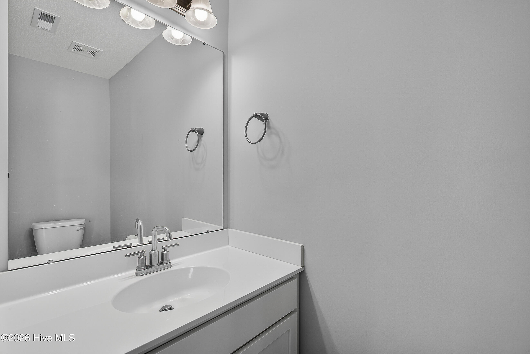
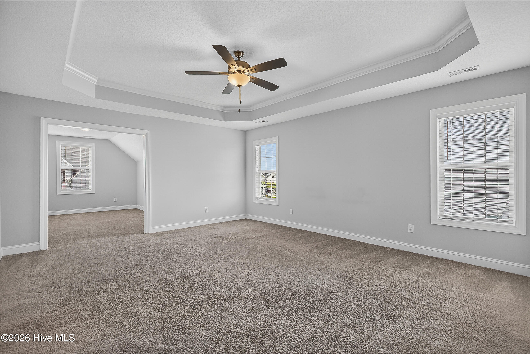
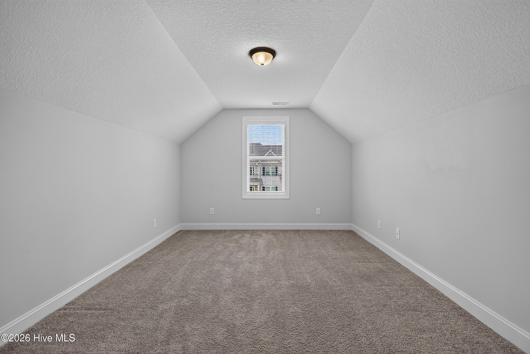
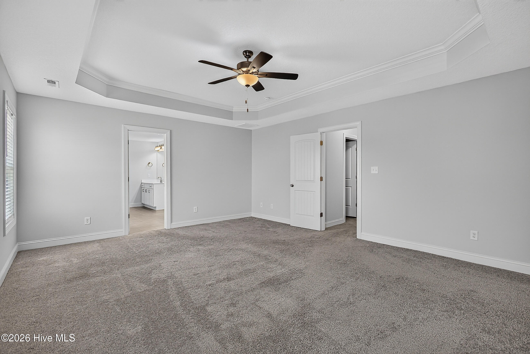
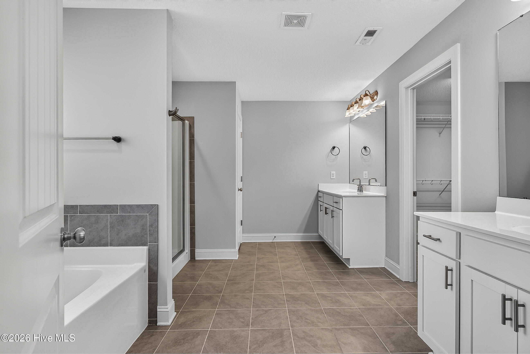
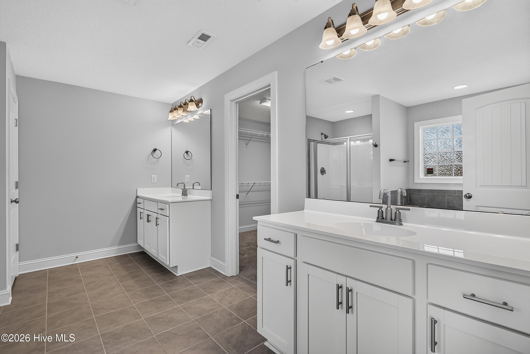
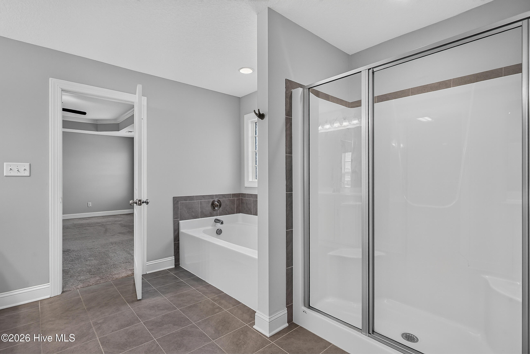
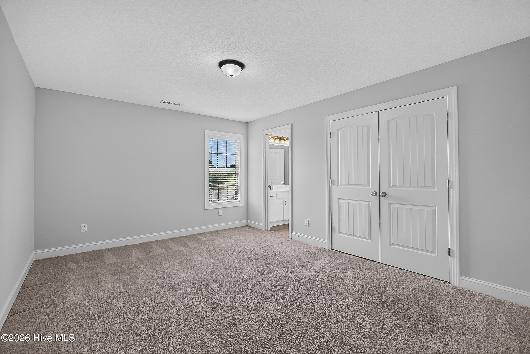
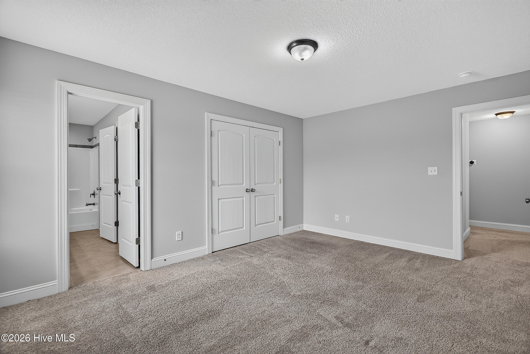
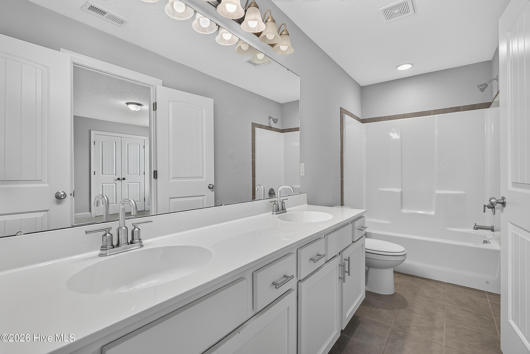
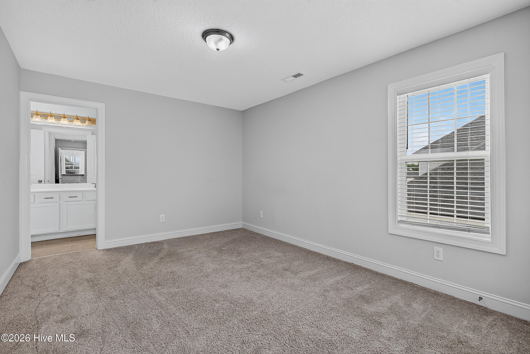
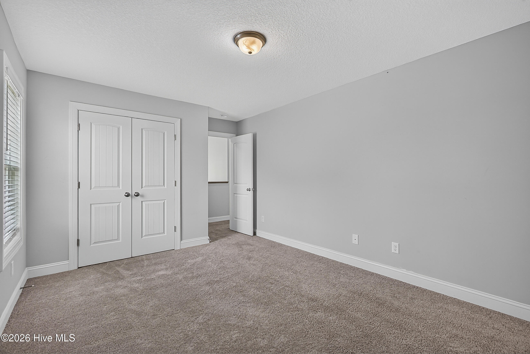
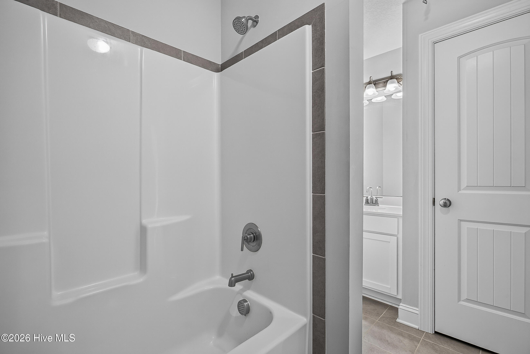
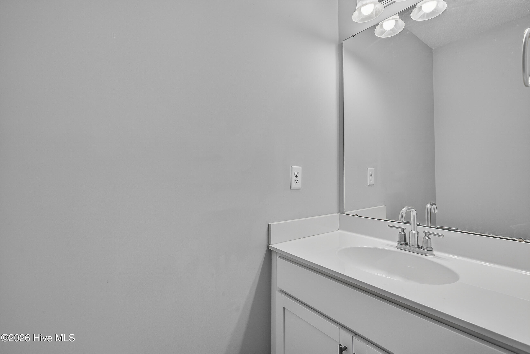
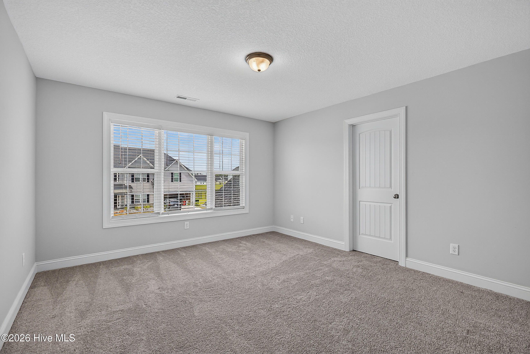
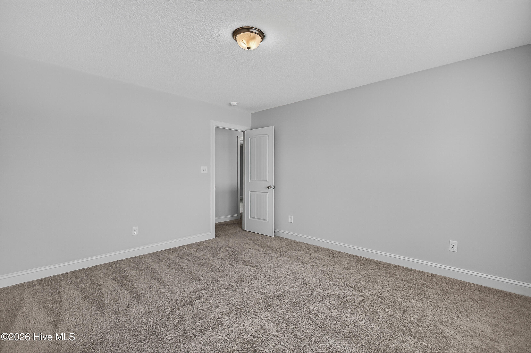
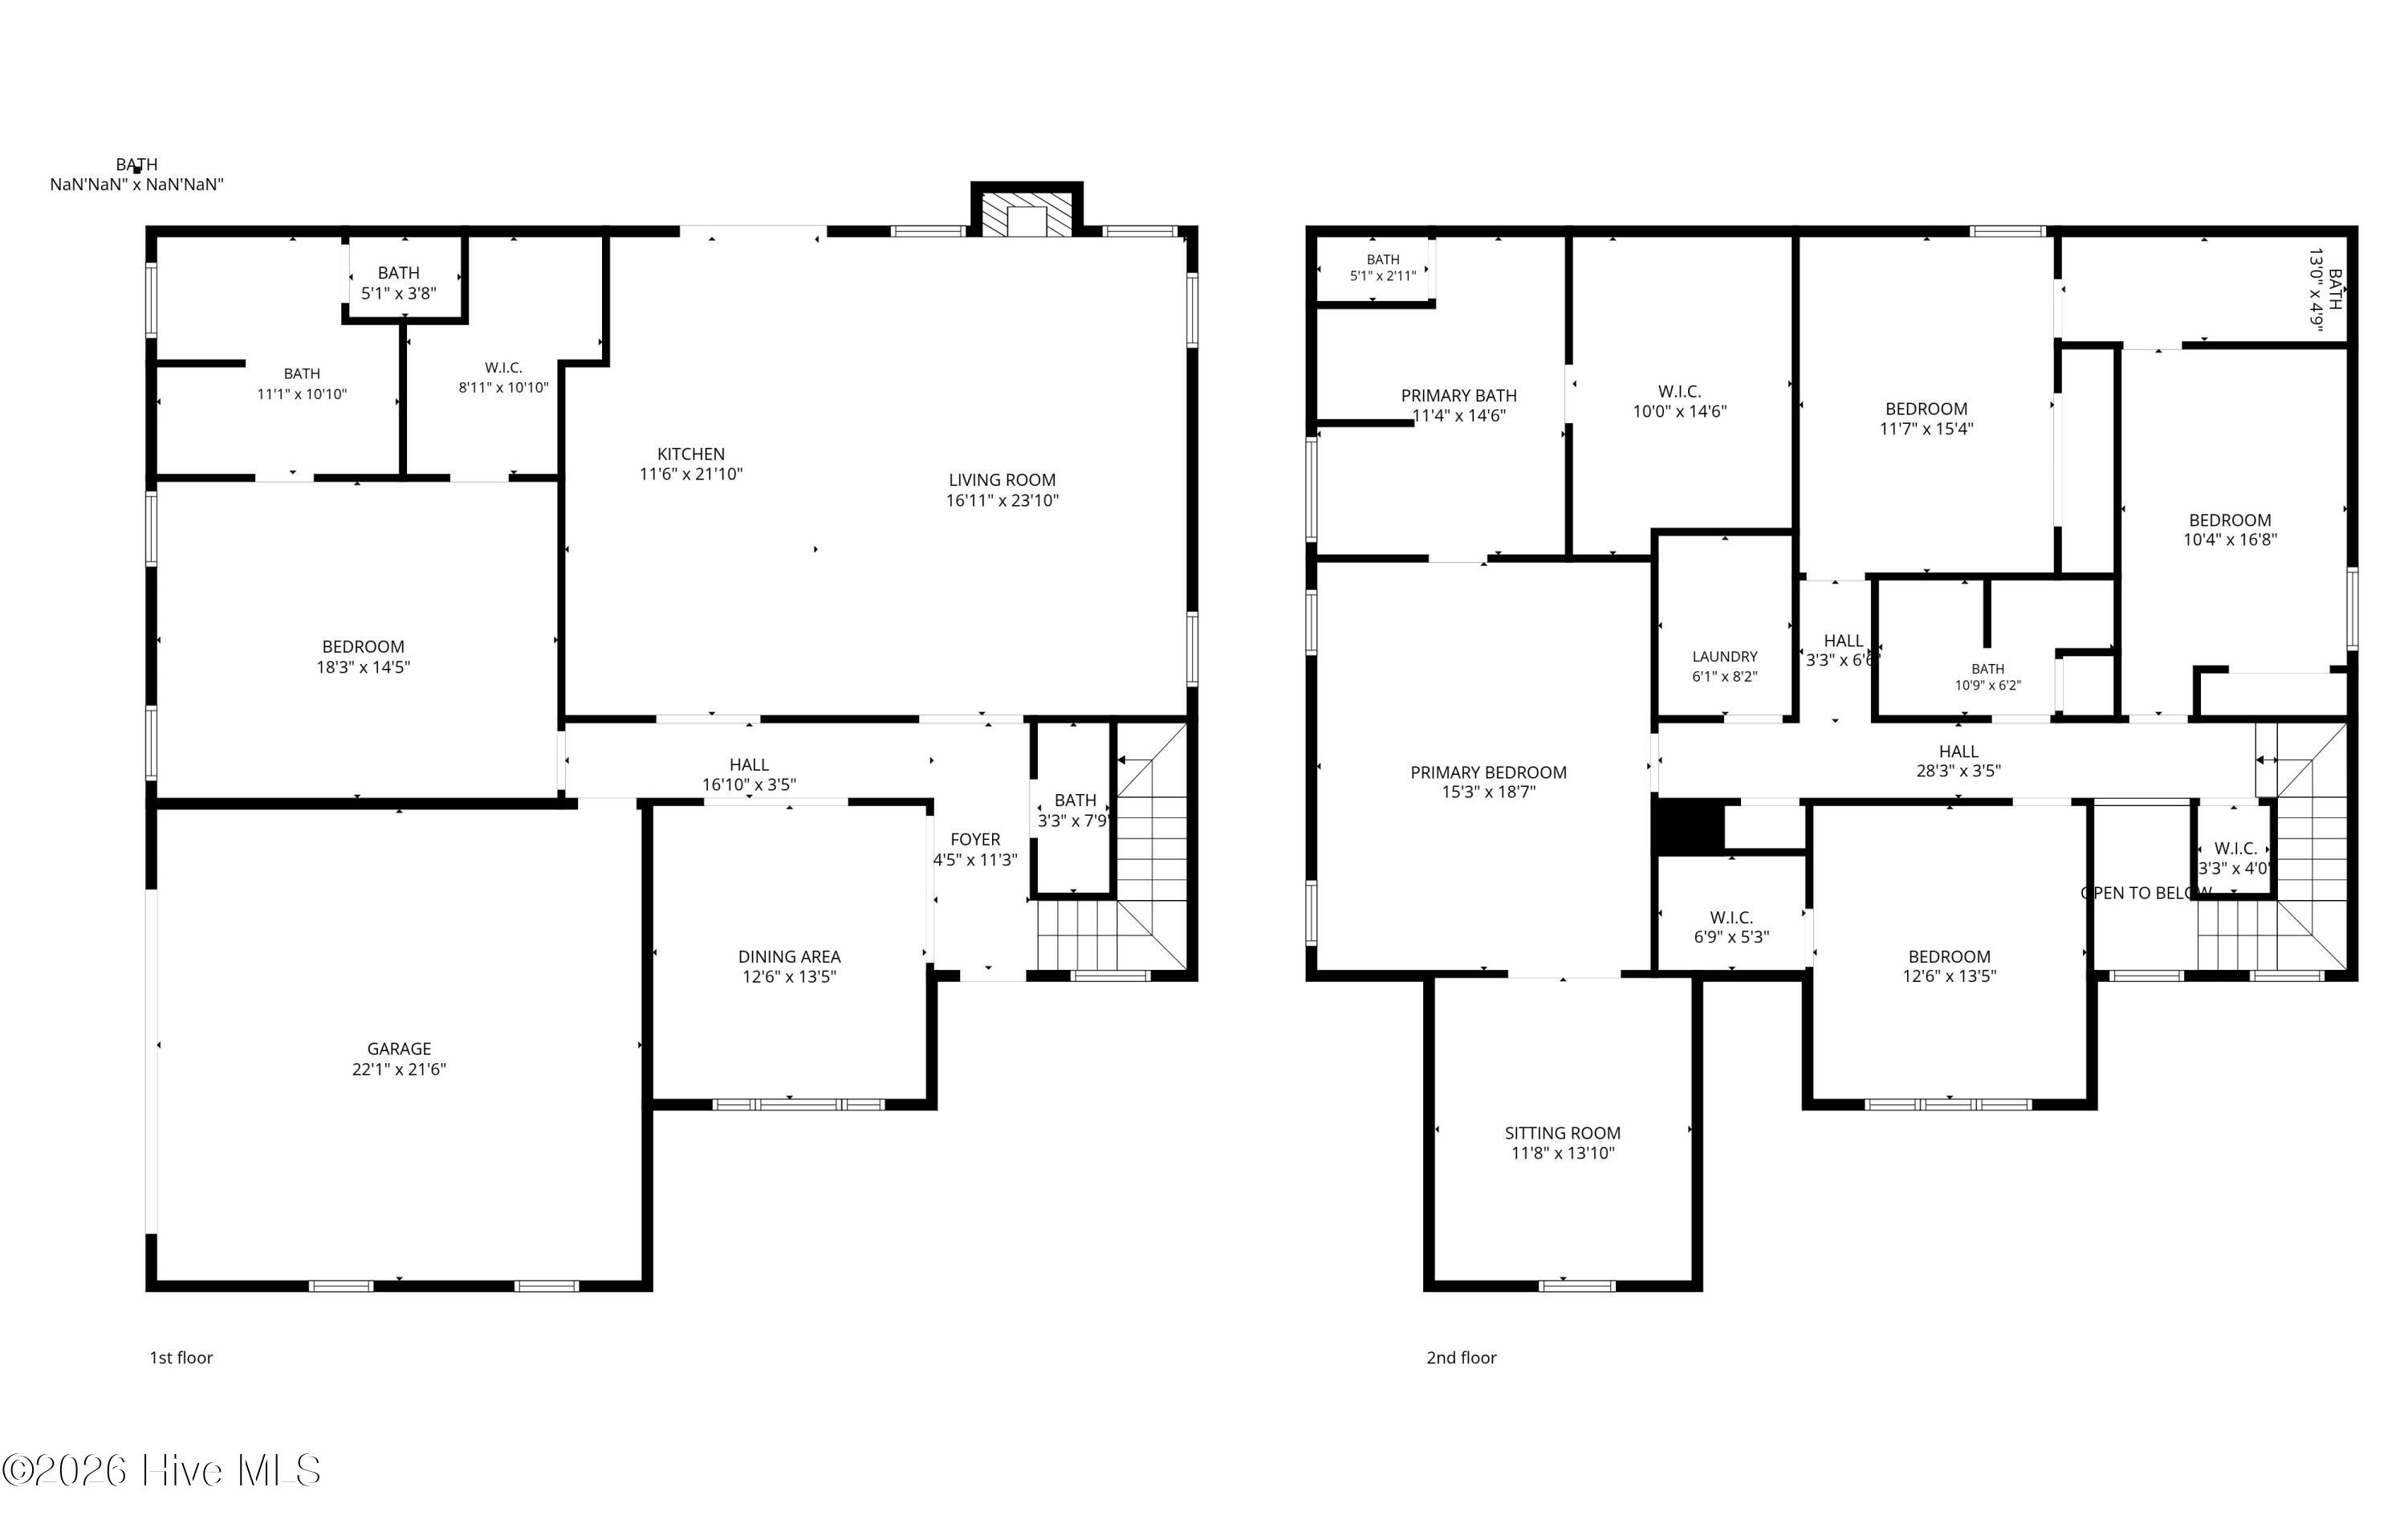
One of the standout features is the two owner's suites, making this home ideal for multigenerational living, guests, or added flexibility. The first-floor owner's suite offers convenience and privacy, while the expansive second-floor owner's retreat features a separate sitting room, creating the perfect space to unwind, a nursery, or an office. With 5 generously sized bedrooms, 4 full bathrooms, and a convenient half bath on the main level, there's room for everyone.
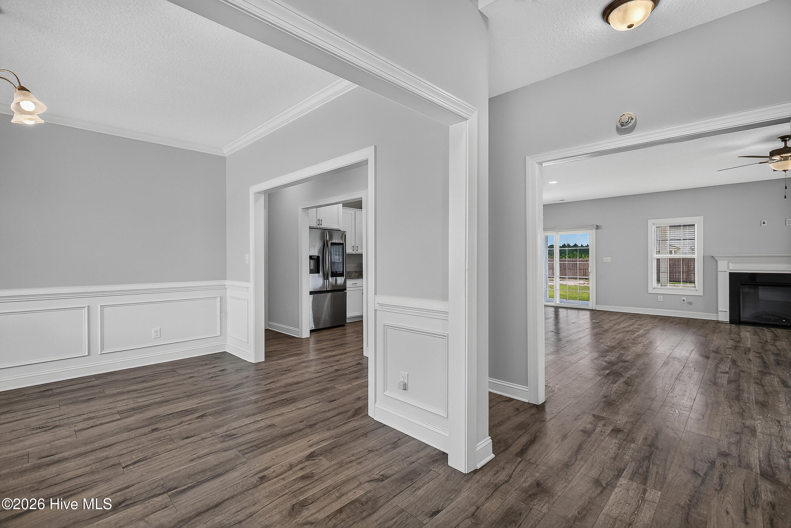
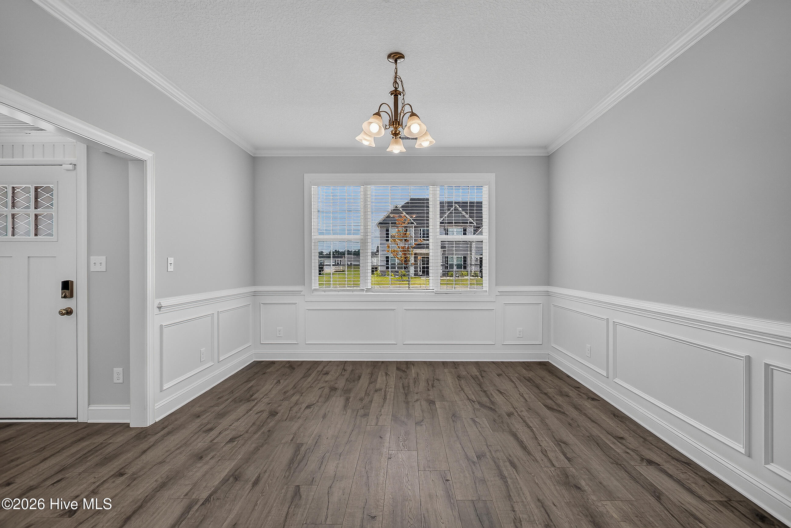
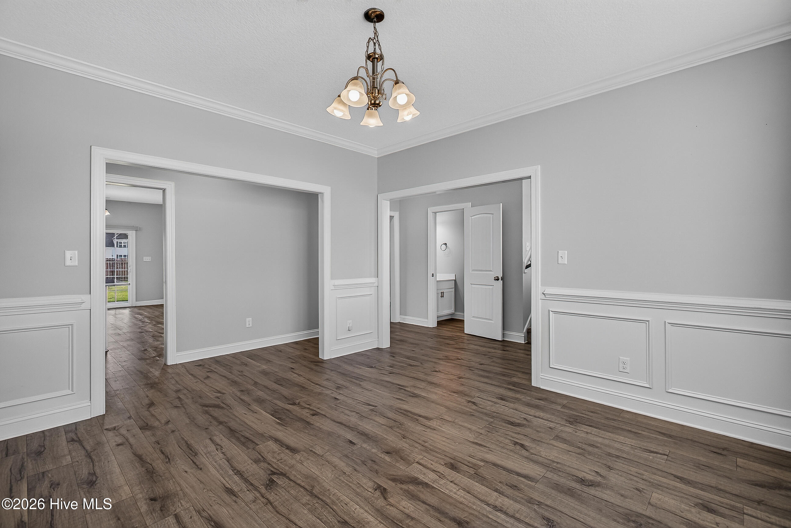
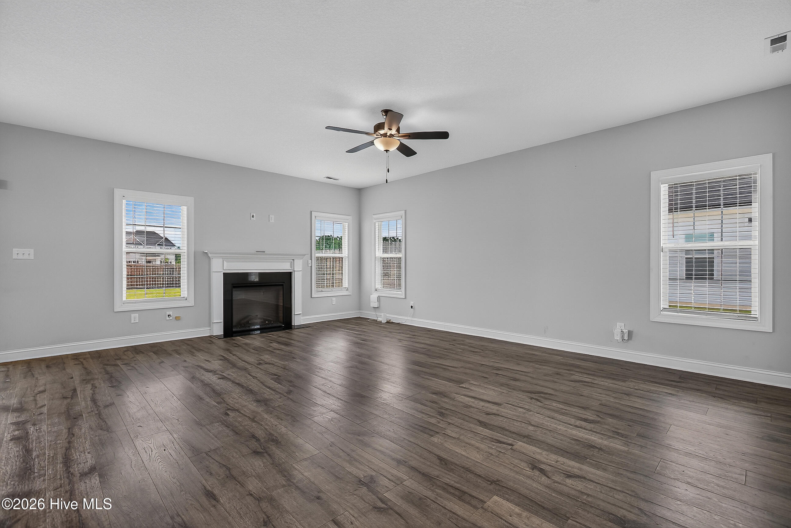
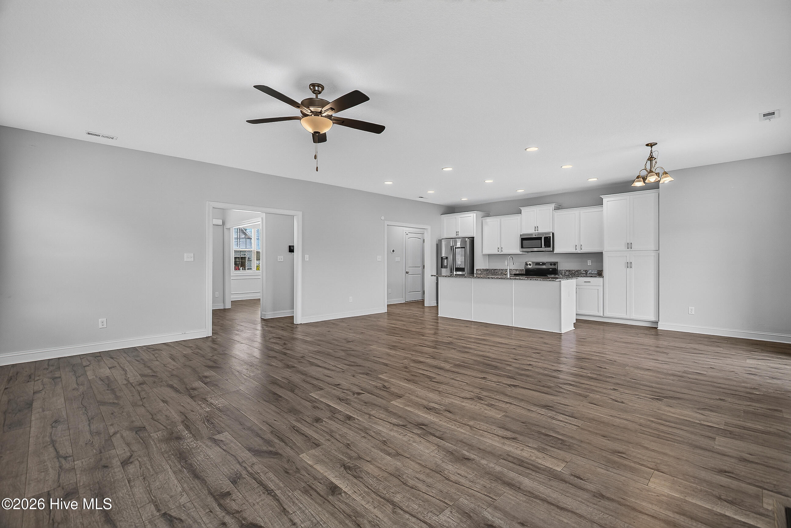
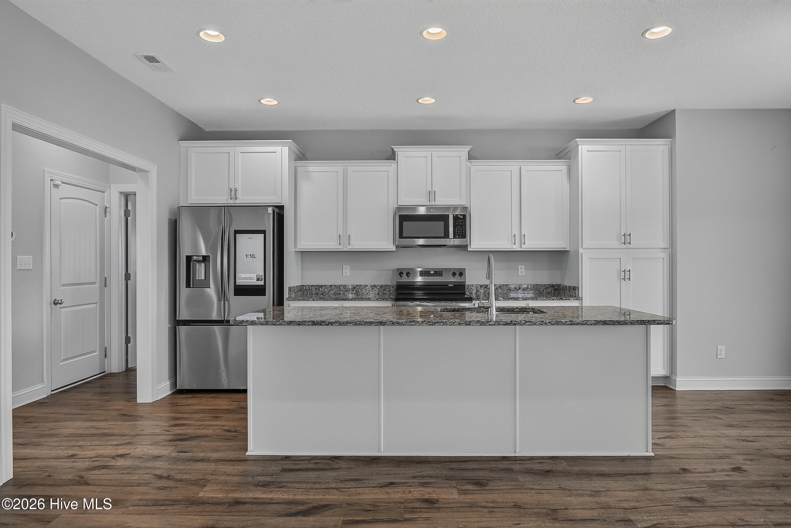
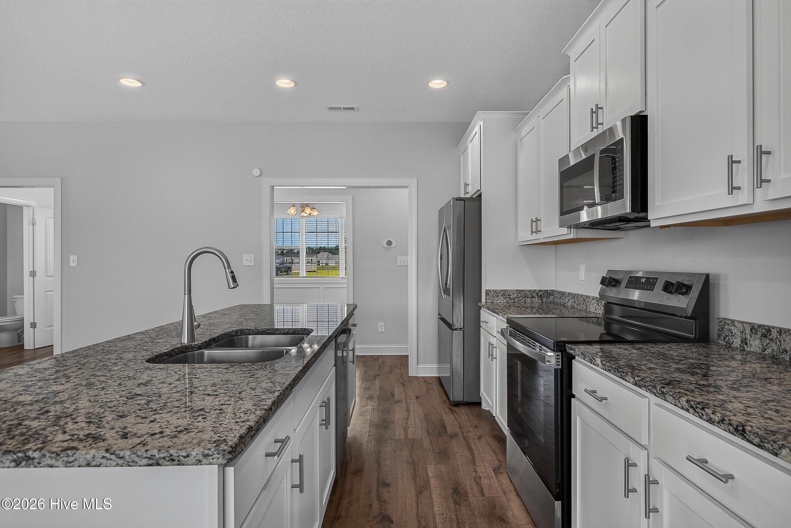
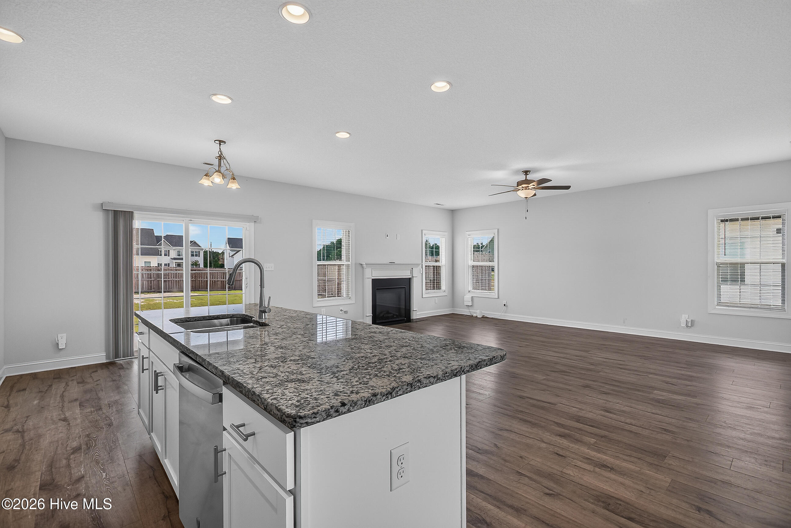
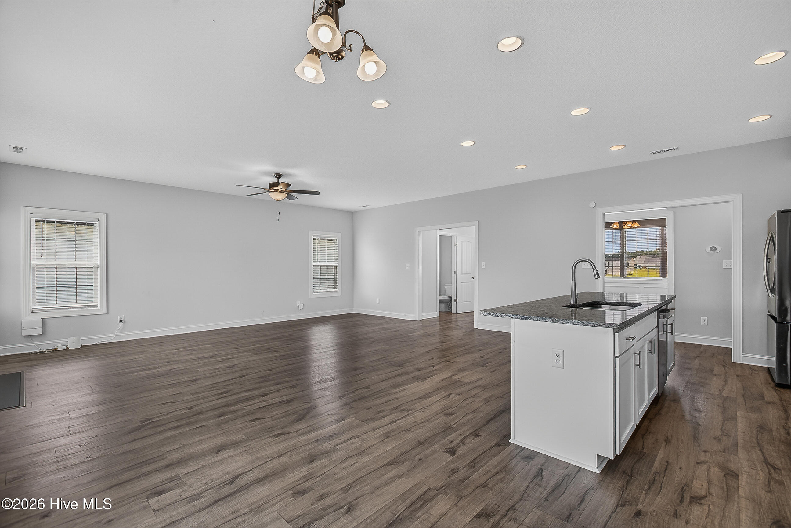
The heart of the home is the gorgeous open-concept kitchen, complete with white cabinetry, stainless steel appliances, ample counter space, and a layout that flows seamlessly into the spacious living room, ideal for entertaining or everyday life. A separate formal dining room provides additional space for hosting holidays, dinner parties, or family gatherings.
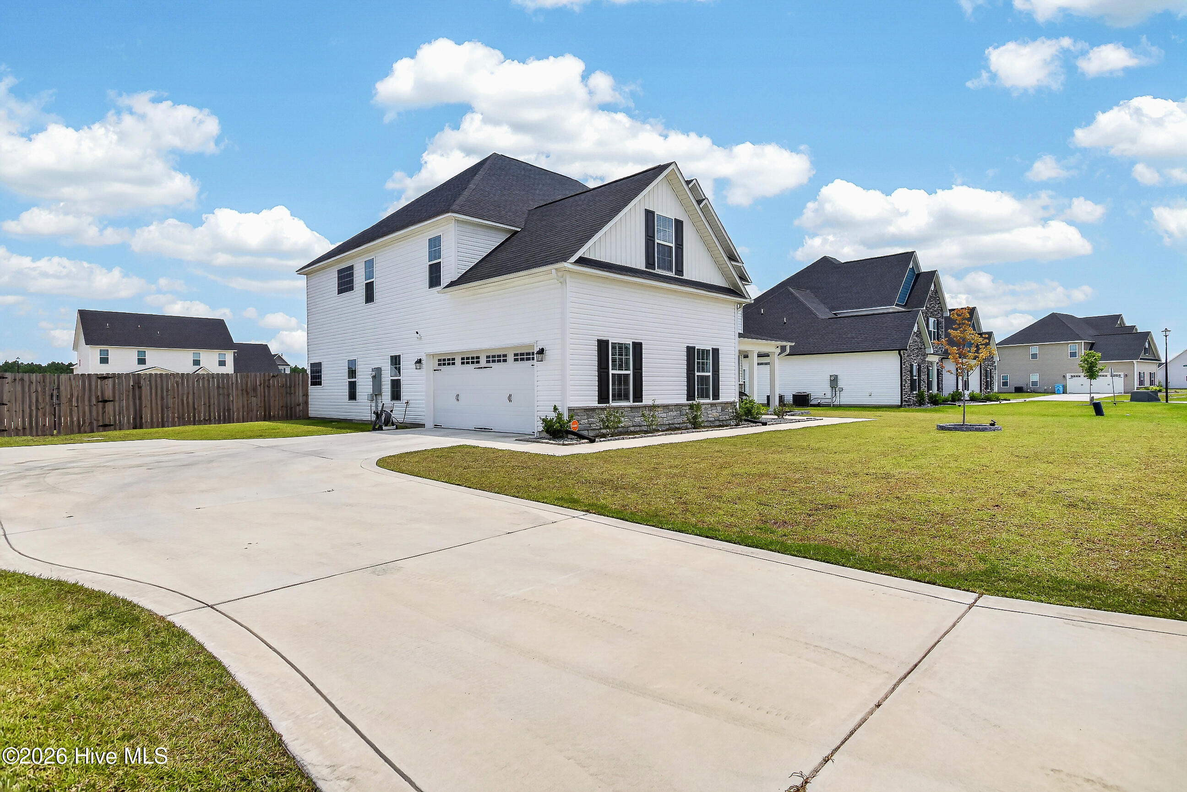
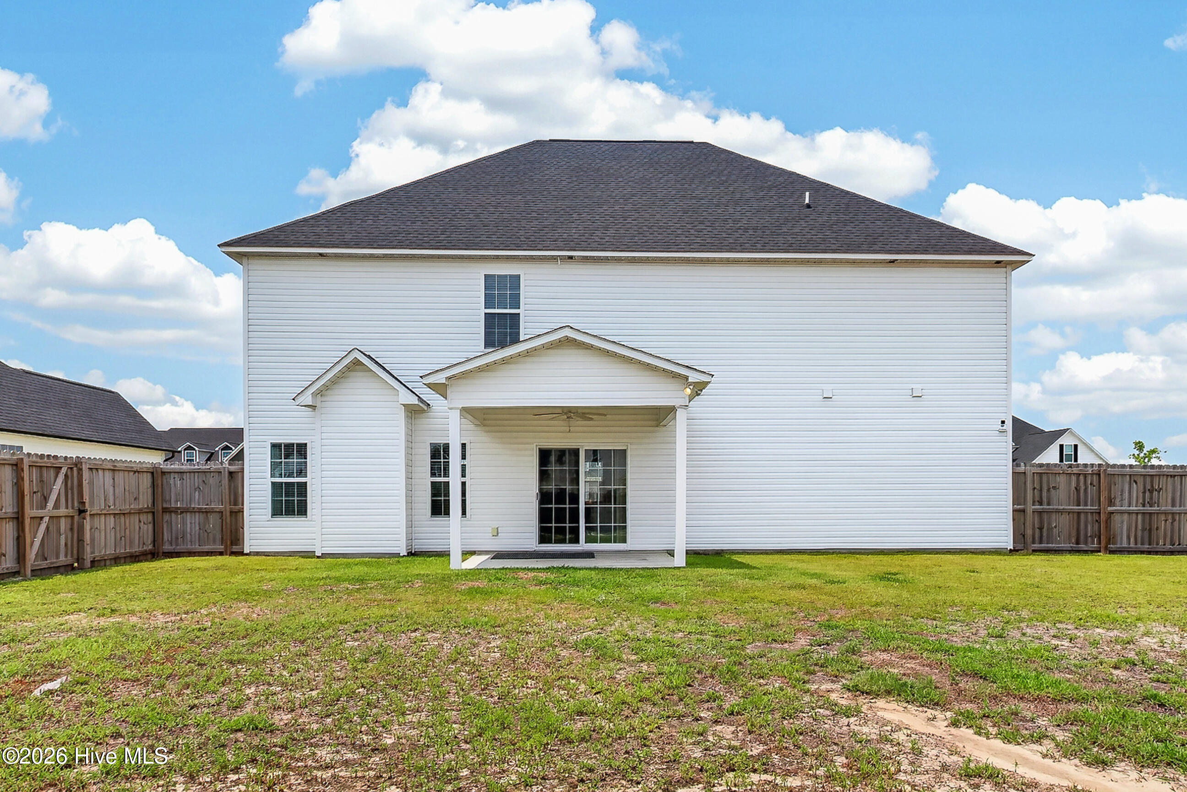
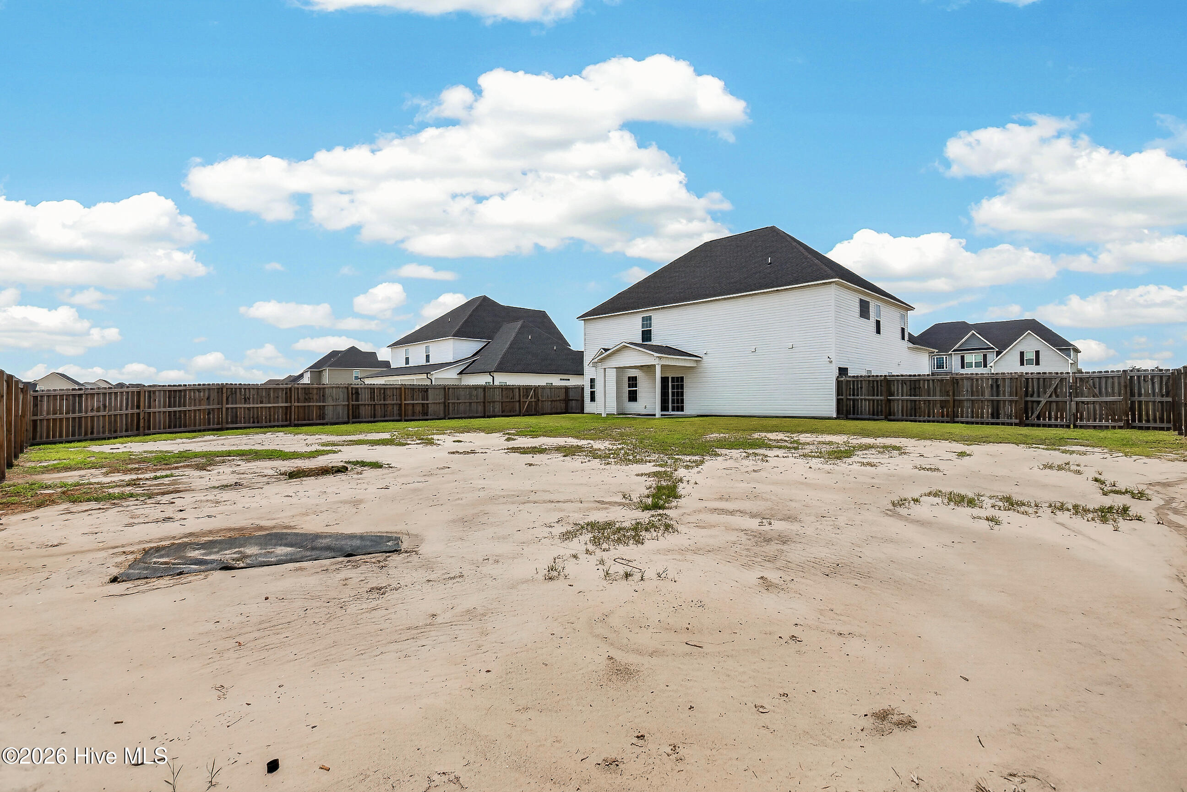
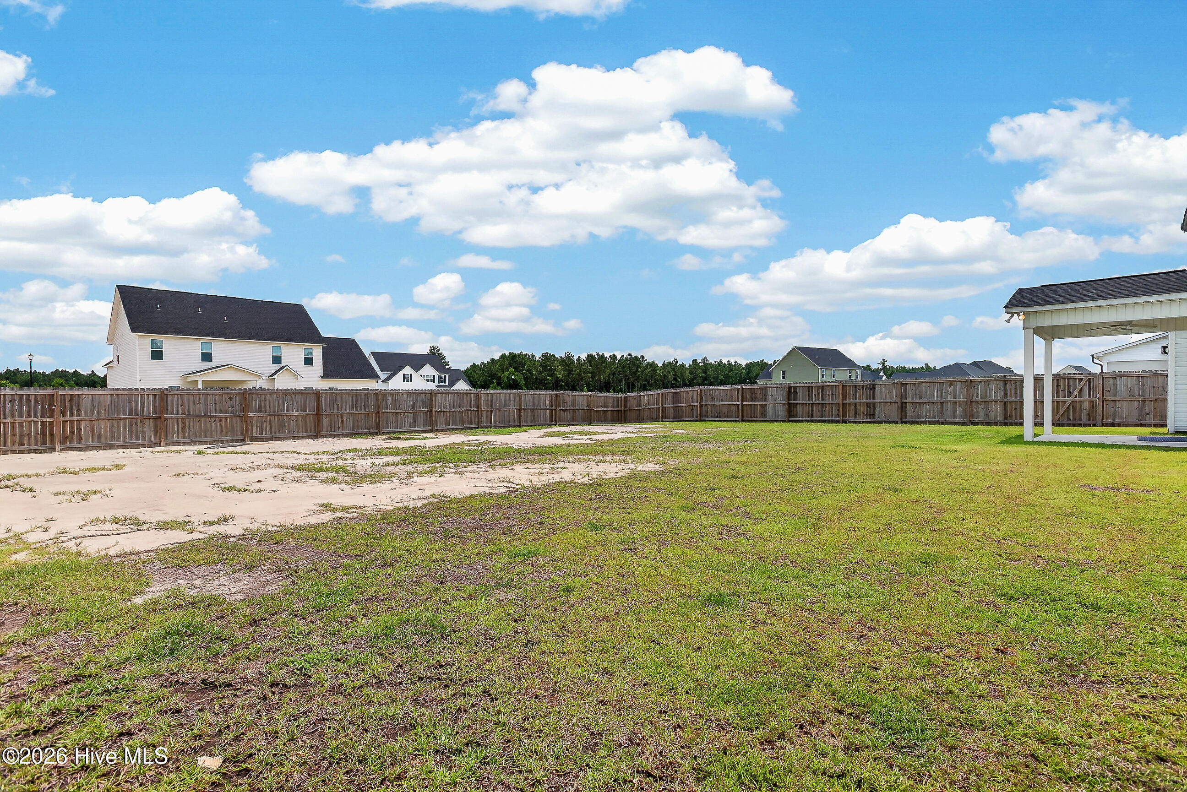
Outside, enjoy a fenced backyard, a covered back patio ideal for grilling or relaxing, and a side-load two car garage that adds both curb appeal and functionality.
Living in Stateside means enjoying exceptional neighborhood amenities, including a community pool and clubhouse, while Stateside Elementary School is conveniently located within the neighborhood. You'll also appreciate the easy commute, located just 16 miles from Camp Lejeune, 12 miles from New River Air Station, and minutes from shopping, dining, and everyday conveniences offered by both Jacksonville and Richlands.
This is the opportunity to enjoy the benefits of nearly new construction without the wait. Schedule your private showing today!
Amenities
- Built-In Microwave
- Dishwasher
- Electric Range
Interior Features
- Cool System: Heat Pump
- Heat System: Heat Pump, Electric
- Floors: 0
- Rooms: Dining Room, Living Room, Dining Area, Master Bedroom, Bathroom 1, Bedroom 2, Bedroom 3, Bedroom 4, Bathroom 2, Bathroom 4
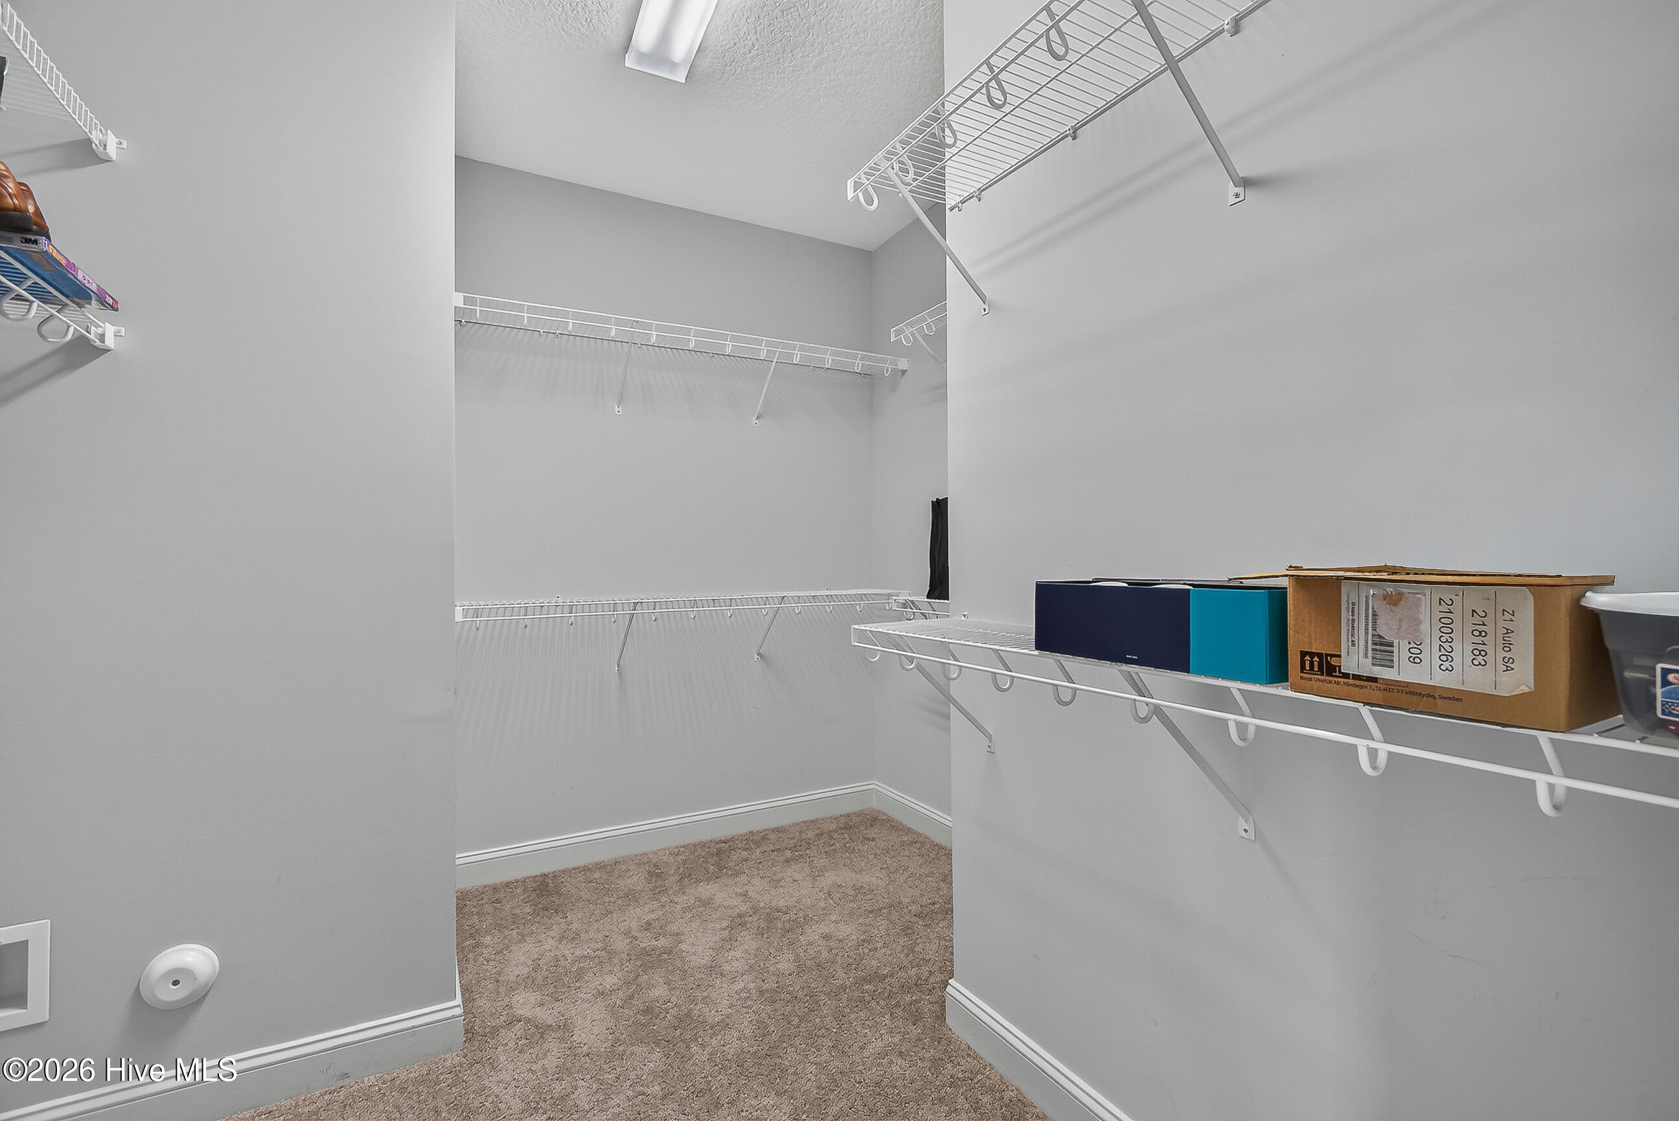
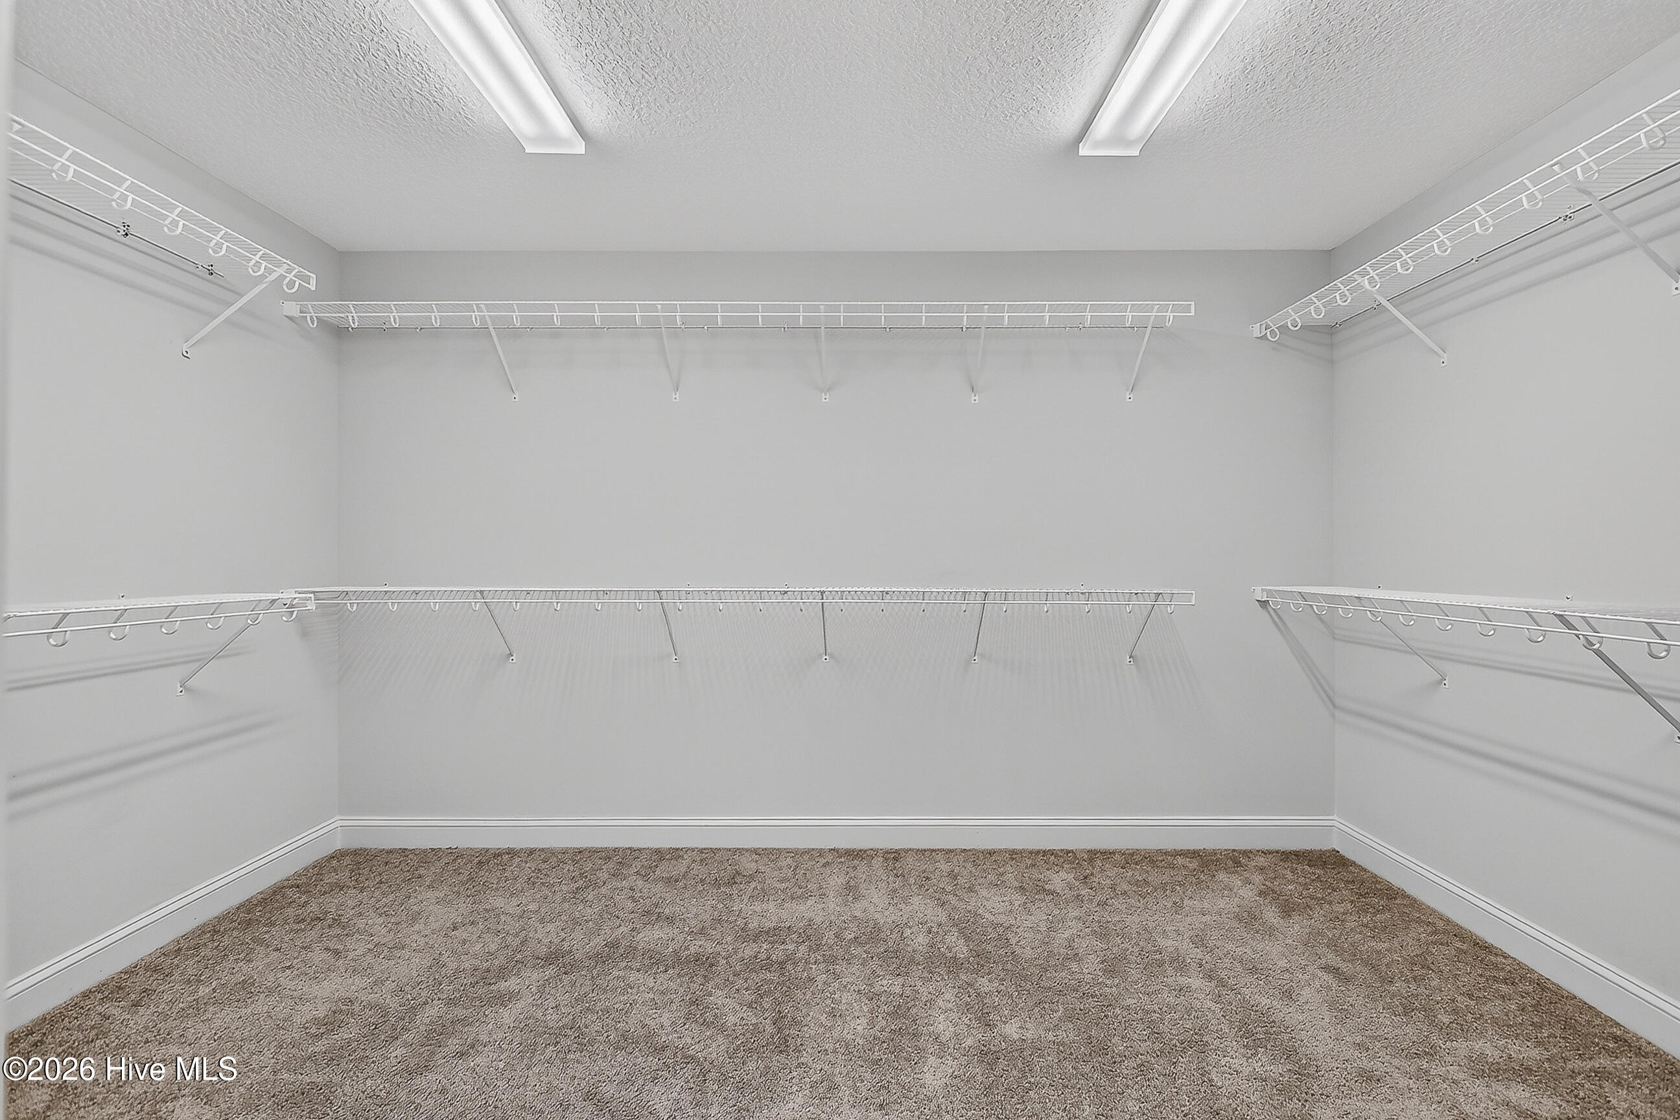
- Interior: Master Downstairs, Walk-in Closet(s), Entrance Foyer, Ceiling Fan(s), Blinds/Shades, Walk-In Closet(s)
Exterior Features
- Parking: Paved
- Siding: Brick Veneer, Vinyl Siding
- Roof: Shingle
Additional Features
- County: Onslow
- Property Type: Single Family Residence
- Tax Number: 62b-356
- Water/Sewer: Onslow Water Authority
- Year Built: 2023
Recently Viewed