



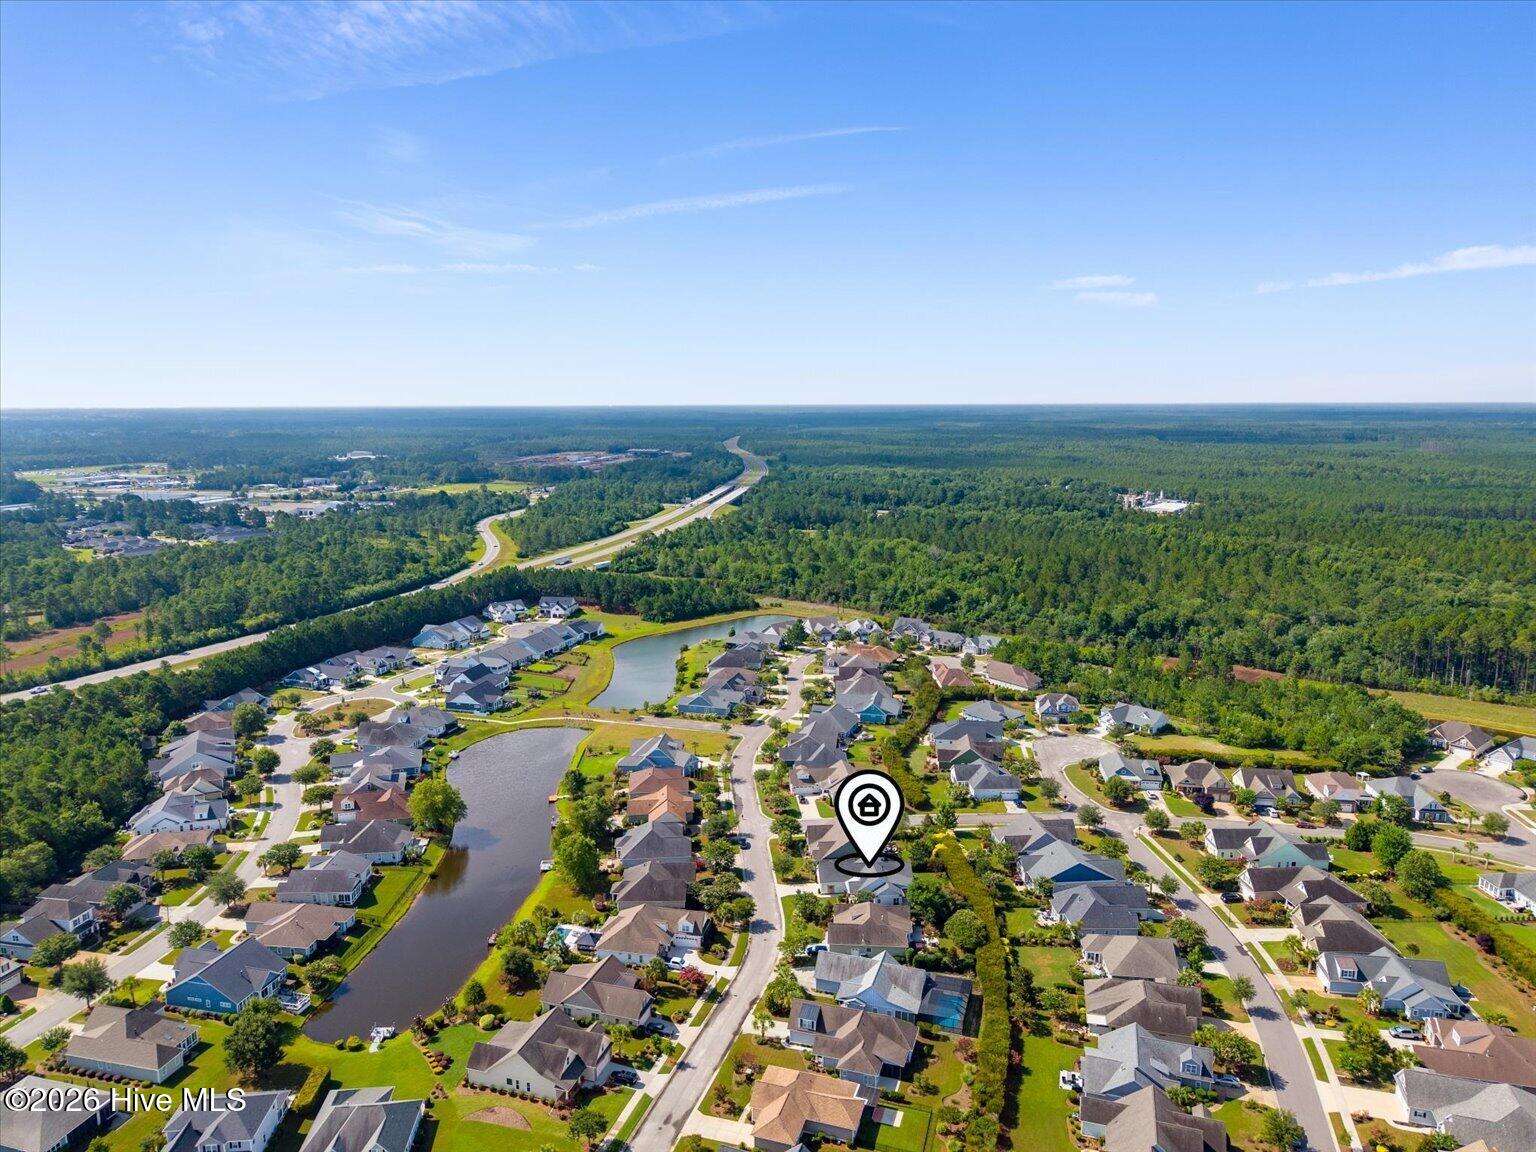
Location
Agent Comments
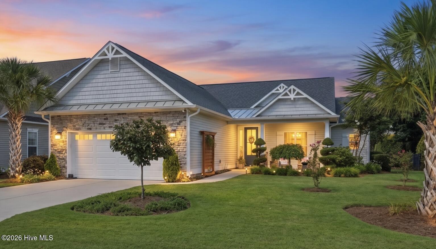
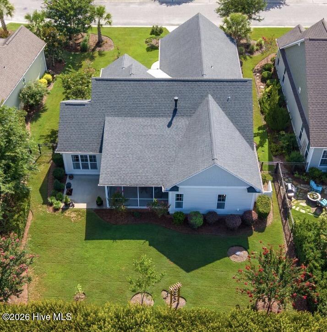
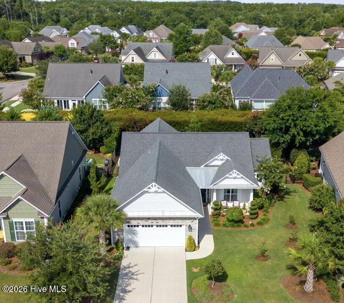
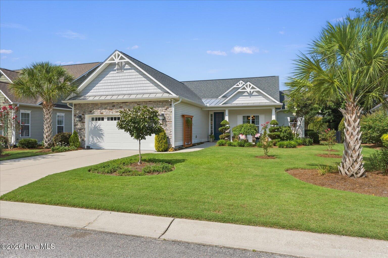
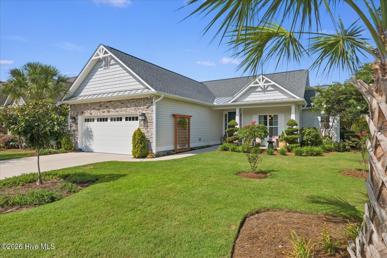
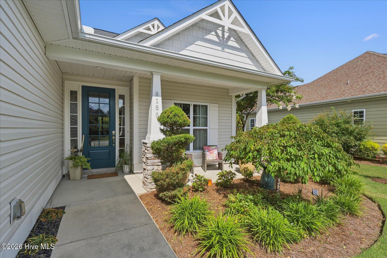
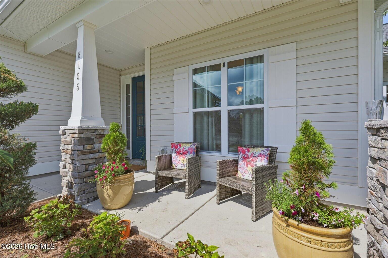
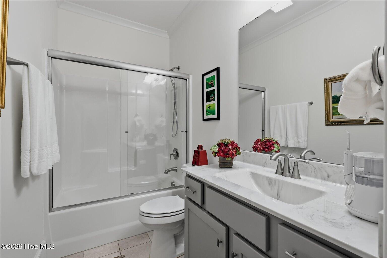
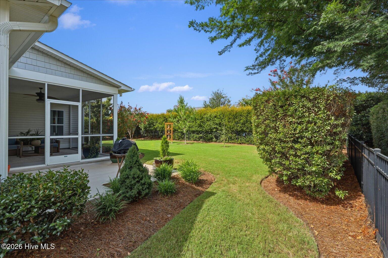
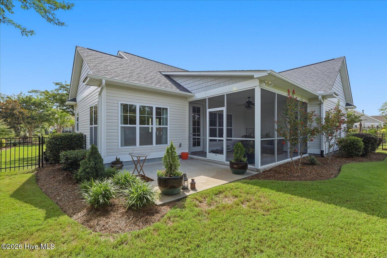
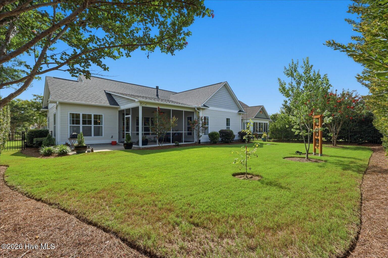
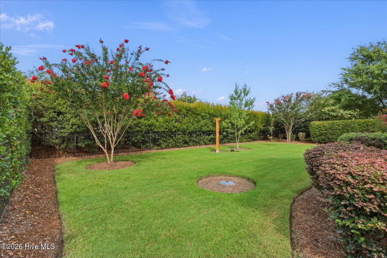
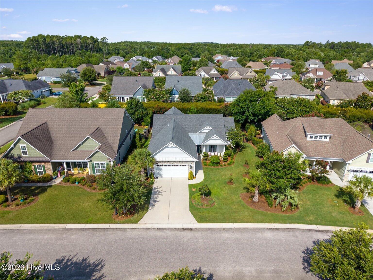
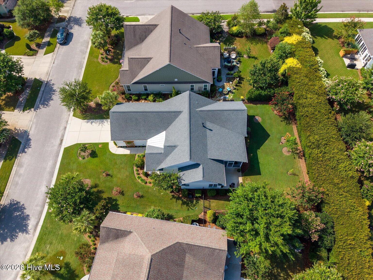
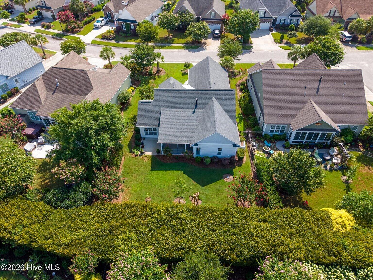
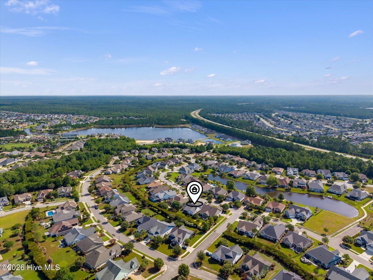
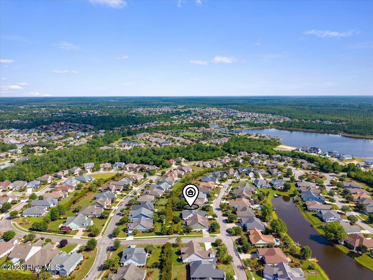
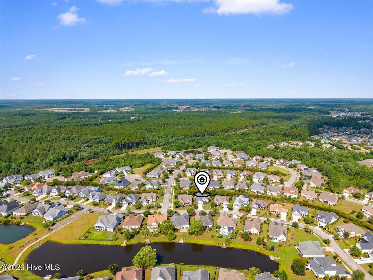
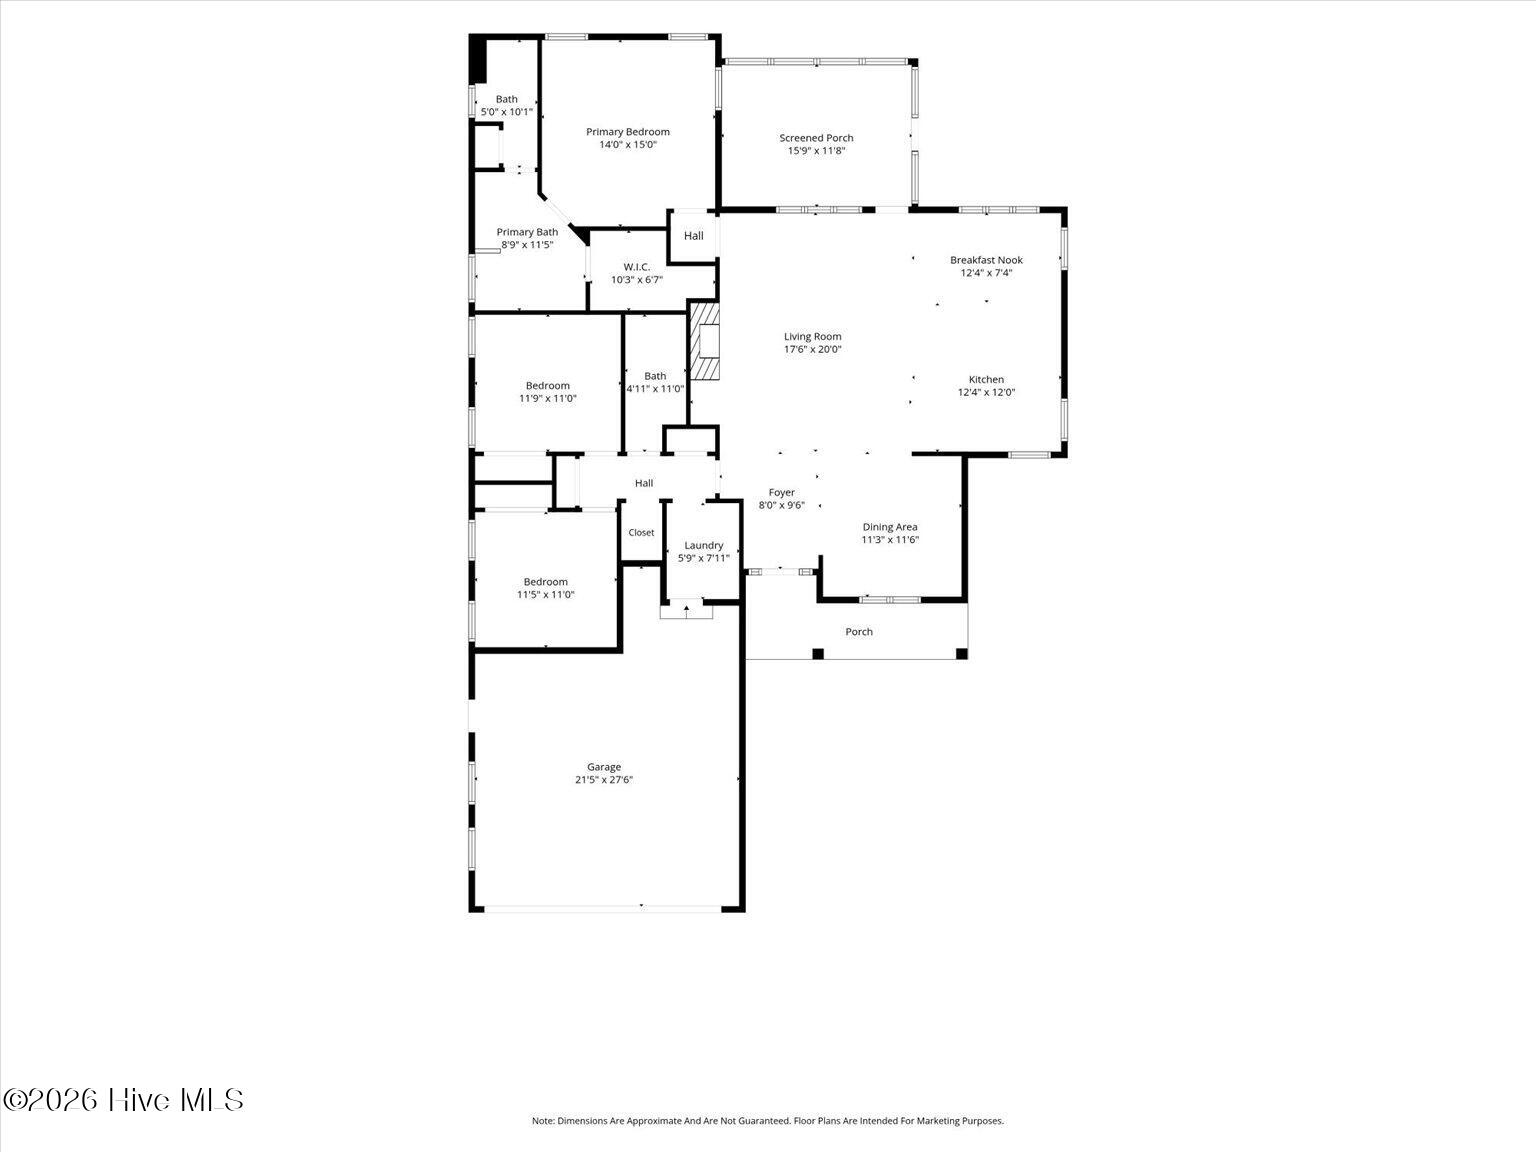
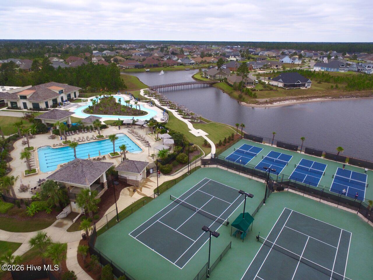
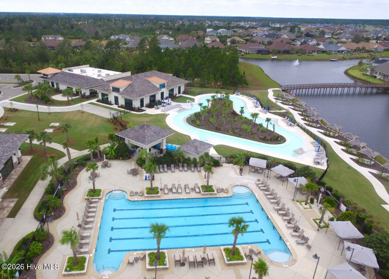
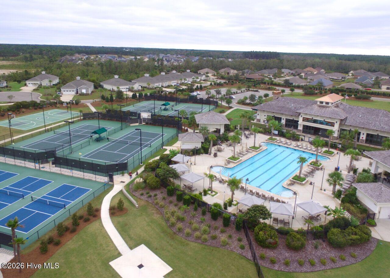
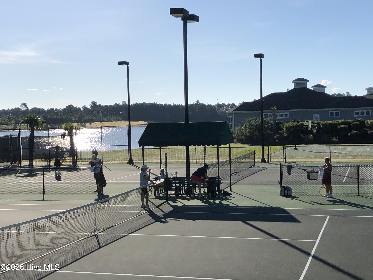
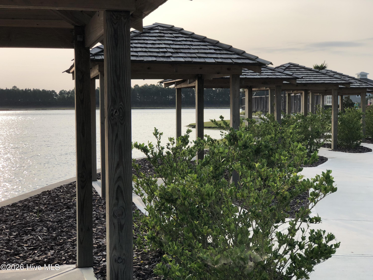
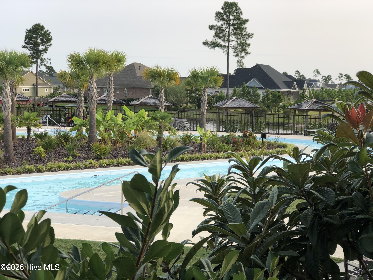
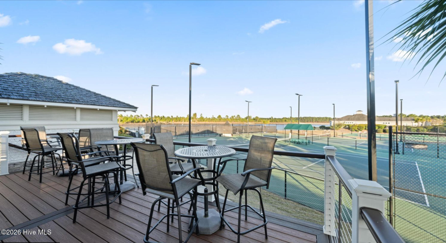
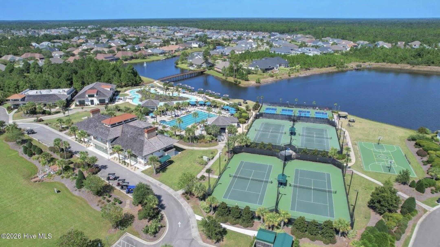
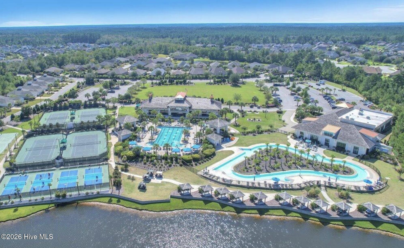
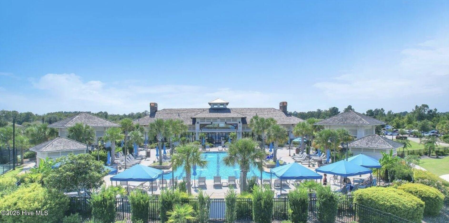
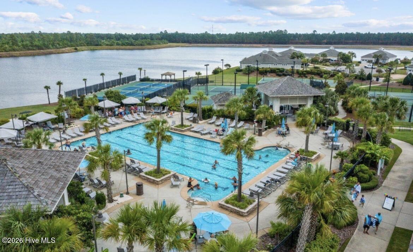
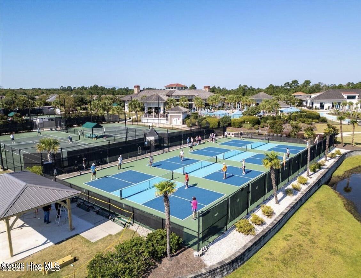
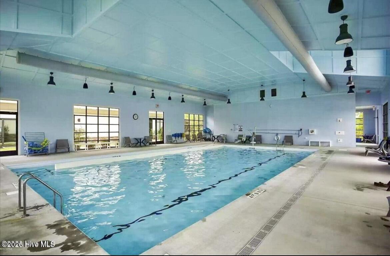
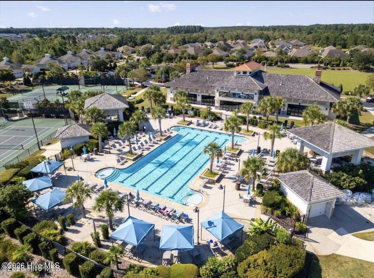
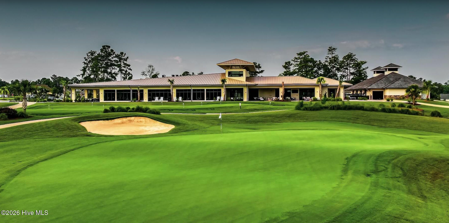
Welcome to Compass Pointe! This charming, all-on-one-level, three-bedroom, two-bath home offers a private, fenced backyard and is ideally located within walking distance of the community's exceptional amenities, including the clubhouse, fitness center, indoor and outdoor pools, tennis and pickleball courts, and the dog park. Combining comfort, convenience, and a highly desirable location, this home is truly a must-see!
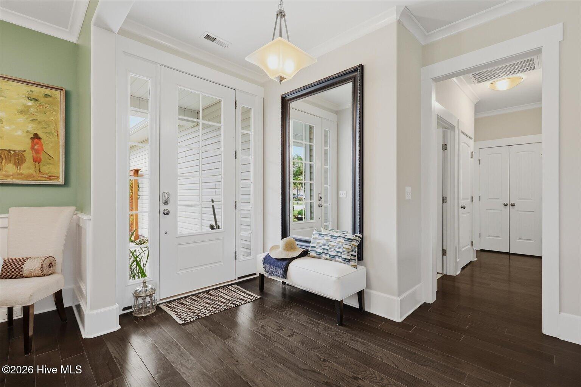
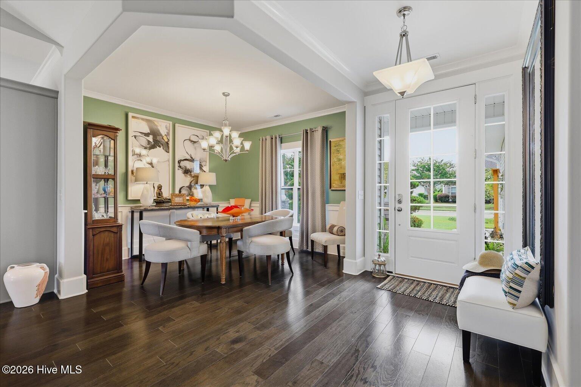
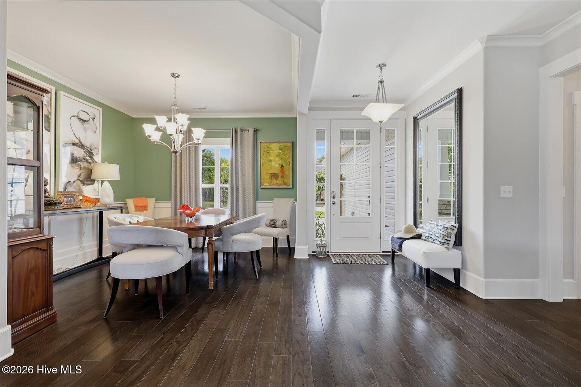
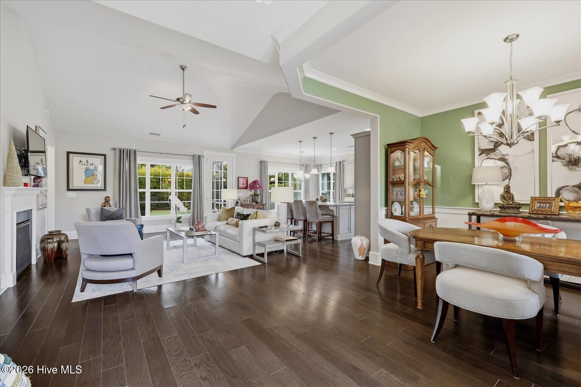
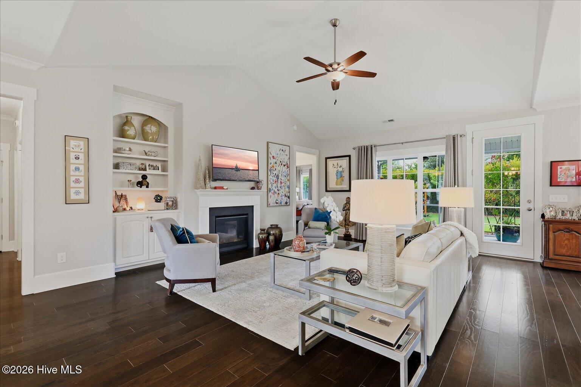
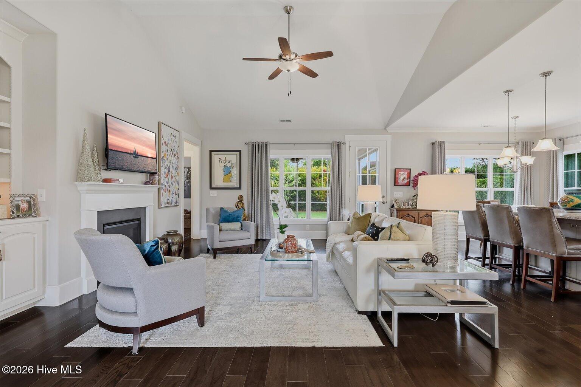
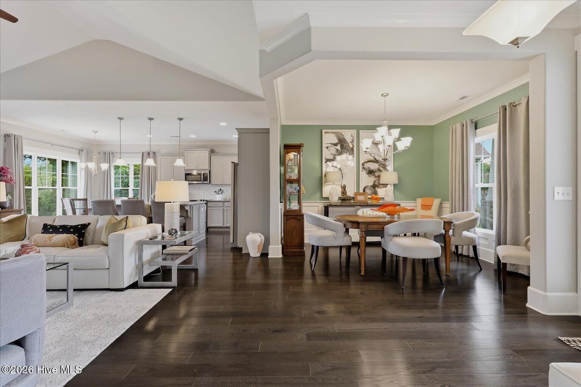
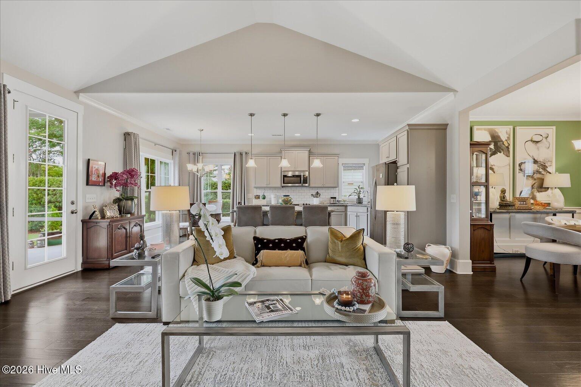
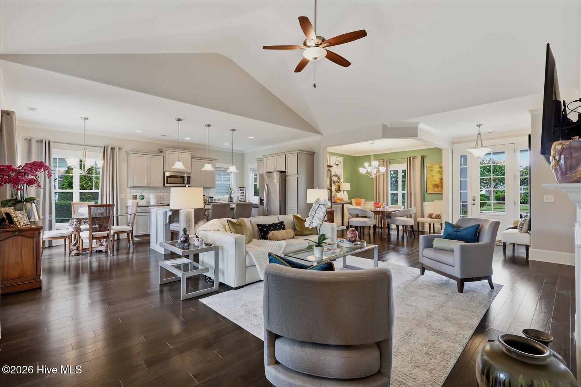
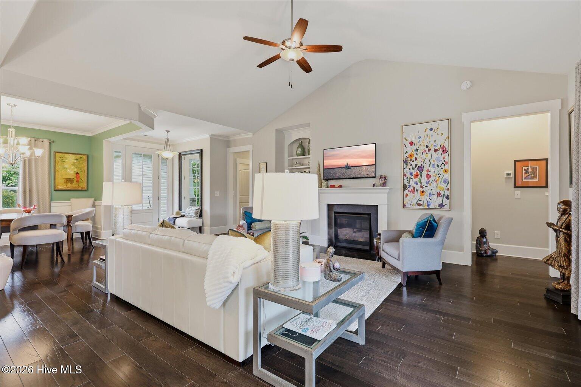
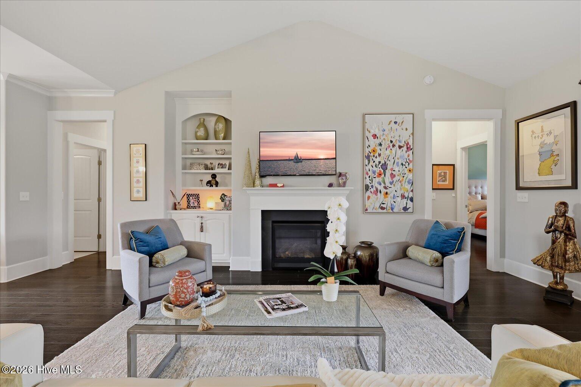
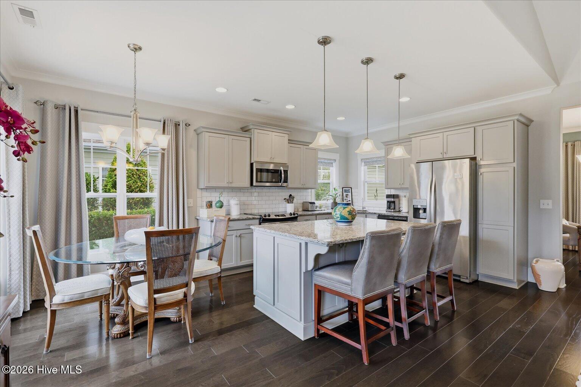
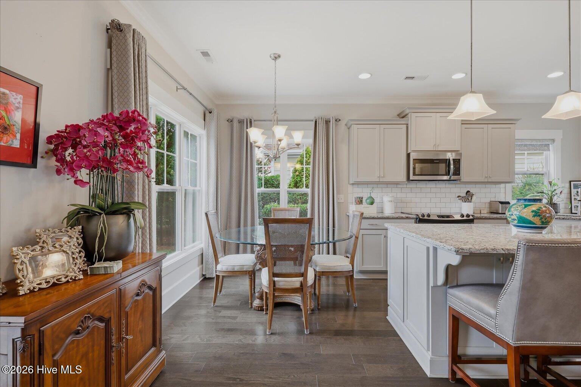
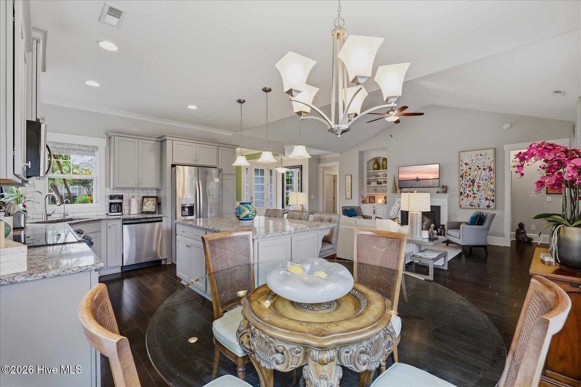
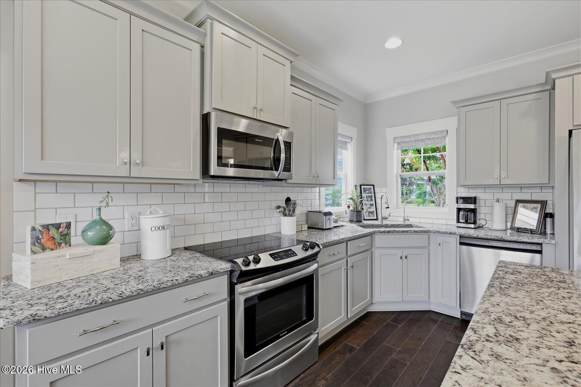
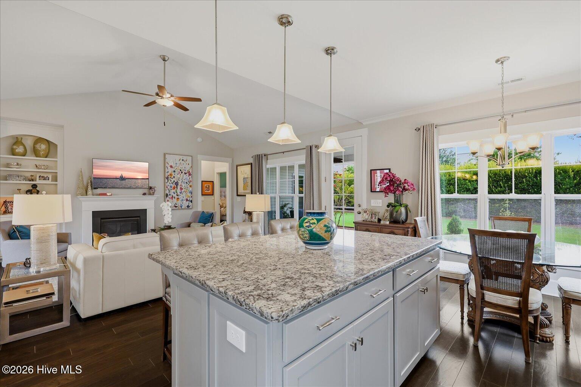
Beautifully decorated with tasteful finishes throughout, this home welcomes you with an elegant dining room that flows into a spacious living room, creating the perfect setting for everyday living and entertaining. The bright, neutral kitchen features ample cabinetry, generous counter space, and a cozy breakfast nook overlooking the backyard.
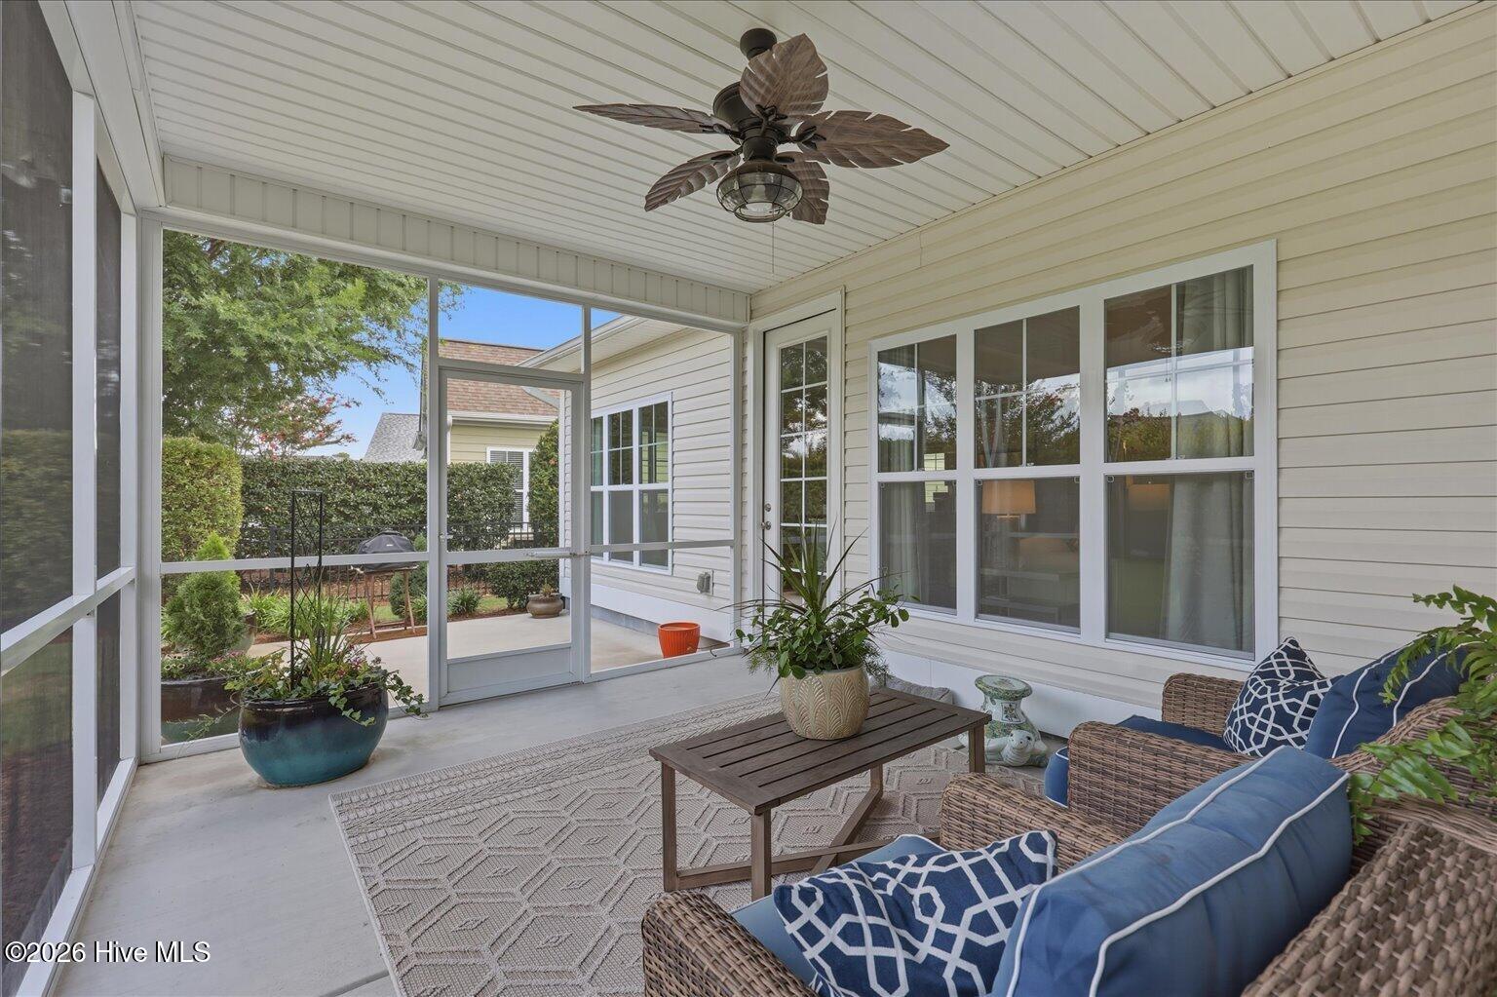
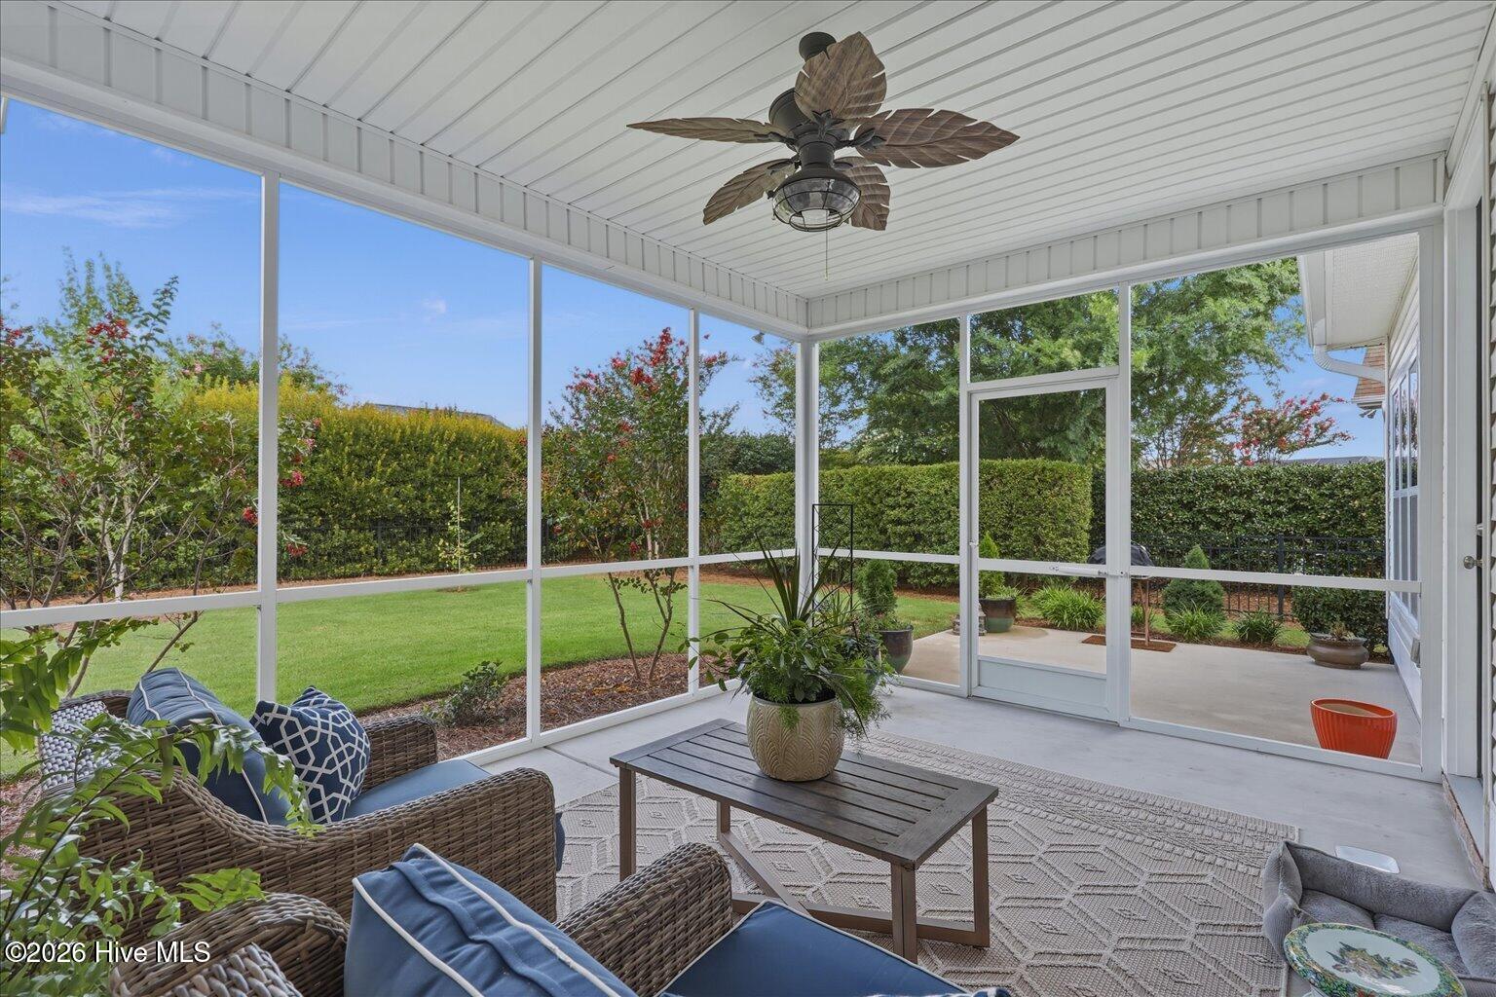
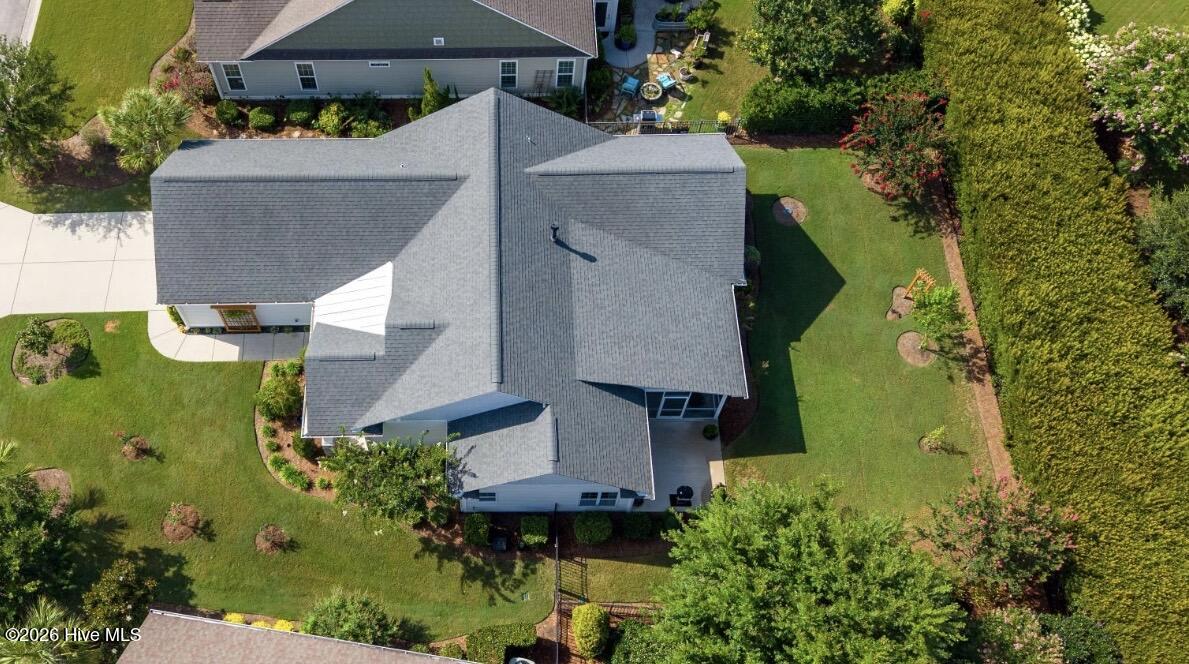
Step outside to the inviting screened porch, where you can relax and enjoy the lush landscaping and exceptionally private fenced backyard--an ideal retreat for morning coffee or evening gatherings.
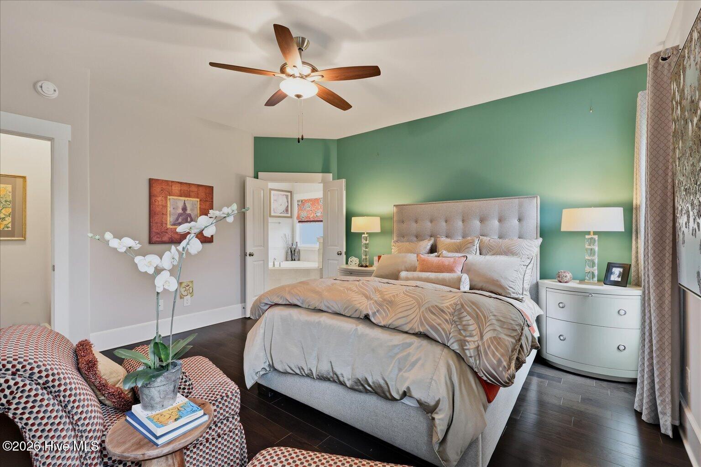
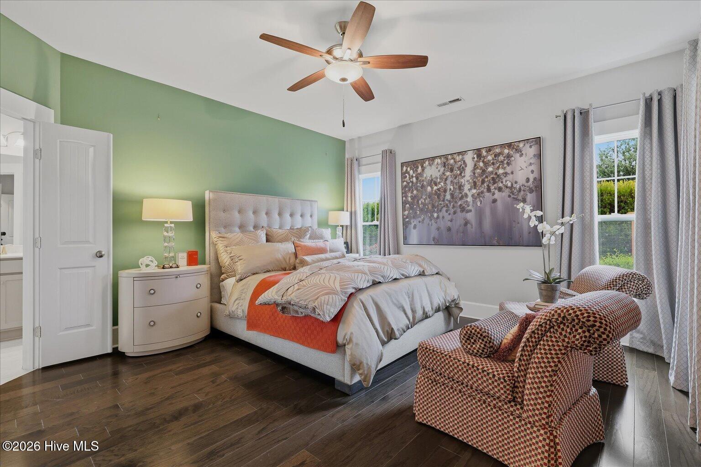
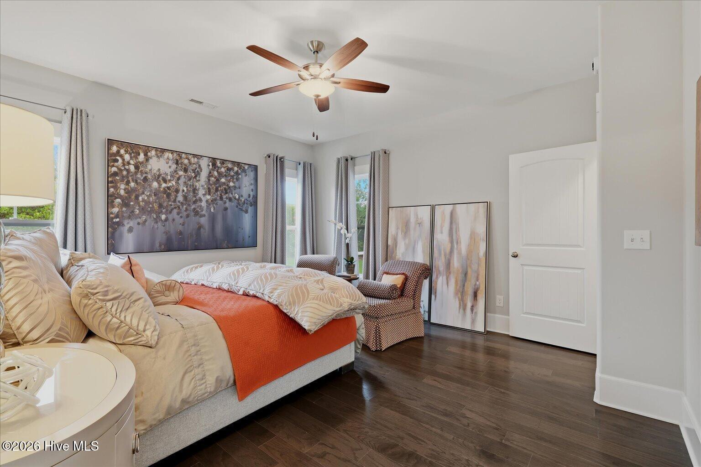
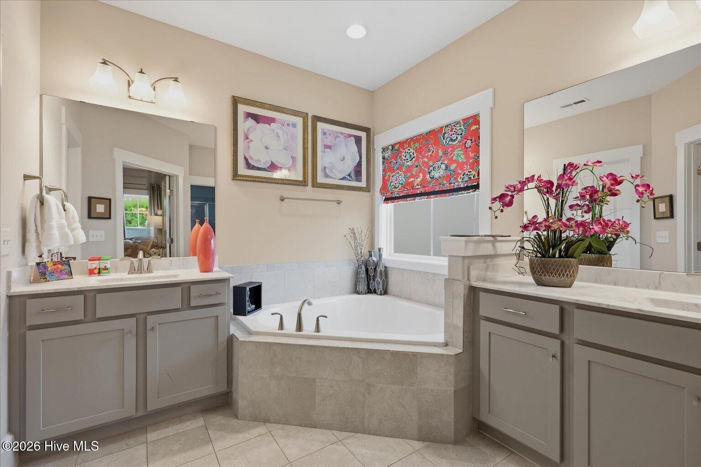
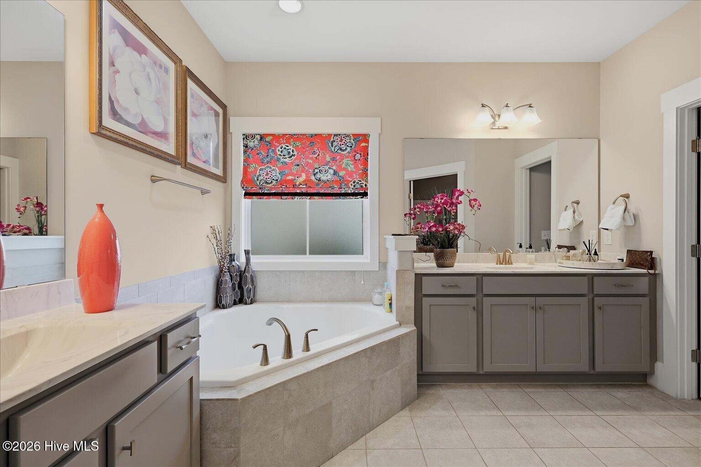
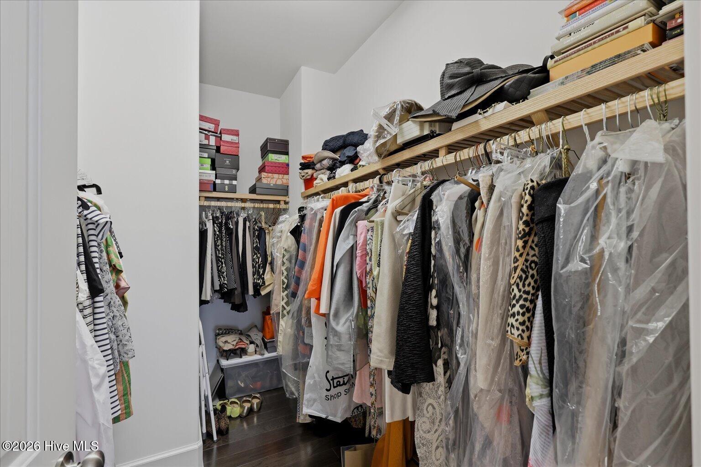
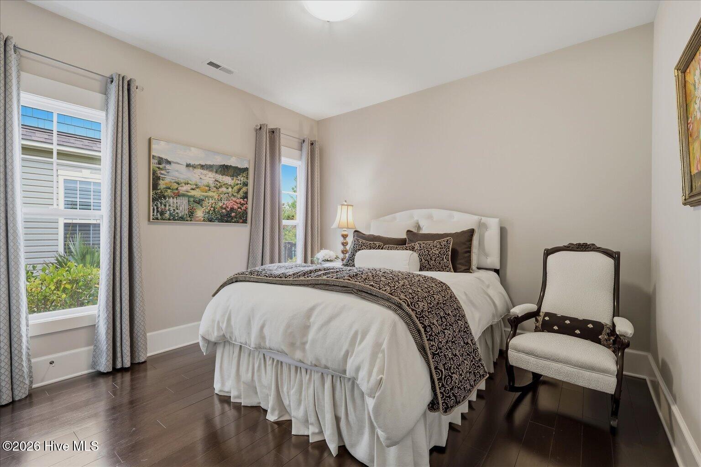
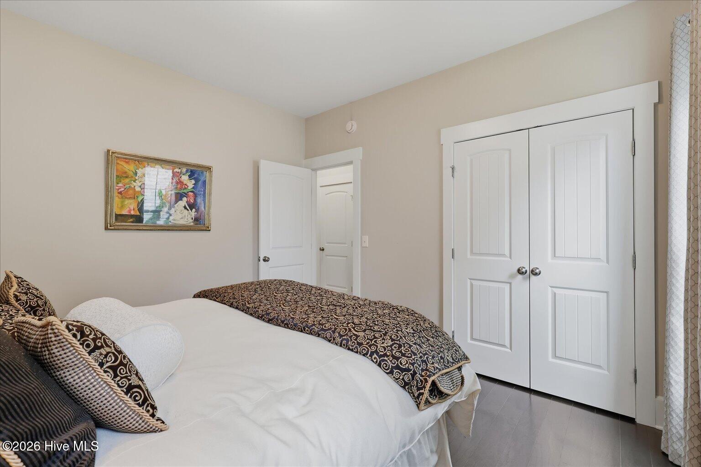
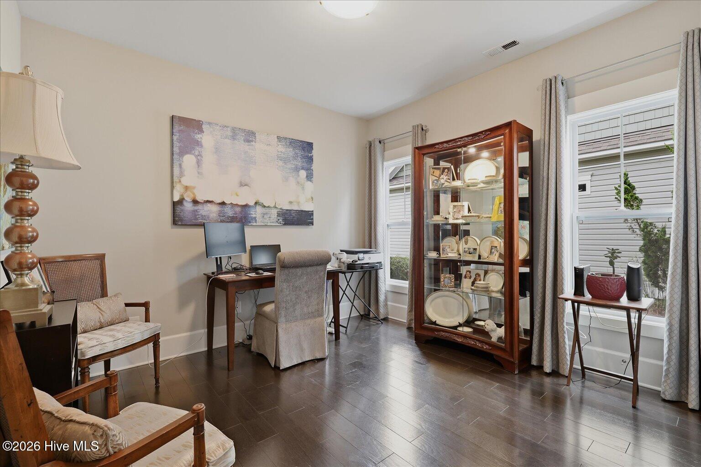
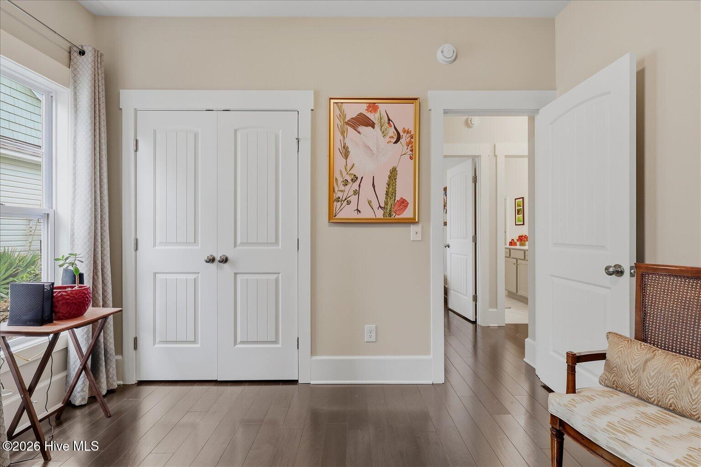
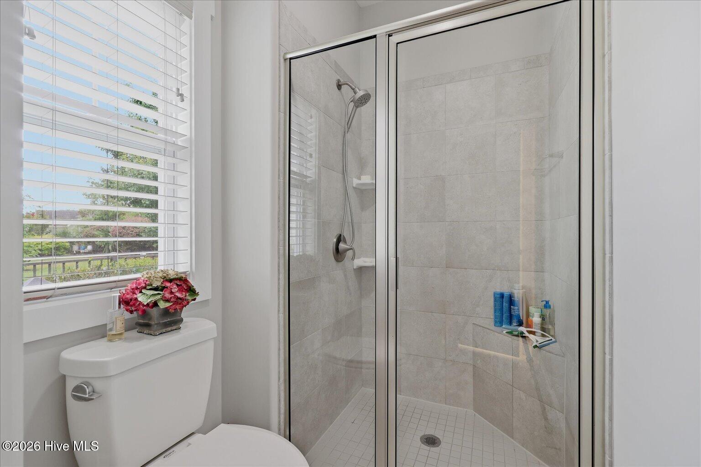
The spacious primary suite offers a peaceful escape with a luxurious ensuite bath featuring a soaking tub, walk-in shower, and generous closet space. Two additional bedrooms, one of which can easily serve as a home office or den, are well-sized and versatile for family or guests.
With its prime location, efficient layout, and inviting indoor-outdoor living, this home is ready for its next owners.
Amenities
- Electric Oven
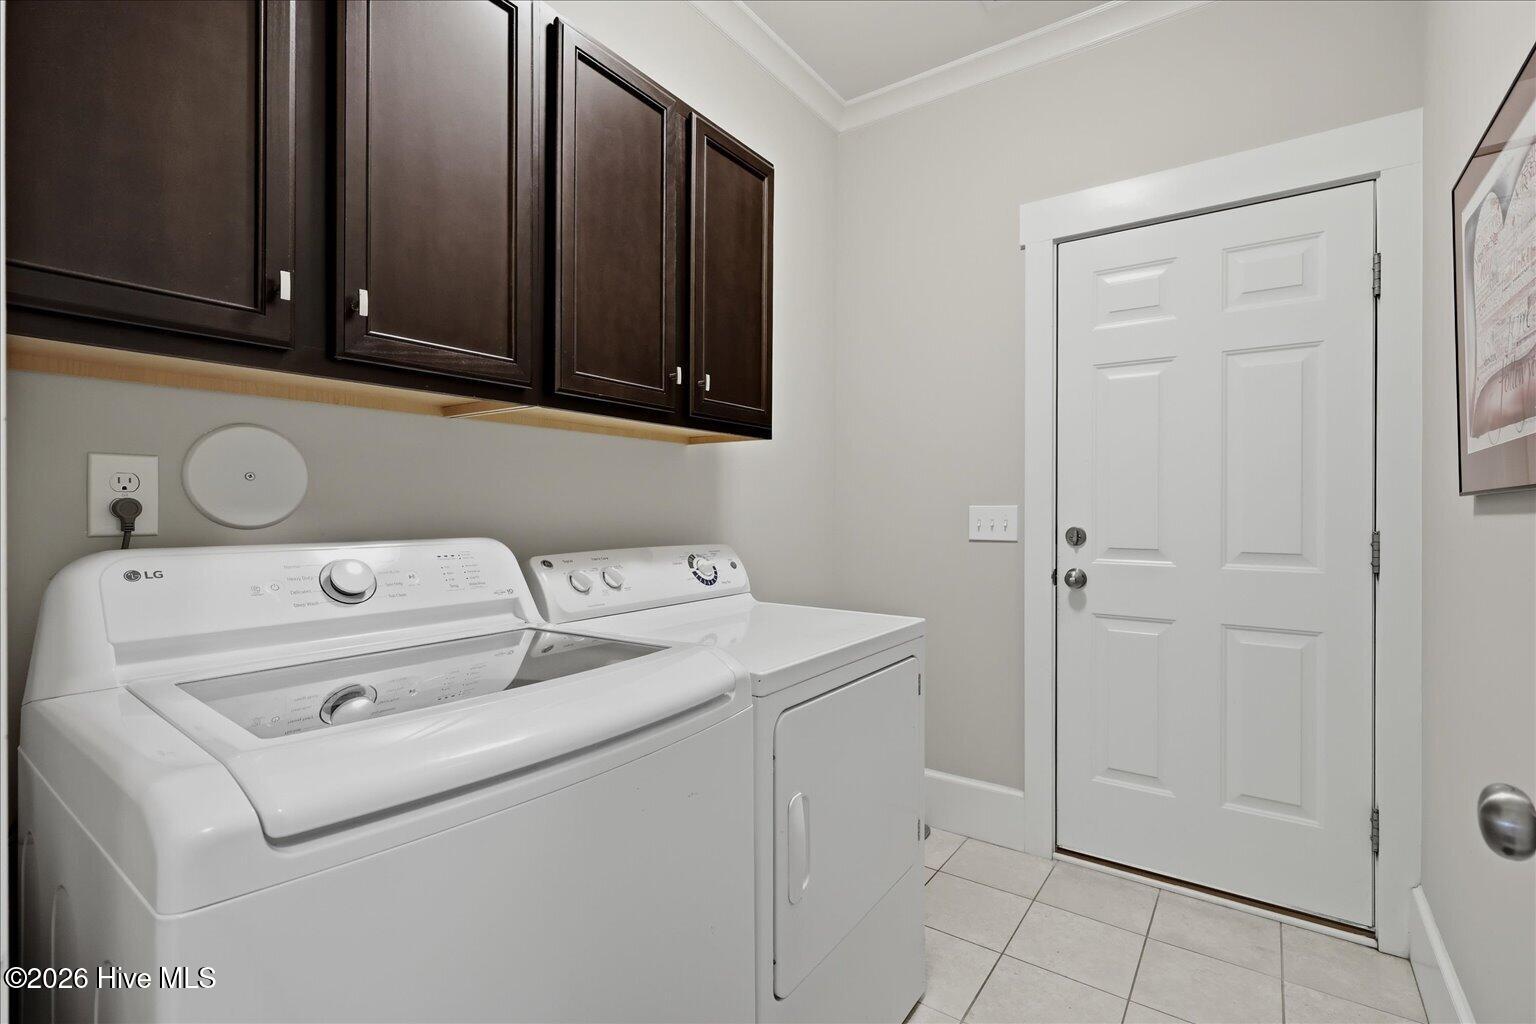
- Washer
- Self Cleaning Oven
- Refrigerator
- Ice Maker
- Dryer
- Dishwasher
- Electric Range
Interior Features
- Cool System: Central Air, Zoned, Ceiling Fan(s), Heat Pump
- Heat System: Heat Pump, Fireplace(s), Electric
- Floors: 1
- Rooms: Living Room, Dining Room, Dining Area, Breakfast Nook, Master Bedroom, Bedroom 1, Bedroom 2
- Interior: Master Downstairs, Walk-in Closet(s), High Ceilings, Kitchen Island, Ceiling Fan(s), Walk-in Shower, Walk-In Closet(s)
Exterior Features
- Parking: Garage Faces Front, Garage Door Opener, Garage
- Siding: Vinyl Siding
- Roof: Architectural Shingle
- Exterior: Irrigation System, Cluster Mailboxes, Thermal Doors
Additional Features
- County: Brunswick
- Property Type: Single Family Residence
- Tax Number: 022od010
- Water/Sewer: H2Go
- Year Built: 2018
Recently Viewed